
650'000
7 room Detached house in Oberwil BL
CHF650'000
Description
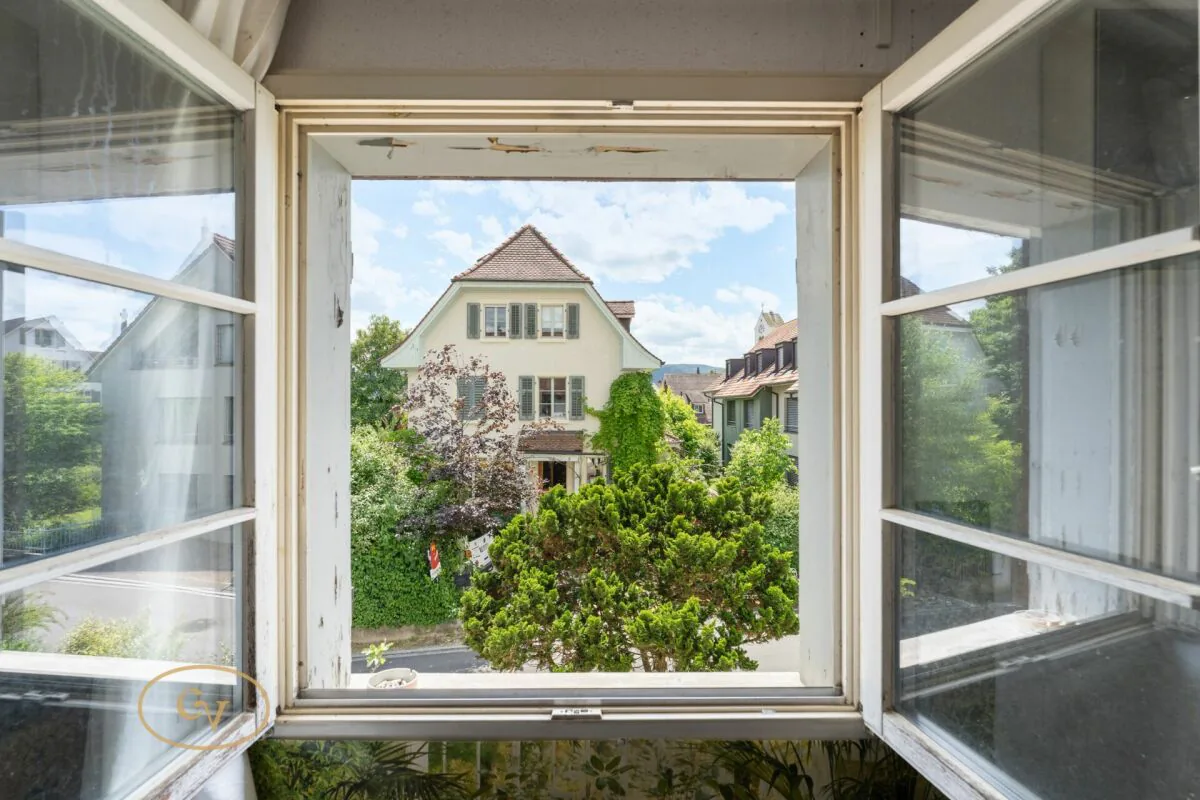
Historic cultural monument with exceptional development potential
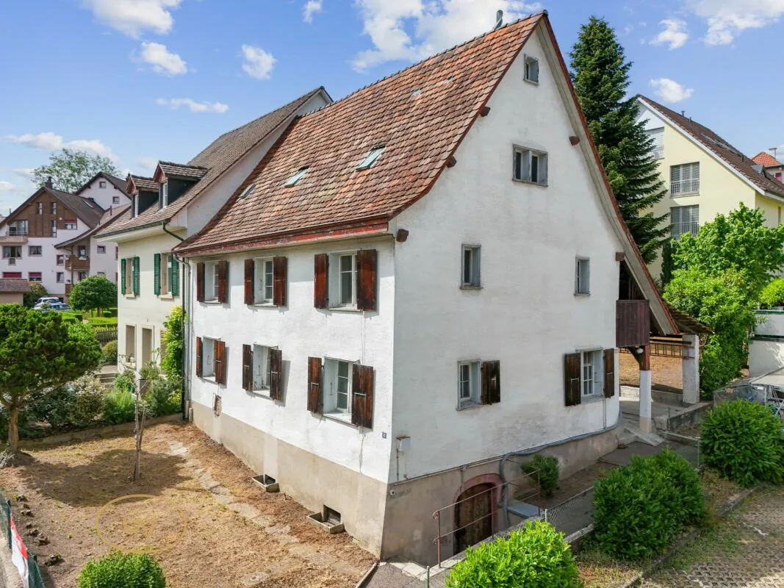
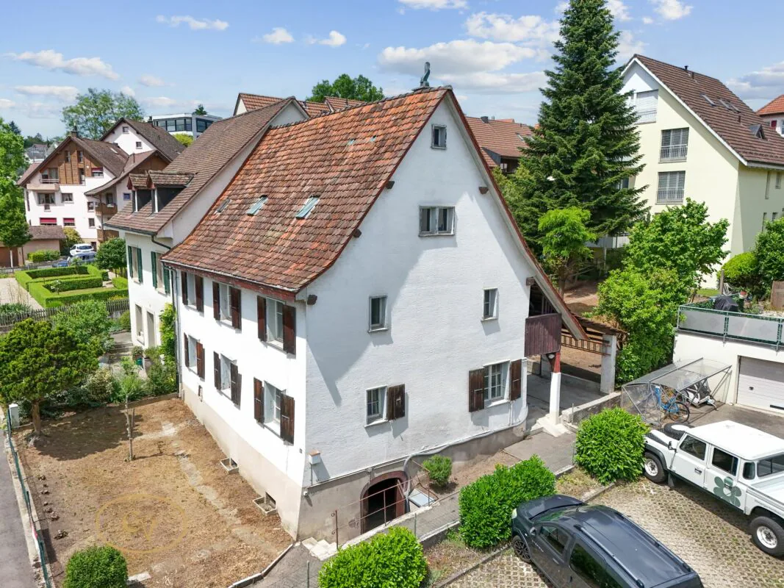
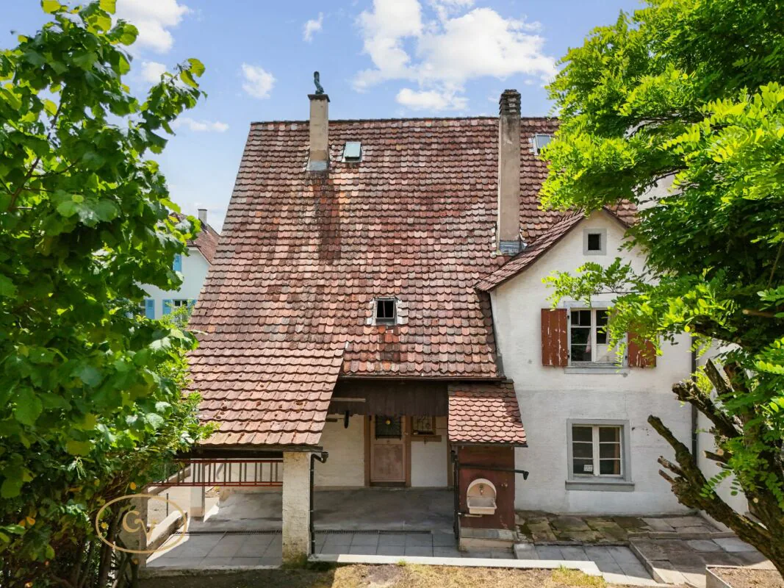
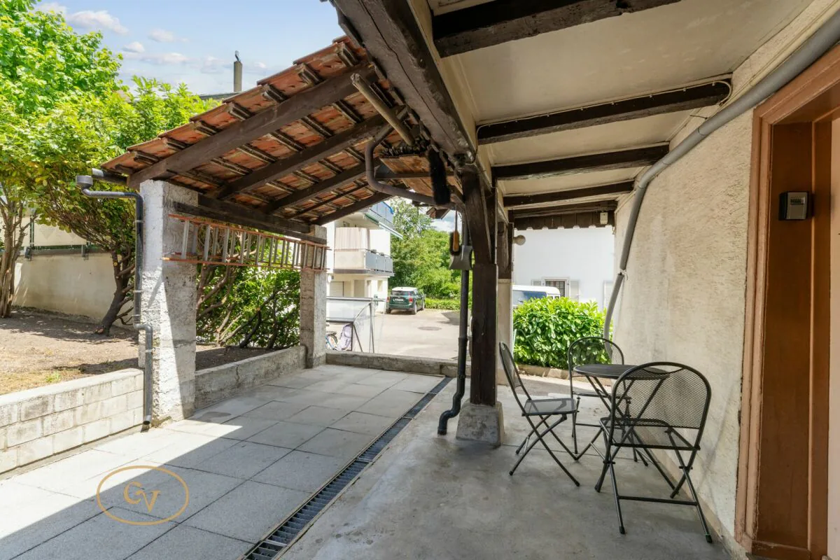
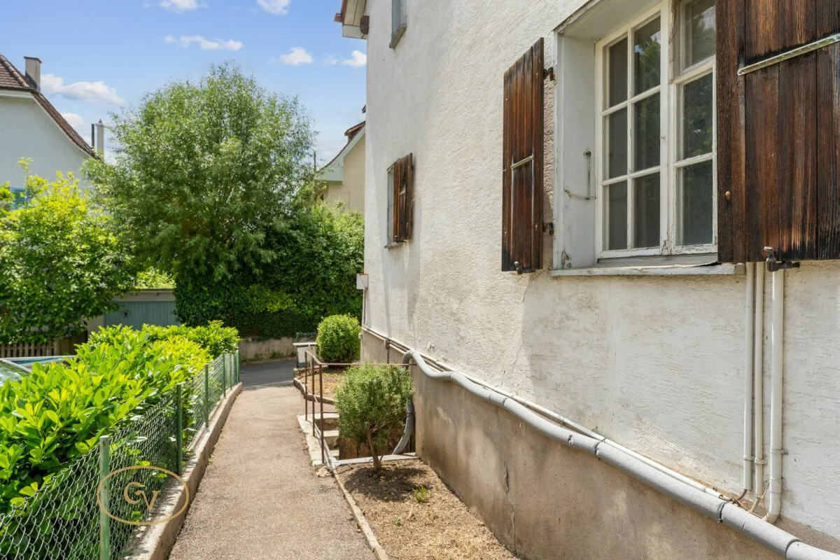
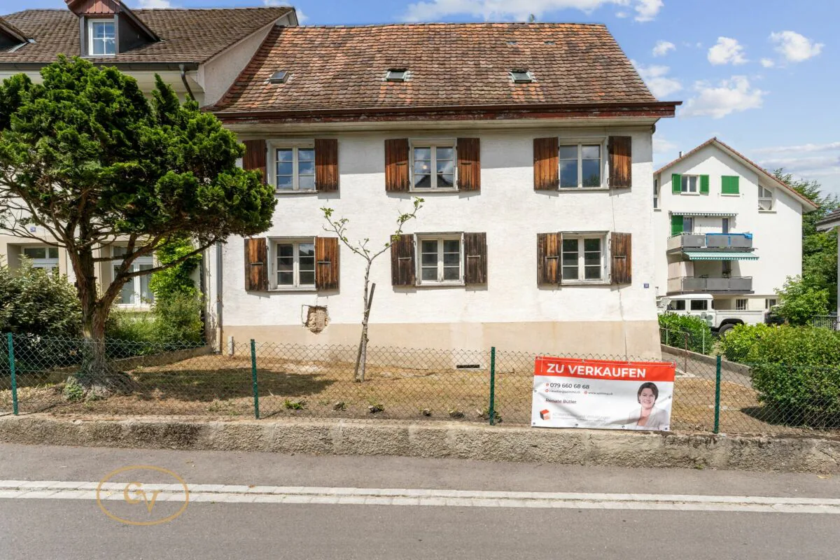
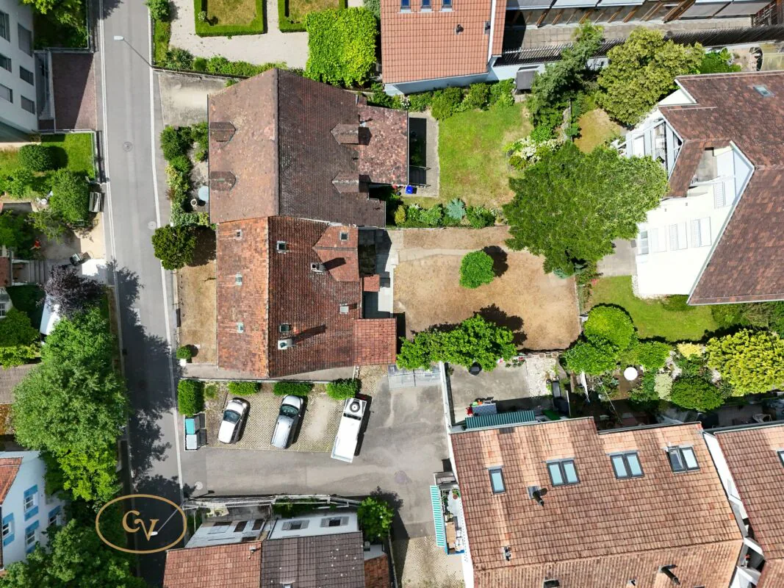
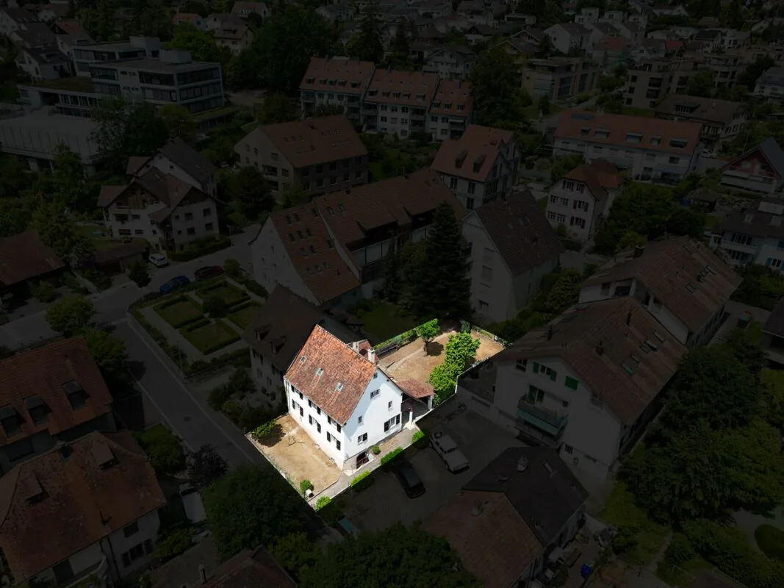
The Schulstrasse 18 is a protected cultural monument registered in the cantonal inventory of protected cultural monuments of Basel-Landschaft and is one of the significant historical witnesses of Oberwil.
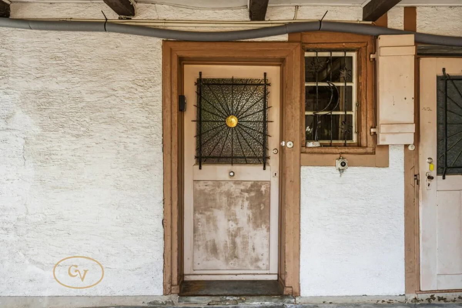
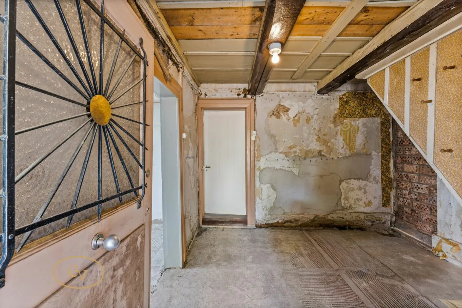
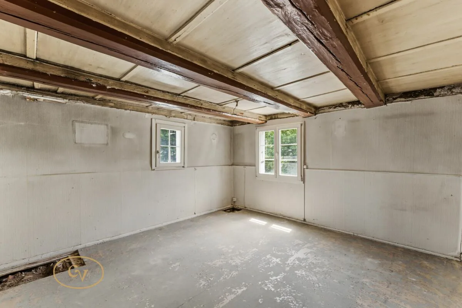
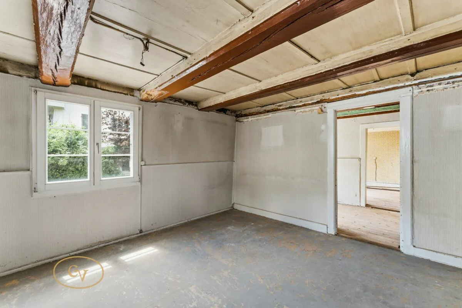
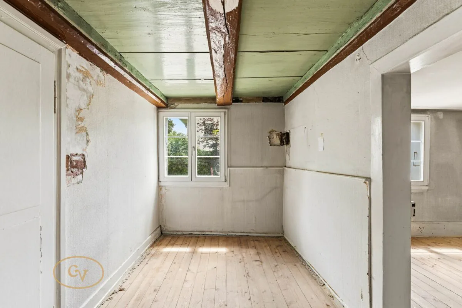
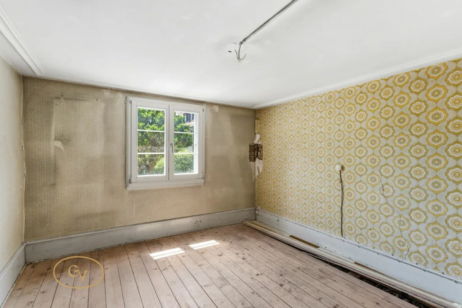
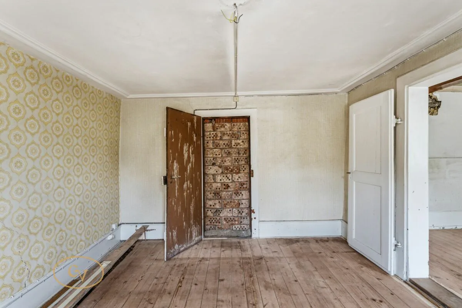
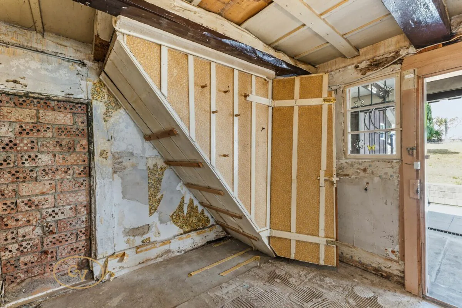
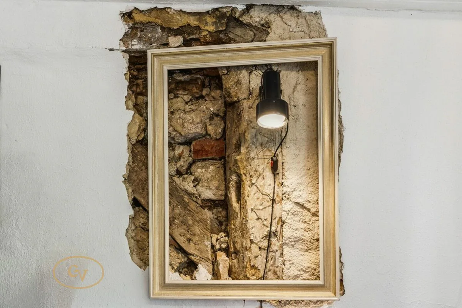
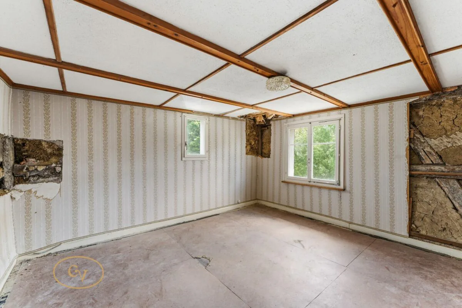
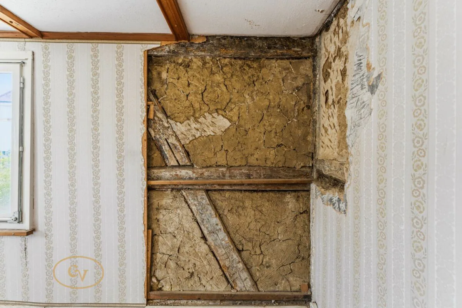
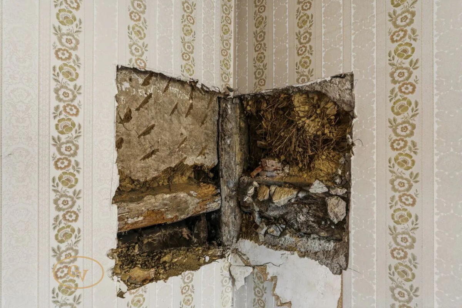
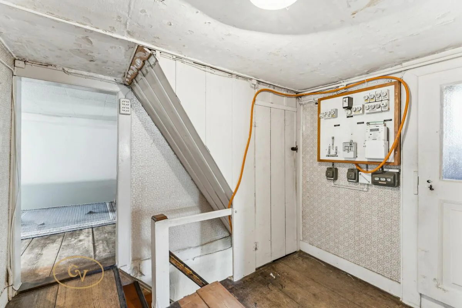
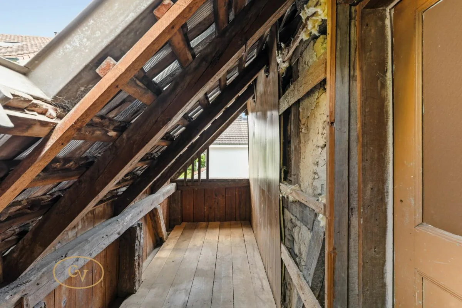
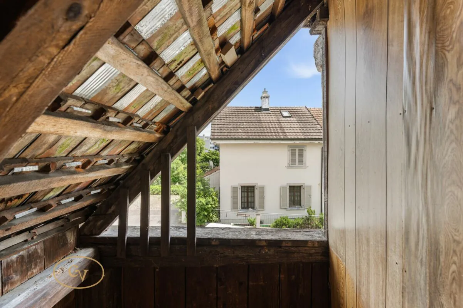
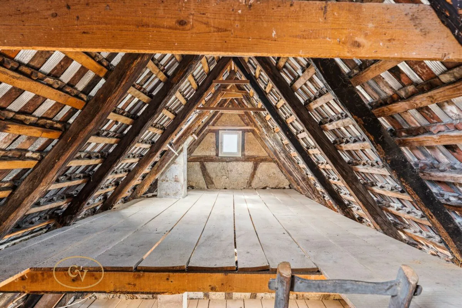
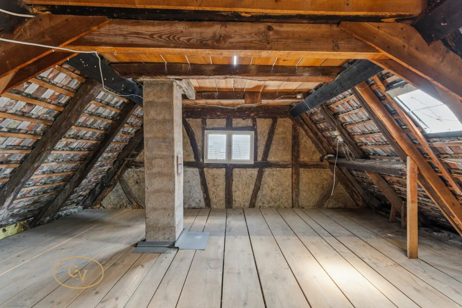
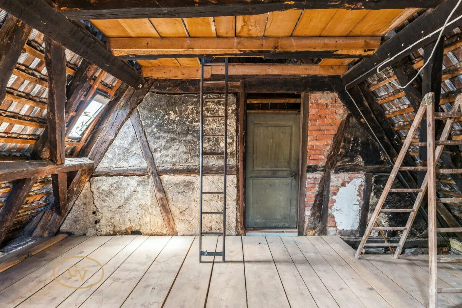
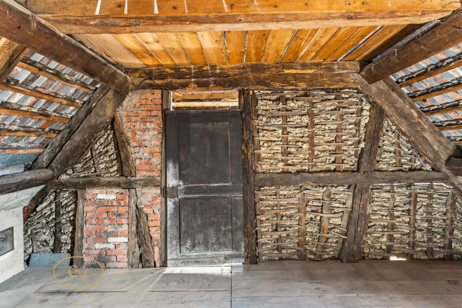
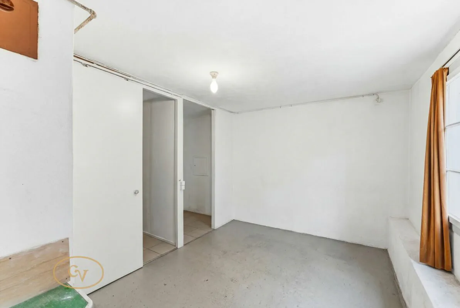
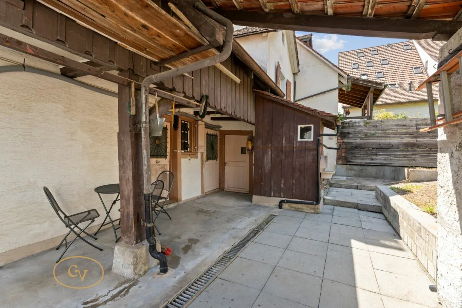
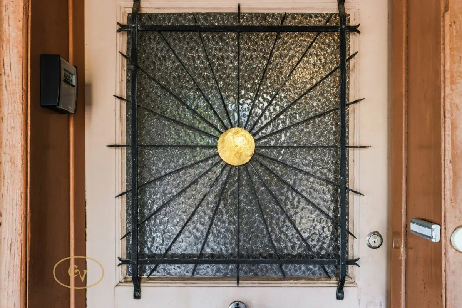
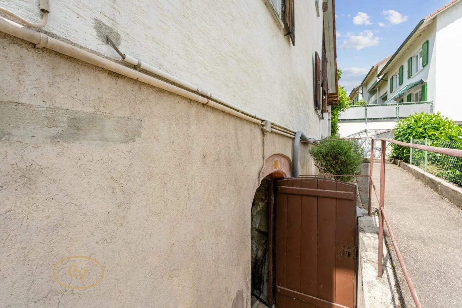
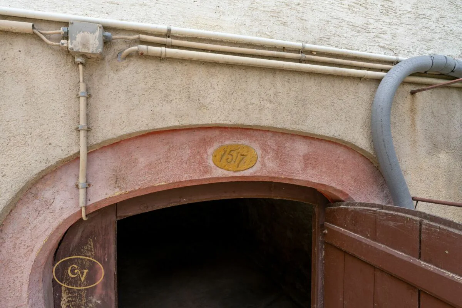
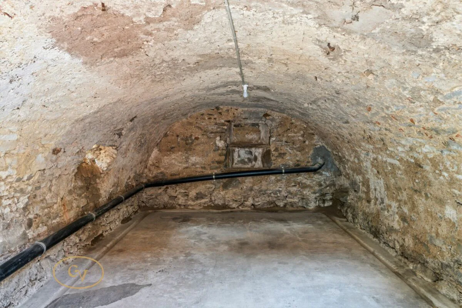
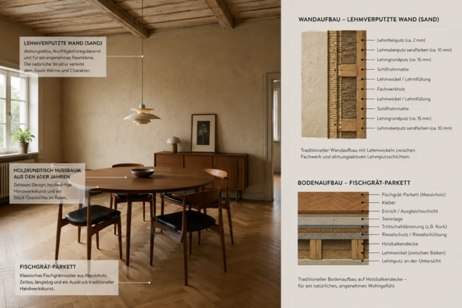
Historical beam constructions, traditional loam building parts, original wooden elements, wrought-iron fittings, and the impressive vaulted cellar give the house its unique character and special charm. The visible craftsmanship and the grown history create an atmosphere that is hardly found today.
For the future development of the property, extensive foundations are already available, including a preliminary project, inventory, building-historical investigations, pollutant clarifications, and initial clarifications with the cantonal monument preservation. The corresponding documents can be requested in the event of serious purchase interest.
Whether as a residence, studio, place for art and culture, or as a generation house - here is the rare opportunity to acquire and continue a piece of Oberwil's cultural heritage.
We would be happy to provide you with the 360° tour and further documents upon request and after completing the contact form.
This AZ Real Estate offer is characterized by the following advantages:
- Protected historic cultural monument
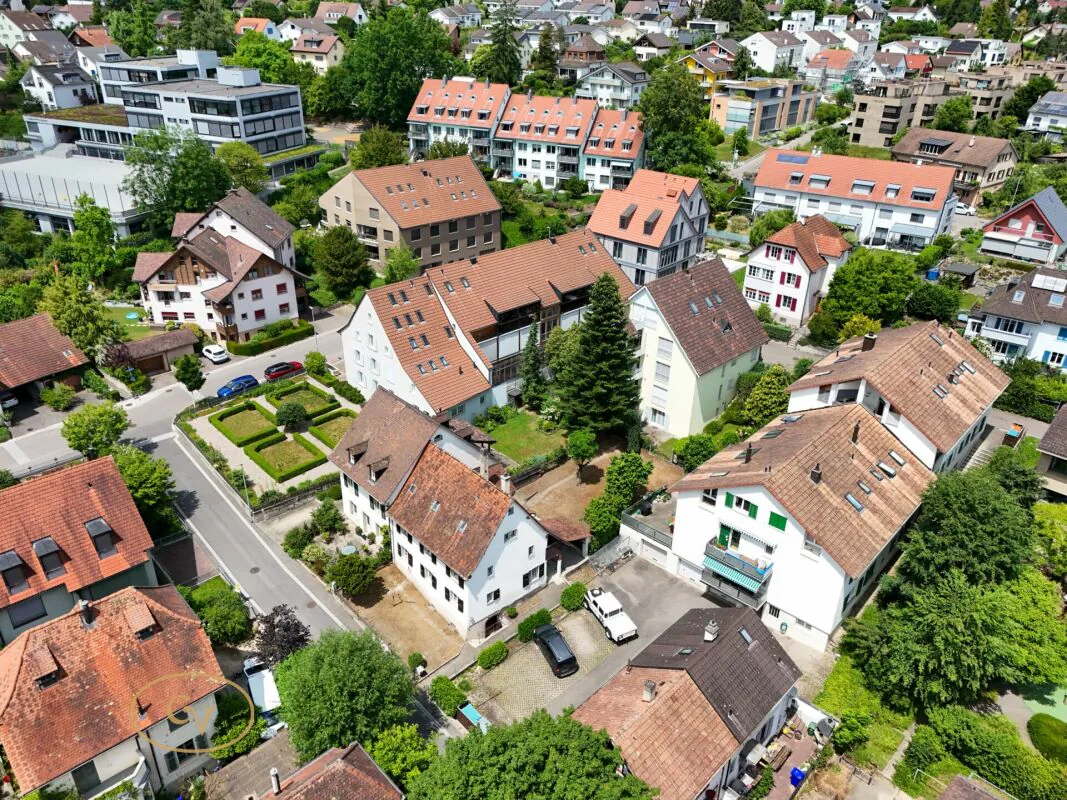
- Central location in the village center of Oberwil
- Rare historic building substance with unique character
- Excellent conditions for a healthy and natural living climate
- Ideal for multi-generational living or combining living and working
- Exceptional development and value enhancement potential
- Ideal for lovers of historic architecture and building culture
- An object for people who do not just want to buy a house, but a piece of history with a future
Room program preliminary project:
Basement
- Vaulted cellar: 21 m²
Ground floor
- Living room: 17 m²
- Room: 13 m²
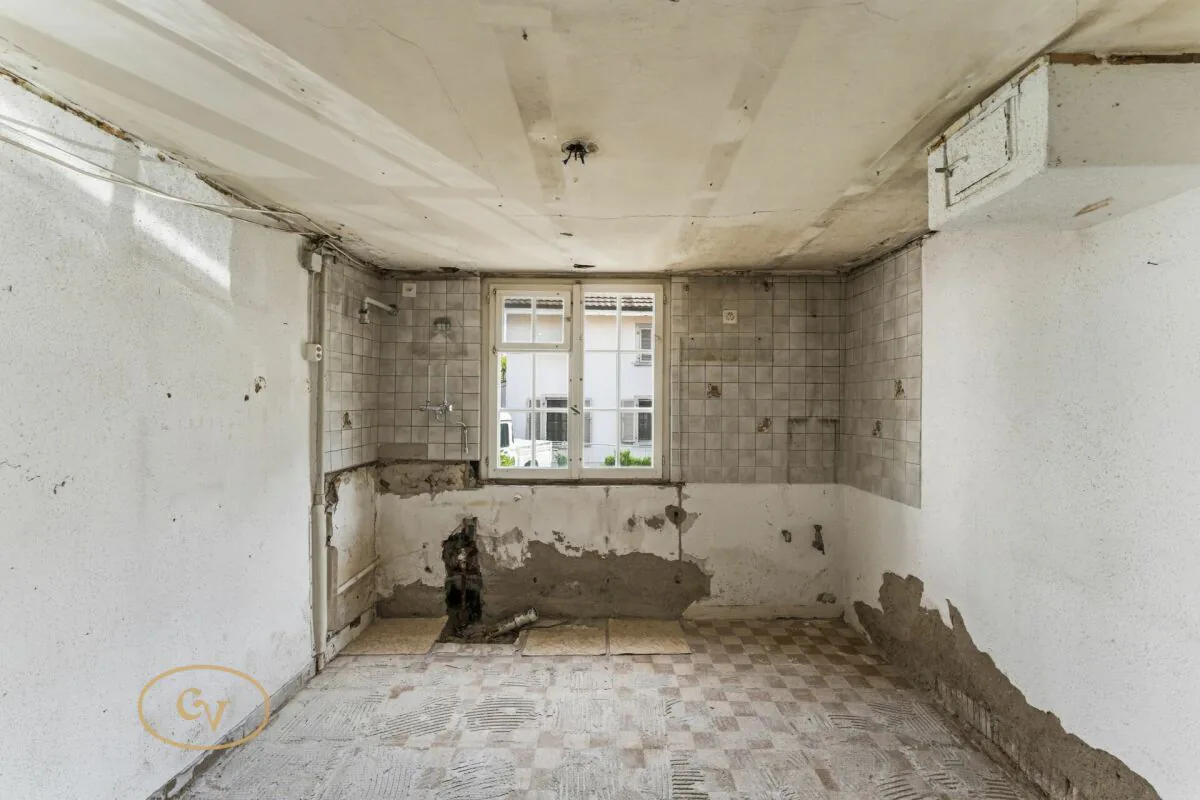
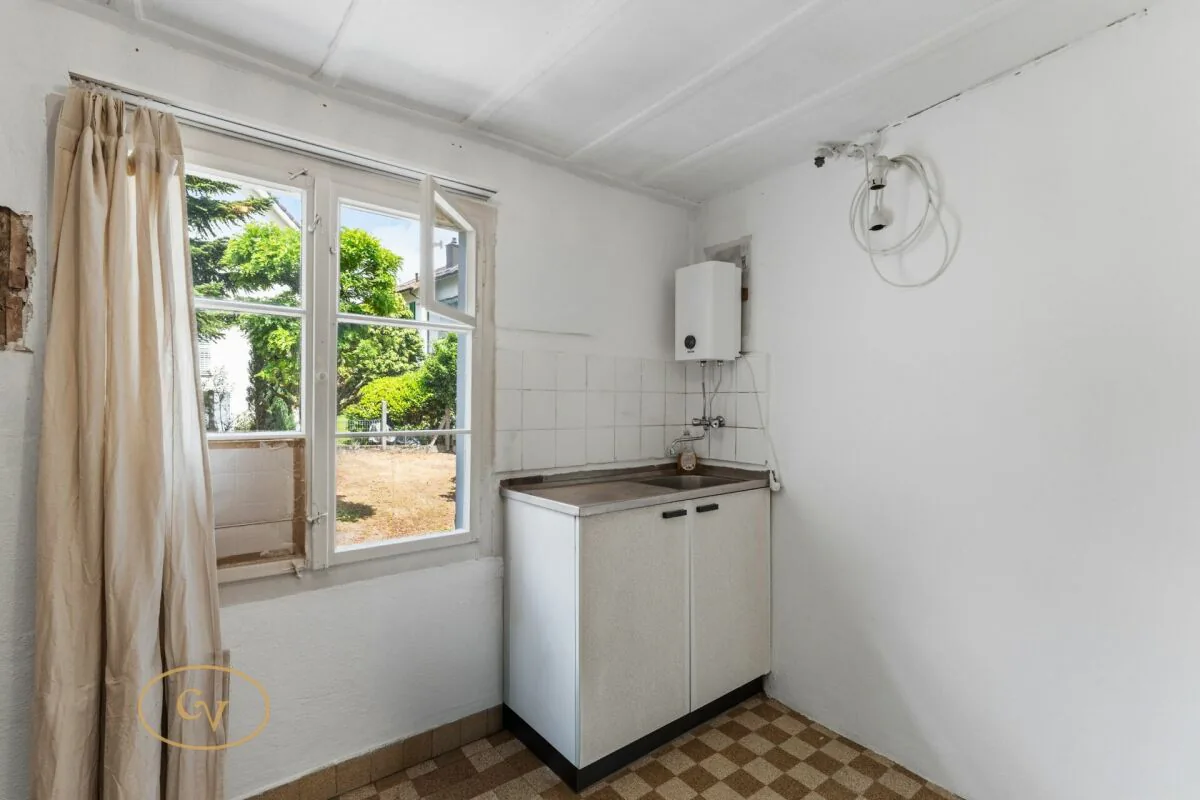
- Kitchen: 9 m²
- Entrance hall: 9 m²
- Forecourt: 7 m²
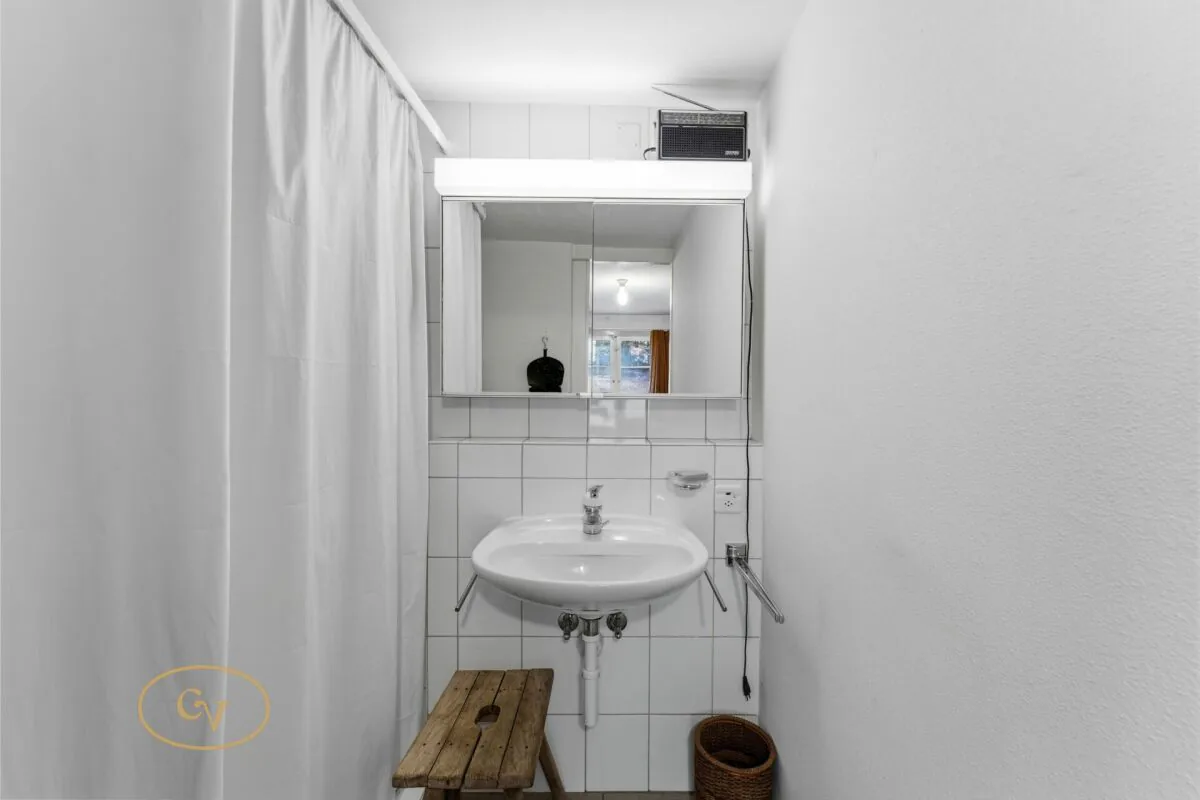
- Shower: 3 m²
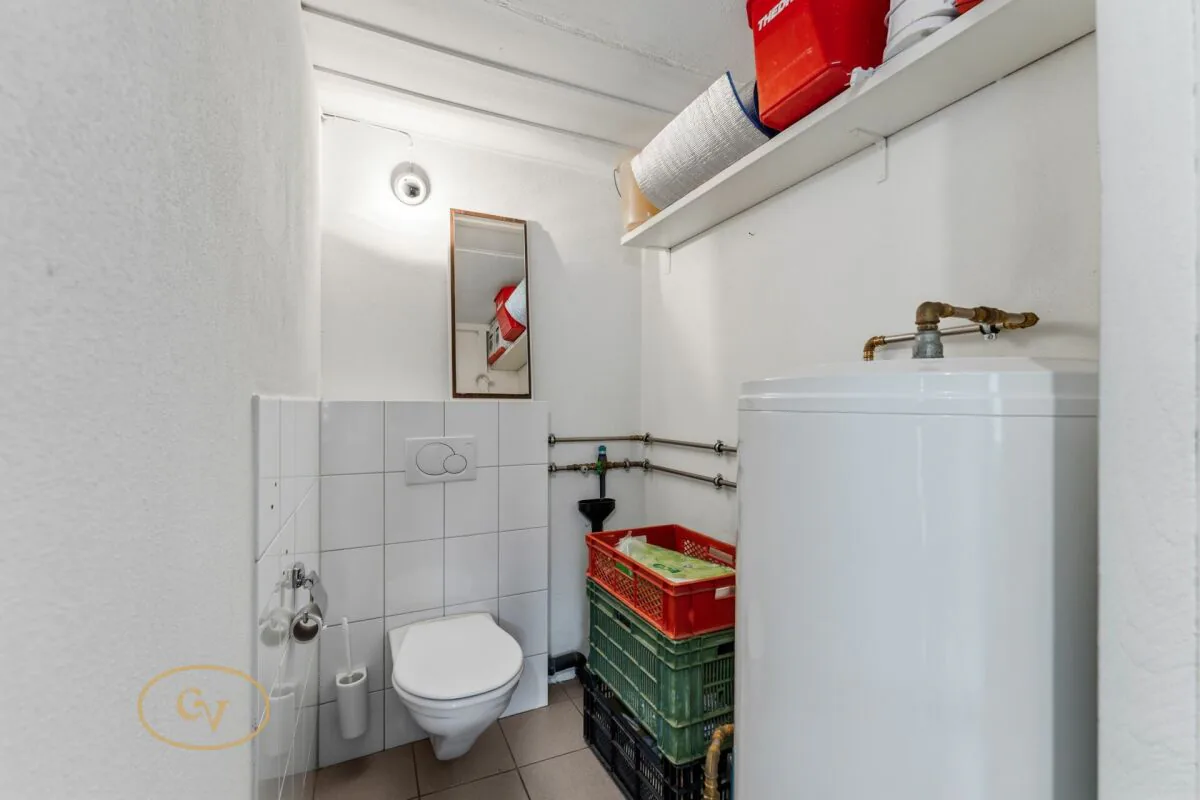
- WC: 3 m²
- Privy: 1 m²
- Laundry room: 9 m²
Total ground floor: 71 m²
Upper floor
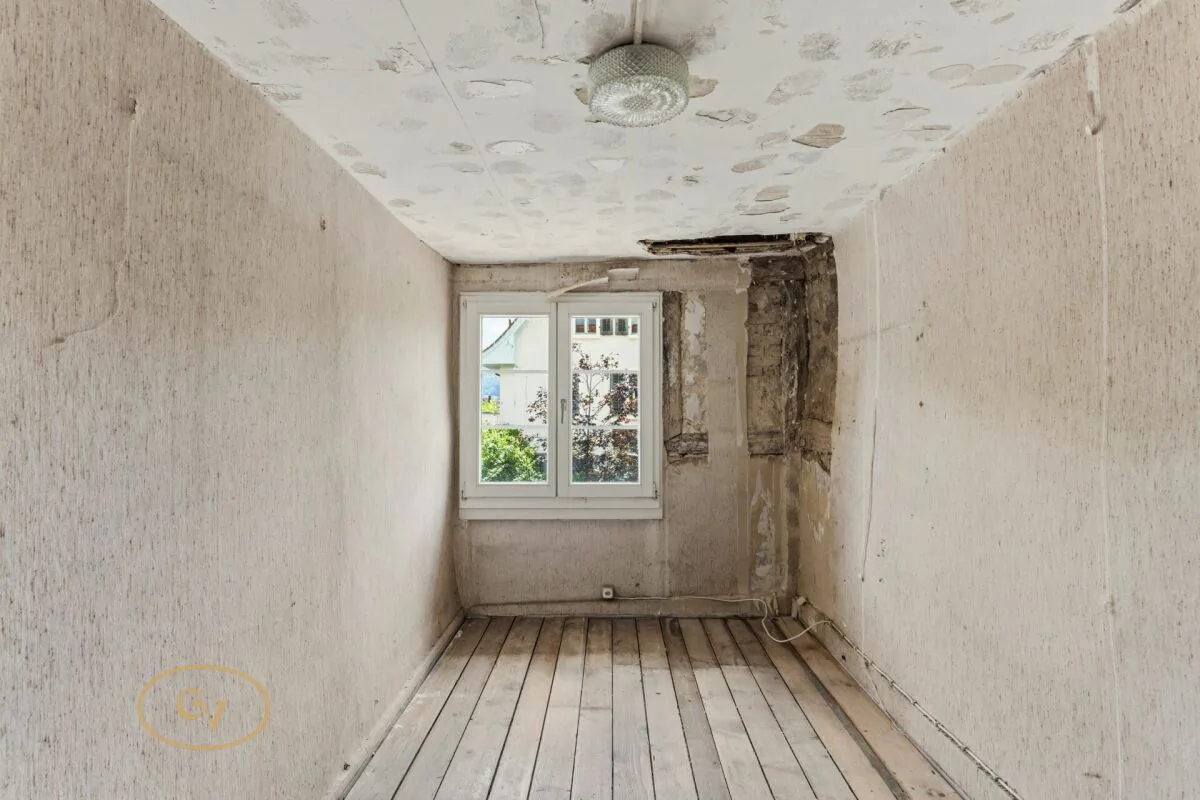
- Room: 21 m²
- Room: 17 m²
- Room: 9 m²
- Room: 8 m²
- Former kitchen: 8 m²
- Forecourt: 7 m²
- Storage room: 9 m²
Total upper floor: 79 m²
Attic
- Attic: 46 m²
- Attic: 30 m²
- Attic: 28 m²
Total attic: 104 m²
Area overview
- Basement: 21 m²
- Ground floor: 71 m²
- Upper floor: 79 m²
- Attic: 104 m²
Total area according to preliminary project: approx. 275 m²
Current living and usable area (ground floor + upper floor) approx. 150 m²
Development reserve in the attic approx. 104 m²
Already carried out investigations and foundations:
For the property Schulstrasse 18, various technical investigations have already been carried out. The corresponding documents can be viewed or requested in the event of concrete interest.
- Inventory and new recording of building plans
- Preliminary project and condition recording by Lux Architekten GmbH
- Exchange and preliminary clarification with the Cantonal Monument Preservation Basel-Landschaft
- Accompaniment by an experienced construction expert with specialist knowledge in the field of protected buildings
- Building-historical investigation and soundings by the Archäologie Baselland
- Dendrochronological investigation (age determination of the wooden structure)
- Documentation of the historical wall, ceiling, and floor constructions
- Investigation of the half-timbered and loam constructions
- Pollutant investigation and pollutant report
- Condition analysis of the existing building substance
- Documentation of the vaulted cellar and other historical building components
- Initial clarification of possible future uses and development opportunities, taking into account the requirements of monument preservation
- The complete reports, expert opinions, plans, and documentation can be requested in the event of serious purchase interest.
Location:
4104 Oberwil BL is located in the Arlesheim district, in the canton of Basel-Landschaft. The population in the political municipality of Oberwil (BL) has changed by an average of +0.4% per year over the last five years to 11,430 inhabitants (as of December 31, 2024). The tax burden is 12.4% (canton: 13.0%). Over the last five years, the municipality has had an average annual residential construction activity of 0.8%, while the vacancy rate is currently 0.9% (as of June 1, 2025). Real estate prices have changed by +18.1% over the last five years (canton: +13.9%).
Public transport connections:
- Tram 10: Basel SBB station in approx. 20 minutes
- Bus 64: Allschwil Bachgraben in approx. 30 minutes
- Tram 10 / Bus 50: Euro Airport Basel-Mulhouse in approx. 50 minutes
Car connections:
- A18 (H18): Basel in approx. 20 minutes, Delémont in approx. 40 minutes
- Direct connection to the A2 (Bern, Lucerne, Gotthard) and A3 (Zurich, Chur) highways
Have we sparked your interest?
If you are interested, we would be happy to provide you with the sales documentation and show you the apartment during a personal viewing.
We look forward to your contact via the portal or directly by phone and are available to answer questions.
For further information, please visit our website www.azimmo.ch
Property Details
- Property type
- Detached house
- Available from
- 09.06.2026
- Living space
- 238 m²
- Plot area
- 362 m²
- Rooms
- 7
- Year Built
- 1517
- Last renovated
- 1970
- Published on
- 29.10.2026
Price
- Purchase Price
- CHF 650'000
- Price per m²
- CHF 2'731
Location
Schulstrasse 18 4104 Oberwil BL
Nearby
Loading…
Neighbourhood
Excellent public transit
ARE transit class A — high-frequency service right at the door.
Mostly built-up
93% built-up area within 500 m.
Lively neighbourhood
Small and larger households · around 89 people in the neighbourhood.
Municipal tax multiplier
50 %
Lower than 94% of municipalities in the canton
ESTV · 2026
CHF 13'653 income tax a year · Single person without children, gross wage CHF 100'000
- 32 Rp/kWh
SunA lotSouth
South side: lots of sun, in winter too
- North
- Hardly any direct sun
- East
- Medium
- South
- Lots of sun
This is about the building's façades, with the shade of neighbouring buildings and the terrain. How much of it reaches a flat depends on the floor and the windows.
As of 2016
Source: Swiss Federal Office of Energy SFOE
Noise & quiet53 dBDay
Road and rail noise in the surroundings
Calculated from the federal noise model: the mean over the hectare (100 × 100 m) of the surroundings, model year 2021.
Night
44 dB
Loudest source
Road
Calculated level, placed on a scale of everyday sounds.
Environment
Air within the Swiss limits
At least one pollutant is above its WHO guideline; all meet the Swiss limit.
Radon: class 2–10%
The federal radon map estimates that 2 to 10% of the buildings here exceed the reference value of 300 Bq/m³.
Connectivity
Fibre in parts of the surroundings only
In 10 to 50% of the buildings around
5G outdoors
In the network models of 3 operators.
Mobile: as of 2026