
5.5 room Terraced house in Oberwil BL
CHF1'955'000
170 m²
Description
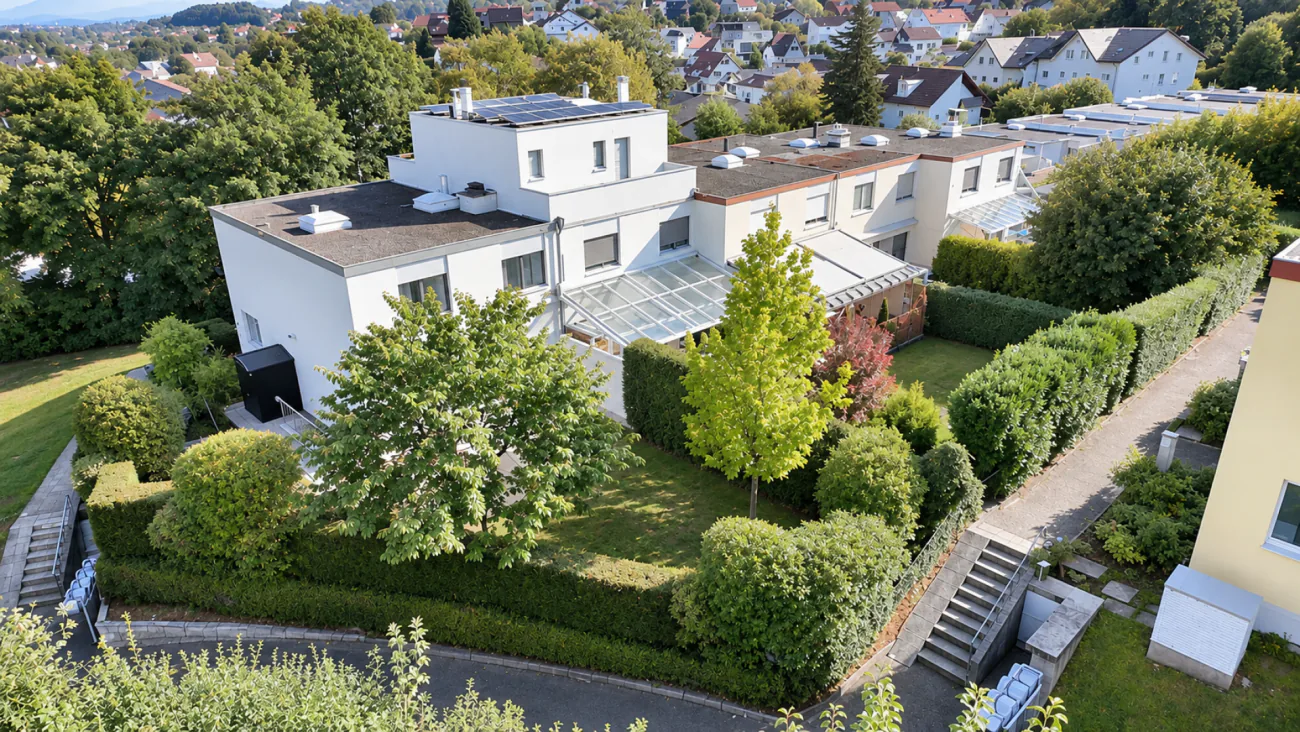
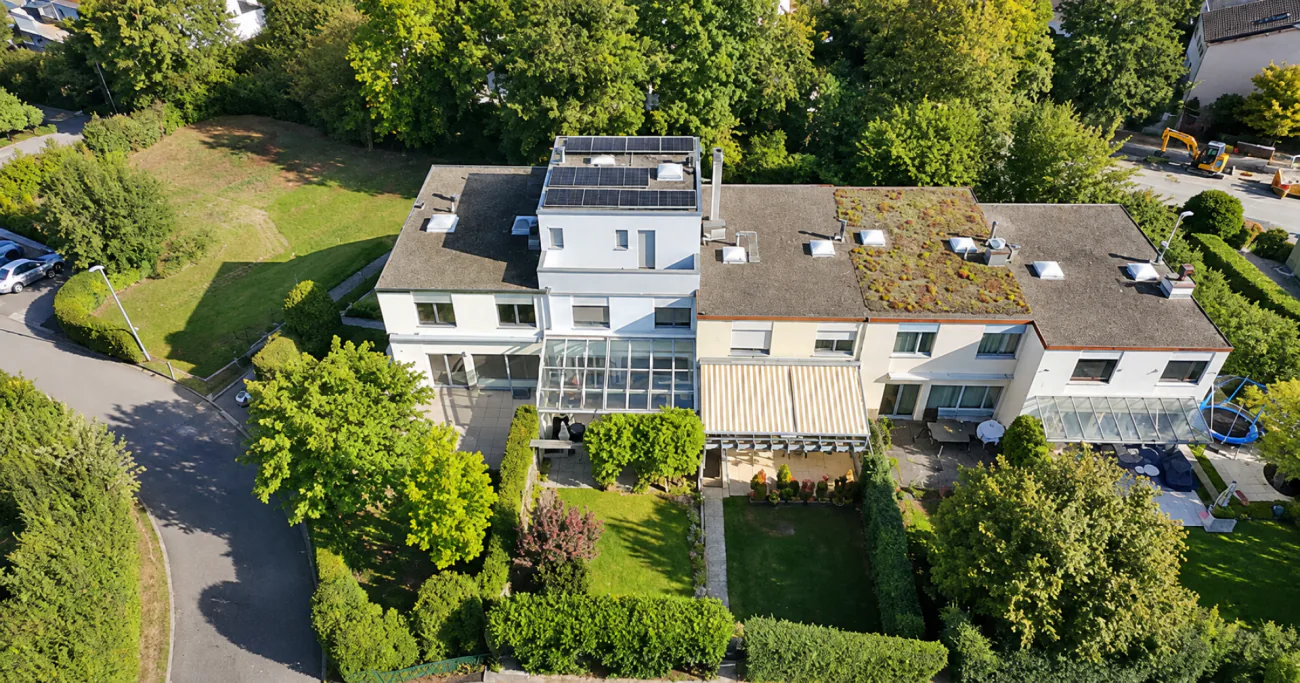
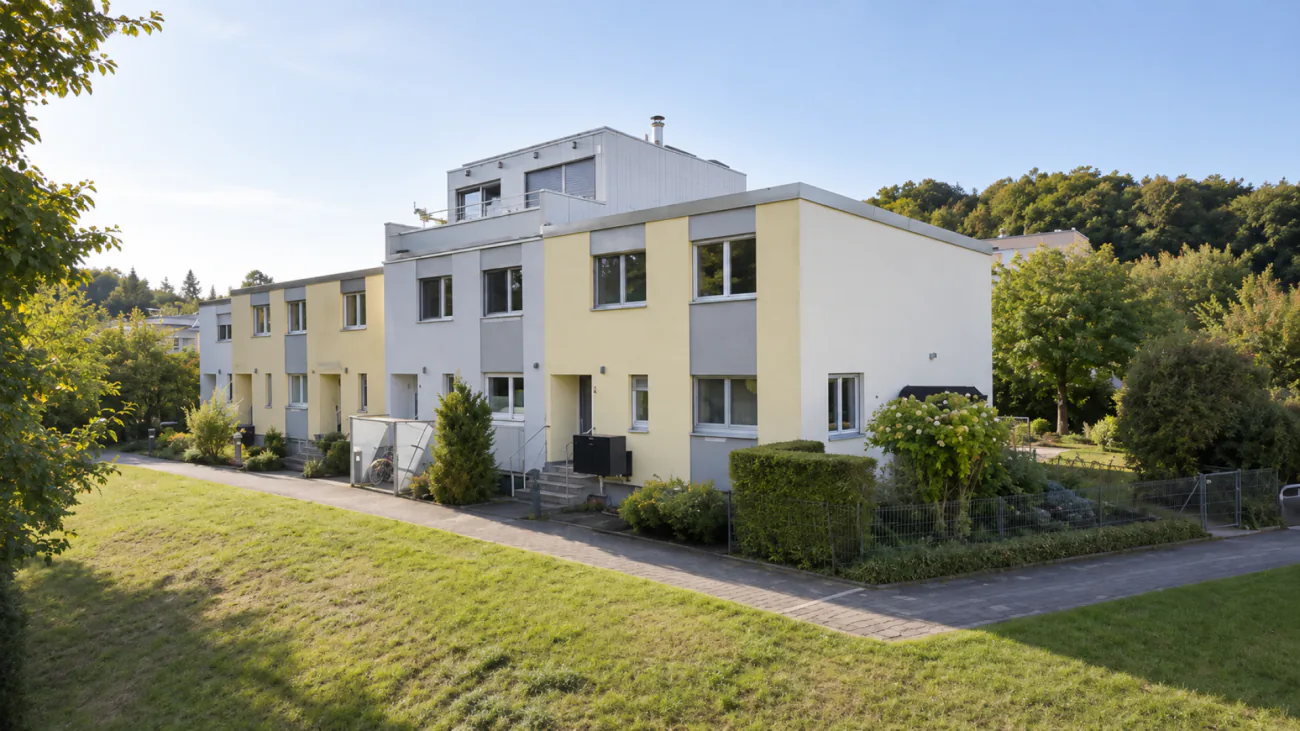
Your new family home: spacious 5.5-room corner house with private garden!
Spread over three floors and around 170 m², this home offers plenty of space for family life, time to yourself and all the little moments that make a house feel like home.
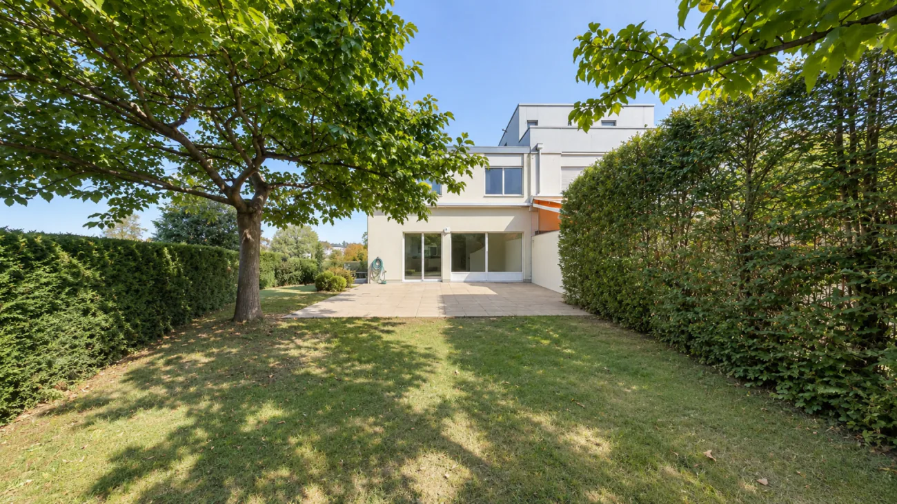
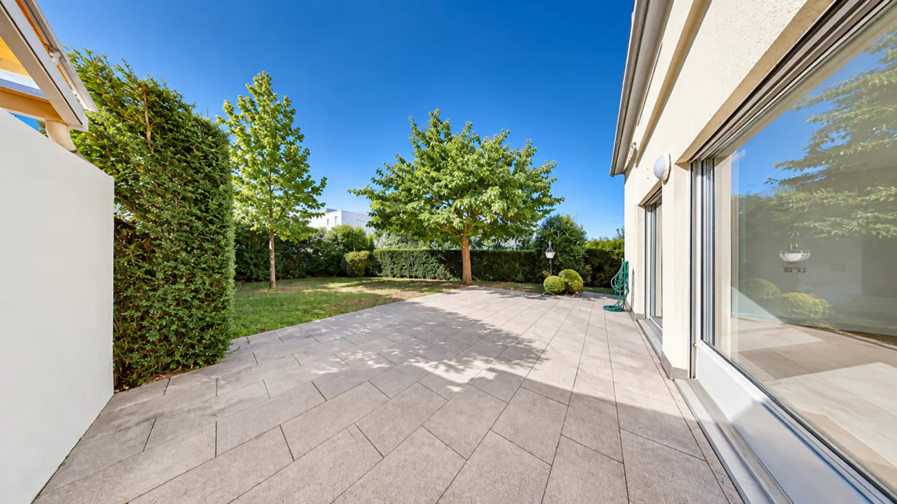
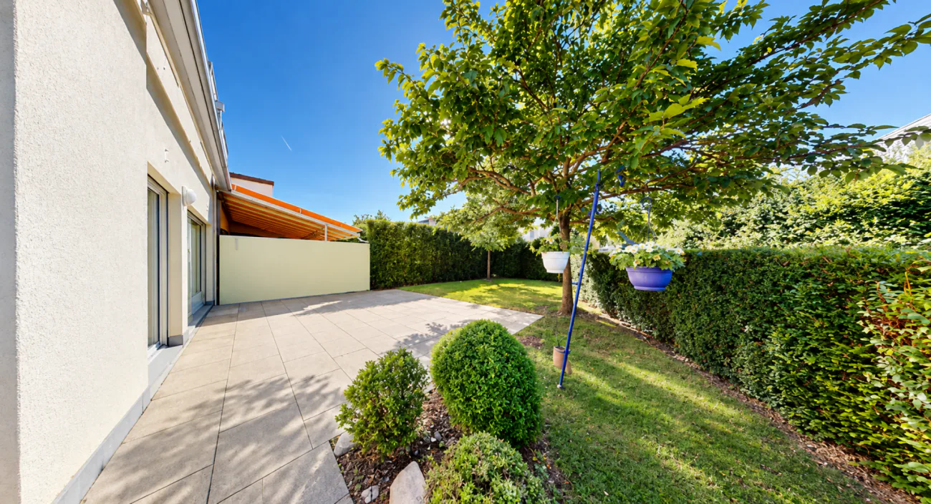
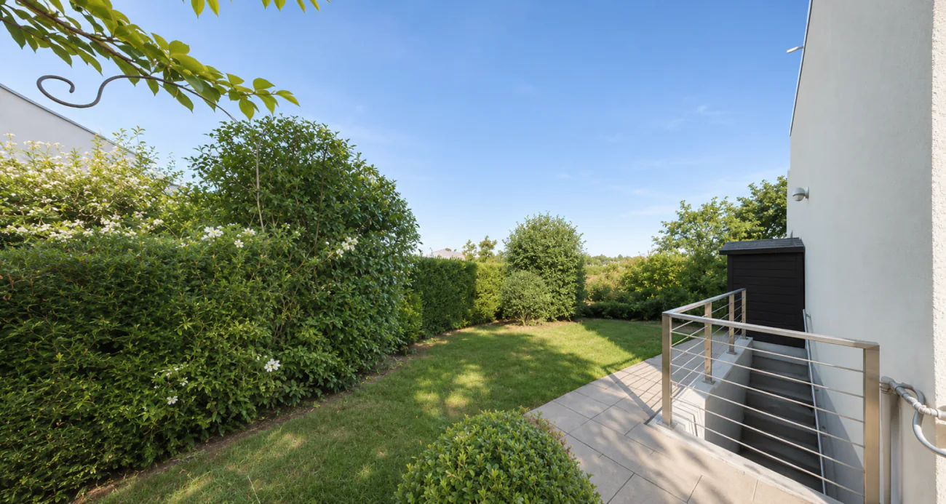
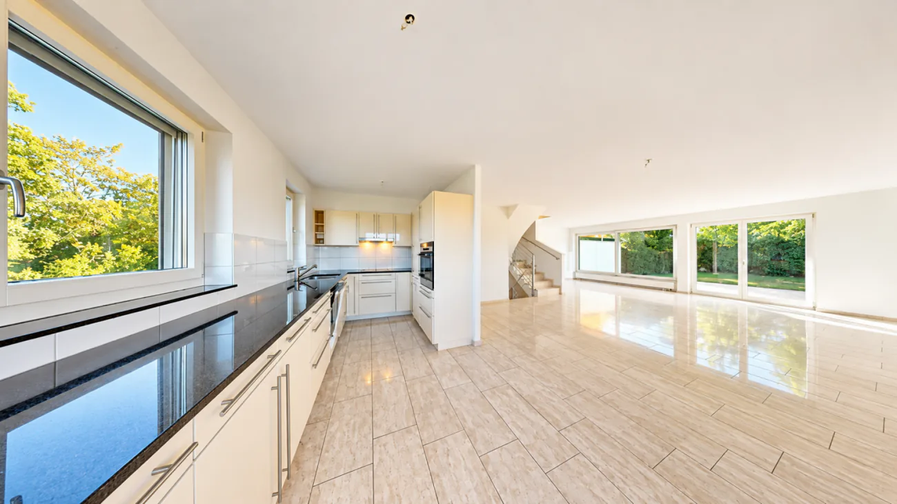
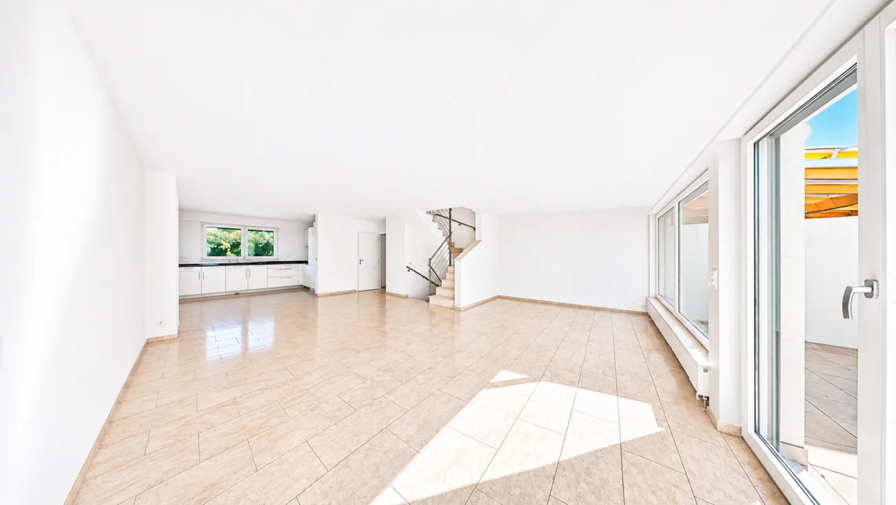
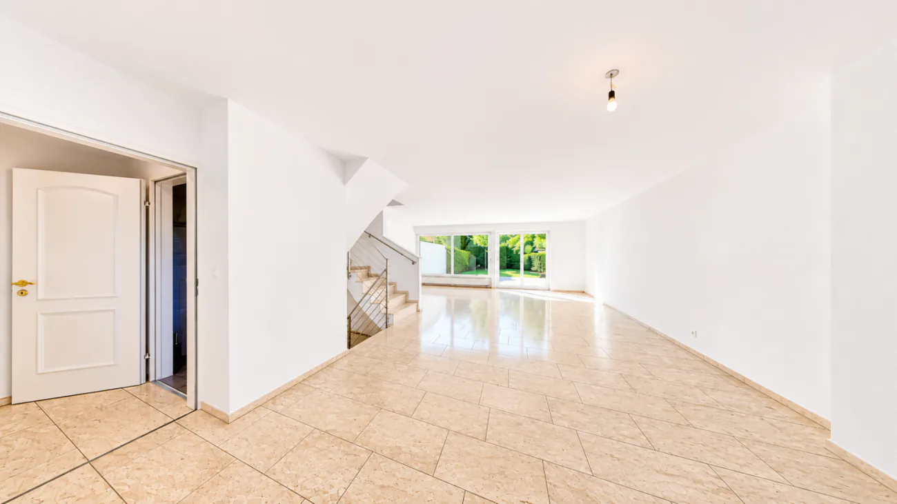
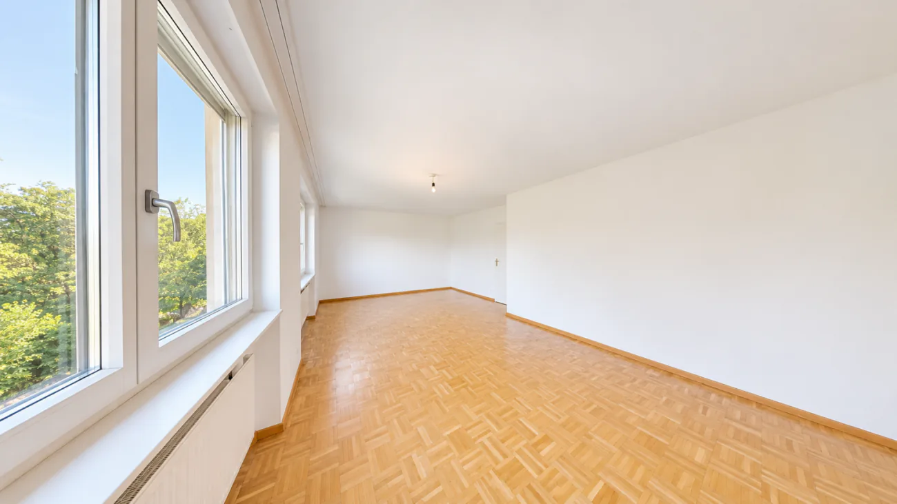
The bright, spacious living and dining area is the heart of the home. Large windows let in plenty of daylight and offer an unobstructed view of the greenery. From here, you can step out onto the generous patio and into the sheltered garden—a wonderful place for long summer evenings, children at play, barbecues together or simply a quiet coffee at the weekend.
The bright, open kitchen blends harmoniously into the living area and offers plenty of workspace for anyone who enjoys cooking. Several windows also let in lots of natural light and offer lovely views of the greenery.
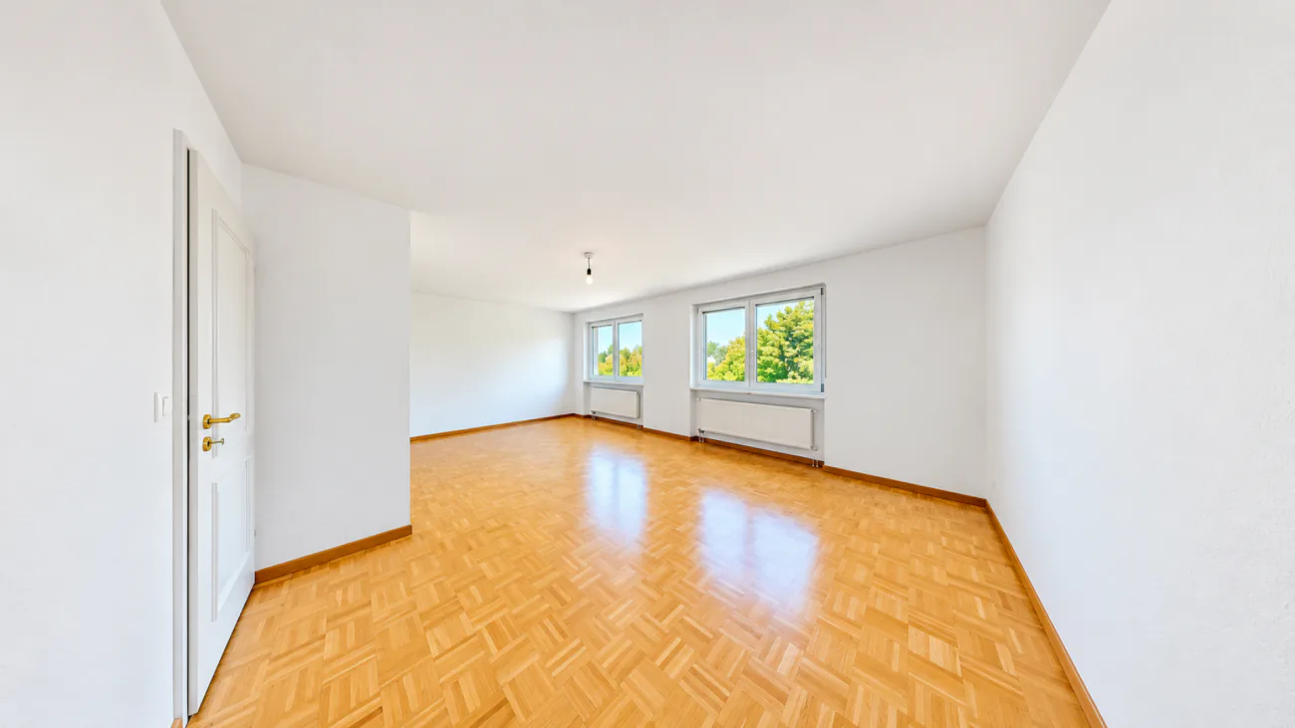
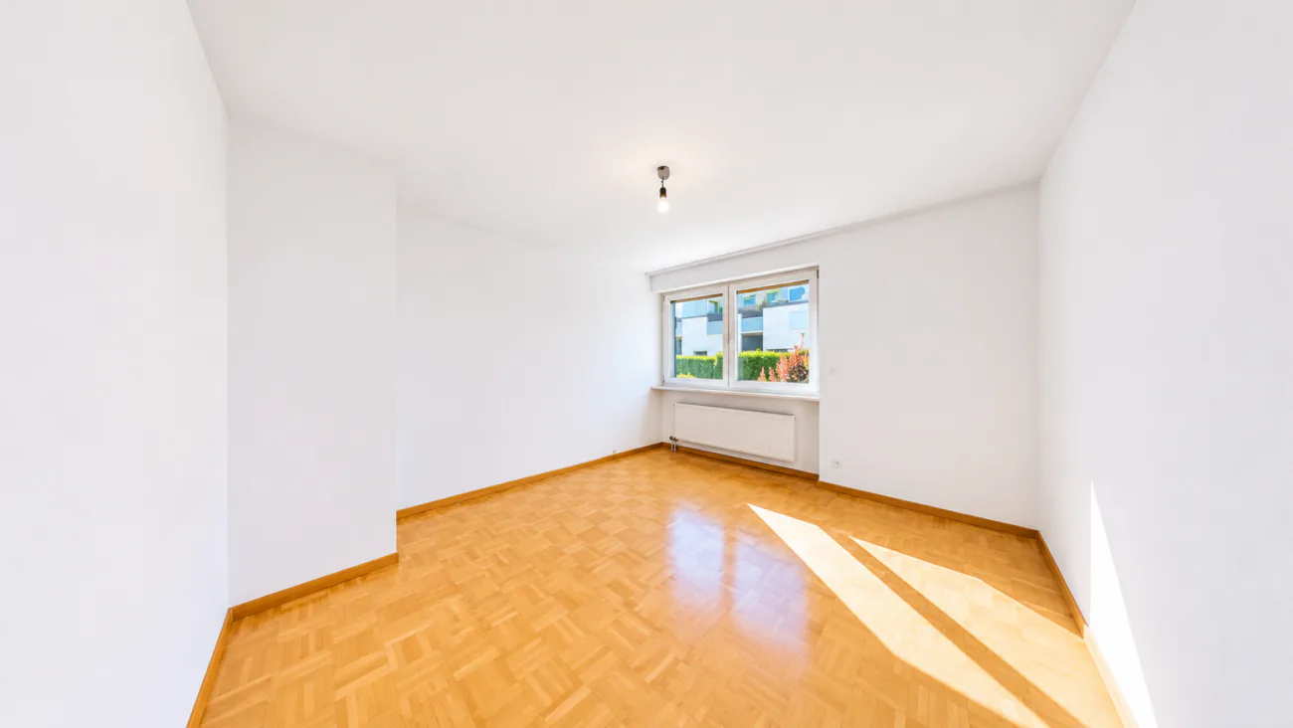
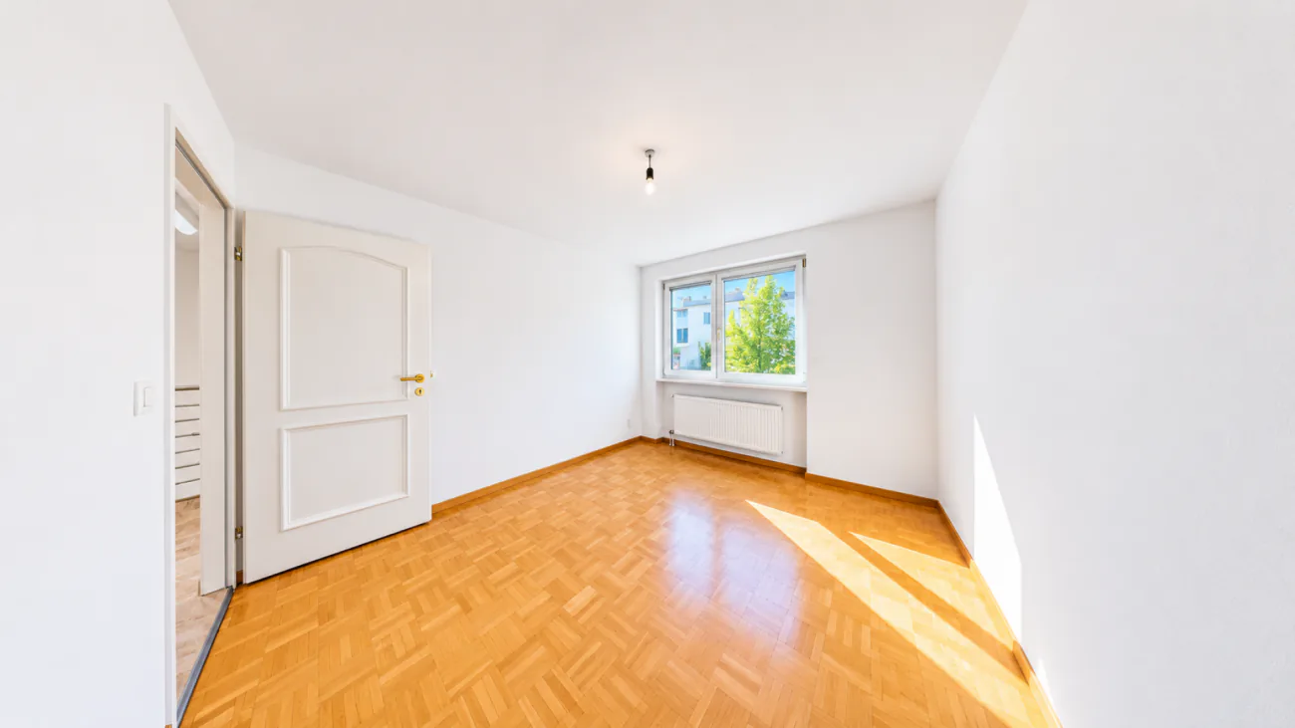
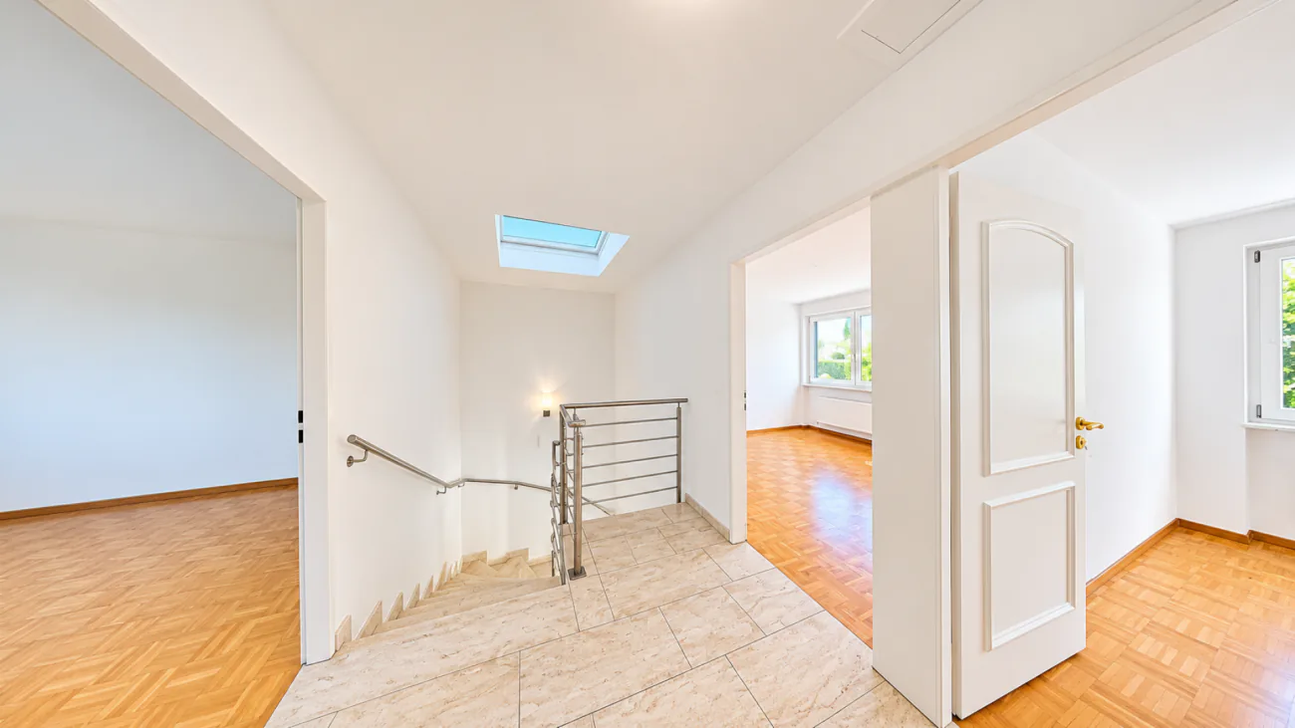
There are three bedrooms on the upper floor. The largest, at over 20 m², offers particularly generous space and is ideal as a main bedroom. The other rooms are perfect for use as children’s rooms, an office or guest rooms.
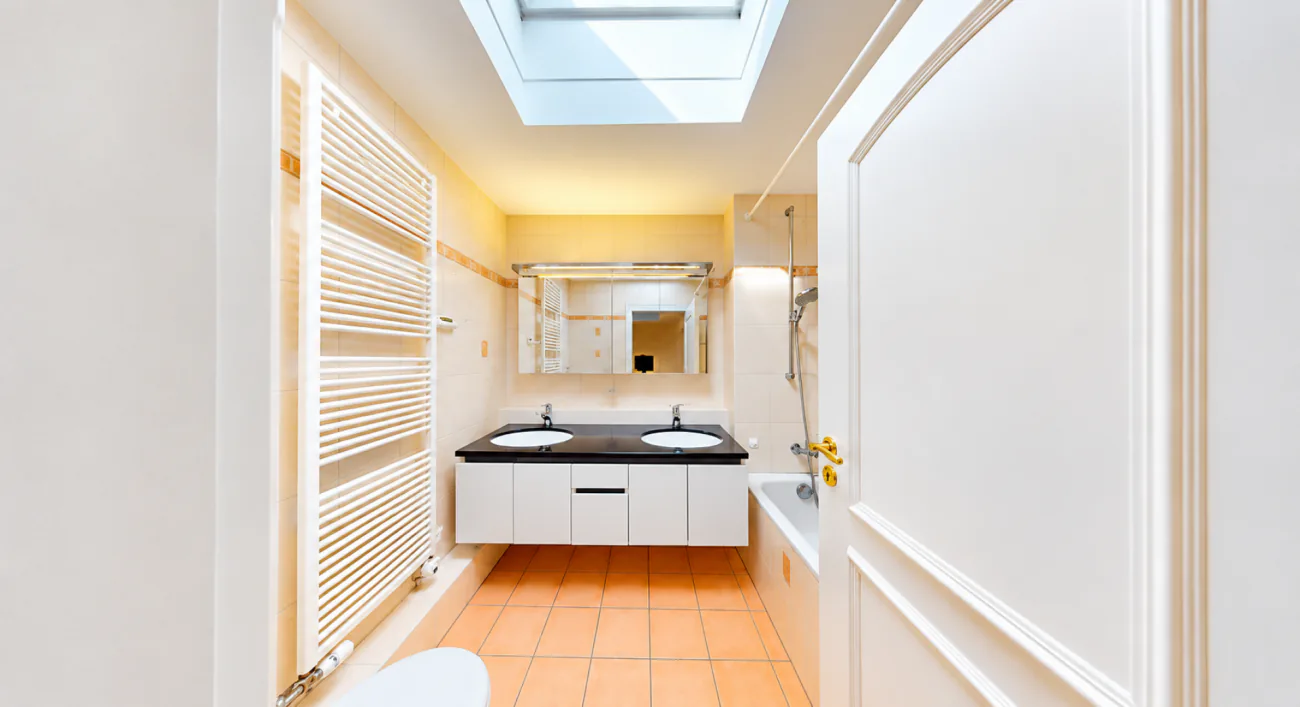
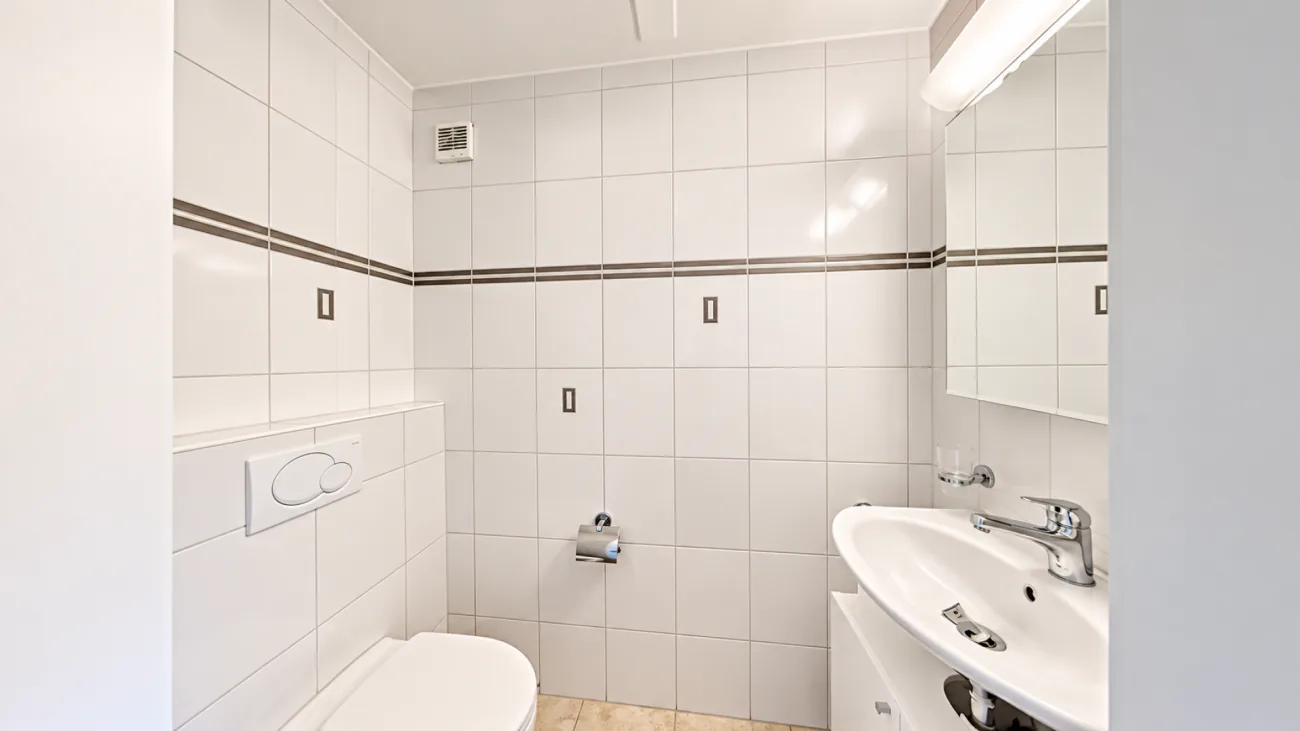
The bathroom has a bathtub, double sink and WC. There is also a separate guest WC on the ground floor.
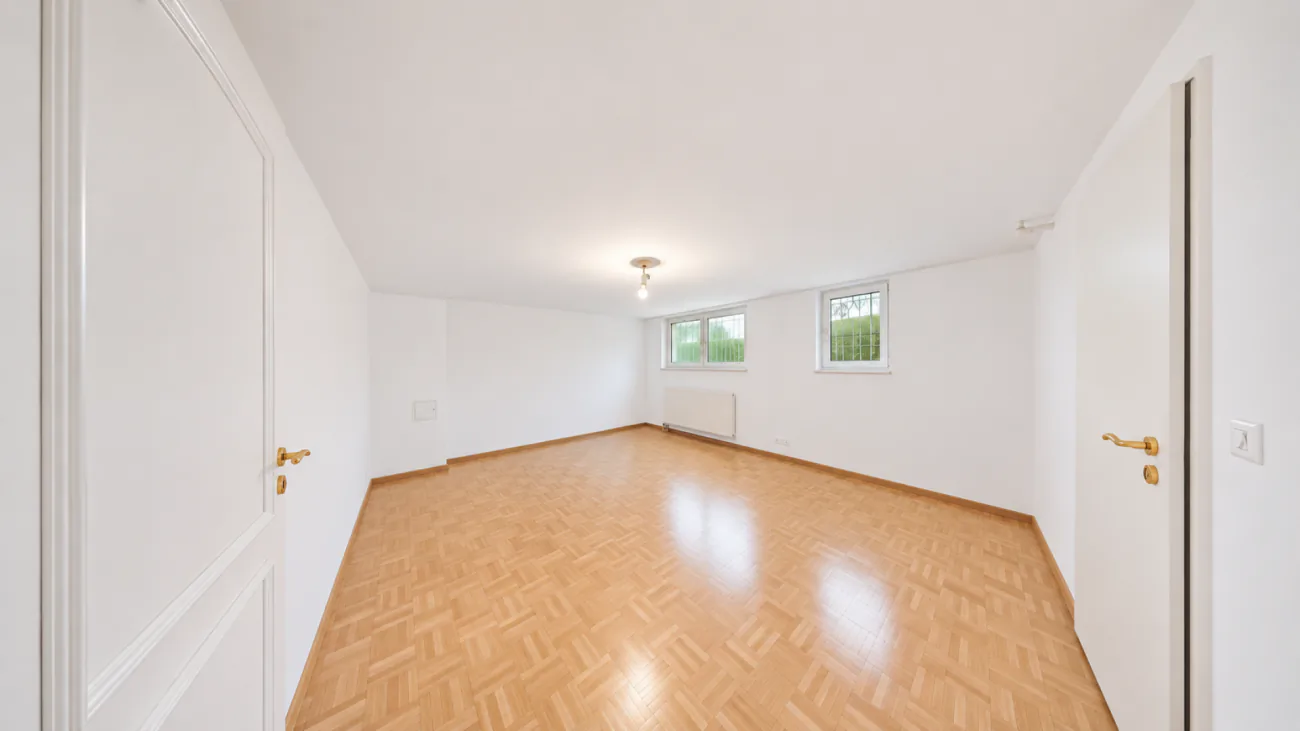
And there is much more space to discover: in the basement, alongside generous basement and storage areas, there is another large room. Whether you use it as a home office, guest room, hobby room, fitness area or retreat for teenagers, you decide what your family needs.
The house has been regularly maintained and was extensively renovated in 2013. The electrical wiring and water pipes were also replaced, among other work. The air-to-water heat pump installed in 2023 provides modern comfort.
This Nova Casa listing offers:
- 5.5 rooms
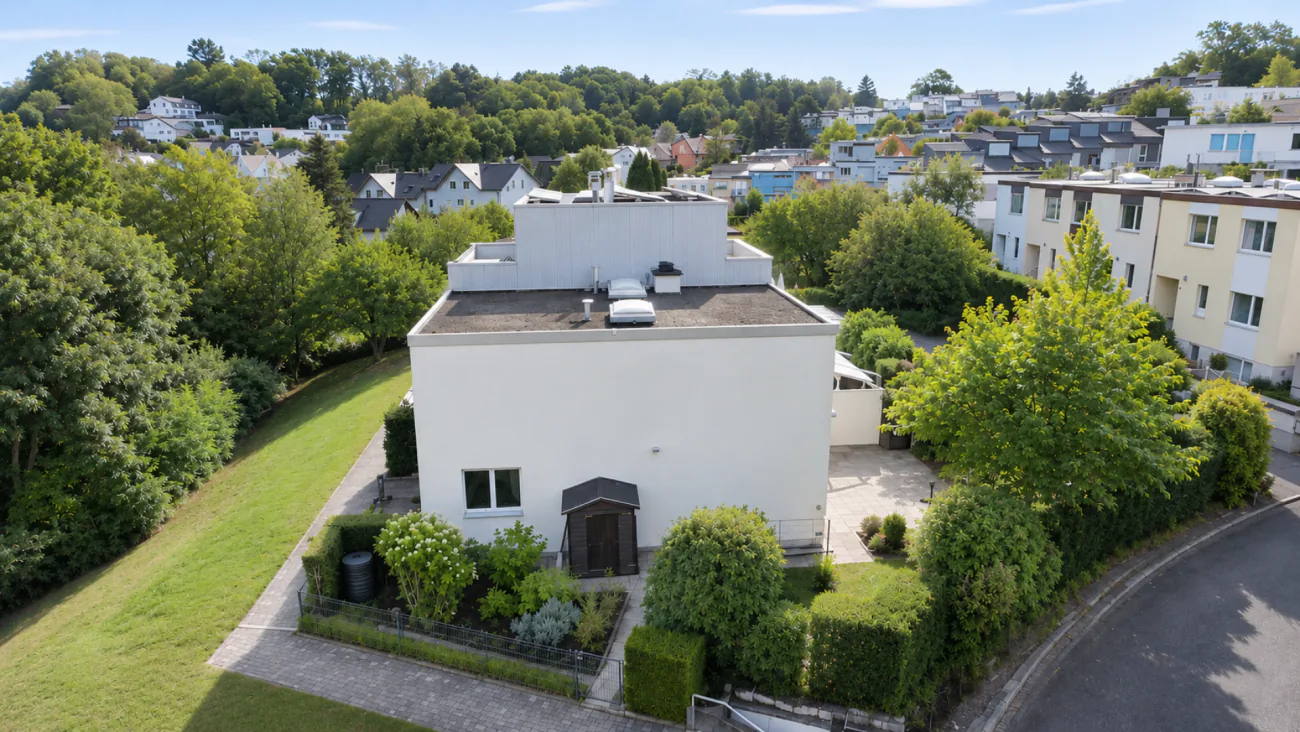
- Corner position with added privacy
- approx. 170 m² of living and usable area across three floors
- 267 m² plot
- approx. 100 m² garden area
- extensively renovated in 2013
- electrical wiring and water pipes replaced in 2013
- air-to-water heat pump installed in 2023
- spacious living and dining area
- bright, open kitchen
- three bedrooms on the upper floor
- additional large room in the basement
- bathroom with bathtub and double sink
- separate guest WC
- generous basement and storage areas
- private, sheltered garden
- Ready to move into immediately
- 1 x underground parking space excl. CHF 40'000.-
- 1 x outdoor parking space excl. CHF 25'000.-
Would you like to sell your property simply and without a worry? We will determine the current market value of your property and show you the options available, discreetly and without obligation! Do not hesitate to contact us for an initial discussion.
We look forward to hearing from you.
Property Details
- Property type
- Terraced house
- Available from
- 09.09.2026
- Living space
- 170 m²
- Plot area
- 267 m²
- Rooms
- 5.5
- Year Built
- 1978
- Last renovated
- 2023
- Published on
- 20.11.2026
Features
Mentioned in the description
Price
- Purchase Price
- CHF 1'955'000
- Price per m²
- CHF 11'500
Market context
Price 13% above the median
This listingCHF 1'955'000
- Typical time on the market
- 27 days
- Listings with a price cut (90 days)
- 2.7%
Location
4104 Oberwil BL
Nearby
Loading…
At a glance
No feed yet
Location & surroundings
Oberwil BL