
3.5 room Terraced house in Obfelden
CHF950'000
80 m²
Description
End-of-terrace house with fireplace, pergola seating area and private garden
Light the fireplace in the evening, dine under the vine-covered pergola in summer and let the children play in your own garden: this well-maintained end-of-terrace house in Obfelden stands on its own 194 m² plot – not part of condominium ownership – and offers a genuine home with a garden and manageable service charges.
Ground floor: the heart of the home
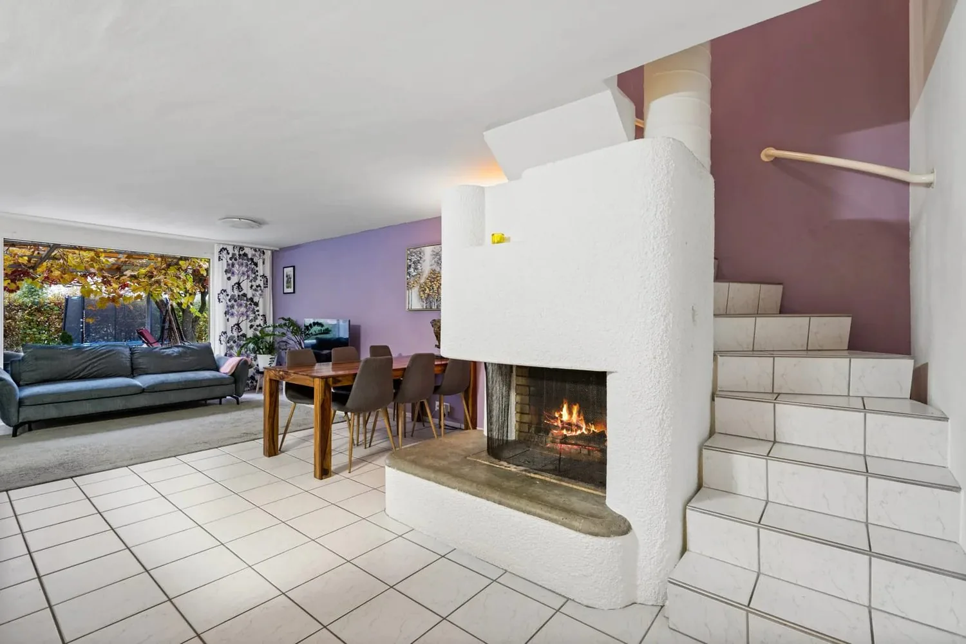
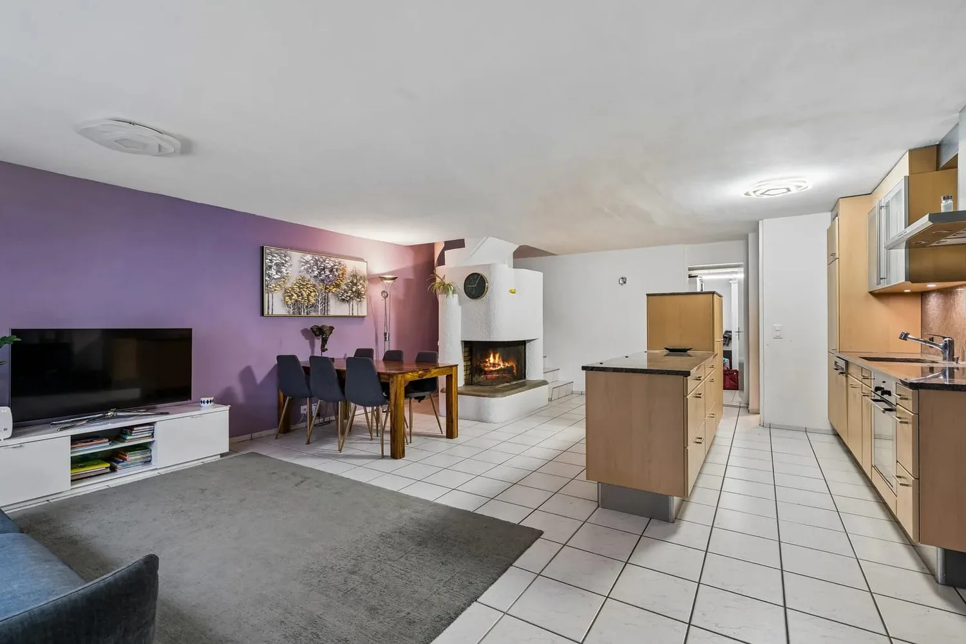
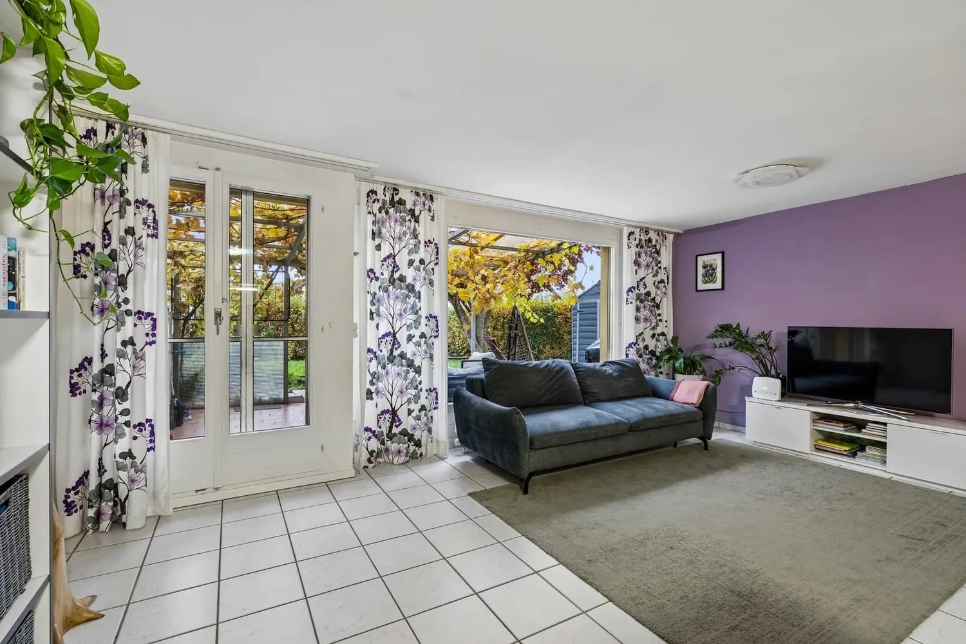
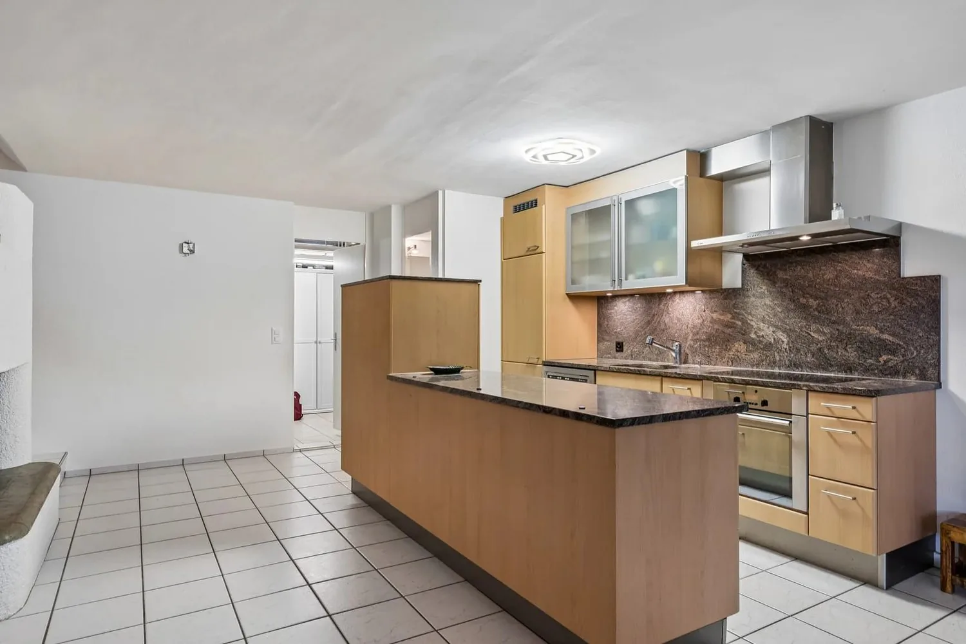
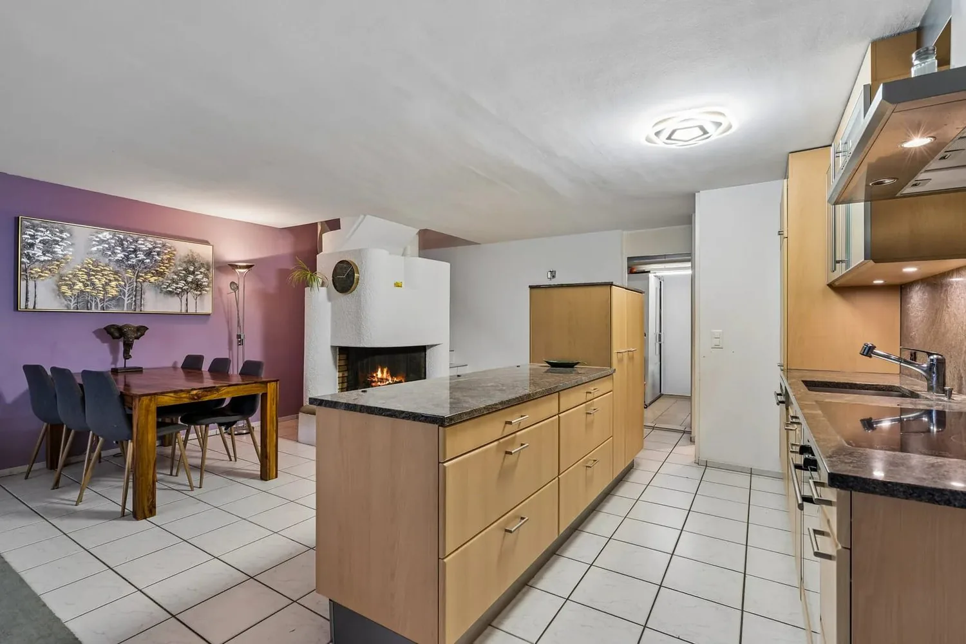
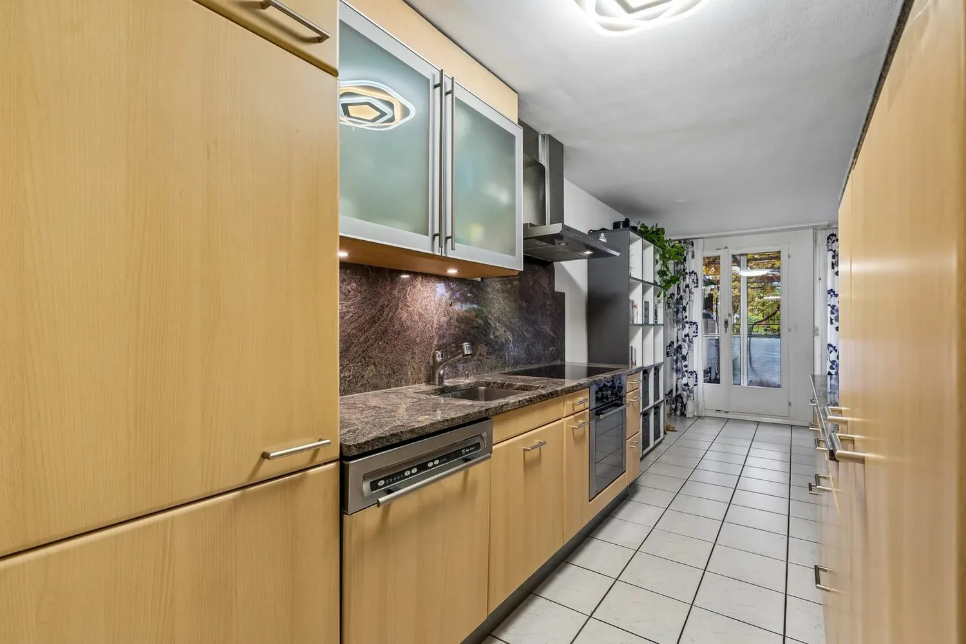
The centrepiece of the house is the open-plan living and dining area with a freestanding fireplace – cosy in winter and an eye-catching feature all year round. Large windows and the garden door bring plenty of light into the house and lead directly out to the patio. The kitchen, with a kitchen island, dark stone worktop, glass-fronted cabinets and plenty of storage, opens onto the dining area – ideal for anyone who likes to be part of the action while cooking. A guest WC, basement and laundry room complete the ground floor.
Upper floor: peace and privacy
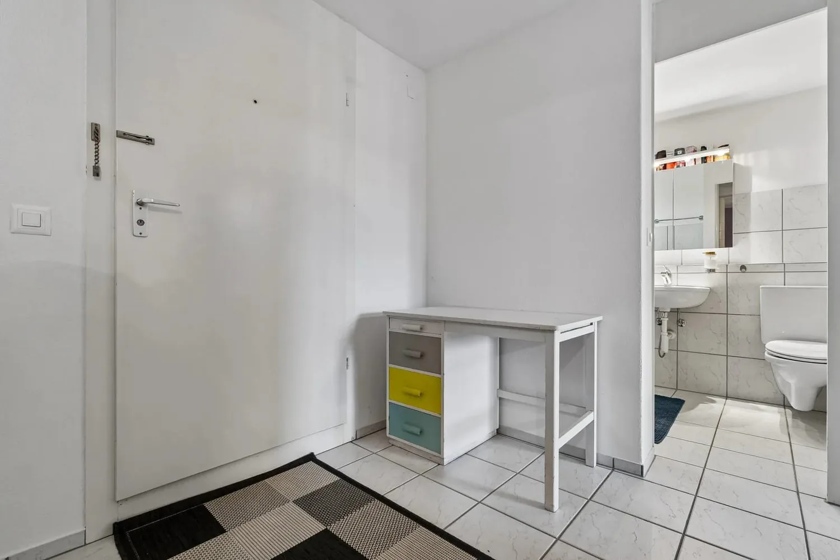
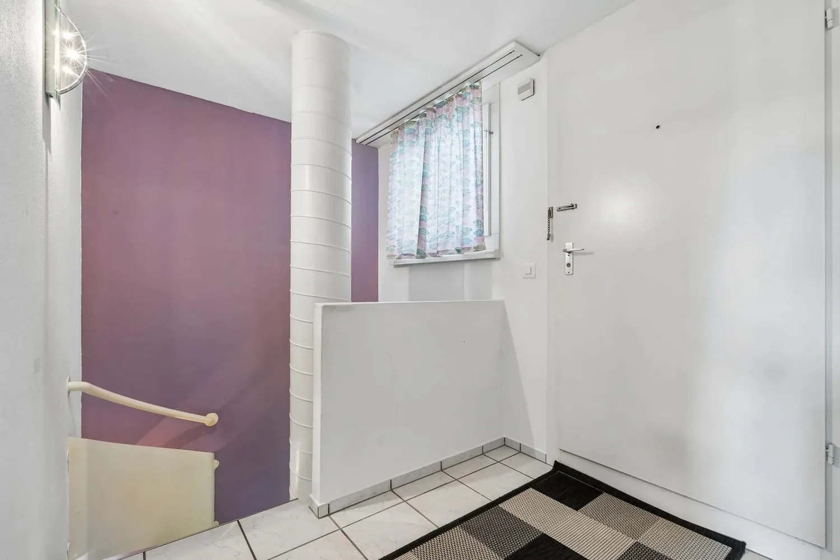
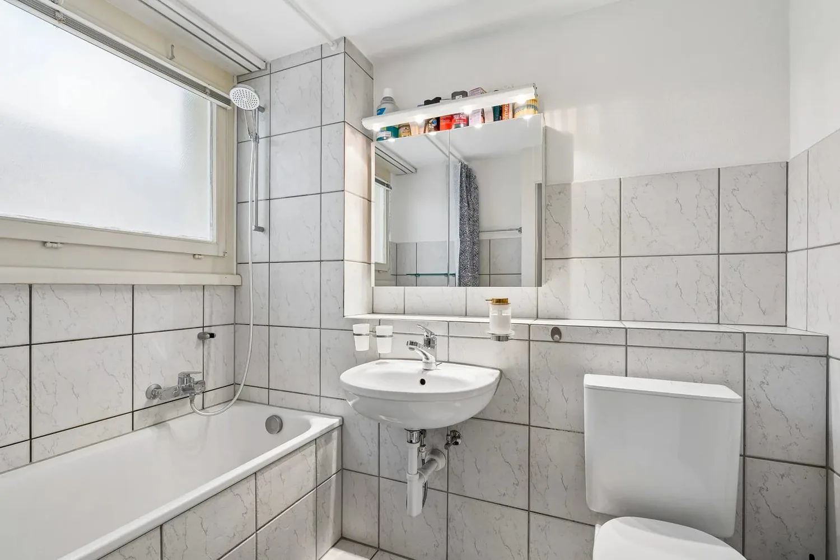
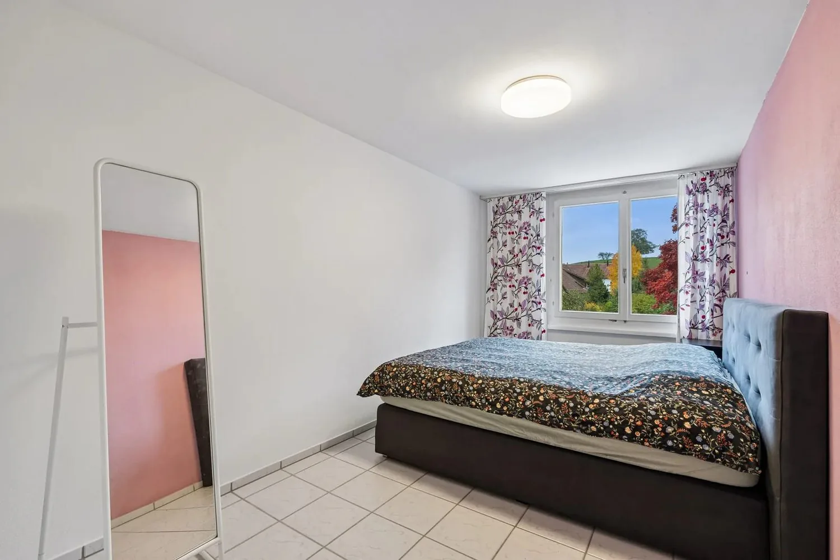
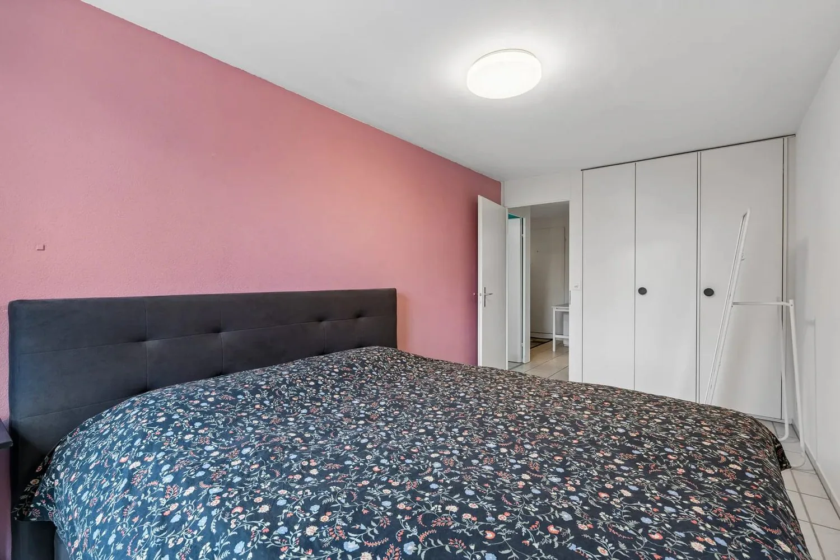
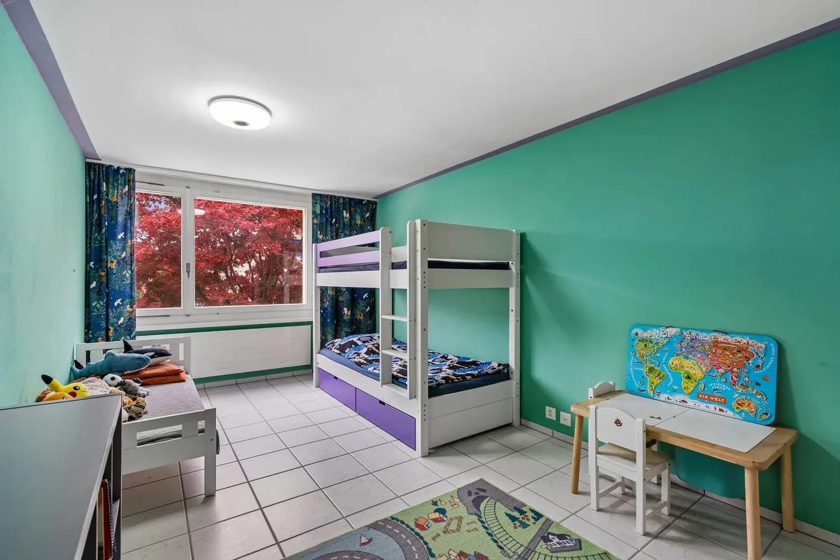
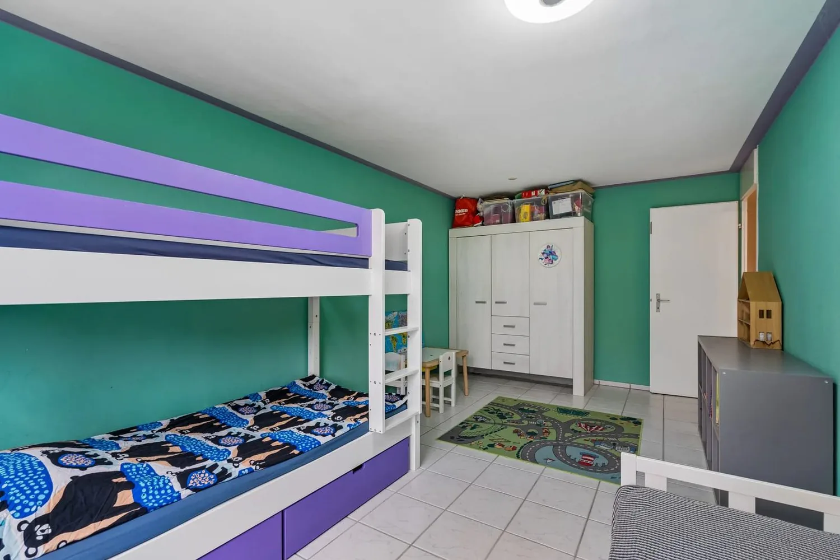
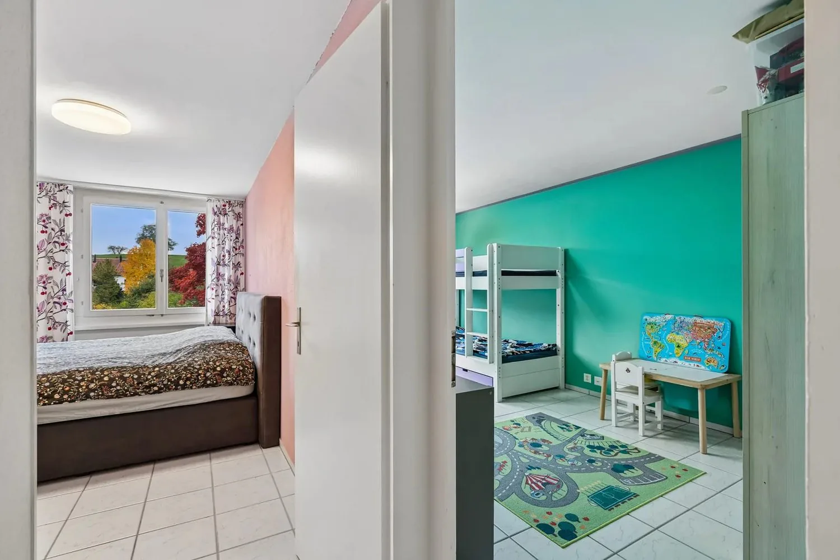
The stairs lead to the sleeping area: a main bedroom with a large built-in wardrobe, a bright children’s room and a bathroom with a bathtub and window. The landing has space for a small work area.
Your green living room outdoors
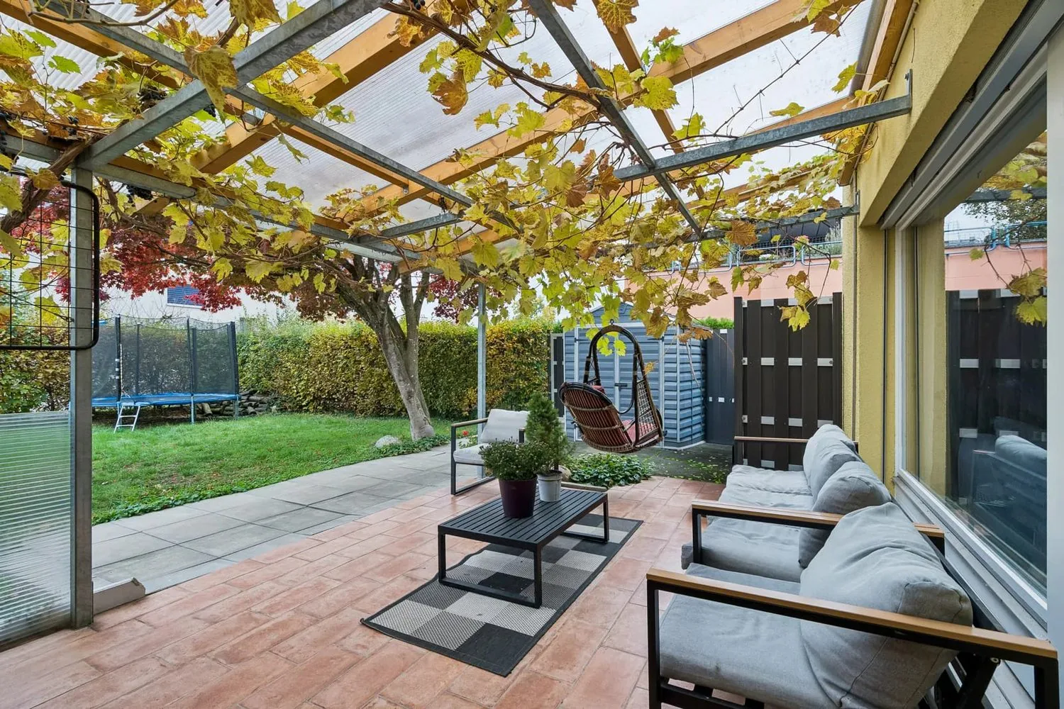
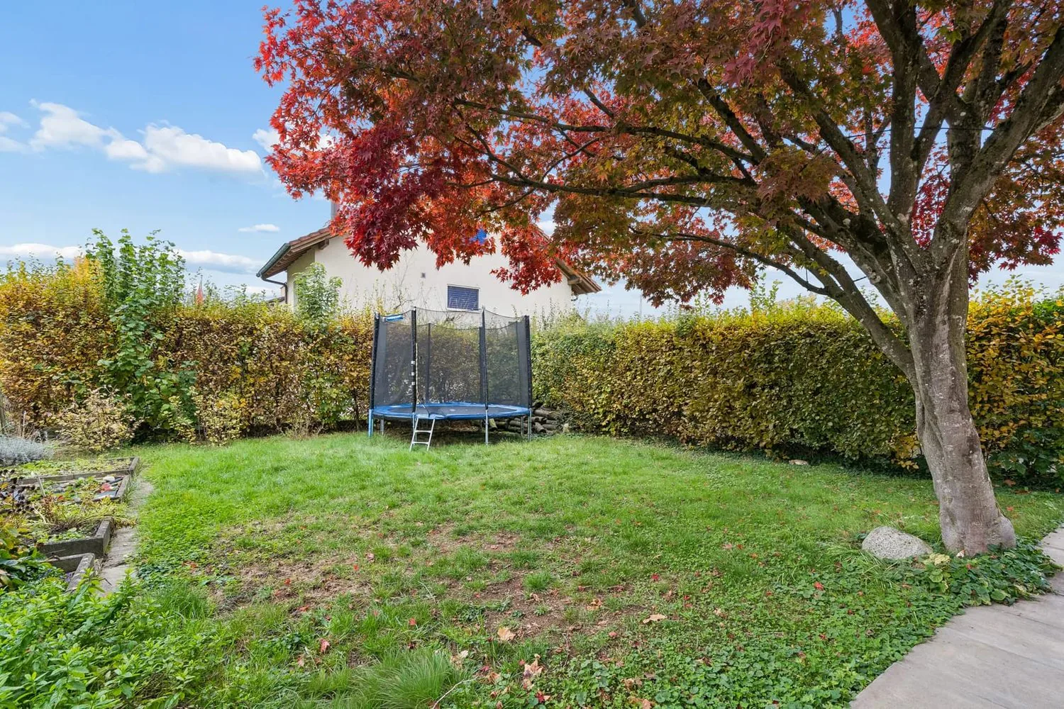
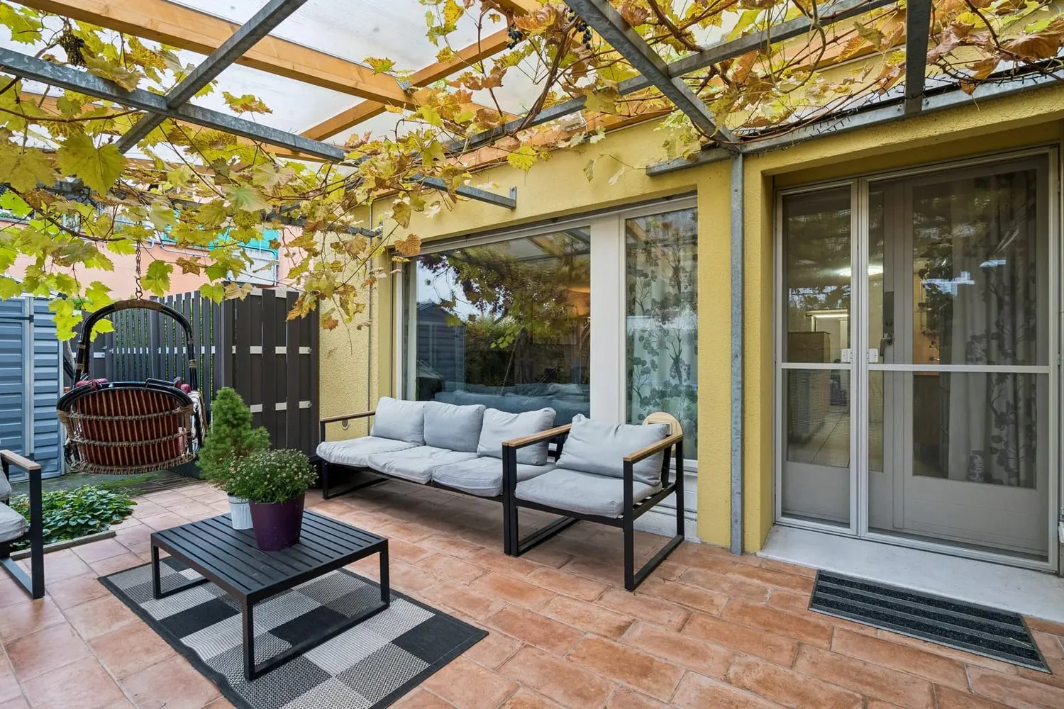
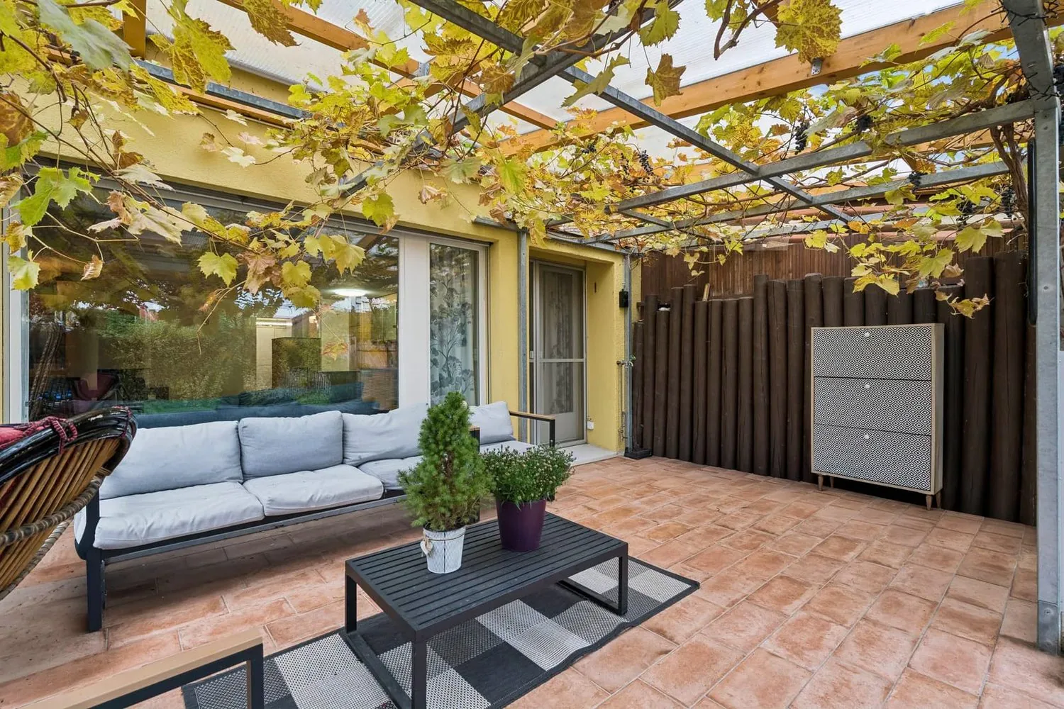
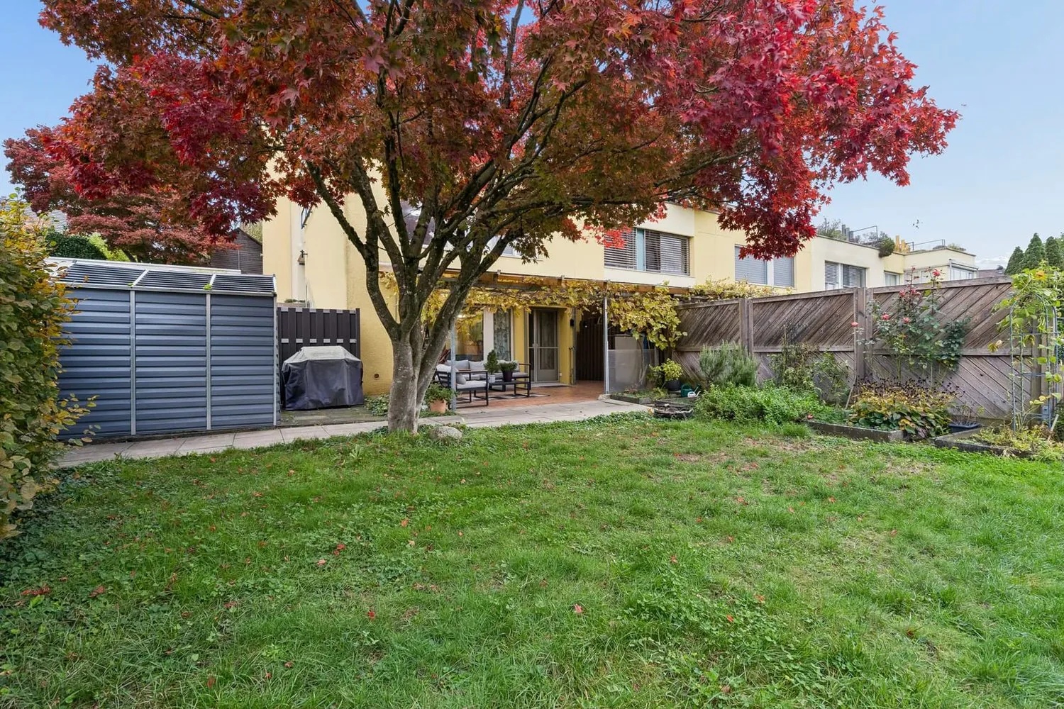
In summer, the covered patio beneath the pergola with grapevine is the whole family’s favourite spot – for barbecues, breakfast outdoors or relaxing in the lounge area. Beyond it is the private lawn garden, with a magnificent maple tree and a garden shed for bicycles and gardening equipment. As an end house, the property enjoys more light and privacy than the mid-terrace houses in the row.
The Schwerzimatt development
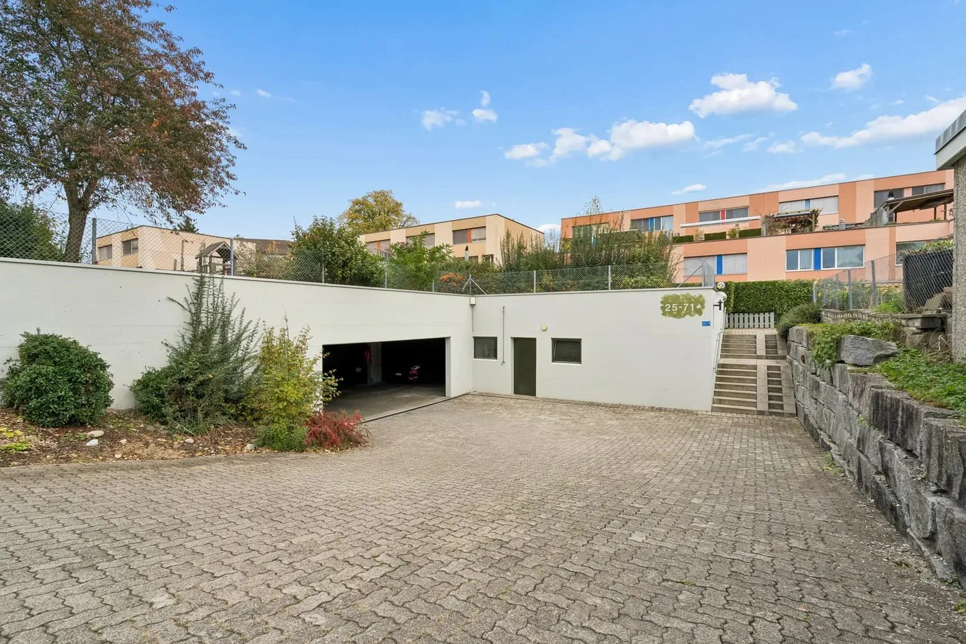
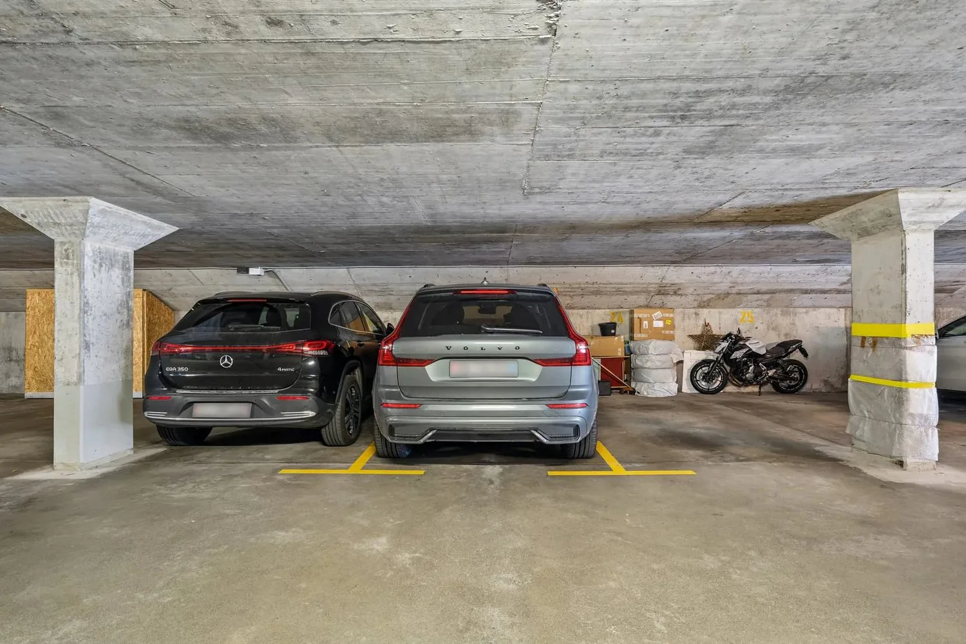
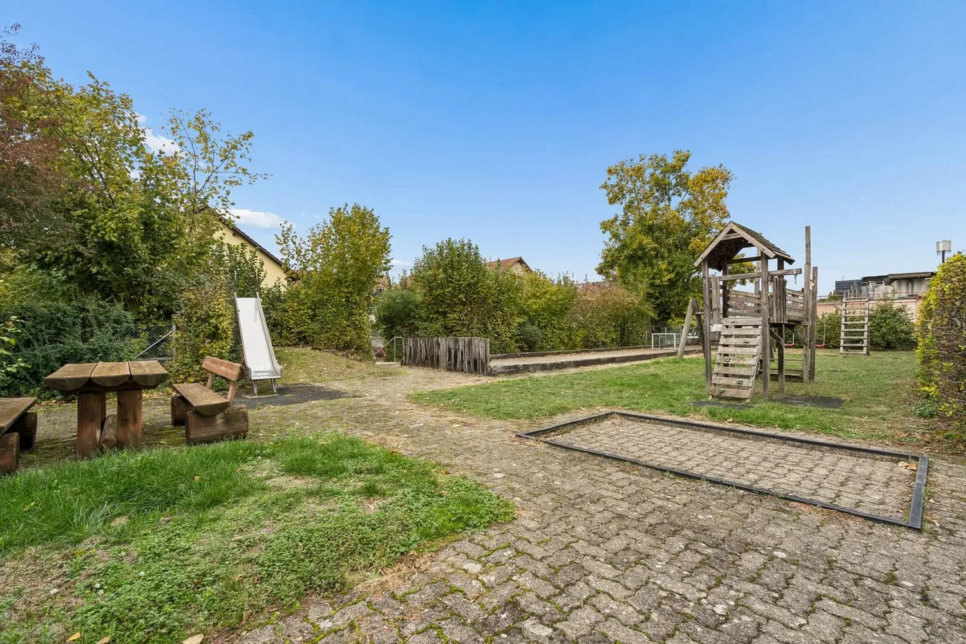
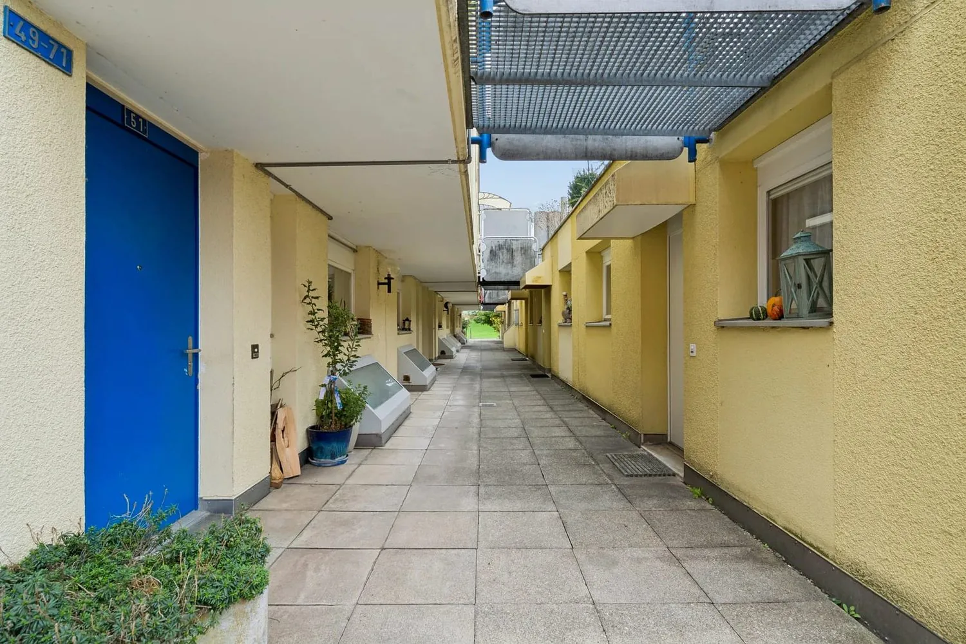
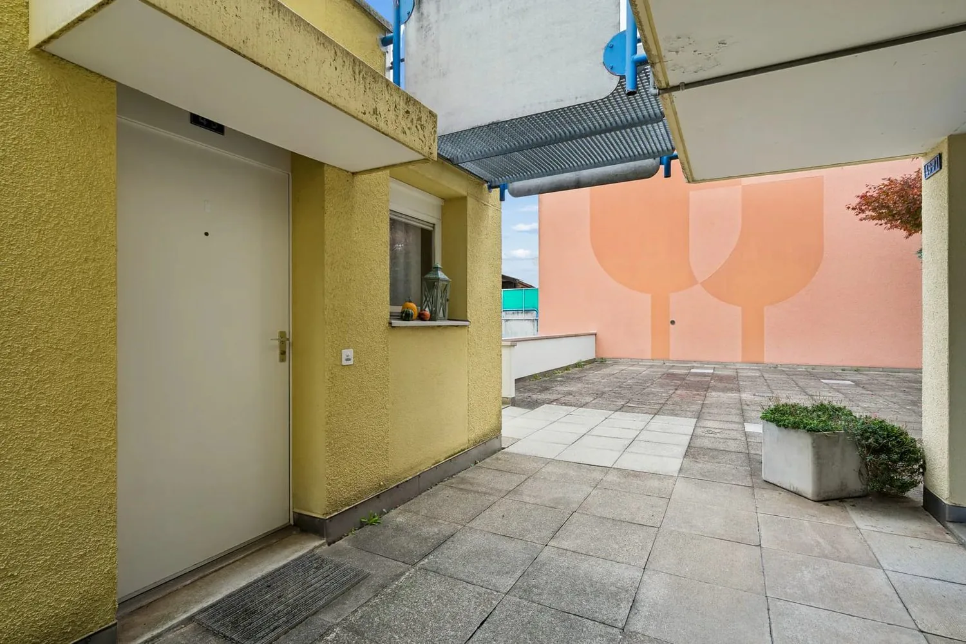
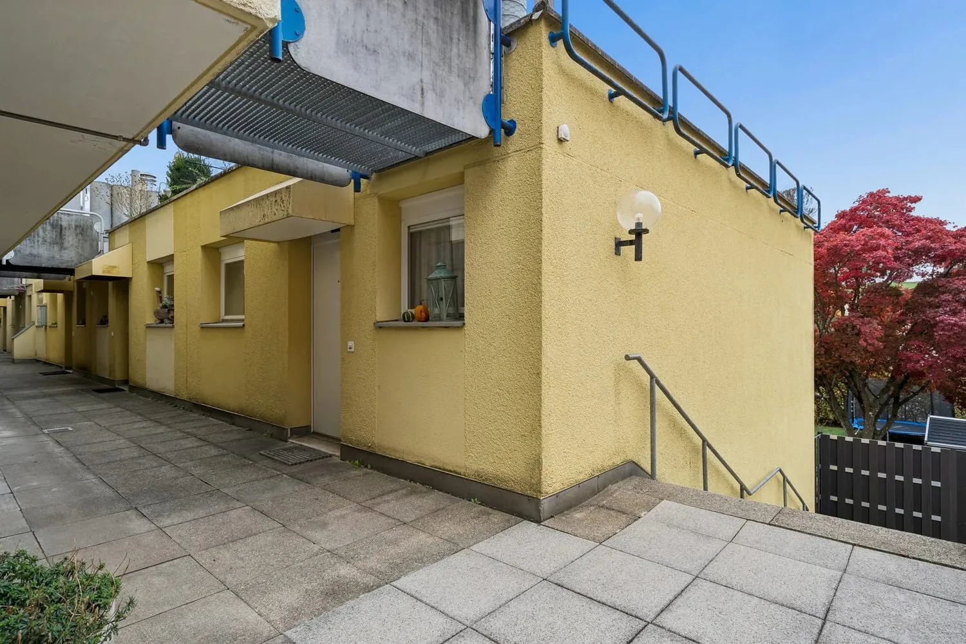
The house is part of a well-maintained, family-friendly development. The houses are accessed via car-free residential paths, with cars kept in the underground garage. The development also includes a children’s playground and shared green spaces. When you buy the house, you acquire a 1/37 share of the communal plot, which measures around 2'491 m². The development is professionally managed and has a well-funded reserve fund.
Key facts at a glance
- End-of-terrace house, built in 1977, two floors
- 3.5 rooms, around 80 m² net living area
- Own plot of 194 m² (not part of condominium ownership)
- Covered patio of around 38 m² and private garden
- Fireplace in the living area
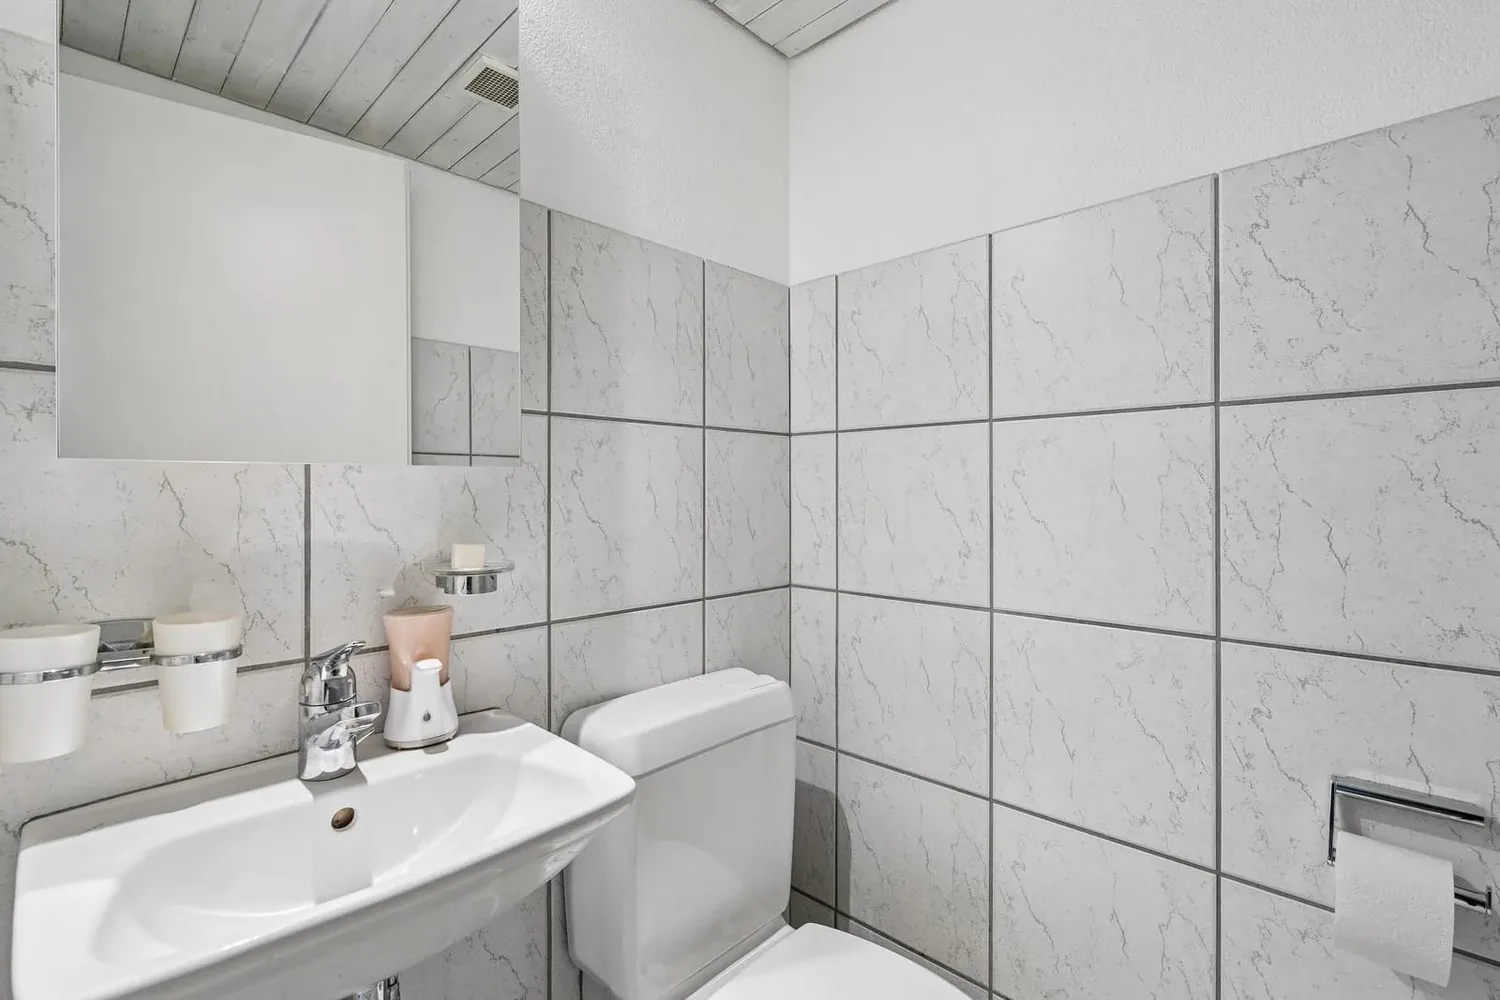
- Kitchen with island, bathroom with bathtub, separate guest WC
- Basement and laundry room in the house
- One underground parking space in the development’s underground garage
- Service charges in 2025, including heating, hot water and underground garage: around CHF 350 per month
Potential
The bathroom on the upper floor is functional and well maintained, but offers the opportunity to modernise it to suit your own taste – a way to add your personal touch without having to renovate the whole house.
Location
Obfelden is in the rural Knonauer Amt region, surrounded by fields and recreational areas along the Reuss. Schools, a kindergarten and shops are located in the village. The A4 motorway access and the train stations in the Säuliamt area are just a few minutes away, putting Zurich and Zug within easy commuting distance.
A house with its own garden, fireplace and underground parking space on its own plot – a rare find in this location. Take the virtual 3D tour of the house in advance and book your personal viewing appointment now.
3D tour
Property Details
- Property type
- Terraced house
- Living space
- 80 m²
- Plot area
- 194 m²
- Rooms
- 3.5
- Year Built
- 1977
- Last renovated
- 2020
- Published on
- 20.11.2026
Features
Mentioned in the description
Price
- Purchase Price
- CHF 950'000
- Price per m²
- CHF 11'875
Market context
- Typical time on the market
- 14 days
- Listings with a price cut (90 days)
- 1.5%
Location
Schwerzimattstrasse 49 8912 Obfelden
Nearby
Loading…
At a glance
No feed yet
Location & surroundings
Schwerzimattstrasse 49, Obfelden
Viewing
Jens Mancini