
6.5 room Detached house in Oensingen
1'599'000
212 m²
Description
STRATEGIC PRIME LOCATION - BUNGALOW-LIKE HOUSE WITH 412 M² TOTAL FLOOR SPACE
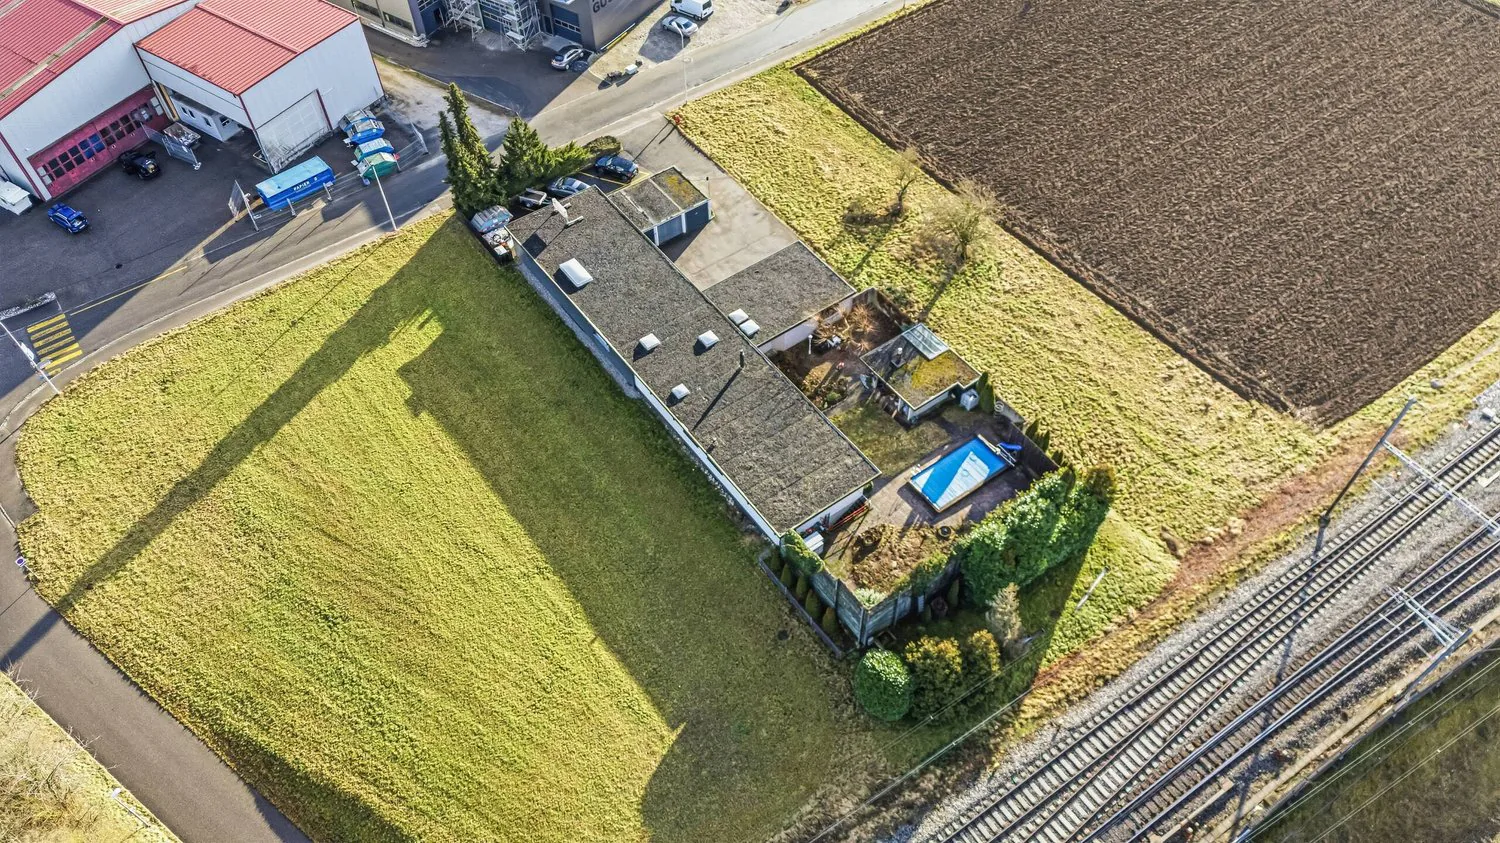
In an outstanding location in Oensingen presents this exceptional, bungalow-like house with clear separation of residential and commercial.The property is ideal for the self-employed, entrepreneurs or families with space requirements and combines spacious living with a functional working environment.
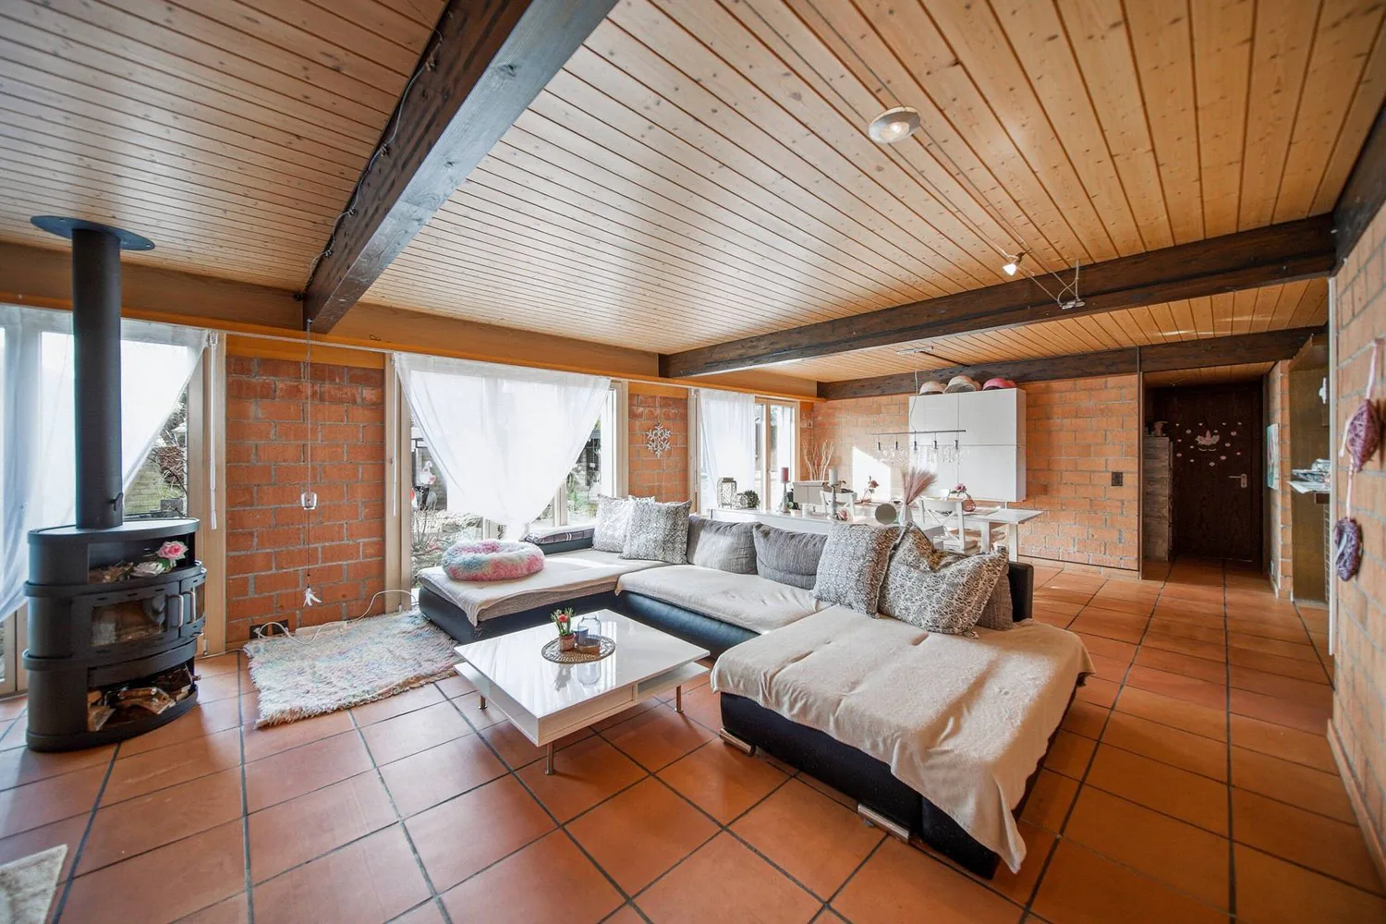
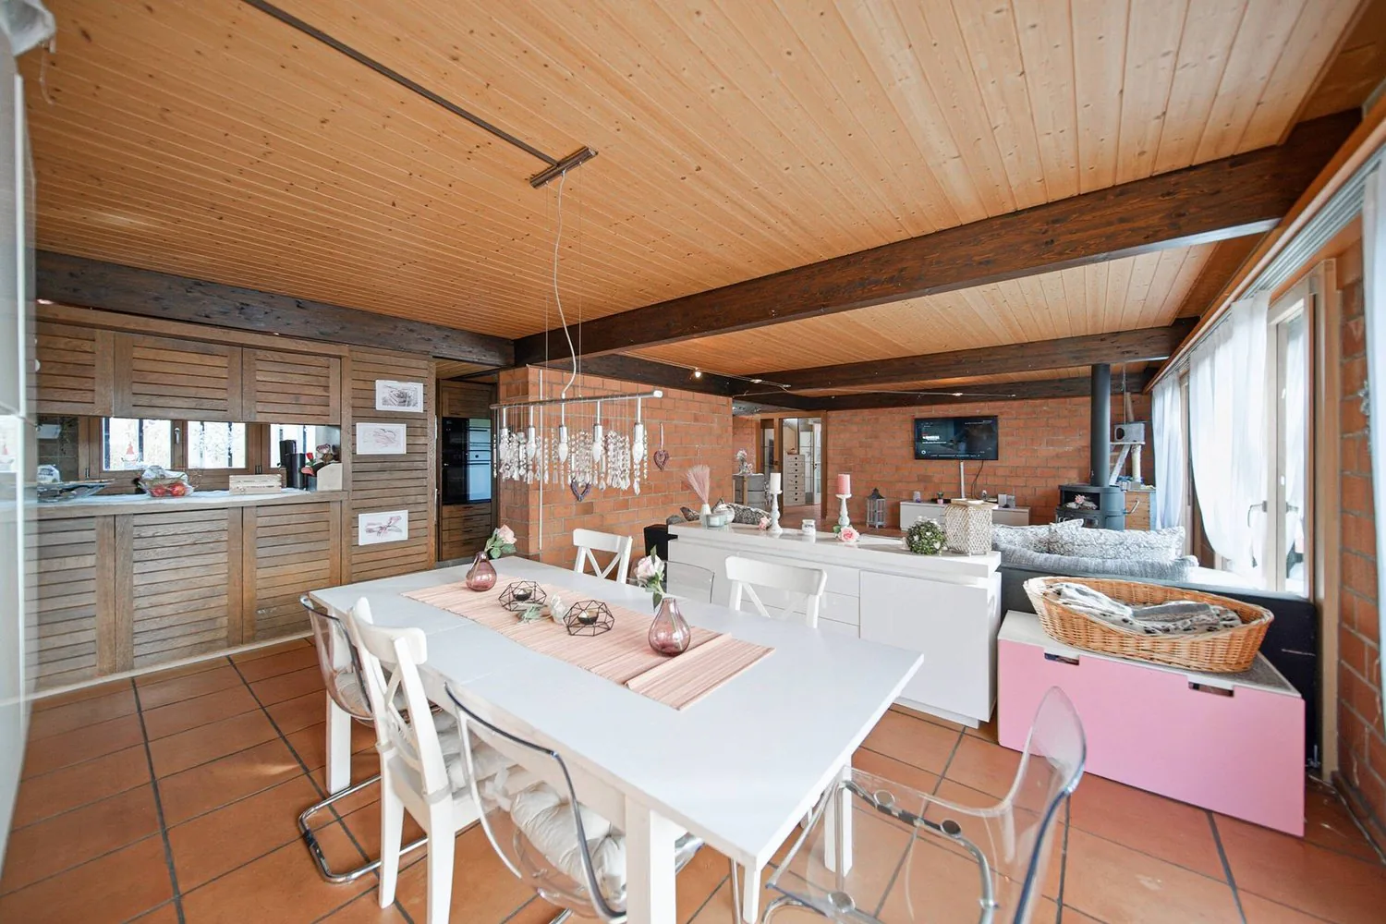
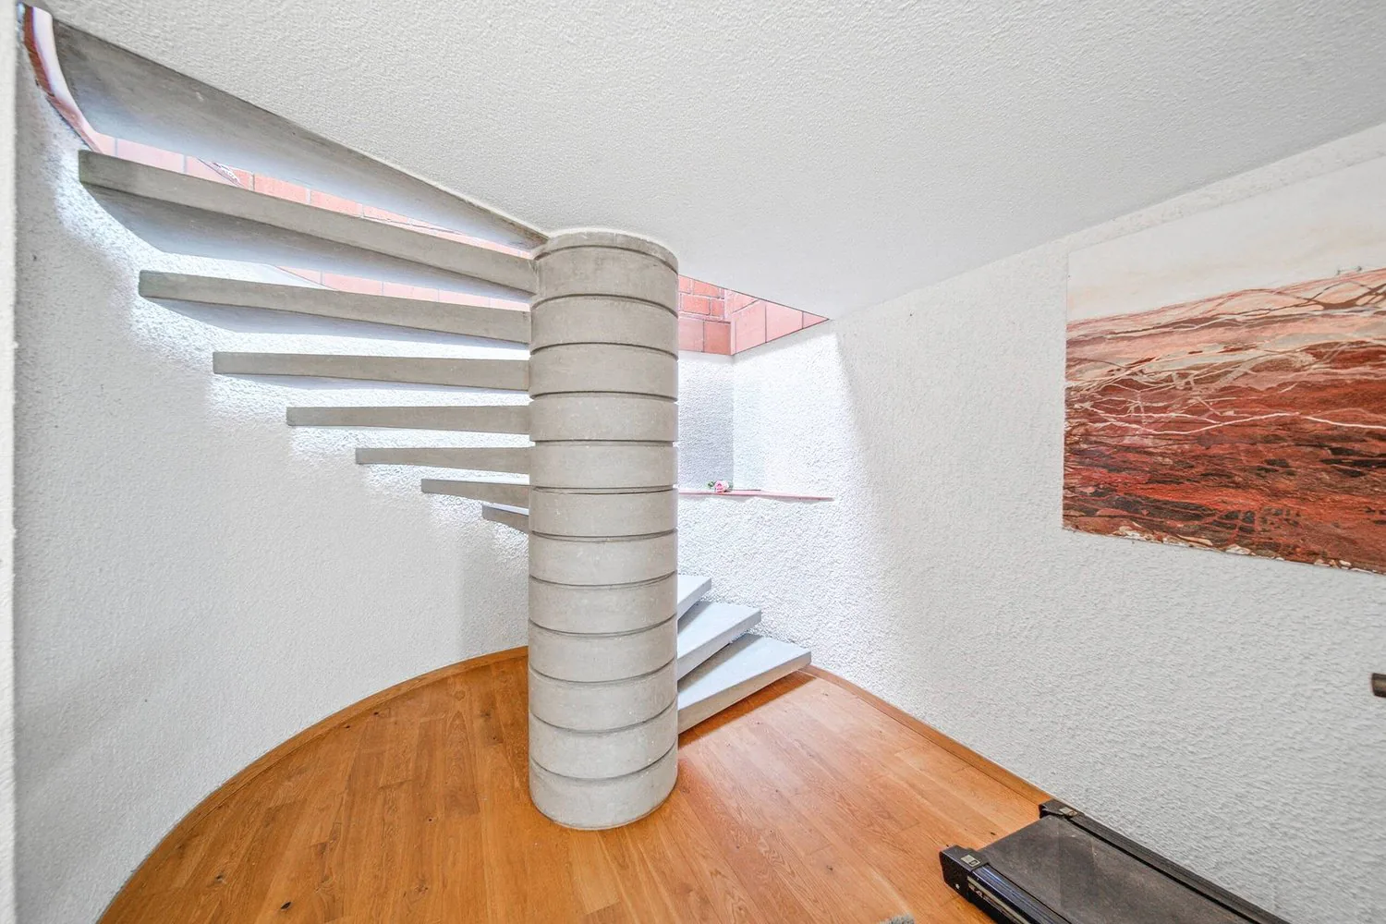
The residential part extends over two floors and comprises 5.5 rooms with around 216 m² of living space. The centerpiece is the spacious living area with large window fronts and direct access to the garden seating area. The spacious, thoughtfully designed kitchen offers plenty of storage space as well as a practical reduit.
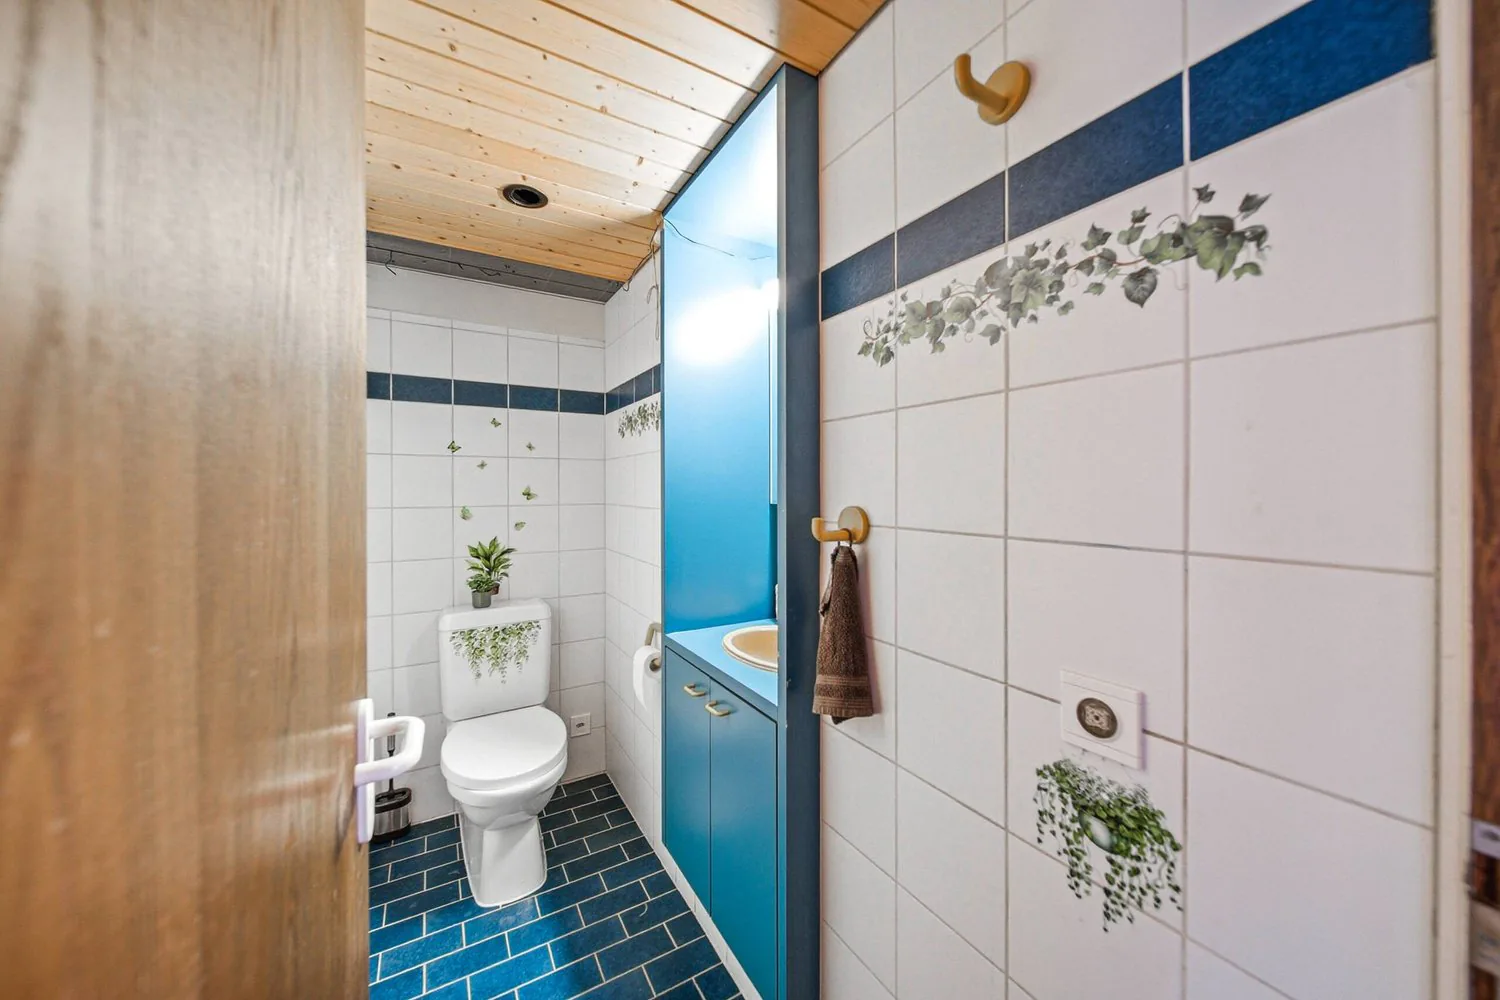
The wet areas are comfortably designed: A very large family bathroom with whirlpool bathtub, shower and WC forms the highlight in the living area. This is complemented by a guest WC on the ground floor and a shower/WC in the basement.
A special plus is the private spa area in the basement with spacious sauna, additional shower and cold-water pool - your personal retreat in your own home.
The commercial part comprises around 146 m² and is optimally separated from the living area.Two commercial rooms (warehouse and workshop) with electric garage doors and a large office offer a wide range of possible uses.
Currently this area is leased to a building services company, which opens up additional prospects .
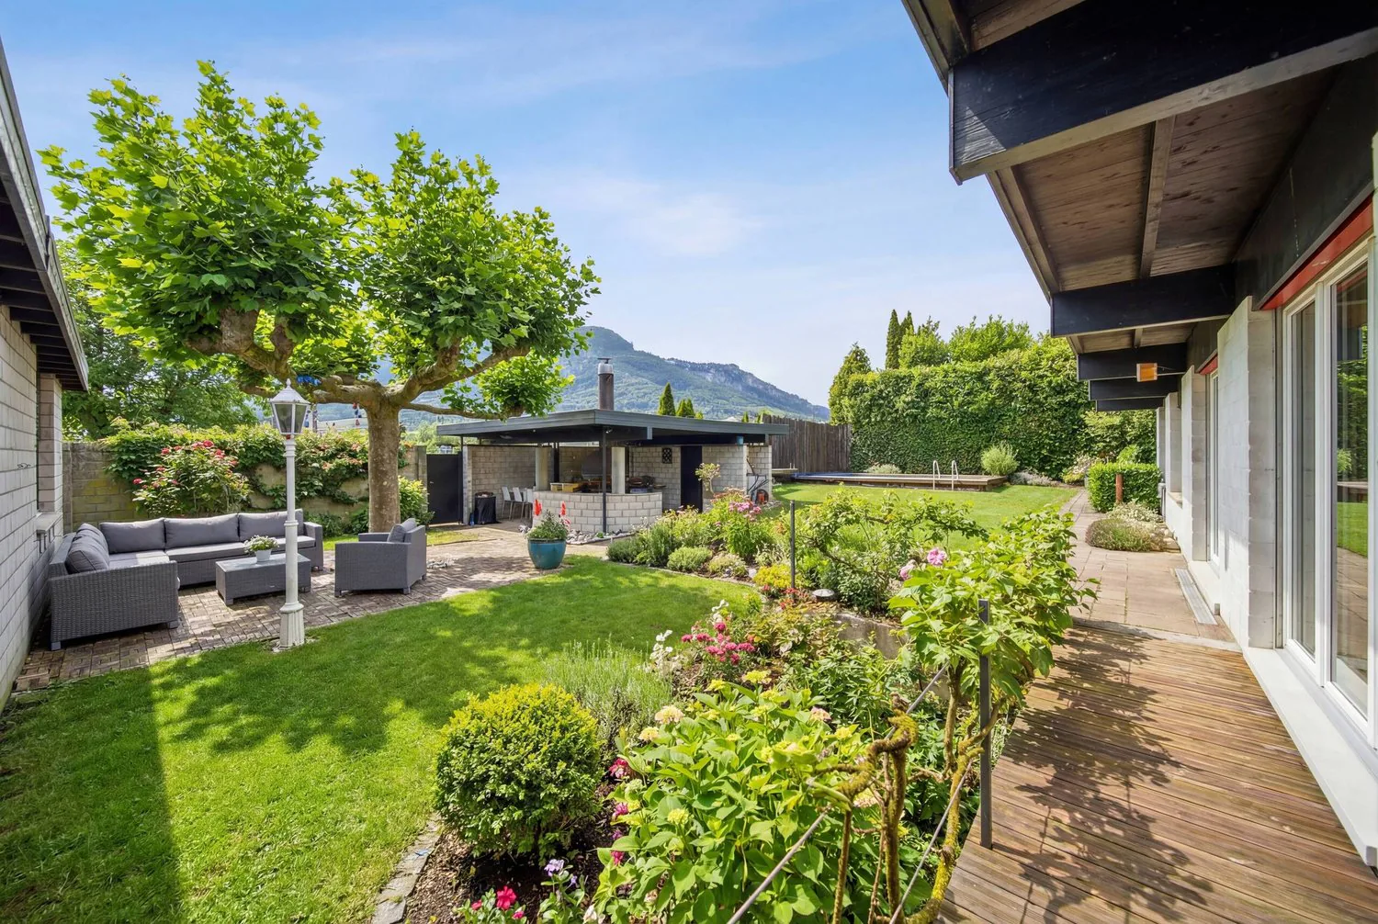
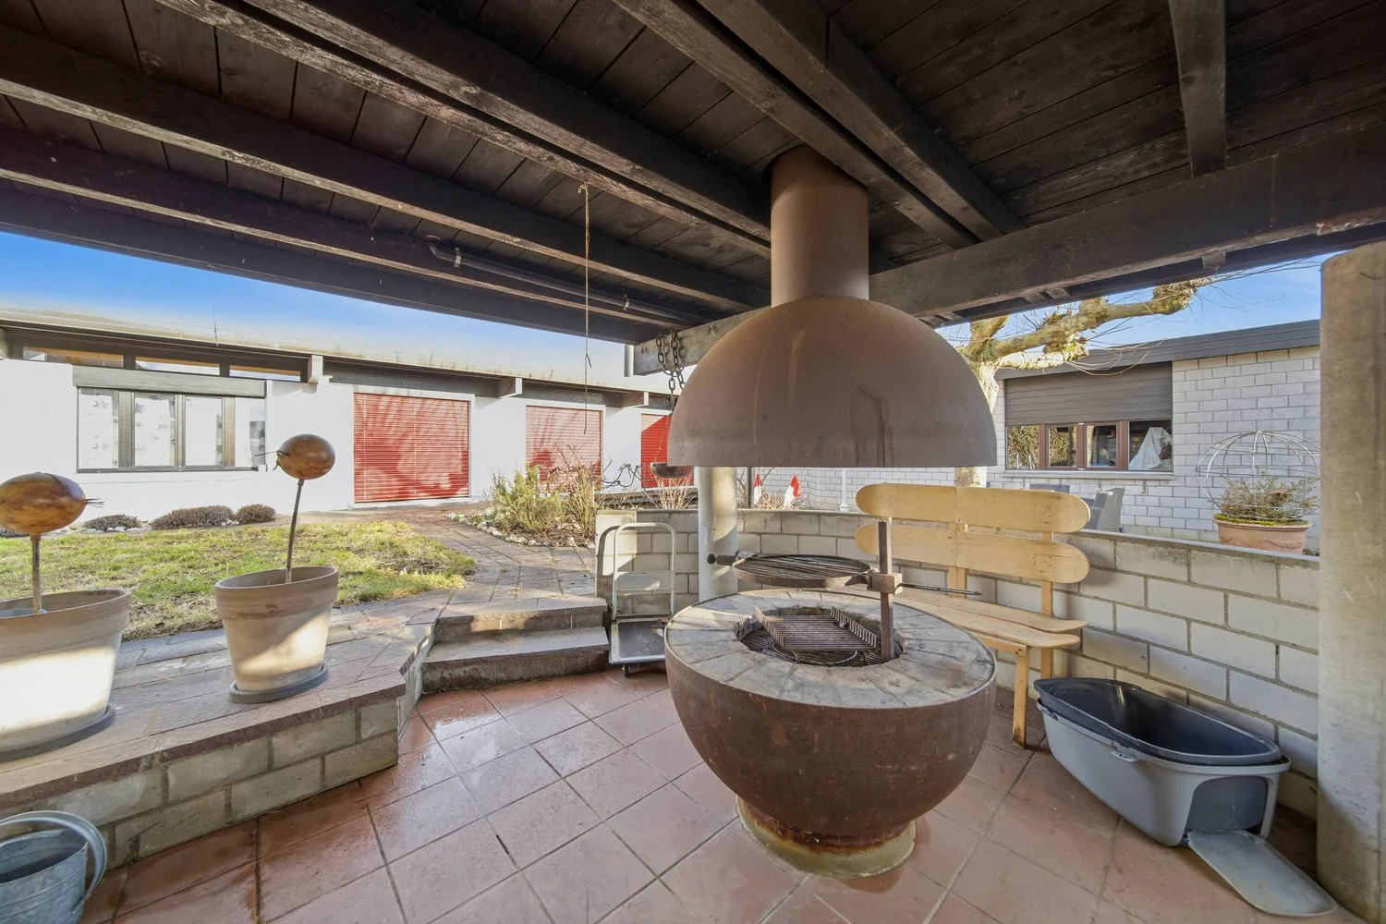
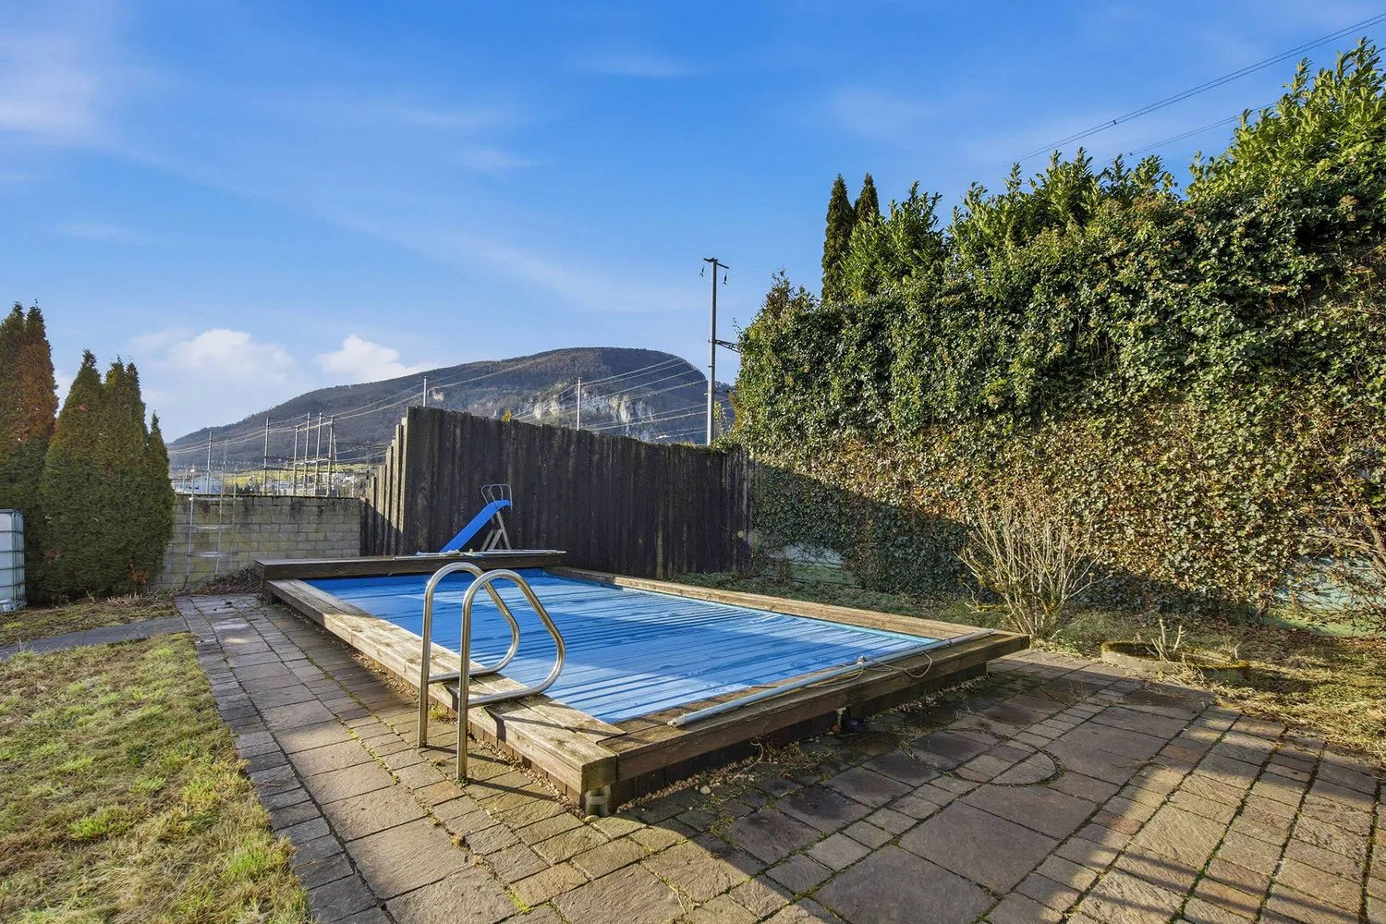
The outdoor area is also impressive: In the sheltered courtyard you can expect a high-quality landscaped garden with lawn, pergola, garden seating area, BBQ corner and swimming pool - a place for relaxing hours with family and friends.
The parking situation is conveniently solved: Four garage spaces and four outdoor parking spaces are available.
A property that combines living, working and recreation in an ideal way - with plenty of space for individual living concepts.
In an outstanding location in Oensingen presents this exceptional, bungalow-like house with clear separation of residential and commercial.The property is ideal for the self-employed, entrepreneurs or families with space requirements and combines spacious living with a functional working environment.
The residential part extends over two floors and comprises 5.5 rooms with around 216 m² of living space. The centerpiece is the spacious living area with large window fronts and direct access to the garden seating area. The spacious, thoughtfully designed kitchen offers plenty of storage space as well as a practical reduit.
The wet areas are comfortably designed: A very large family bathroom with whirlpool bathtub, shower and WC forms the highlight in the living area. This is complemented by a guest WC on the ground floor and a shower/WC in the basement.
A special plus is the private spa area in the basement with spacious sauna, additional shower and cold-water pool - your personal retreat in your own home.
The commercial part comprises around 146 m² and is optimally separated from the living area.Two commercial rooms (warehouse and workshop) with electric garage doors and a large office offer a wide range of possible uses.
Currently this area is leased to a building services company, which opens up additional prospects .
The outdoor area is also impressive: In the sheltered courtyard you can expect a high-quality landscaped garden with lawn, pergola, garden seating area, BBQ corner and swimming pool - a place for relaxing hours with family and friends.
The parking situation is conveniently solved: Four garage spaces and four outdoor parking spaces are available.
A property that combines living, working and relaxation in an ideal way - with plenty of space for individual living concepts.
Interested? Further information, pictures and a virtual tour as well as viewing options can be found at: propertyowner.ch/en/real-estate/26-00025 Determine property value free of charge. See exclusive listings first. As a member of the Swiss Property Owners Association, you benefit from a free property valuation and get access to exclusive listings on propertyowner.ch before they are published publicly.
Property Details
- Property type
- Detached house
- Living space
- 212 m²
- Plot area
- 1'405 m²
- Rooms
- 6.5
- Year Built
- 1974
- Published on
- 25.02.2026
Features
Mentioned in the description
Price
- Purchase Price
- CHF 1'599'000
- Price per m²
- CHF 7'542
Market context
- Typical time on the market
- 20 days
- Listings with a price cut (90 days)
- 0%
Location
4702 Oensingen
Nearby
Loading…
At a glance
No feed yet
Location & surroundings
Oensingen
Viewing
Burim Ljumanoski