
1'190'000
6.5 room Semi-detached house in Oftringen
CHF1'190'000
Description
A house that provides enough space for family life
A house that really provides space for family life.
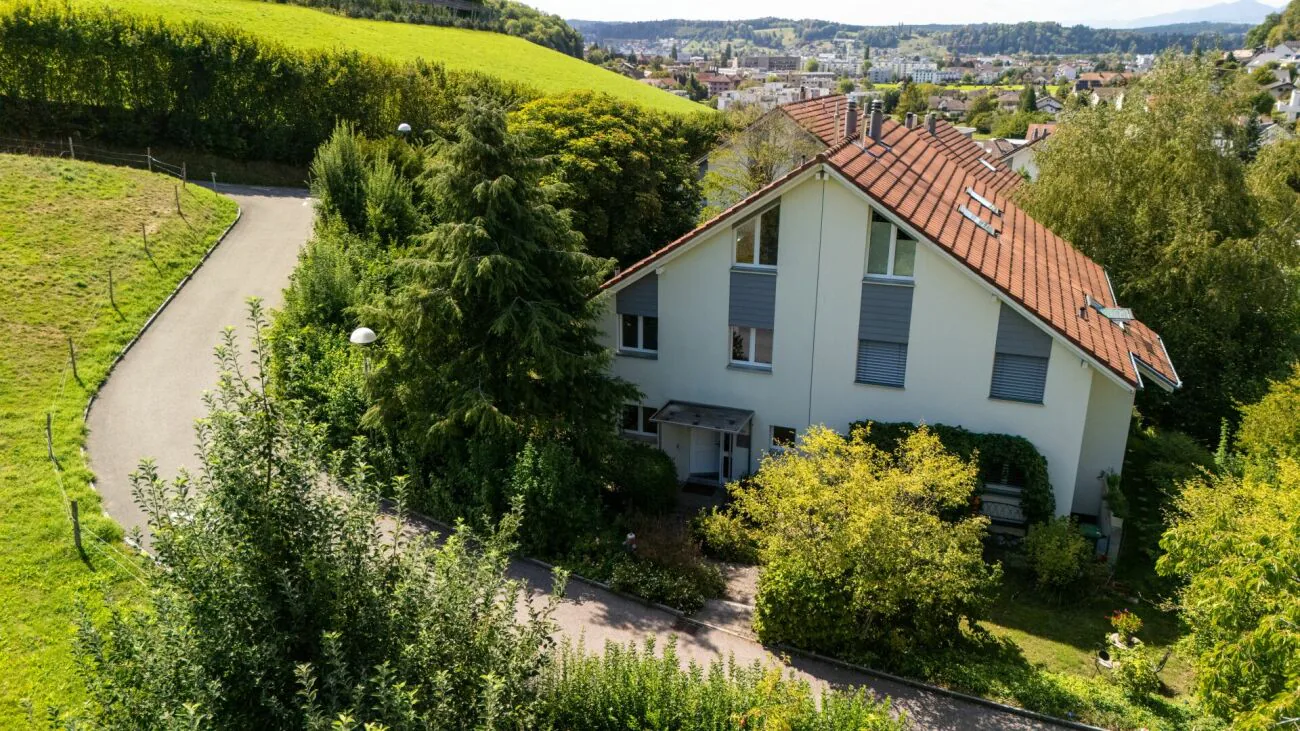
This well-maintained semi-detached house in Oftringen offers a lot of space for family life and at the same time enough opportunities for retreat, home office or guests on around 152 m² of living space and 6.5 rooms.
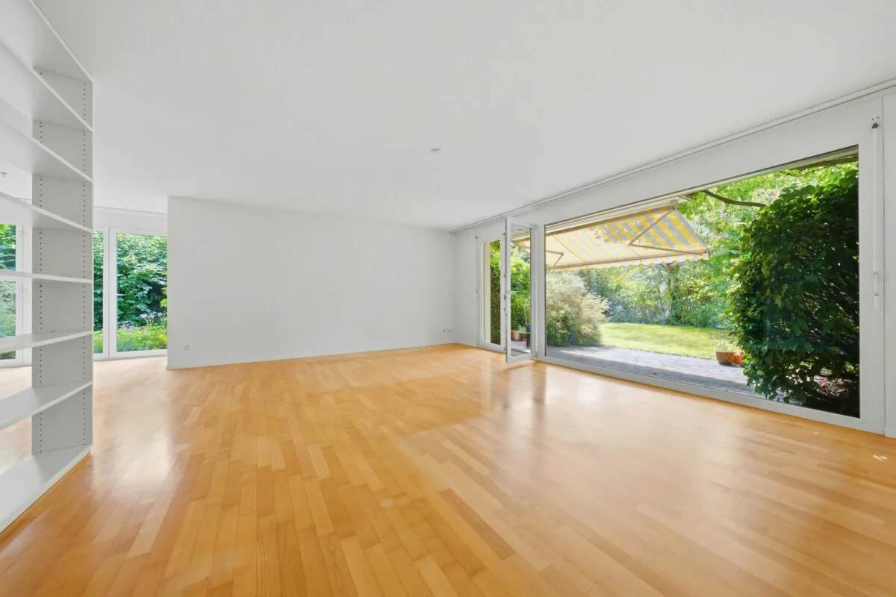
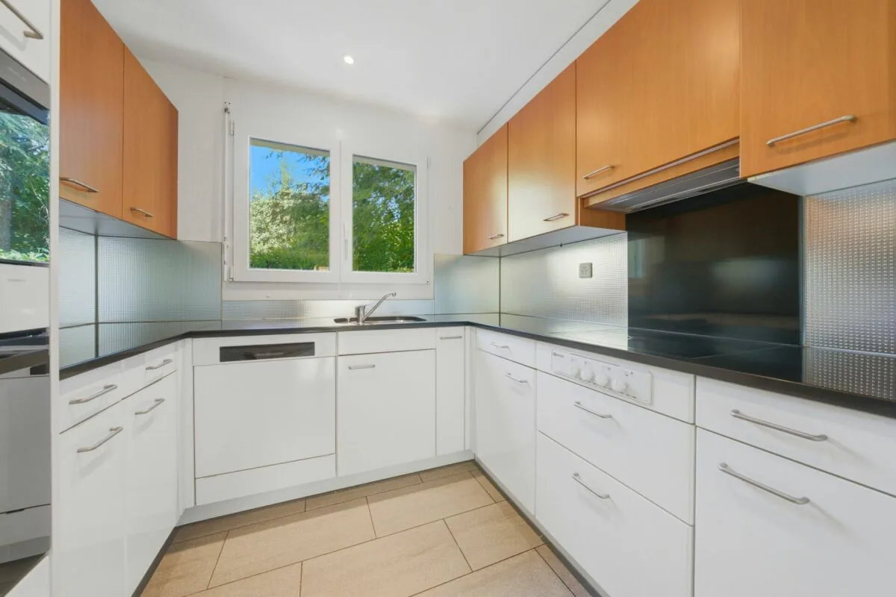
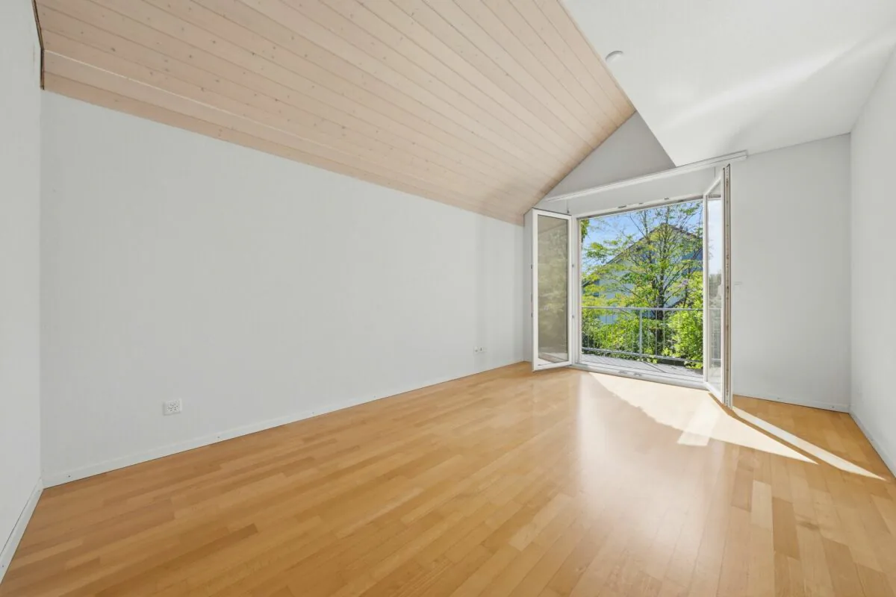
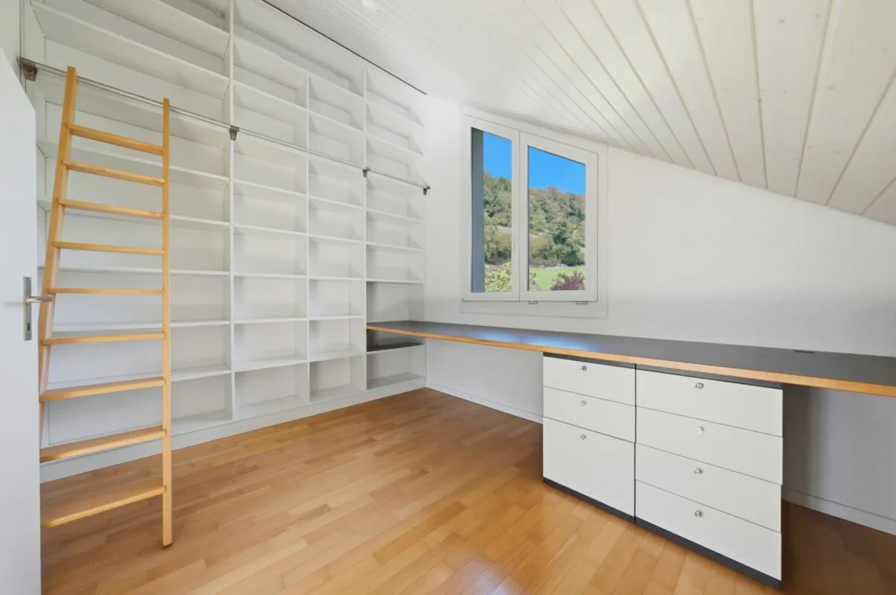
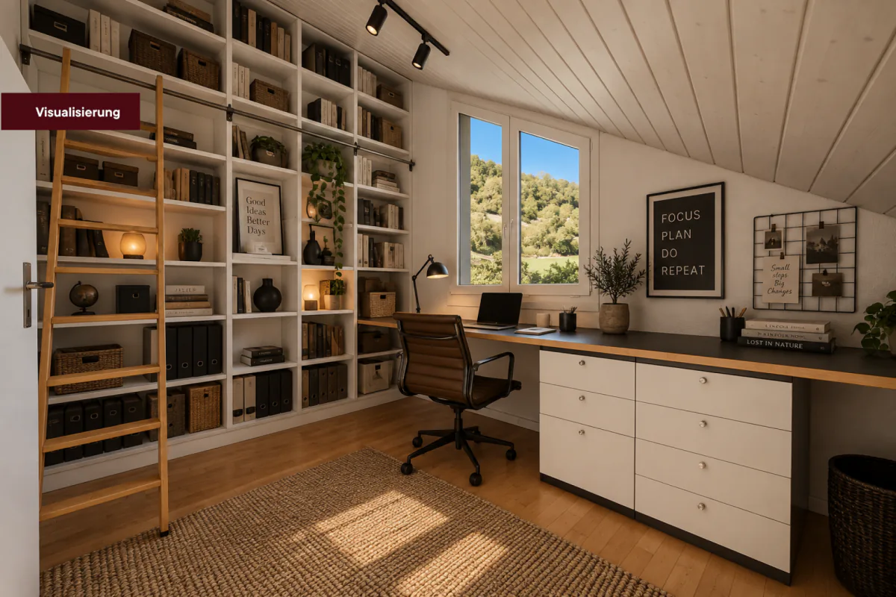
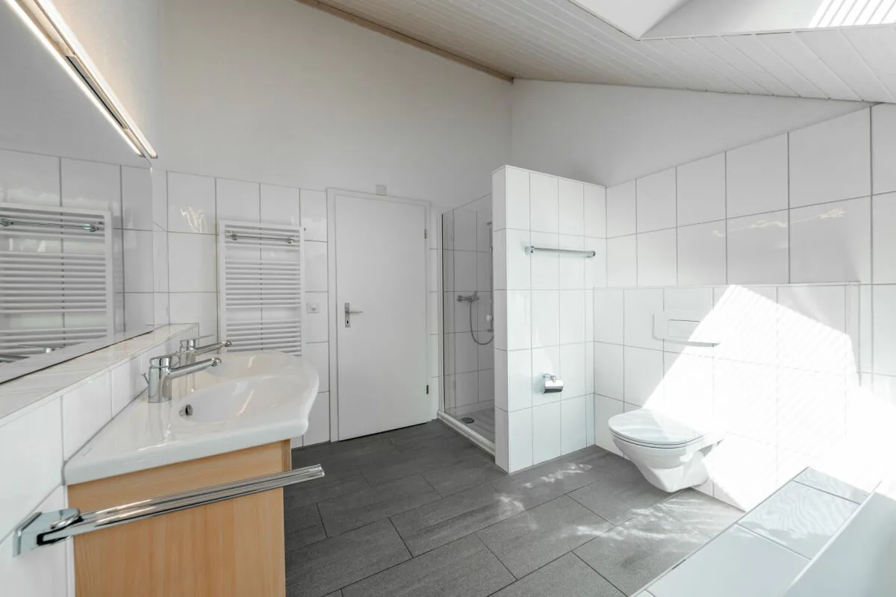
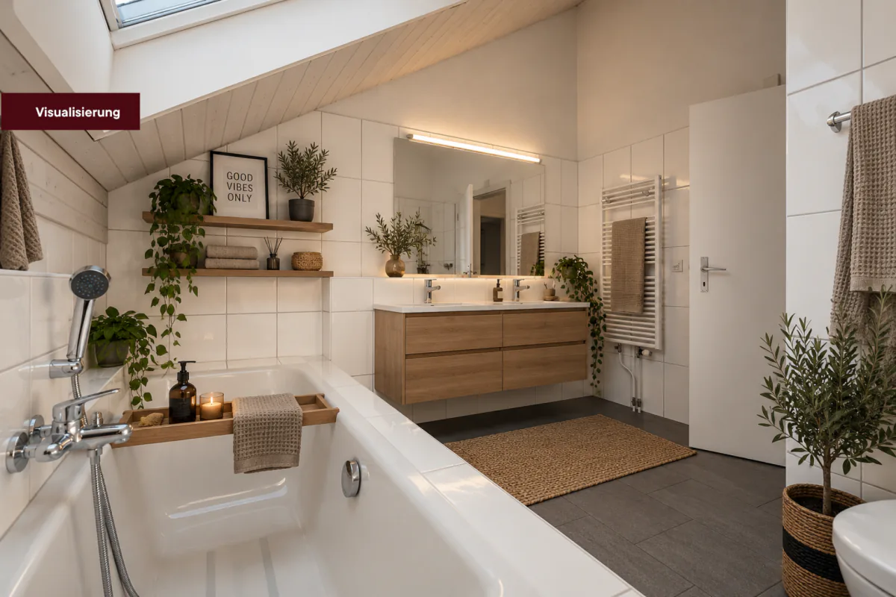
The heart of the house is the approximately 43.6 m² large living and dining area with direct access to the garden. The separate kitchen and guest toilet complement the ground floor. On the 1st floor, there are three versatile rooms and the bathroom. The attic expands the room offer with two more rooms, which can be used, for example, as a guest, work or retreat area.
In addition, there is the basement with around 57 m² of additional space. Two all-purpose rooms, a spacious laundry room with a technical area, and further storage possibilities offer a lot of space for everything that needs to be accommodated in family everyday life.
A GARDEN THAT CAN REALLY BE USED.
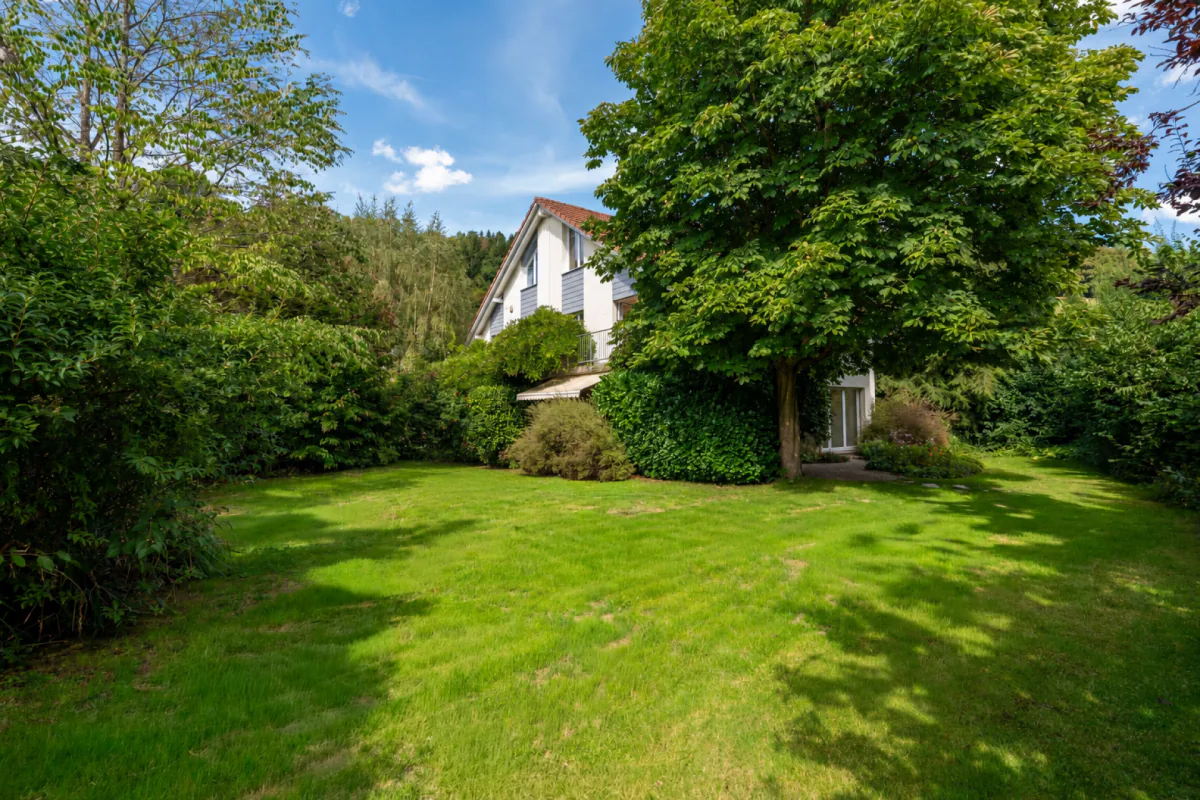
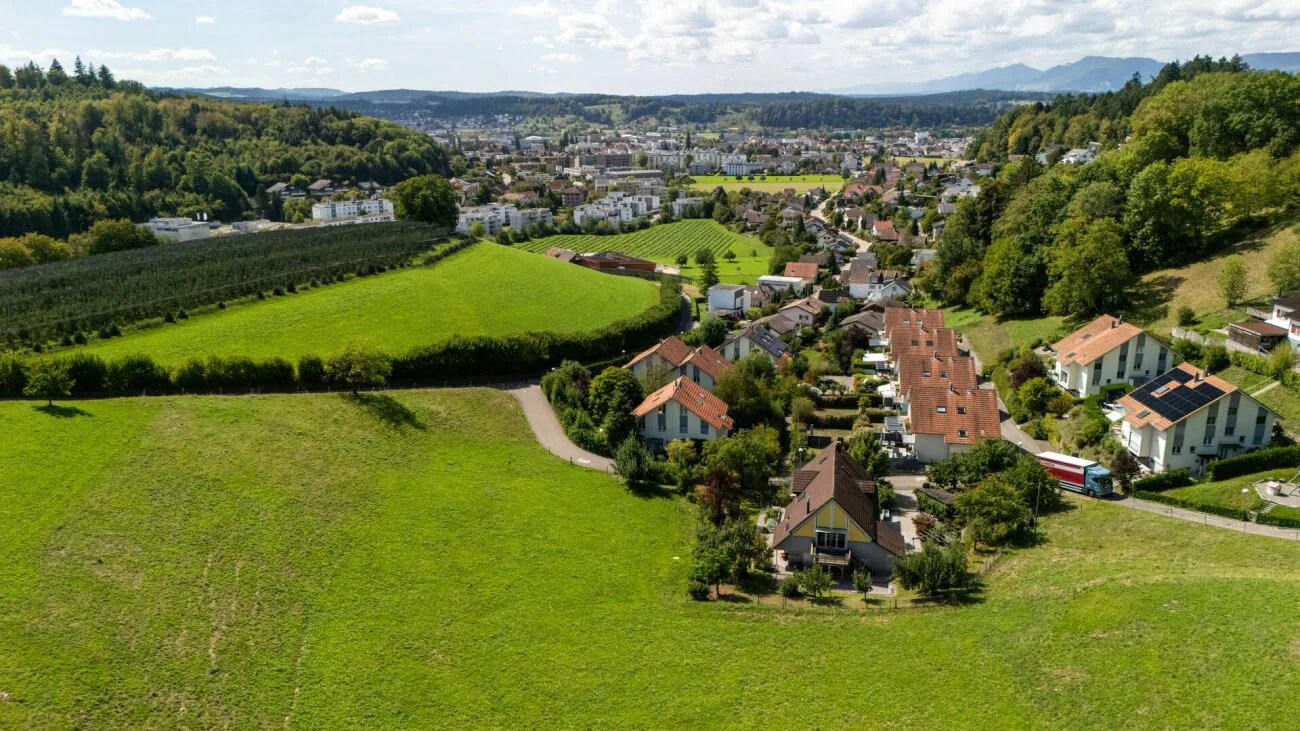
One of the great qualities is the 740 m² large plot of land. The grown tree and shrub population creates privacy, while lawns and different areas of stay offer a lot of space for children, joint meals outdoors or relaxed hours in their own garden.
The location also combines two important factors: a lot of green and short distances in everyday life. Oftringen and the nearby Zofingen offer shopping facilities, schools, gastronomy, and services as well as a good connection to the important traffic axes of the region.
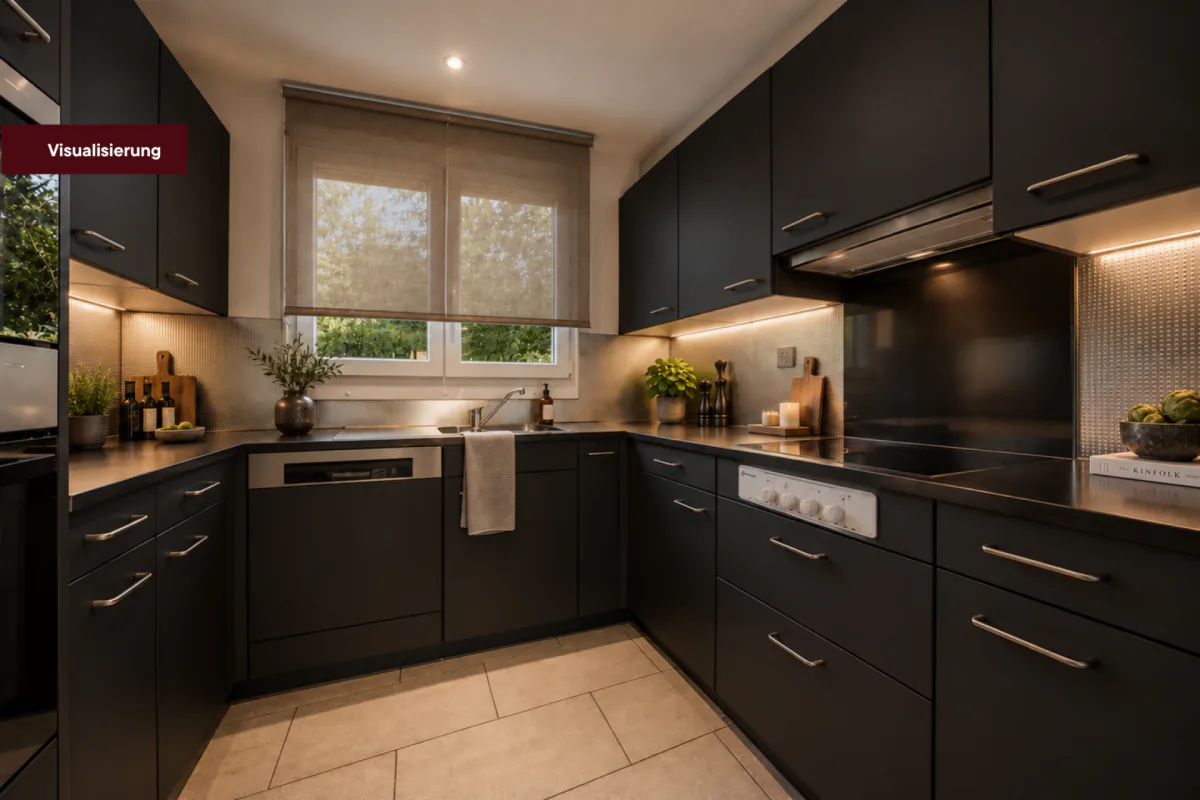
The property has been continuously maintained over the years and renewed in various areas. These include, among other things, the heating system, the basement, parts of the base insulation, and various components of the kitchen and house technology. After a water damage, the basement was completely renovated in 2017 and supplemented by structural and mobile flood protection measures.
FOR EVERYTHING ELSE: OUR COMPLETE EXPOSÉ.
A real estate advertisement can only provide a first overview with a house of this size. That's why we have created a comprehensive exposé in which we document the property much more detailed.
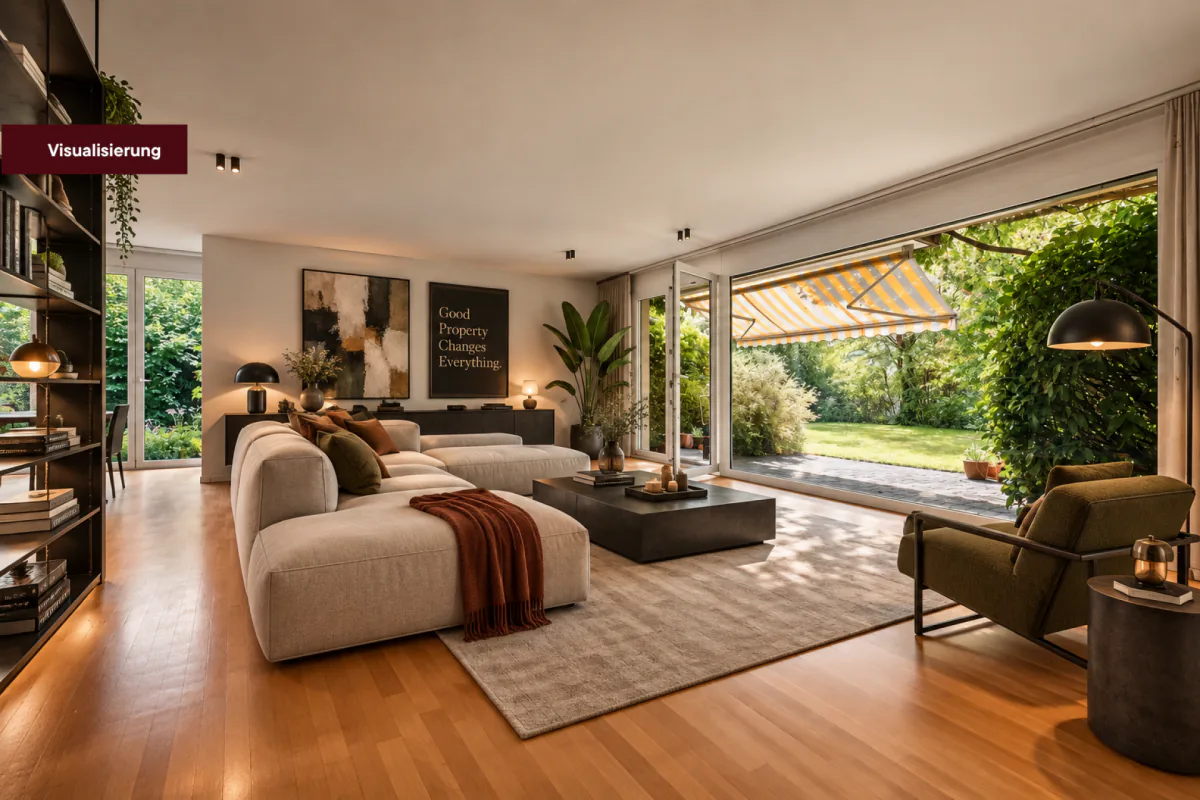
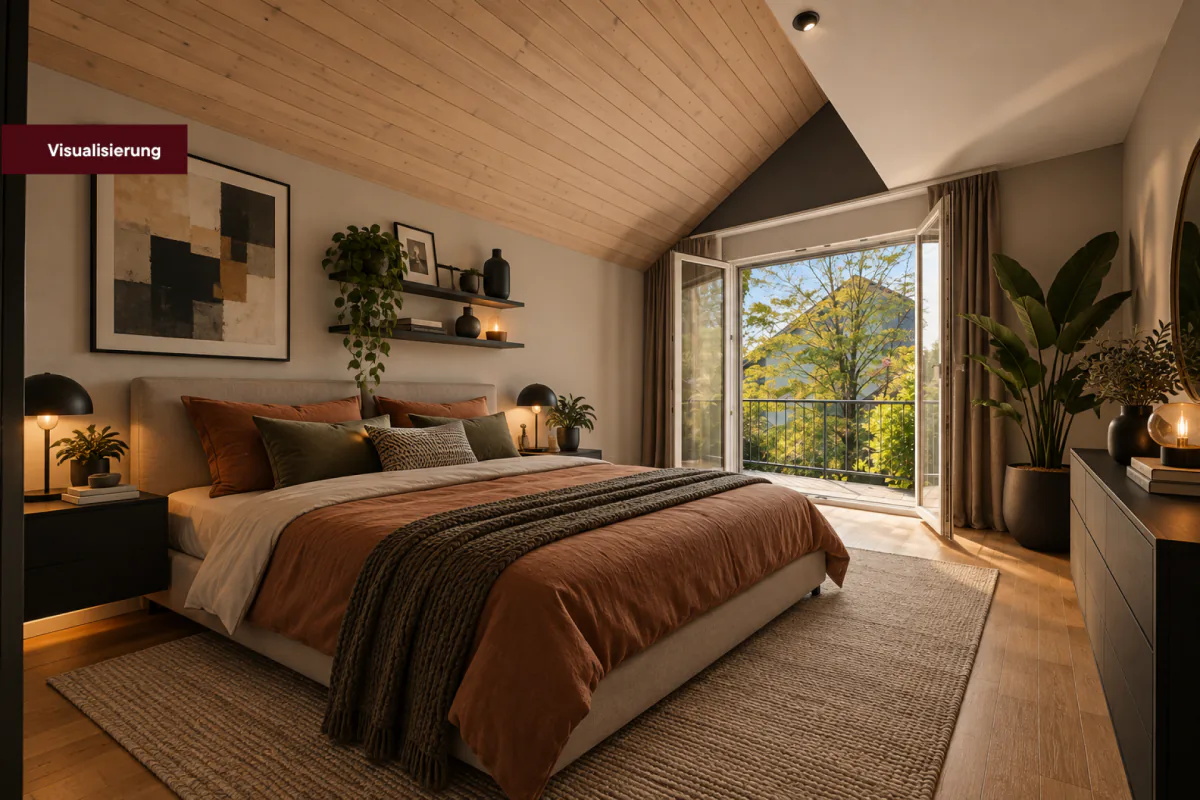
There you will find all floor plans and areas, the individual living and secondary rooms, the outdoor area, an overview of the investments made, as well as selected visualizations of possible furniture and design concepts.
We recommend that you request the complete exposé and go through it quietly. It gives a much more comprehensive impression of what this property offers.
For further image impressions, it is also worth taking a look at our website in advance.
We look forward to your contact and to showing you this home personally in Oftringen.
3D tour
tour.giraffe360.com
Property Details
- Property type
- Semi-detached house
- Living space
- 152 m²
- Plot area
- 740 m²
- Rooms
- 6.5
- Year Built
- 2002
- Last renovated
- 2026
- Published on
- 25.10.2026
Features
Washing machine
Balcony
Parking
Tumble Dryer
Pets Allowed
Quiet Location
Sunny Location
Child Friendly
Mentioned in the description
Documents
Price
- Purchase Price
- CHF 1'190'000
- Price per m²
- CHF 7'829
Market context
The asking price is close to the median of .
This listingCHF 1'190'000
CHF 1'170'000
Median
Is there room to negotiate?
A typical listing stays on the market for about 17 days. 2.3% of active listings have cut their asking price in the last 90 days.
Check your mortgage with Moneyland
Partner offer by Moneyland.ch
Location
Hottigergasse 1F 4665 Oftringen
Nearby
Loading…
Neighbourhood
Poor public transit
ARE transit class D — a car is needed for most trips.
Fairly green
65% green and natural space within 500 m.
Lively neighbourhood
Many households of three or more · around 36 people in the neighbourhood.
Municipal tax multiplier
113 %
Lower than 35% of municipalities in the canton
ESTV · 2026
CHF 11'518 income tax a year · Single person without children, gross wage CHF 100'000
- 26.1 Rp/kWh
SunA lotSouth
South side: lots of sun, in winter too
- North
- Hardly any direct sun
- East
- Little sun
- South
- Lots of sun
- West
- Medium
This is about the building's façades, with the shade of neighbouring buildings and the terrain. How much of it reaches a flat depends on the floor and the windows.
As of 2013
Source: Swiss Federal Office of Energy SFOE
Noise & quiet16 dBDay
16dB
Road and rail noise in the surroundings
Calculated from the federal noise model: the mean over the hectare (100 × 100 m) of the surroundings, model year 2021.
Night
4 dB
Loudest source
Road
LibraryRainConversationTrafficLoud
Calculated level, placed on a scale of everyday sounds.
Environment
Air within the Swiss limits
At least one pollutant is above its WHO guideline; all meet the Swiss limit.
Radon: class 11–20%
The federal radon map estimates that 11 to 20% of the buildings here exceed the reference value of 300 Bq/m³.
Connectivity
Fibre available
In over 90% of the buildings around
5G outdoors
In the network models of 3 operators.
Mobile: as of 2026
Similar listings
Similar listings
ID: 251571Ref: 1027