
6.5 room Semi-detached house in Oftringen
1'190'000
152 m²
Description
A home with plenty of room for family life
A home that truly gives family life room to flourish.
This well-maintained semi-detached house in Oftringen offers around 152 m² of net living area and 6.5 rooms, providing plenty of space for family life as well as ample opportunities for privacy, working from home or hosting guests.
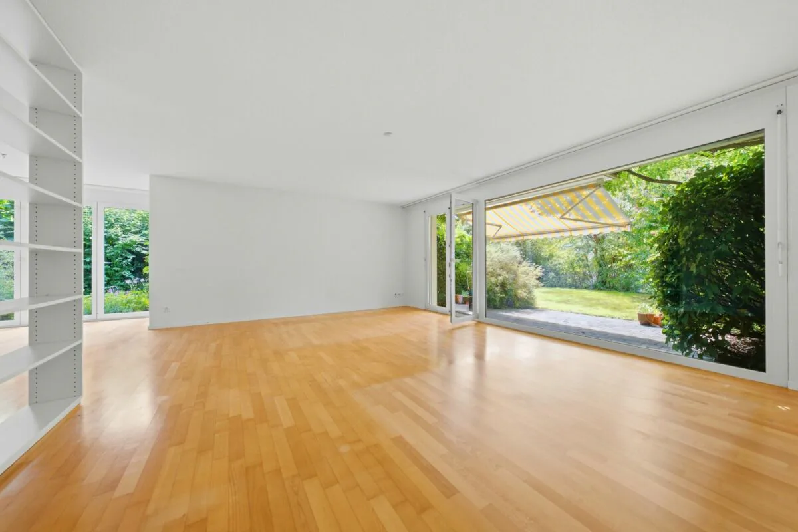
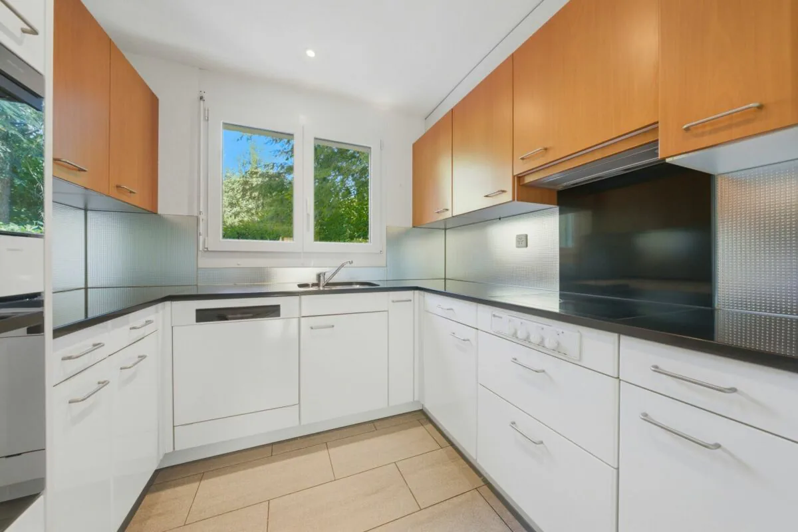
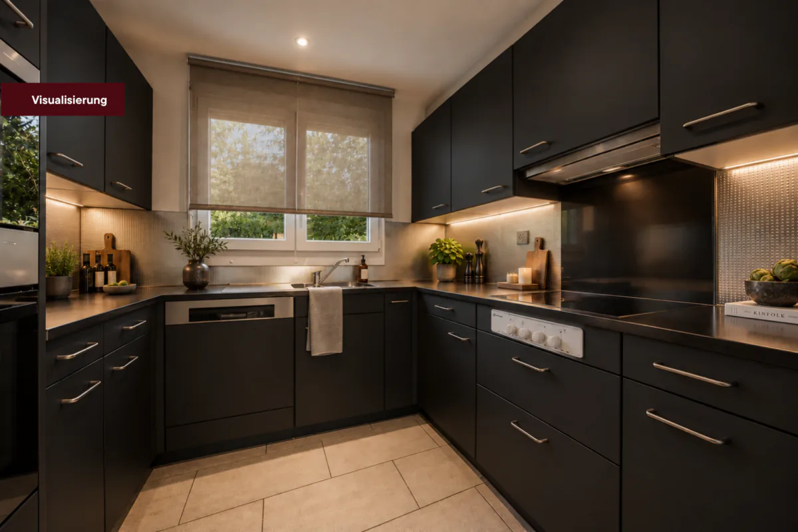
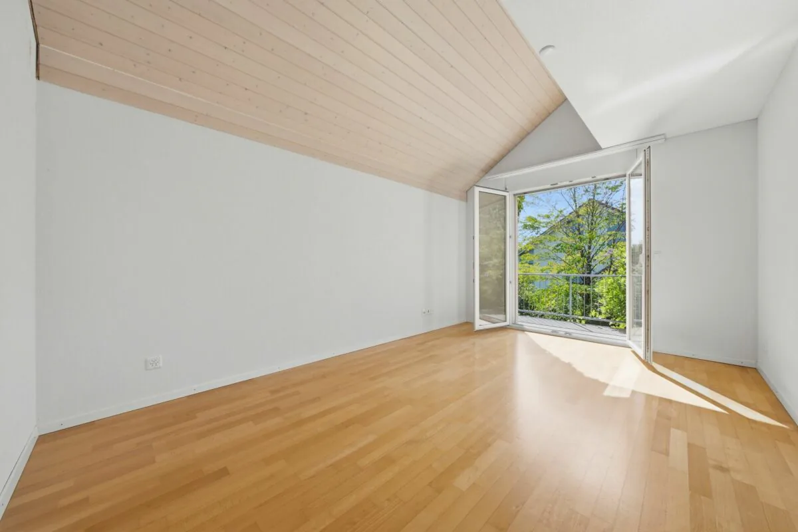
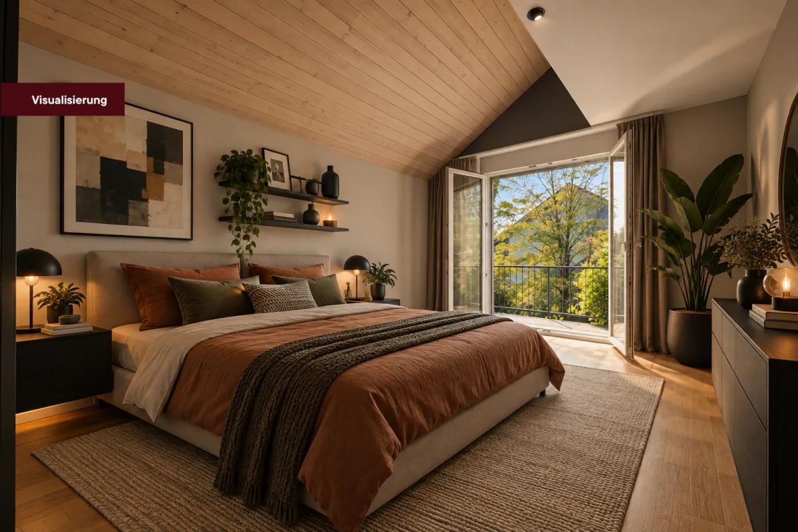
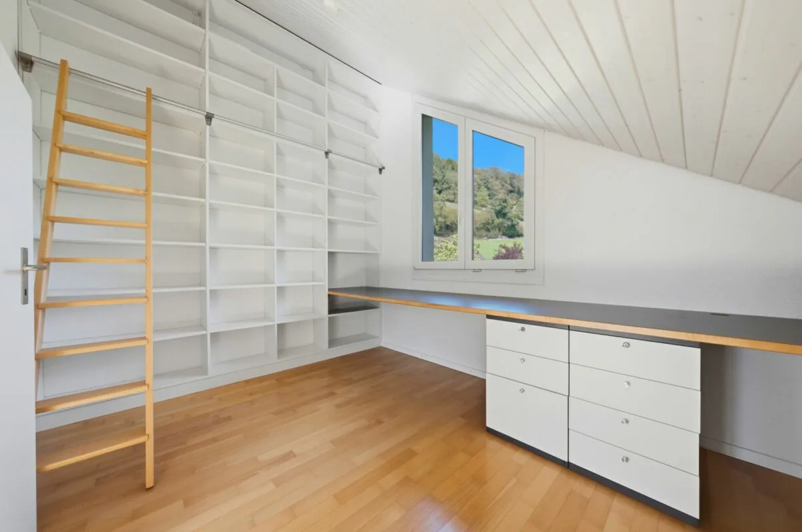
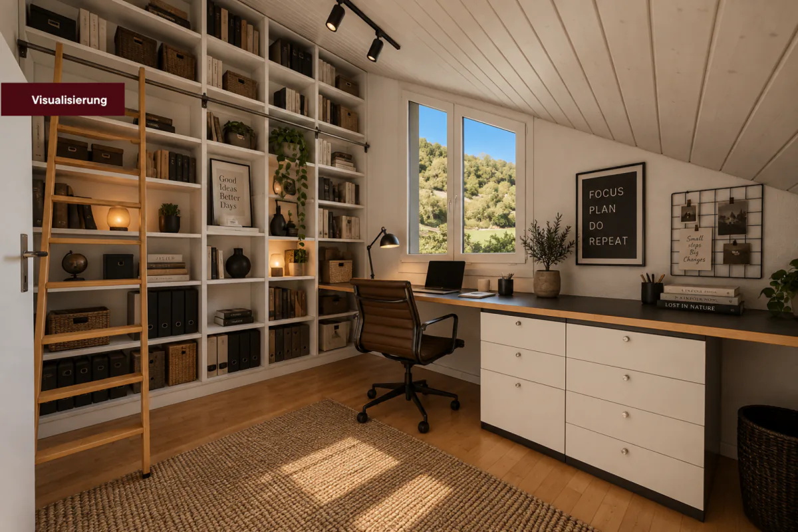
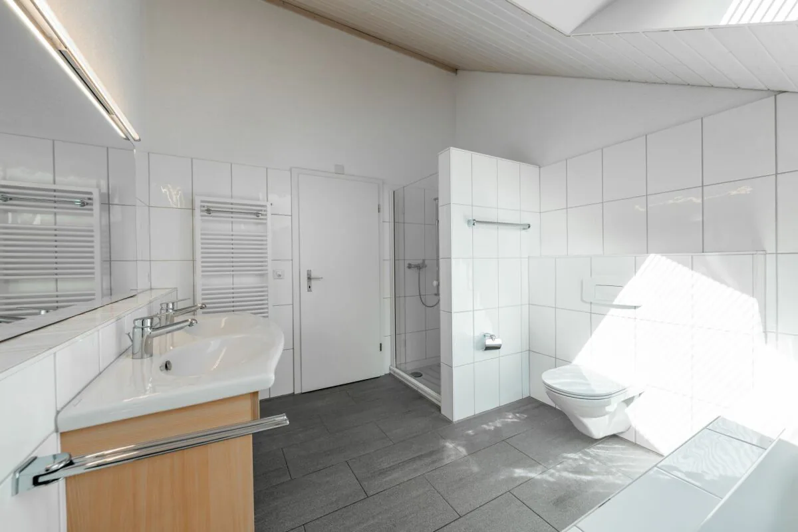
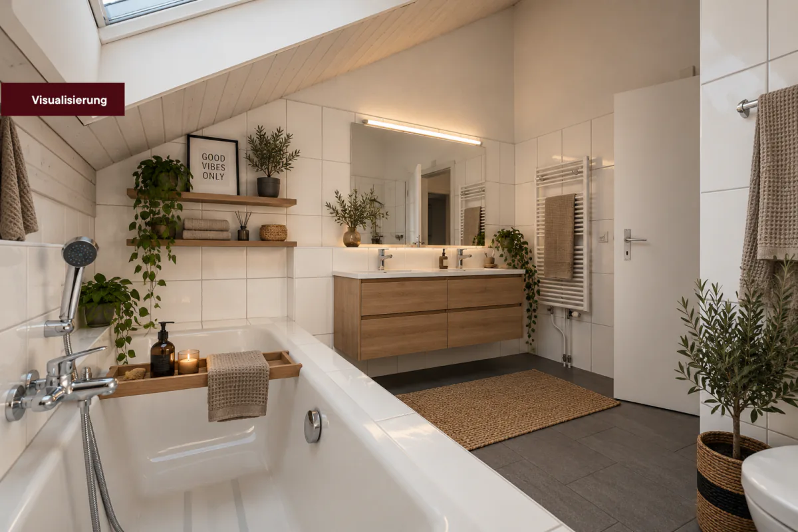
The heart of the home is the spacious living and dining area of around 43.6 m², with direct access to the garden. The separate kitchen and guest WC complete the ground floor. The first floor has three versatile rooms and a bathroom. The top floor adds two further rooms, which could be used as guest rooms, workspaces or private retreats, for example.
There is also the basement, with around 57 m² of additional space. Two multipurpose rooms, a spacious laundry room with a building services area and further storage options offer plenty of room for everything that needs to be accommodated in family life.
A GARDEN YOU CAN REALLY MAKE USE OF.
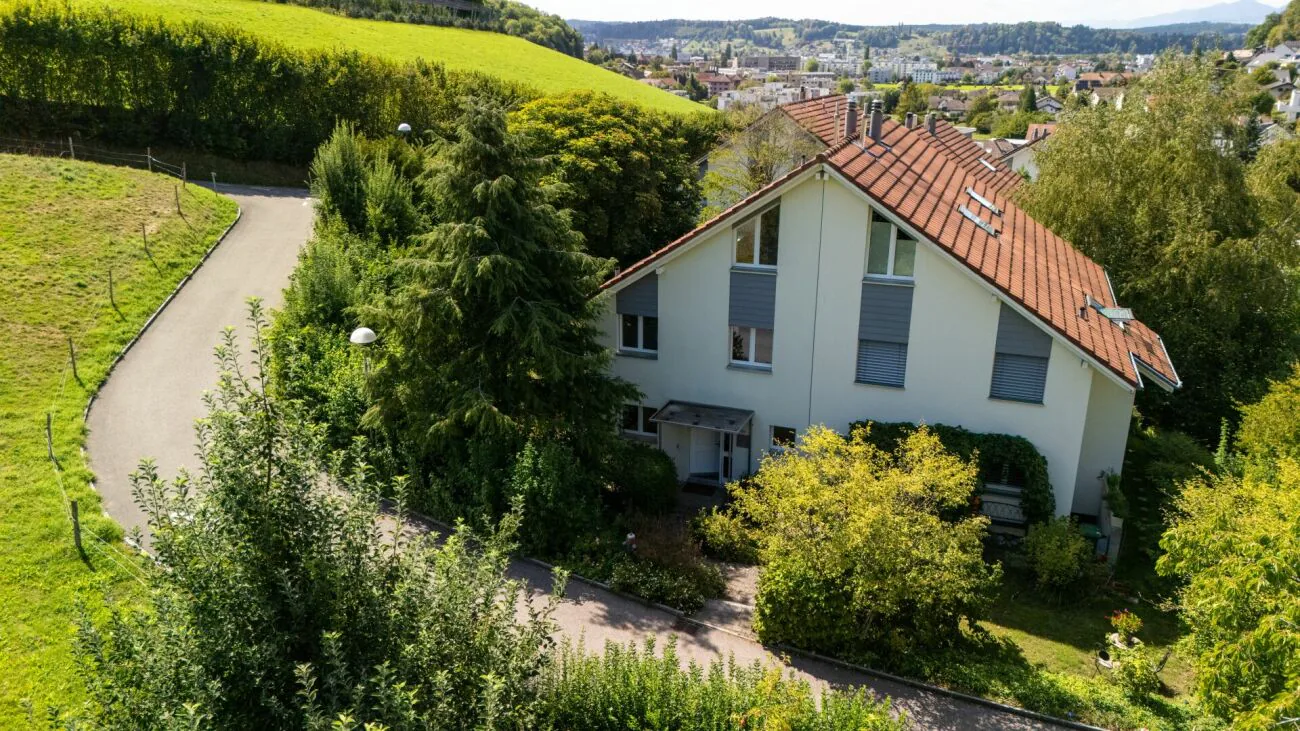
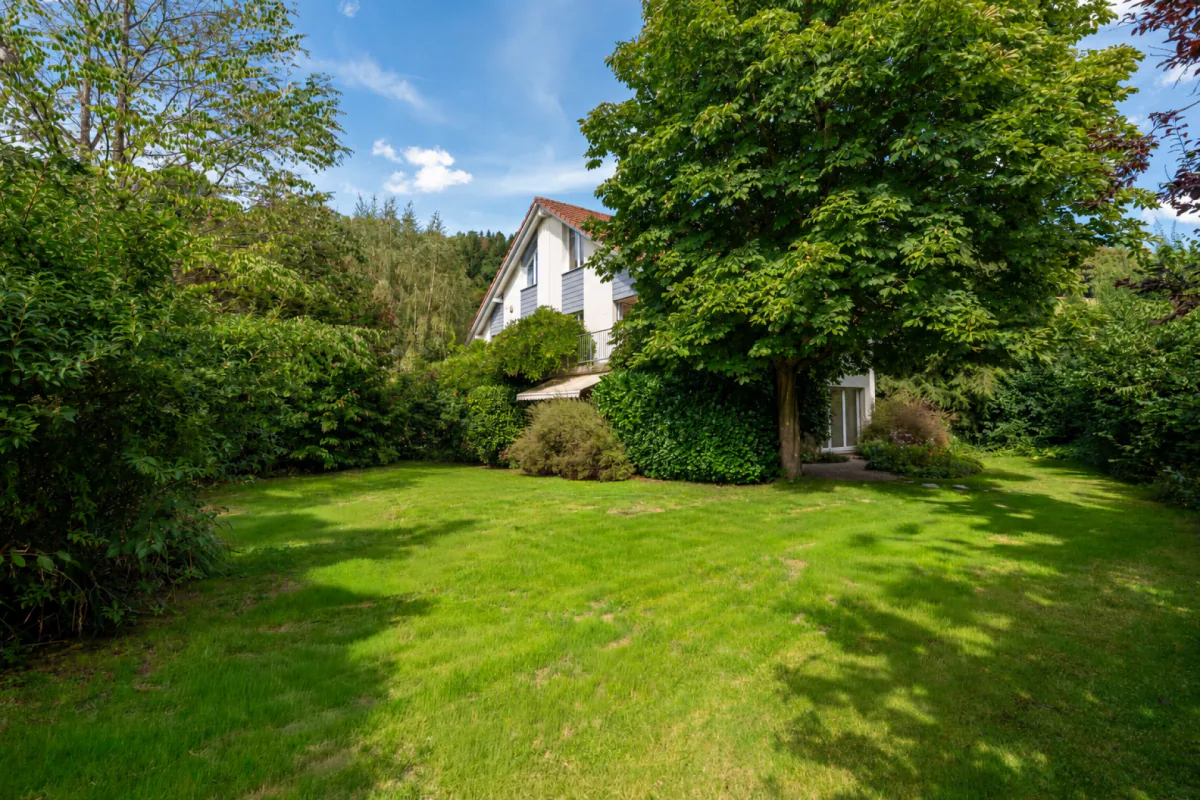
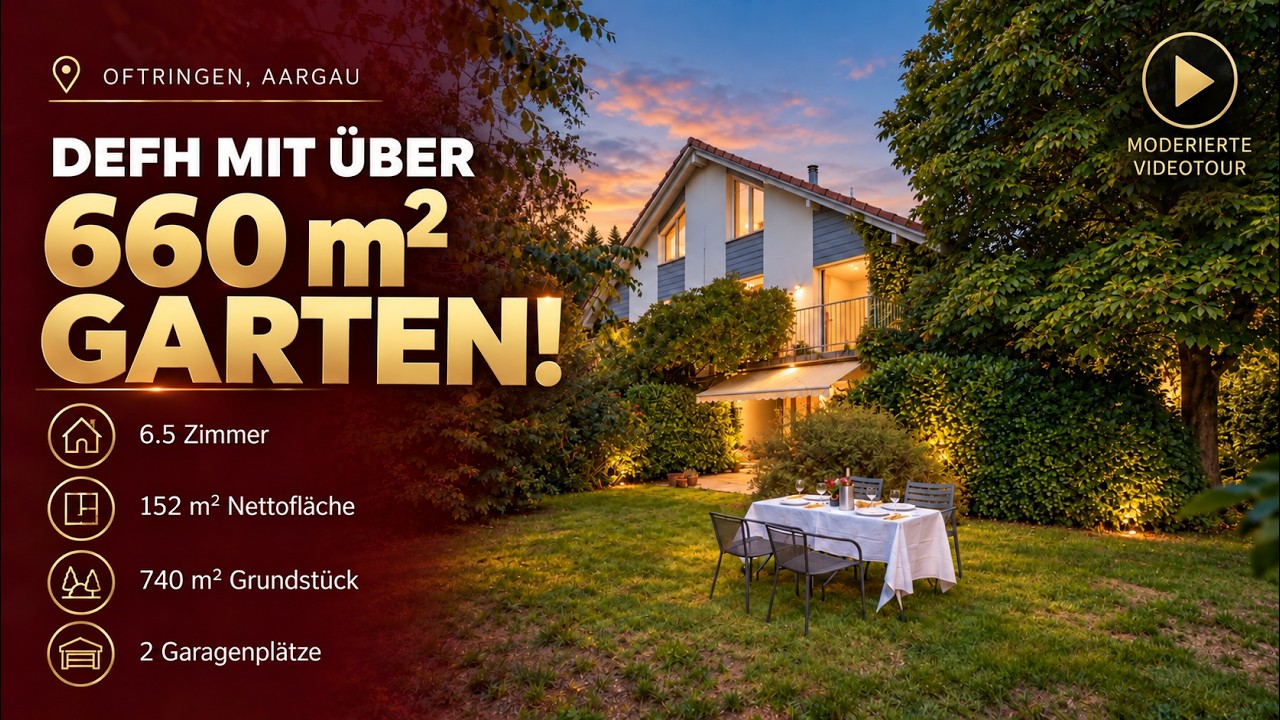
One of the property’s great features is its 740 m² plot. Mature trees and shrubs provide privacy, while the lawn and various seating areas offer plenty of space for children, meals together outdoors or relaxing in your own garden.
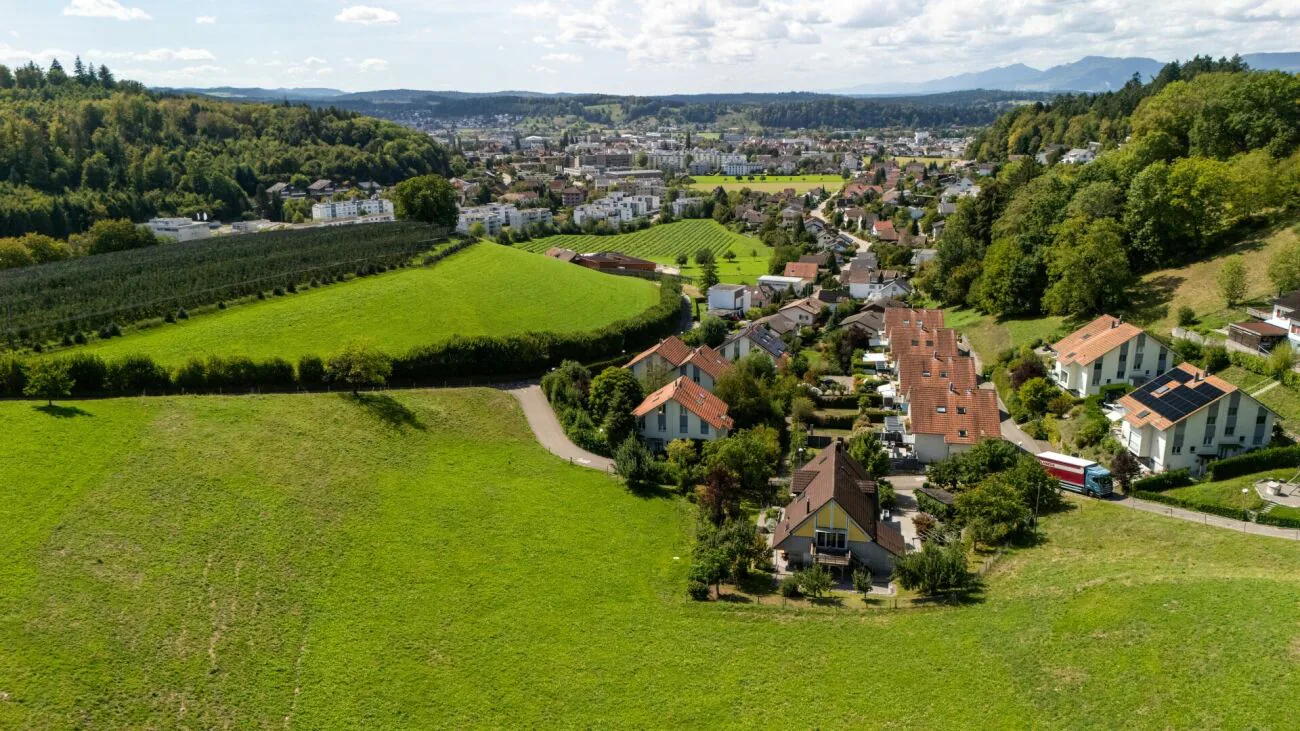
The location also brings together two important benefits: plenty of greenery and convenient everyday access. Oftringen and nearby Zofingen offer shopping, schools, restaurants and services, as well as good connections to the region’s main transport routes.
The property has been regularly maintained over the years and updated in various areas. This includes, among other things, the heating system, the basement, parts of the plinth insulation, and various kitchen and building services components. Following water damage, the basement was completely renovated in 2017 and additional structural and mobile flood-protection measures were put in place.
FOR EVERYTHING ELSE: OUR FULL EXPOSÉ.
A property listing can only provide an initial overview of a home of this size. That is why we have prepared a comprehensive exposé documenting the property in considerably more detail.
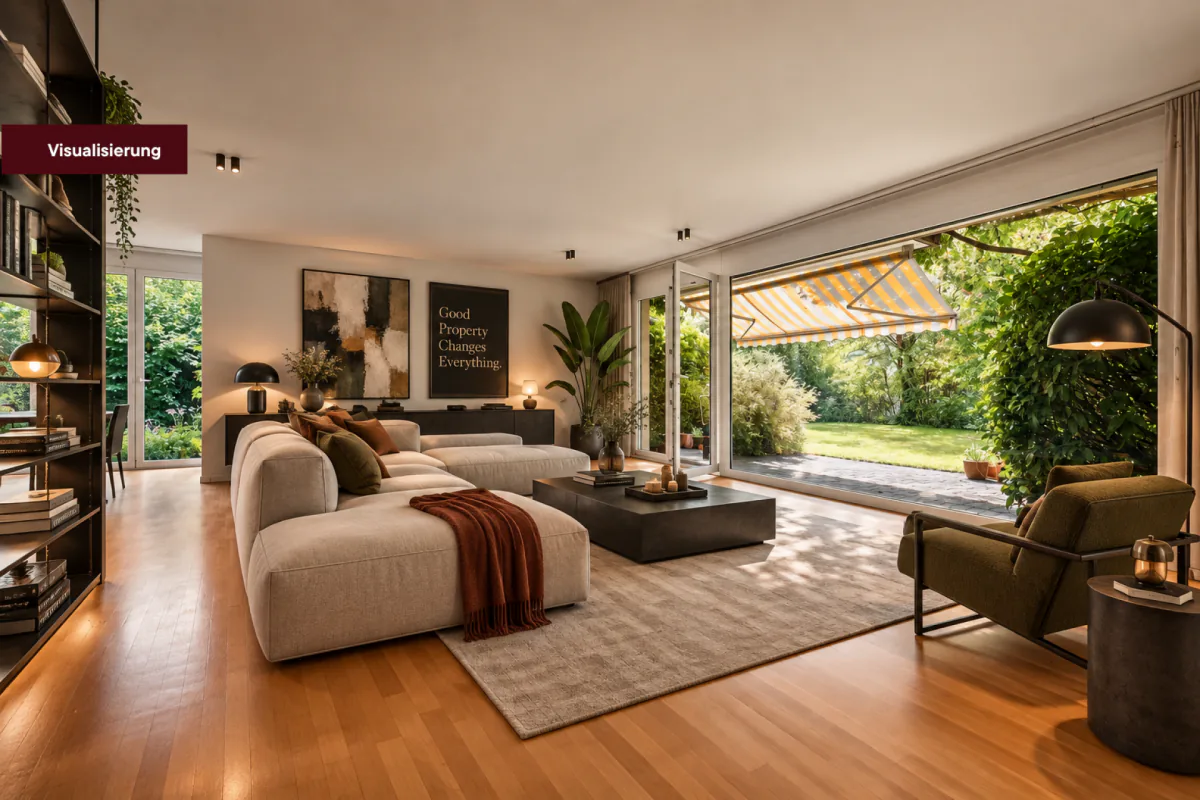
It includes all floor plans and areas, the individual living and ancillary rooms, the outdoor areas, an overview of the investments made, as well as selected visualisations of possible furnishing and design concepts.
We recommend requesting the full exposé and taking your time to look through it. It provides a much more comprehensive impression of what this property has to offer.
For more photos, you can also take a look at our website in advance.
We look forward to hearing from you and showing you this home in person in Oftringen.
3D tour
Property Details
- Property type
- Semi-detached house
- Living space
- 152 m²
- Plot area
- 740 m²
- Rooms
- 6.5
- Year Built
- 2002
- Last renovated
- 2026
- Published on
- 22.11.2026
Features
Mentioned in the description
Documents
Price
- Purchase Price
- CHF 1'190'000
- Price per m²
- CHF 7'829
Market context
Price close to the median
This listingCHF 1'190'000
- Typical time on the market
- 21 days
- Listings with a price cut (90 days)
- 5.2%
Location
Hottigergasse 1f 4665 Oftringen
Nearby
Loading…
At a glance
No feed yet
Location & surroundings
Hottigergasse 1f, Oftringen