
7.5 room Detached house in Olten
CHF1'500'000
130 m²
Description
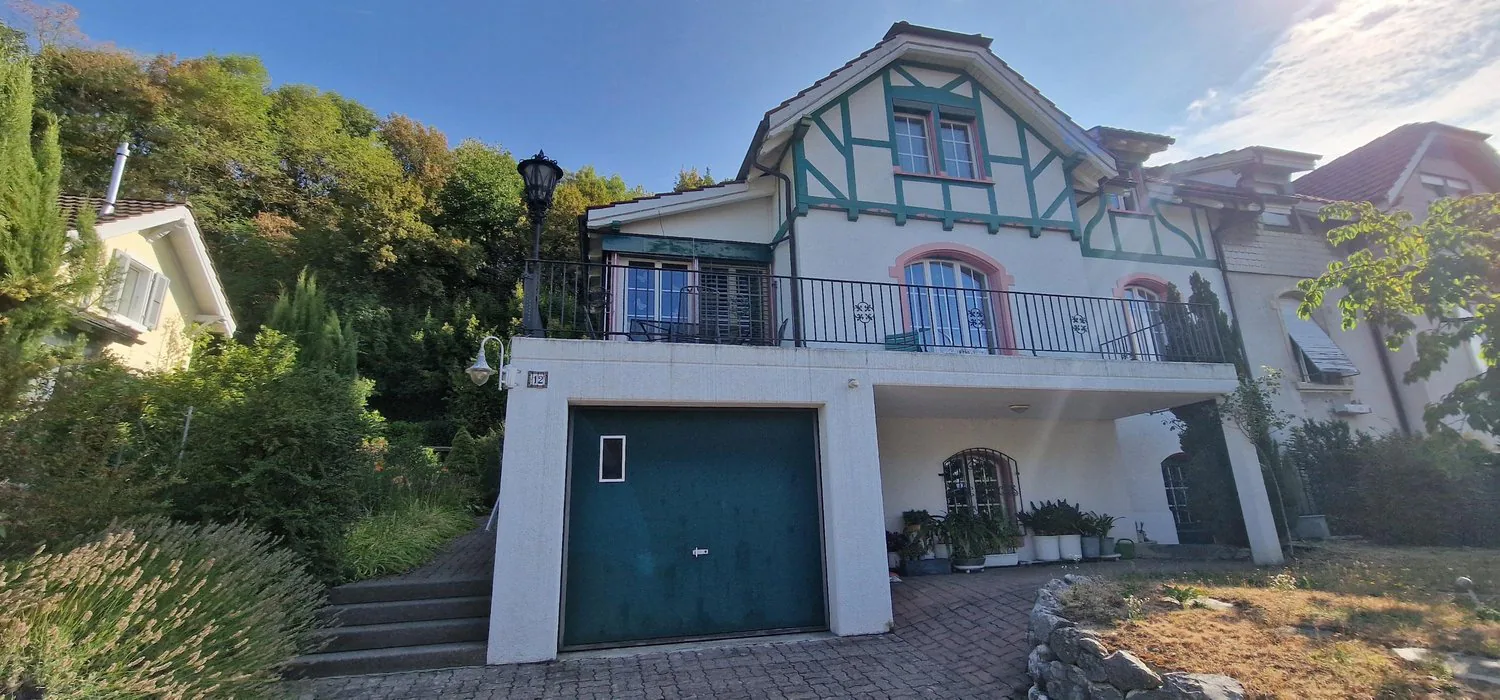
Charming single-family house on the Obere Hardegg in Olten
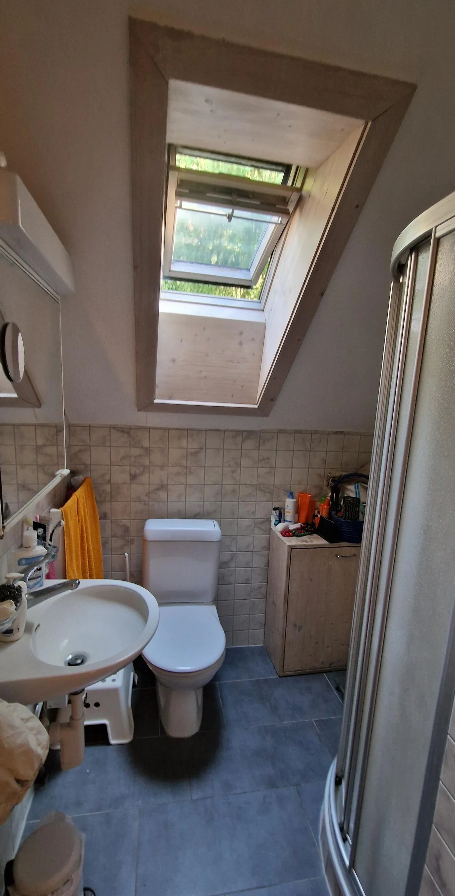
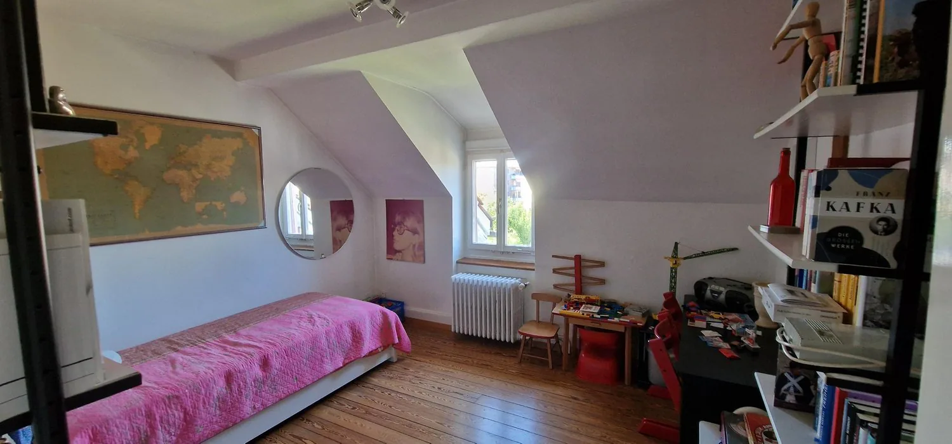
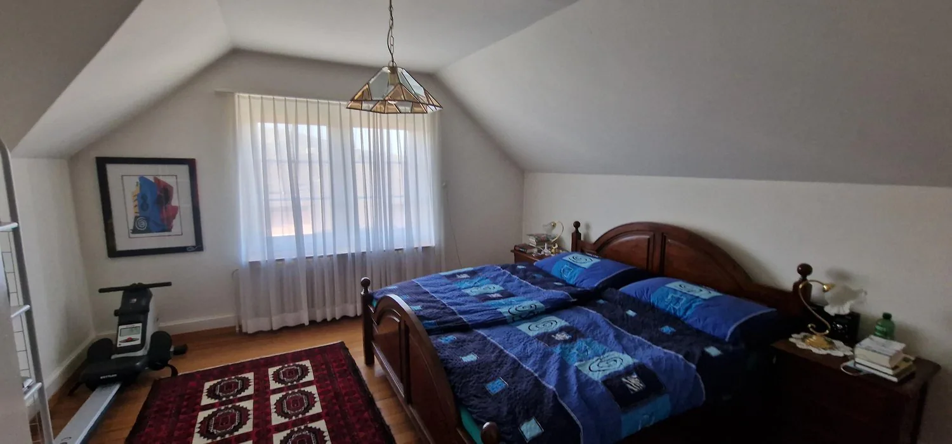
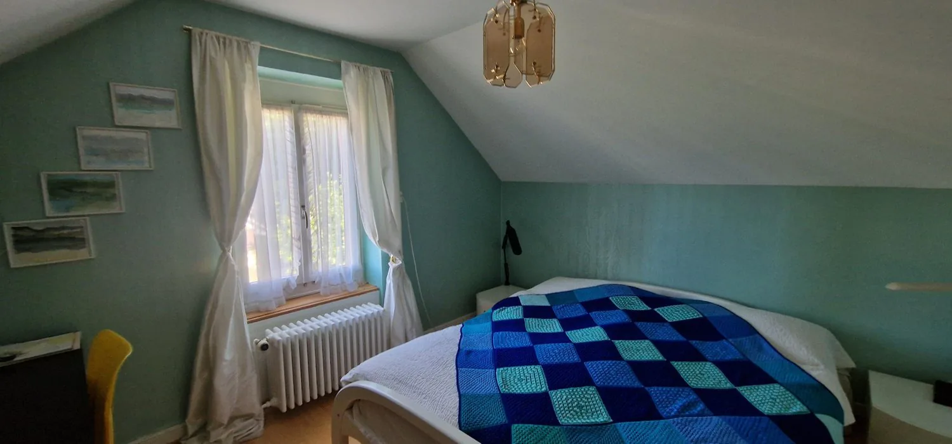
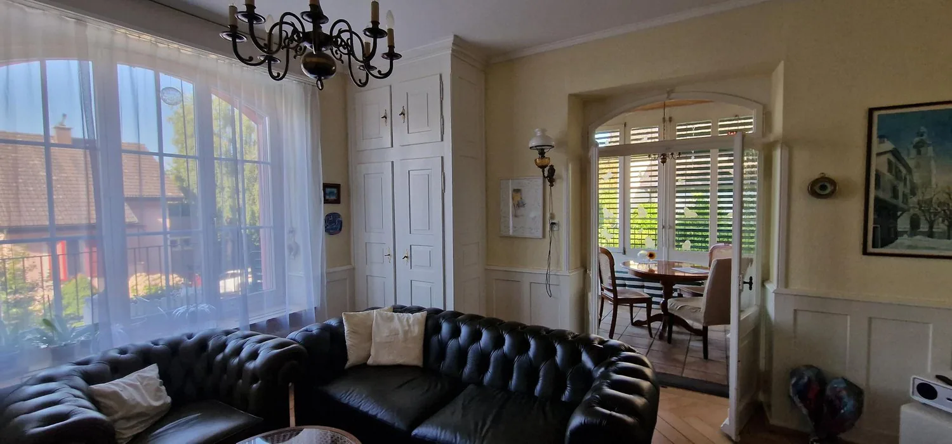
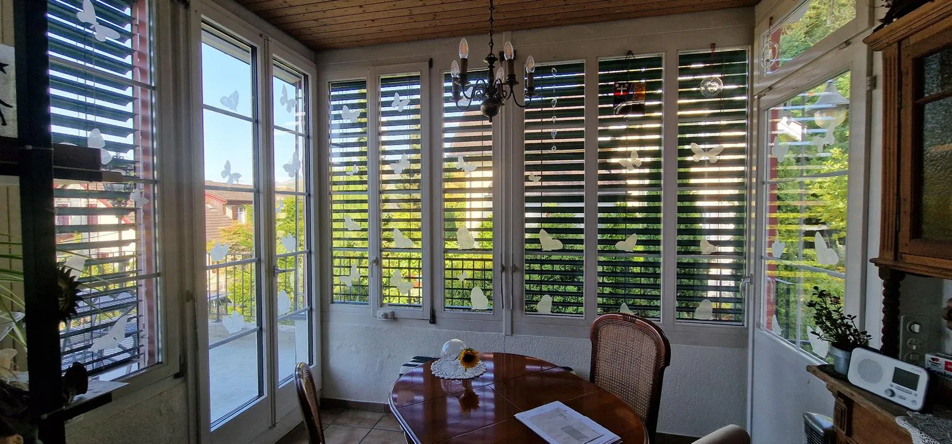
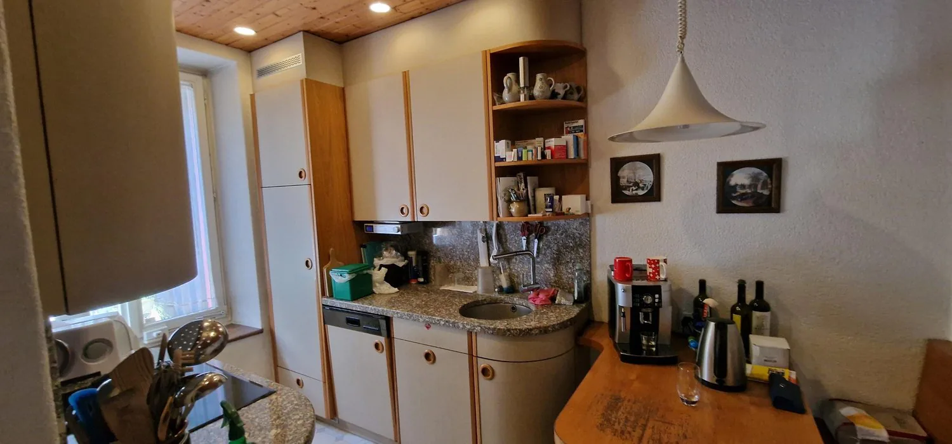
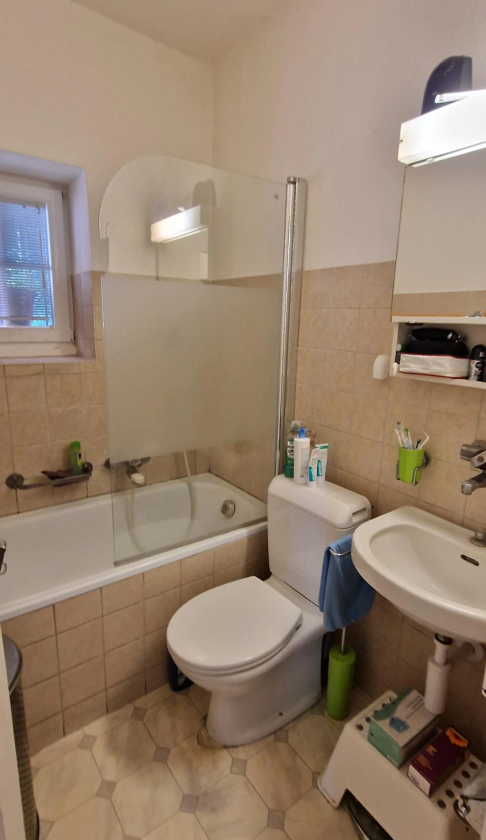
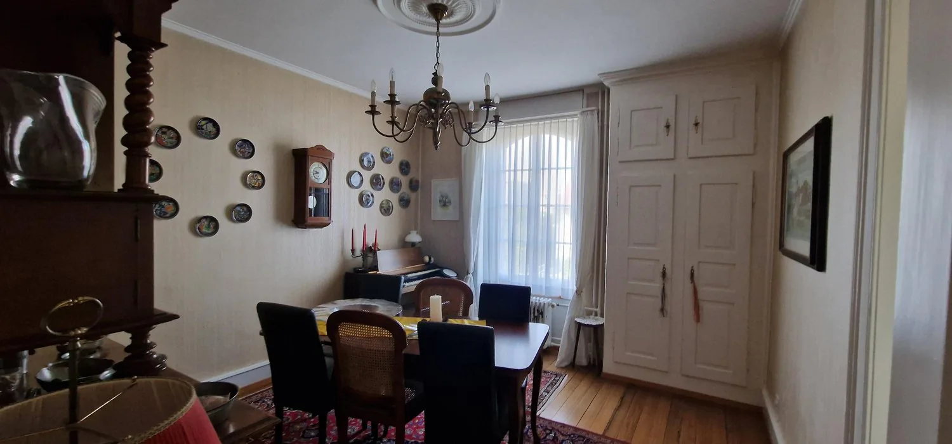
Semi-detached house with a good floor plan concept, built in 1902 and approximately 130 m² of net living space, with a built-in garage. Basement: entrance area 9 m². 2 cellars 10/11 m². Laundry room 13 m². Heating room 13 m². Garage 21 m². Ground floor: living room 18 m² with a southwest-facing winter garden 7 m². Dining room 15 m². Kitchen 8 m². Bathroom 3 m². Entrance area 10 m². Bedroom 11 m². Top floor: 4 bedrooms 6/13/12/17 m². Shower room 3 m². Entrance area 10 m². Storage room 4 m².
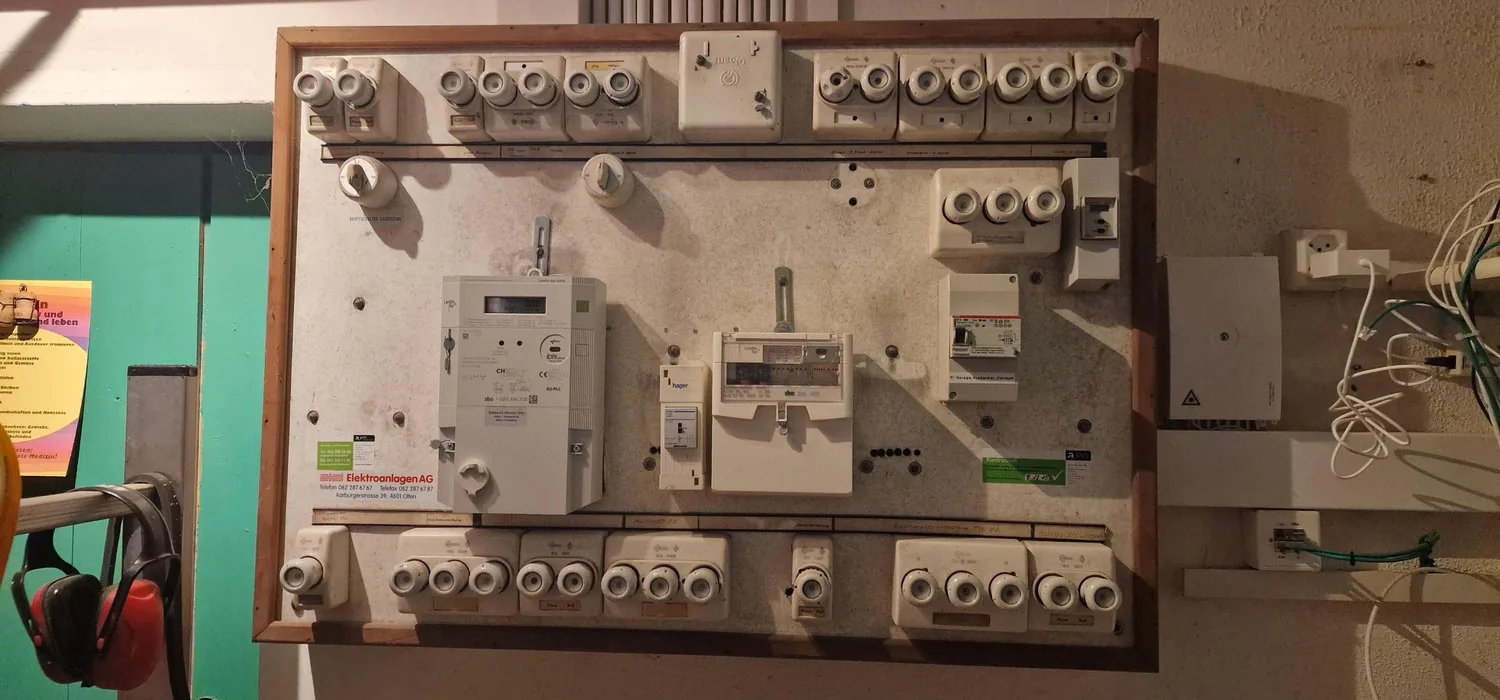
Well-preserved building substance. Various components have been renewed on the building in recent years, the roof was renewed and thermally insulated in 2006. In recent years, the interior has been gently renovated. Currently, the facade is being repainted. Nevertheless, there is a high need for maintenance and renovation.
Property Details
- Property type
- Detached house
- Available from
- 01.02.2027
- Living space
- 130 m²
- Plot area
- 441 m²
- Rooms
- 7.5
- Year Built
- 1902
- Last renovated
- 2026
- Published on
- 07.09.2026
Features
Documents
Price
- Purchase Price
- CHF 1'500'000
- Price per m²
- CHF 11'538
Market context
Price 63% above the median
This listingCHF 1'500'000
- Typical time on the market
- 14 days
- Listings with a price cut (90 days)
- 0.8%
Location
Obere Hardegg 12 4600 Olten
Nearby
Loading…
At a glance
No feed yet
Location & surroundings
Obere Hardegg 12, Olten