
Price on request
6.5 room Villa in Origlio
Price on request
Description
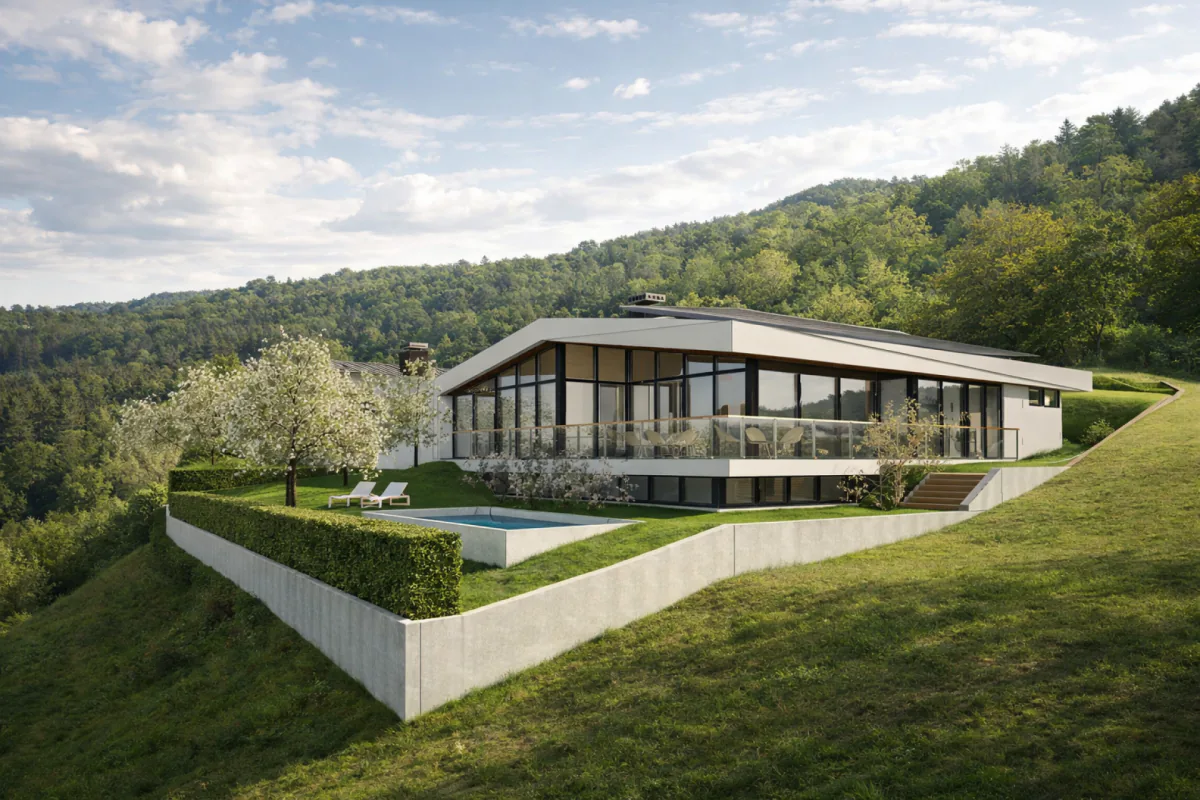
Modern villa with pool
Modern villa with pool
In Origlio, in an exclusive residential area surrounded by greenery and tranquility, yet conveniently connected and only a few minutes from the center of Lugano, we are pleased to offer for sale an attractive building plot of 674 m², complemented by an ancillary area of approximately 500 m² designated for a private access road, guest parking spaces, woodland area, and shared green spaces.
The land is being sold with an already approved project designed by the renowned architect Mino Caggiula, featuring the construction of a modern detached villa of over 370 m². The architectural concept has been carefully designed to blend harmoniously with the natural surroundings, with great attention to design and the quality of the living spaces.
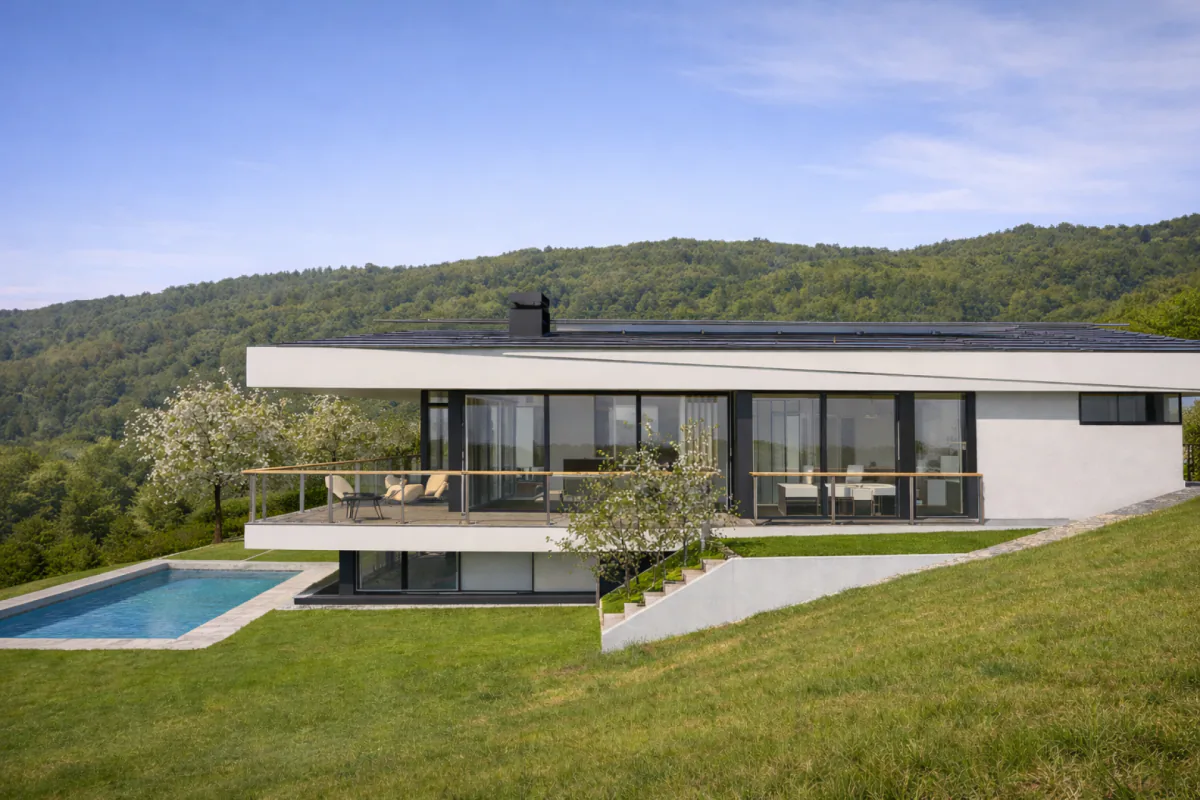
The excellent South and South-West exposure guarantees outstanding natural light throughout the day, together with pleasant open views over the surrounding hills, enhanced by beautiful sunsets and an atmosphere of complete relaxation.
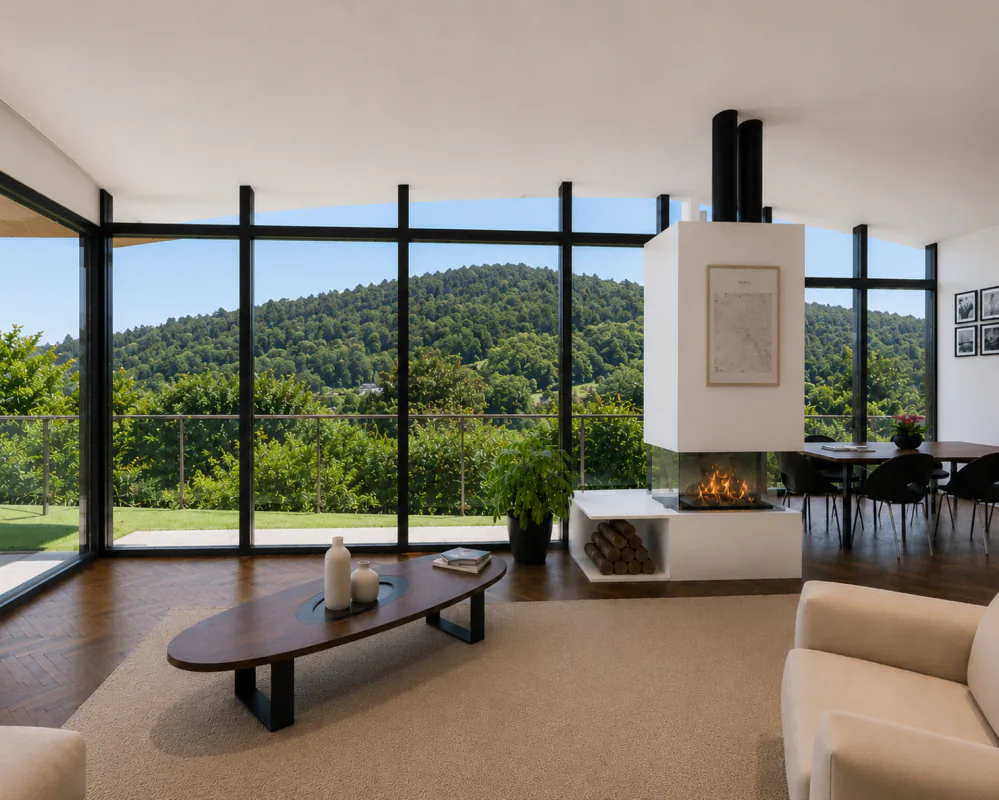
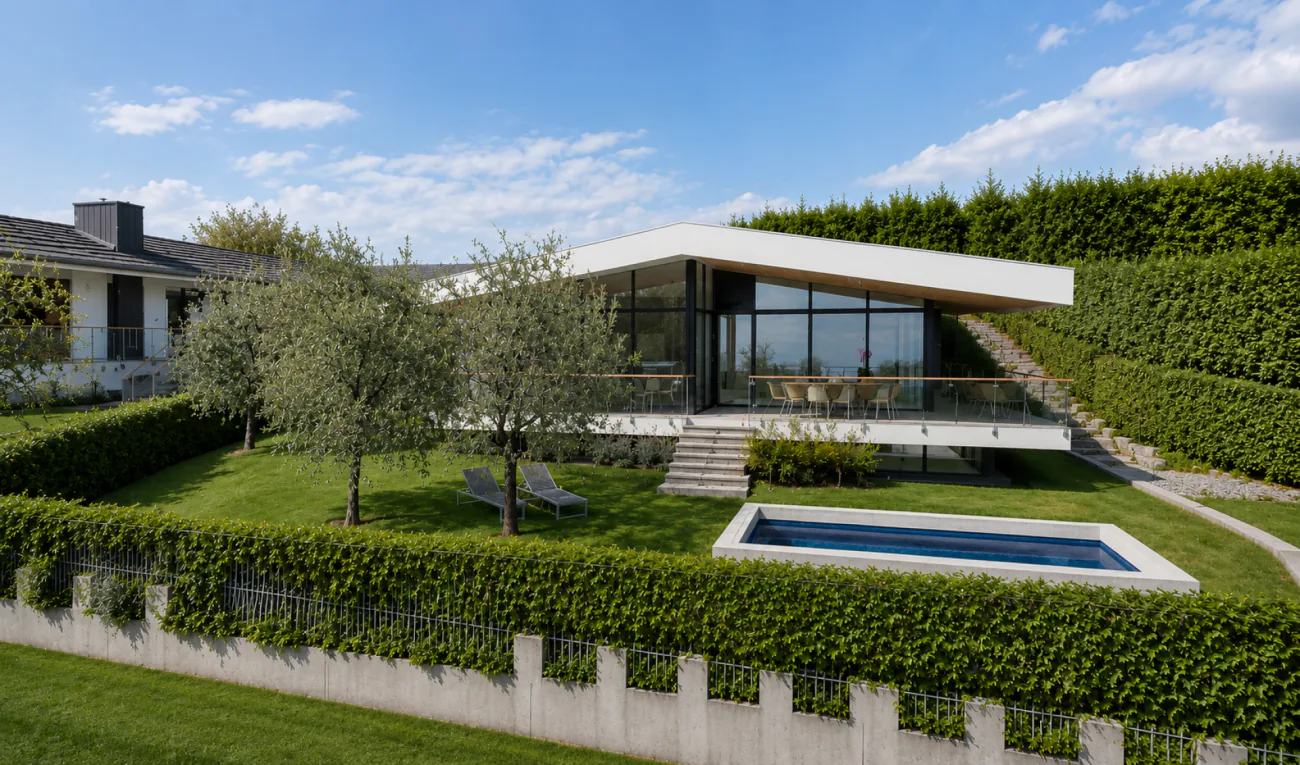
The villa is developed mainly on a single level of approximately 270 m², characterized by large floor-to-ceiling windows creating a seamless connection between indoor and outdoor spaces, with direct access to the private garden and swimming pool.
The layout includes:
Entrance hall
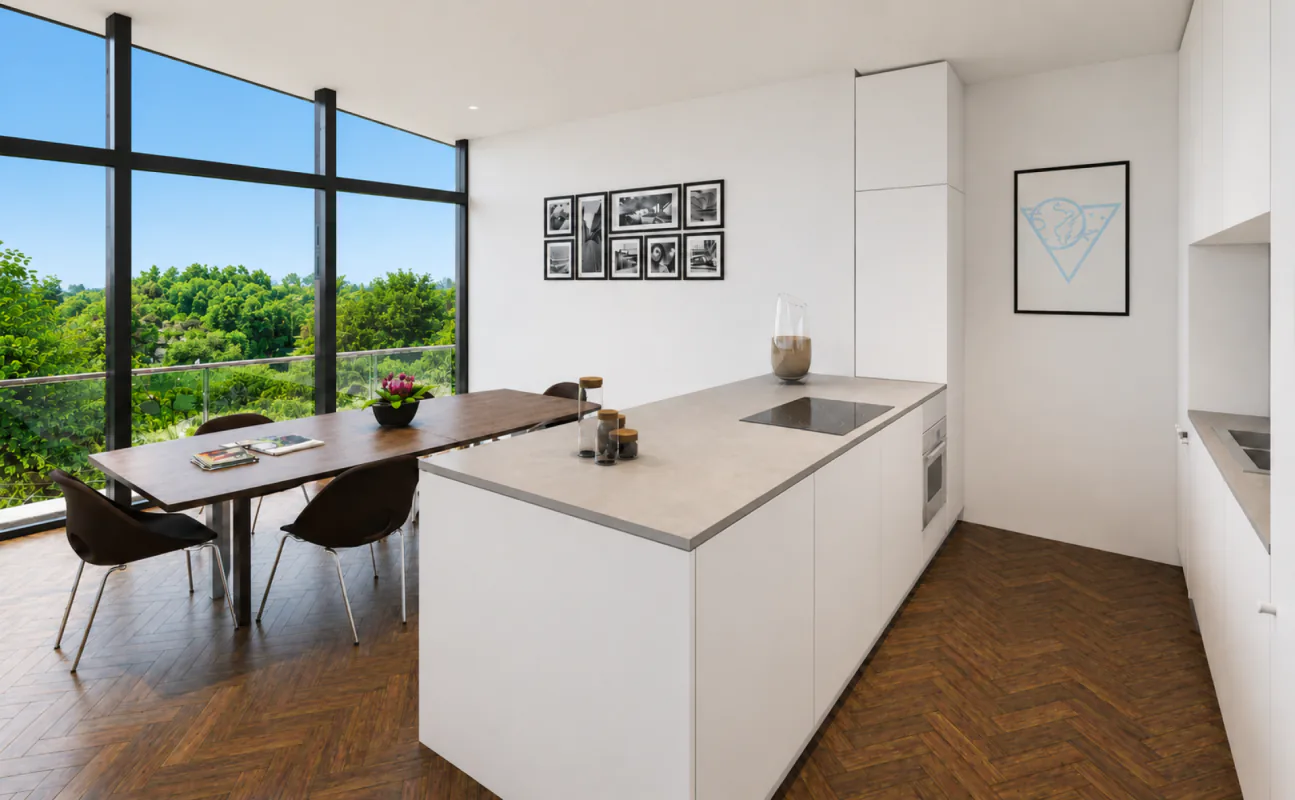
Spacious open-plan living area of over 60 m² with lounge, dining area, and open kitchen with island
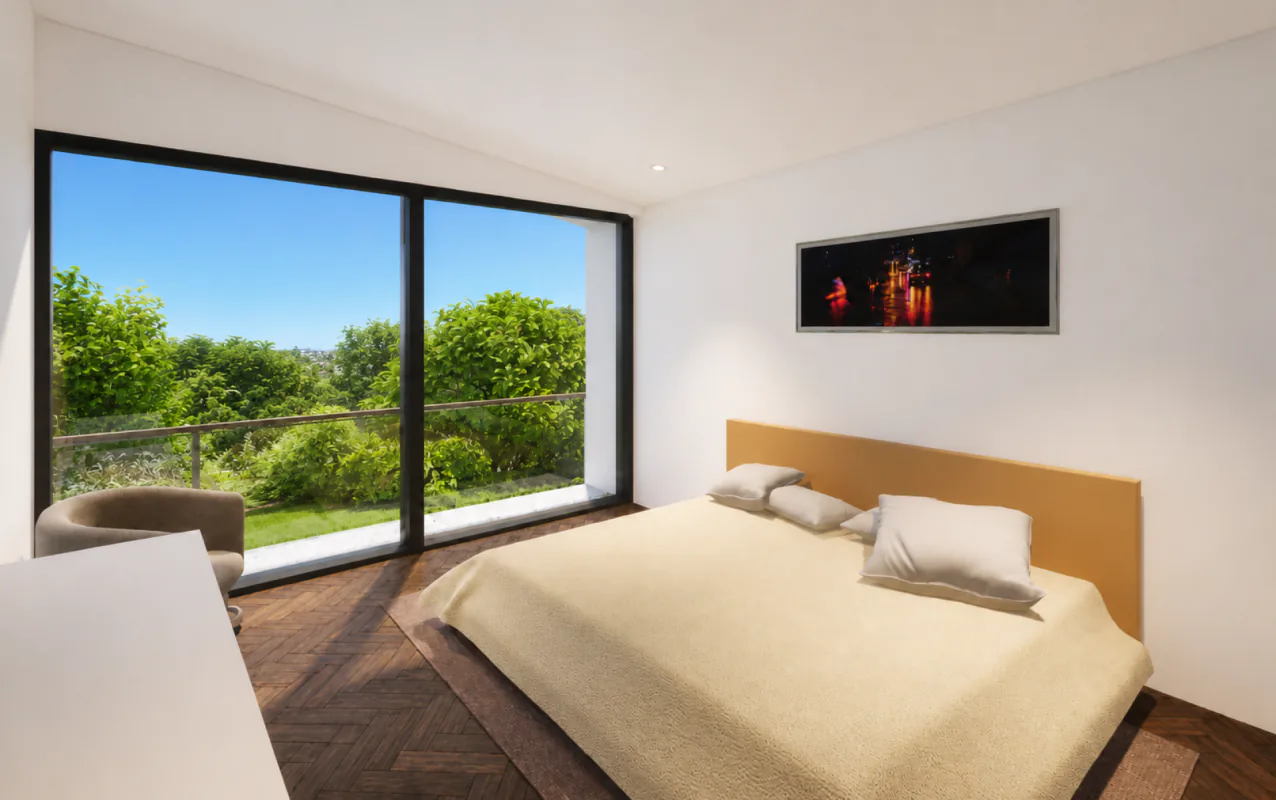
Master bedroom (approx. 24 m²) with walk-in wardrobe and en-suite bathroom
Two additional bedrooms
Second bathroom
Guest WC
Cloakroom
The lower floor includes:
Independent guest area with bedroom and bathroom
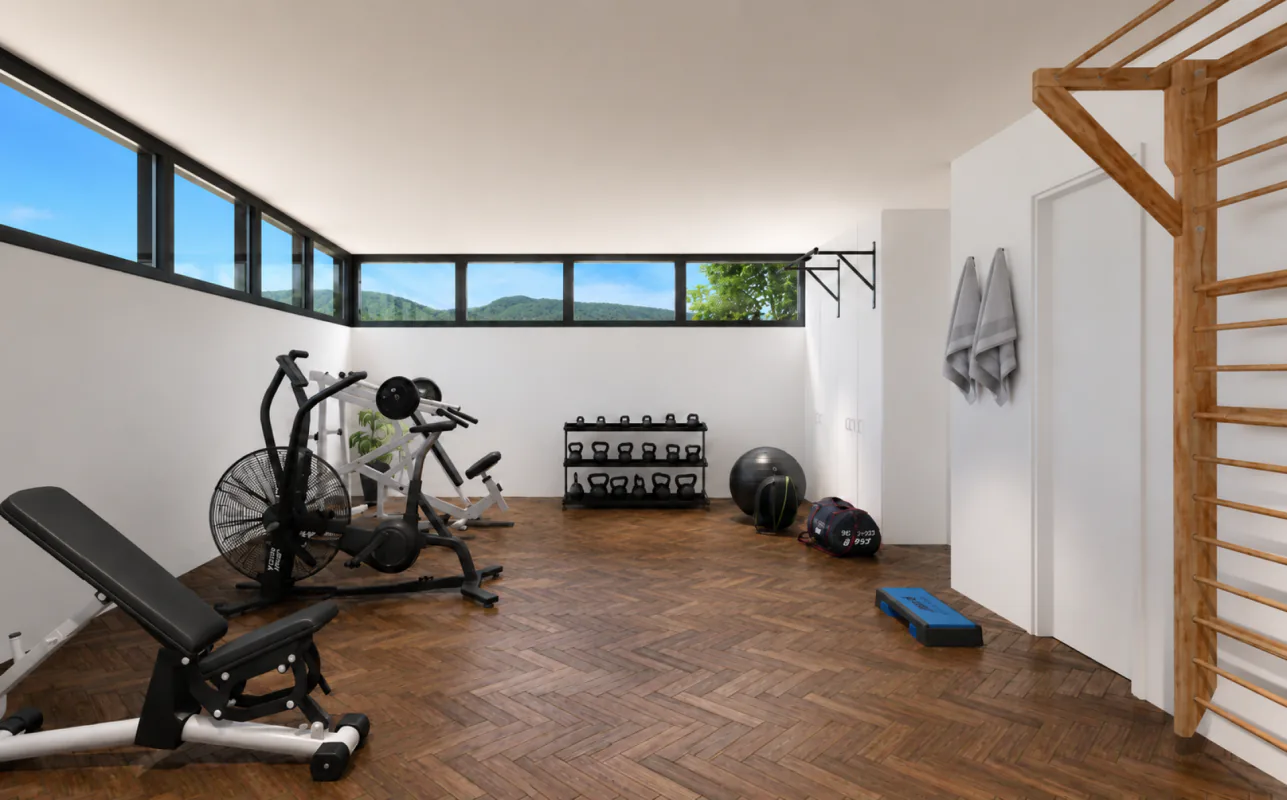
Fitness area
Laundry room
Technical room
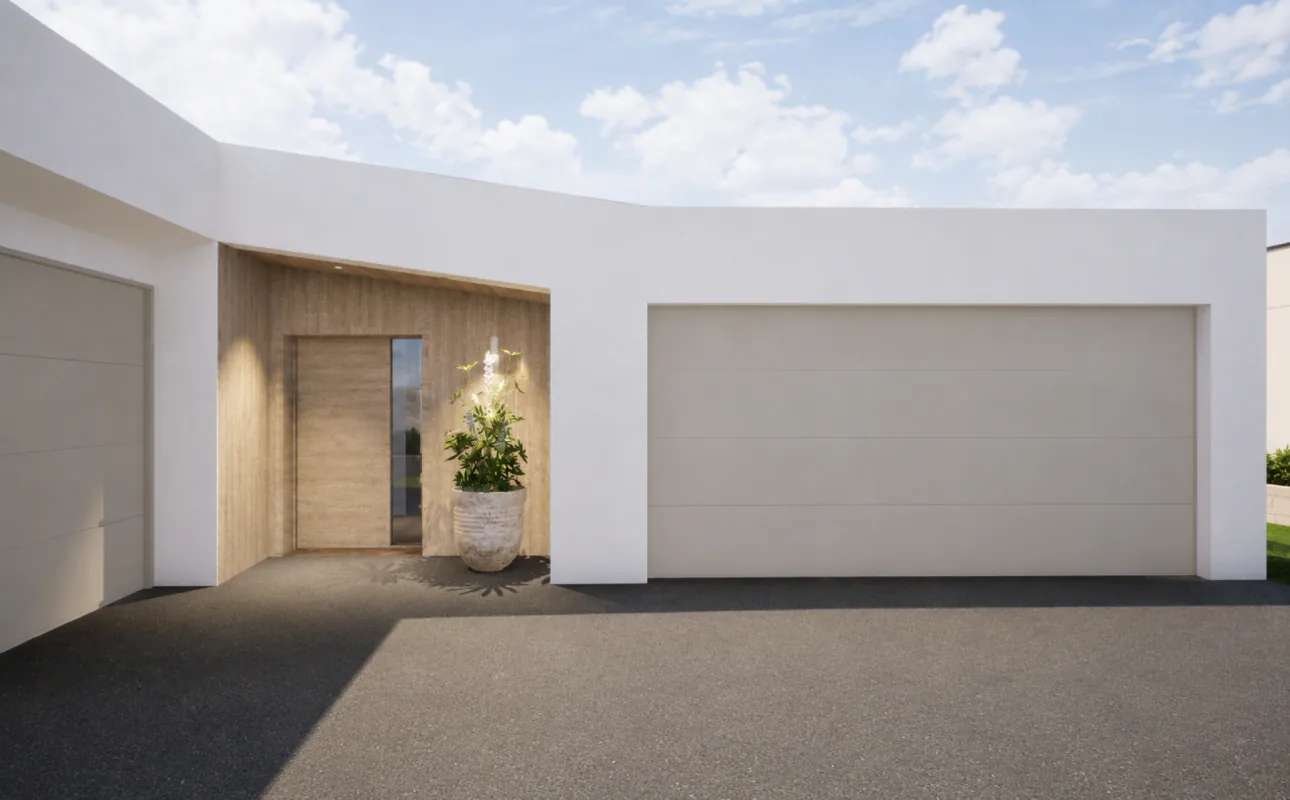
A large garage completes the property.
The project features high-end finishes and offers the significant advantage of being customizable according to the buyer's needs, both in terms of layout and material selection. The final price may therefore vary depending on the level of finishes and requested customizations.
Key features
Project designed by Arch. Mino Caggiula
Energy system with geothermal probes
?White tank? waterproof construction system
Photovoltaic system on the roof
High architectural and construction standards
An ideal solution for anyone wishing to build an independent villa in Origlio, in a prestigious natural setting, benefiting from an already approved project and optimized construction timelines.
Property Details
- Property type
- Villa
- Living space
- 333 m²
- Plot area
- 674 m²
- Rooms
- 6.5
- Year Built
- 2027
- Published on
- 03.11.2026
Features
Mentioned in the description
Price
- Purchase Price
- Price on request
Location
6945 Origlio
Nearby
Loading…
Neighbourhood
Poor public transit
ARE transit class D — a car is needed for most trips.
Mixed built & green
56% built-up area within 500 m.
Lively neighbourhood
Many households of three or more · around 30 people in the neighbourhood.
Municipal tax multiplier
70 %
Lower than 82% of municipalities in the canton
ESTV · 2026
CHF 11'211 income tax a year · Single person without children, gross wage CHF 100'000
- 25.1 Rp/kWh
Noise & quiet42 dBDay
Road and rail noise in the surroundings
Calculated from the federal noise model: the mean over the hectare (100 × 100 m) of the surroundings, model year 2021.
Night
30 dB
Loudest source
Road
Calculated level, placed on a scale of everyday sounds.
Environment
Air within the Swiss limits
At least one pollutant is above its WHO guideline; all meet the Swiss limit.
Radon: class 11–20%
The federal radon map estimates that 11 to 20% of the buildings here exceed the reference value of 300 Bq/m³.
Connectivity
Fibre available
In over 90% of the buildings around
5G outdoors
In the network models of 3 operators.
Mobile: as of 2026