995'000
5.5 room Villa in Osogna
CHF995'000
Description
Spacious 5.5-room single-family house in Osogna
In Osogna, in a quiet and sunny position, we propose for sale a single-family house of 5.5 rooms with a living area of over 200 square meters, ideal for those seeking spacious rooms and well-distributed environments.
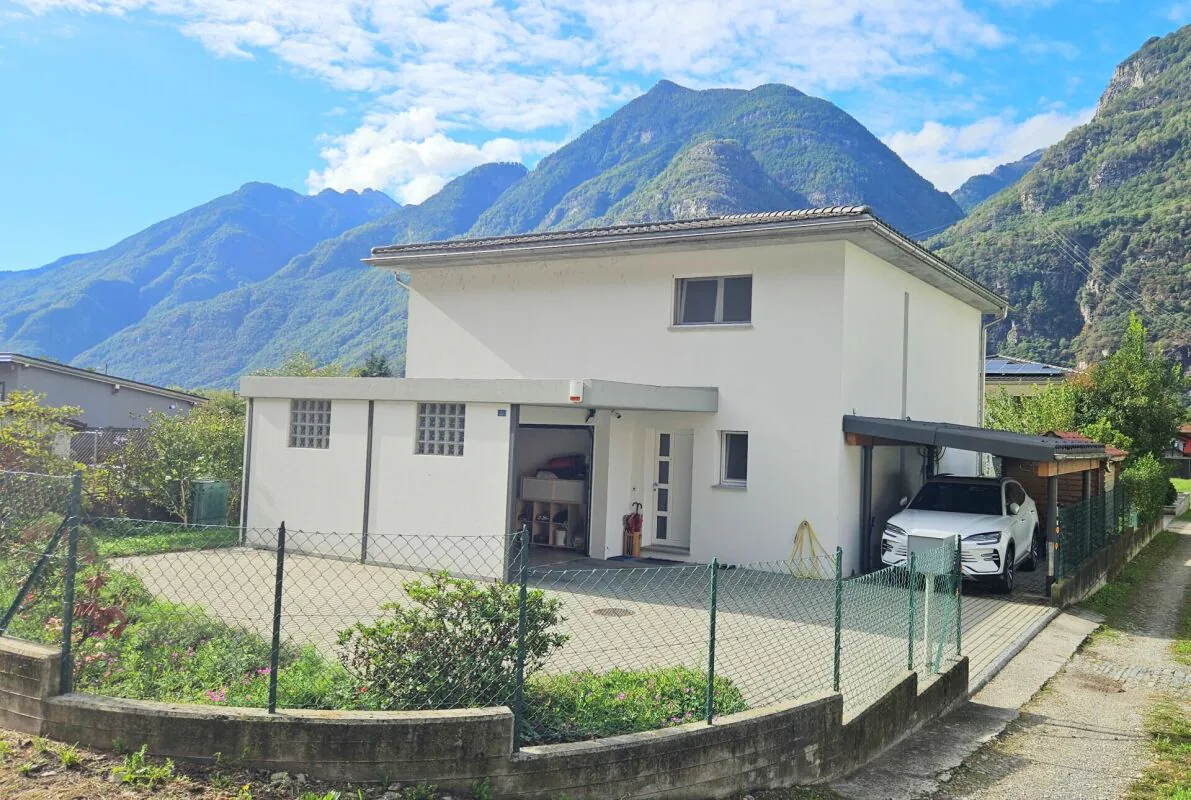
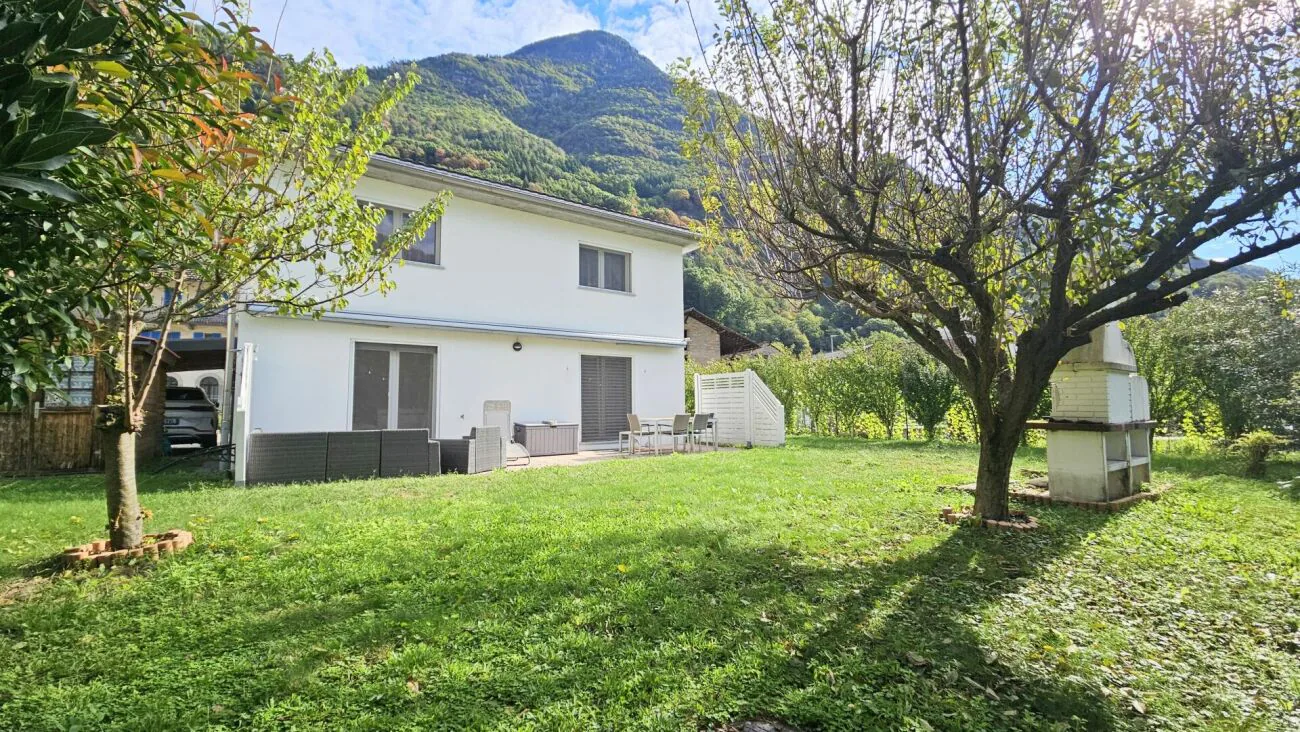
The property is located on a 537 square meter plot, accessible via a cul-de-sac that contributes to ensuring tranquility and privacy. The southwest orientation ensures good lighting for the rooms.
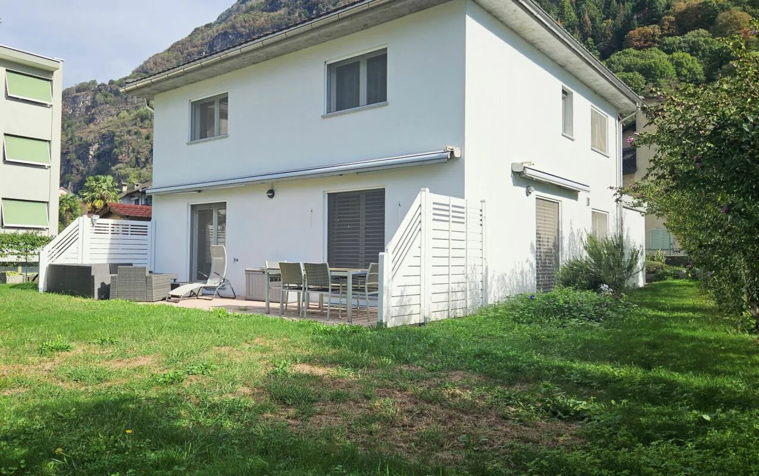
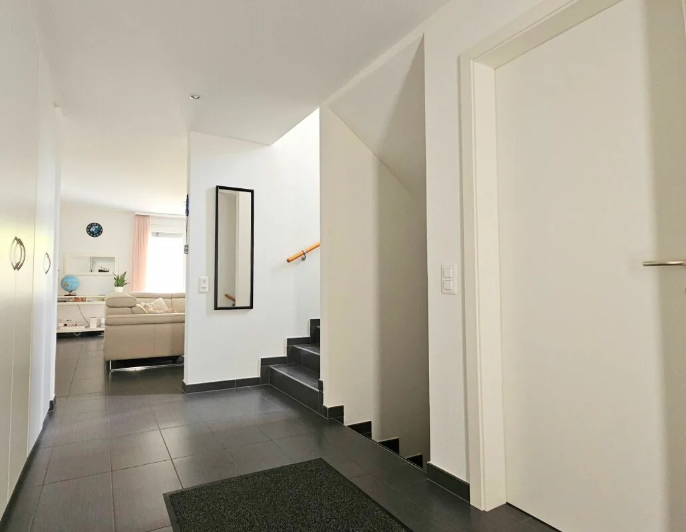
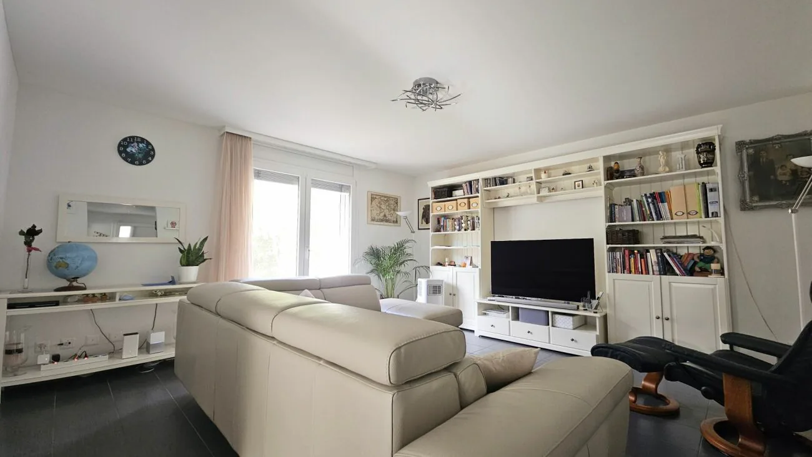
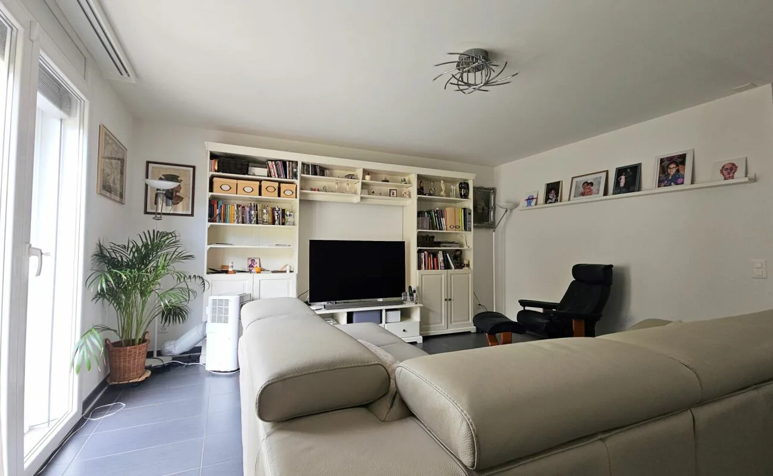
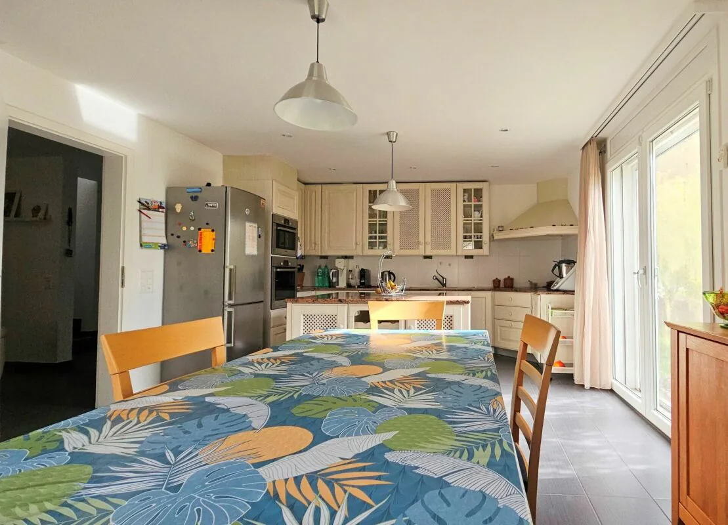
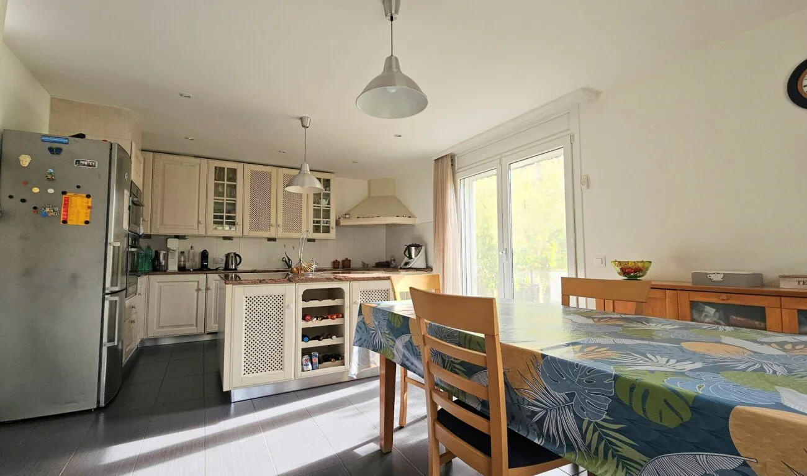
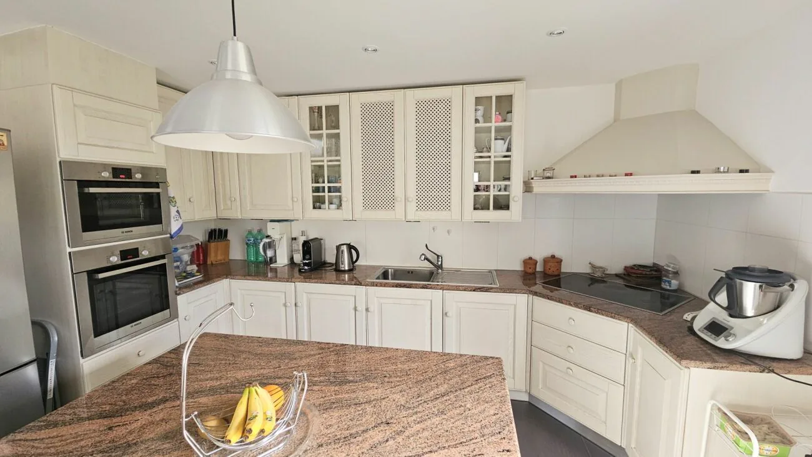
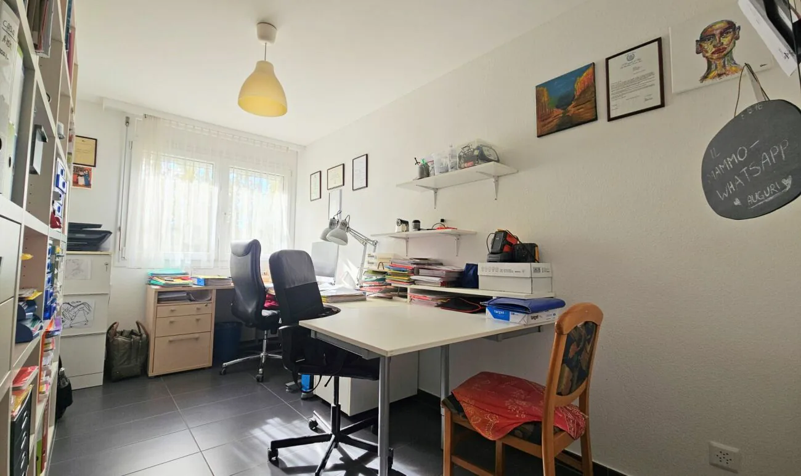
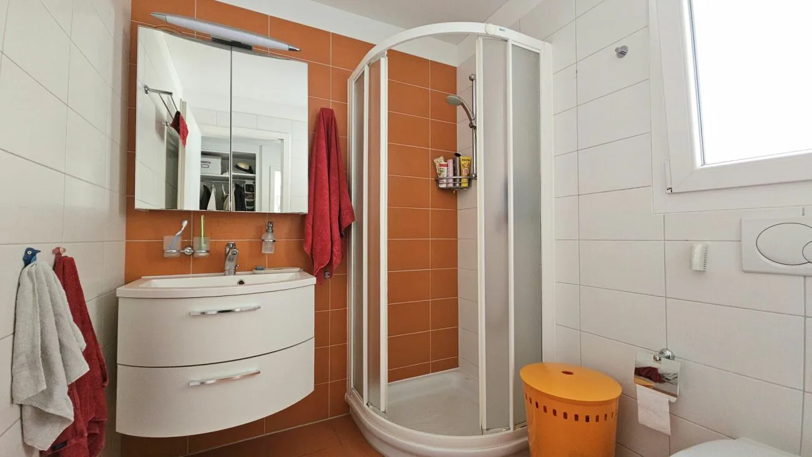
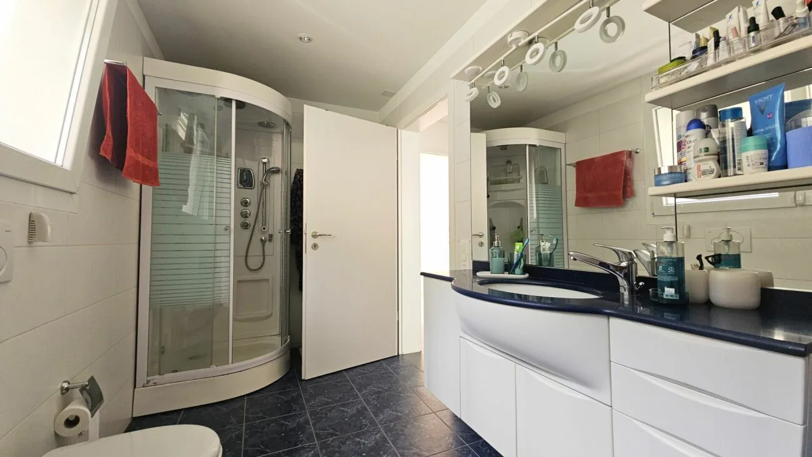
The garden level hosts a large living room with direct access to the veranda with a large sunshade, a separate, habitable kitchen, a room that can also be used as a study, and a bathroom with a shower.
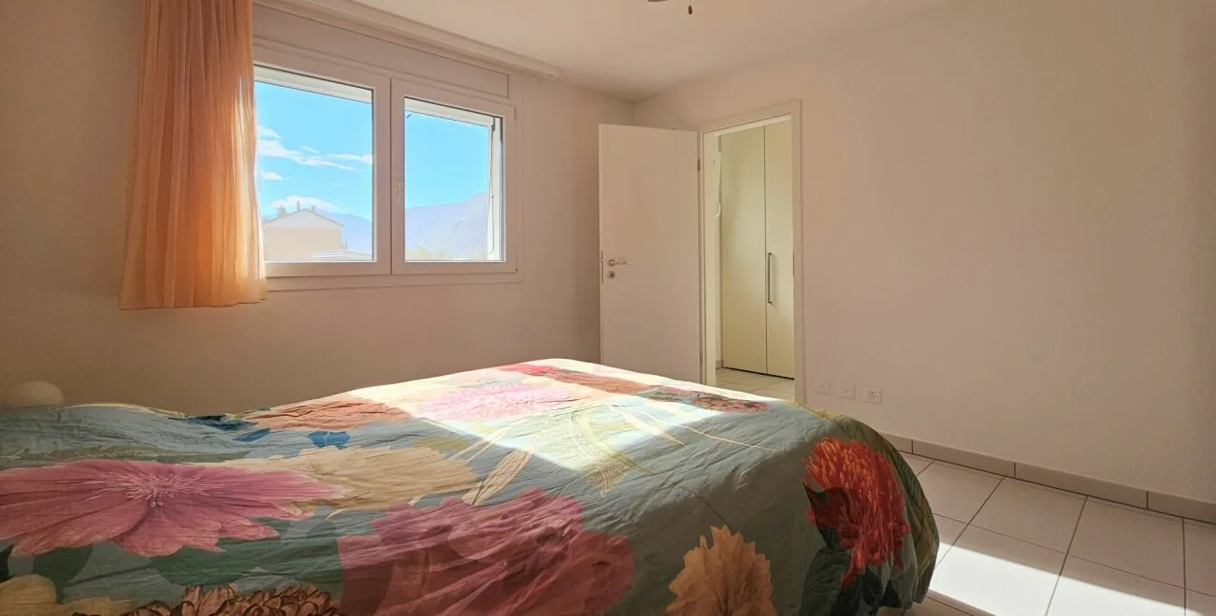
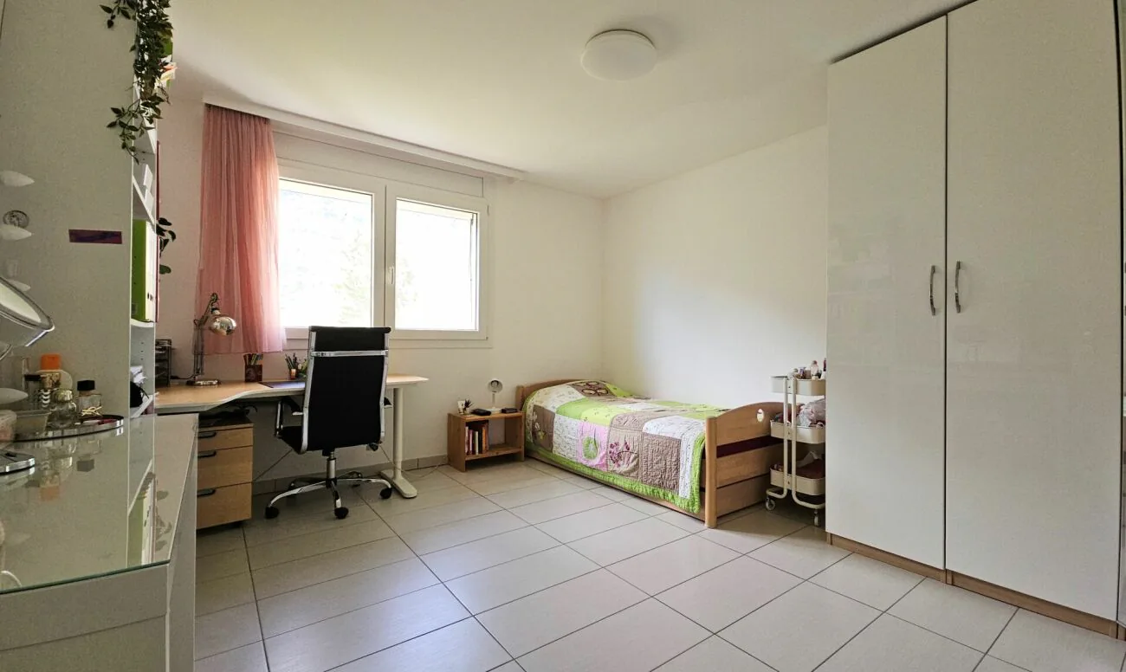
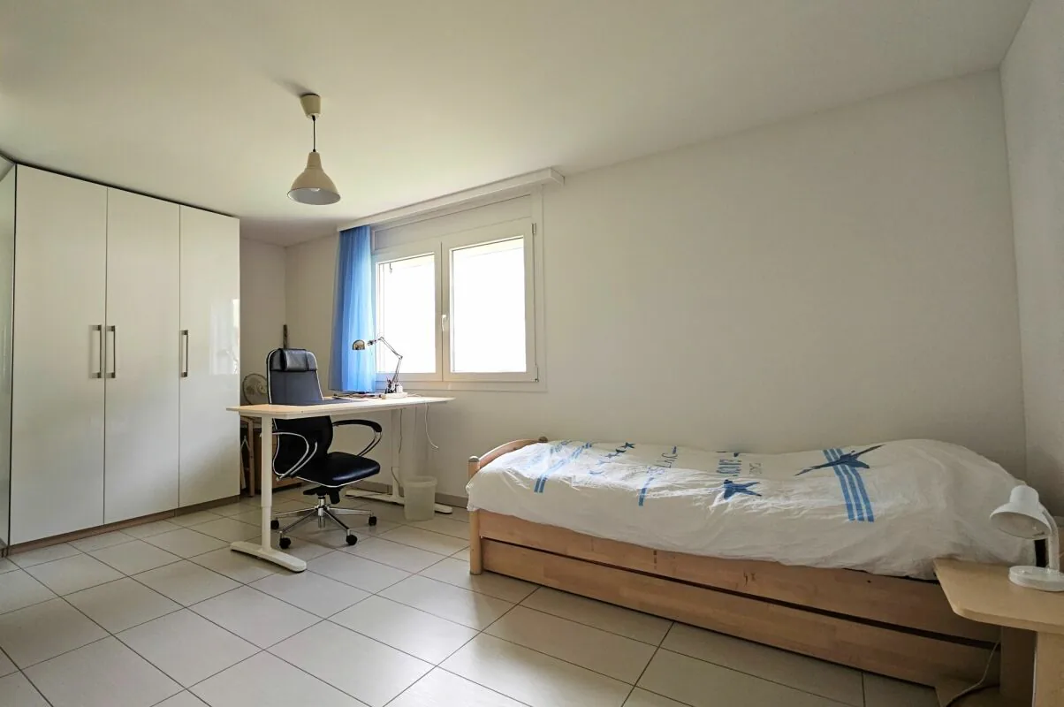
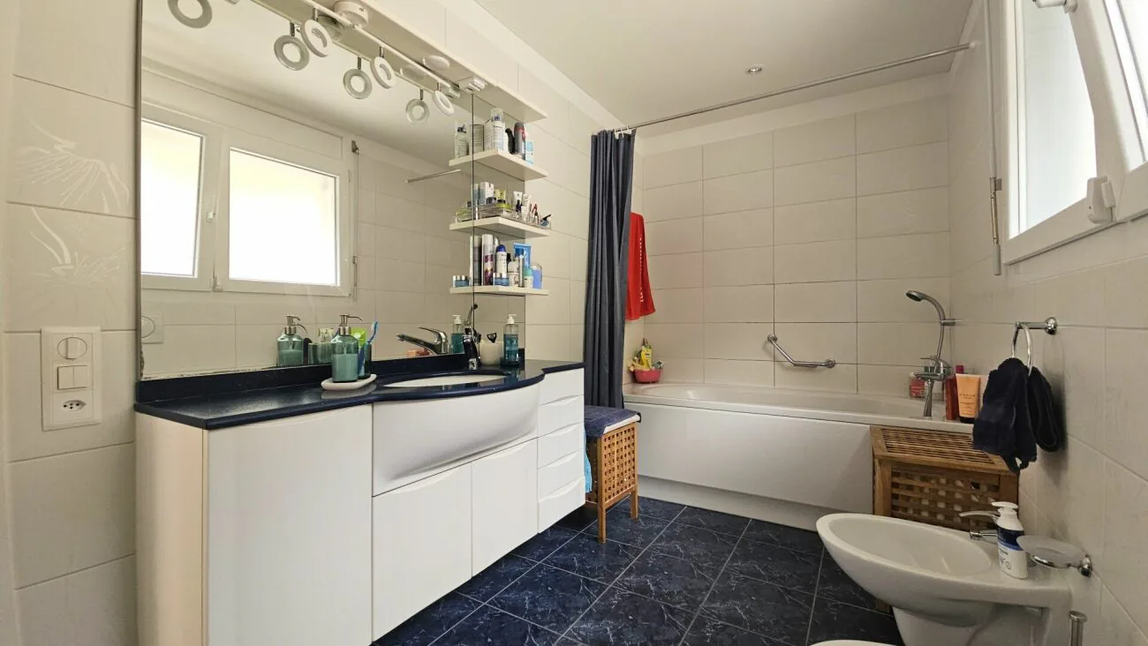
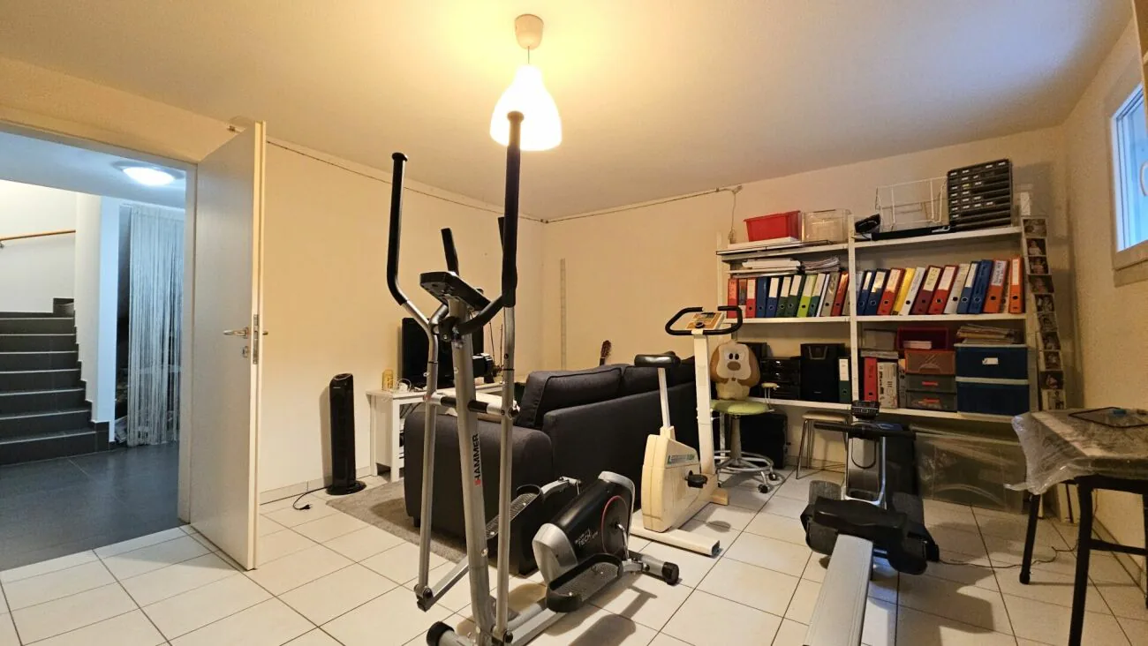
On the upper floor, there are three bedrooms and a bathroom with a bathtub. The semi-basement has two heated and ventilated hobby rooms, as well as a laundry room and a cellar.
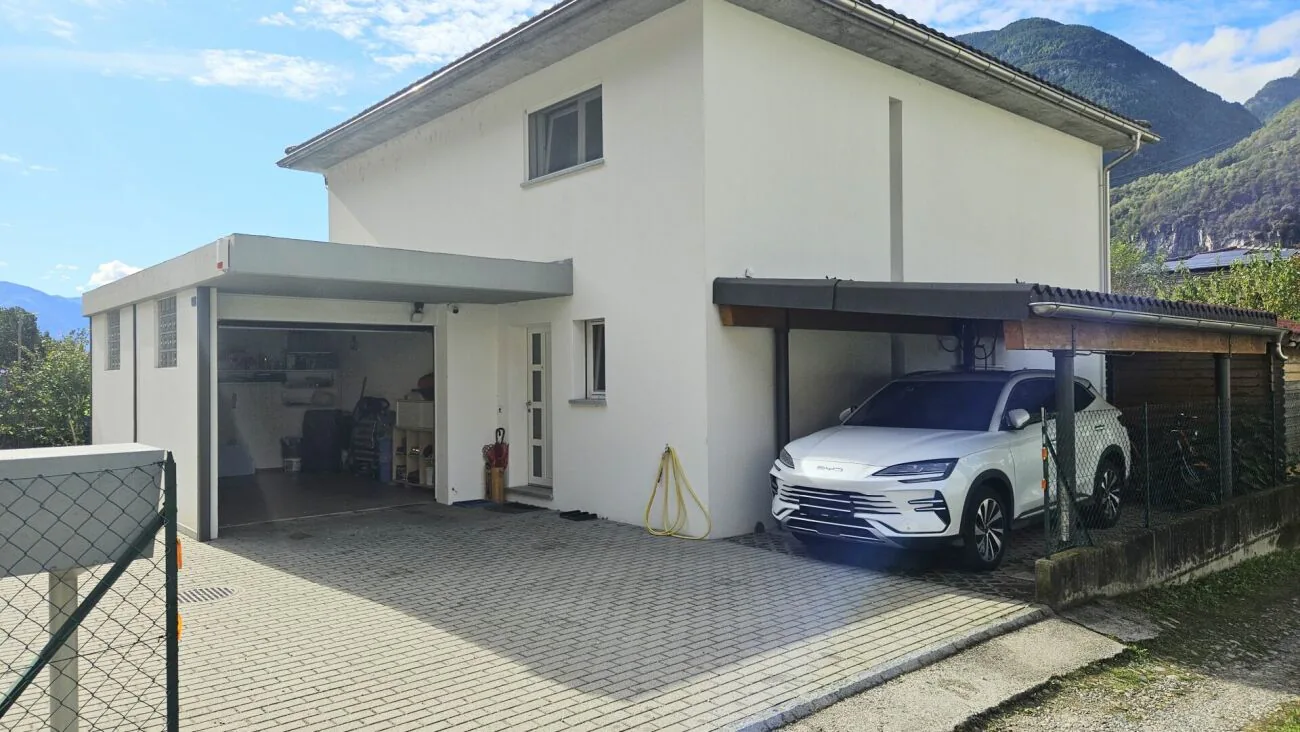
Outside, the manicured and fenced garden offers a pleasant living space, while the large courtyard provides a garage, a covered parking space with an electric charging column, and additional parking spaces.
A detached house with generous indoor and outdoor spaces, suitable for a family seeking comfort, privacy, and tranquility, without giving up the convenience of connections.
Contact us for more information and to organize a visit.
AREAS
Living area (SUL): approx. 210 sqm
Usable area (SUL): approx. 280 sqm
Garden area: approx. 330 sqm
Land area: 537 sqm
Property Details
- Property type
- Villa
- Living space
- 210 m²
- Plot area
- 537 m²
- Rooms
- 5.5
- Year Built
- 2010
- Published on
- 26.10.2026
Features
Wheelchair Accessible
Washing machine
Parking
Tumble Dryer
Pets Allowed
Mountain View
Quiet Location
Sunny Location
Garage
Carport
Cable TV
Child Friendly
Mentioned in the description
Price
- Purchase Price
- CHF 995'000
- Price per m²
- CHF 4'738
Market context
The asking price is 11.3% below the median of .
This listingCHF 995'000
CHF 1'122'000
Median
Is there room to negotiate?
A typical listing stays on the market for about 7 days. 0% of active listings have cut their asking price in the last 90 days.
Check your mortgage with Moneyland
Partner offer by Moneyland.ch
Location
6703 Osogna
Nearby
Loading…
Neighbourhood
Very green surroundings
97% green and natural space within 500 m.
Municipal tax multiplier
95 %
Lower than 11% of municipalities in the canton
ESTV · 2026
CHF 12'857 income tax a year · Single person without children, gross wage CHF 100'000
- 30 Rp/kWh
Environment
Air within the WHO guidelines
Nitrogen dioxide and particulate matter meet the WHO guidelines on annual average.
Radon: class above 20%
The federal radon map estimates that over 20% of the buildings here exceed the reference value of 300 Bq/m³.
Connectivity
No fixed broadband
No fixed-line data for this address.
No mobile coverage outdoors in the network models
Mobile: as of 2026
Similar listings
Similar listings
ID: 251160Ref: 628