
1'390'000
5.5 room Detached house in Othmarsingen
CHF1'390'000
Description
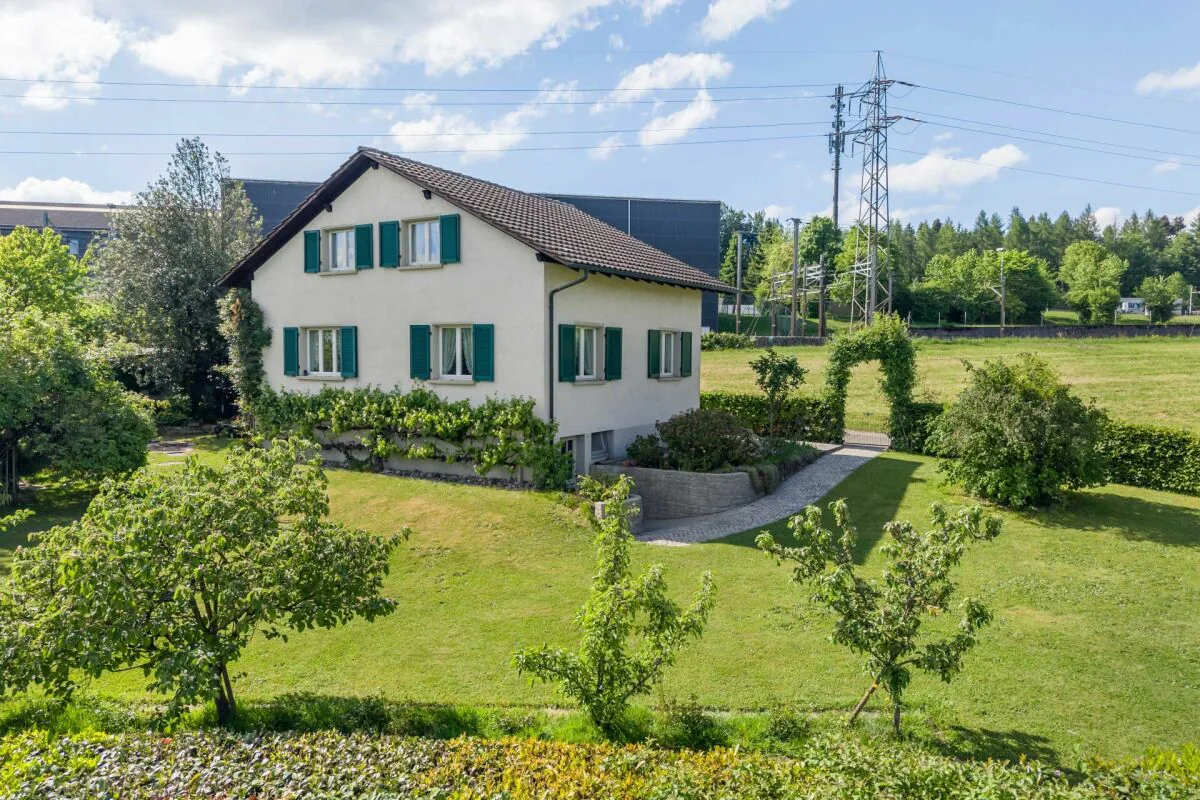
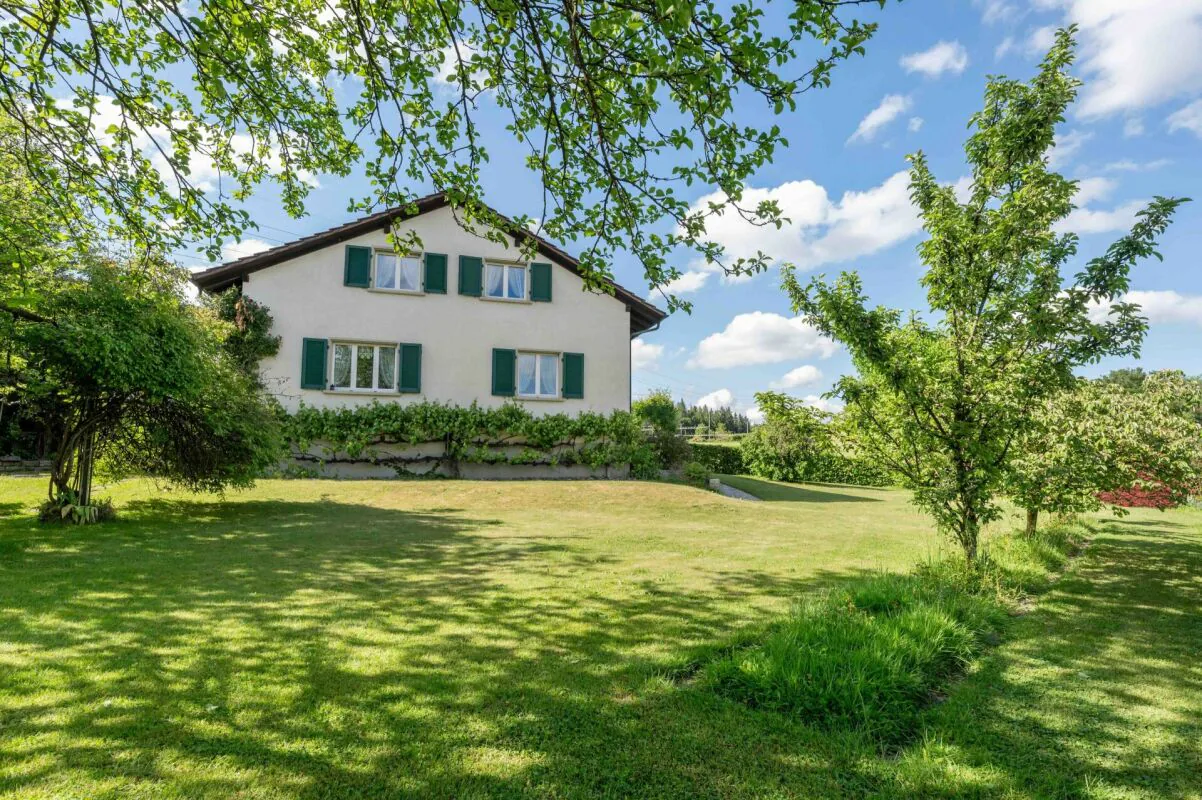
Detached 5.5-room single-family house with a beautiful garden in a wonderfully elevated location
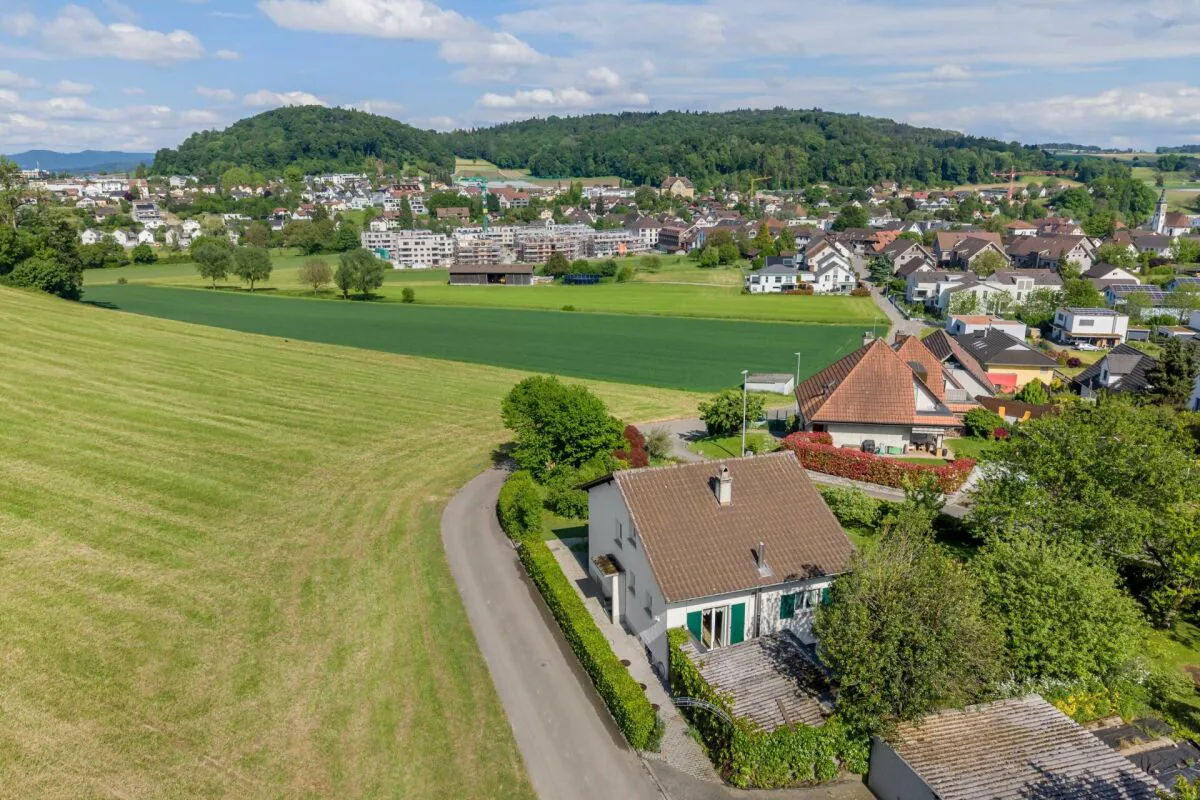
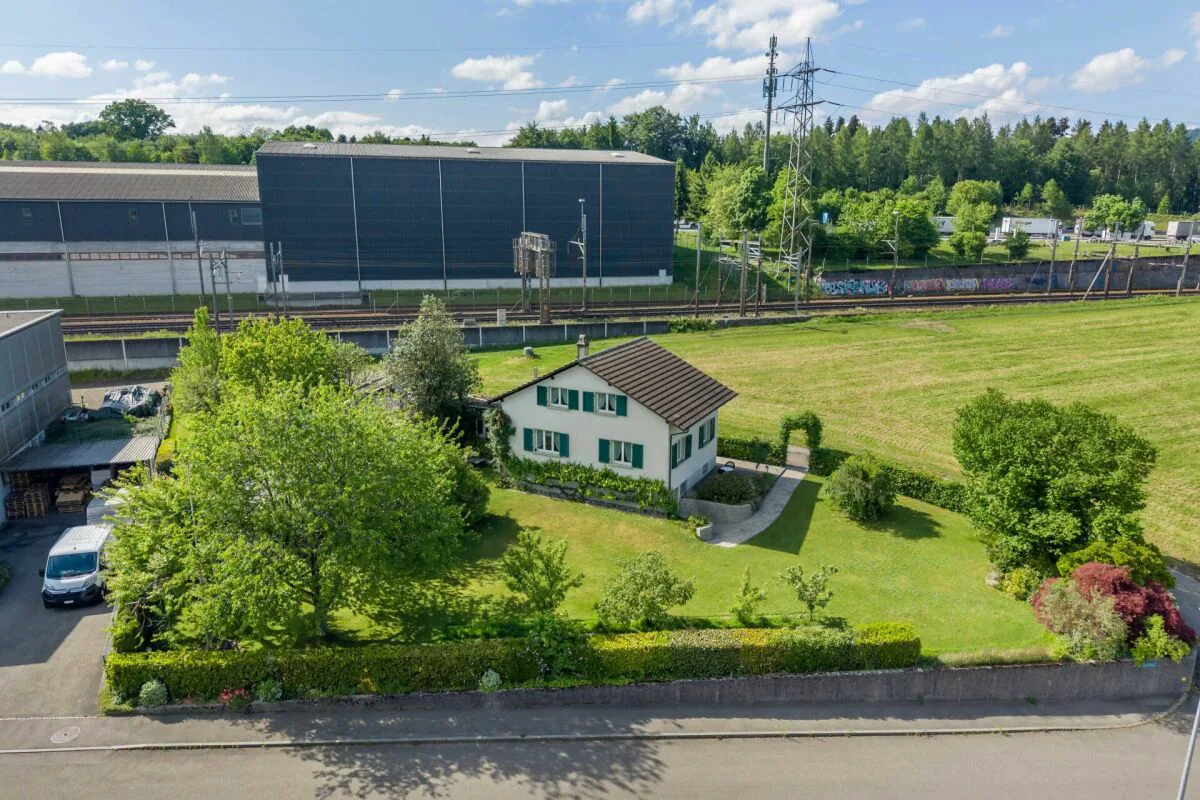
This single-family house from 1954 with associated outbuildings is located on a wonderful plot of 1,208 m² and offers renovation, expansion, and new construction potential for a spacious home. Alternatively, with a maximum utilization factor of 0.8, an interesting new building or investment object can be created.
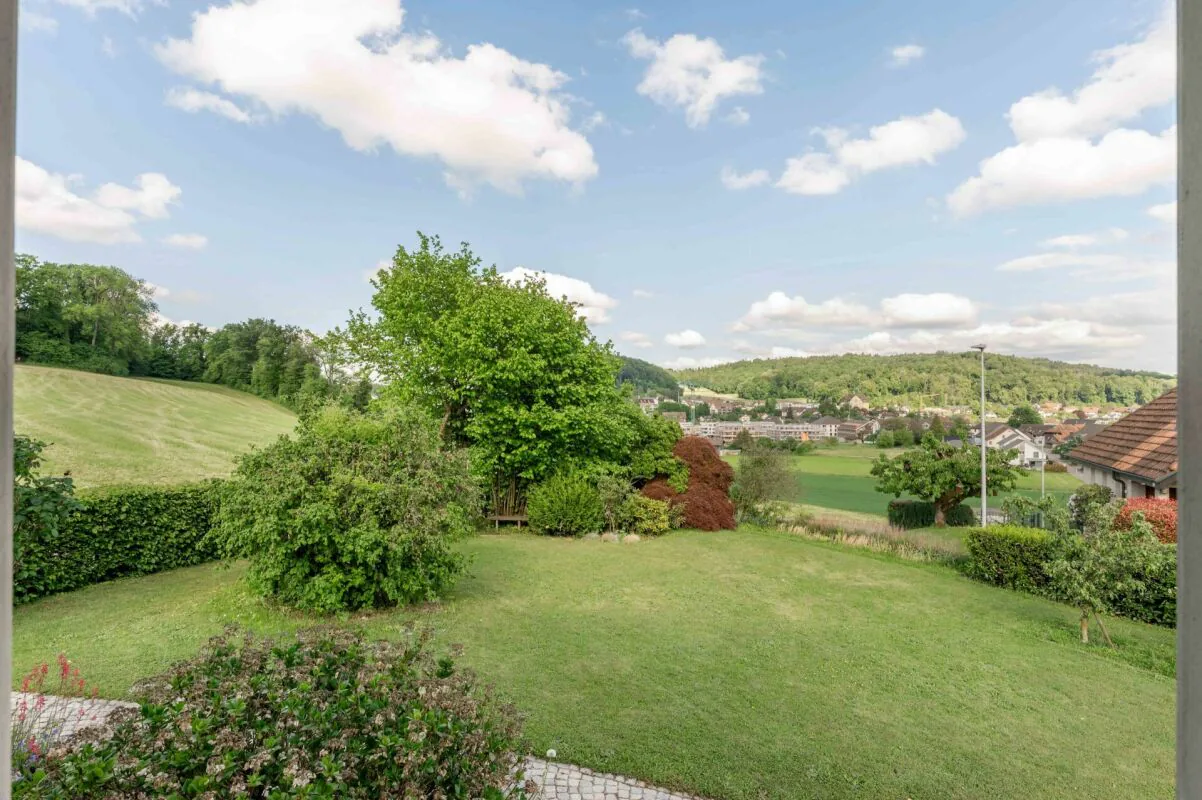
The entire infrastructure with bus stop, kindergarten, primary school, and shopping facilities is within easy walking distance. The slightly elevated location impresses with its rural charm and beautiful panoramic view.
The spacious plot is located in the residential and commercial zone 3 with a maximum utilization factor of 0.8. The existing single-family house was inhabited until recently and is functionally equipped. Most of the interior fittings date back to the year of construction or the following decades.
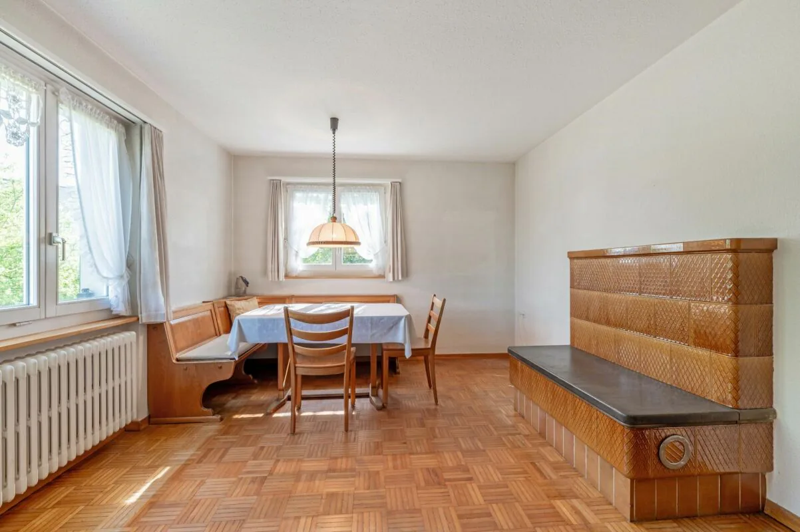
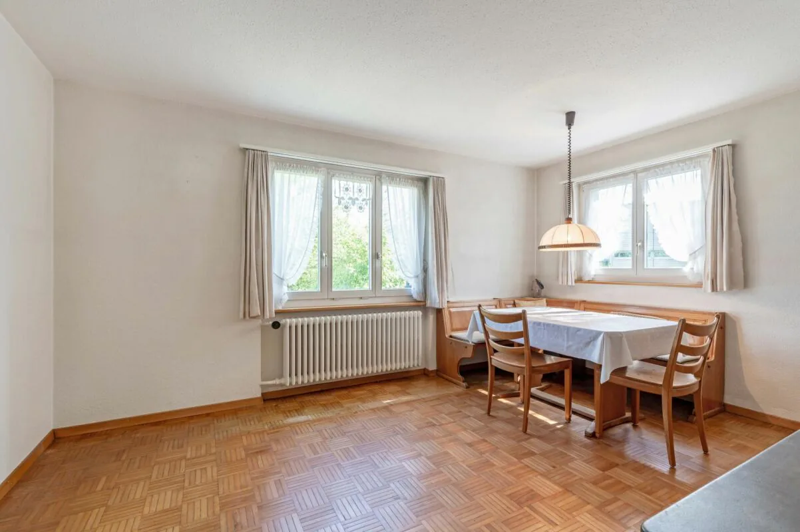
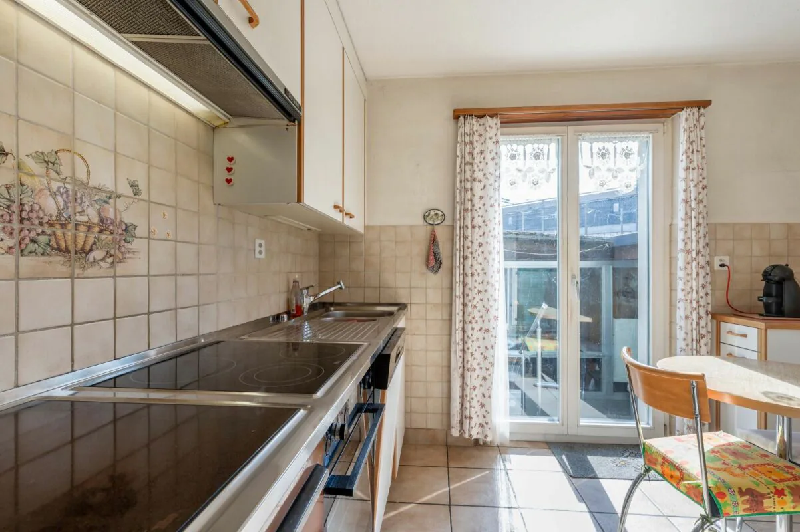
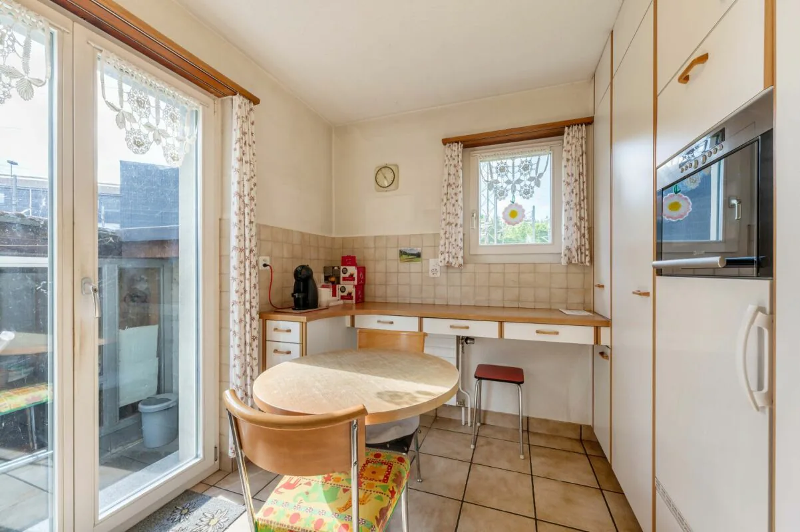
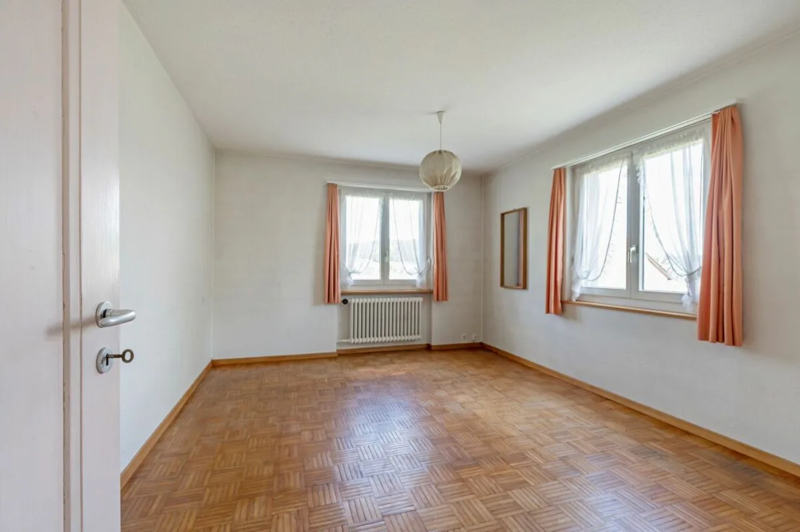
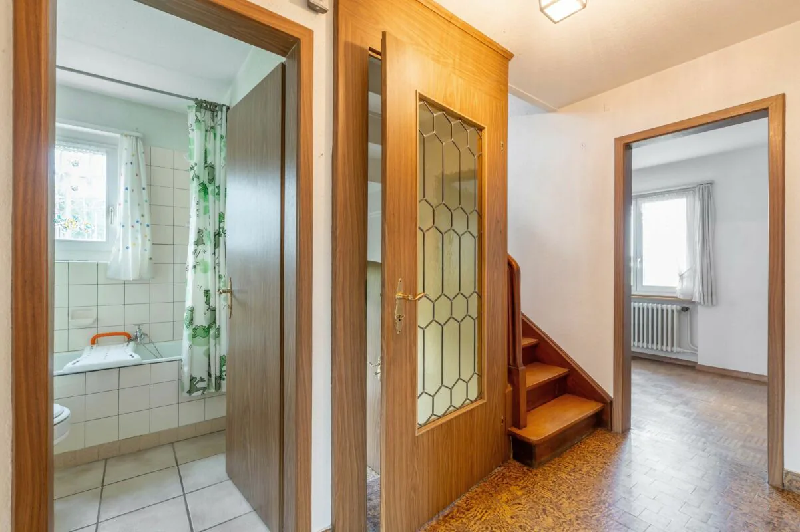
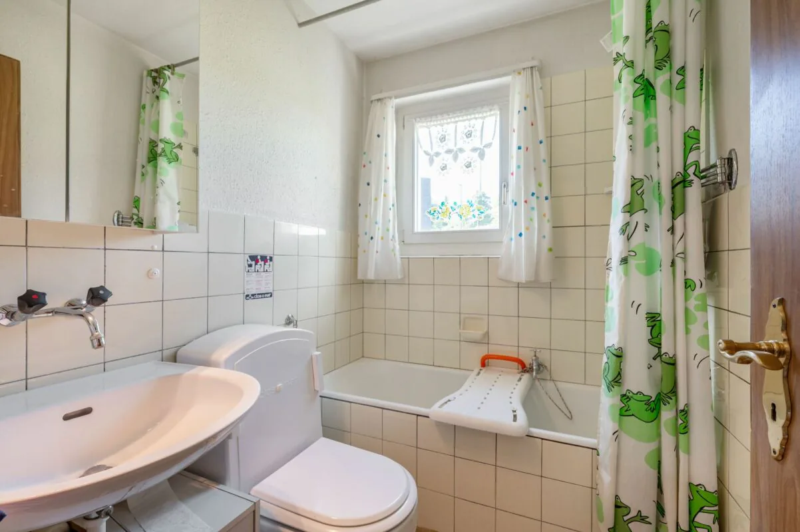
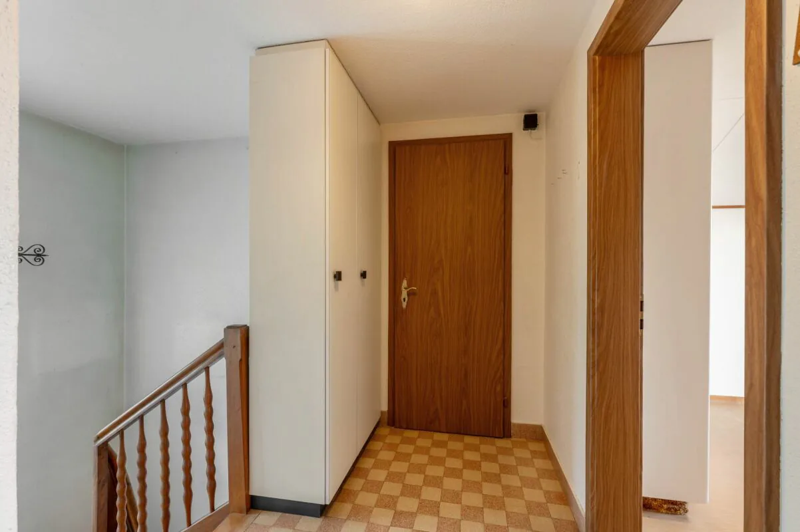
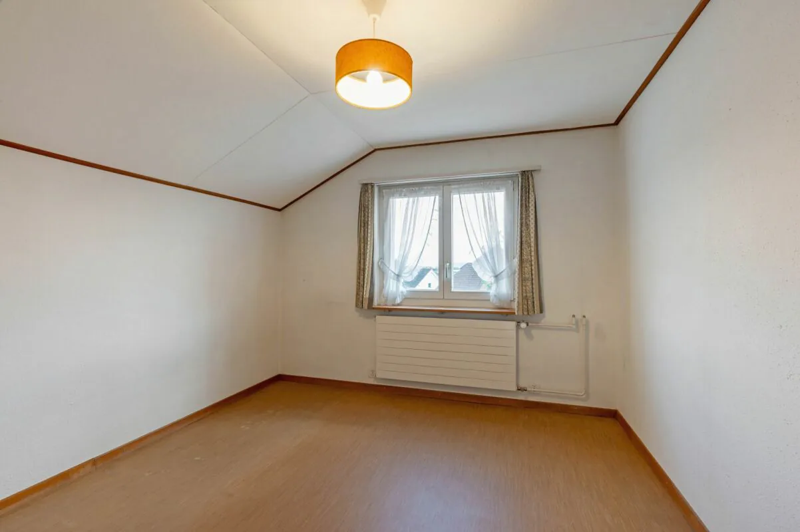
The 5.5-room house with approximately 85 m² of living space is designed over two heated floors. The corridor on the upper ground floor is located after the entrance and provides access to the living/dining room, kitchen, and bathroom, as well as to a small office with a view towards the agricultural area. The living/dining room spoils with a stove bench, plenty of space, and an unobstructed view over hills and forests. From the functional kitchen, which offers space for a small table, you can directly access the wonderful garden and the summer house. The small bathroom with bathtub, sink, and toilet completes the room offer together with the office on the entrance floor. The first upper floor has two more rooms. Also, on the upper floor, there is an unheated attic with a hatch, which offers practical storage space. The attic room is moderately large.
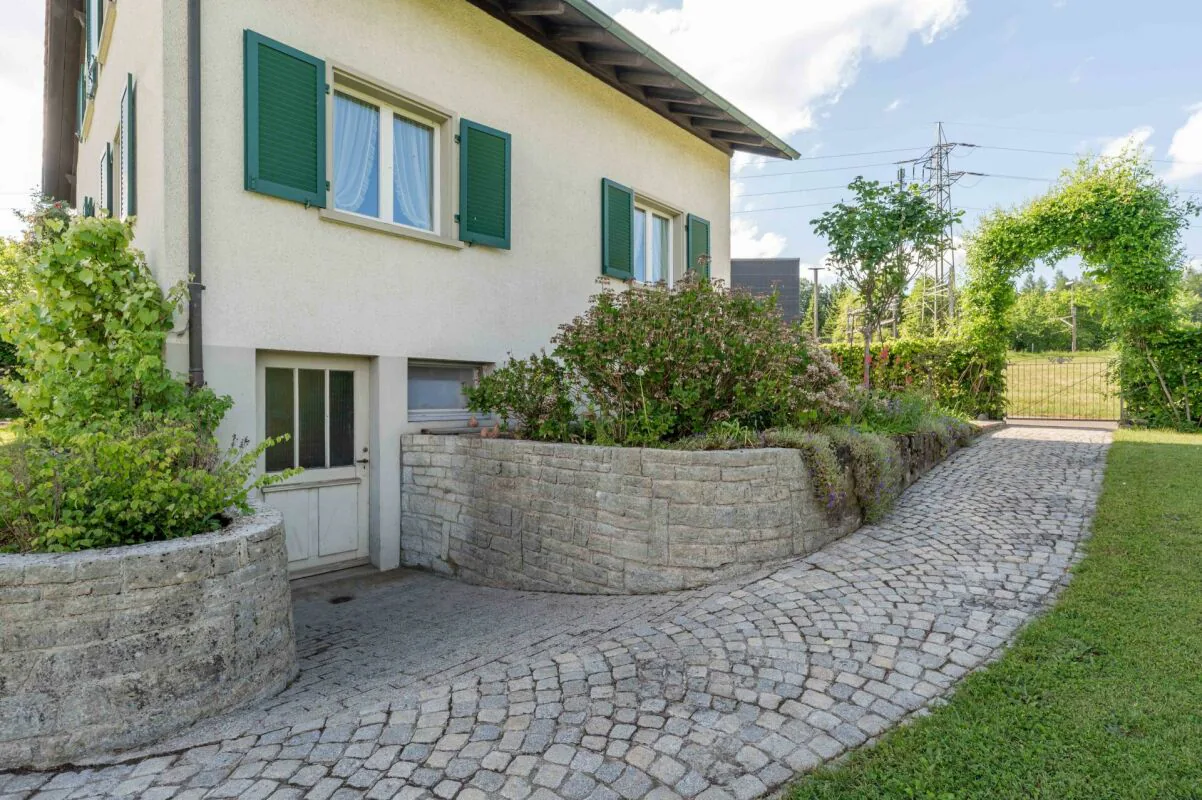
In the basement, there is a laundry room with a washing machine/tumble dryer and the central heating system, a storage room with two freezers, and a practical, large workshop/hobby room, which offers direct garden access. The three PVC oil tanks, each with 1,000 liters, are also efficiently installed in the basement.
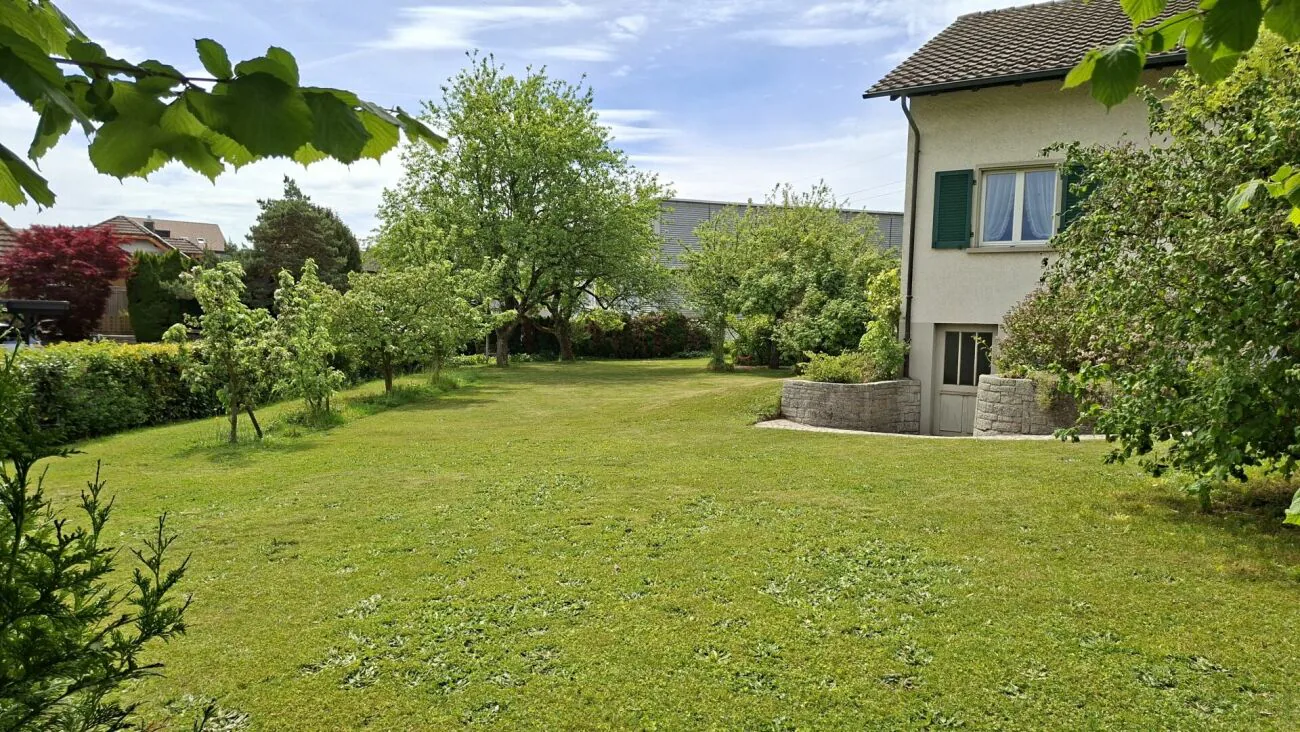
The spacious outdoor area of the property impresses with a large lawn, old tree and shrub population, and various seating areas. The cozy summer house with a chimney, two garages with respective tilt doors, and a garage, which is available as a storage room with two large wing doors, round off this exciting offer.
Has this exciting property sparked your interest? We would be happy to send you the detailed sales documents and arrange a viewing appointment with you.
Property Details
- Property type
- Detached house
- Plot area
- 1'208 m²
- Rooms
- 5.5
- Year Built
- 1954
- Published on
- 02.10.2026
Features
Mentioned in the description
Price
- Purchase Price
- CHF 1'390'000
Location
Eisengasse 29 5504 Othmarsingen
Nearby
Loading…
Neighbourhood
Poor public transit
ARE transit class D — a car is needed for most trips.
Mixed built & green
49% built-up area within 500 m.
Quiet neighbourhood
Small and larger households · around 10 people in the neighbourhood.
Municipal tax multiplier
104 %
Lower than 63% of municipalities in the canton
ESTV · 2026
CHF 11'038 income tax a year · Single person without children, gross wage CHF 100'000
- 27.8 Rp/kWh
SunA lotSouth-east
South-east side: lots of sun, in winter too
- North-east
- Little sun
- South-east
- Lots of sun
- South-west
- Medium
- North-west
- Hardly any direct sun
This is about the building's façades, with the shade of neighbouring buildings and the terrain. How much of it reaches a flat depends on the floor and the windows.
As of 2013
Source: Swiss Federal Office of Energy SFOE
Noise & quiet63 dBDay
Road and rail noise in the surroundings
Calculated from the federal noise model: the mean over the hectare (100 × 100 m) of the surroundings, model year 2021.
Night
60 dB
Loudest source
Rail
Calculated level, placed on a scale of everyday sounds.
Environment
Air within the Swiss limits
At least one pollutant is above its WHO guideline; all meet the Swiss limit.
Radon: class 2–10%
The federal radon map estimates that 2 to 10% of the buildings here exceed the reference value of 300 Bq/m³.
Connectivity
Cable internet
In over 90% of the buildings around
5G outdoors
In the network models of 3 operators.
Mobile: as of 2026