
1'250'000
5.5 room Detached house in Pfeffingen
CHF1'250'000
Description
Spacious single-family house with garage and plenty of space
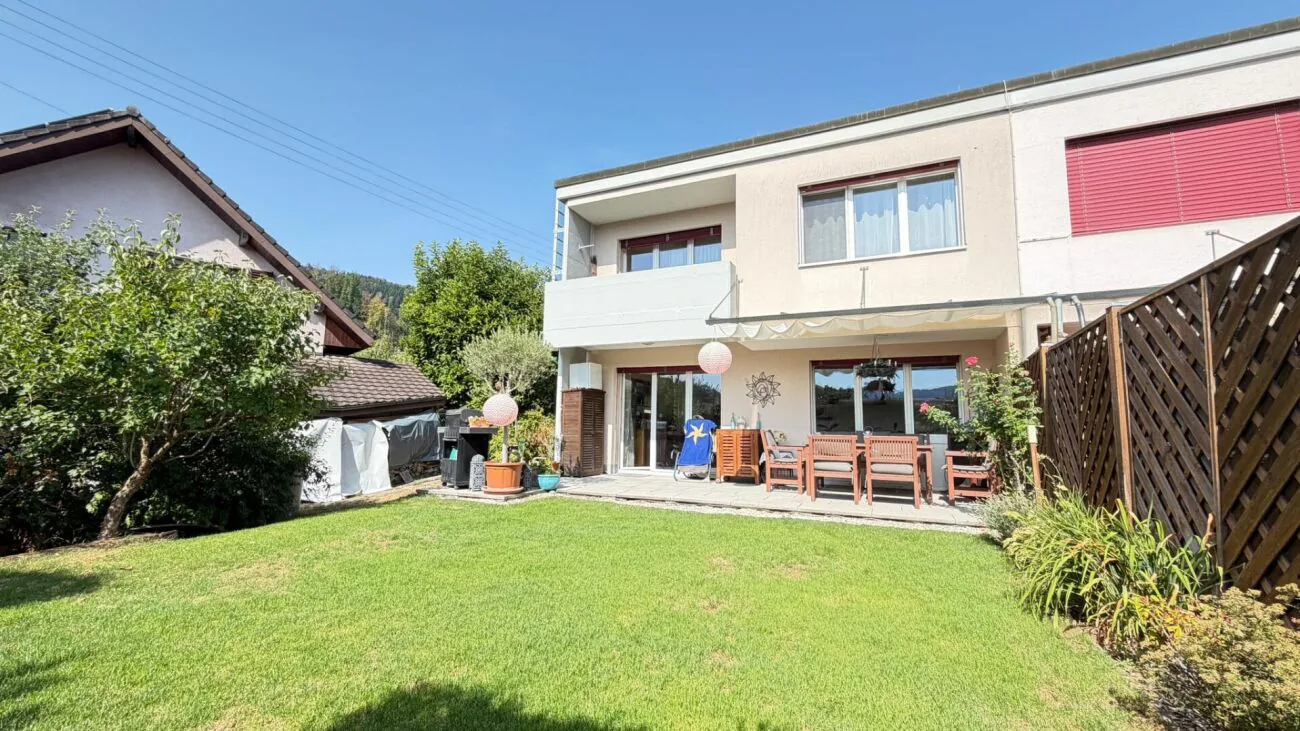
Spacious single-family house with garage, plenty of space, and beautiful room layout
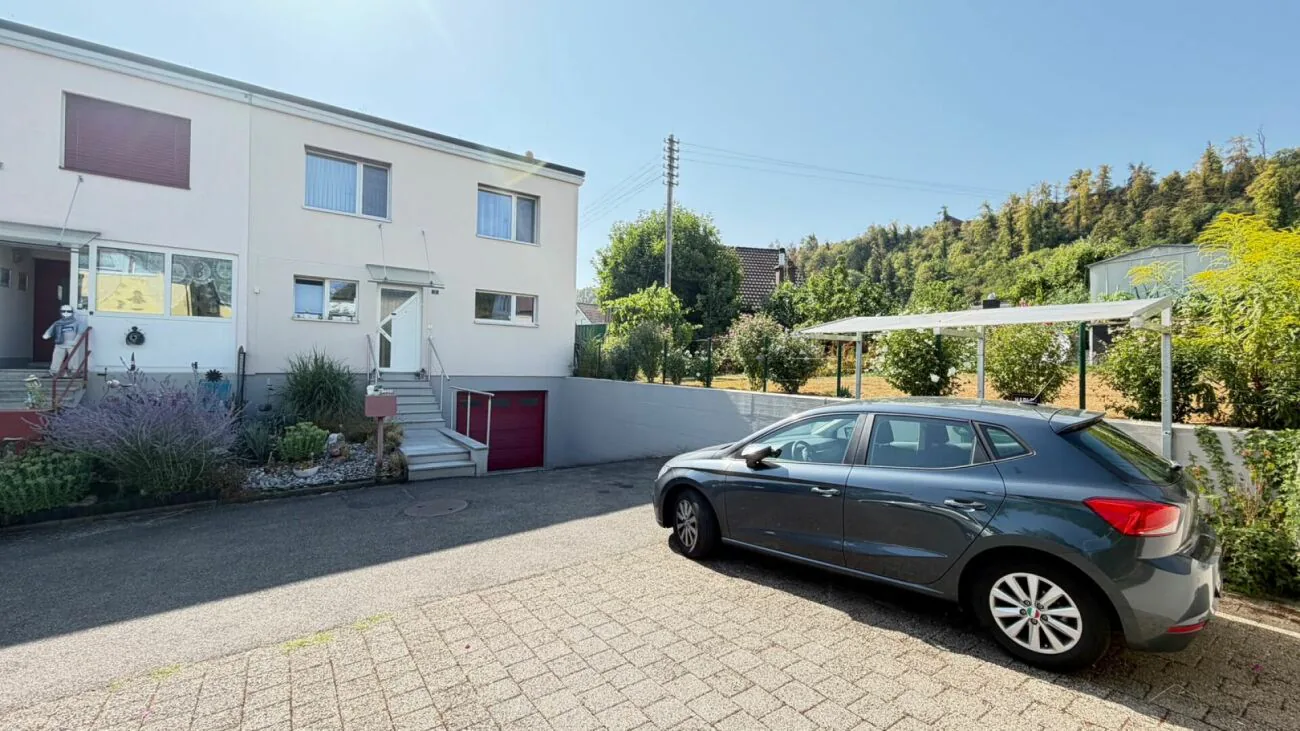
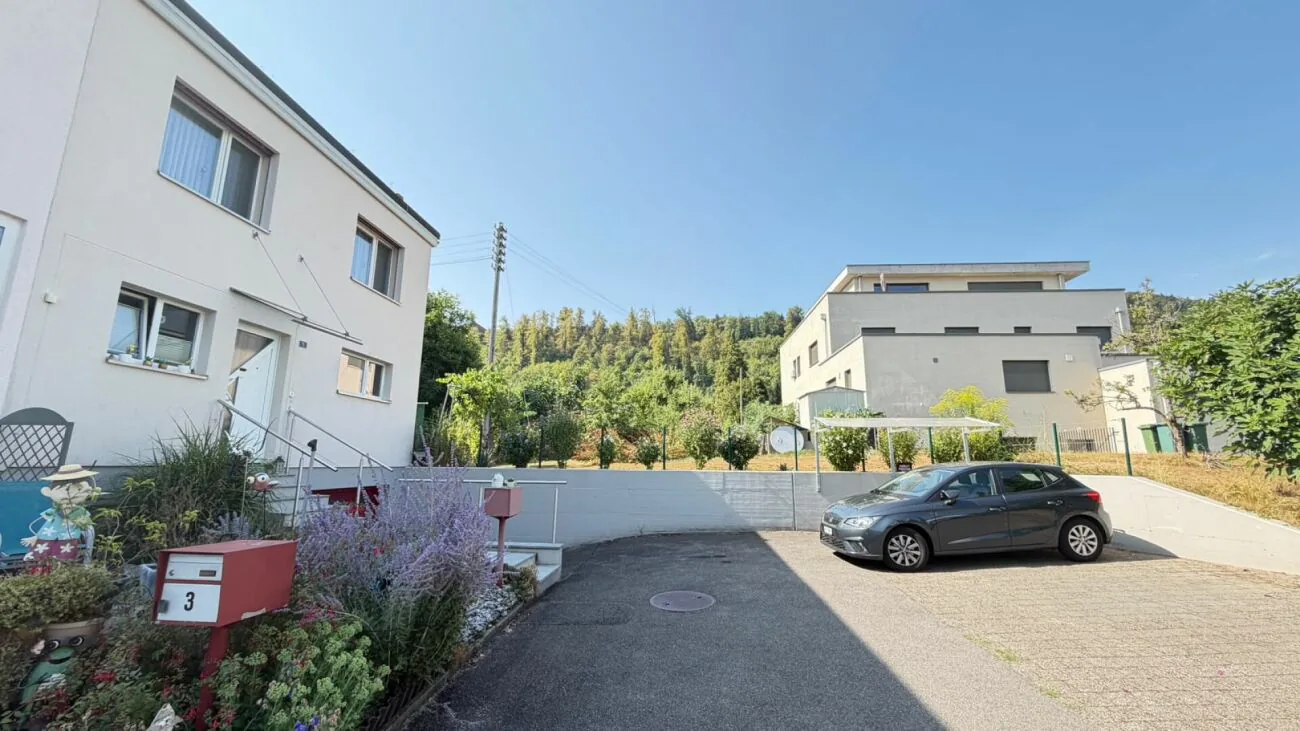
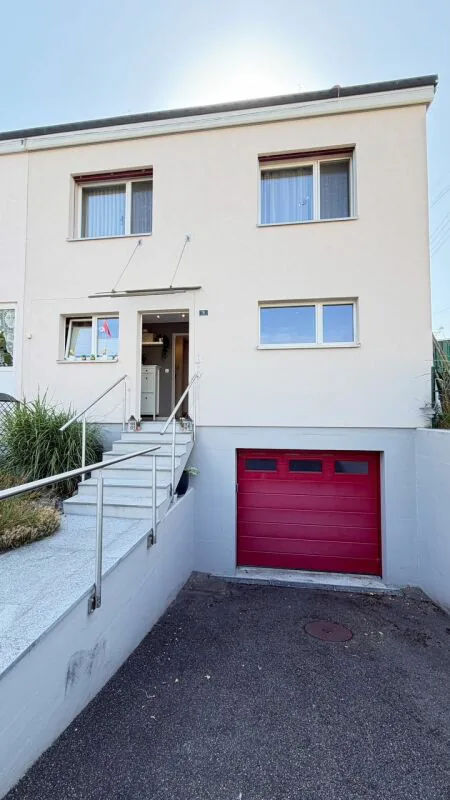
This well-maintained single-family house convinces with a spacious and family-friendly floor plan, several bedrooms, numerous secondary rooms, and a private garage box. In front of the house, there are additional storage facilities for approximately 2-3 vehicles.
The property offers approximately 115 m² of net living space and spacious basement, hobby, and secondary areas on the lower floor.
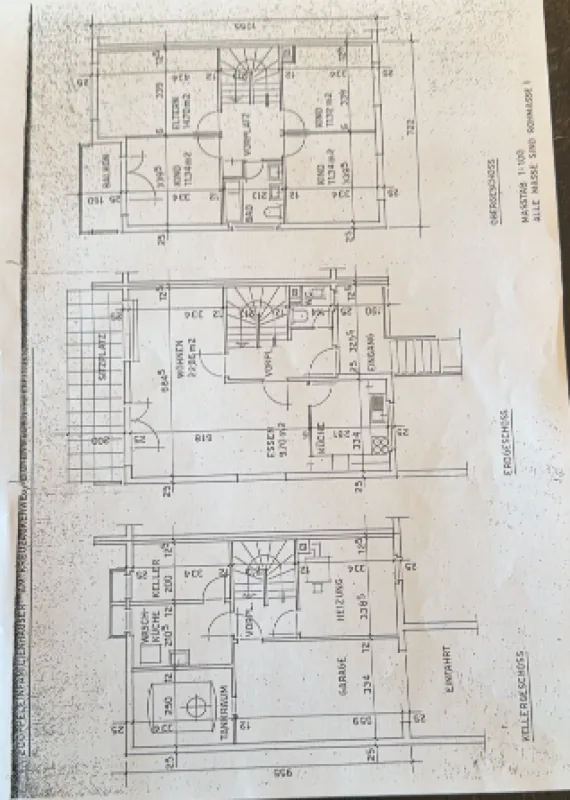
Ground floor
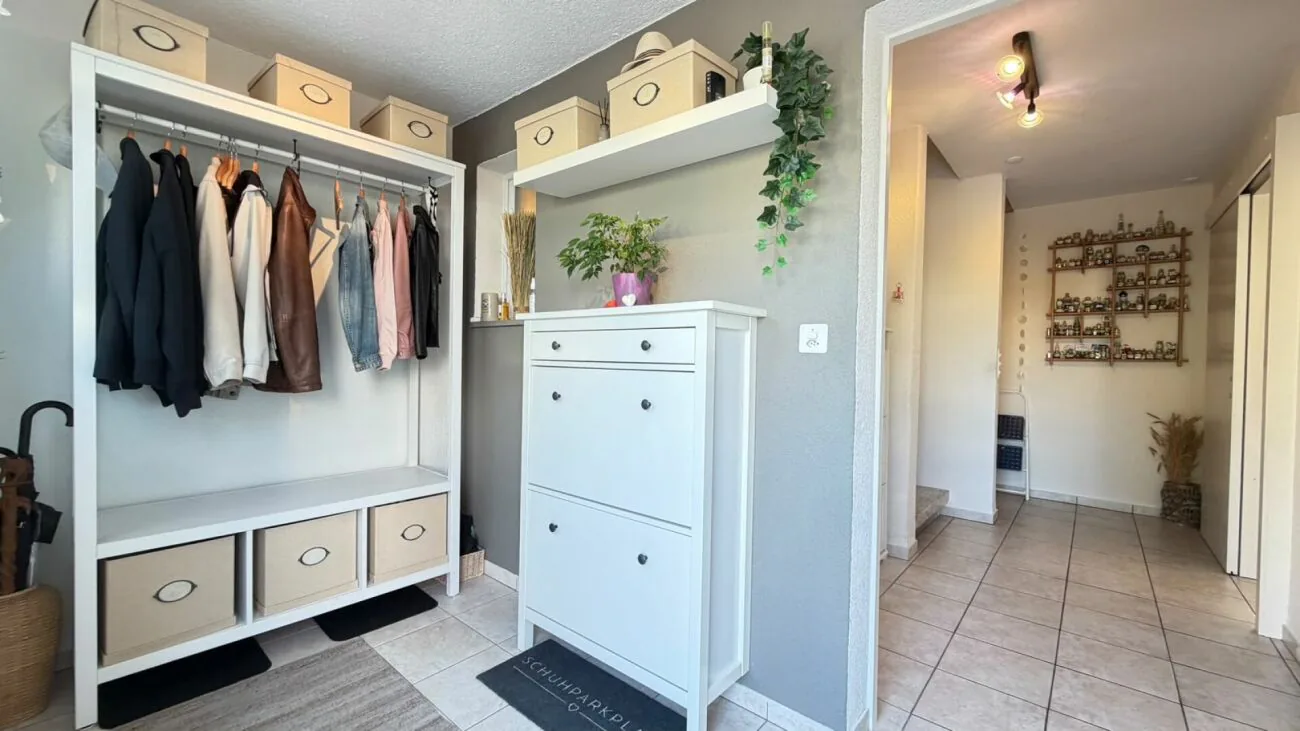
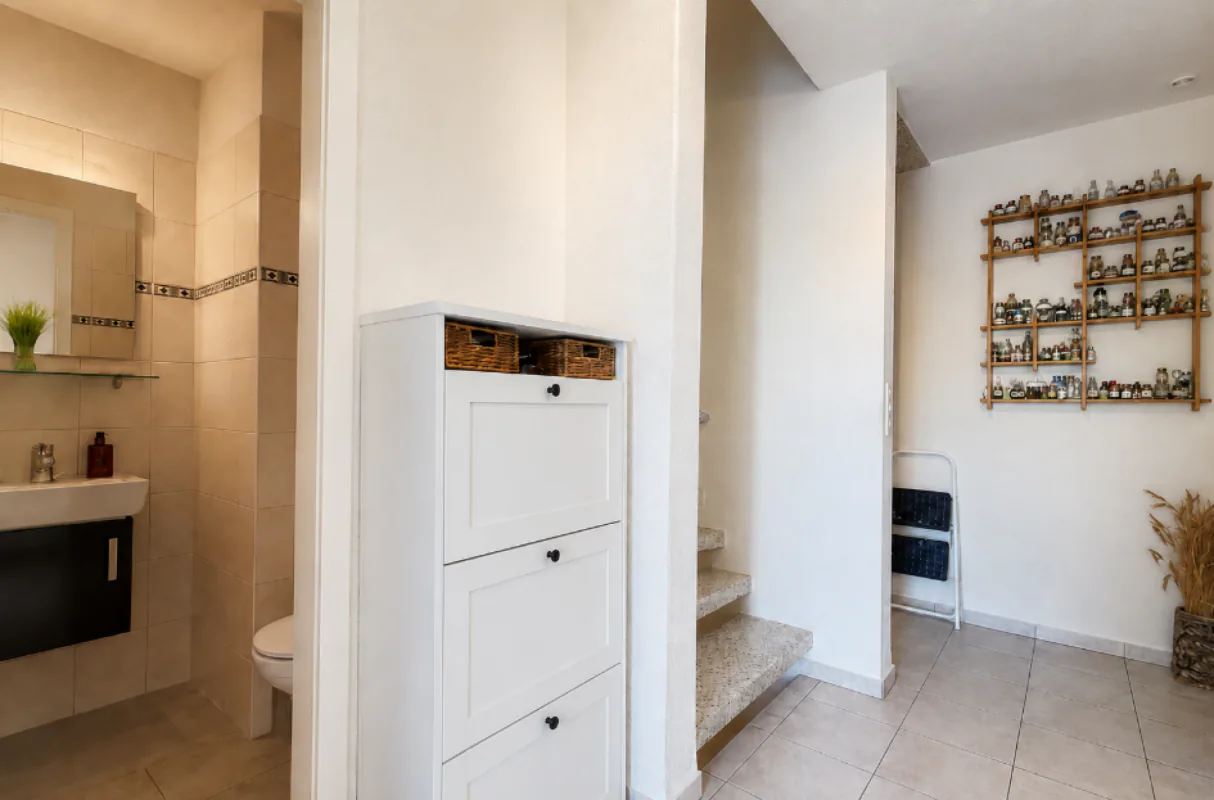
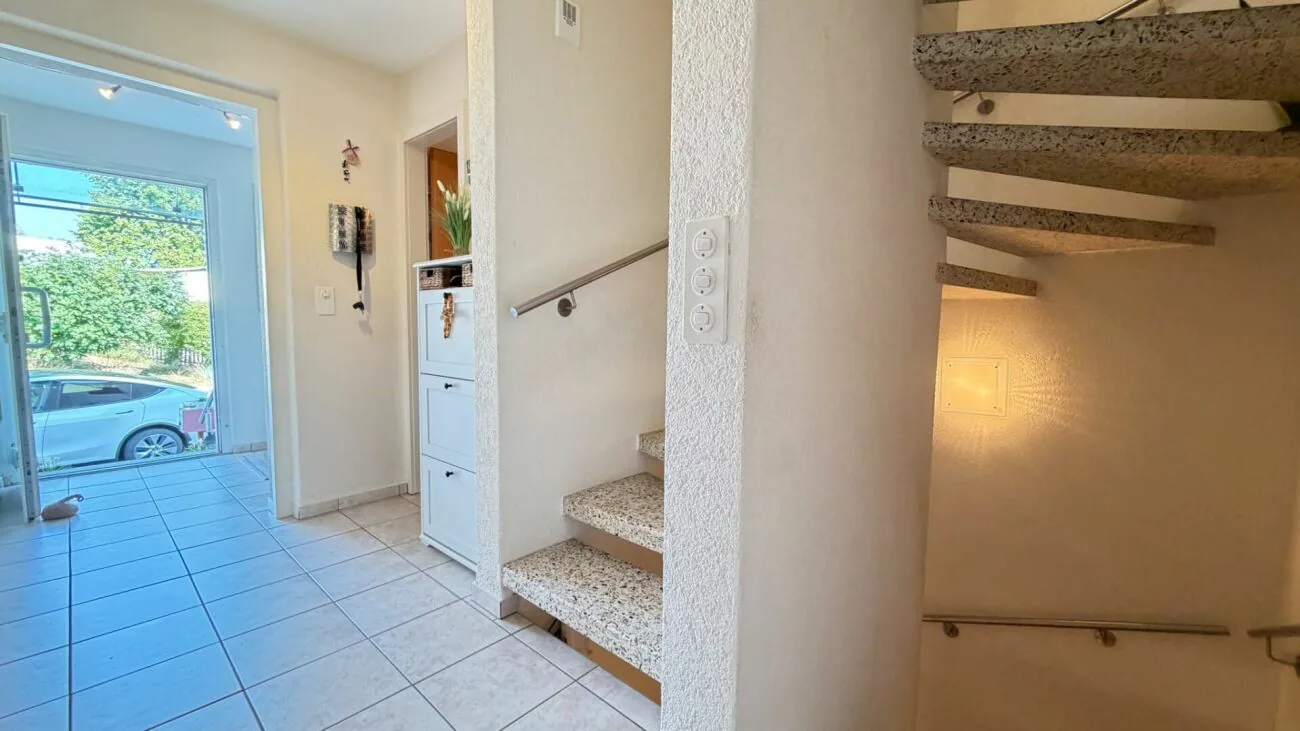
Through the entrance area of approximately 5.5 m², you enter the approximately 7 m² large hallway, from which the various rooms are accessed.
On this floor, you will find:
Entrance area approximately 5.5 m²
Hallway approximately 7 m²
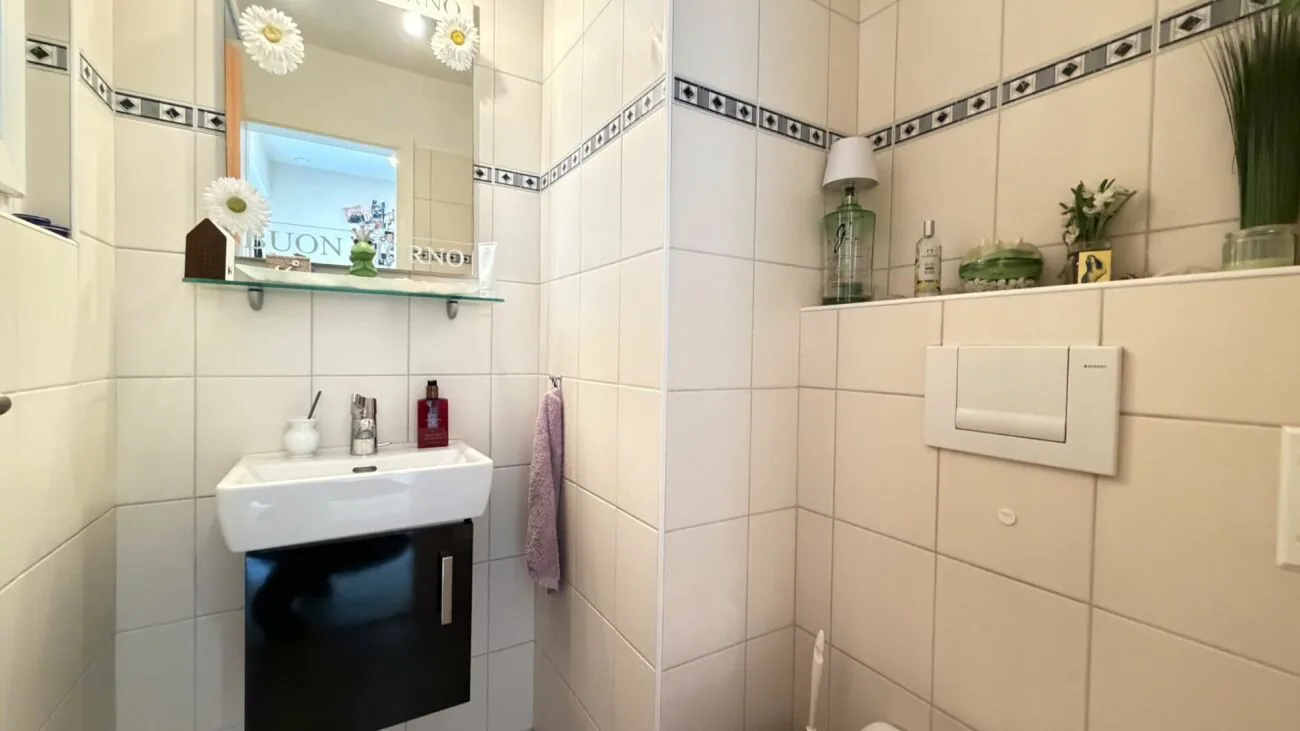
Guest toilet approximately 2 m²
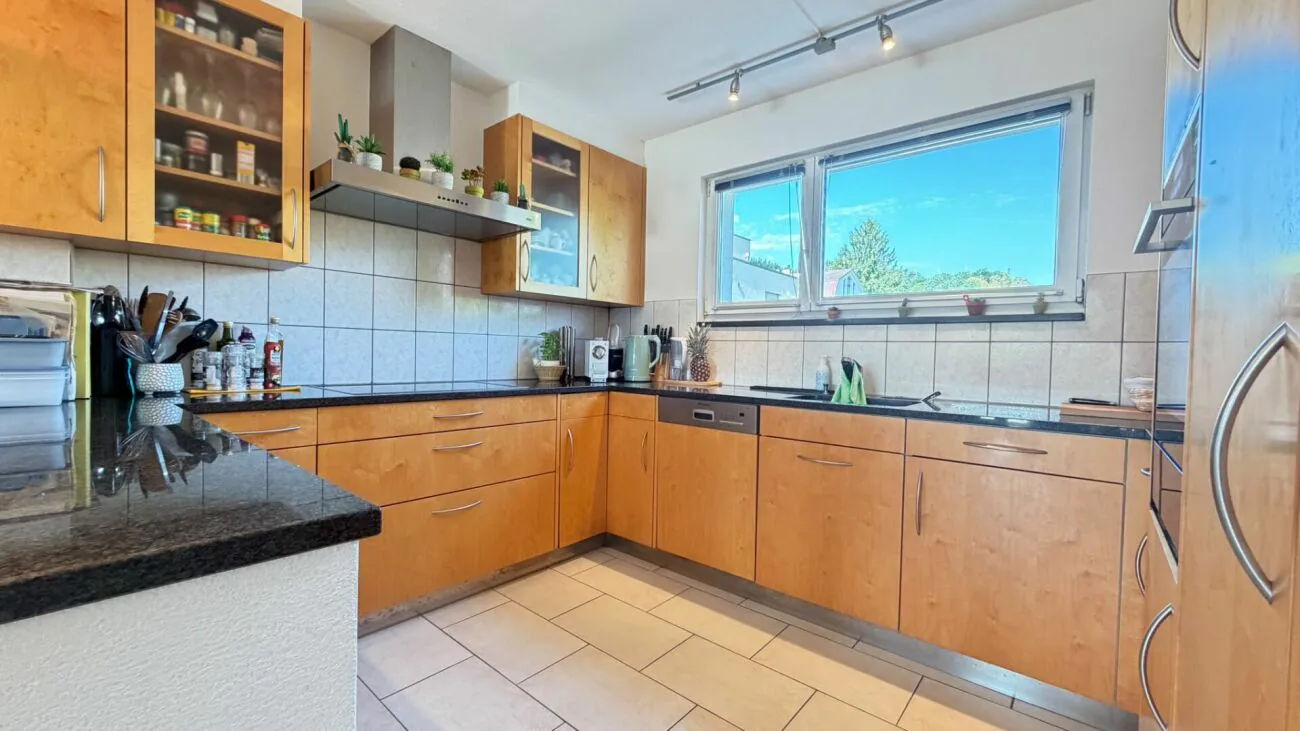
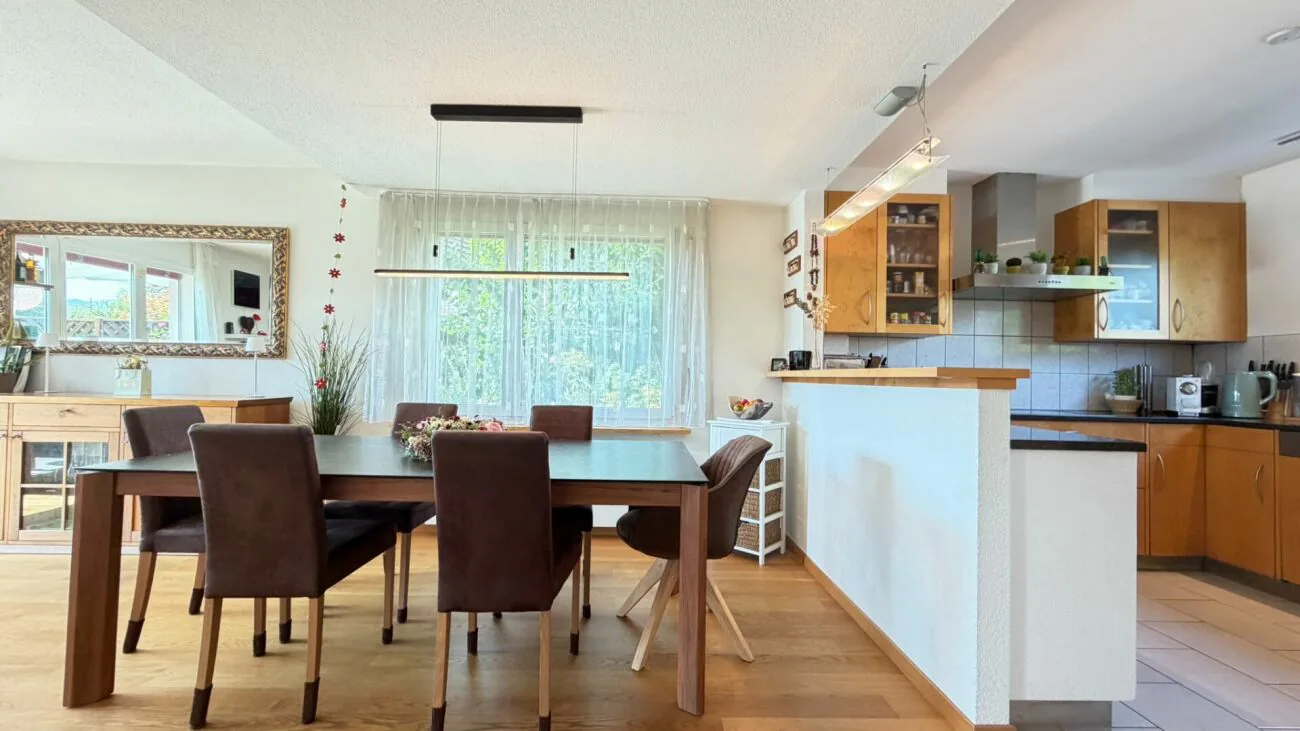
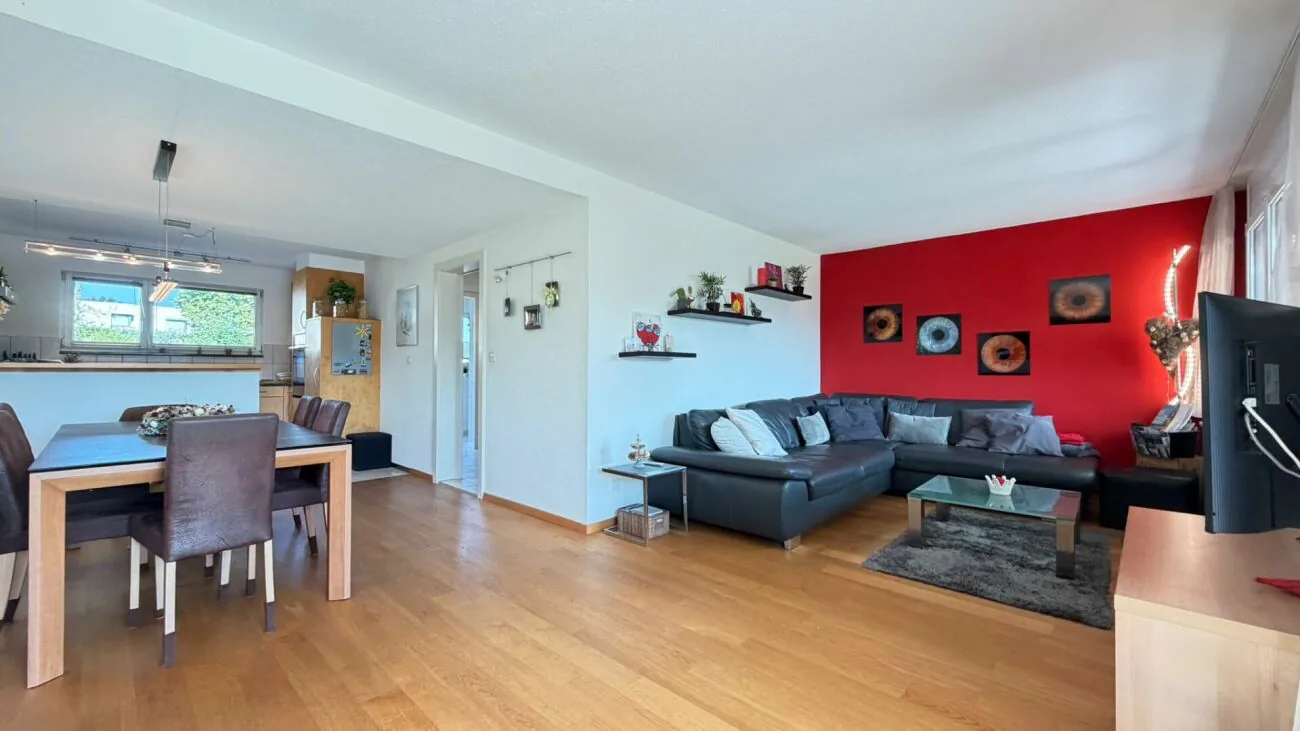
Kitchen/dining area approximately 30 m²
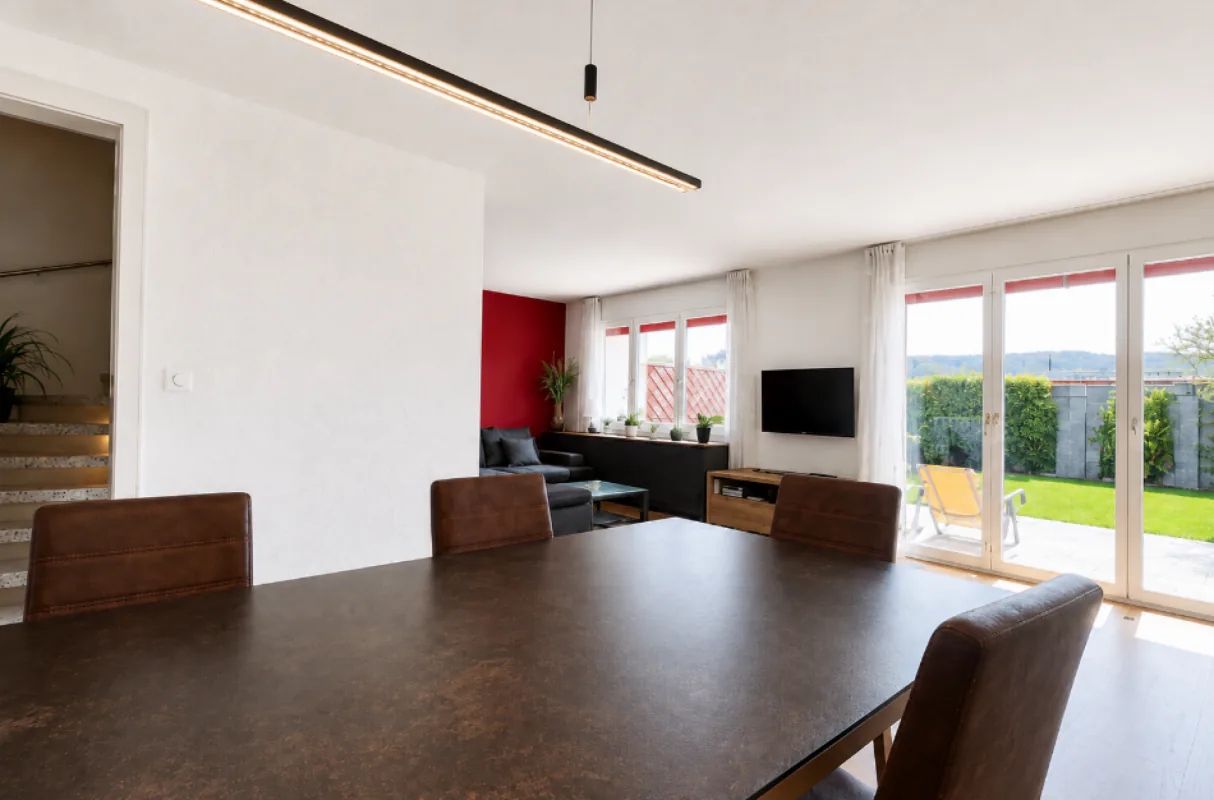
Additional living area approximately 12 m²
The spacious living, dining, and kitchen area forms the heart of the house and offers plenty of space for daily family life.
Upper floor
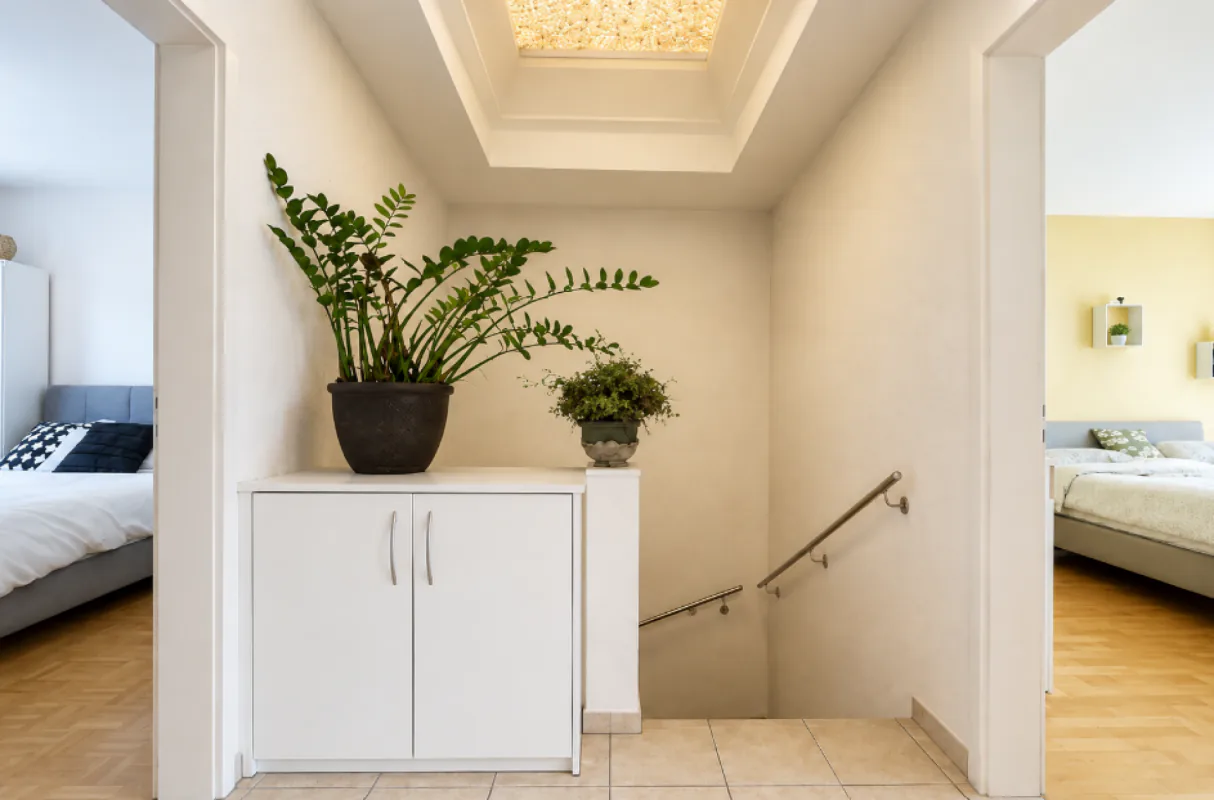
On the upper floor, there is a vestibule of approximately 5 m², from which a total of four rooms and the bathroom are accessed.
Vestibule approximately 5 m²
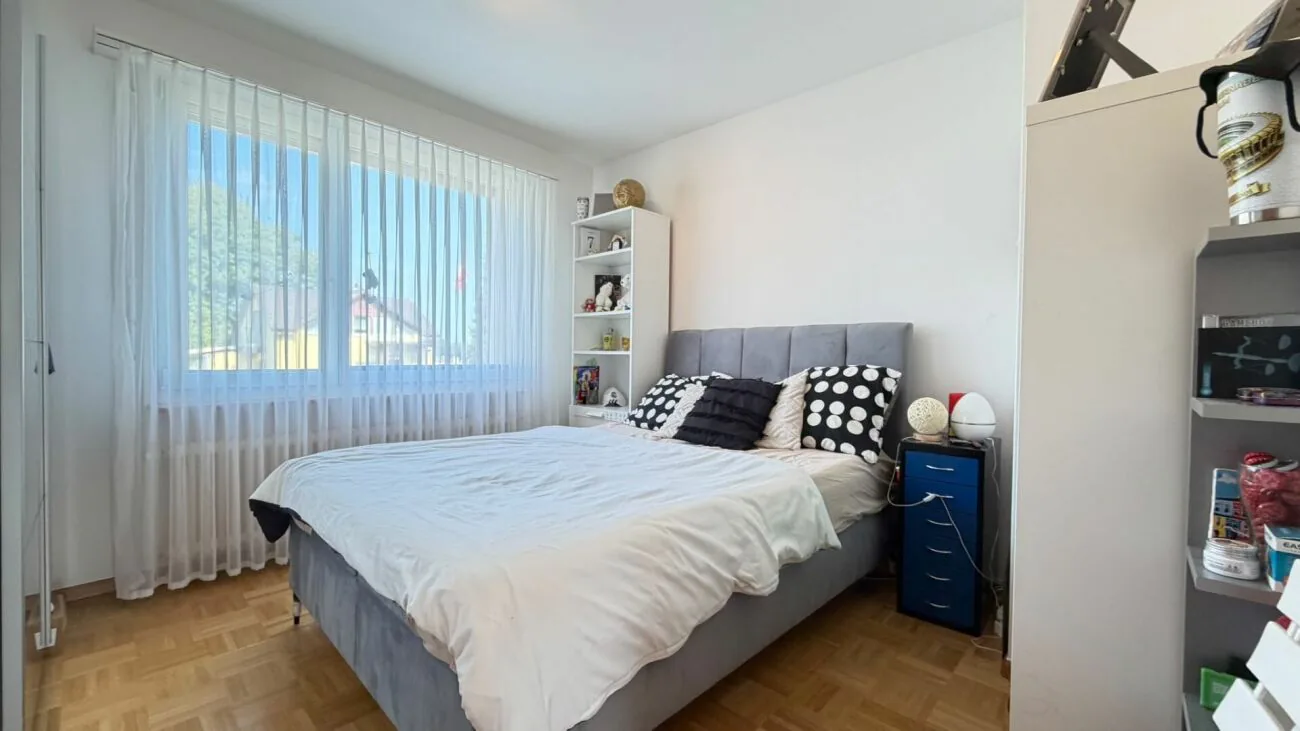
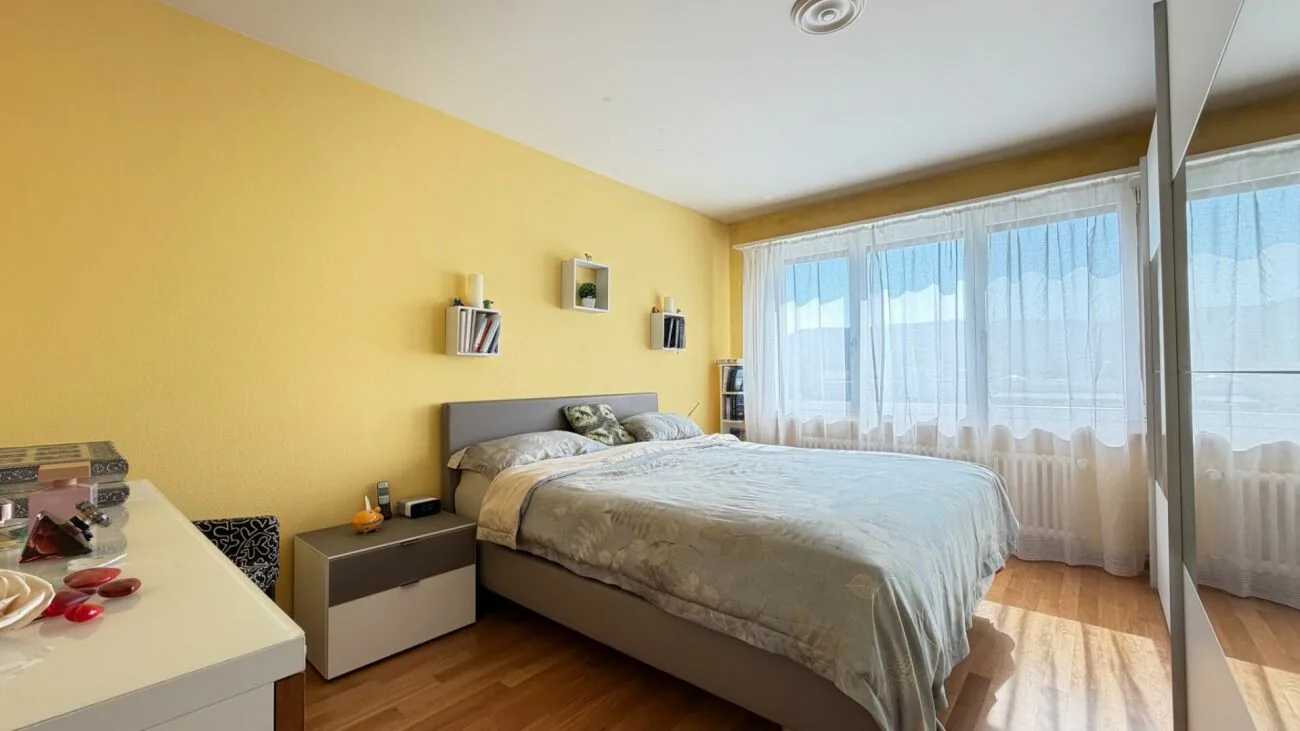
Room 1 approximately 15 m²
Room 2 approximately 11 m²
Room 3 approximately 11 m²
Room 4 approximately 11 m²
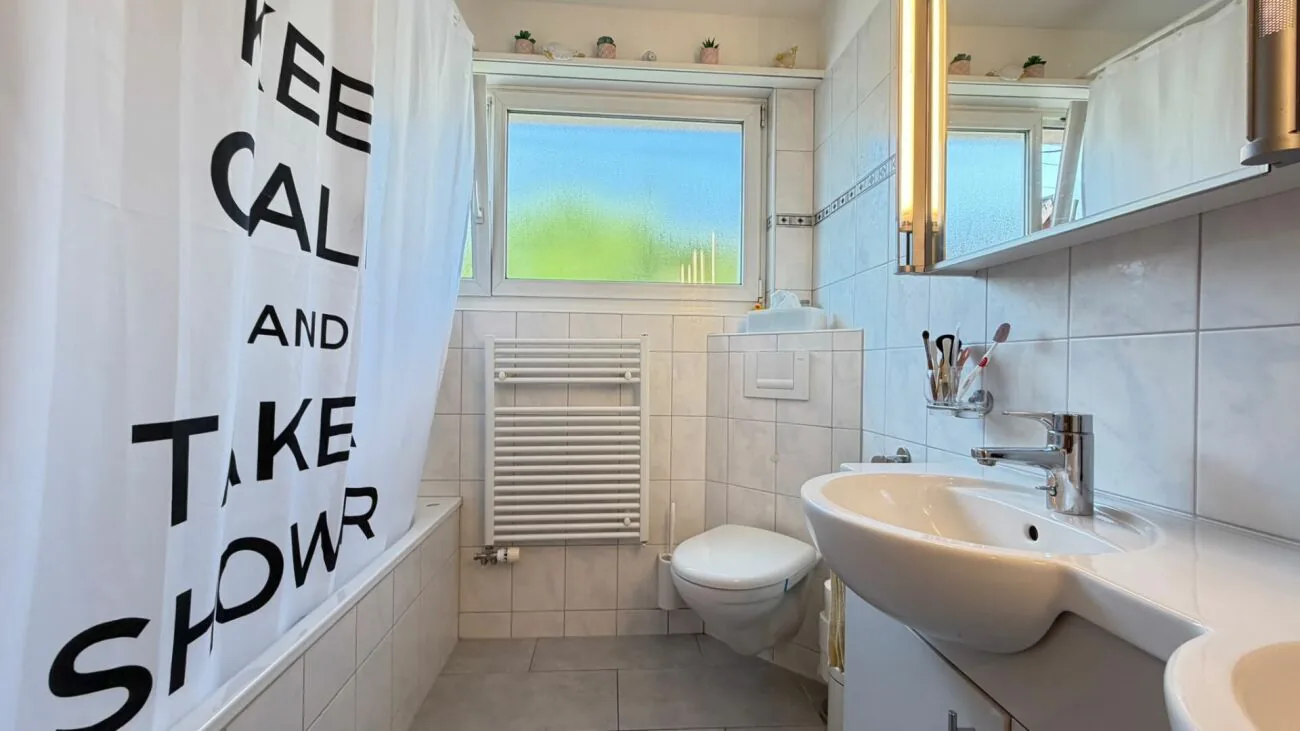
Bathroom approximately 5 m²
Balcony approximately 5 m²
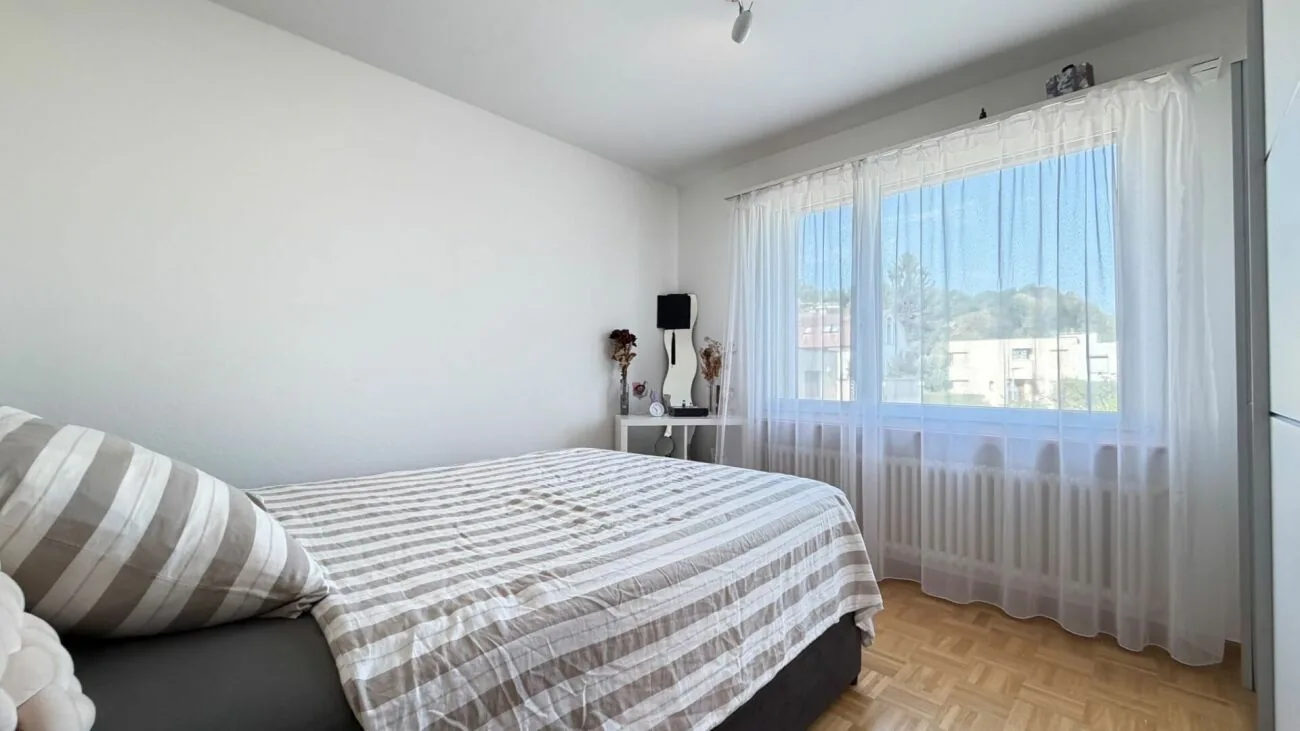
The bathroom has a bathtub, sink, toilet, and a window.
The four rooms are ideal as bedrooms, children's rooms, offices, or guest rooms and make the house particularly interesting for families.
Lower floor
The lower floor also offers exceptionally plenty of space:
Vestibule approximately 5 m²
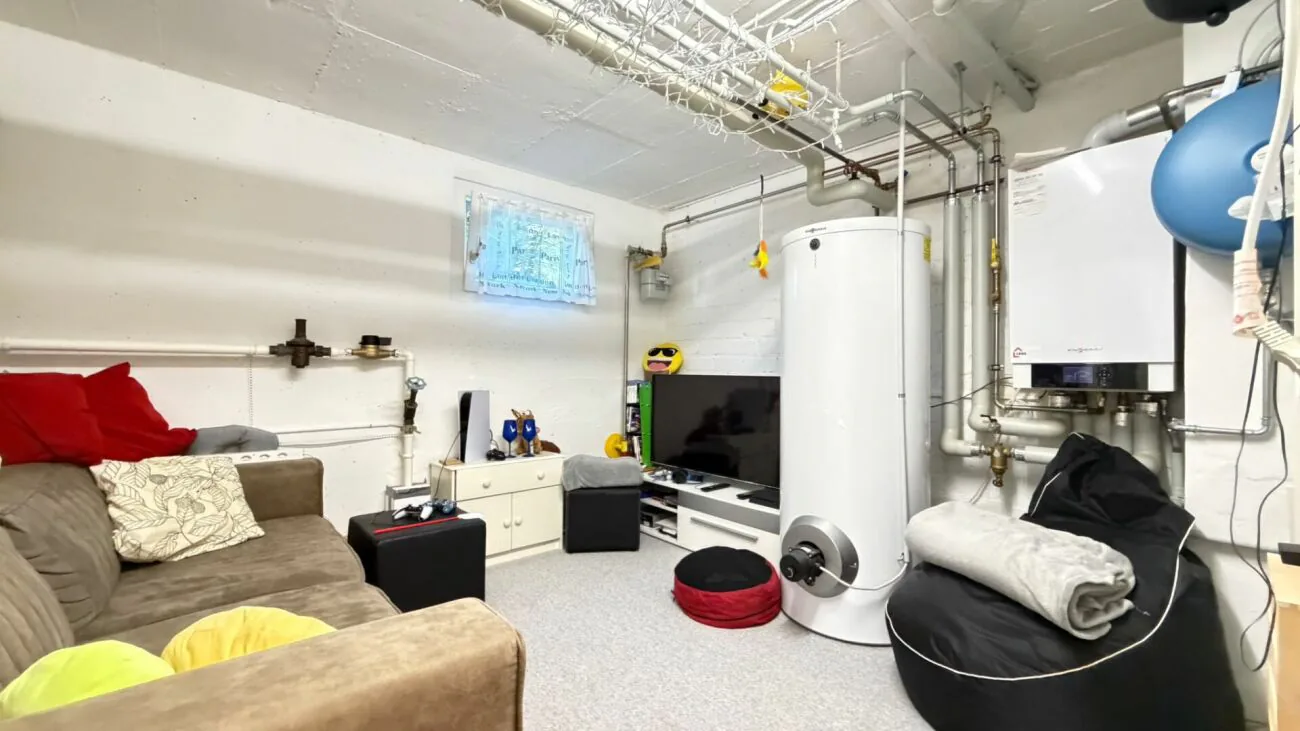
Hobby room approximately 11 m²
Garage approximately 20 m²
Storage/basement room approximately 8-9 m²
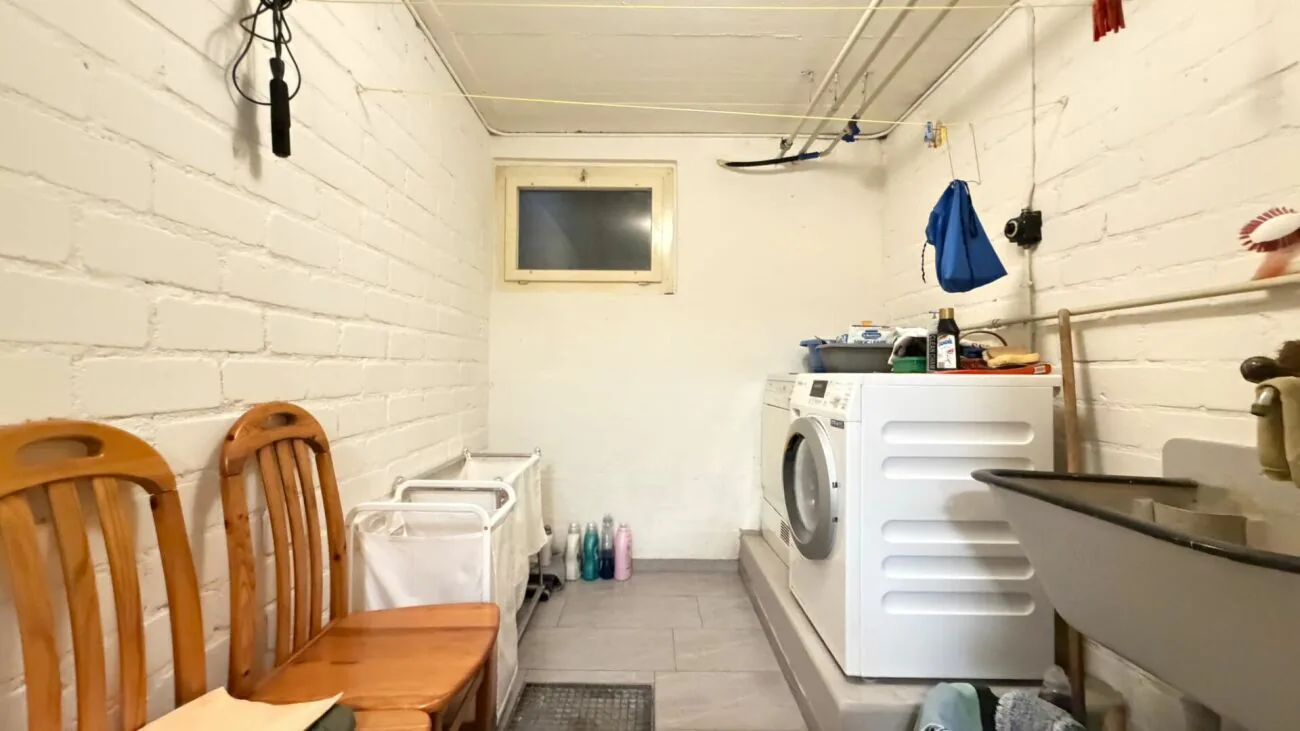
Laundry room approximately 7 m²
Wine cellar approximately 7 m²
In addition to the garage, there are extensive storage, basement, and hobby areas available.
Parking
The property includes a private garage box with approximately 20 m². In the outdoor area, there is also space for approximately 2-3 vehicles.
Areas at a glance
Net living space: approximately 115 m²
Lower floor including garage and secondary rooms: approximately 59 m²
Total usable interior spaces: approximately 173 m²
Balcony: approximately 5 m²
Garage: approximately 20 m²
Outdoor parking spaces: approximately 2-3
An interesting home for families and couples who value several rooms, spacious secondary areas, private parking facilities, and plenty of space.
Property Details
- Property type
- Detached house
- Living space
- 115 m²
- Plot area
- 466 m²
- Rooms
- 5.5
- Year Built
- 1967
- Last renovated
- 2021
- Published on
- 20.10.2026
Features
Washing machine
Balcony
Parking
Tumble Dryer
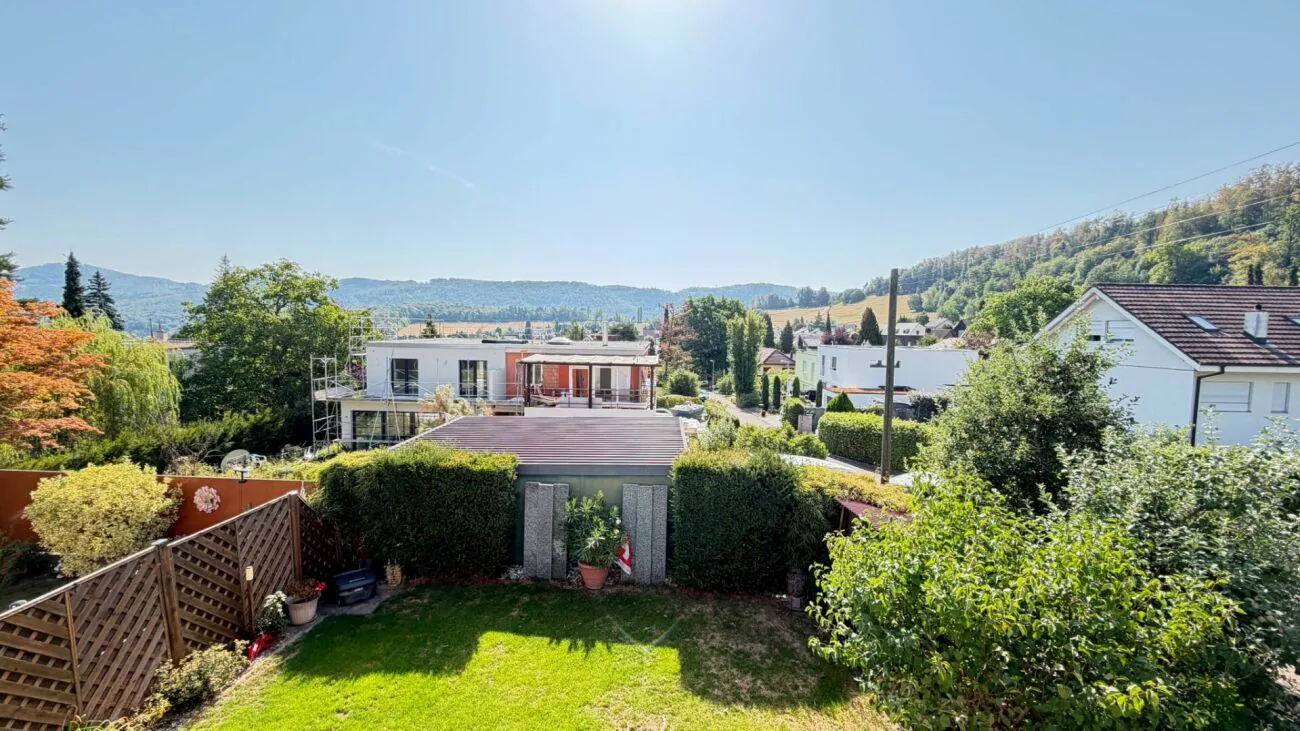
Quiet Location
Sunny Location
Garage
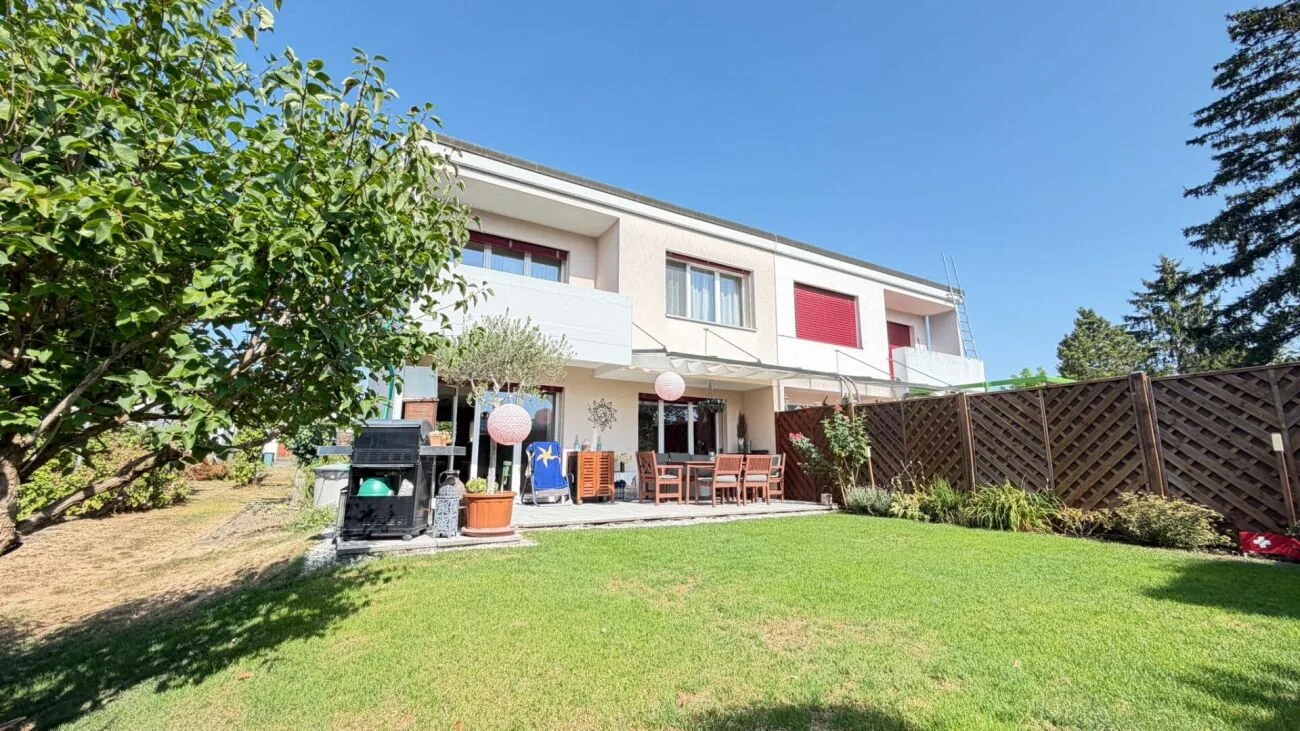
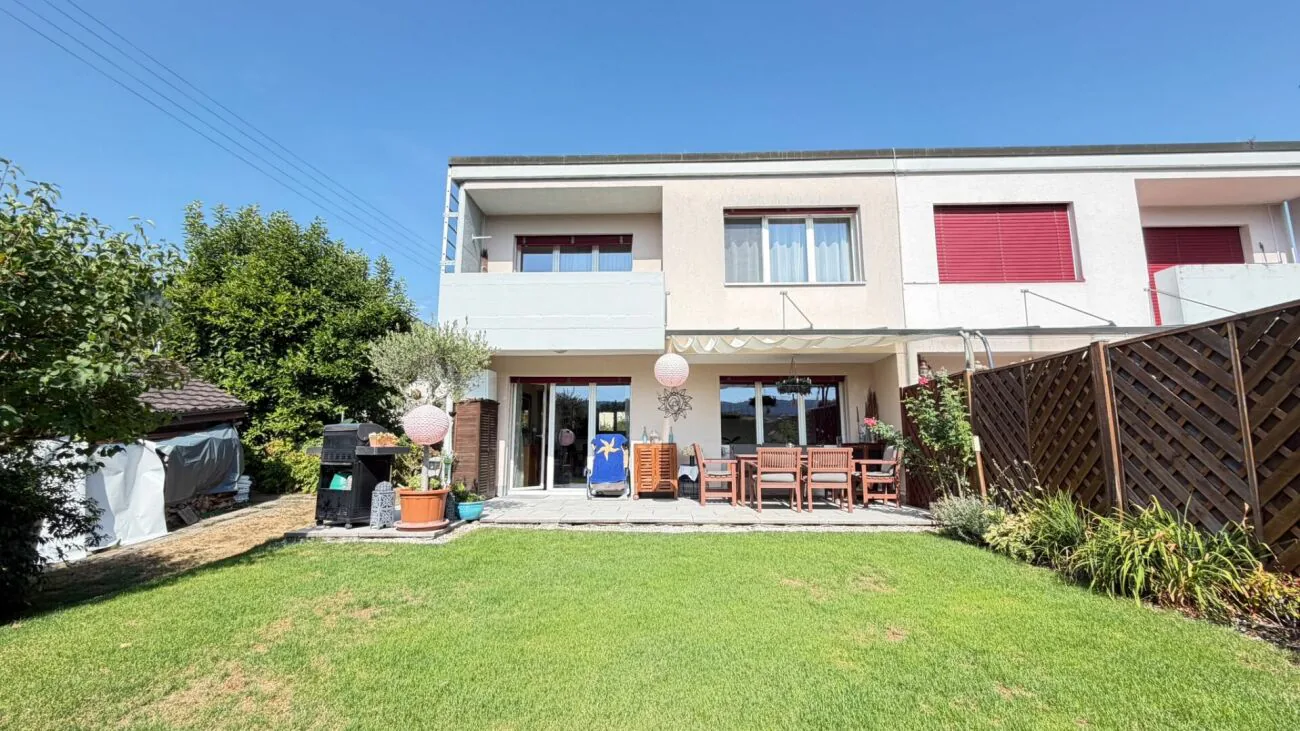
Corner House
Price
- Purchase Price
- CHF 1'250'000
- Price per m²
- CHF 10'870
Market context
The asking price is 15.2% above the median of .
This listingCHF 1'250'000
CHF 1'085'000
Median
Is there room to negotiate?
A typical listing stays on the market for about 26 days. 2.1% of active listings have cut their asking price in the last 90 days.
Check your mortgage with Moneyland
Partner offer by Moneyland.ch
Location
Kreuzackerweg 5 4148 Pfeffingen
Nearby
Loading…
Neighbourhood
Moderate public transit
ARE transit class C — usable but limited service.
Fairly green
58% green and natural space within 500 m.
Lively neighbourhood
Many households of three or more · around 41 people in the neighbourhood.
Municipal tax multiplier
45 %
Lower than 100% of municipalities in the canton
ESTV · 2026
CHF 13'198 income tax a year · Single person without children, gross wage CHF 100'000
- 32 Rp/kWh
SunA lotSouth-west
South-west side: lots of sun, in winter too
- North-east
- Hardly any direct sun
- South-east
- Medium
- South-west
- Lots of sun
- North-west
- Little sun
This is about the building's façades, with the shade of neighbouring buildings and the terrain. How much of it reaches a flat depends on the floor and the windows.
As of 2016
Source: Swiss Federal Office of Energy SFOE
Noise & quiet47 dBDay
47dB
Road and rail noise in the surroundings
Calculated from the federal noise model: the mean over the hectare (100 × 100 m) of the surroundings, model year 2021.
Night
37 dB
Loudest source
Road
LibraryRainConversationTrafficLoud
Calculated level, placed on a scale of everyday sounds.
Environment
Air within the Swiss limits
At least one pollutant is above its WHO guideline; all meet the Swiss limit.
Radon: class 2–10%
The federal radon map estimates that 2 to 10% of the buildings here exceed the reference value of 300 Bq/m³.
Connectivity
Fibre available
In over 90% of the buildings around
5G outdoors
In the network models of 3 operators.
Mobile: as of 2026
Similar listings
Similar listings
ID: 244807Ref: kreuzack-5-pfeff-iv-1008.2026-100-50-in-pl