
Price on request
17 room Detached house in Plan-les-Ouates
Price on request
Description
Luxury, discretion and elite services
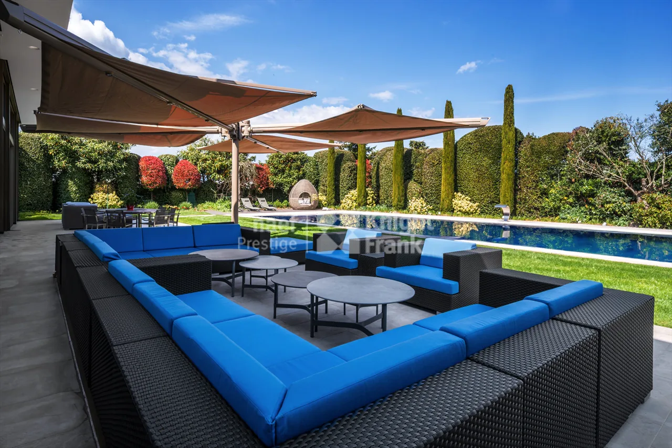
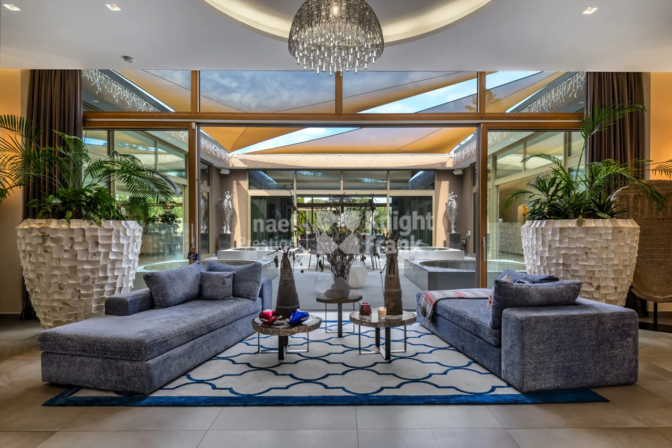
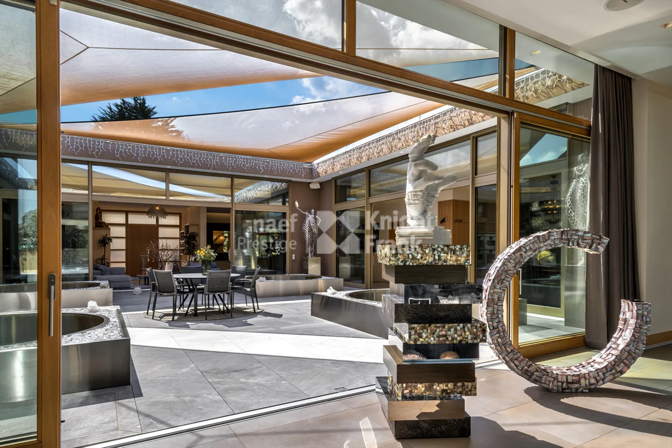
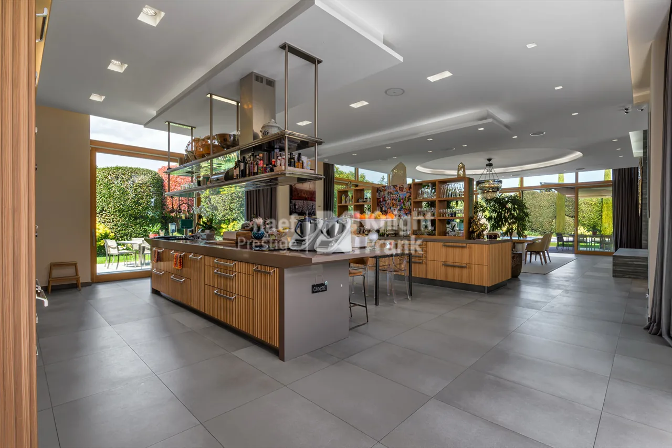
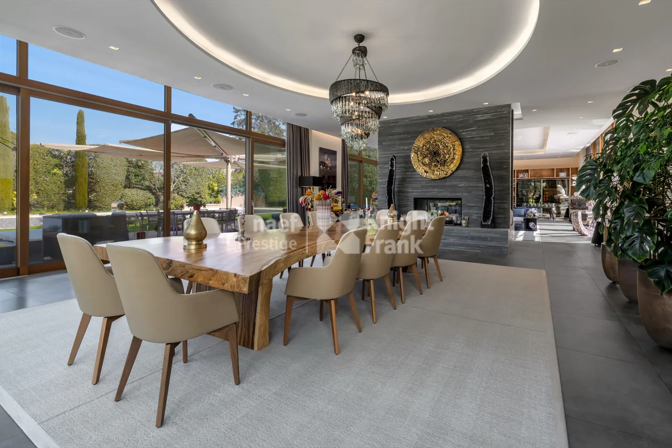
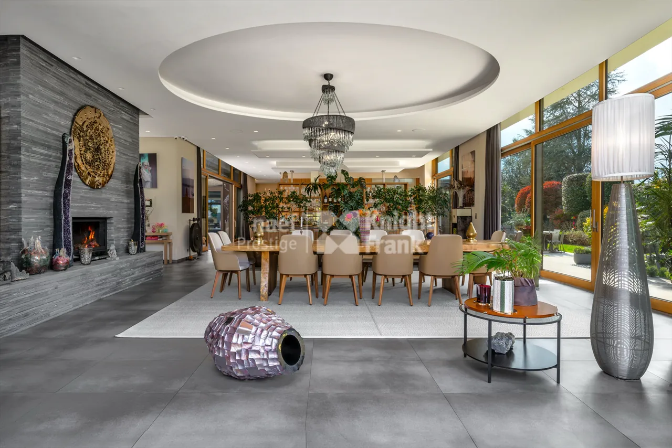
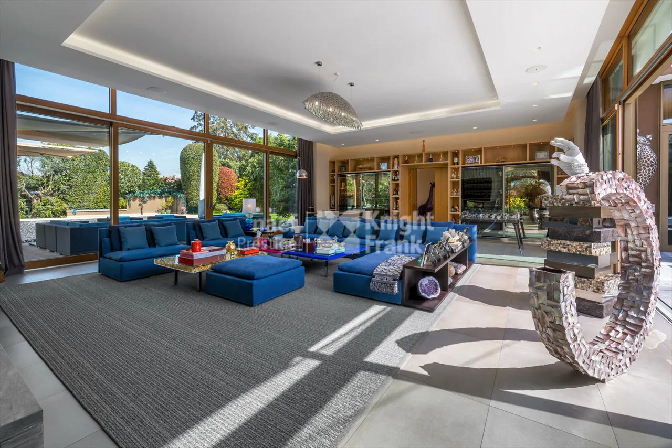
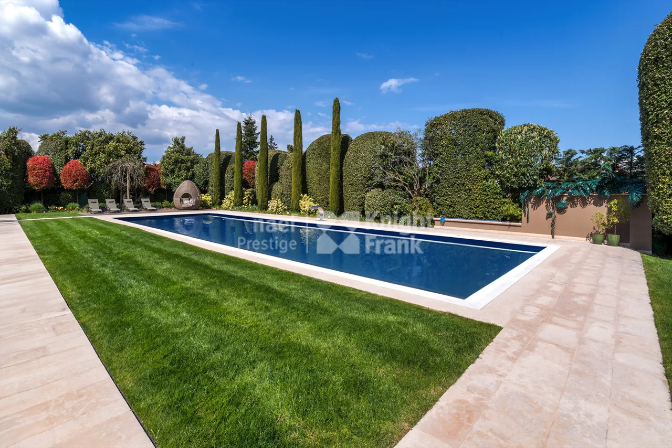
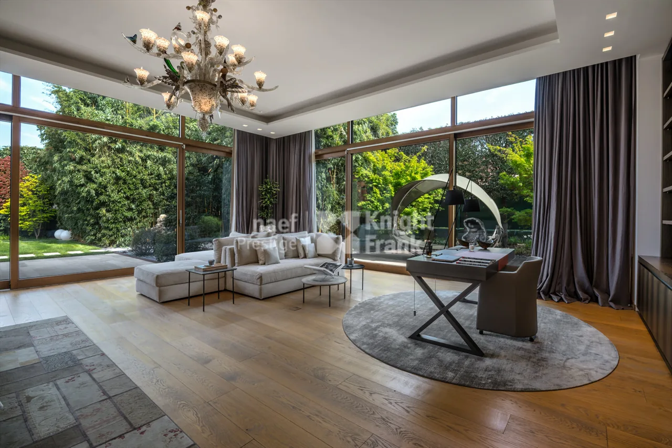
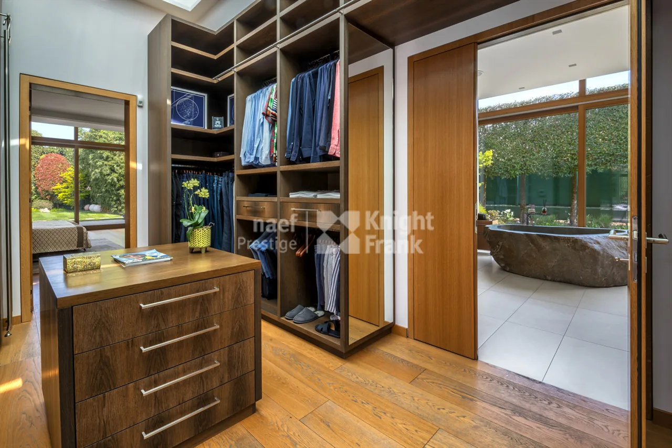
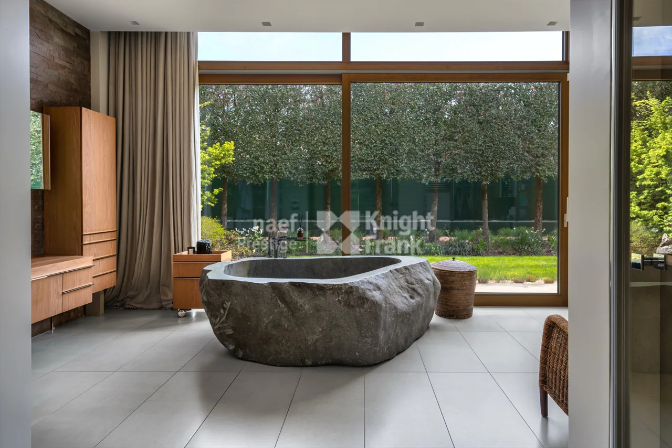
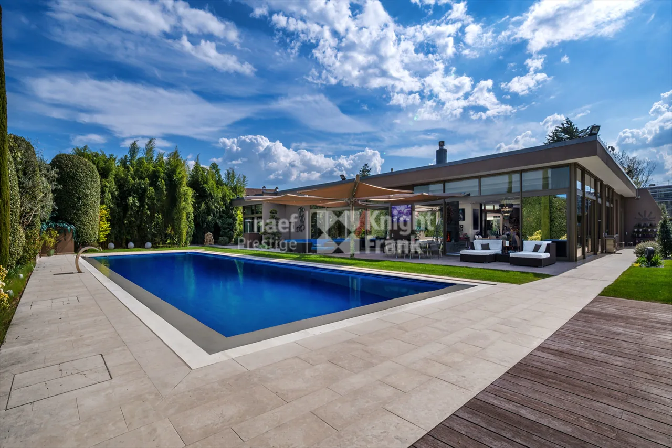
In a quiet and discreet residential area, this unique property benefits from a privileged location: in the immediate vicinity of schools, public transport, while offering a rare tranquility just a few minutes from the Geneva city center.Behind a large paved entrance courtyard, an exceptional home is discovered, built in a quadrilateral around a vast central patio that floods the basement with natural light thanks to a zenithal opening. This massive construction, conforming to Minergie-P standards, is made with noble and perennial materials, combining energy performance, contemporary design, and absolute comfort.The ground floor develops an impressive 747 m² of gross living space. It houses vast reception rooms, magnificently laid out, where every detail - from triple-glazed exterior joinery to high-end interior finishes - testifies to a rare level of finish. The kitchen and sanitary facilities are of the highest order. The fully fitted-out basement accommodates, among other things, a large fitness area and a wellness space with two dedicated bathrooms, complemented by several living and service areas.Outside, the garden designed by a landscape architect offers a carefully maintained green oasis: persistent essences, majestic trees, floral masses... All is harmoniously structured around a sumptuous overflow pool of 20.6 x 7.6 meters and numerous natural stone terraces.In terms of parking, two 50 m² garages can accommodate up to six vehicles, in addition to a large visitor parking area.Security and comfort are ensured by a complete domotics installation, integrated sound system, and a comprehensive video surveillance system comprising 19 external cameras - including 13 thermal cameras - and 12 internal cameras.An exceptional property, rare on the Geneva market, combining architectural elegance, ultra-premium services, and unparalleled quality of life.
Property Details
- Property type
- Detached house
- Living space
- 747 m²
- Plot area
- 3'616 m²
- Rooms
- 17
- Year Built
- 2010
- Published on
- 22.06.2026
Features
Mentioned in the description
Price
- Purchase Price
- Price on request
Location
Genève 1228 Plan-les-Ouates
Nearby
Loading…
Neighbourhood
Excellent public transit
ARE transit class B — regular service within a short walk.
Mostly built-up
92% built-up area within 500 m.
Lively neighbourhood
Many households of three or more · around 59 people in the neighbourhood.
Municipal tax multiplier
37 %
Lower than 78% of municipalities in the canton
ESTV · 2026
CHF 13'120 income tax a year · Single person without children, gross wage CHF 100'000
- 24.9 Rp/kWh
Noise & quiet59 dBDay
Road and rail noise in the surroundings
Calculated from the federal noise model: the mean over the hectare (100 × 100 m) of the surroundings, model year 2021.
Night
48 dB
Loudest source
Road
Calculated level, placed on a scale of everyday sounds.
Environment
Air within the Swiss limits
At least one pollutant is above its WHO guideline; all meet the Swiss limit.
Radon: class up to 1%
The federal radon map estimates that at most 1% of the buildings here exceed the reference value of 300 Bq/m³.
Connectivity
Fibre in parts of the surroundings only
In 10 to 50% of the buildings around
5G outdoors
In the network models of 3 operators.
Mobile: as of 2026