
Price on request
17.5 room Villa in Plan-les-Ouates
Price on request
Description
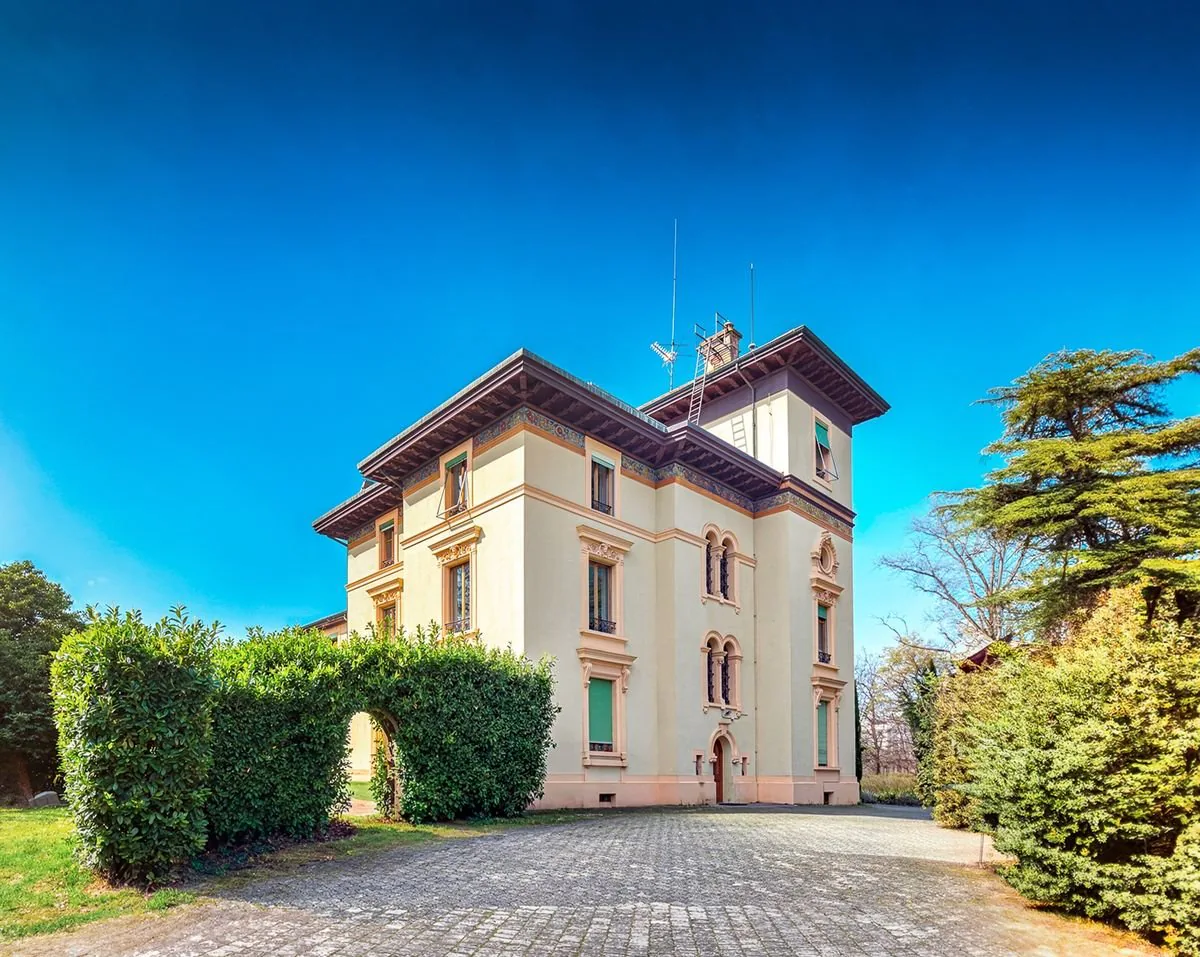
Majestic Historic Master Villa in Plan-les-Ouates
Rare: Renovated Master House, configured in 3 apartments or family villa
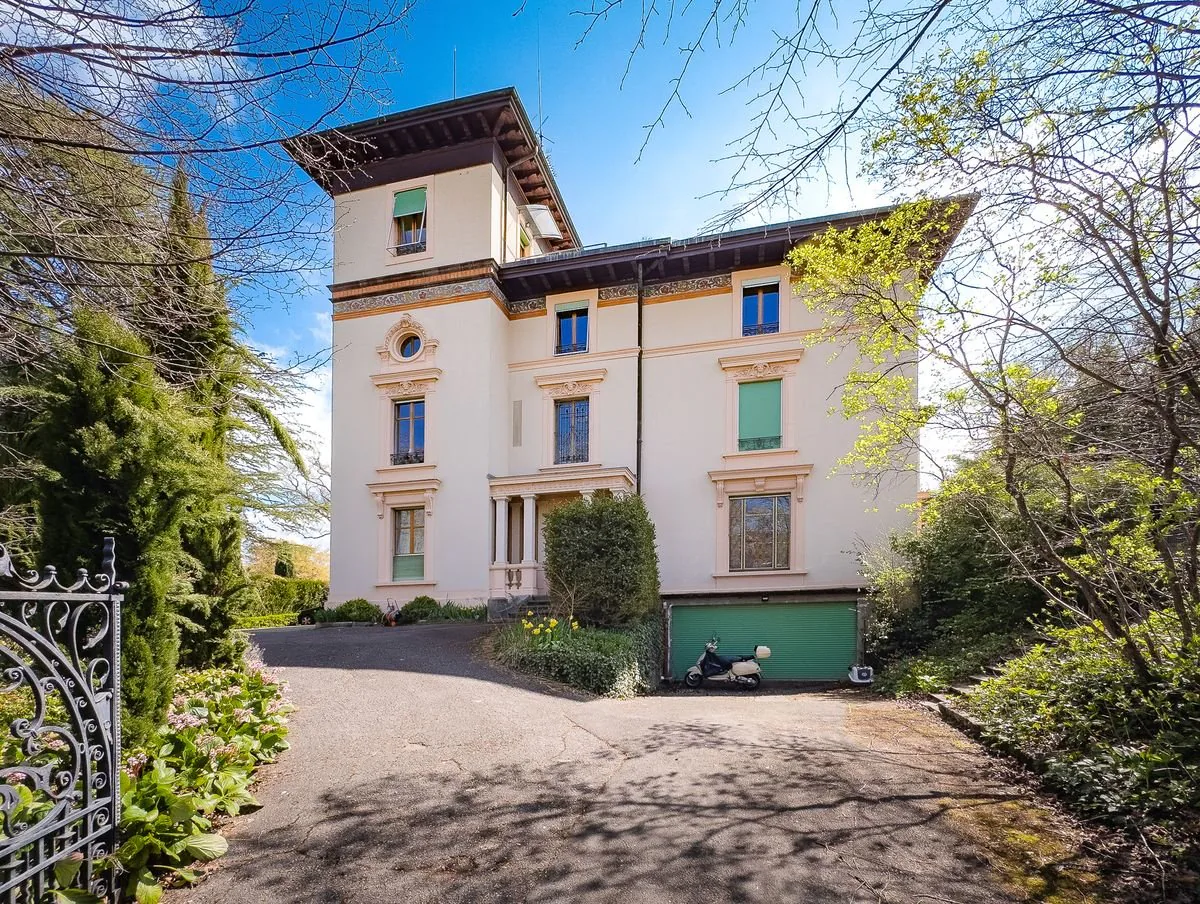
Discover this exceptional property dating from 1893, a rare piece on the market located in Plan-les-Ouates. Combining the charm of the old with modern comfort, this character house offers a living area of 660 m² in a discreet and prestigious setting. Currently configured in three separate apartments, it also offers the unique potential to be reunited to become a sumptuous family villa.
A Refined and Authentic Interior
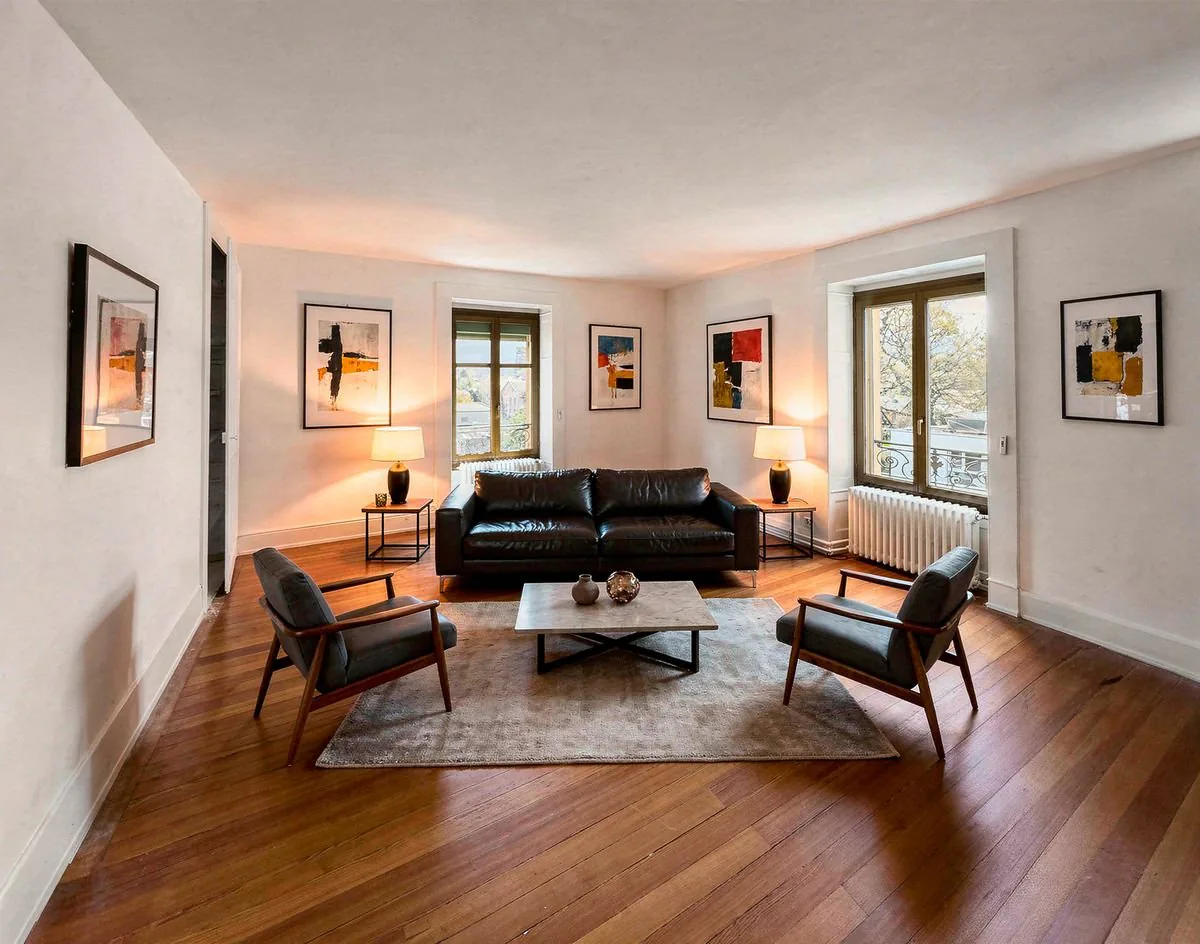
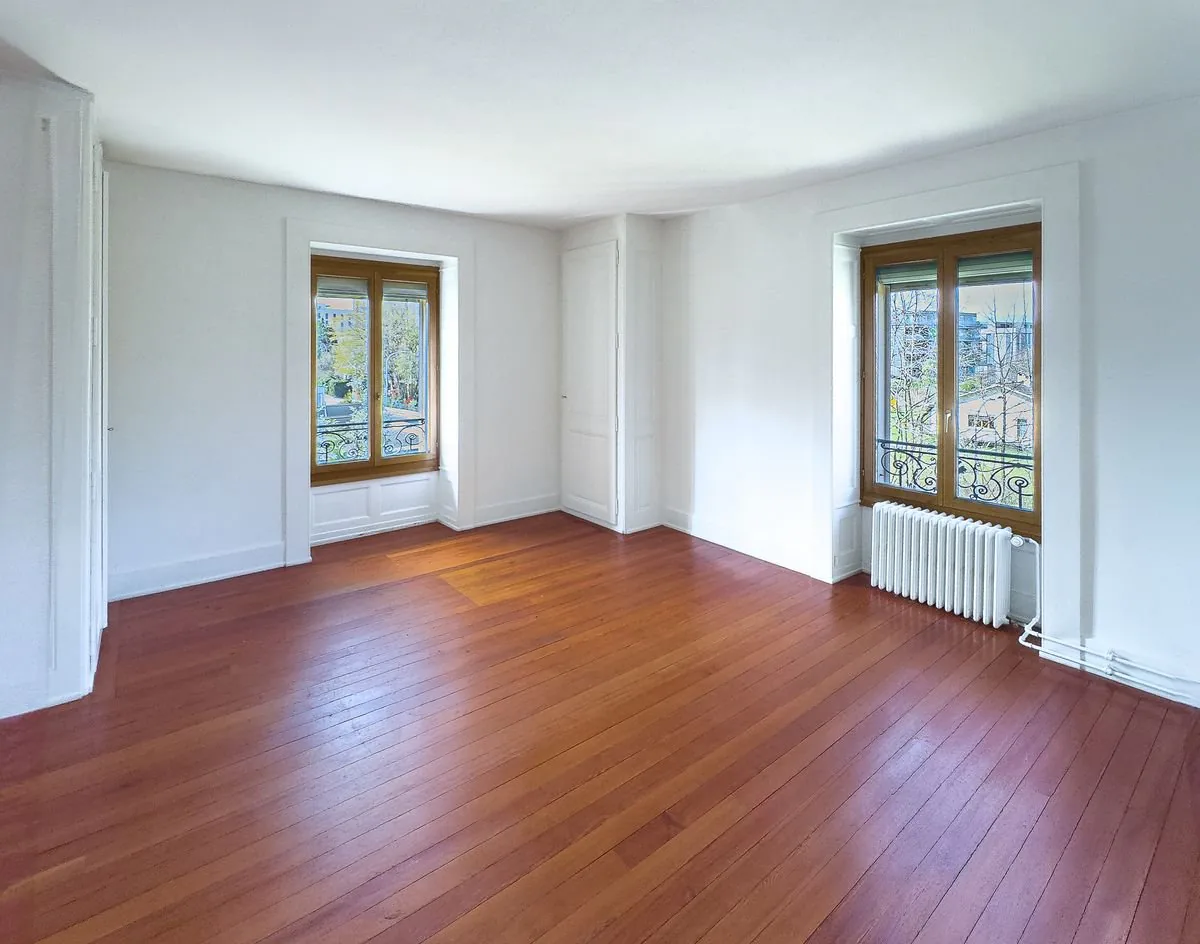
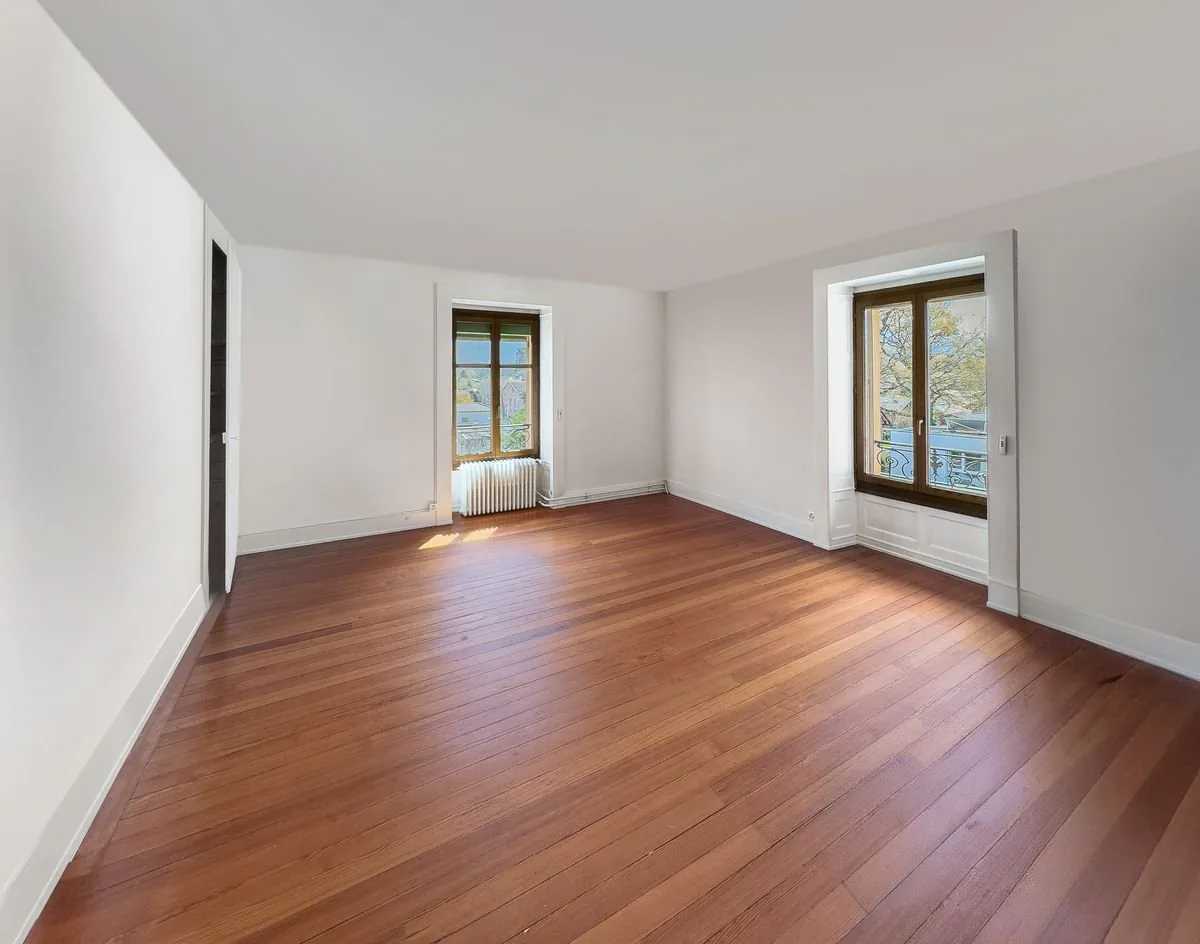
The interior of the house, composed of 17.5 rooms, is a celebration of period craftsmanship. Each space is bathed in natural light and showcases noble materials:
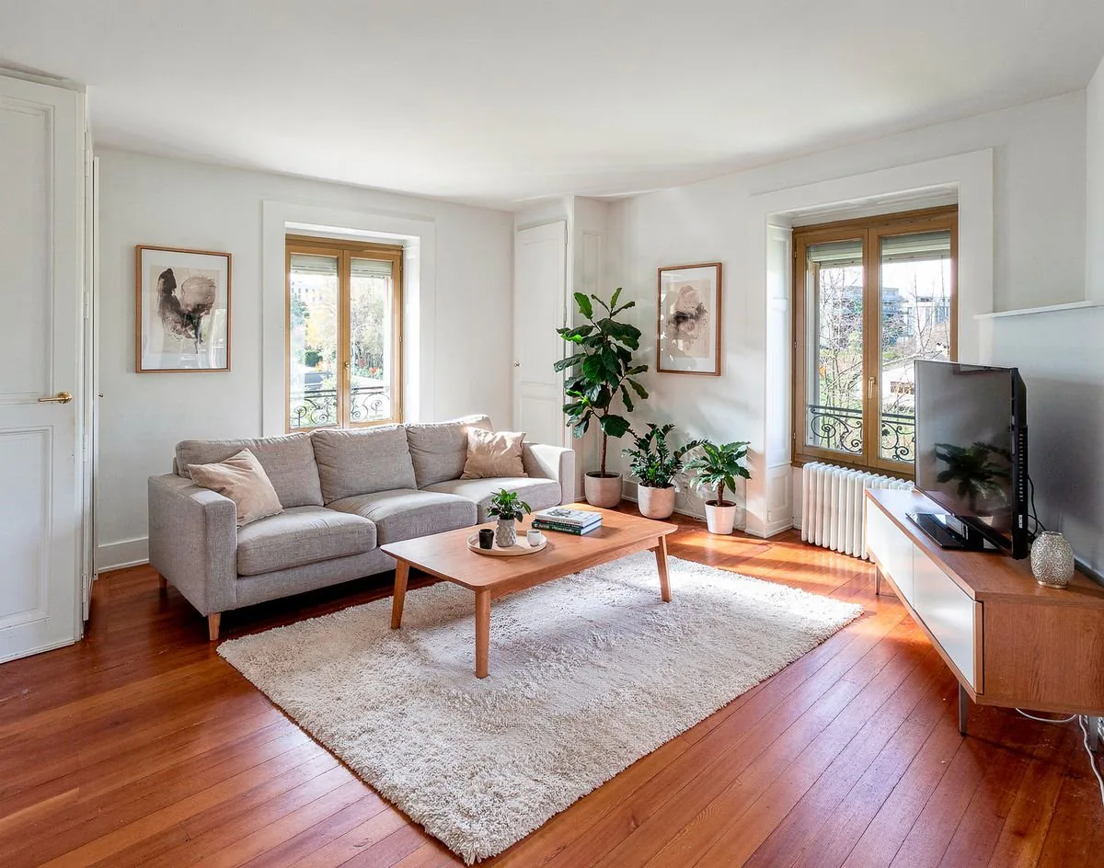
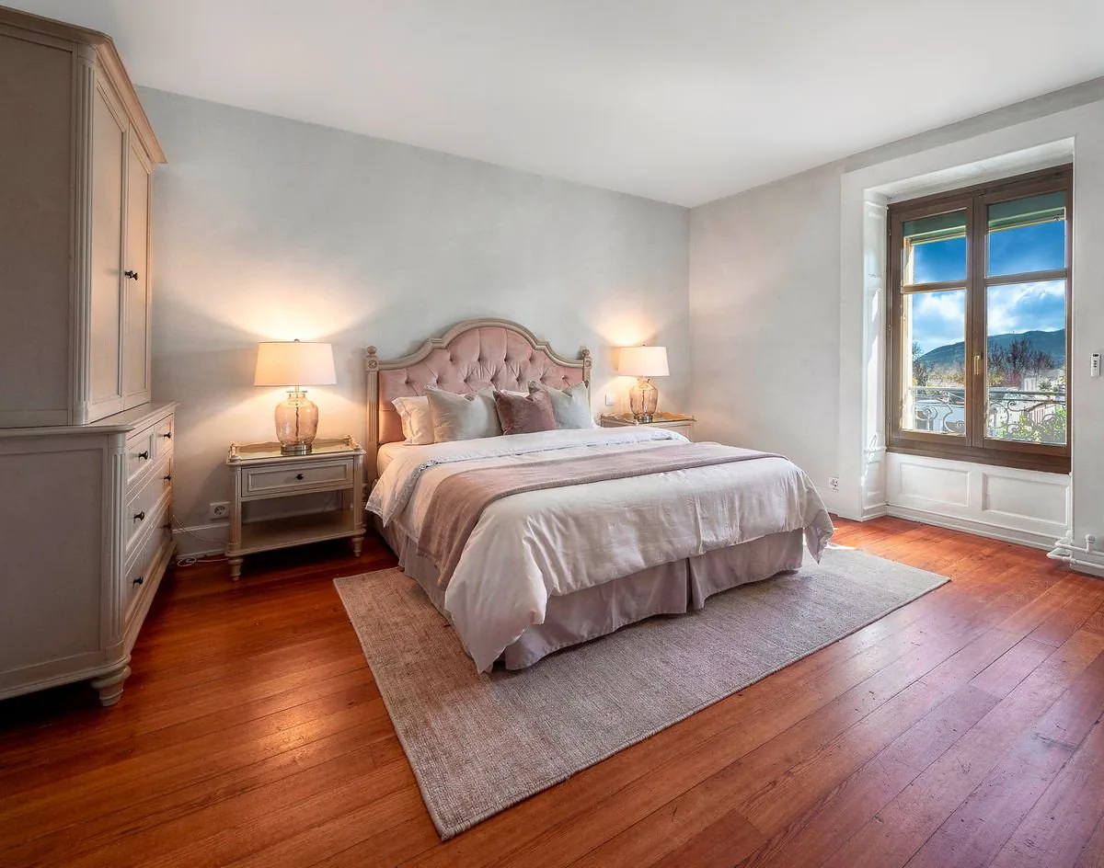
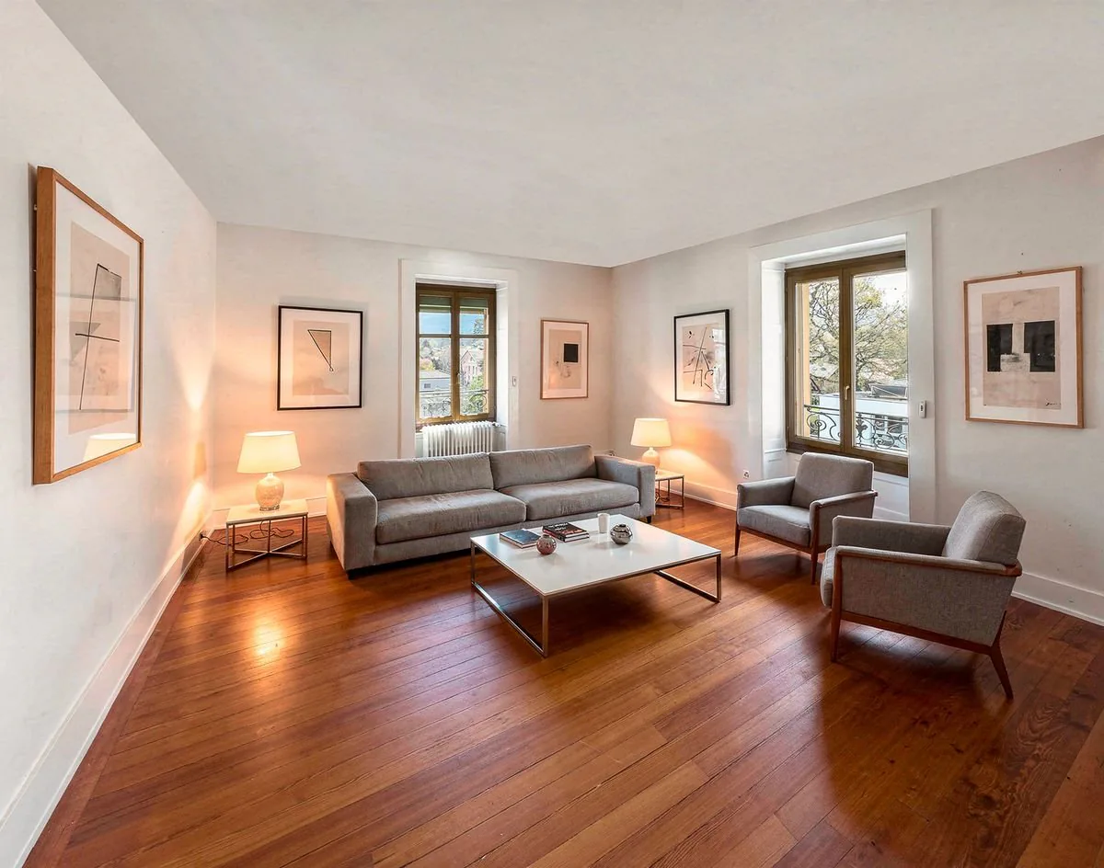
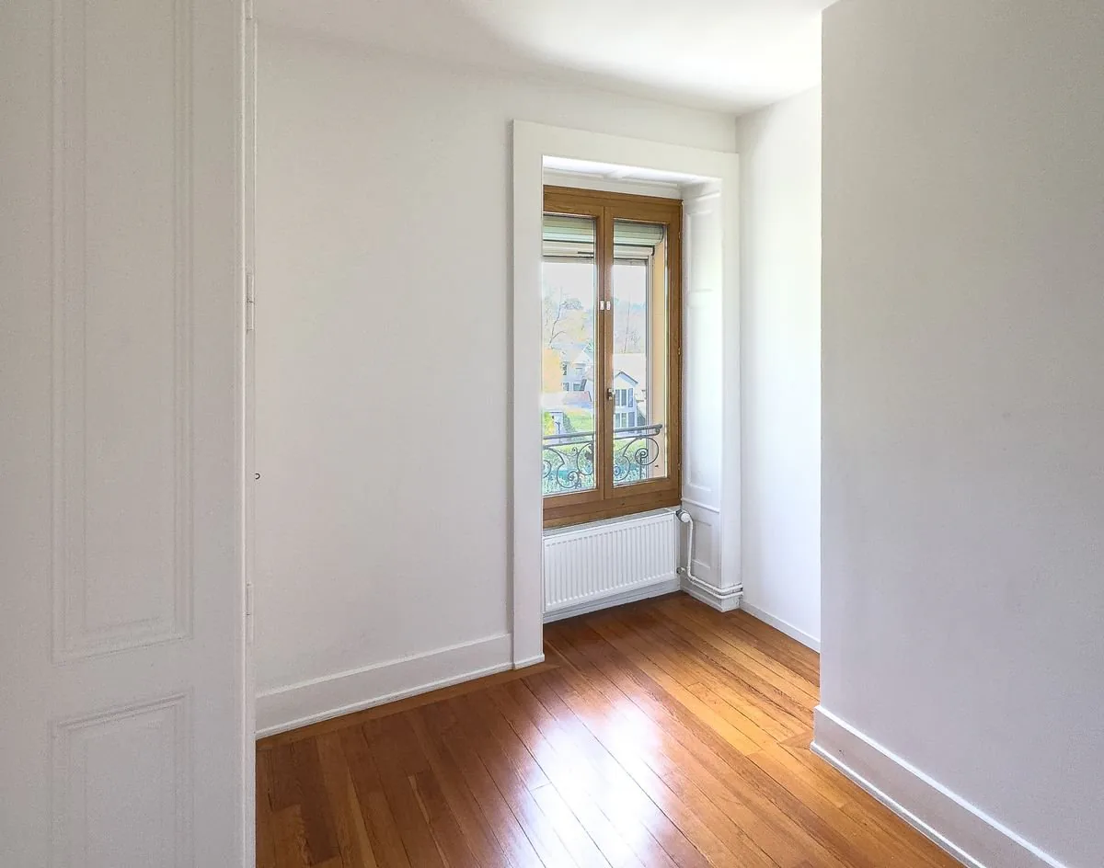
- Architectural details : Original Tuscan windows, artisanal Carouge tiling, solid oak flooring, and an emblematic turret that gives the building its iconic look.
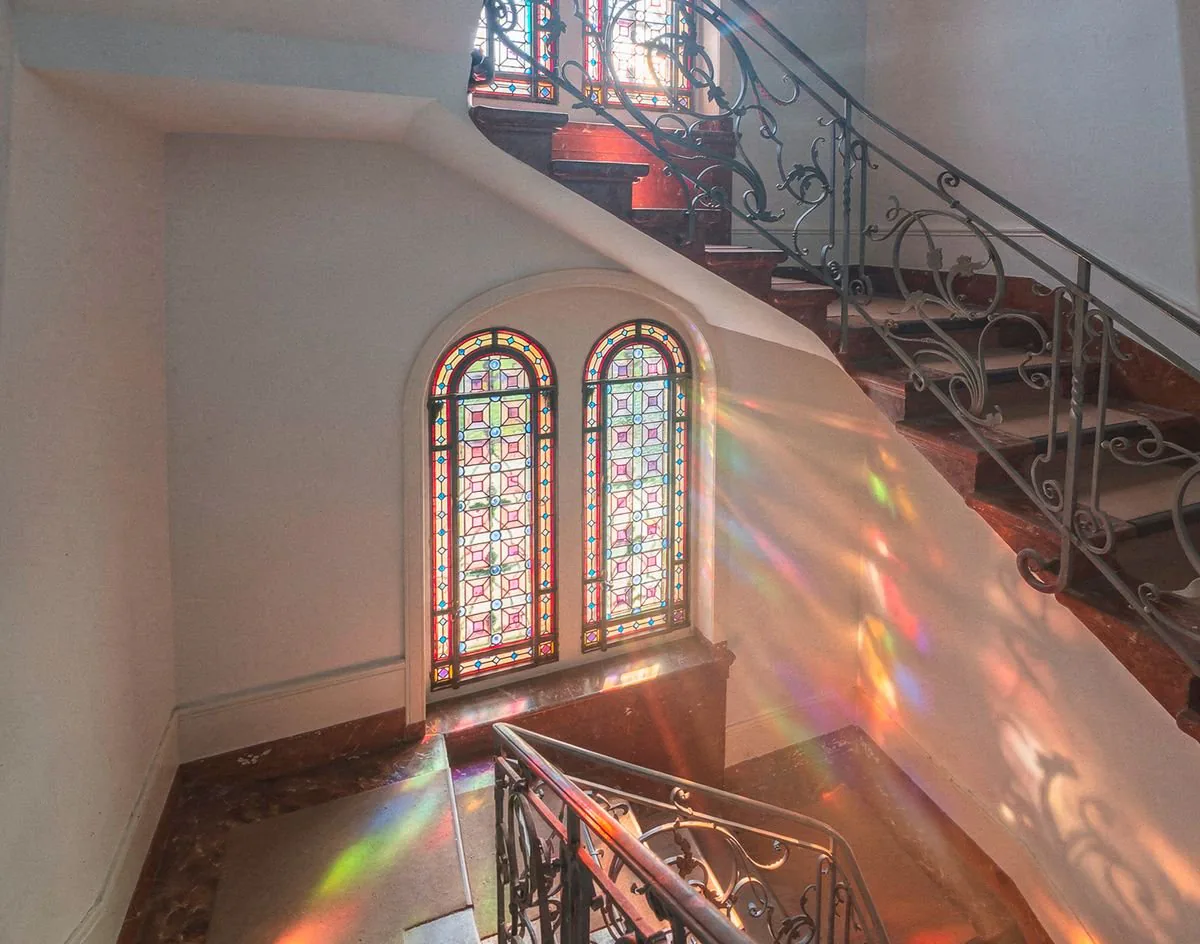
- Living spaces : An enchanting entrance hall with a wrought-iron staircase leads to spacious lounges with double glazing.
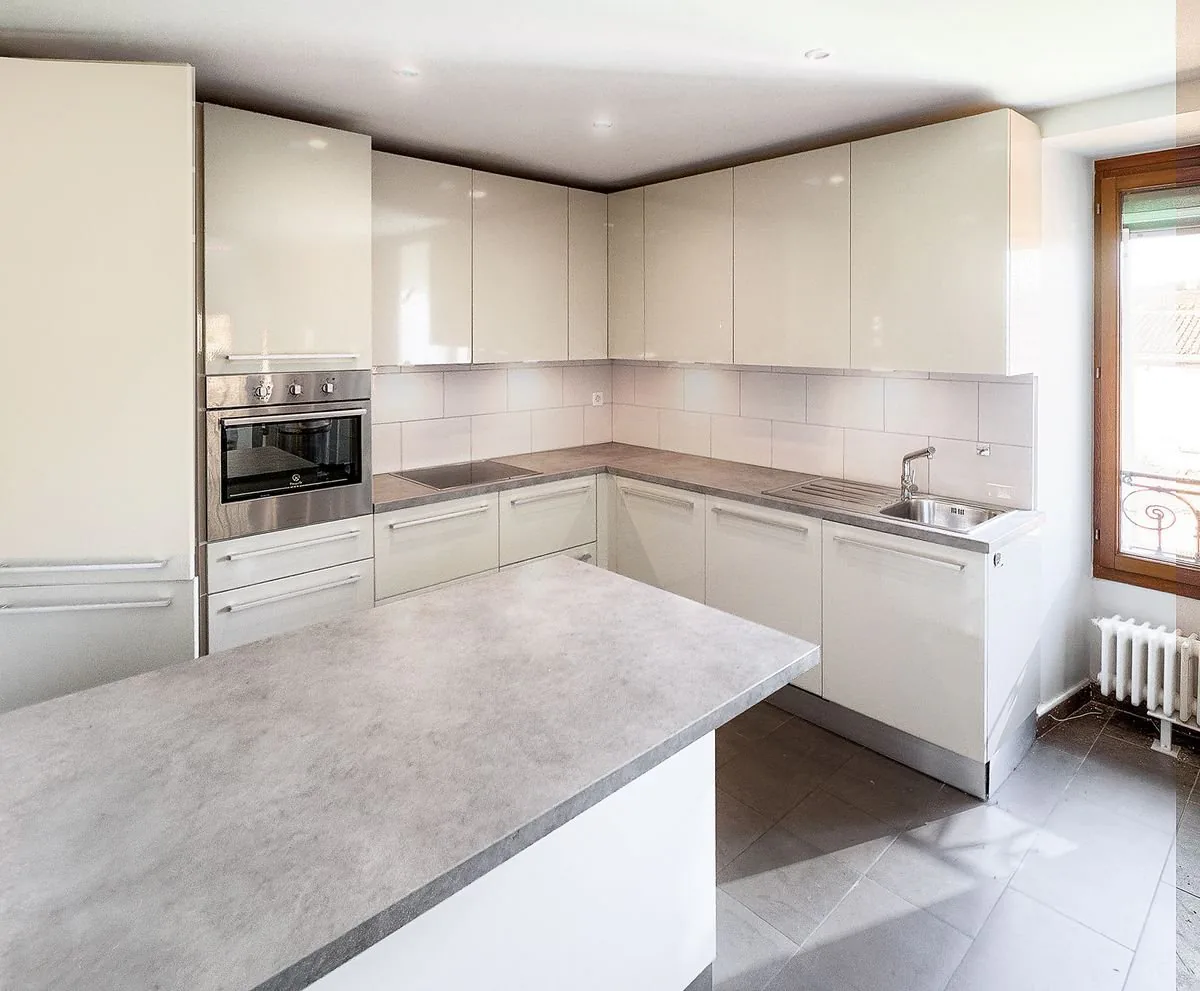
- Modernity : The contemporary kitchen, equipped with a central island and high-end equipment, integrates perfectly into the purified design of the recent renovations.
- Comfort : The spacious bedrooms have built-in storage, while the bathrooms combine elegance and high-quality finishes.
Private Park and Outdoor Amenities
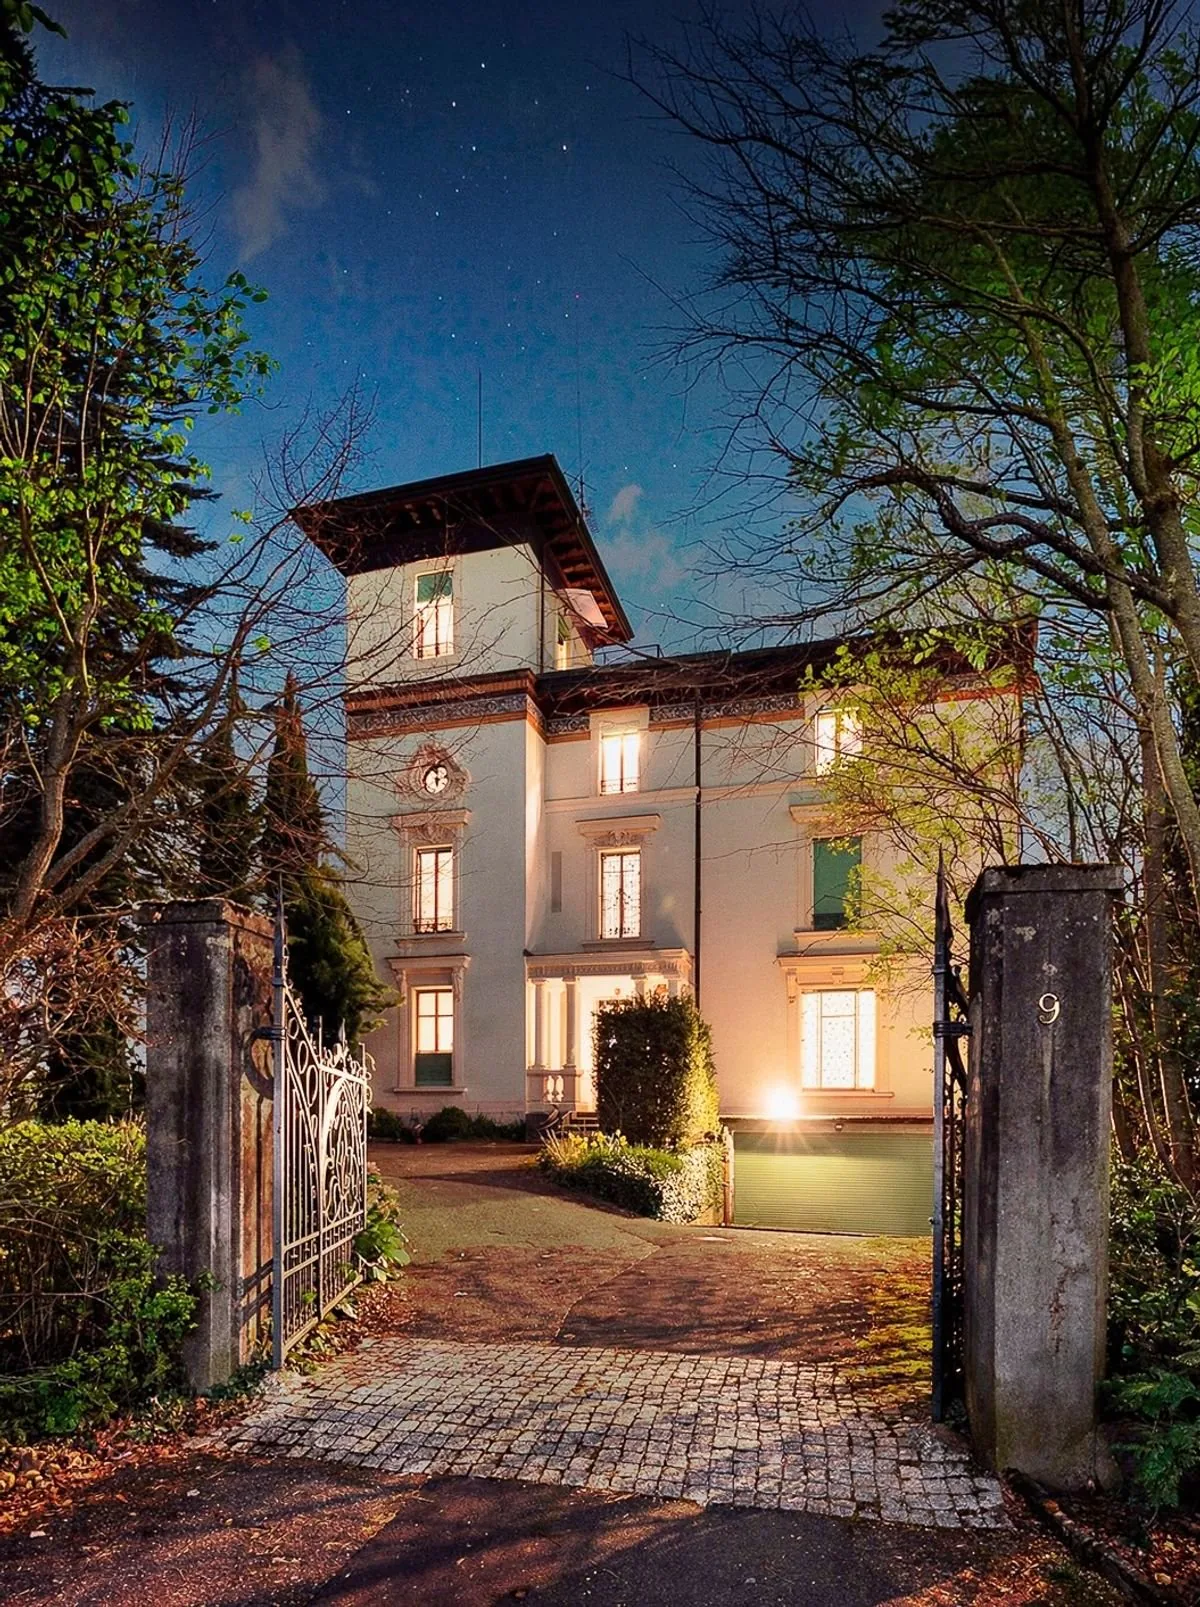
Nestled in a private park of over 2,120 m², the property is a true green gem, secured by a wrought-iron gate.
- Gardens : The carefully maintained outdoor space benefits from lighting and automatic irrigation.
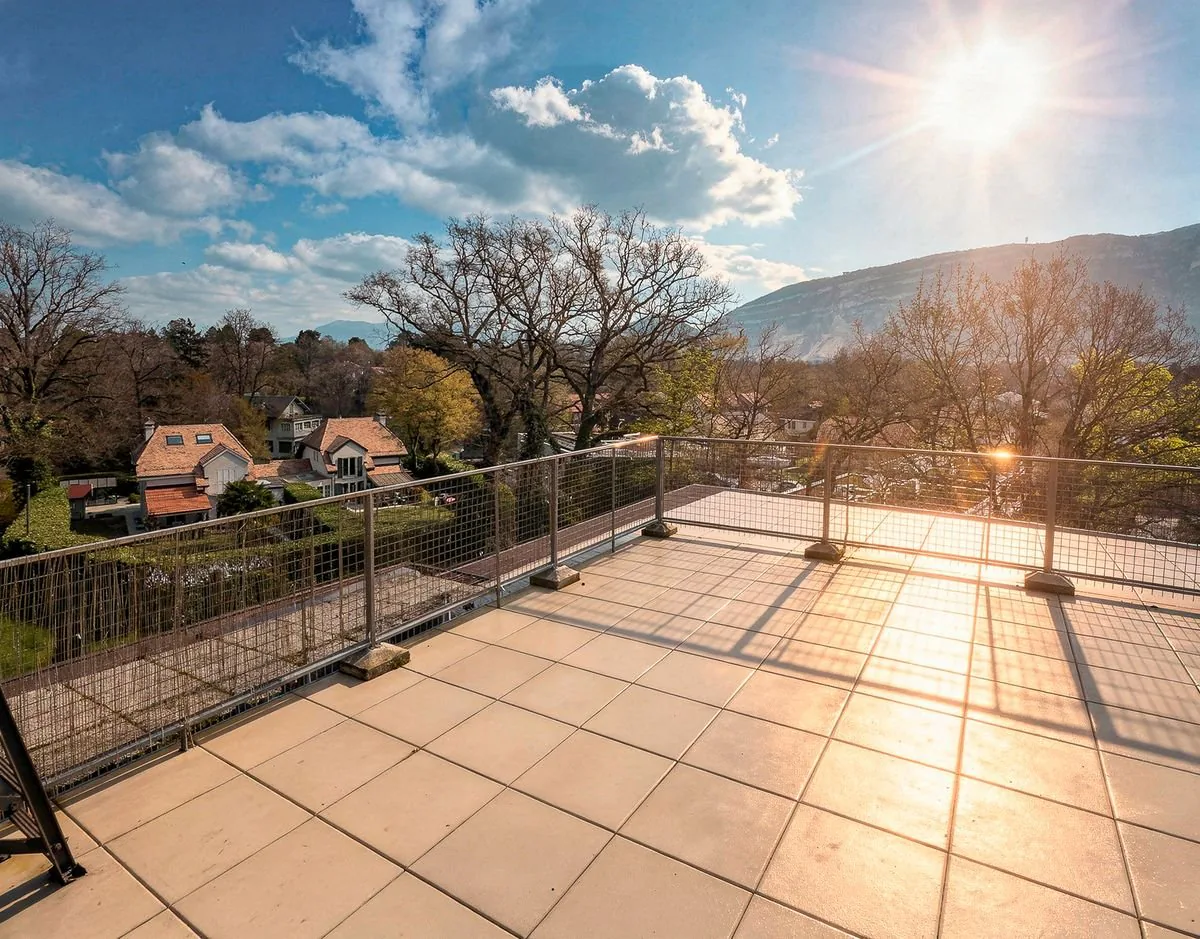
- Terraces : A large, tiled terrace invites you to receptions, complemented by an exceptional 65 m² panoramic terrace located on the top floor.
- Parking : The property has rare parking spaces, including 14 parking spaces, a double garage, and an underground garage.
Configuration and Distribution of Spaces
The house is intelligently distributed over several levels, offering great flexibility in use:
- Basement : Cellars, storage areas, boiler room, pellet storage, and automatic garage.
- Ground floor : 6-room apartment (~150 m²) with its own private garden.
- 1st floor : 6-room apartment (~150 m²).
- 2nd & 3rd floors : Magnificent duplex with 5.5 rooms (~132 m²) and access to the panoramic terrace.
Location and Key Features
The property is located in the peaceful area of Plan-les-Ouates and enjoys unparalleled tranquility, while being close to major transport routes, schools, and amenities.
In summary :
- Livable area: 535 m² | Land: 2,120 m²
- Master house from 1893 carefully renovated
- Materials: Solid oak, stained glass, Carouge tiles
- 4 indoor and 10 outdoor parking spaces
- Potential: 3 independent apartments or large, unified family residence
Contact us today to organize a private visit to this unique property, where historic charm meets contemporary elegance.
Property Details
- Property type
- Villa
- Available from
- 01.04.2026
- Living space
- 535 m²
- Plot area
- 2'122 m²
- Rooms
- 17.5
- Published on
- 06.10.2026
Features
Mentioned in the description
Price
- Purchase Price
- Price on request
Location
1228 Plan-les-Ouates
Nearby
Loading…
Neighbourhood
Excellent public transit
ARE transit class B — regular service within a short walk.
Mostly built-up
92% built-up area within 500 m.
Lively neighbourhood
Many households of three or more · around 59 people in the neighbourhood.
Municipal tax multiplier
37 %
Lower than 78% of municipalities in the canton
ESTV · 2026
CHF 13'120 income tax a year · Single person without children, gross wage CHF 100'000
- 24.9 Rp/kWh
Noise & quiet59 dBDay
Road and rail noise in the surroundings
Calculated from the federal noise model: the mean over the hectare (100 × 100 m) of the surroundings, model year 2021.
Night
48 dB
Loudest source
Road
Calculated level, placed on a scale of everyday sounds.
Environment
Air within the Swiss limits
At least one pollutant is above its WHO guideline; all meet the Swiss limit.
Radon: class up to 1%
The federal radon map estimates that at most 1% of the buildings here exceed the reference value of 300 Bq/m³.
Connectivity
Fibre in parts of the surroundings only
In 10 to 50% of the buildings around
5G outdoors
In the network models of 3 operators.
Mobile: as of 2026
Viewing
Jan Florian