
6'300'000
14 room Detached house in Plan-les-Ouates
CHF6'300'000
Description
18th-century listed building fully renovated
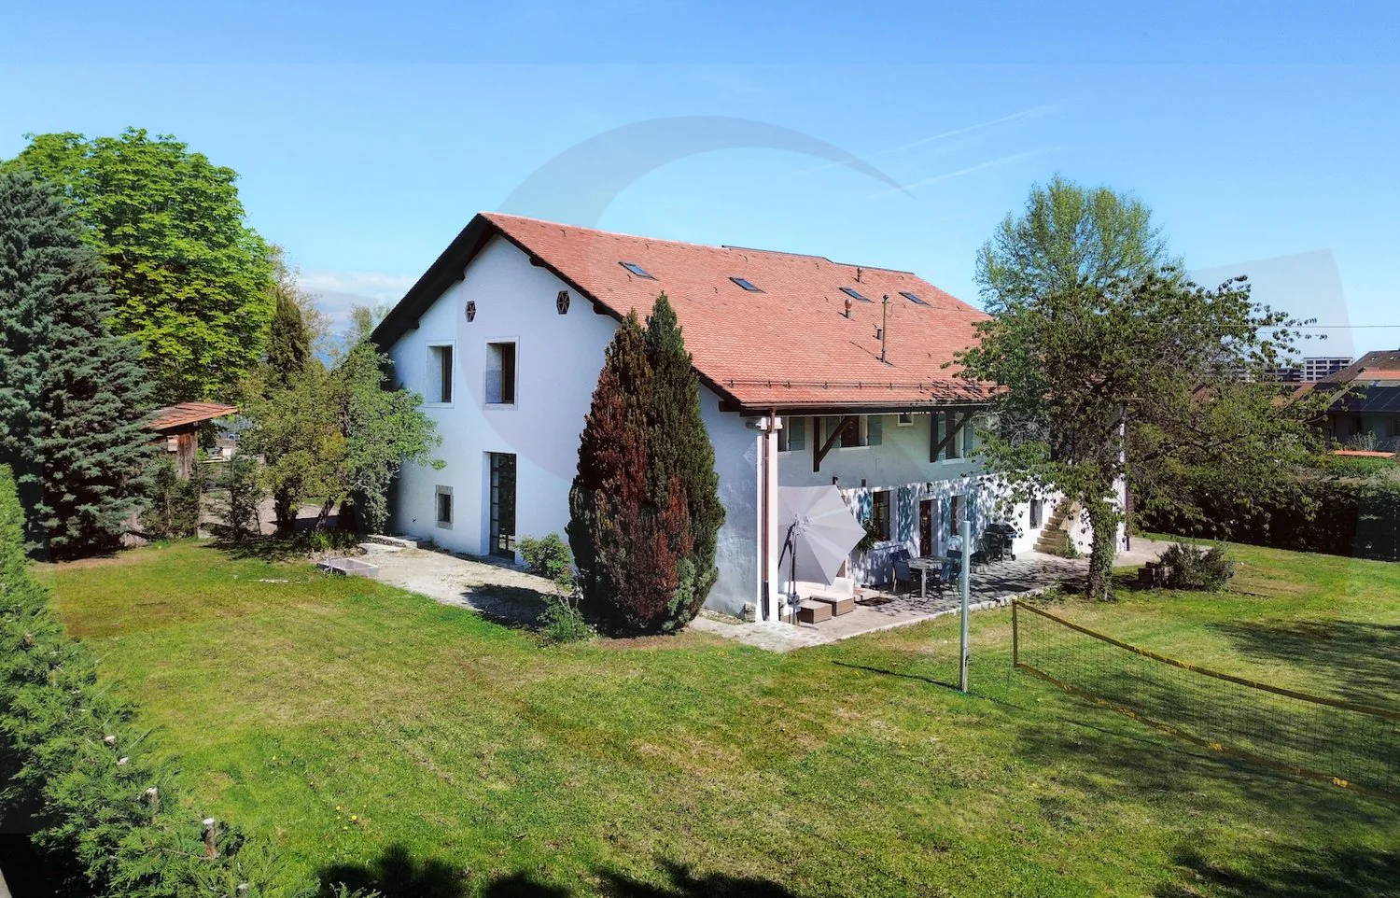
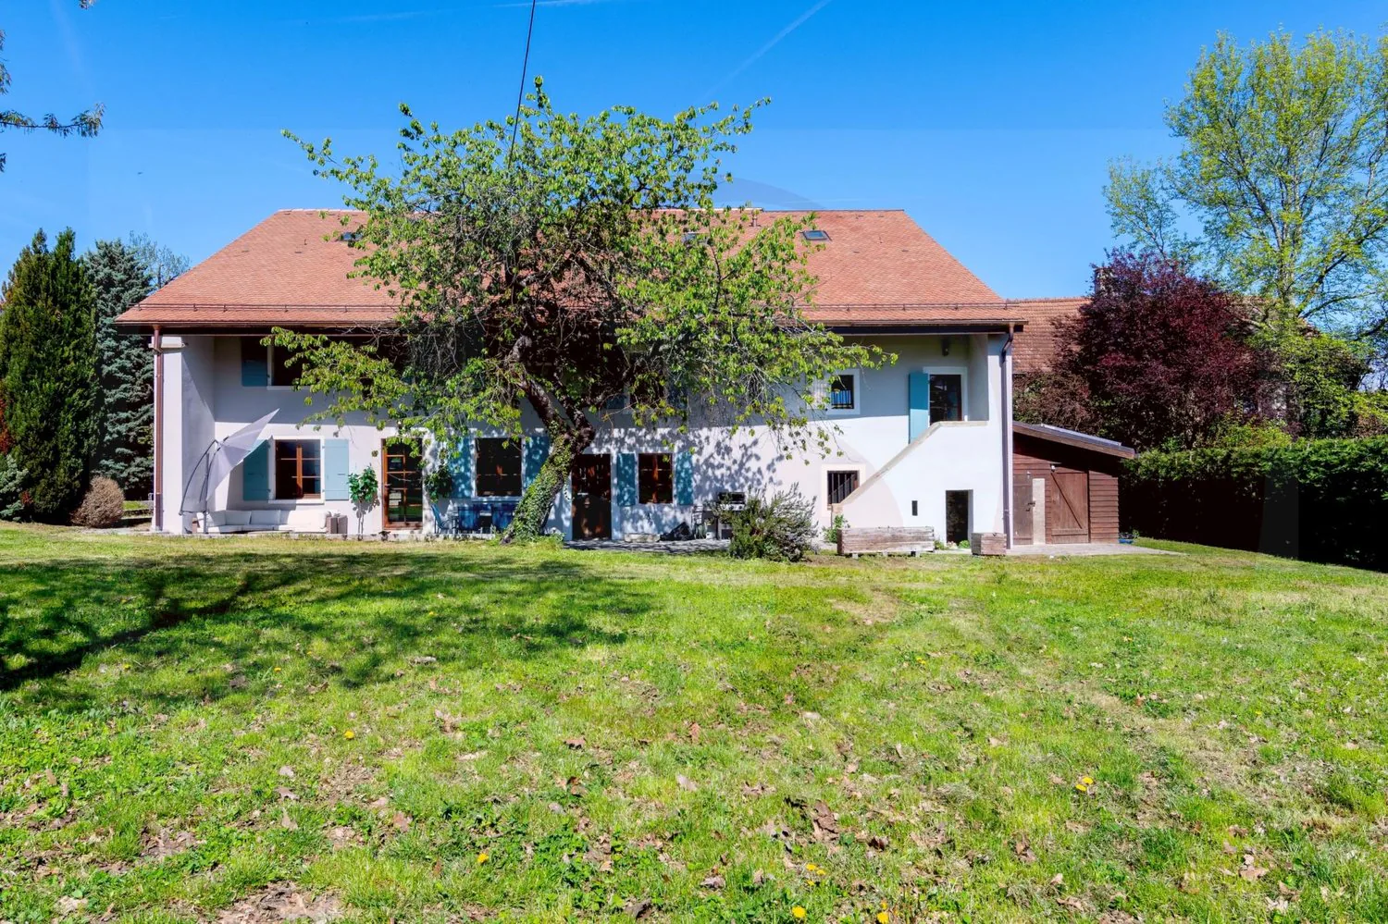
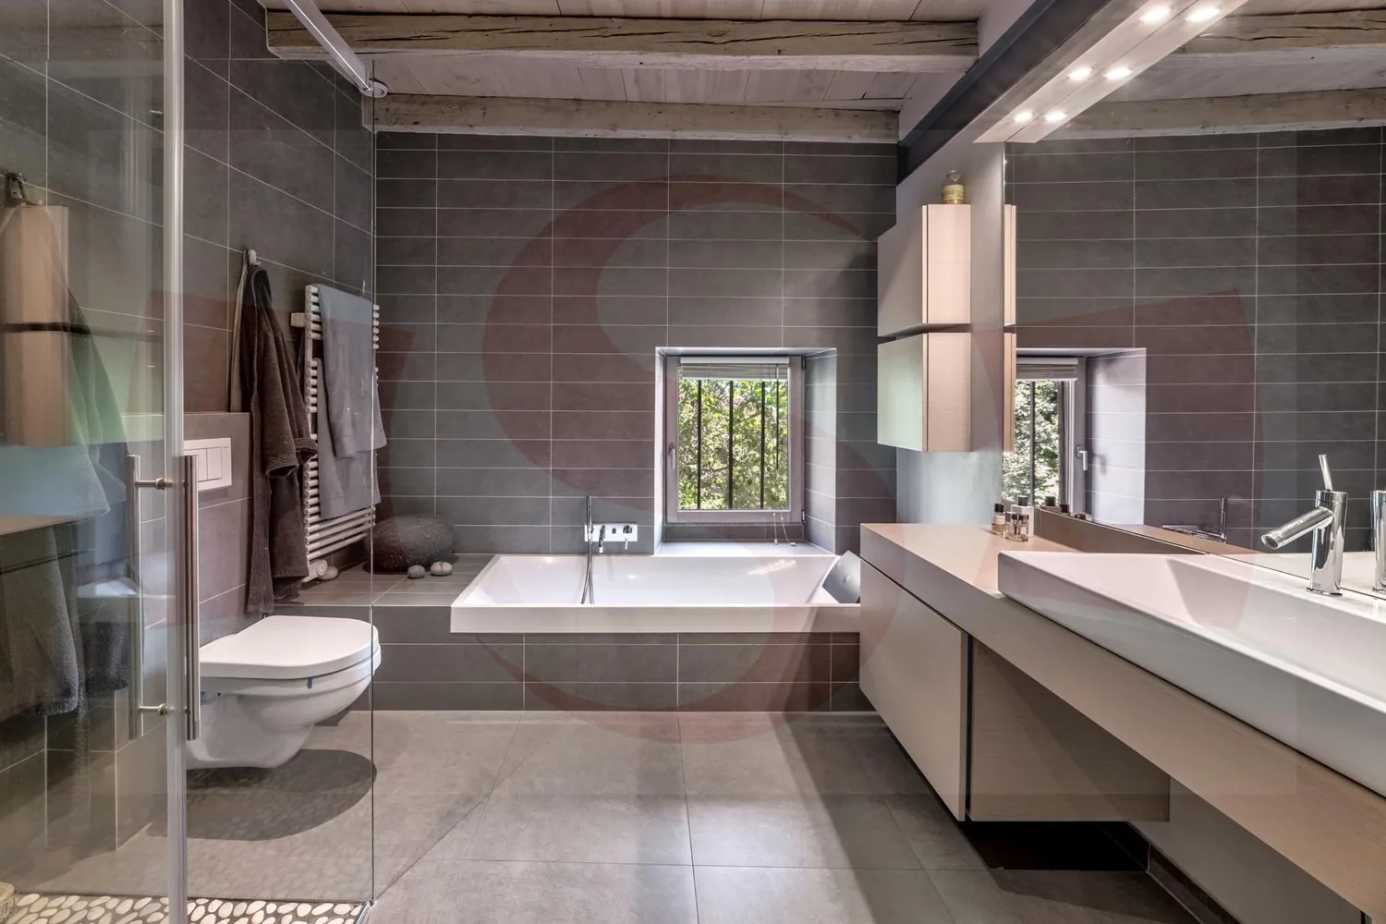
Located on the outskirts of a small town in the commune of Plan-les-Ouates, this remarkable listed building from the late 18th century combines with elegance the prestige of historical architecture and the demands of contemporary comfort.
Completely renovated in 2026 with high-quality materials, it offers 460 m² of living space spread over three levels above ground.
The house is ideally situated on a 1,668 m² wooded plot.
Carried by an authentic soul and timeless elegance, this rare property is aimed at a demanding clientele, where every architectural detail tells the story of a carefully preserved and magnified heritage.
The 14 rooms of this house can comfortably accommodate a large family.
GROUND FLOOR
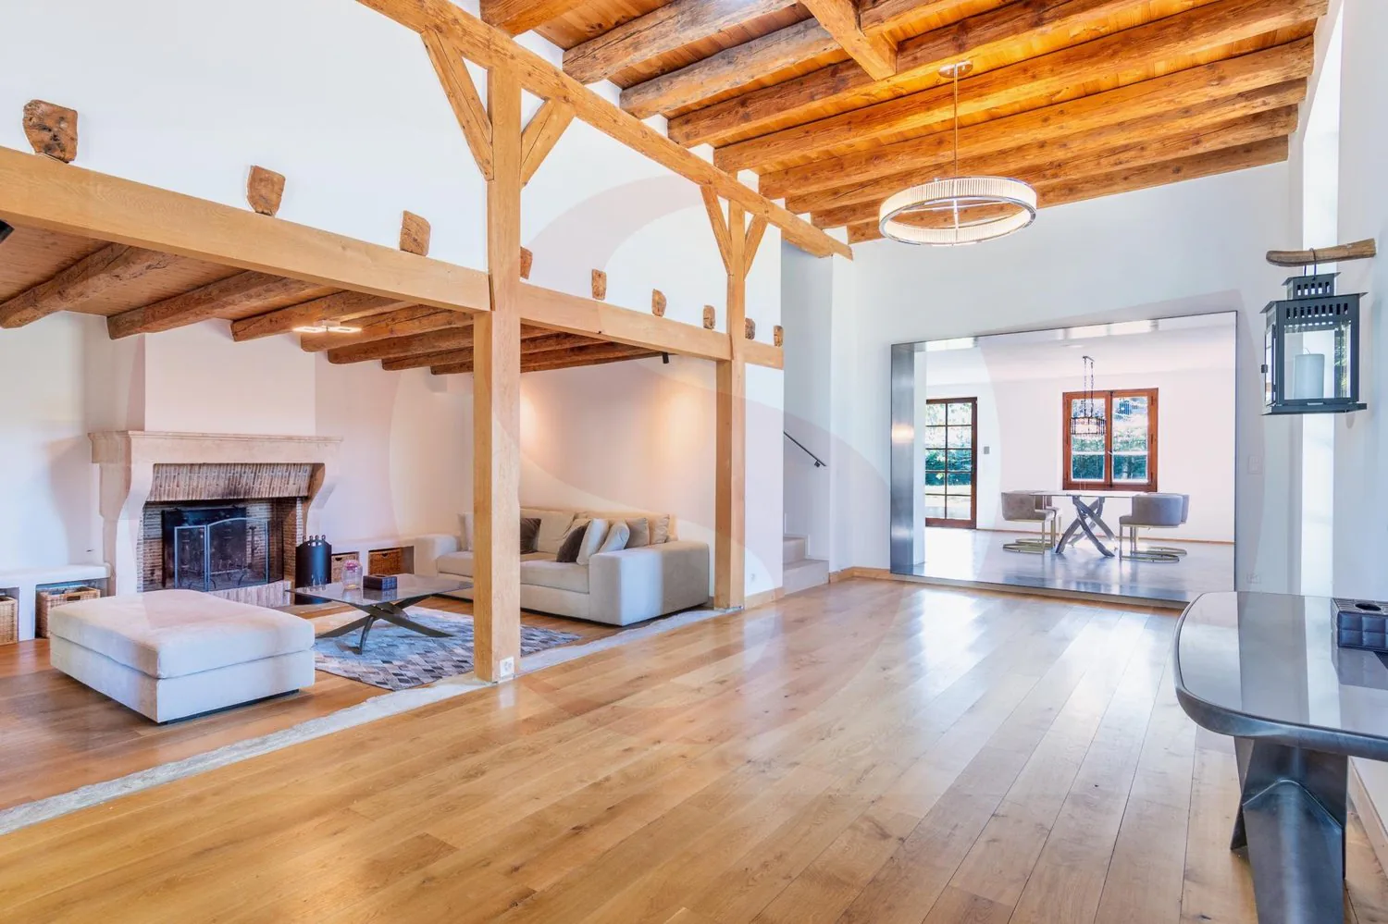
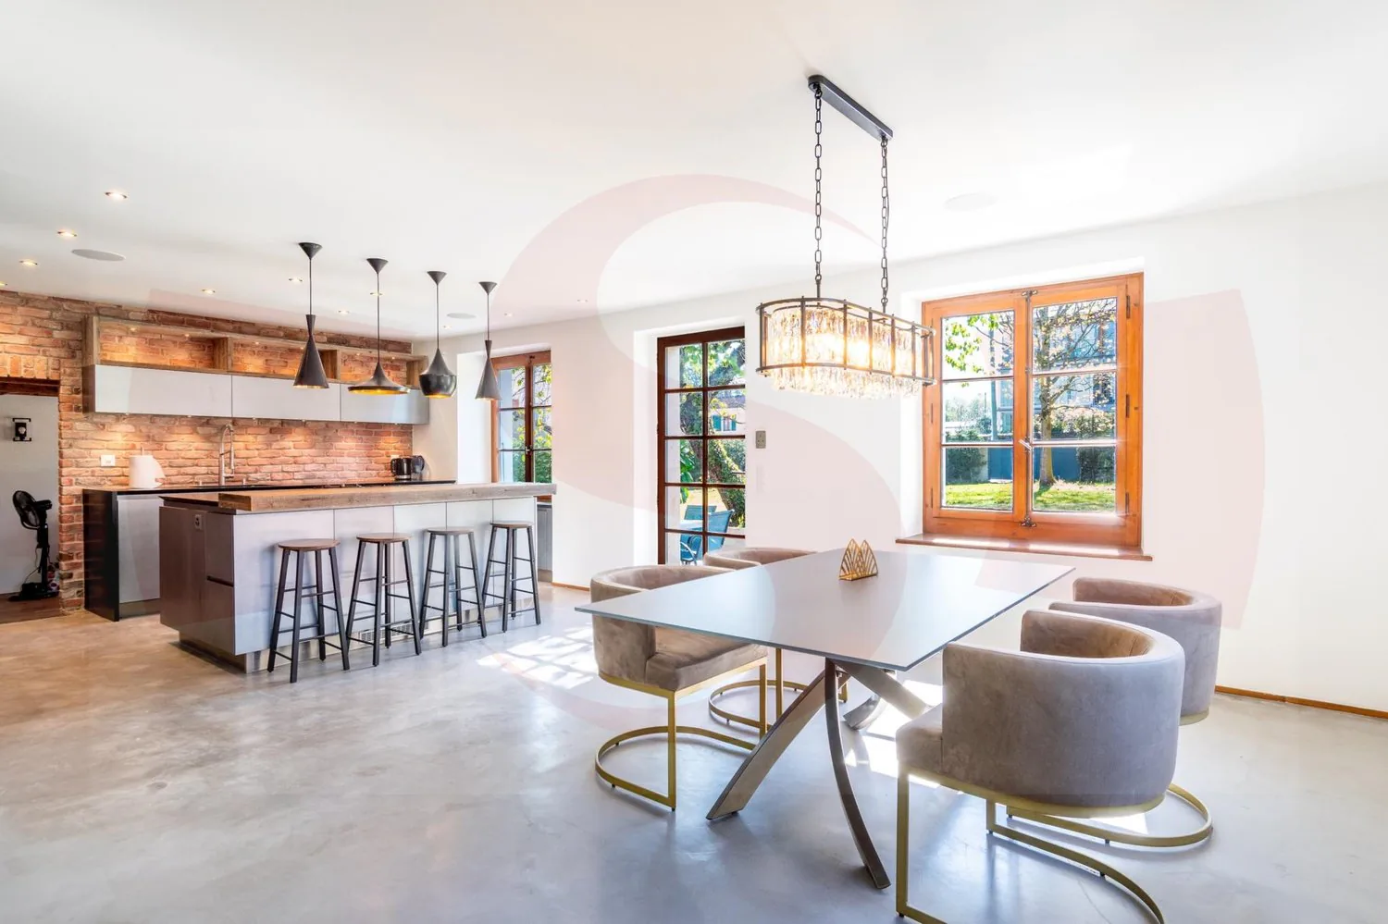
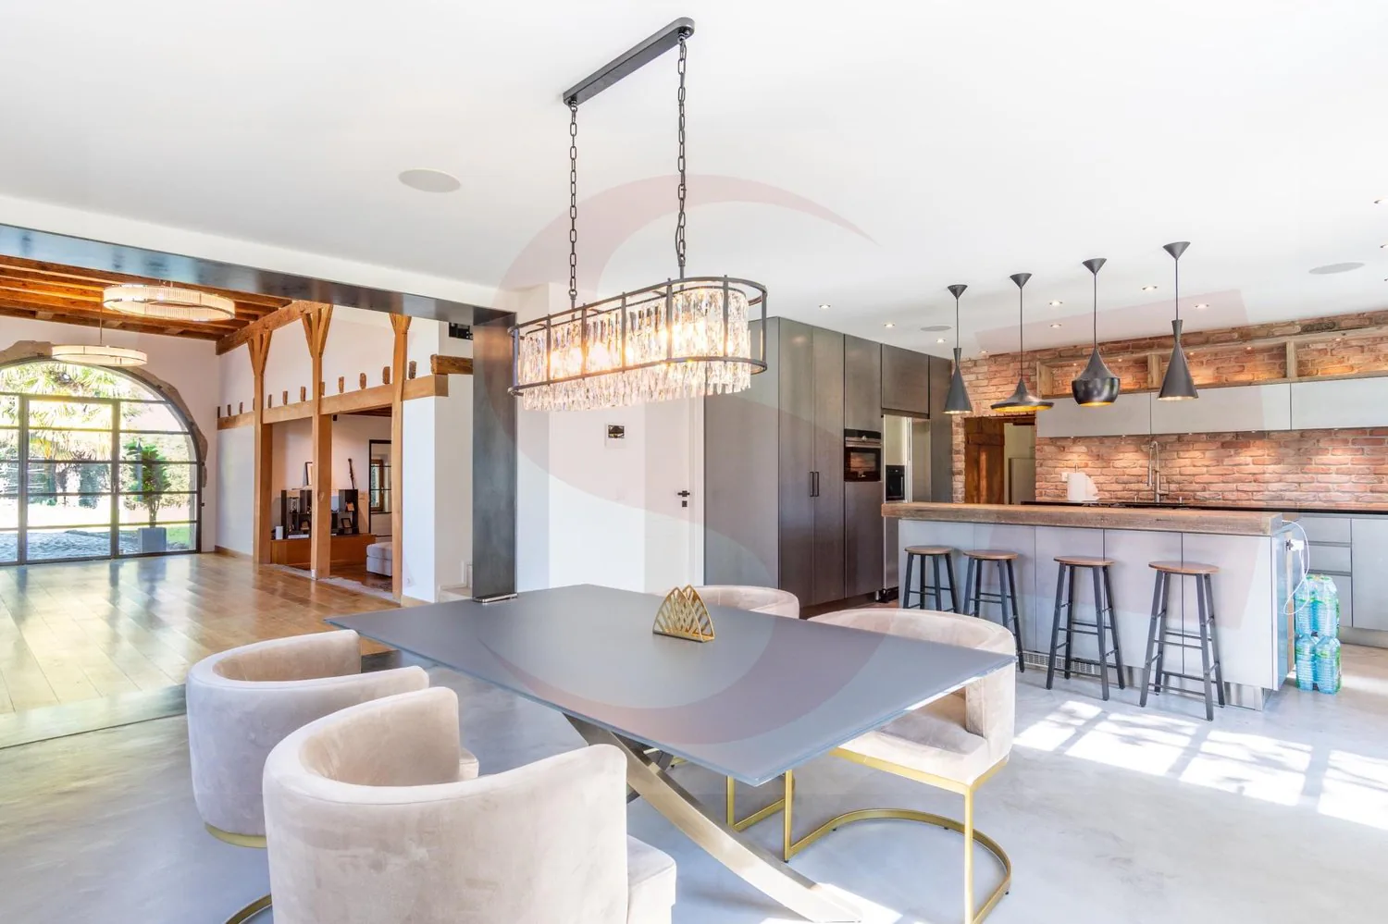
The ground floor opens onto an entrance with a cloakroom, setting the tone for a villa designed for reception and family life. A magnificent reception room, with ceilings over 3.60 meters high, offers a stunning volume suitable for the finest occasions. The adjacent living room, equipped with a period fireplace, gives the whole a warm and refined atmosphere.
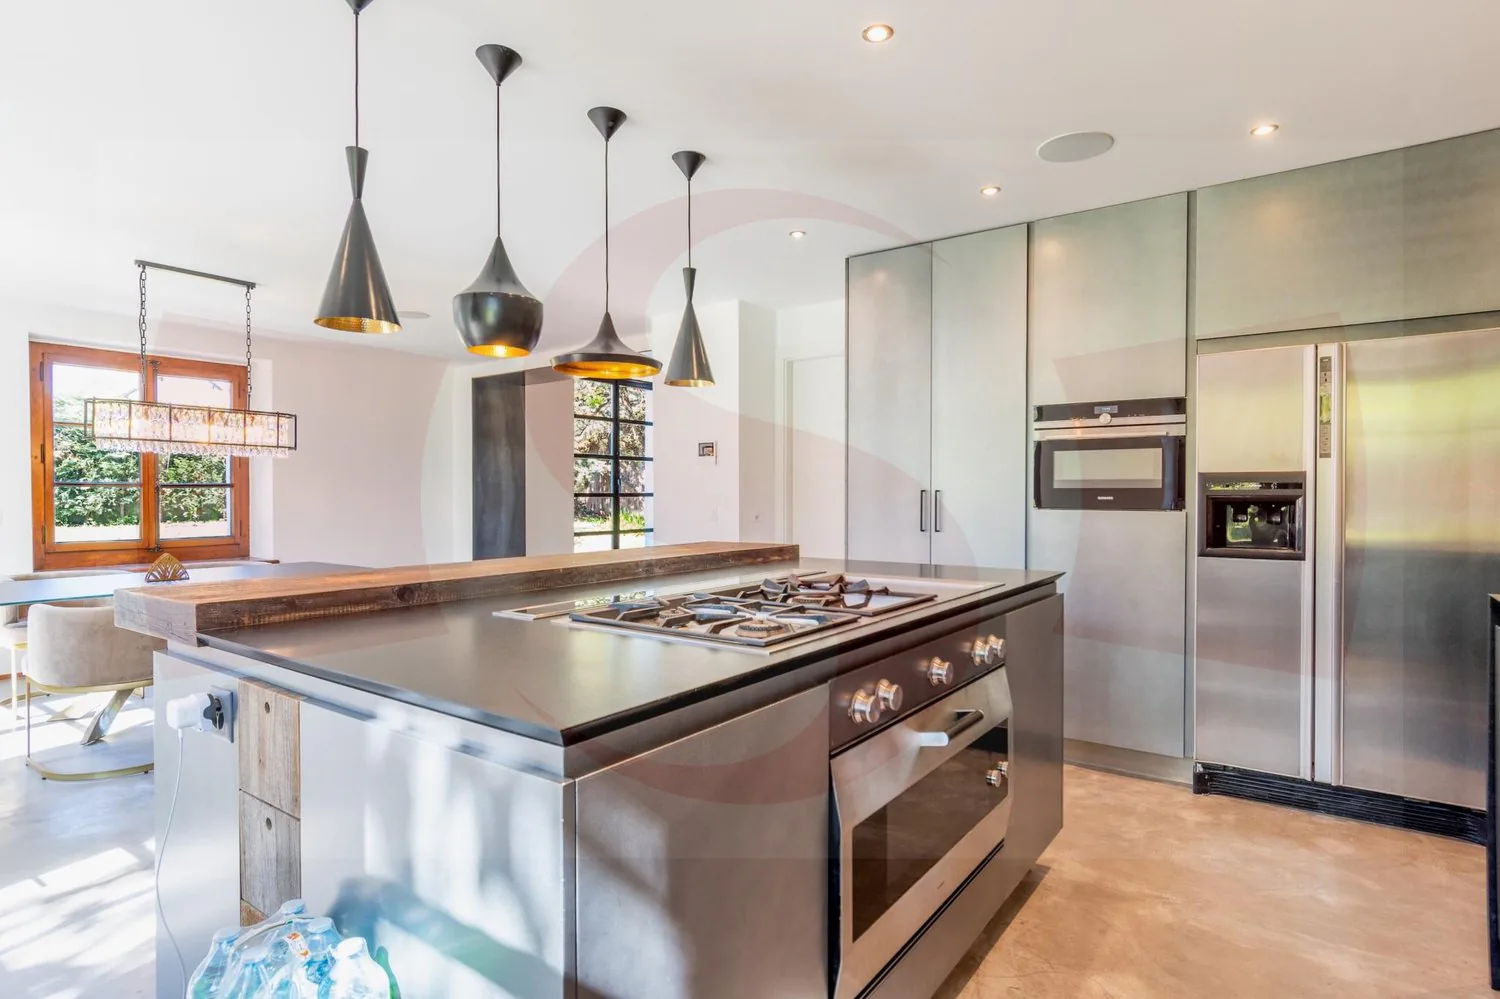
The large family kitchen, designed to combine functionality and conviviality, perfectly completes the living areas. The service is ensured by a dedicated bedroom with bathroom that can also serve as an office, as well as an adjacent laundry room. A gym and a technical room finalize this level, ensuring practical everyday use without compromise.
UPPER FLOOR
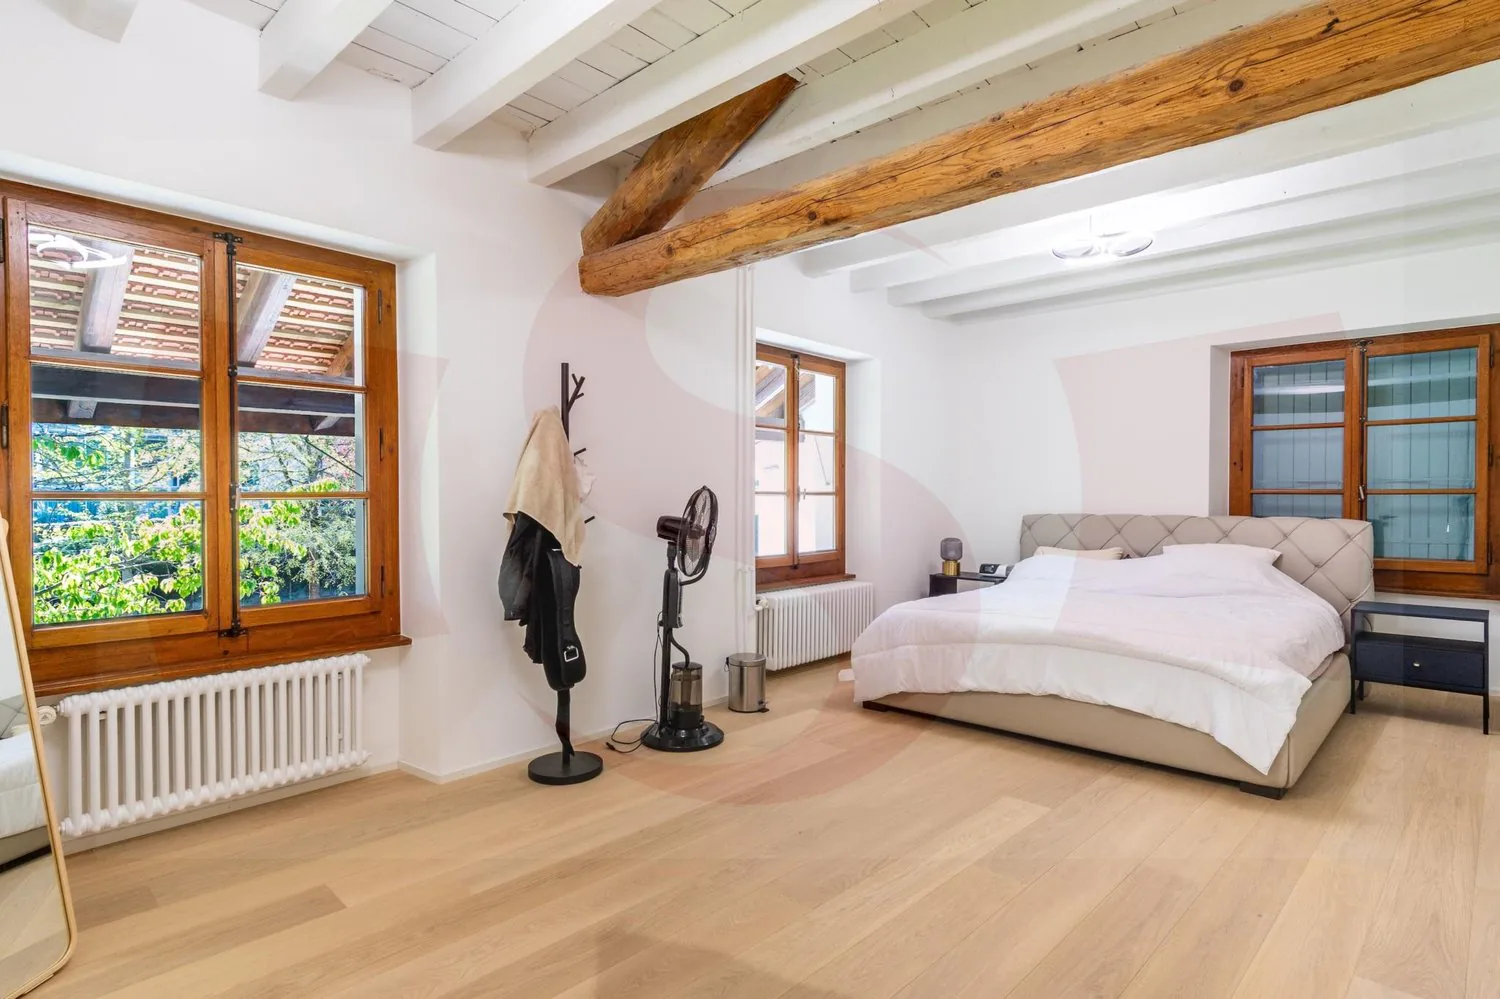
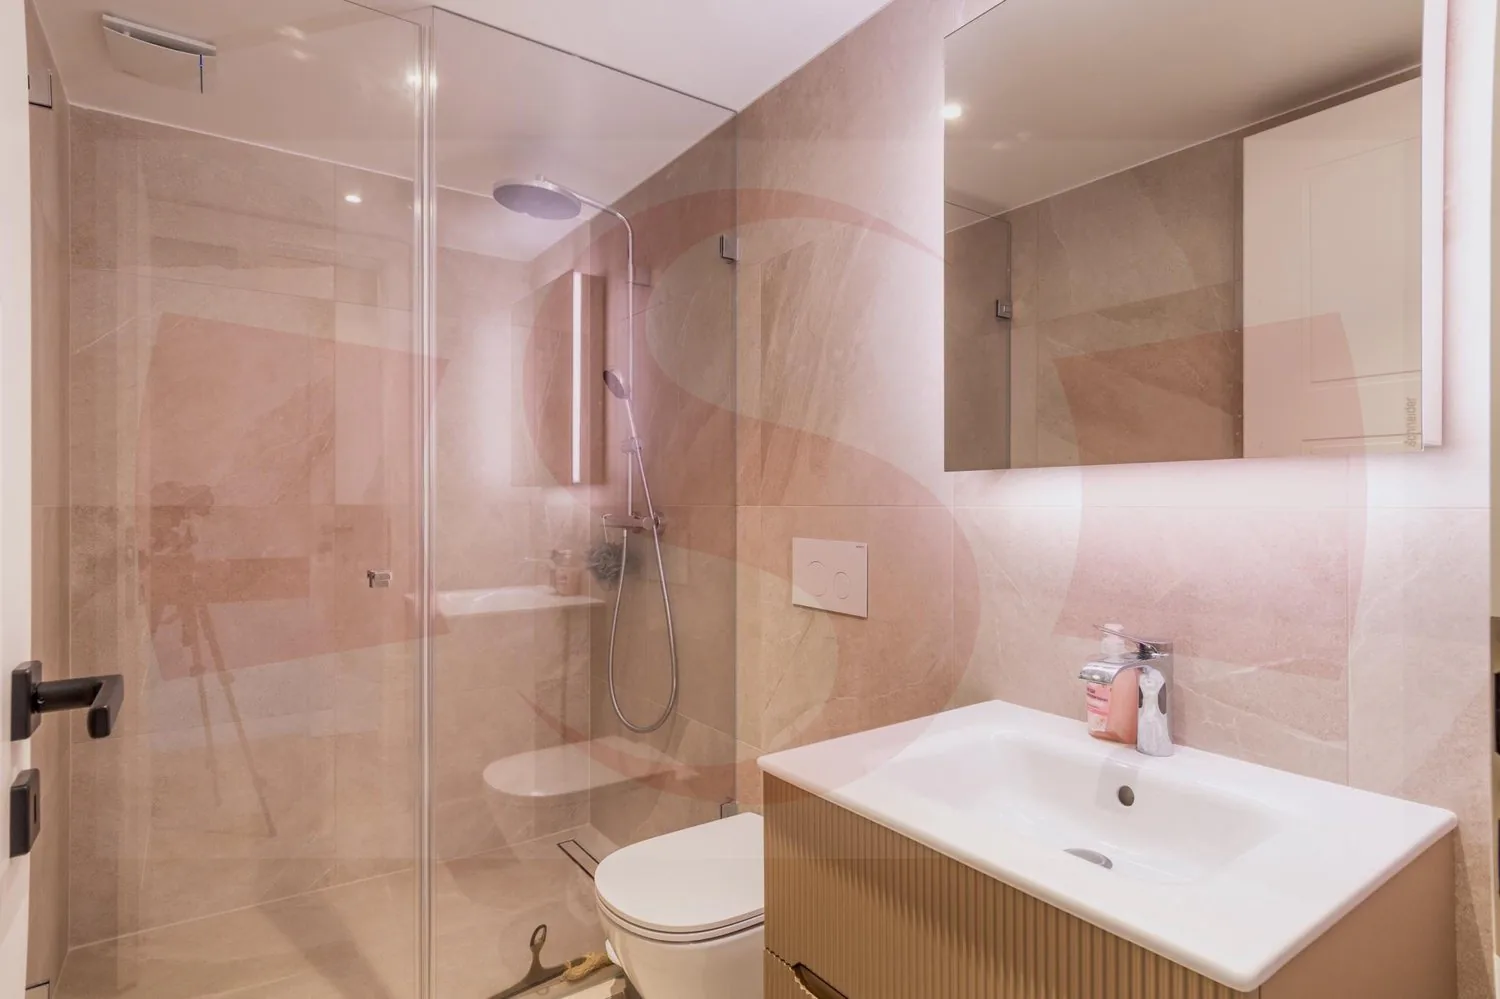
On the upper floor, there is a bedroom with a mezzanine and bathroom, another bedroom with a shower, the main bedroom with dressing room and bathroom, a fourth bedroom, an office/workshop, and a mansard-roofed library.
ATTIC
The attic, skillfully converted, accommodates a guest room with bathroom and a multipurpose room.
OUTDOOR & ENVIRONMENT
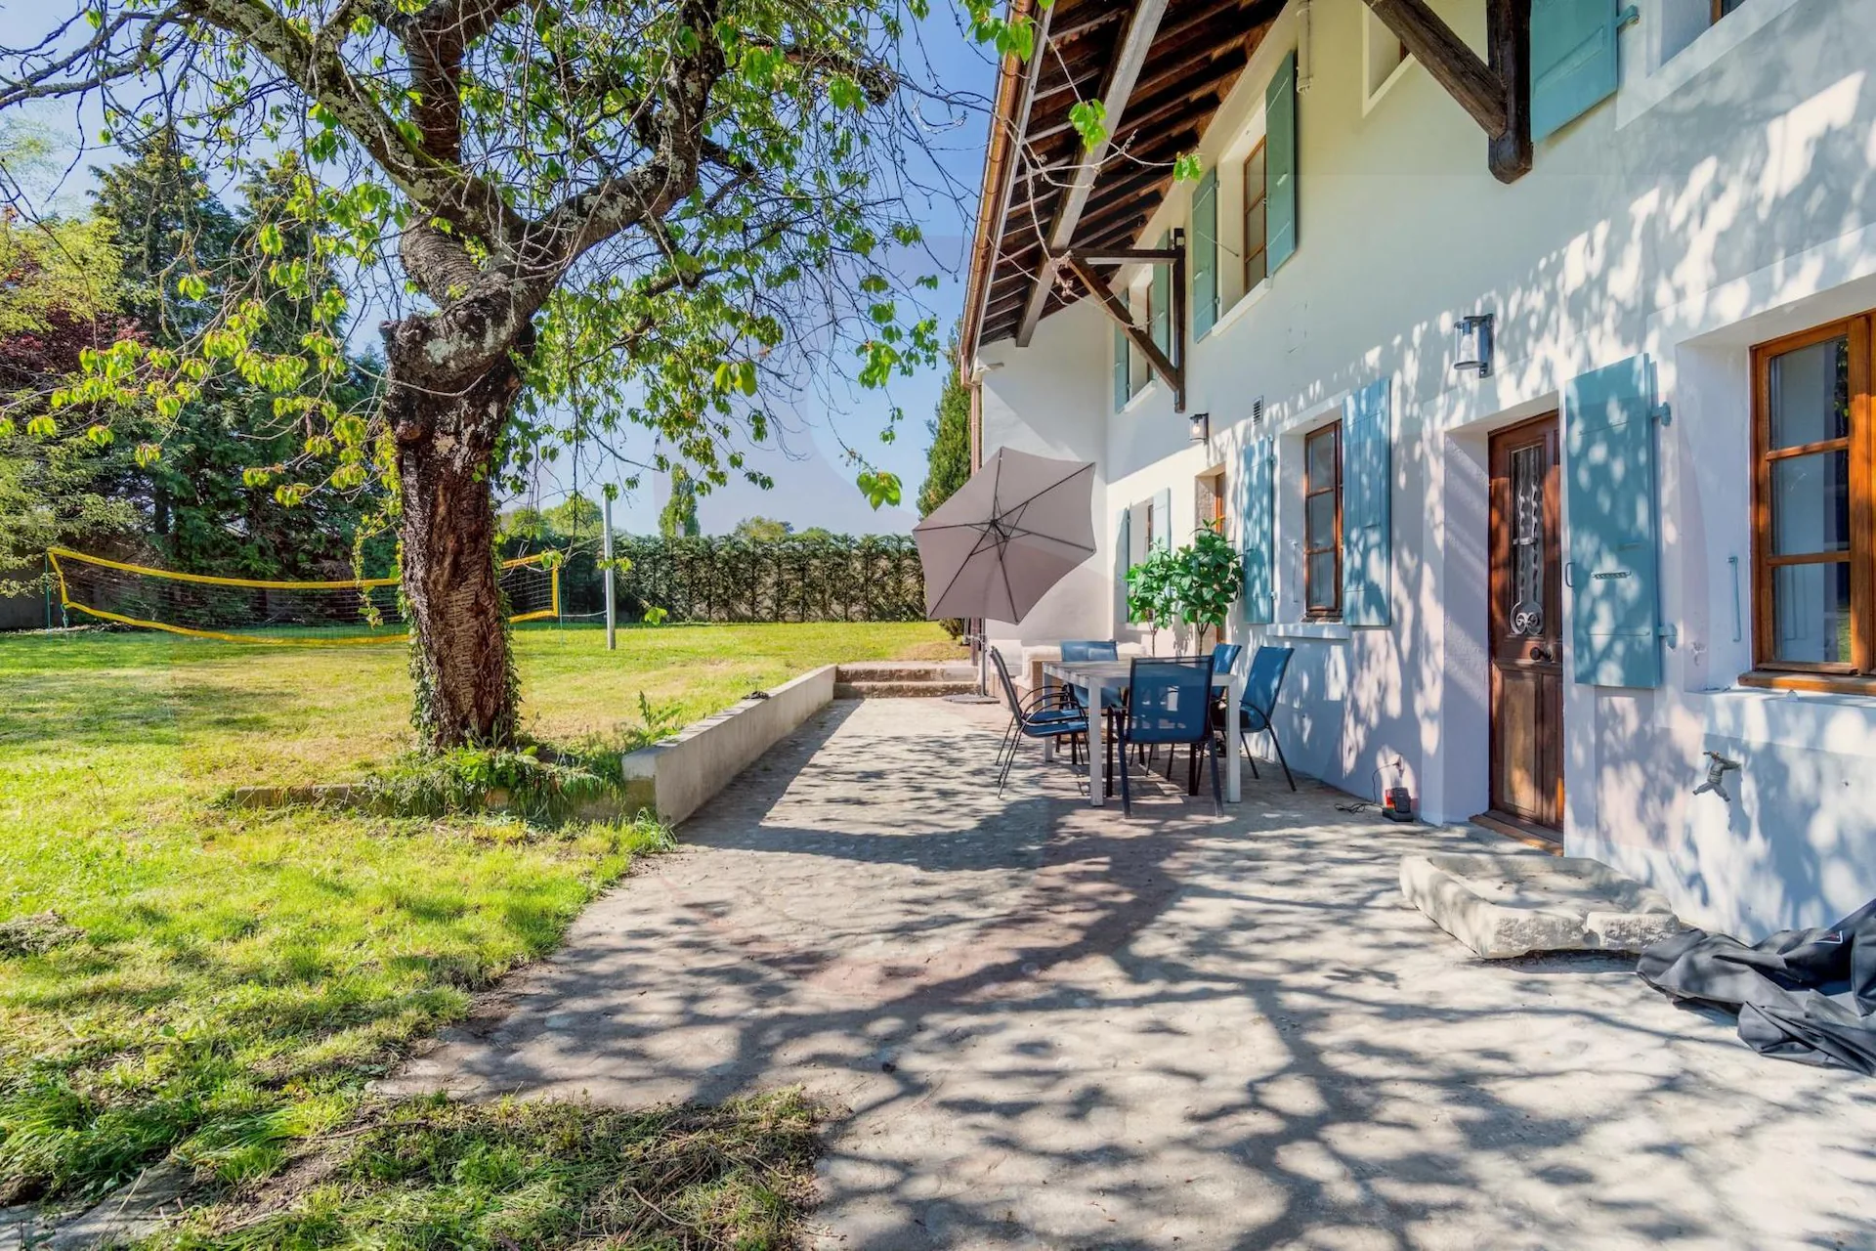
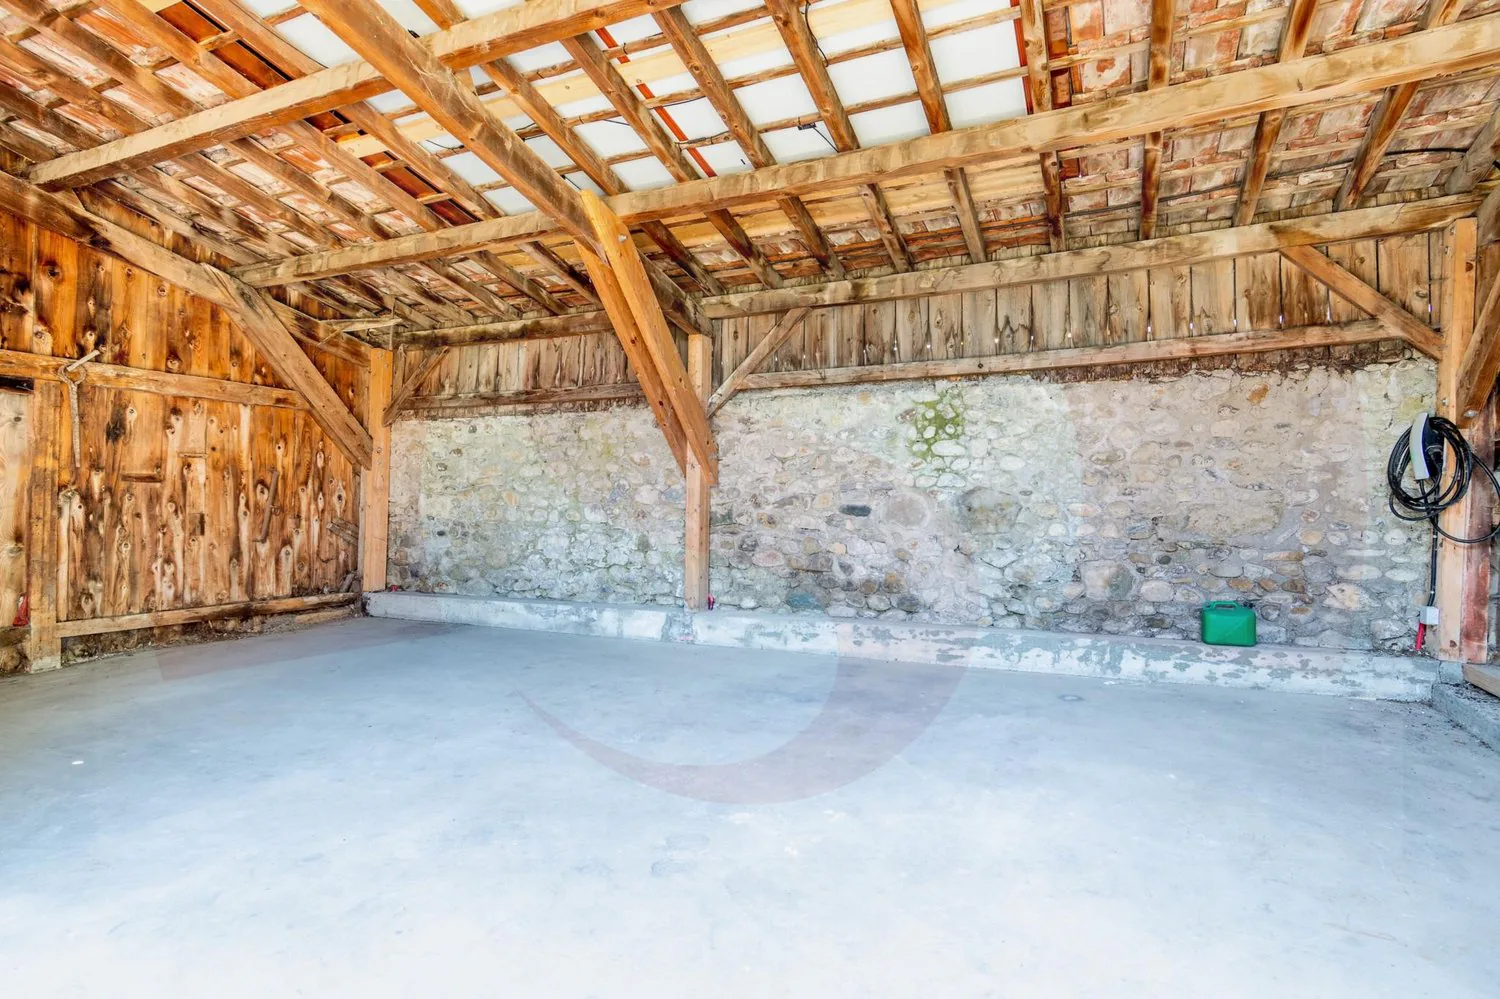
Located on a 1,668 m² plot, the property benefits from a beautiful, flat, and well-wooded garden that harmoniously frames this villa. An entrance courtyard welcomes visitors and residents, and a covered shelter with an electric vehicle charging point can park 3 cars.
Property Details
- Property type
- Detached house
- Living space
- 460 m²
- Plot area
- 1'668 m²
- Rooms
- 14
- Year Built
- 1780
- Last renovated
- 2026
- Published on
- 24.04.2026
Features
Mentioned in the description
Price
- Purchase Price
- CHF 6'300'000
- Price per m²
- CHF 13'696
Location
1228 Plan-les-Ouates
Nearby
Loading…
Neighbourhood
Excellent public transit
ARE transit class B — regular service within a short walk.
Mostly built-up
92% built-up area within 500 m.
Lively neighbourhood
Many households of three or more · around 59 people in the neighbourhood.
Municipal tax multiplier
37 %
Lower than 78% of municipalities in the canton
ESTV · 2026
CHF 13'120 income tax a year · Single person without children, gross wage CHF 100'000
- 24.9 Rp/kWh
Noise & quiet59 dBDay
Road and rail noise in the surroundings
Calculated from the federal noise model: the mean over the hectare (100 × 100 m) of the surroundings, model year 2021.
Night
48 dB
Loudest source
Road
Calculated level, placed on a scale of everyday sounds.
Environment
Air within the Swiss limits
At least one pollutant is above its WHO guideline; all meet the Swiss limit.
Radon: class up to 1%
The federal radon map estimates that at most 1% of the buildings here exceed the reference value of 300 Bq/m³.
Connectivity
Fibre in parts of the surroundings only
In 10 to 50% of the buildings around
5G outdoors
In the network models of 3 operators.
Mobile: as of 2026
Viewing
Frédéric Furrer
Frédéric Furrer