

5.5 room Detached house in Pratteln
1'340'000
143 m²
Description
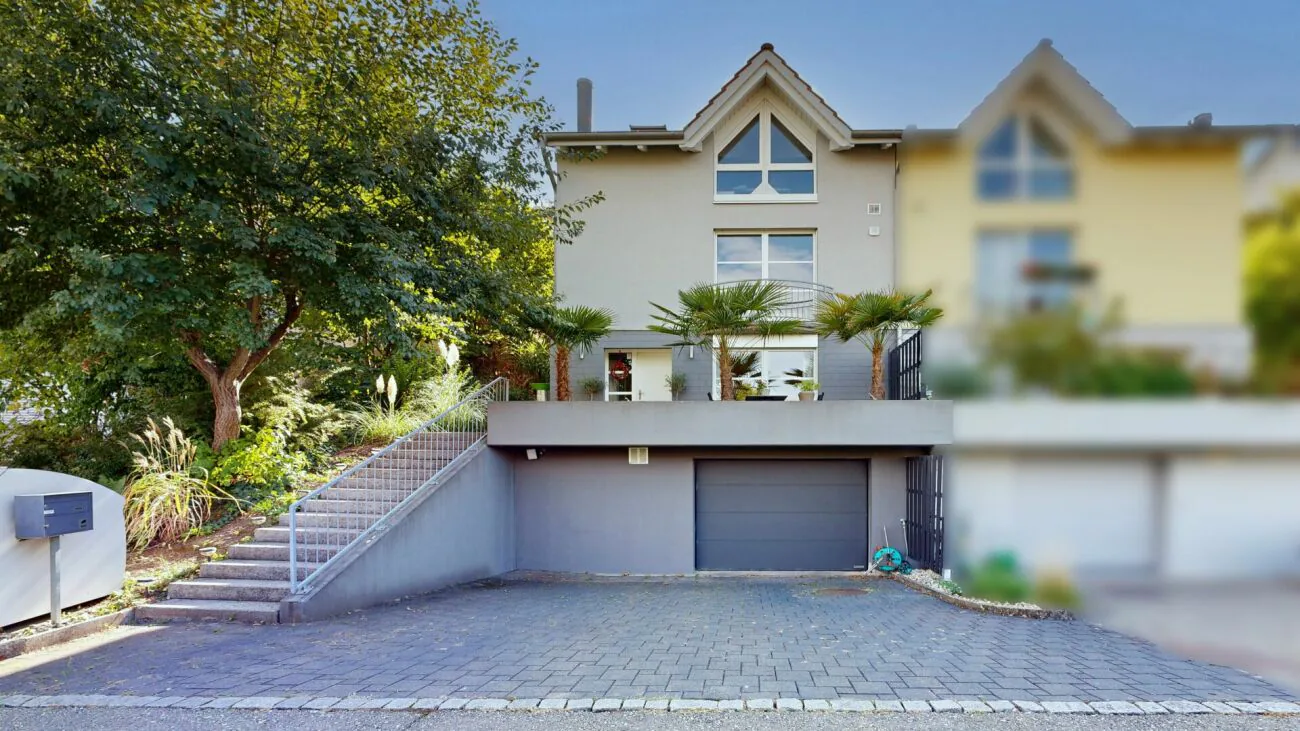
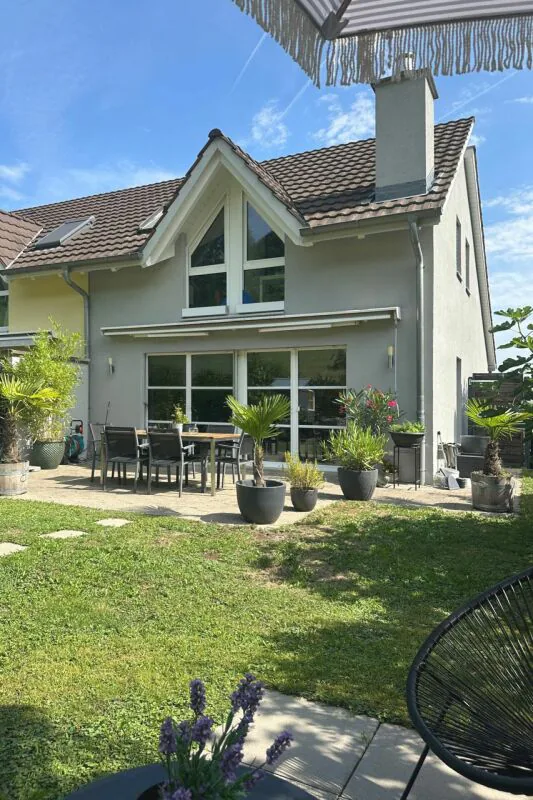
Spacious 5.5-room semi-detached house with garage and magnificent views
This spacious semi-detached house could soon be your new home. Situated at the end of a cul-de-sac, this property combines a high degree of privacy in an idyllic rural setting with proximity to the village centre and public transport.
Highlights at a glance:
- Interesting split-level layout
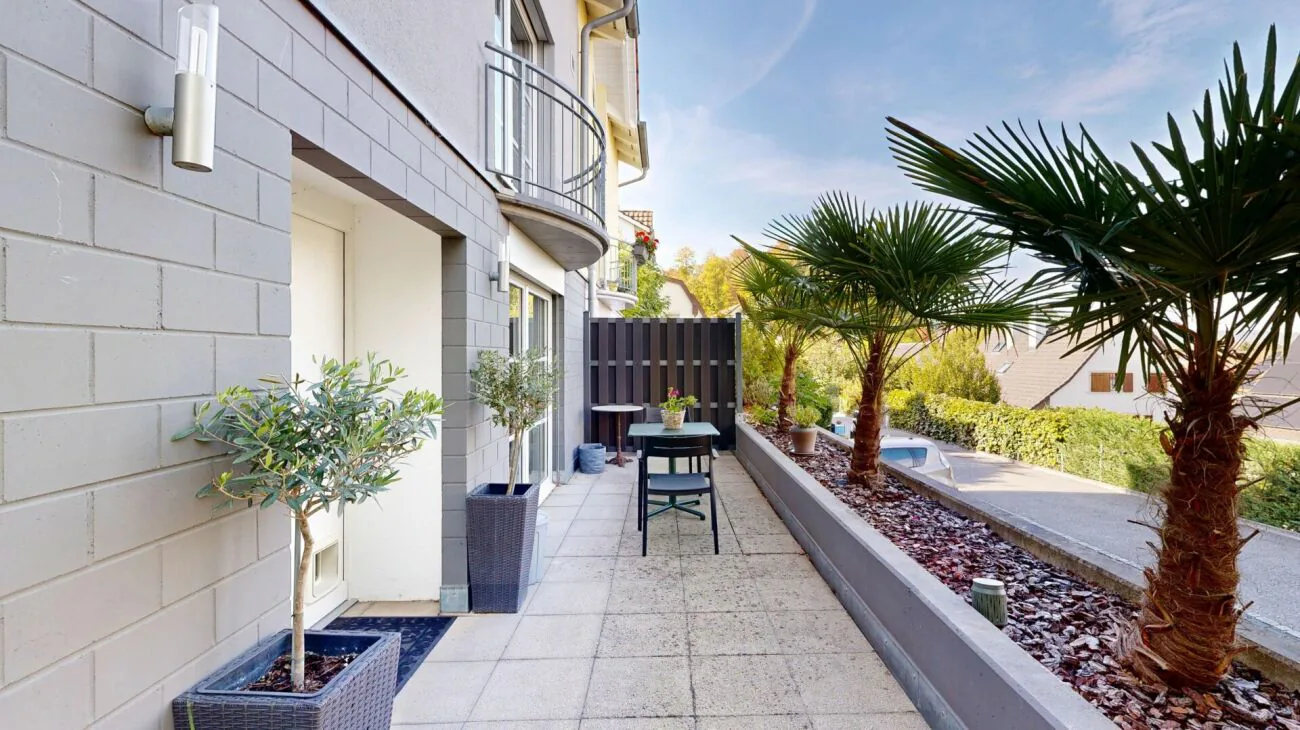
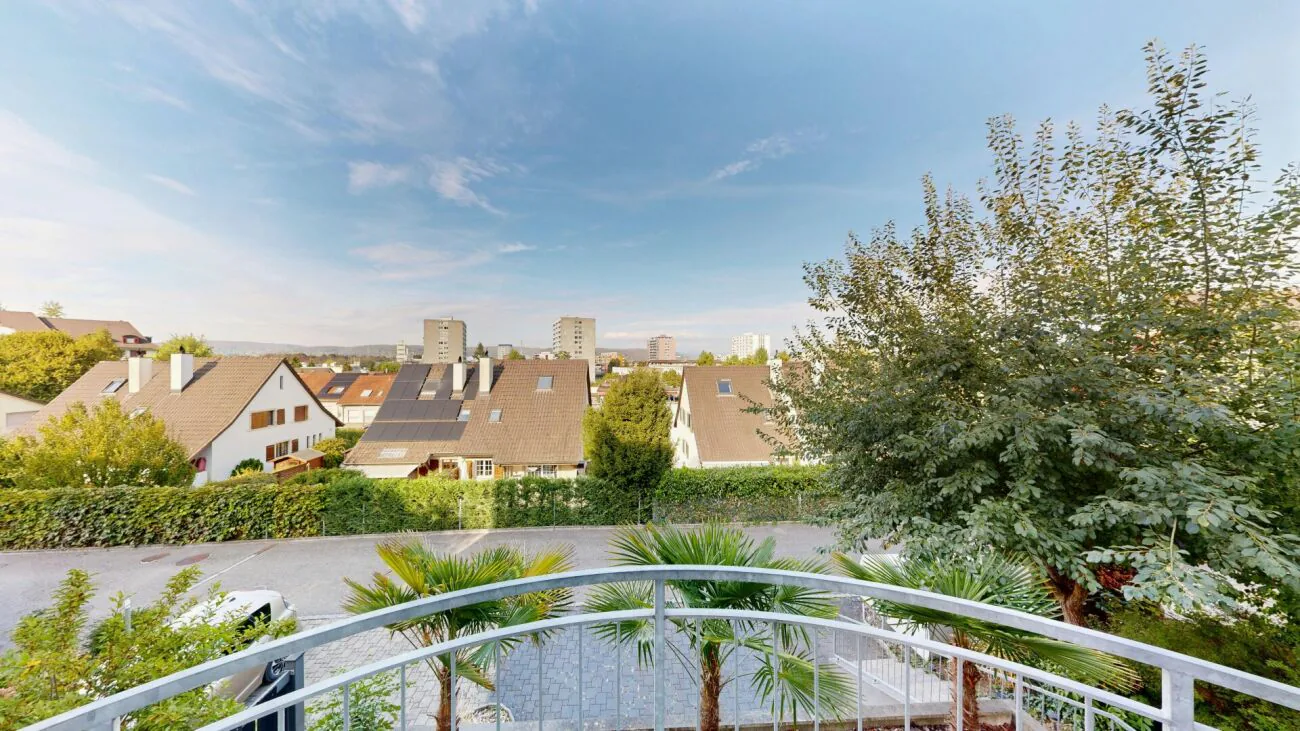
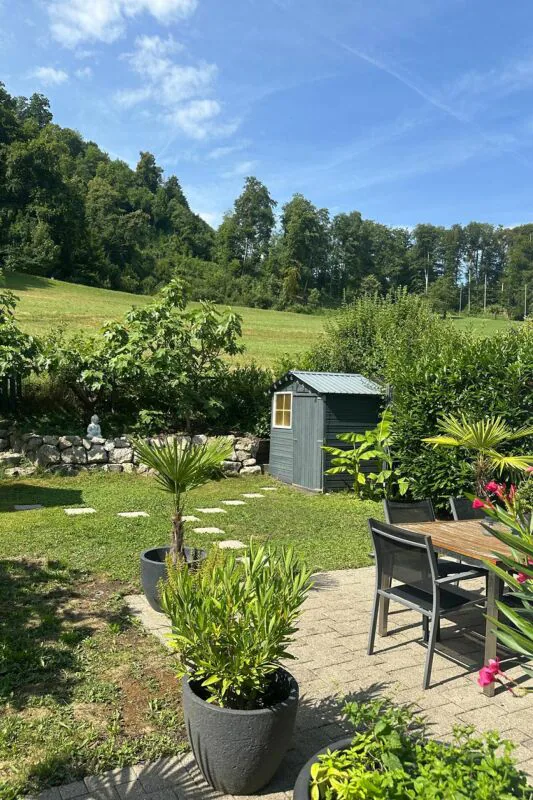
- Sunny south-southwest-facing garden with a Mediterranean feel
- Two patios, palm trees, olive trees and fig trees
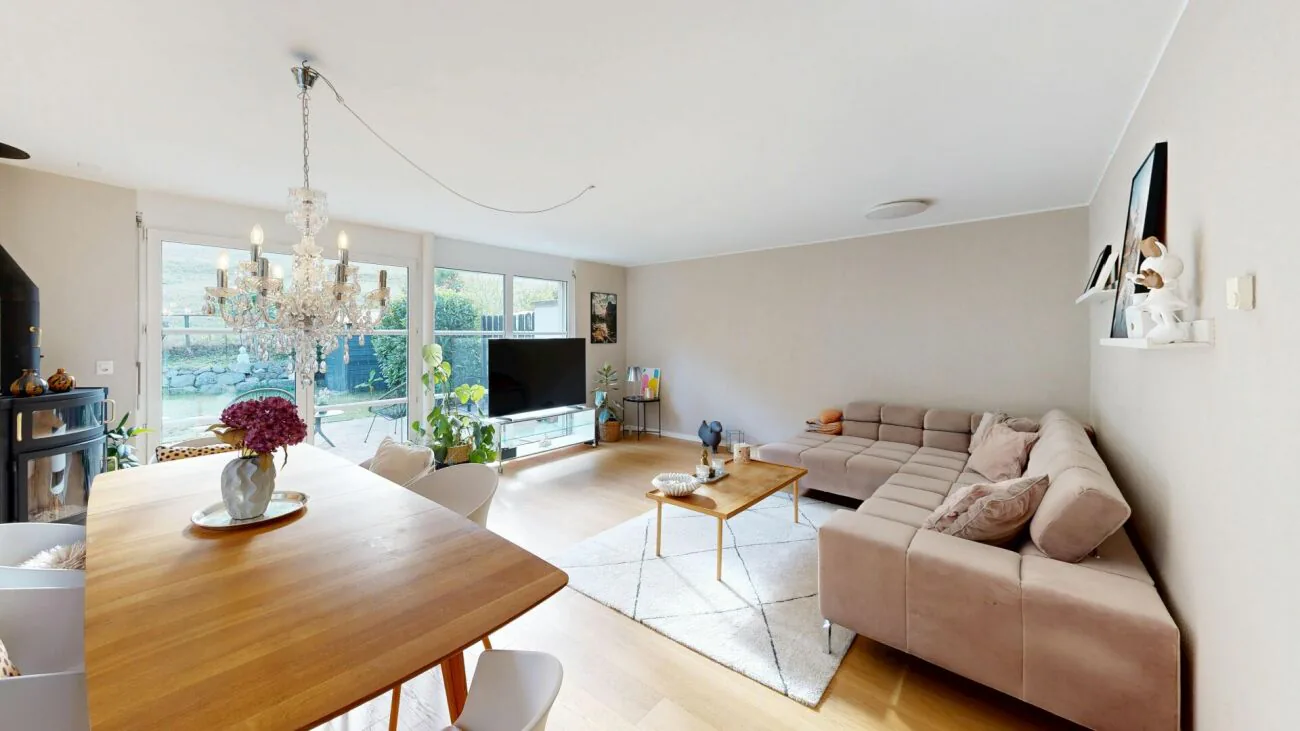
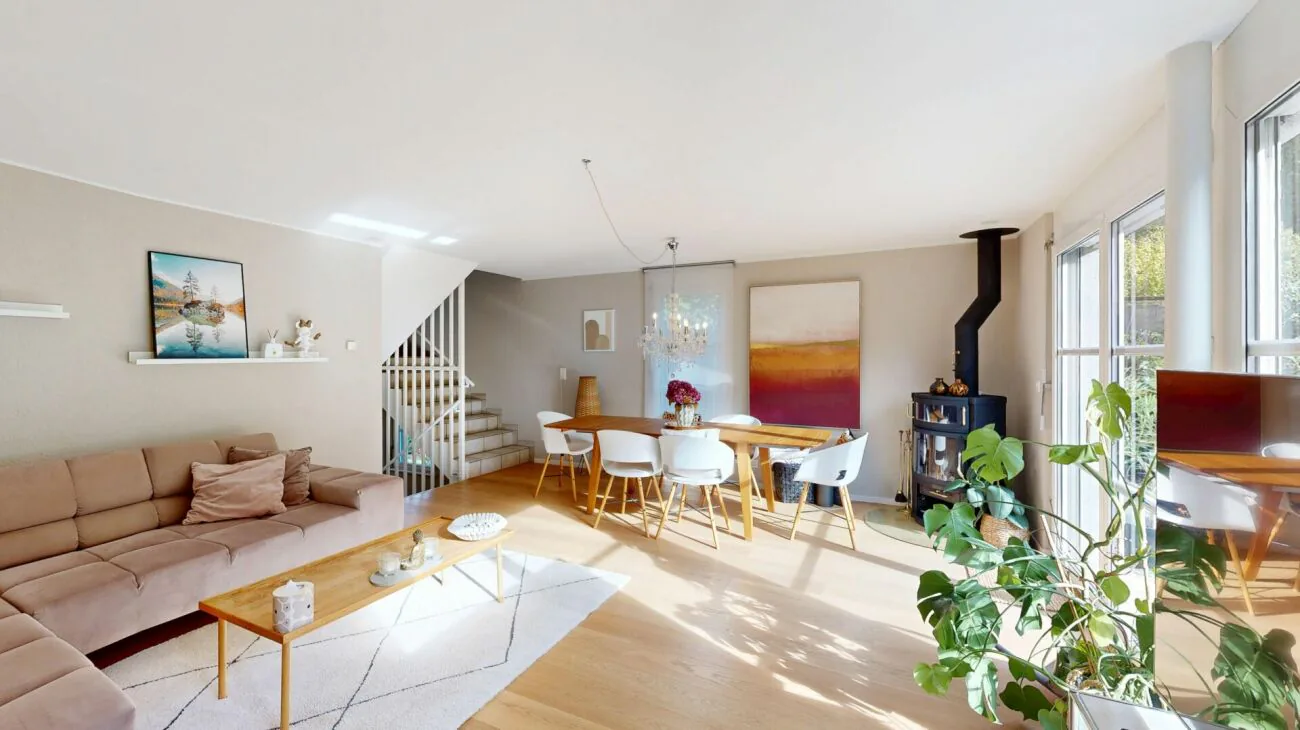
- Cosy living area with a Swedish wood-burning stove
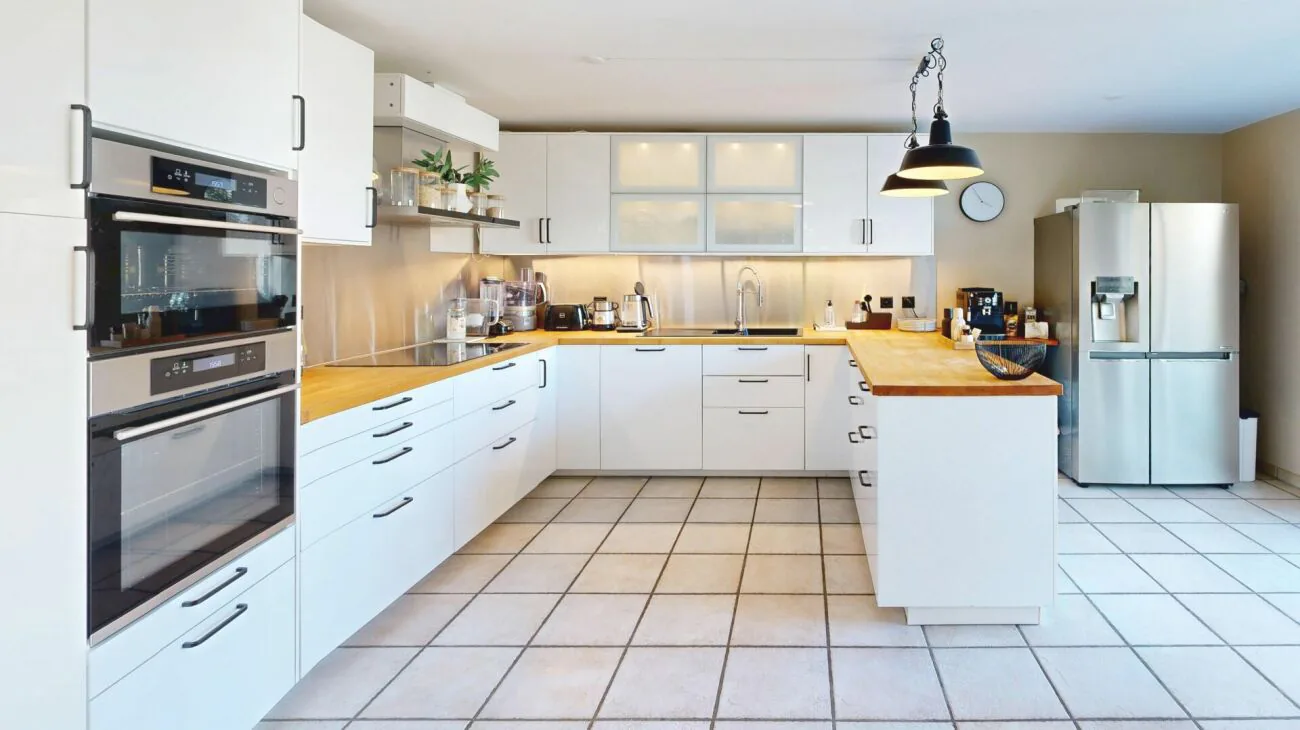
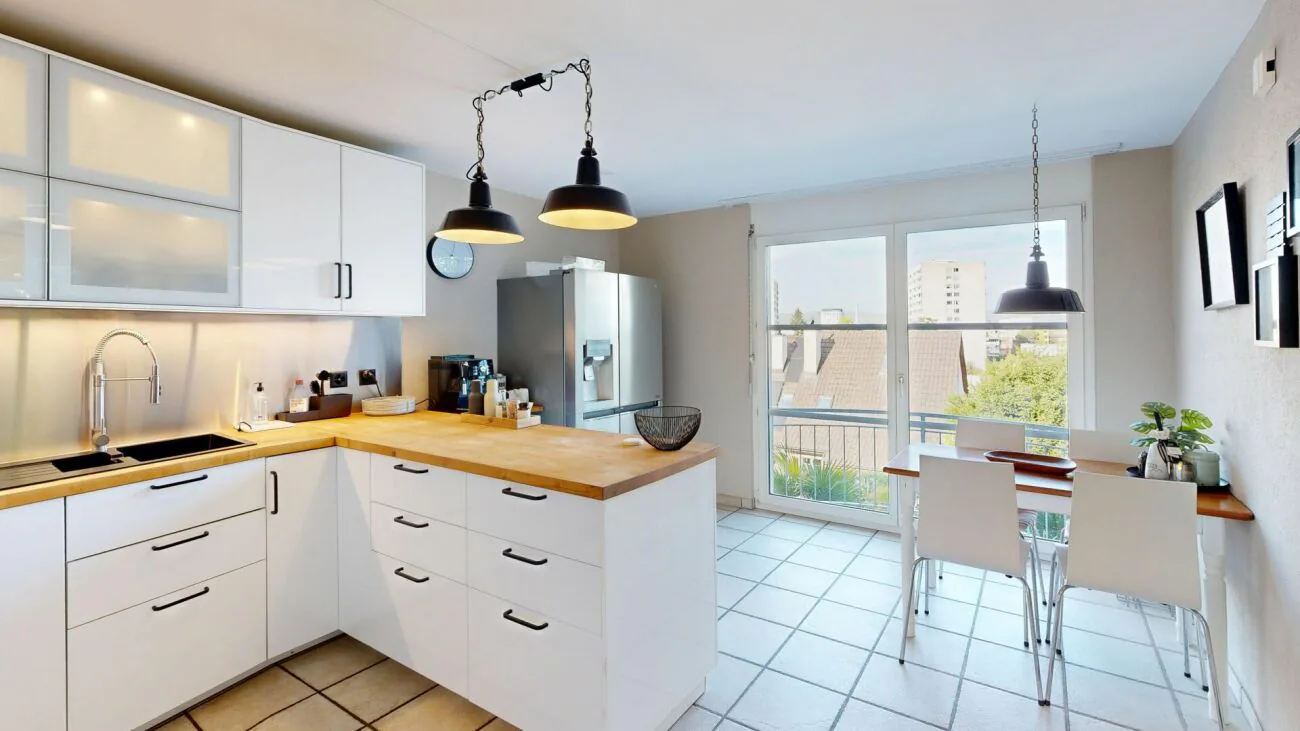
- Spacious, well-equipped kitchen with far-reaching views
- 4 rooms offering versatile uses
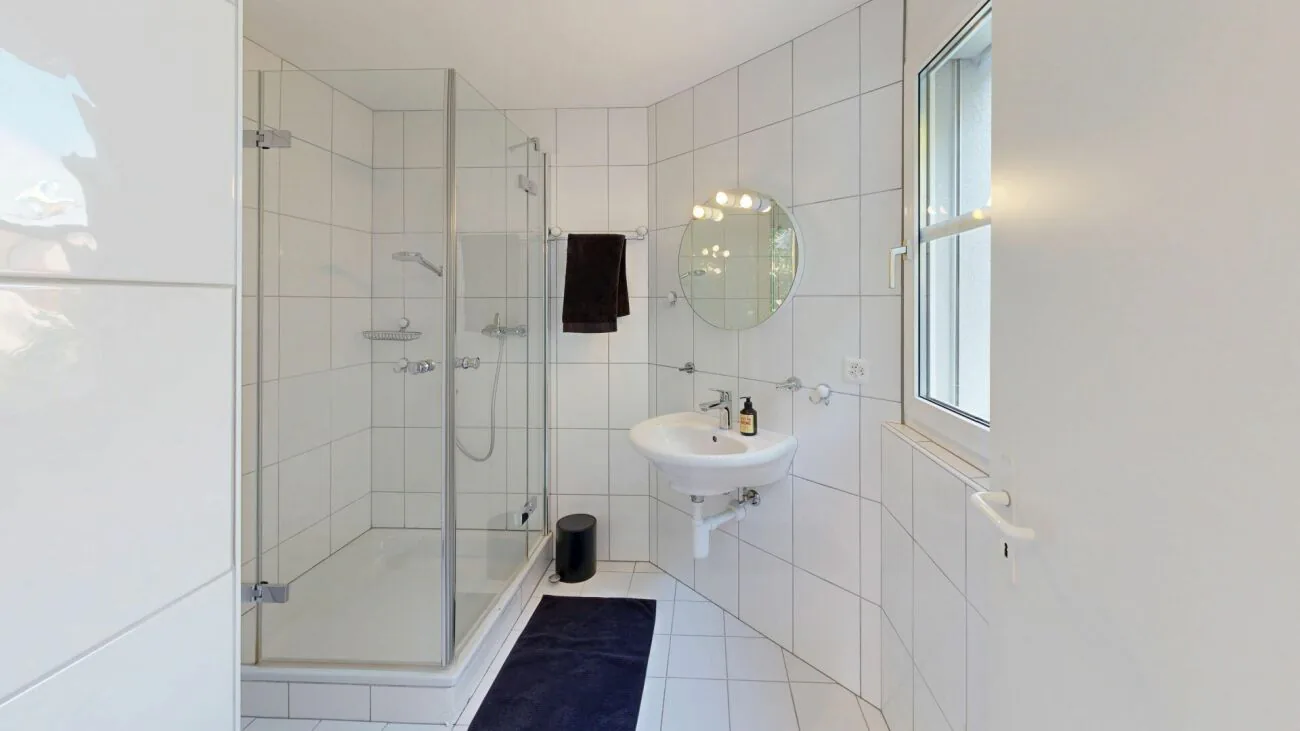
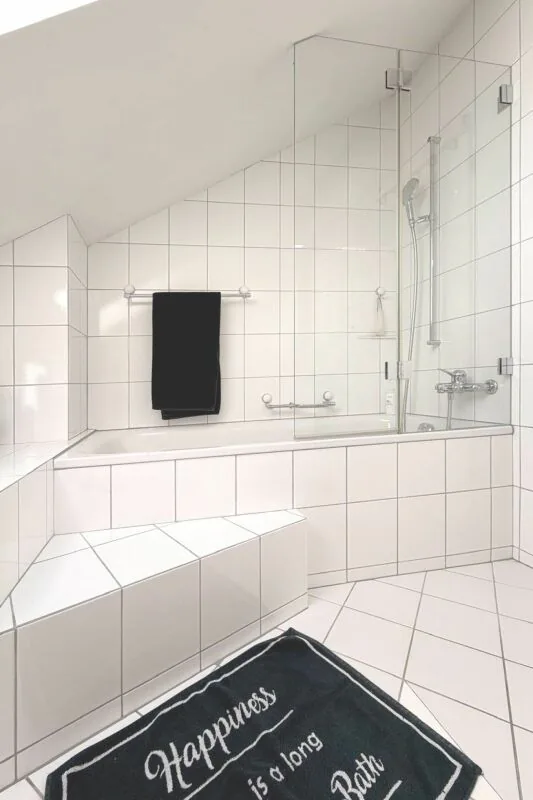
- 2 bathrooms
- Magnificent views of the greenery and the municipality
- Garage, 2 outdoor parking spaces and lockable bicycle box
A home full of charm, with plenty of sunshine and privacy - ideal for anyone wishing to enjoy peace and nature close to the centre.
The detached house was extensively renovated between 2017 and 2024. The garden was also redesigned during this period.
Has this listing caught your interest? We would be pleased to provide further information, arrange a virtual tour or schedule a viewing.
0
Areas:
Lower ground floor
Entrance lobby: approx. 3.00 m²
Room 1 (labelled Hobby room on the floor plan): approx. 19.00 m²
Landing (over two levels): approx. 7.00 m²
Cellar (labelled Hobby room on the floor plan): approx. 10.00 m²
Shelter: approx. 10.00 m²
Ground floor
Landing: approx. 2.50 m²
Shower room: approx. 5.00 m²
Kitchen / dining area: approx. 19.00 m²
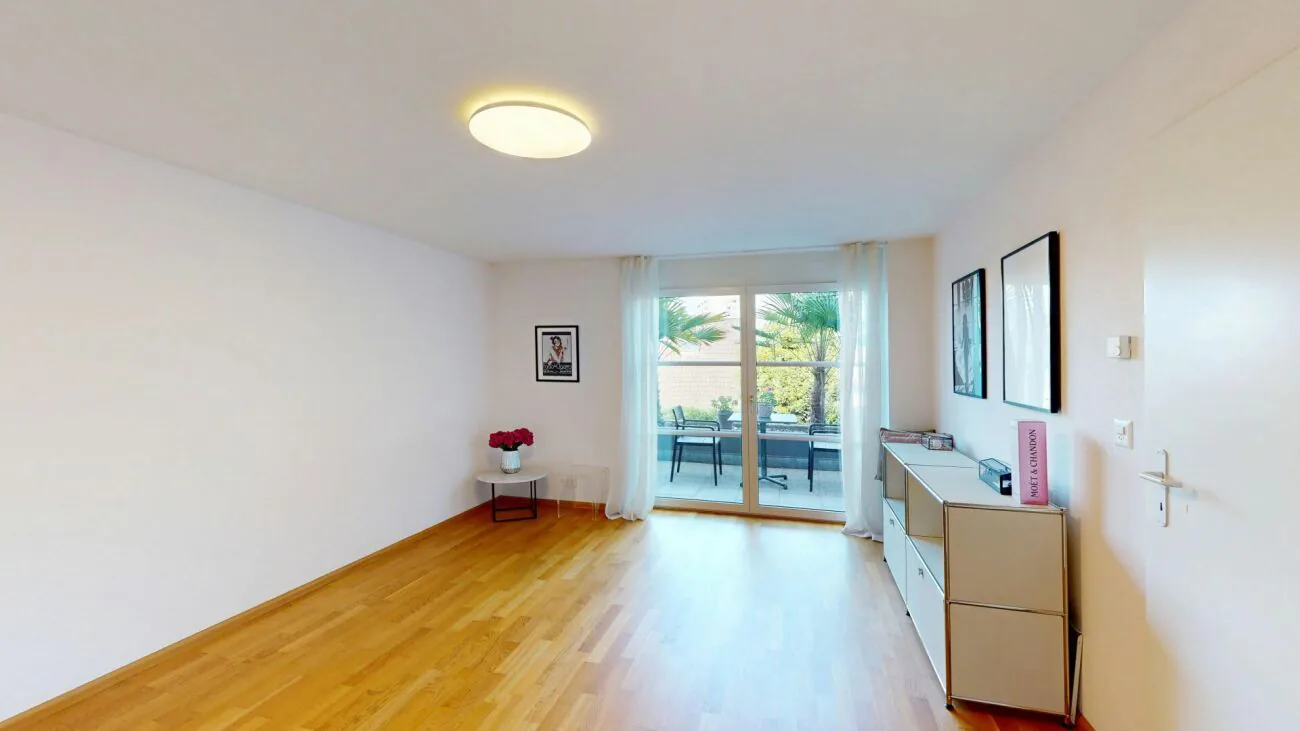
Living room: approx. 31.00 m²
Top floor
Bathroom: approx. 5.00 m²
Room 2 (labelled Room 1 on the floor plan): approx. 18.00²
Landing (over two levels): approx. 7.00 m²
Room 3: approx. 11.00 m²
Room 4 (labelled Room 2 on the floor plan): approx. 15.00 m²
Basement
Landing: approx. 2.50 m²
Building services room: approx. 8.00 m²
Garage: approx. 26.00 m²
Total net living area: approx. 142.50 m²
Total usable area: approx. 199.00 m²
0
Location:
The detached house is in a quiet, family-friendly location on a private road with no through traffic.
The neighbourhood around Chästeli is characterised by its quiet, residential feel. Everyday life is pleasant here, while you still benefit from the advantages of an urban setting. Various shops, kindergartens, schools and much more are all within easy reach in the village.
The location is also very appealing to commuters. Good transport links make it quick to get to Basel and the surrounding municipalities. Pratteln train station also provides direct connections to the regional and national rail networks. The motorway access is also around five minutes away.
There are plenty of opportunities for relaxation and leisure in and around Pratteln. Walks, cycling trips and outings can easily be incorporated into everyday life. At the same time, being close to Basel gives you access to a wide range of cultural activities, restaurants, shopping and entertainment.
Property Details
- Property type
- Detached house
- Living space
- 143 m²
- Plot area
- 322 m²
- Rooms
- 5.5
- Year Built
- 1995
- Last renovated
- 2019
- Published on
- 13.11.2026
Features
Mentioned in the description
Price
- Purchase Price
- CHF 1'340'000
- Price per m²
- CHF 9'371
Market context
Price 13.1% above the median
This listingCHF 1'340'000
- Typical time on the market
- 27 days
- Listings with a price cut (90 days)
- 3.2%
Location
Im Chästeli 11 4133 Pratteln
Nearby
Loading…
At a glance
No feed yet
Location & surroundings
Im Chästeli 11, Pratteln