
6.5 room Detached house in Prêles
1'450'000
218 m²
Description
218 m² of living area with views of the Alps
Welcome
In Prêles, above the Plateau de Diesse, this detached house with 6.5 rooms offers a setting where space, tranquillity and panoramic views come together with effortless ease.
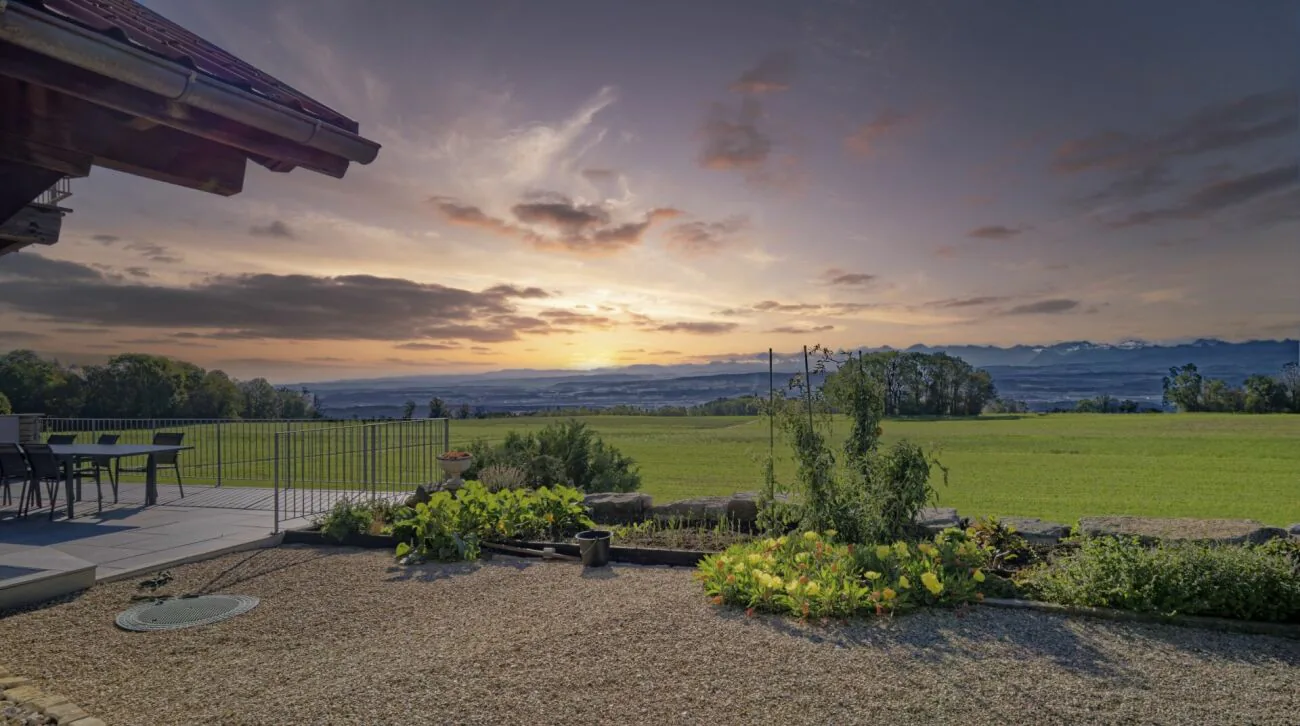
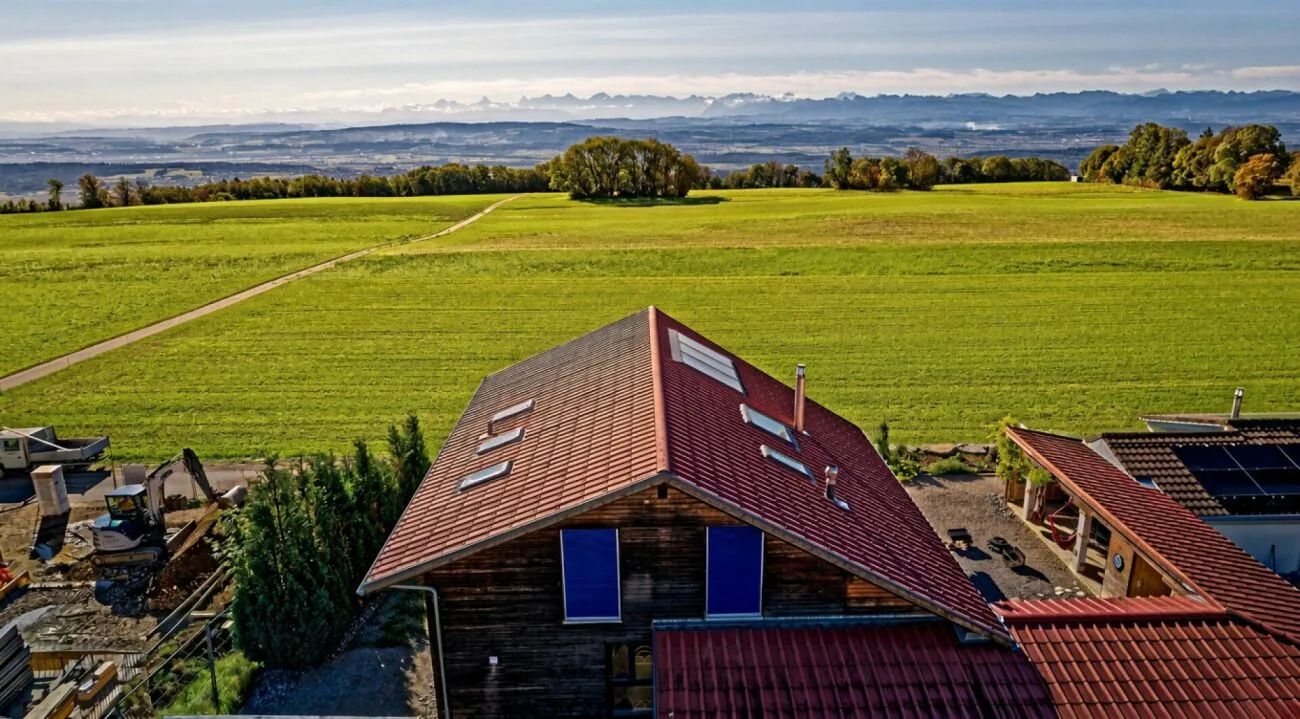
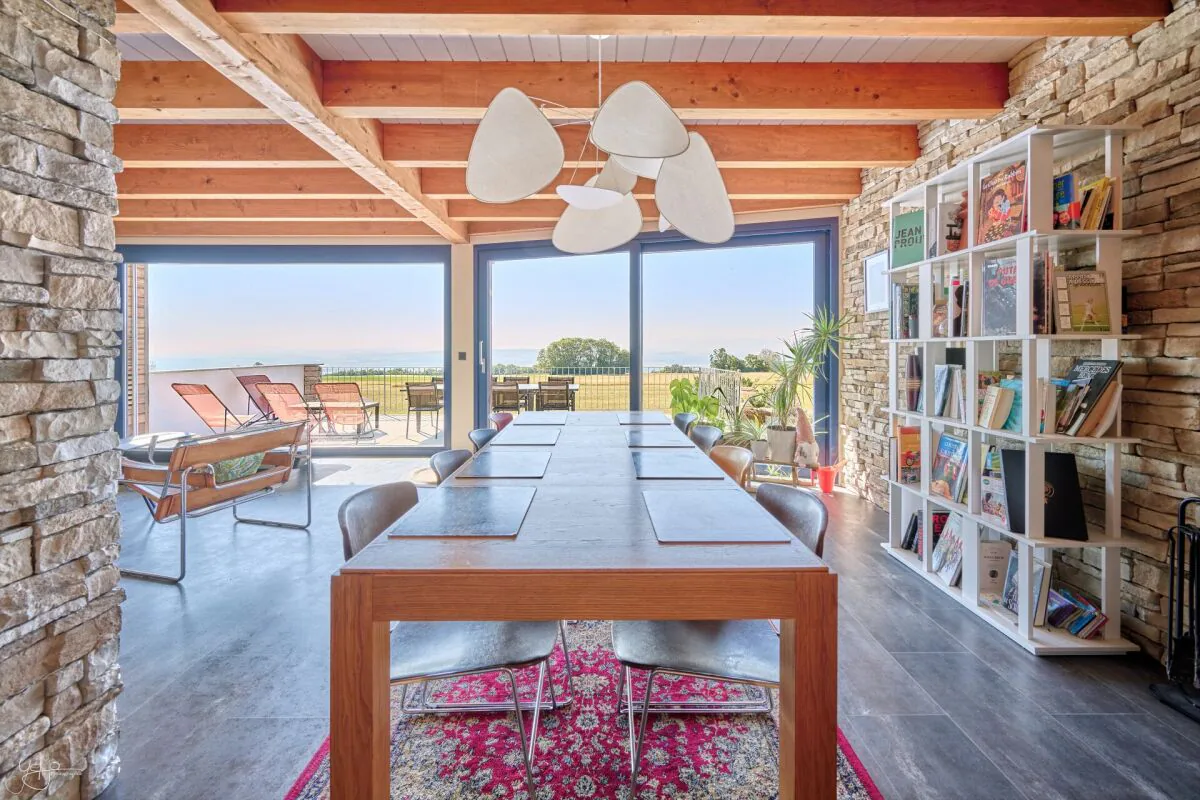
With 218 m² of living area and nearly 300 m² of usable space, the property impresses as much with its generous proportions as with its openness to the outdoors. Facing due south, it enjoys largely unobstructed views across the countryside and the Alpine range, visible directly from the living areas through the generous picture windows.
With no direct overlooking from the main aspects, the house offers particularly welcome privacy while remaining close to the village's schools, public transport and amenities.
Designed for comfortable family living, it has four bedrooms, several flexible spaces that can adapt to changing needs, plenty of storage and outdoor areas that let you make the most of the property throughout the year.
LET'S TAKE A LOOK...
On arrival, the numerous parking options make everyday life easier: two vehicles can be parked under cover, with four additional outdoor parking spaces completing the offering.
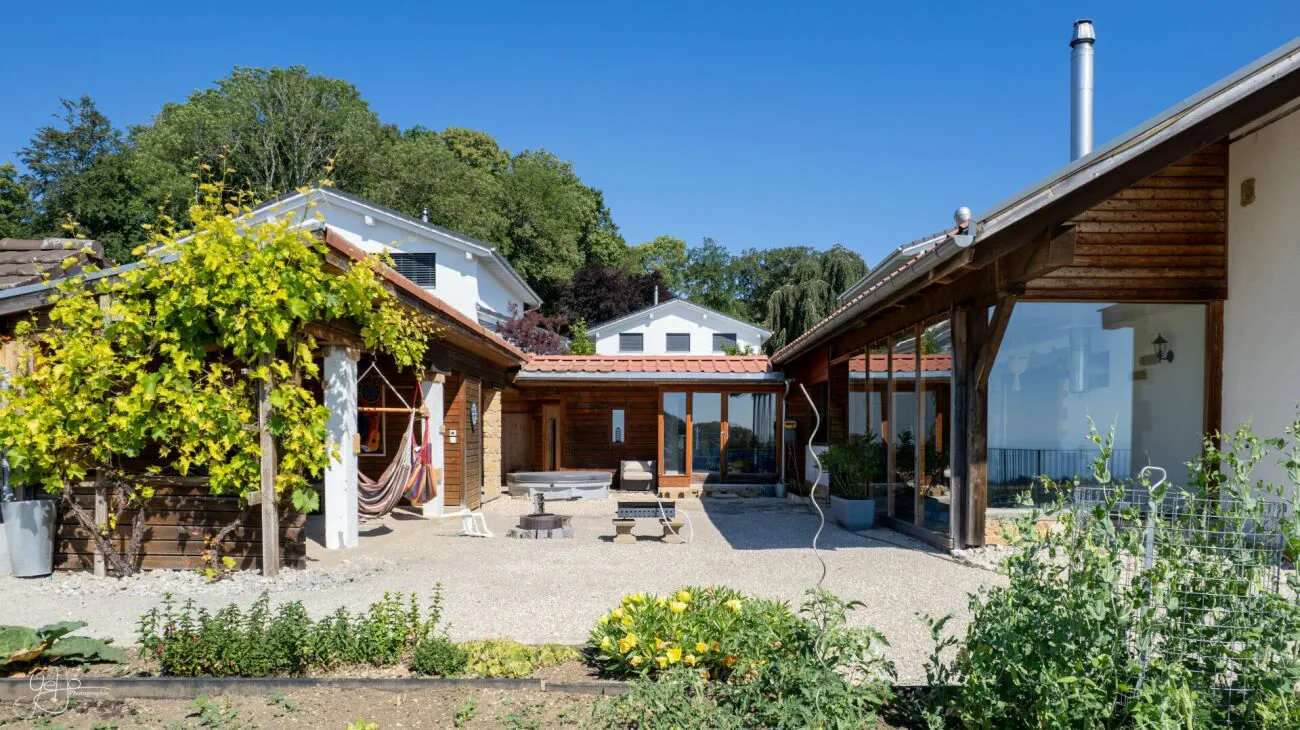
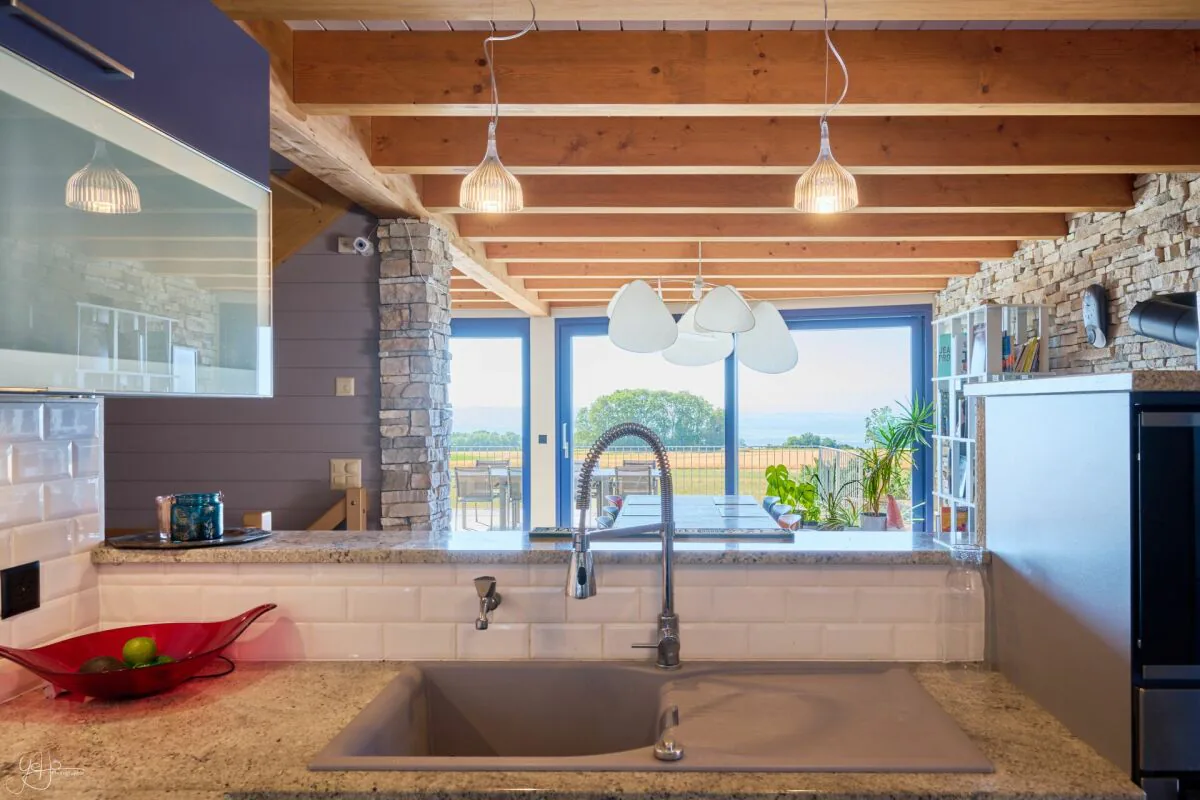
Inside, the welcoming architecture, exposed beams and stone walls give the house plenty of character.
The main floor is centred around a generous living area that opens wide onto the panoramic views. Large glazed surfaces naturally extend the interior onto the terrace, making it easy to enjoy the views throughout the seasons.
The living room features a wood-burning stove fitted with cooking plates and an oven, while the open-plan kitchen has a particularly practical adjoining pantry.
A first bedroom and a shower room complete this floor and allow for a range of uses: as a guest room, office or independent space for a family member.
Upstairs, the sleeping area has three bedrooms, including a main bedroom with a fitted dressing room and access to the balcony. A second open-plan living area adds real flexibility to the house: it can serve as an office, library, playroom, TV area or space for teenagers, depending on your needs.
A recently renovated bathroom completes this floor.
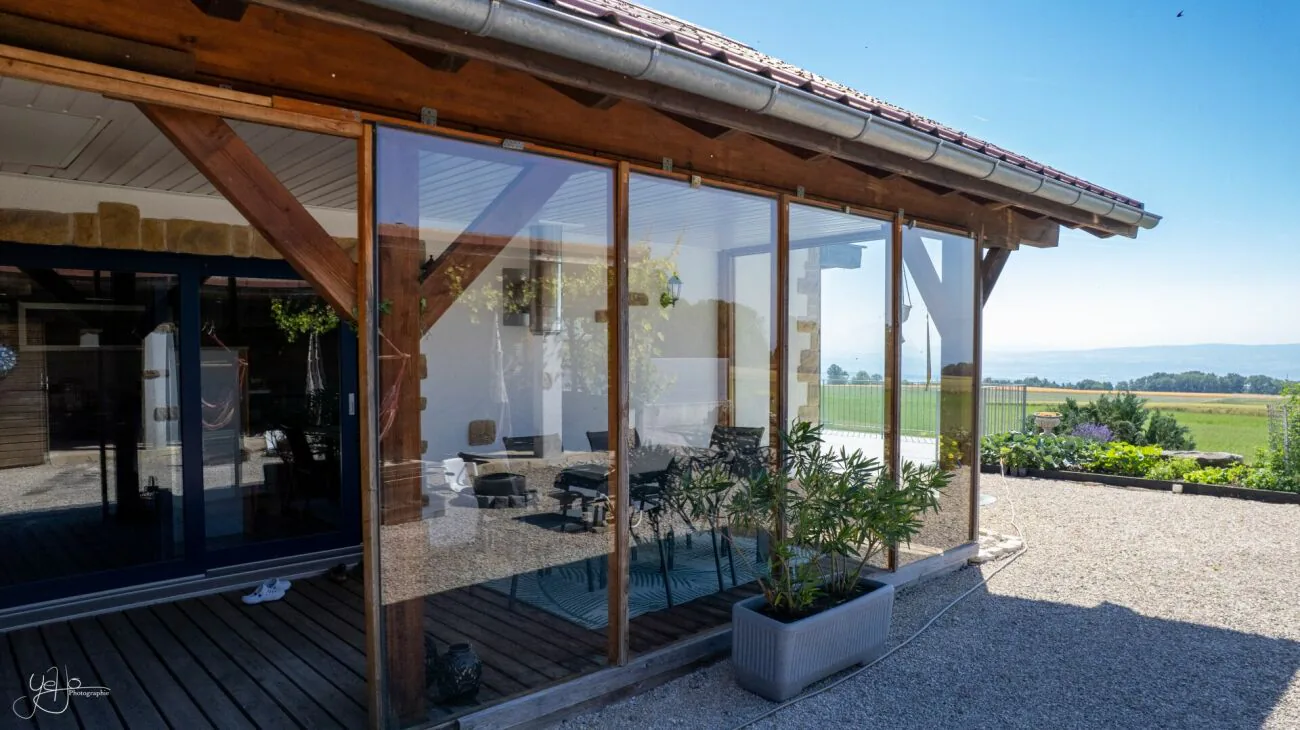
The house also stands out for its many ancillary spaces. A bright, enclosed workshop of approximately 30 m², equipped with workbenches, will delight DIY enthusiasts or can accommodate professional equipment. A veranda of approximately 20 m², an attic, several storage areas, a cellar and a wine cellar complete the property's approximately 300 m² of usable space.
Outside, two distinct settings complement one another.
To the south, the terrace makes the most of the panoramic views and sunshine.
At the rear of the house, a more secluded area dedicated to relaxation lets you enjoy the sauna, jacuzzi and covered barbecue area in a setting shielded from view.
Conclusion
More than just a question of size, this house offers freedom: space for family life, entertaining, working from home, DIY projects, relaxation or simply enjoying the peace and the views.
A detached property with generous proportions, designed for those seeking space and privacy without wanting to be far from everyday amenities.
Property Details
- Property type
- Detached house
- Living space
- 218 m²
- Rooms
- 6.5
- Year Built
- 2008
- Last renovated
- 2025
- Groundwater protection
- S3
- Published on
- 16.11.2026
Features
Mentioned in the description
Price
- Purchase Price
- CHF 1'450'000
- Price per m²
- CHF 6'651
Market context
Price 93.3% above the median
This listingCHF 1'450'000
- Typical time on the market
- 17 days
- Listings with a price cut (90 days)
- 2.7%
Location
Champ Favre 9 2515 Prêles
Nearby
Loading…
At a glance
No feed yet
Location & surroundings
Champ Favre 9, Prêles
Similar listings
Guides
Good to know when buying
- Mortgage affordabilityHow much home you can actually buy.
- Notary and land-registry feesHow much they are and who pays them.
- Listing privately: what portals costWhat a rental or sale listing costs on each portal.
- Public transport quality classWhat A, B, C and D on a listing mean.