
4.5 room Detached house in Rancate
CHF1'250'000
215 m²
Description
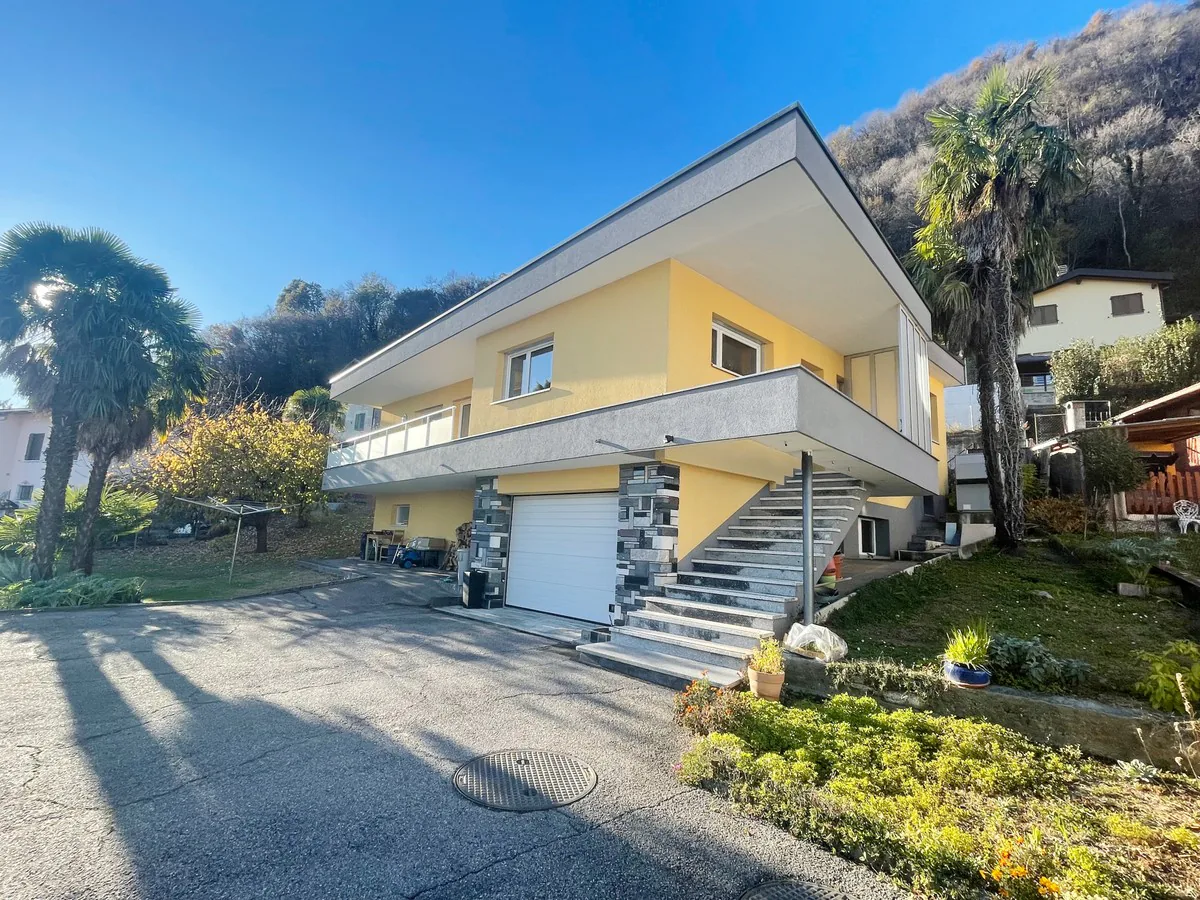
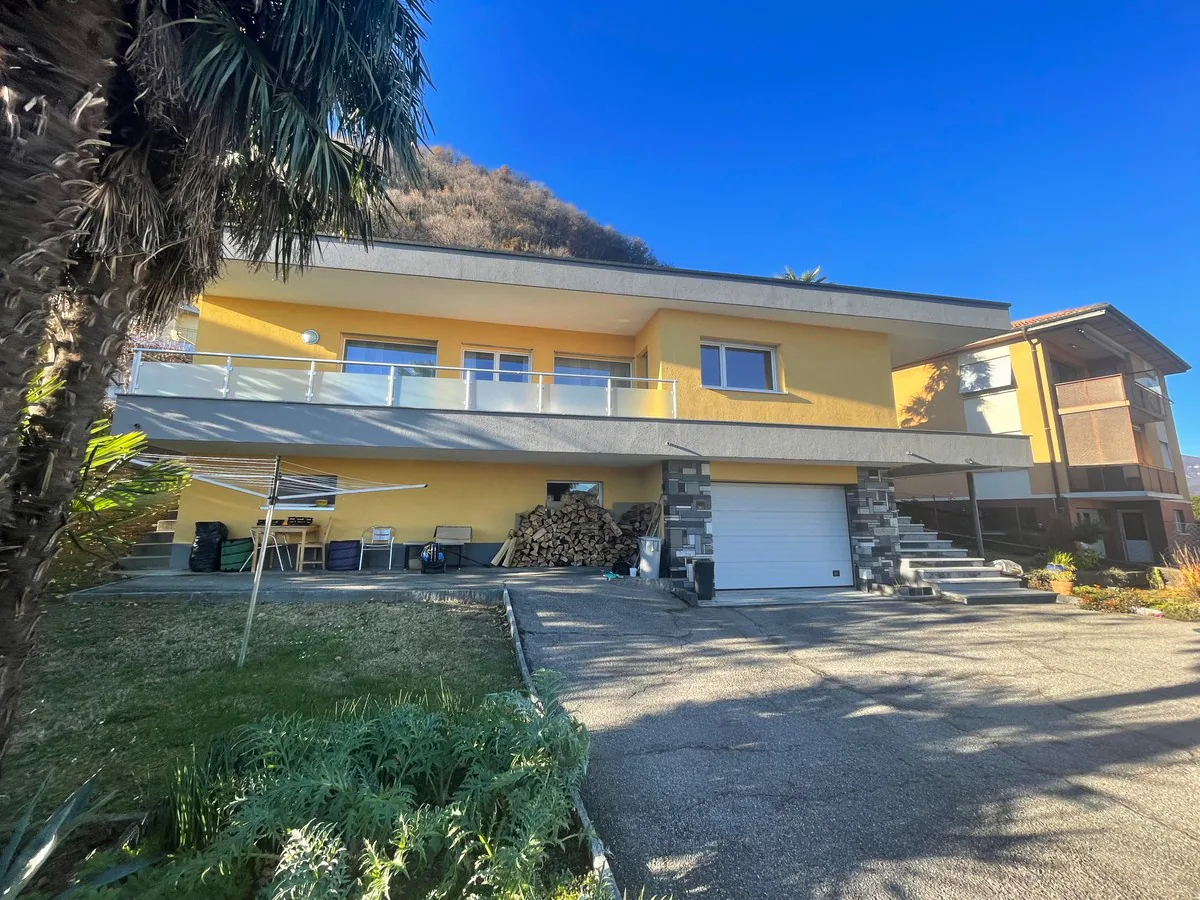
Fully renovated 4.5-room single-family house with large garden and large plot
In Rancate, a district of the municipality of Mendrisio that has managed to maintain its rustic flavor while keeping pace with the times, we offer for sale an interesting single-family house with 4.5 rooms.
The property is located in a very sunny and residential area, immersed in nature, in a particularly peaceful context that guarantees an excellent lifestyle.
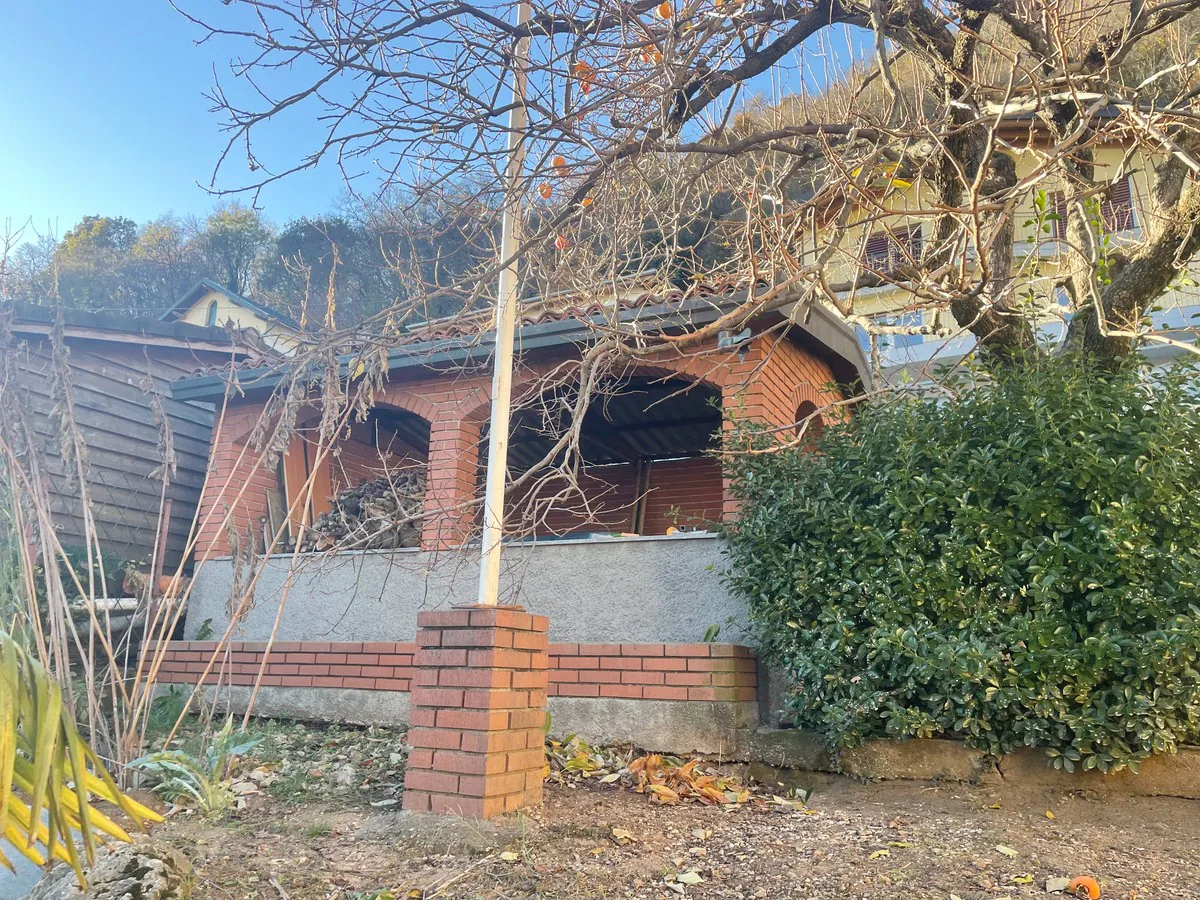
The house has a wonderful large outdoor space with beautiful fruit trees and a practical grill area in an external grottino, a truly unique space to create excellent convivial moments and spend serene days.
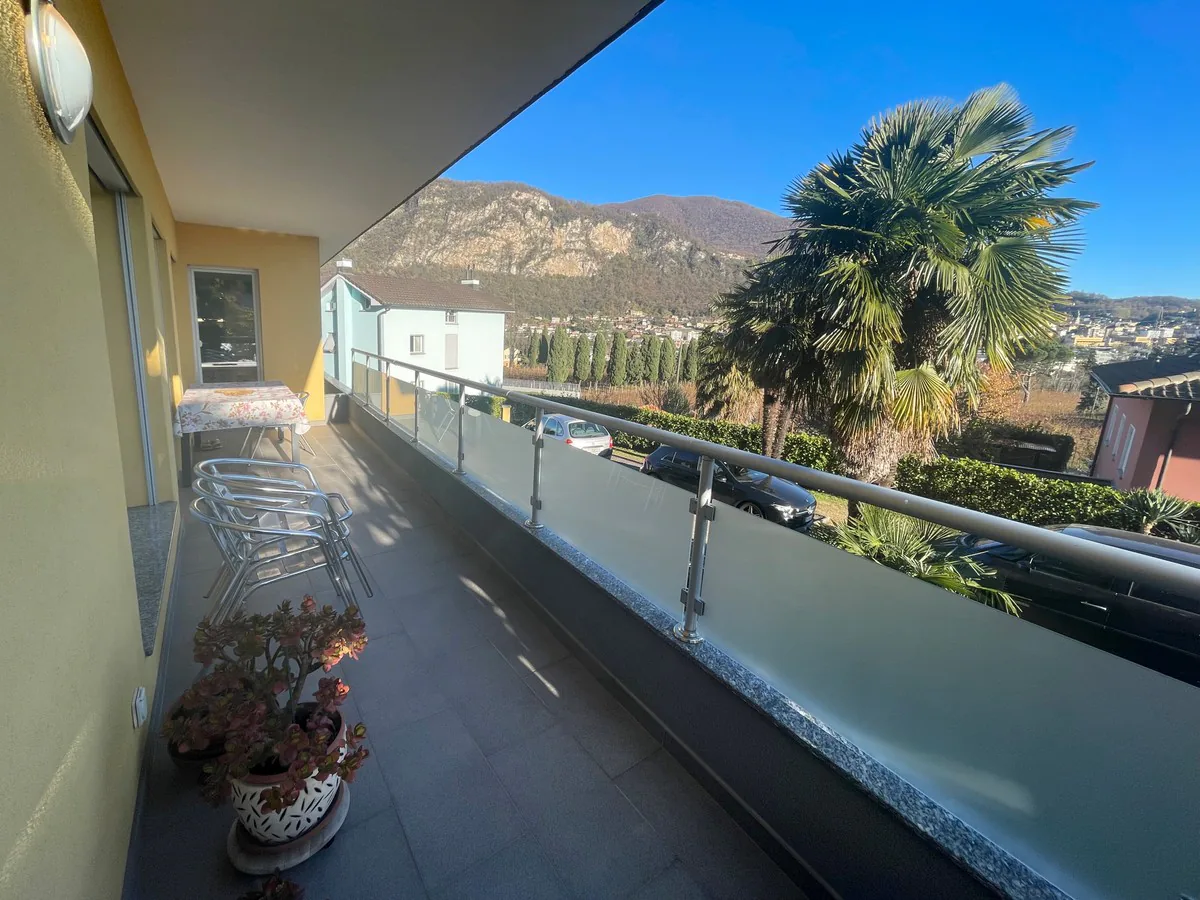
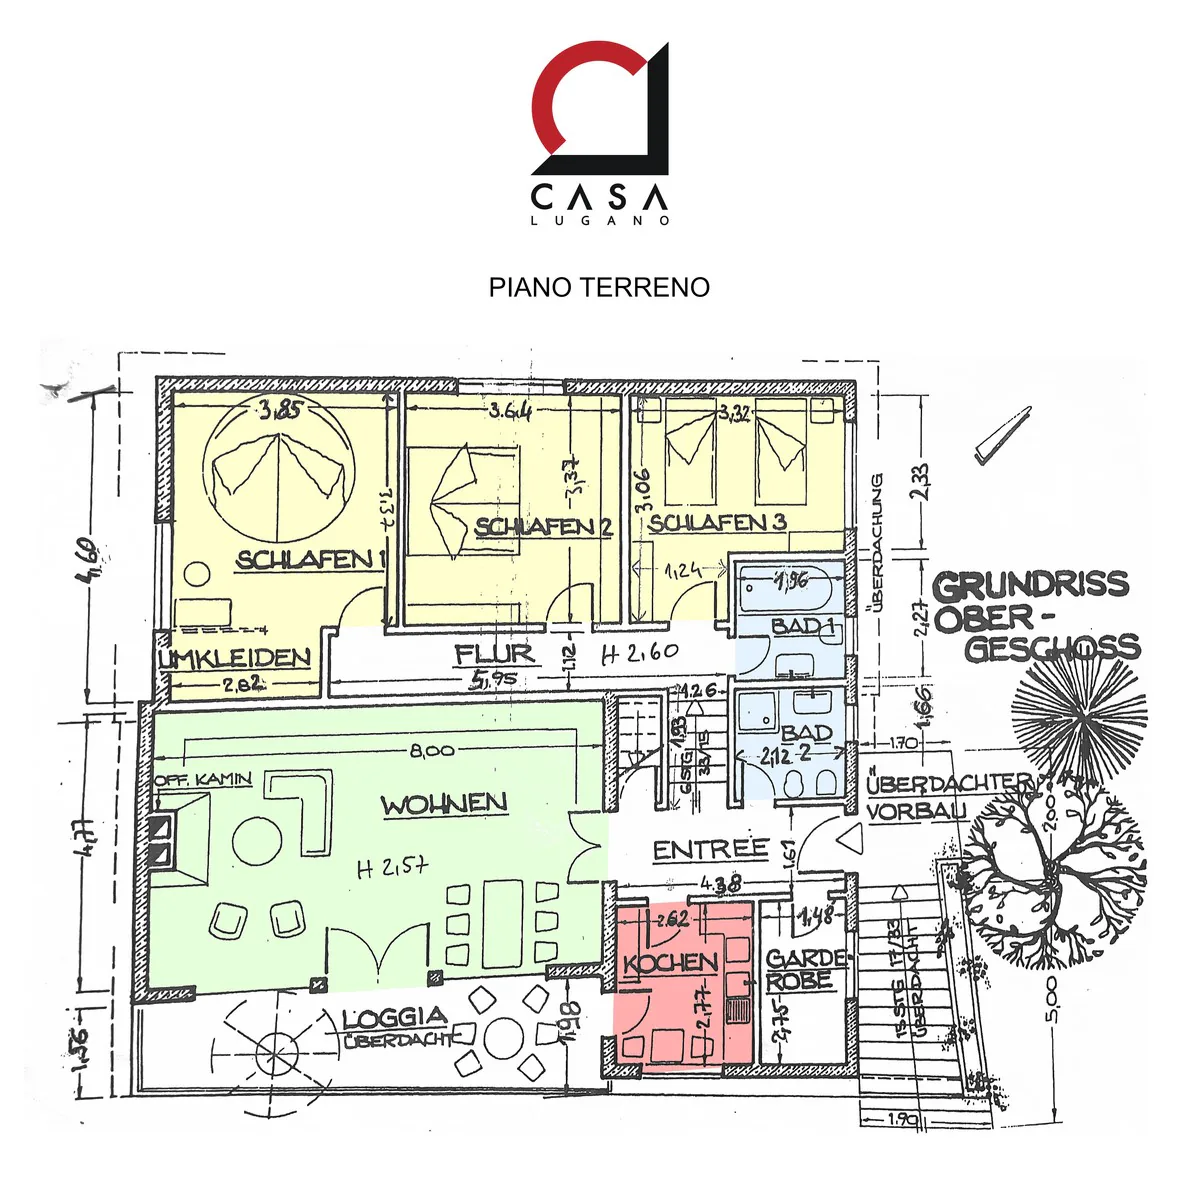
The property has a beautiful covered balcony of 14 m² with access from the kitchen and living room, ideal for going outdoors whenever you want.
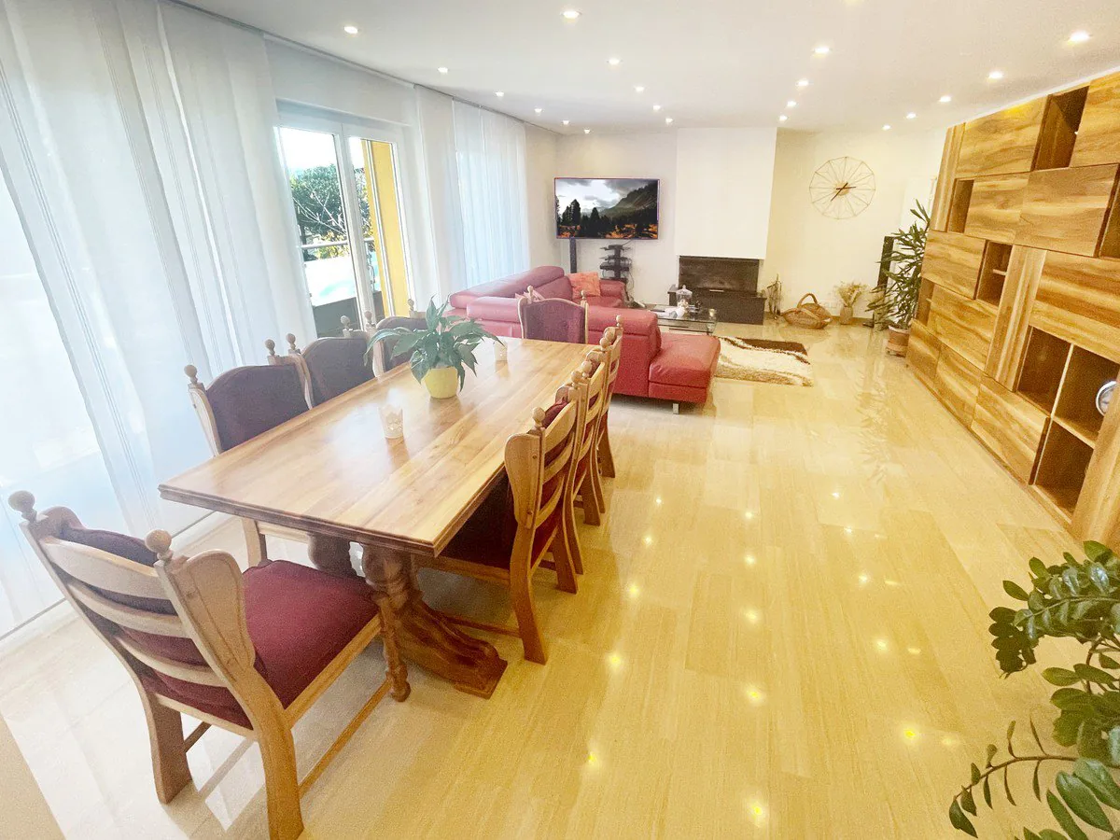
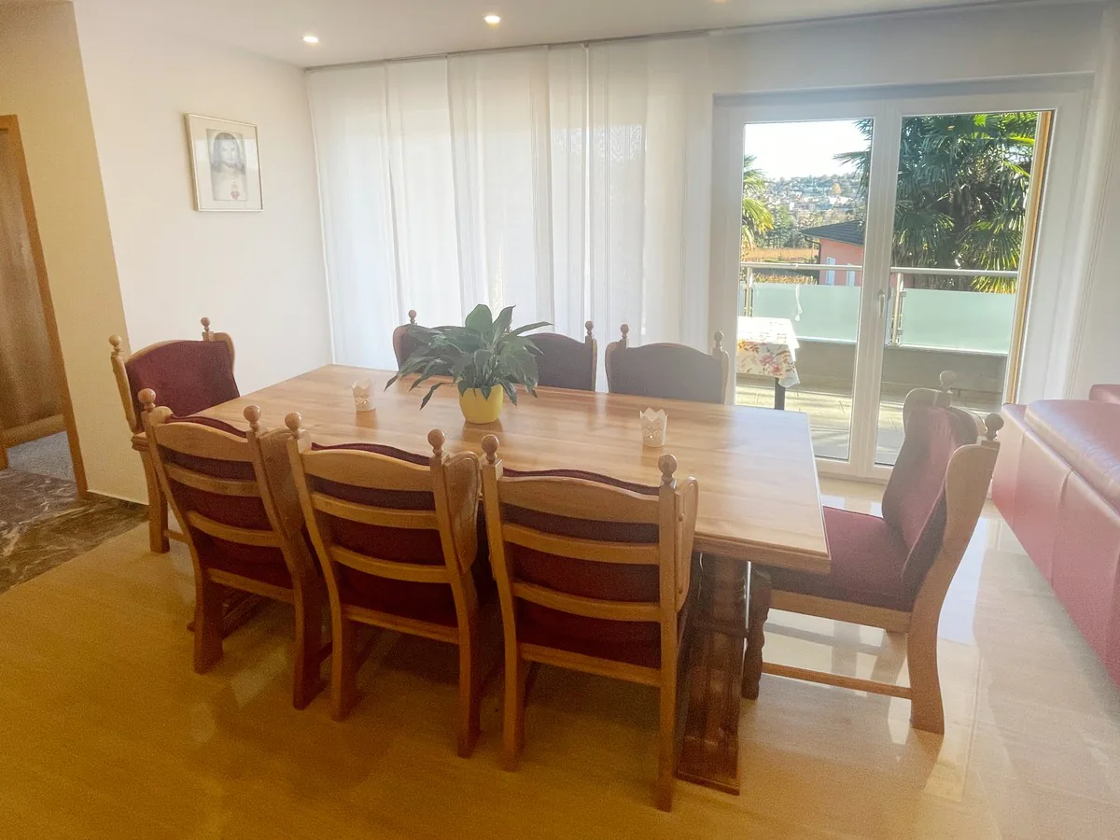
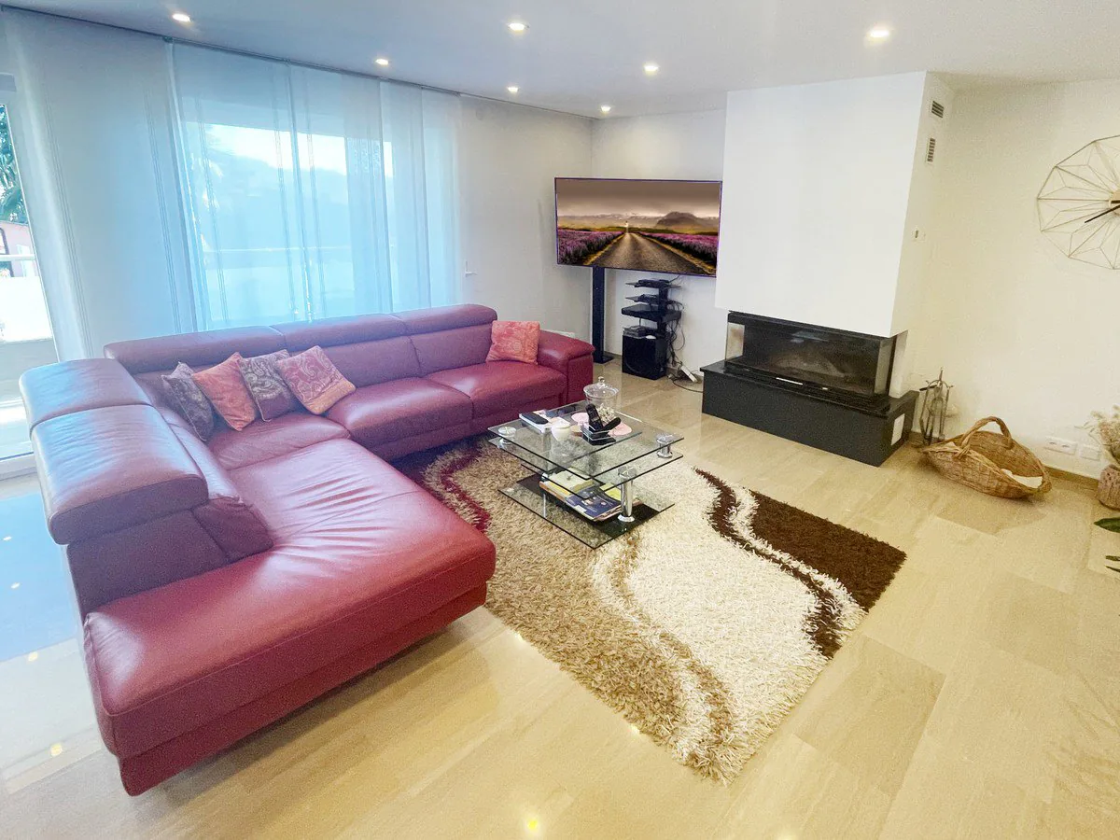
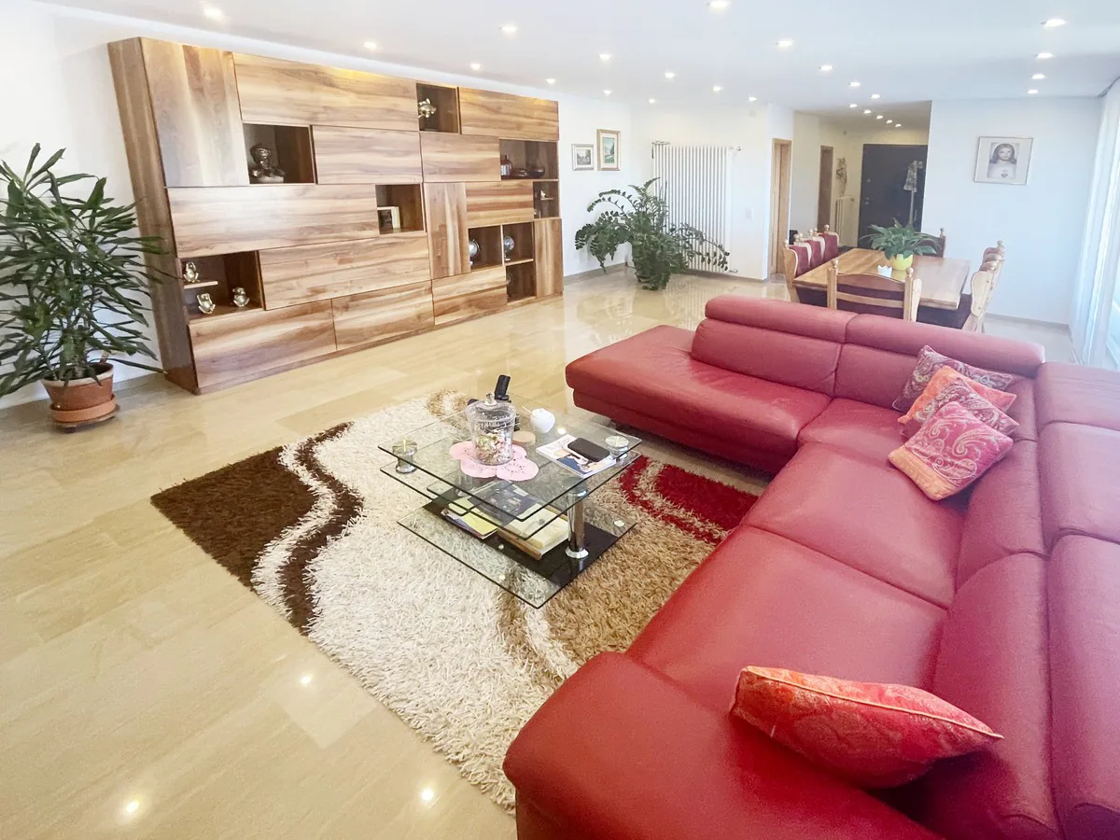
Notable is the beautiful living room: in addition to offering a large area for the comfort of the whole family, it also has a romantic wood-burning fireplace, perfect for warming the environment even on the coldest days of the year, and an important dining area.
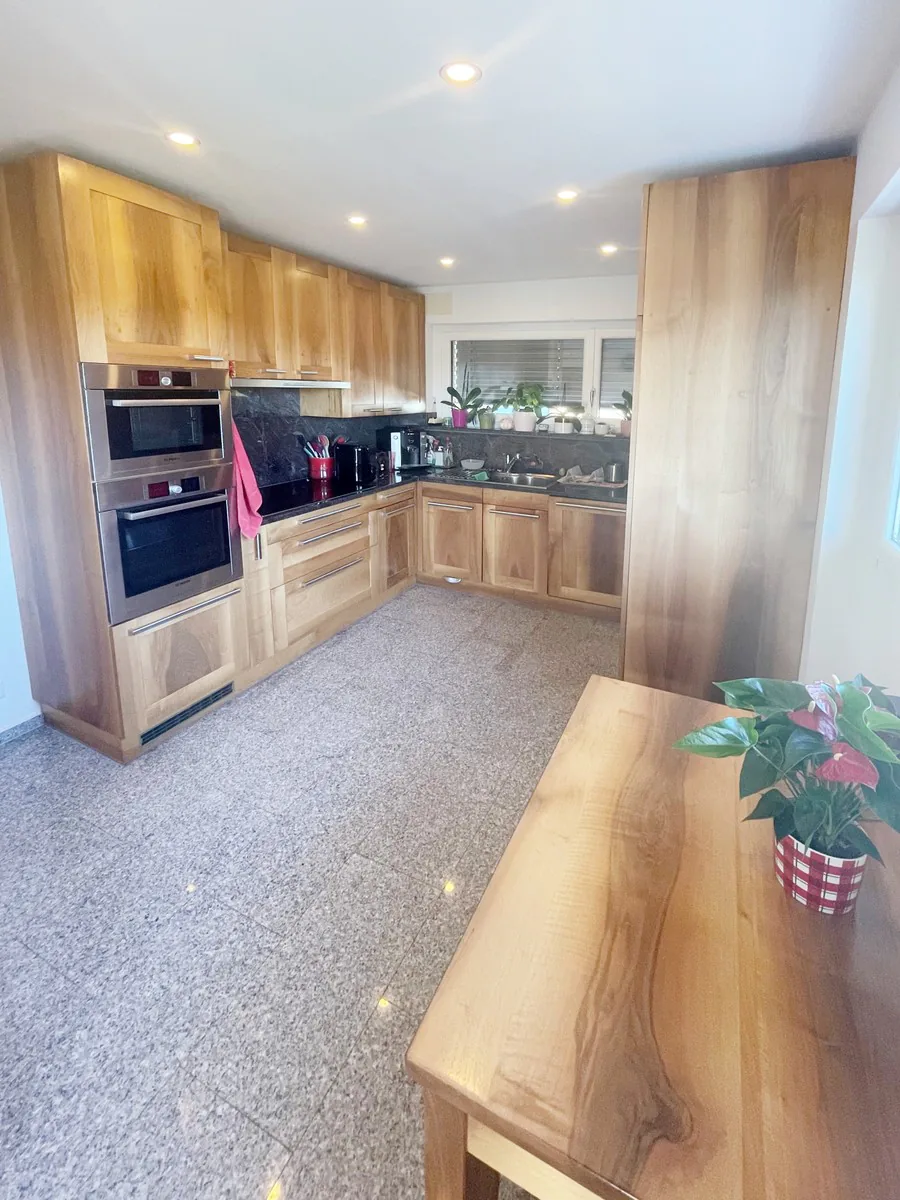
The kitchen, carefully refined with precious walnut wood, offers a separate, very comfortable and well-equipped space to prepare the best dishes.
Both the living room and the kitchen have large windows and access to the balcony, making the rooms very bright.
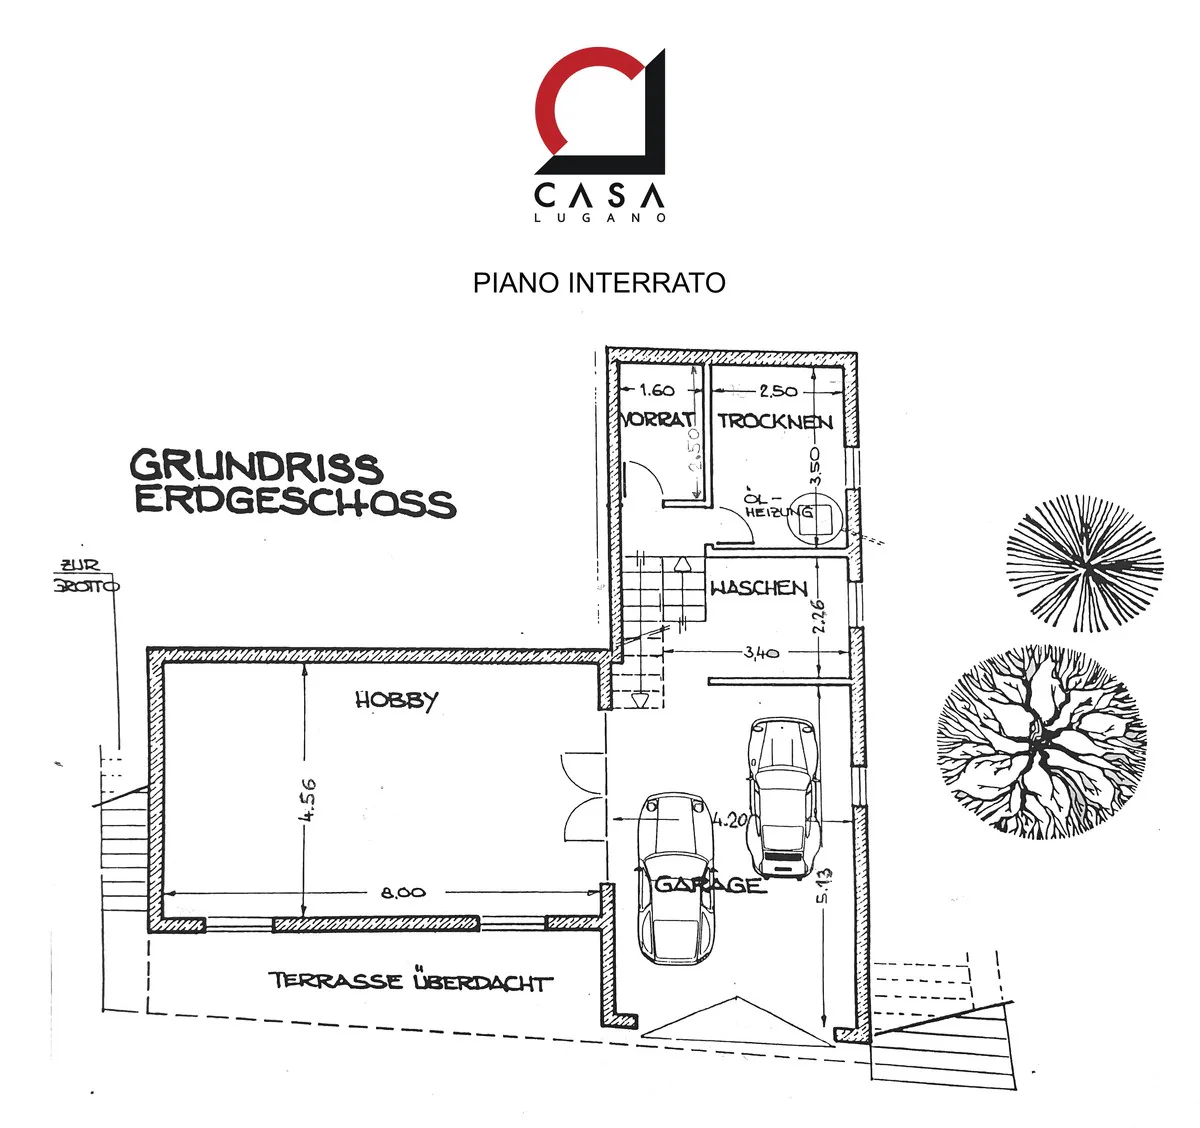
On the lower floor, there is a large room of 40 m², which can be used as a hobby room or as a grottino for cheerful gatherings, even in the winter months.
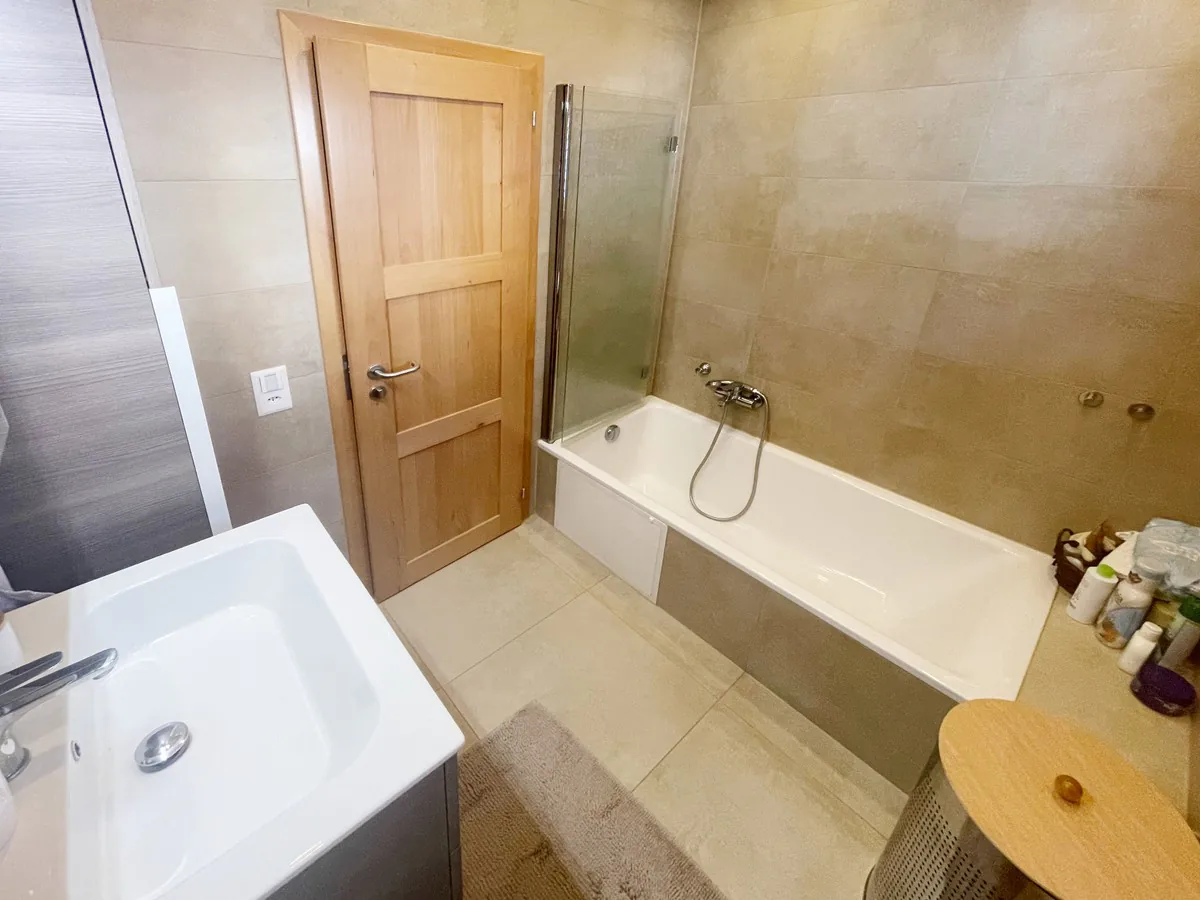
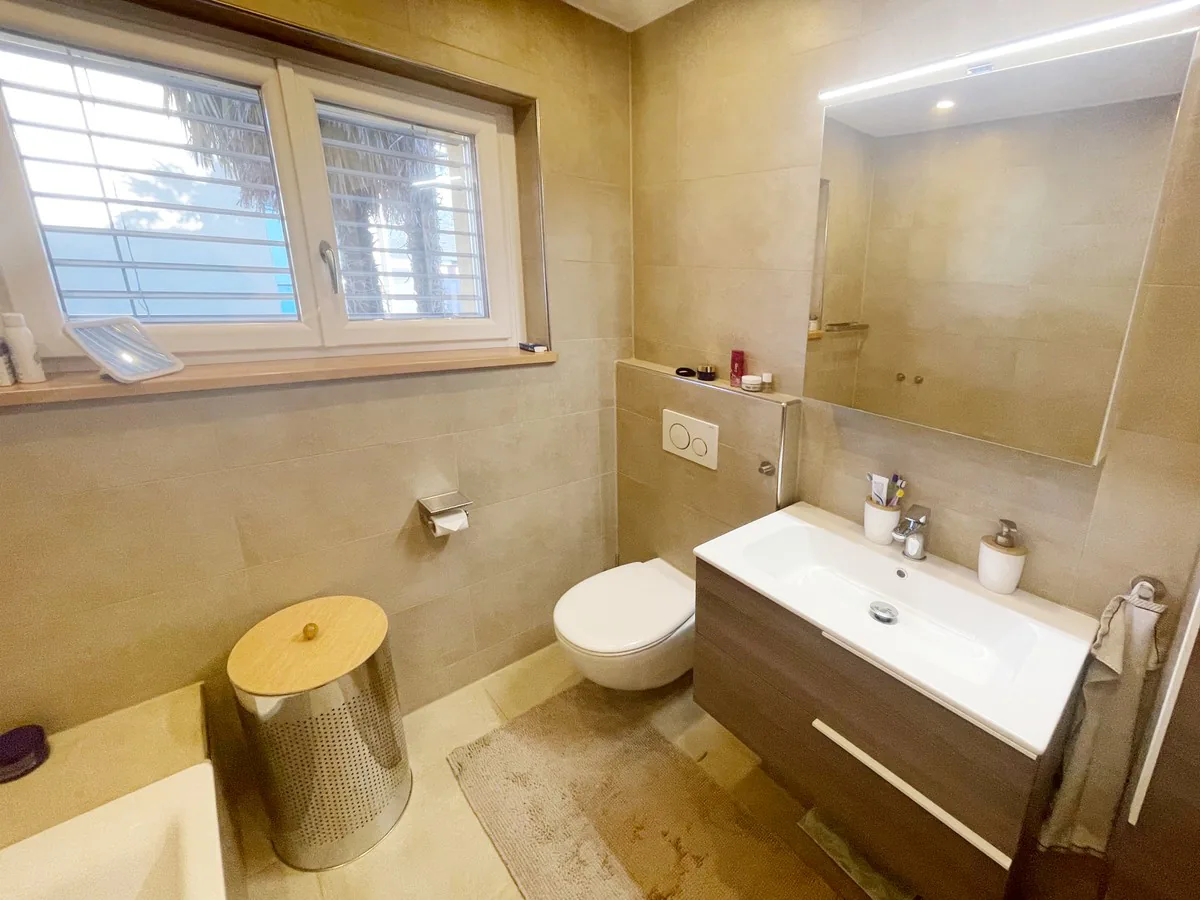
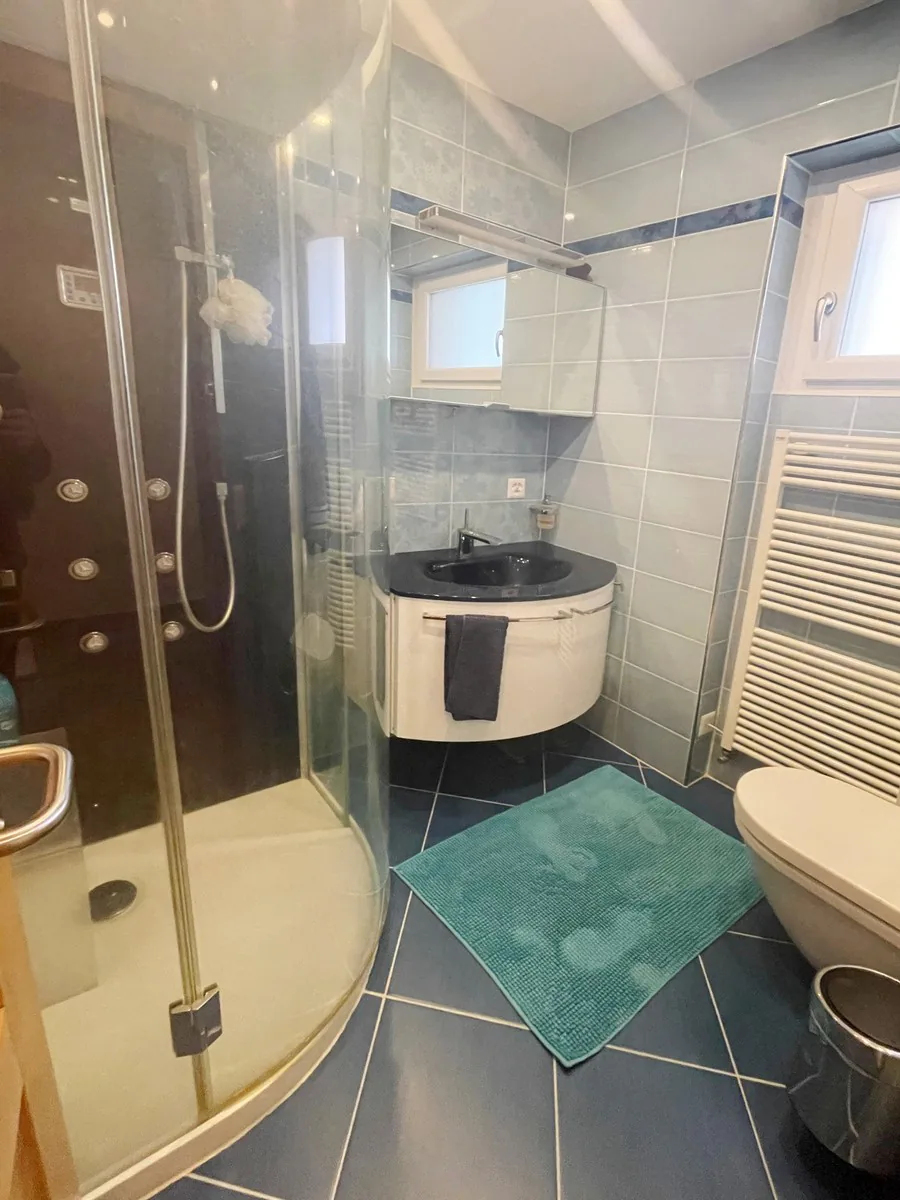
The property, built in 1968, has undergone several renovation works since 2015, including a complete renovation of the external cladding and facades, the installation of a new heating system with heat pump and solar panels for hot water, and modern PVC windows with triple glazing, a complete renovation of the bathrooms with avant-garde sanitary ware in refined modern style, a complete revision of the sleeping area in 2019, and even the insertion of a home automation system that controls the lighting and shutters of the entire house.
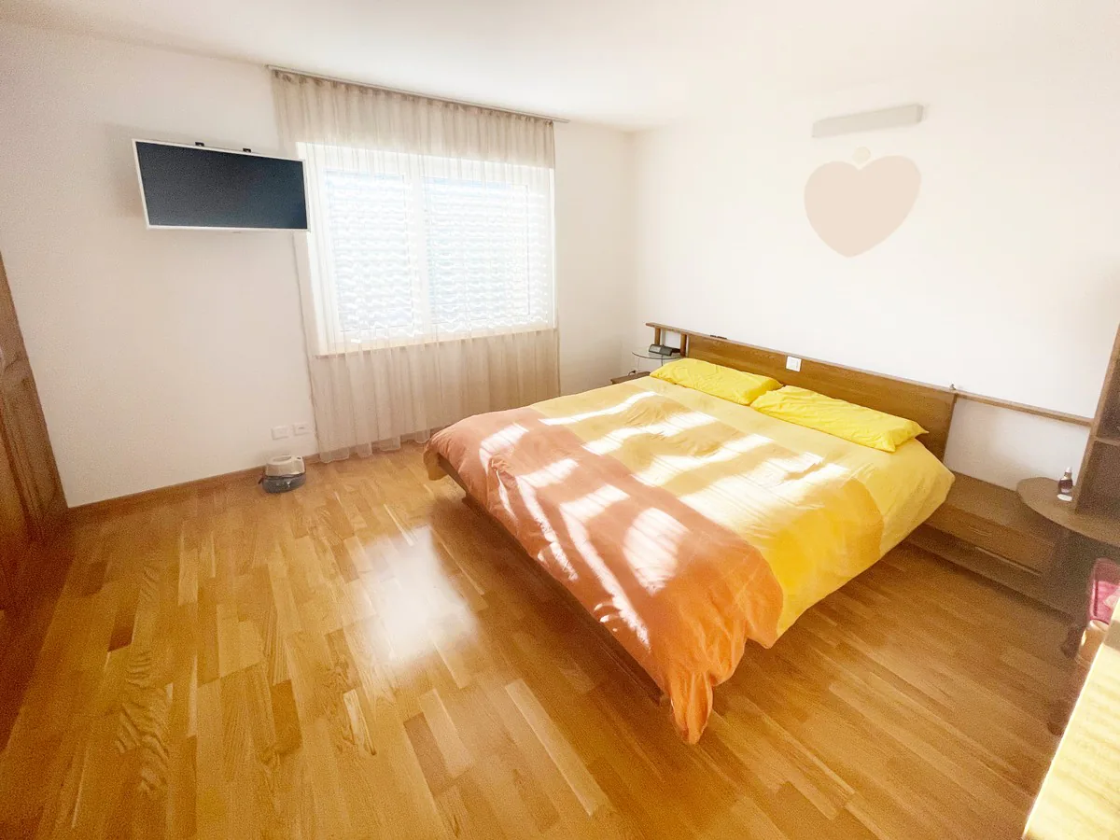
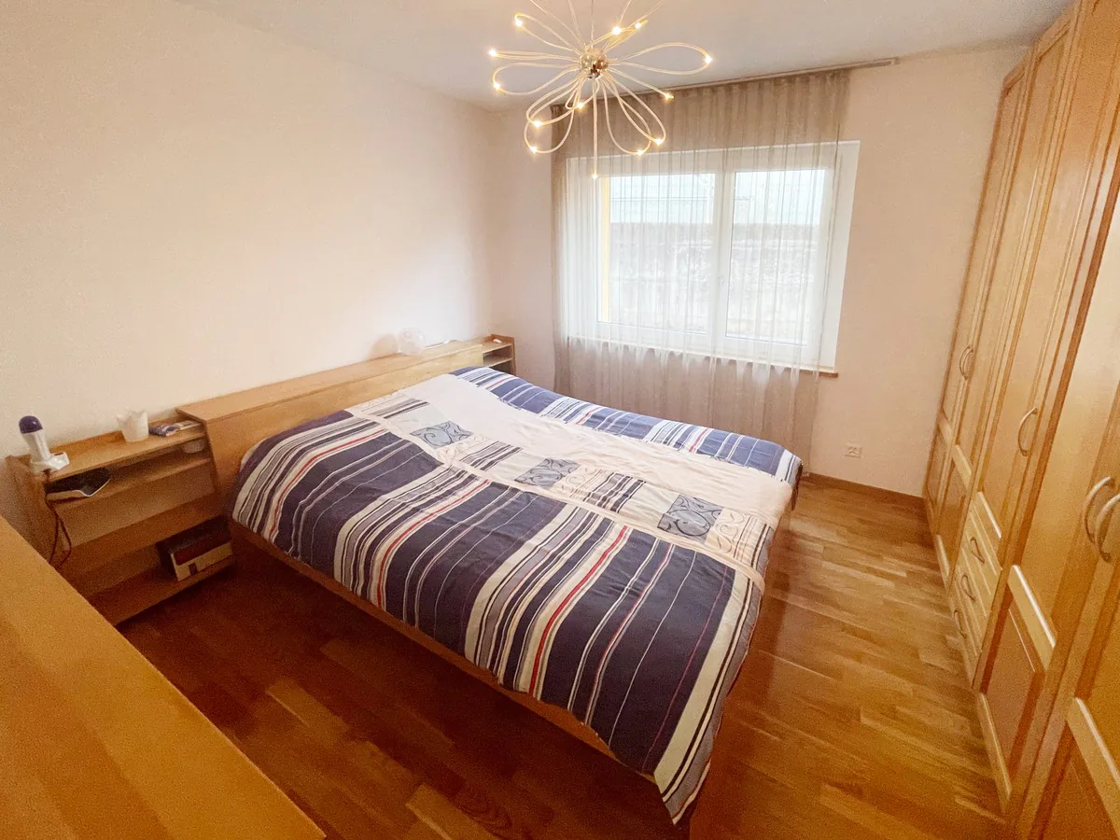
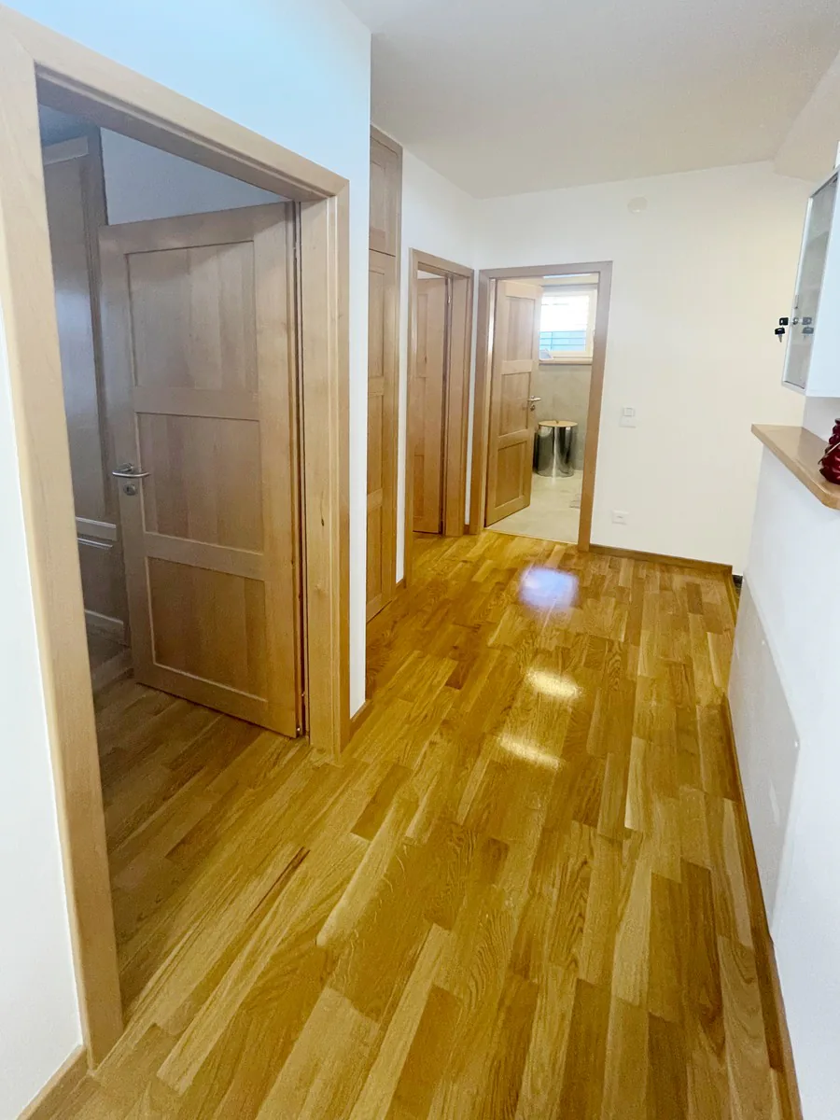
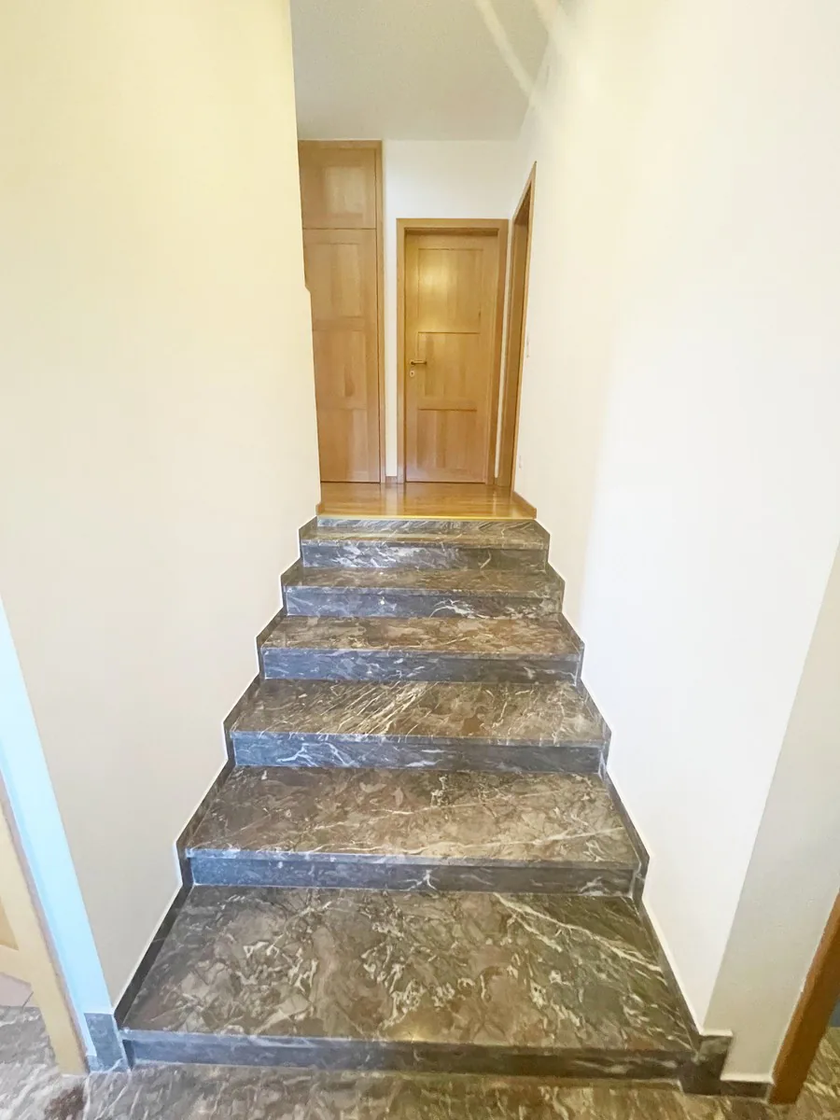
The flooring is made of precious oak parquet in the sleeping area, marble in the living room, granite in the kitchen, and tiles in the bathroom and lower floor. The heating system is distributed through radiators in the living area and serpentine heating in the sleeping area.
As a result of these numerous interventions, the house is not only in a perfect state of maintenance but also offers a very welcoming environment in which to welcome the whole family.
Thanks to the large plot size of over 800 m² and the possibilities offered by the zoning plan, it is believed that it may be possible to expand the property by creating an additional floor. If you want to proceed in this direction, an official analysis by a technician from the municipality would be required to understand the actual possibilities of expansion in terms of square meters.
The offer is also available for purchase as a secondary residence.
The property consists of an entrance, a large living room with fireplace and dining area, a separate kitchen, a large balcony accessible from the living room and kitchen, a large double bedroom, a second double bedroom, a single bedroom that can also be used as a studio, a windowless bathroom with shower, and a windowless bathroom with bathtub.
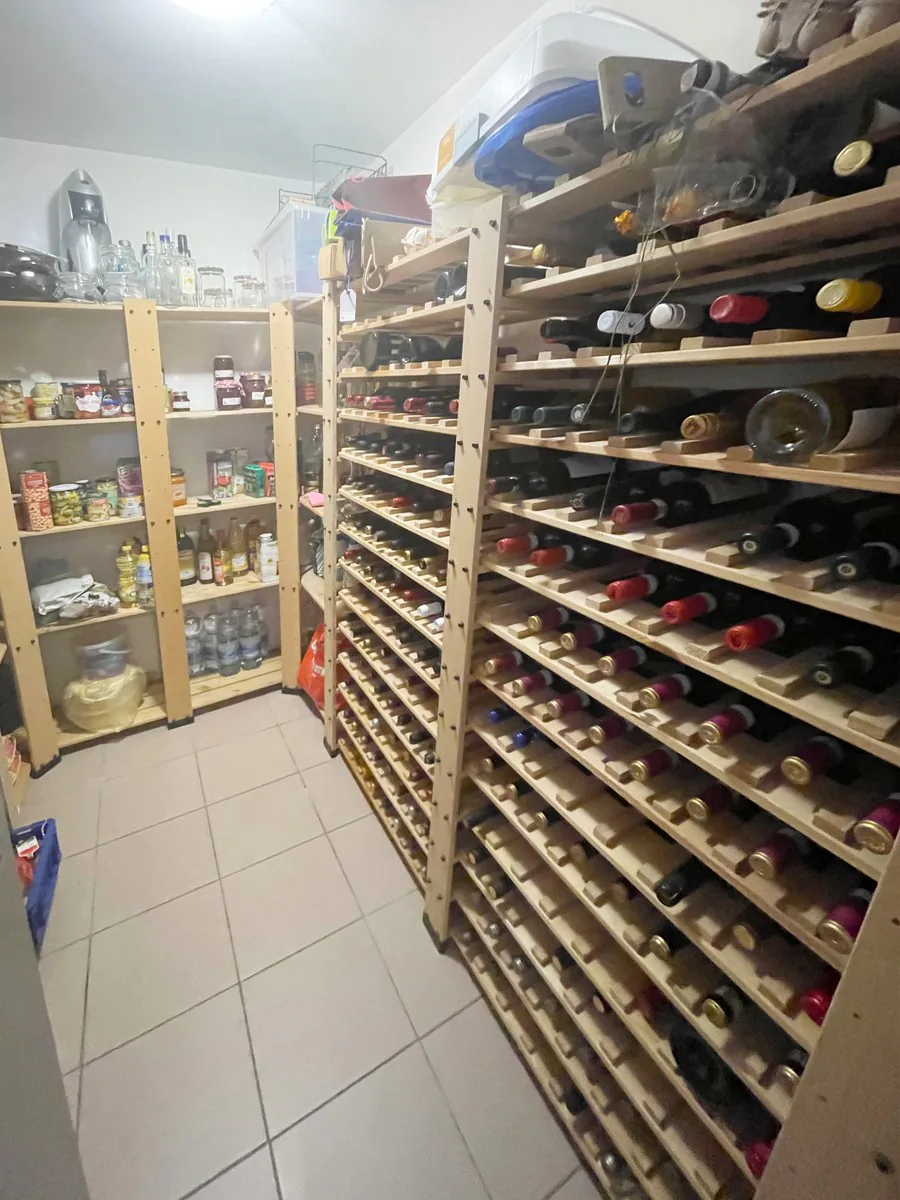
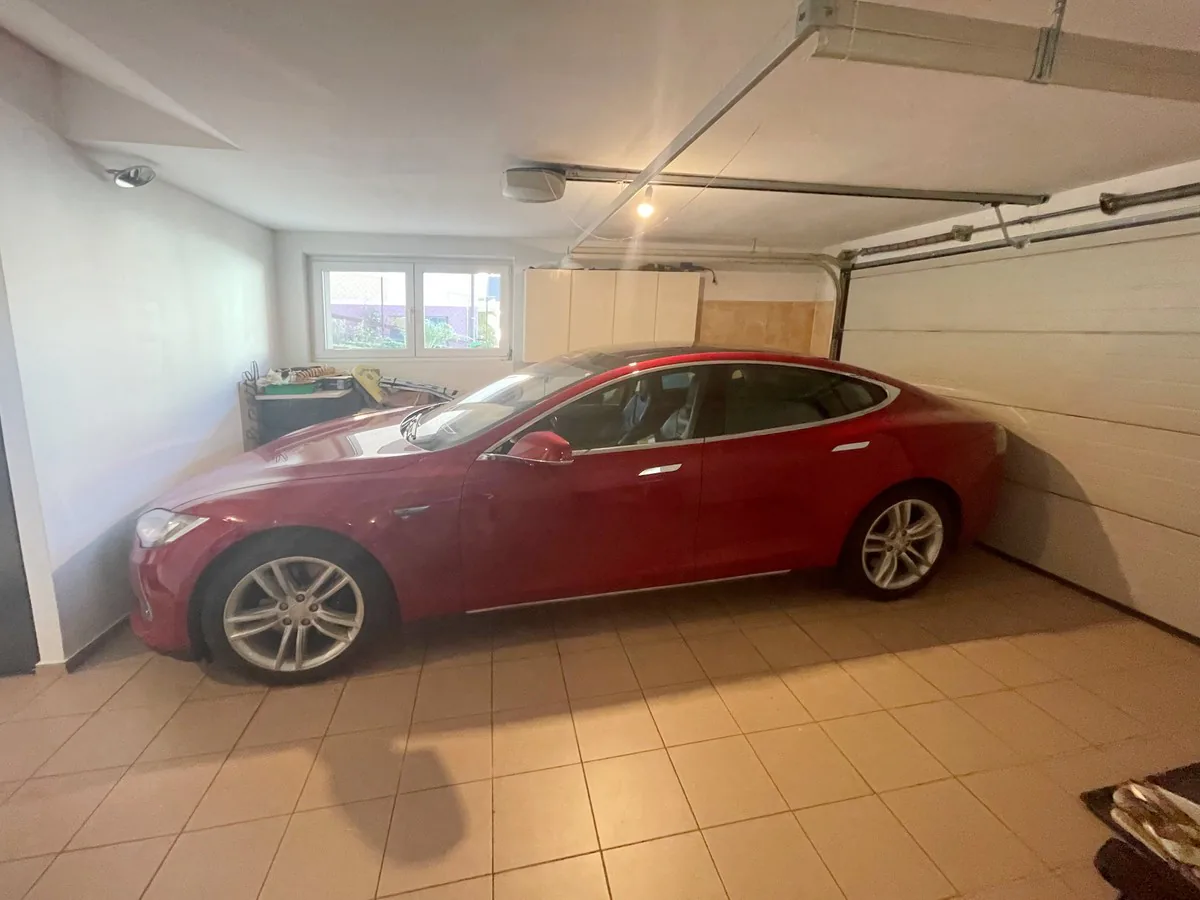
On the lower floor, there is a cellar, a technical room, a laundry room, a storage room that can also be used as a studio, and the large hobby room or grottino.
The offer is completed by a garage for a large car and a large outdoor parking lot that can accommodate four to five cars.
A really beautiful single-family house!
Property Details
- Property type
- Detached house
- Living space
- 215 m²
- Plot area
- 215 m²
- Rooms
- 4.5
- Year Built
- 1968
- Last renovated
- 2015
- Heritage protection
- Listed building nearby
- Published on
- 01.10.2026
Features
Documents
Price
- Purchase Price
- CHF 1'250'000
- Price per m²
- CHF 5'814
Market context
Price 14.2% above the median
This listingCHF 1'250'000
- Typical time on the market
- 5 days
- Listings with a price cut (90 days)
- 4.1%
Location
6862 Rancate
Nearby
Loading…
At a glance
No feed yet
Location & surroundings
Rancate