
4'600'000
8 room Chalet in Bluche-Randogne
CHF4'600'000
Description
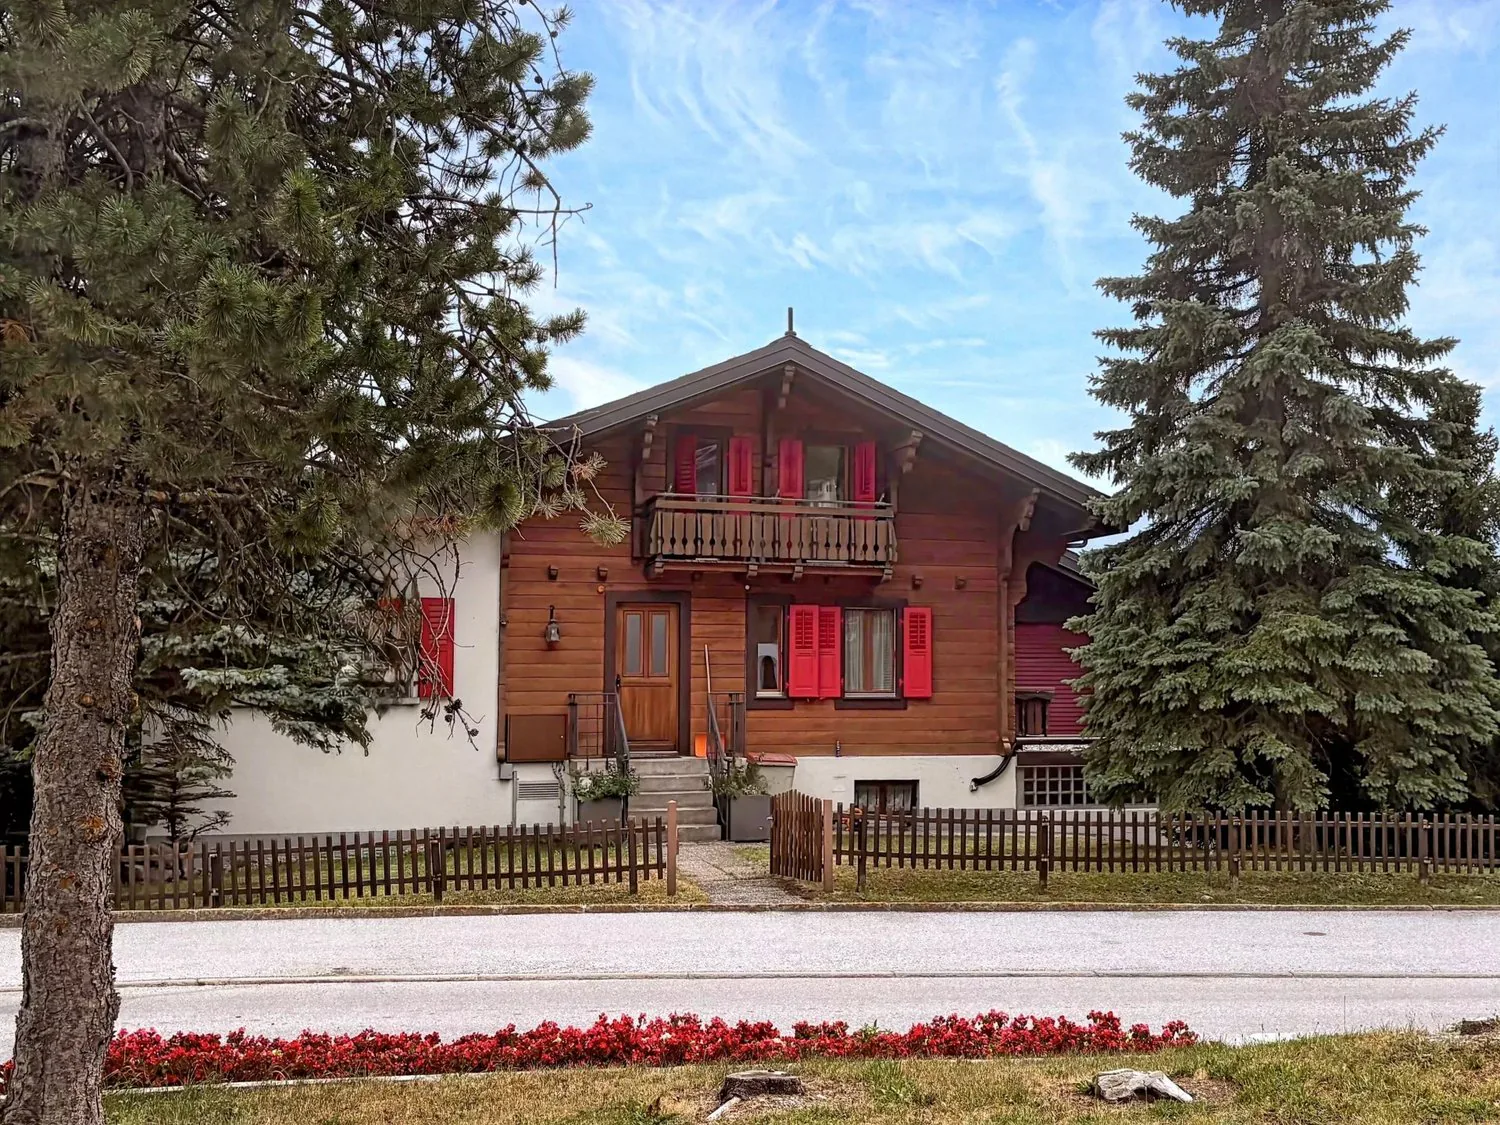
Historic 1924 chalet with independent annexe
Habitable surface 448,50 m² | 8 rooms | 5 bedrooms | Plot 2'244 m²
Sale possible as a secondary residence and to foreign buyers
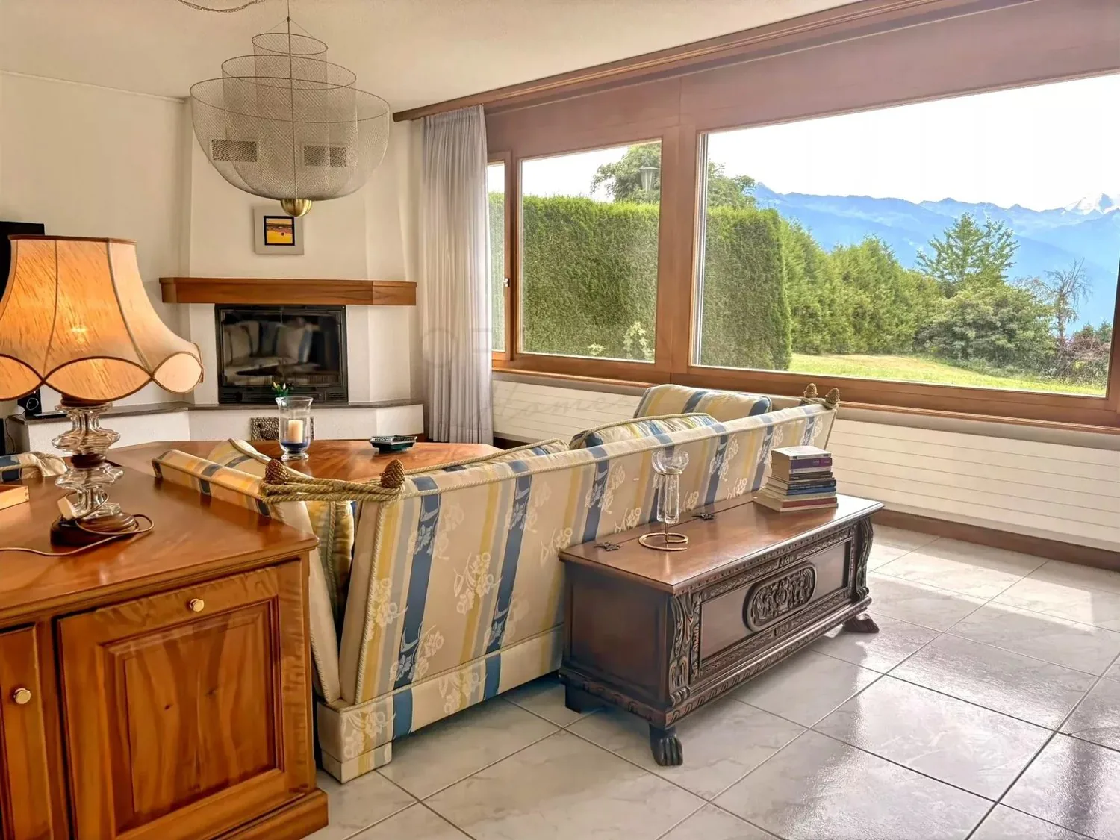
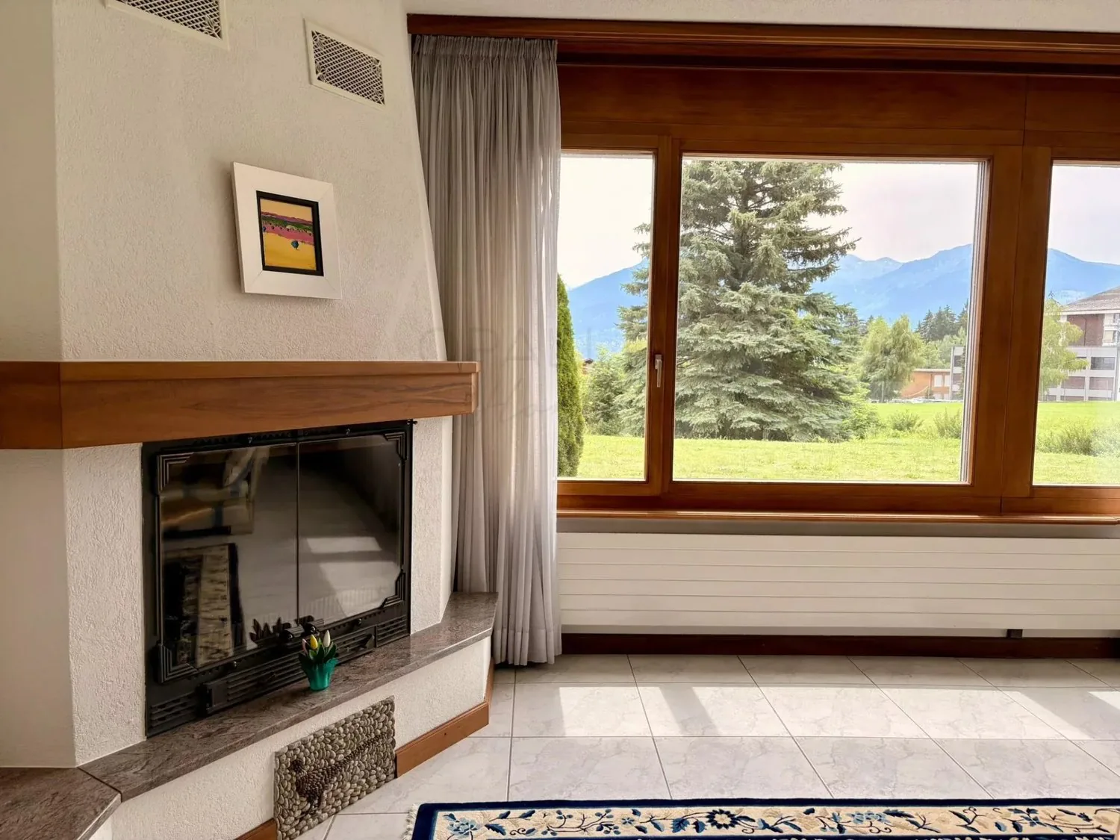
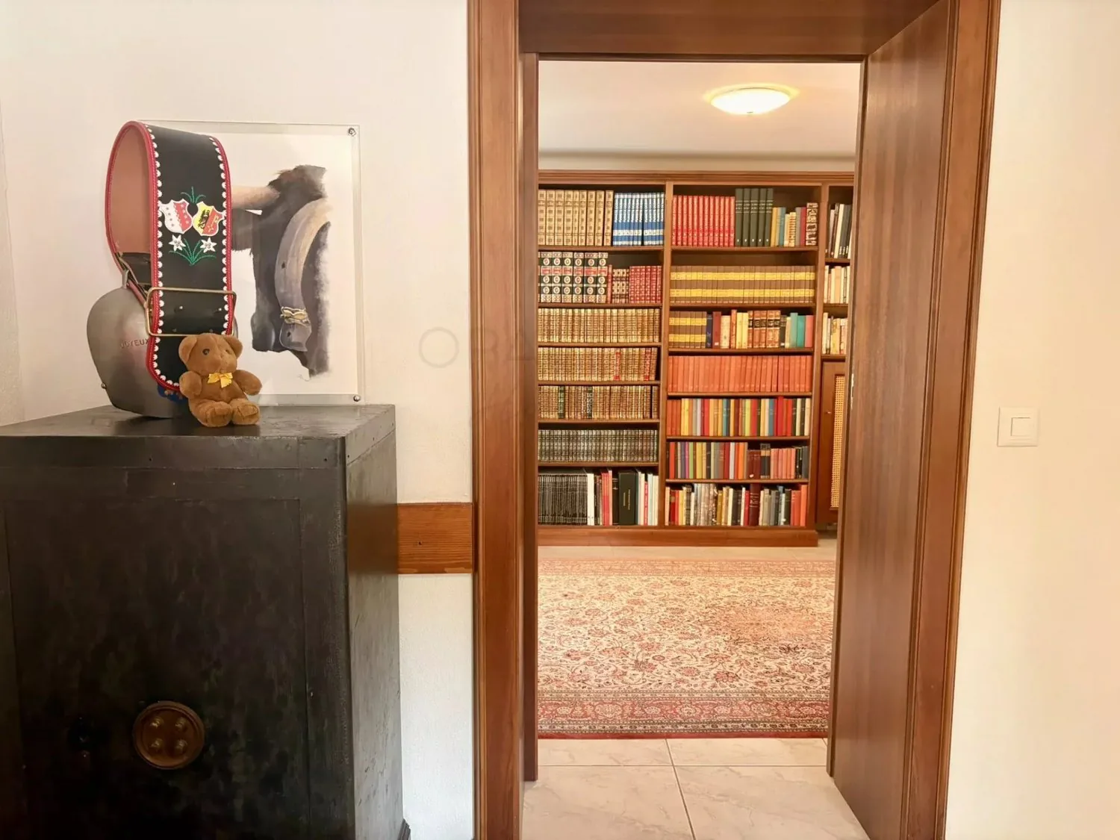
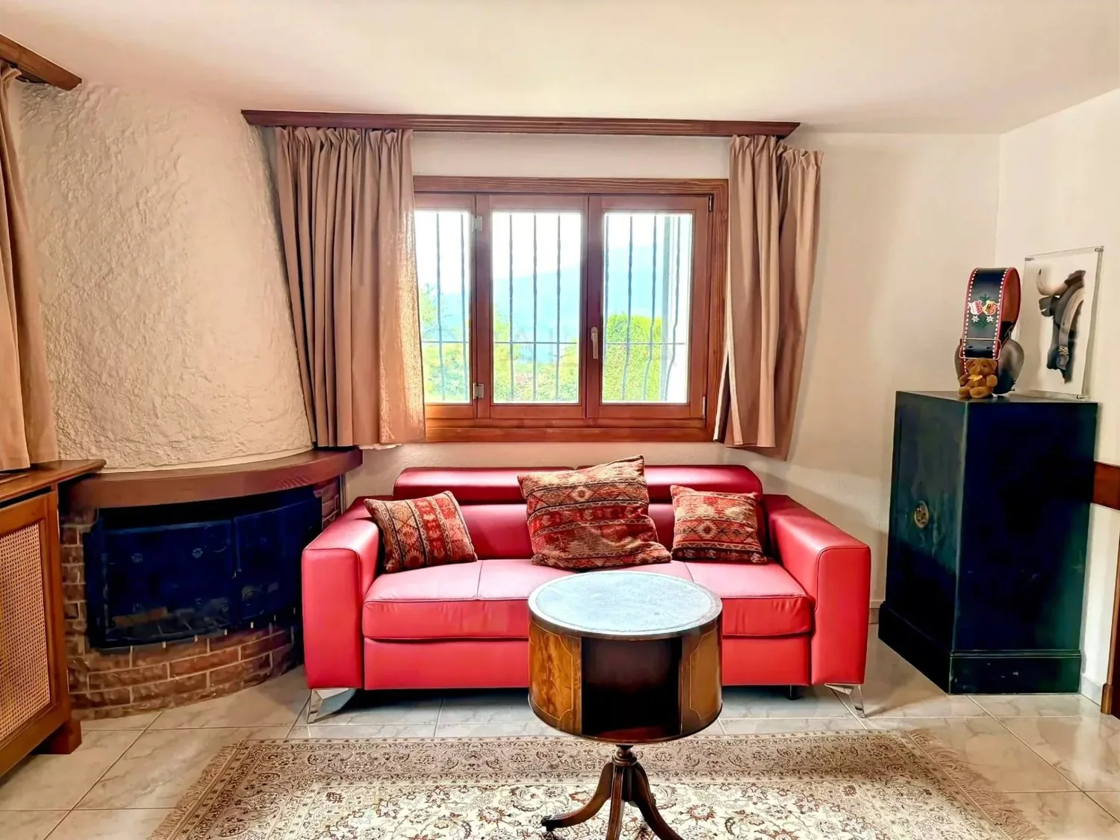
Originally built in 1924 as the village post office, this characterful residence retains its original telephone booth and safe, a rare and charming reminder of its past. Extended in the 1990s and thoughtfully reconfigured in 2019, it now offers substantial, flexible accommodation of 448,50 m² on a generous plot of 2'244 m², with panoramic mountain views and the rare guarantee of protected outlook: the fields directly in front of the property mean the views will never be built upon.
The funicular linking Sierre and Crans-Montana is less than 150 m away, giving a direct car-free connection down to Sierre mainline station and up to the resort.
The main house
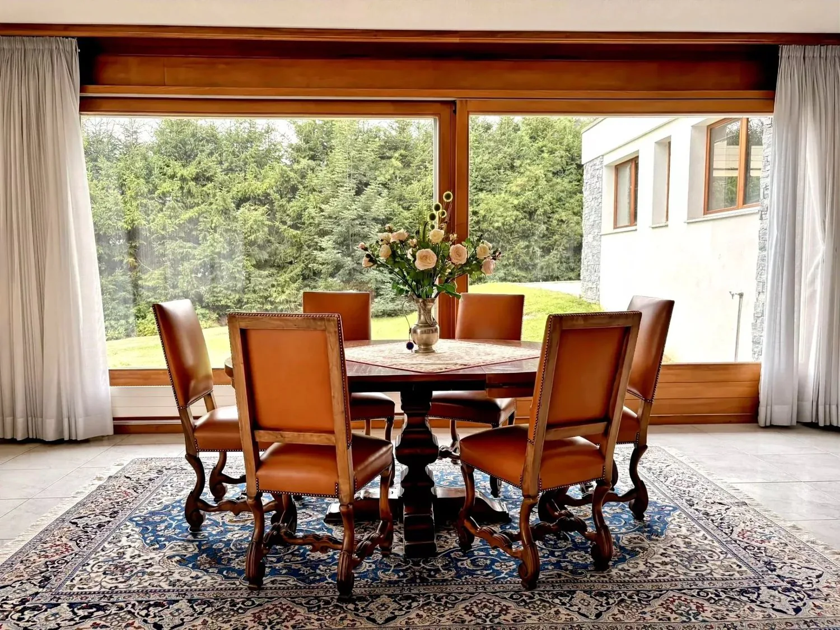
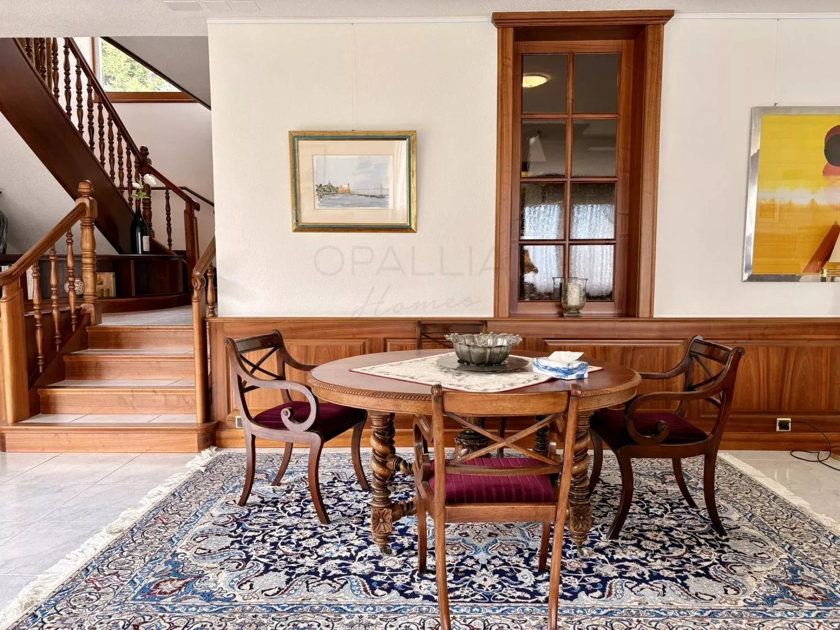
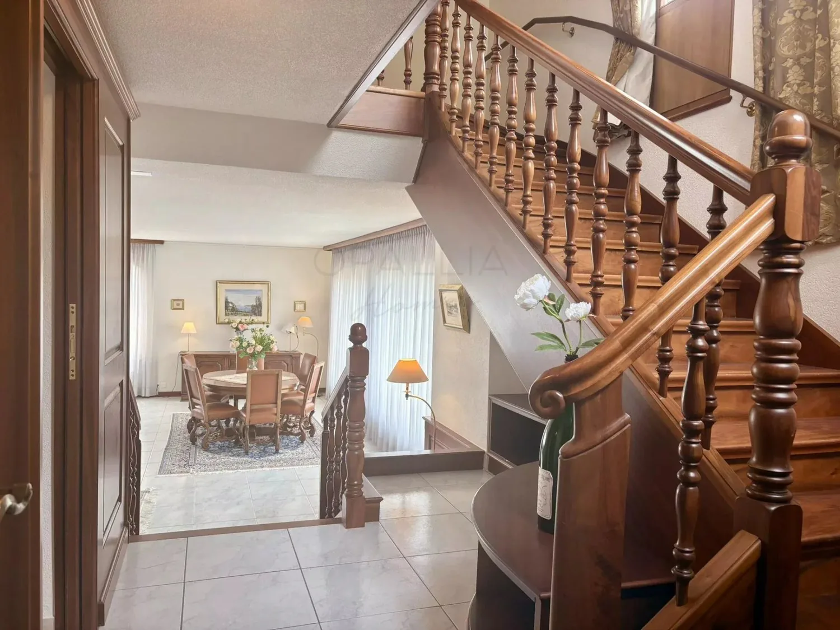
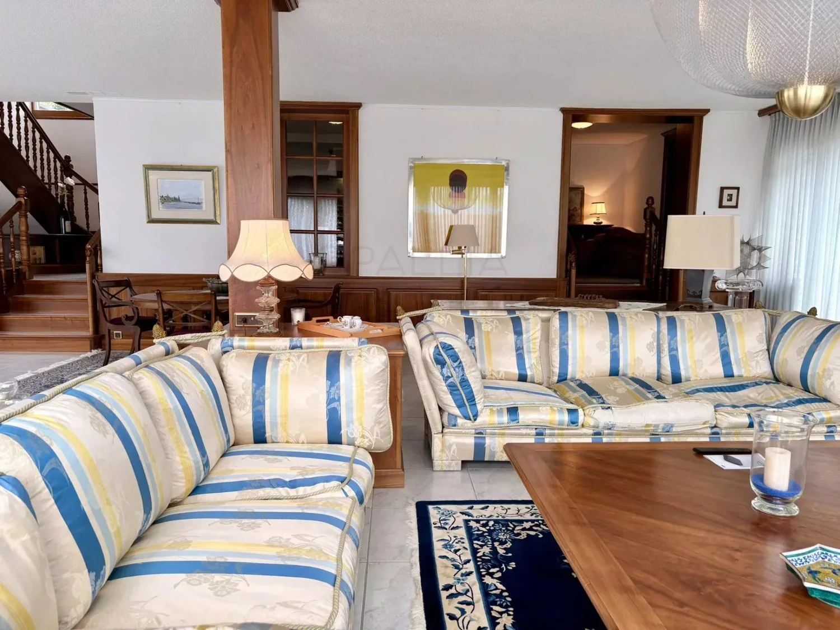
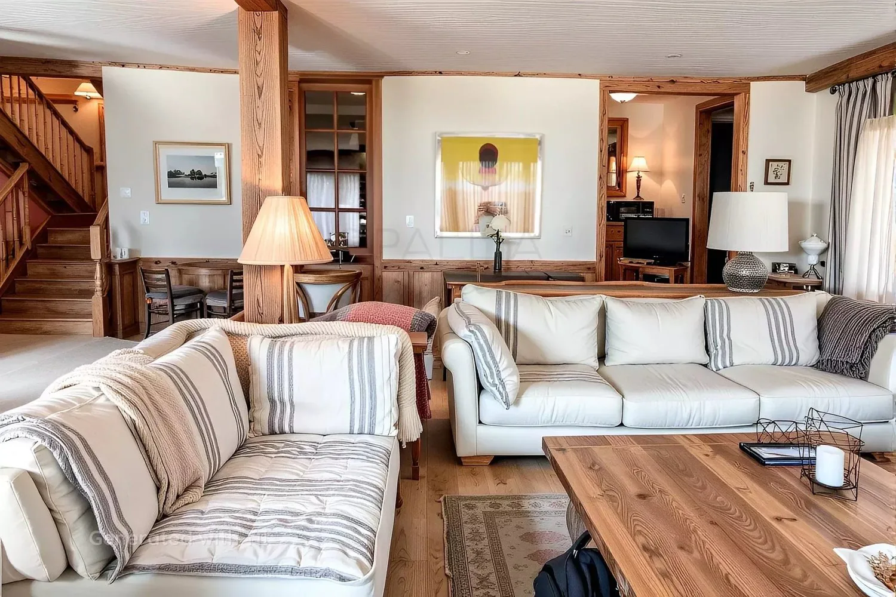
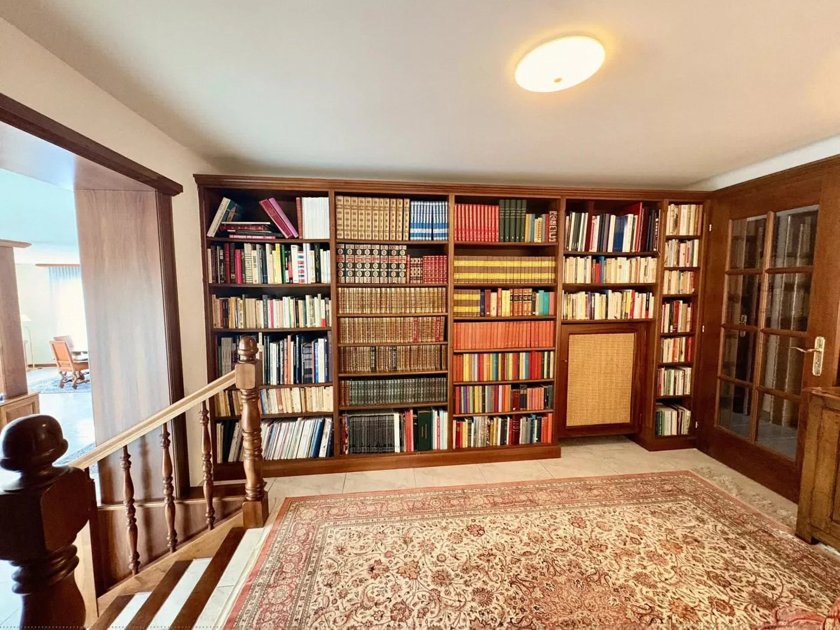
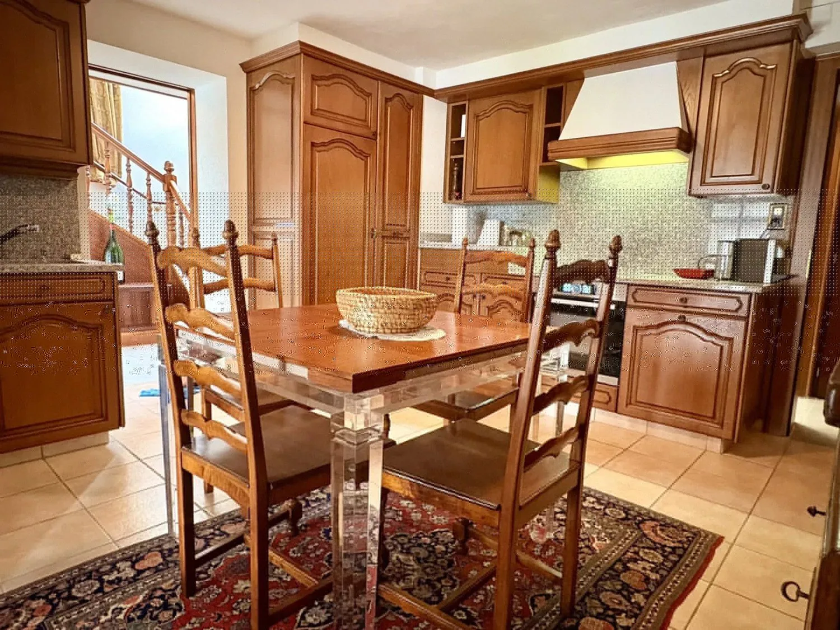
The heart of the home is a large, light-filled living and dining room with panoramic views and a working fireplace. A traditional kitchen sits alongside, together with a shower room, a library and a multipurpose room currently arranged as a bedroom.
Upstairs, a generous master suite comprises the bedroom, a dressing area, and a master bathroom with shower and twin basins, leading through to further storage. The master opens onto a large balcony framing the mountain views.
Two technical rooms and generous storage, including a wine store, complete the accommodation.
The independent annexe
Converted in 2019 with its own separate entrance, the annexe is a fully self-contained unit offering four bedrooms, each with its own bathroom, fitted wardrobes, fridge and safe. It has its own kitchen, dining and living room, and laundry.
Currently unoccupied, it offers considerable flexibility: ideal for extended family and guests, well suited to seasonal or student rental income, and equally straightforward to reconnect to the main house to restore the property as a single, substantial family residence.
Grounds and technical
The property sits in a large grassy garden of 1'954 m² with an automatic irrigation system. Heating is by gas, with solar panels installed in 2019 providing hot water. A garage of 43 m² and two covered parking spaces were created in 2019. The property benefits from a security system.
Property Details
- Property type
- Chalet
- Living space
- 448 m²
- Plot area
- 2'244 m²
- Rooms
- 8
- Year Built
- 1924
- Last renovated
- 2019
- Published on
- 23.08.2026
Features
Mentioned in the description
Price
- Purchase Price
- CHF 4'600'000
- Price per m²
- CHF 10'268
Location
3975 Bluche-Randogne
Nearby
Loading…
Neighbourhood
Poor public transit
ARE transit class D — a car is needed for most trips.
Mixed built & green
52% built-up area within 500 m.
Quiet neighbourhood
Mostly one- and two-person households · around 3 people in the neighbourhood.
Municipal tax multiplier
115 %
Lower than 68% of municipalities in the canton
ESTV · 2026
CHF 12'839 income tax a year · Single person without children, gross wage CHF 100'000
- 26.9 Rp/kWh
Noise & quiet49 dBDay
Road and rail noise in the surroundings
Calculated from the federal noise model: the mean over the hectare (100 × 100 m) of the surroundings, model year 2021.
Night
35 dB
Loudest source
Road
Calculated level, placed on a scale of everyday sounds.
Environment
Air within the WHO guidelines
Nitrogen dioxide and particulate matter meet the WHO guidelines on annual average.
Radon: class 2–10%
The federal radon map estimates that 2 to 10% of the buildings here exceed the reference value of 300 Bq/m³.
Connectivity
Fibre available
In 50 to 90% of the buildings around
5G outdoors
In the network models of 3 operators.
Mobile: as of 2026
Viewing
Jessica BRIGDEN