
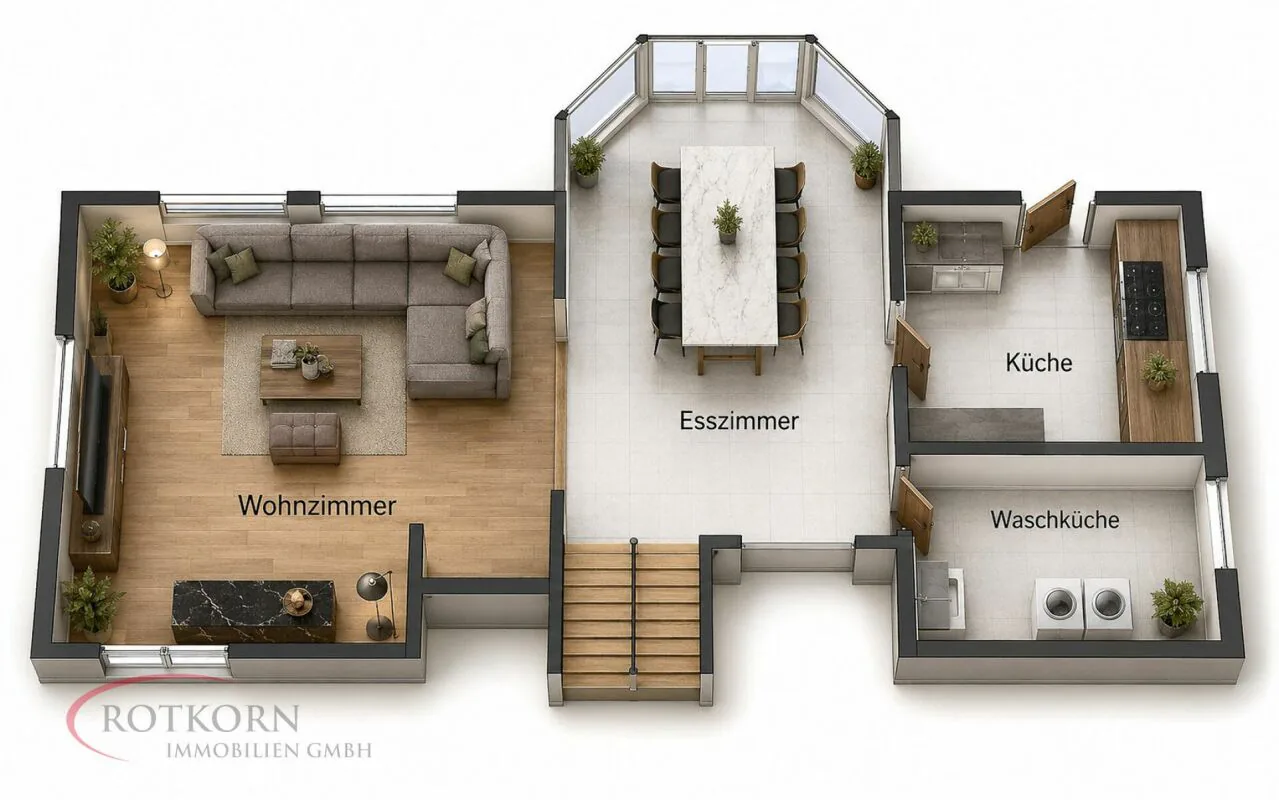
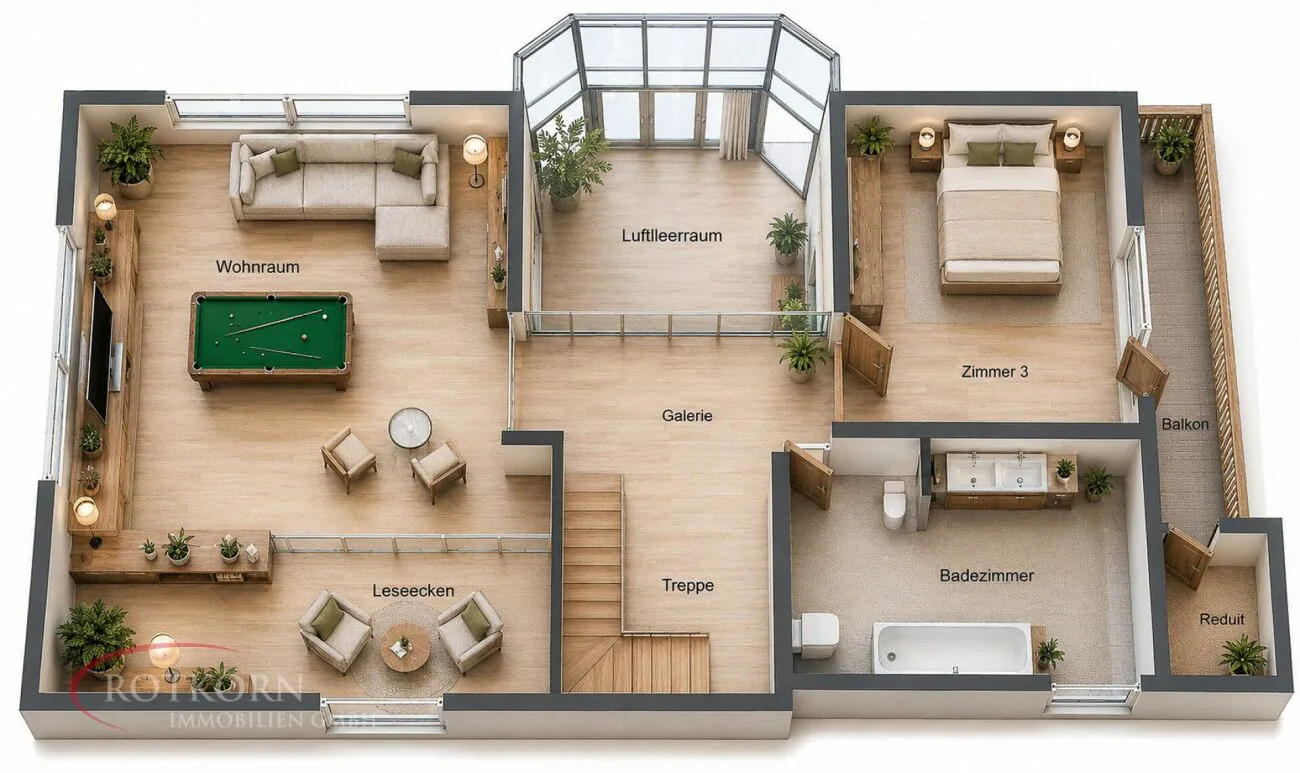
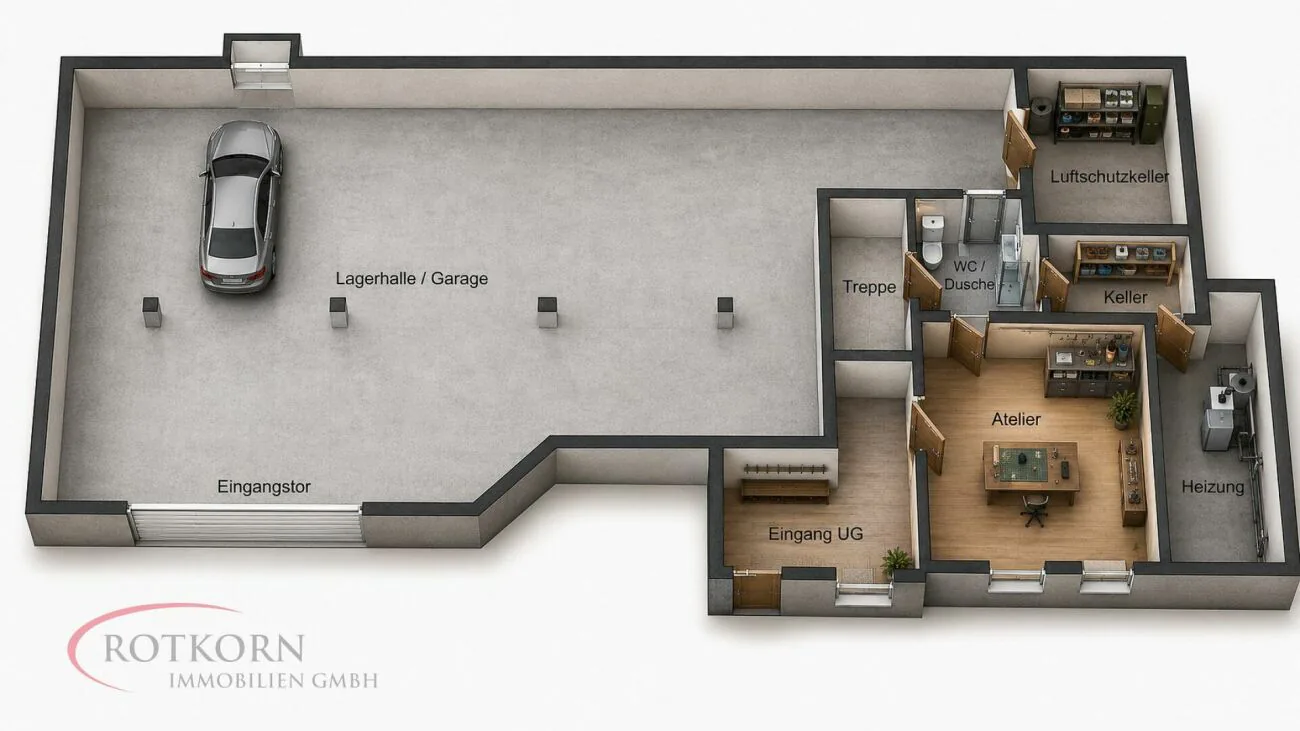
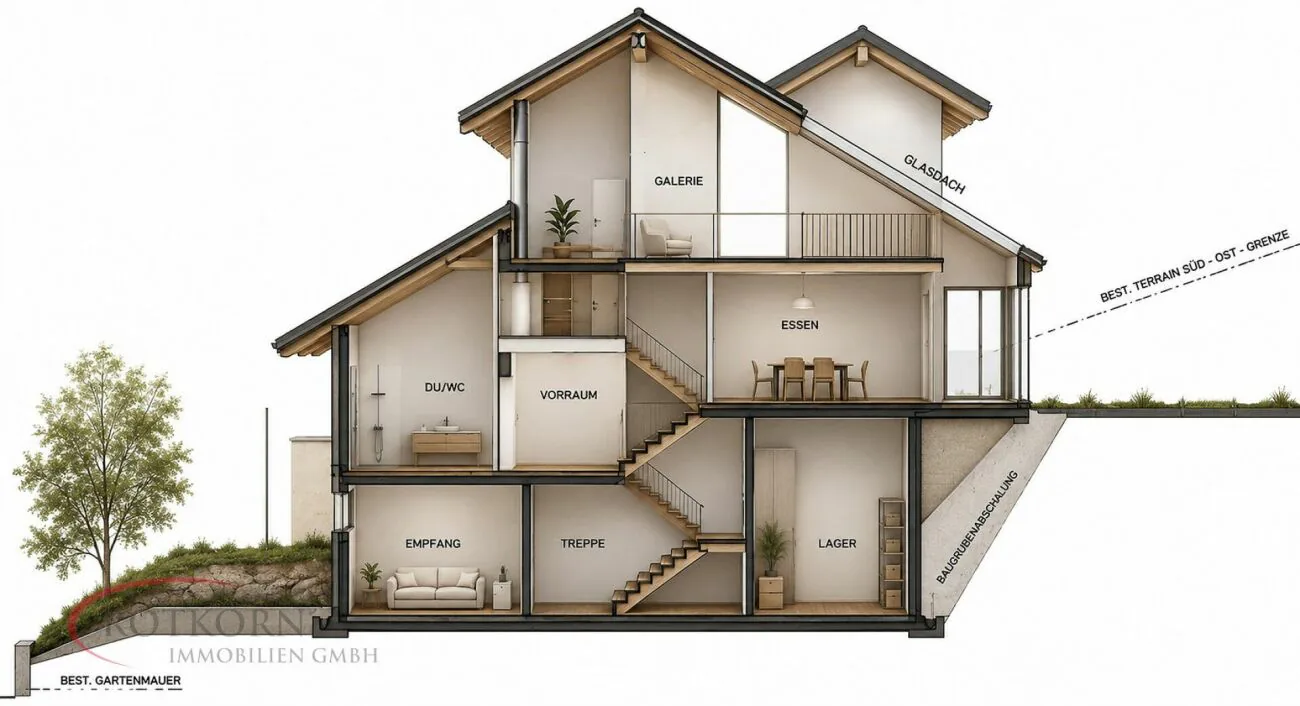
7.5 room Detached house in Reinach AG
CHF1'800'000
251 m²
Description
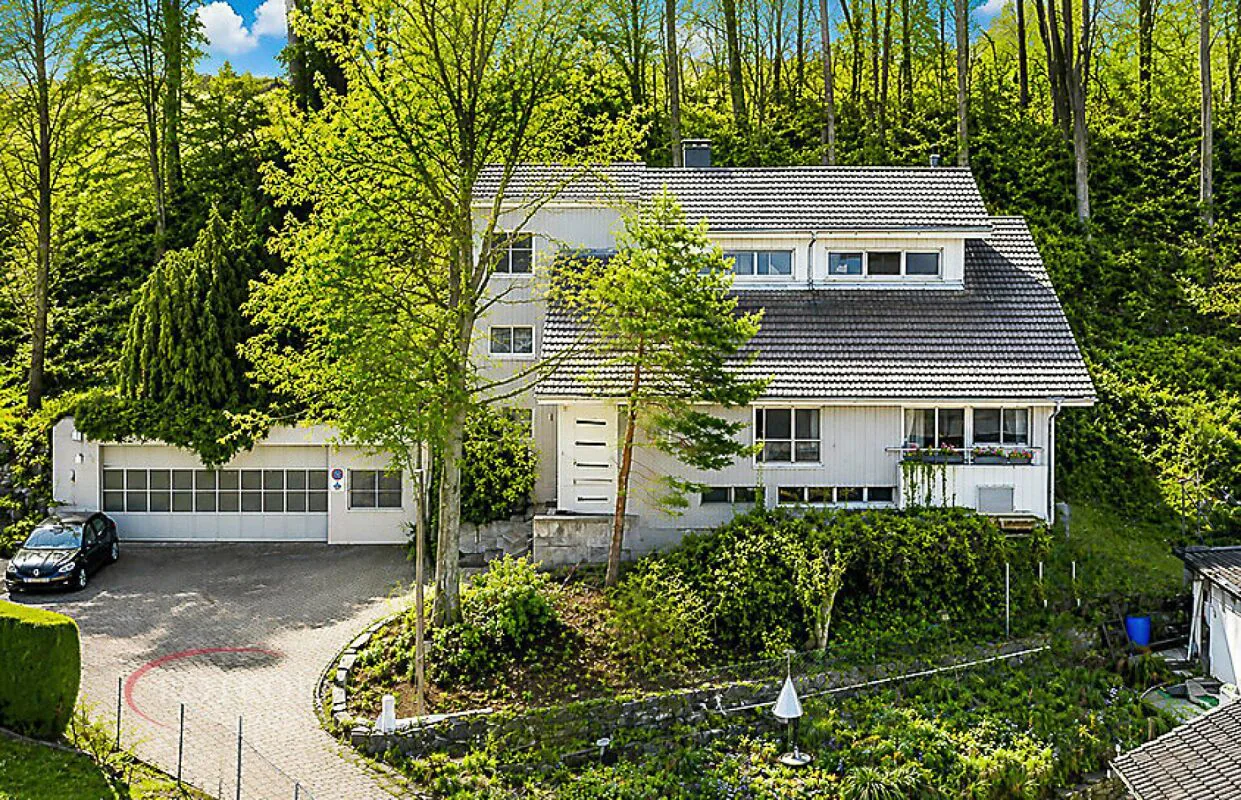
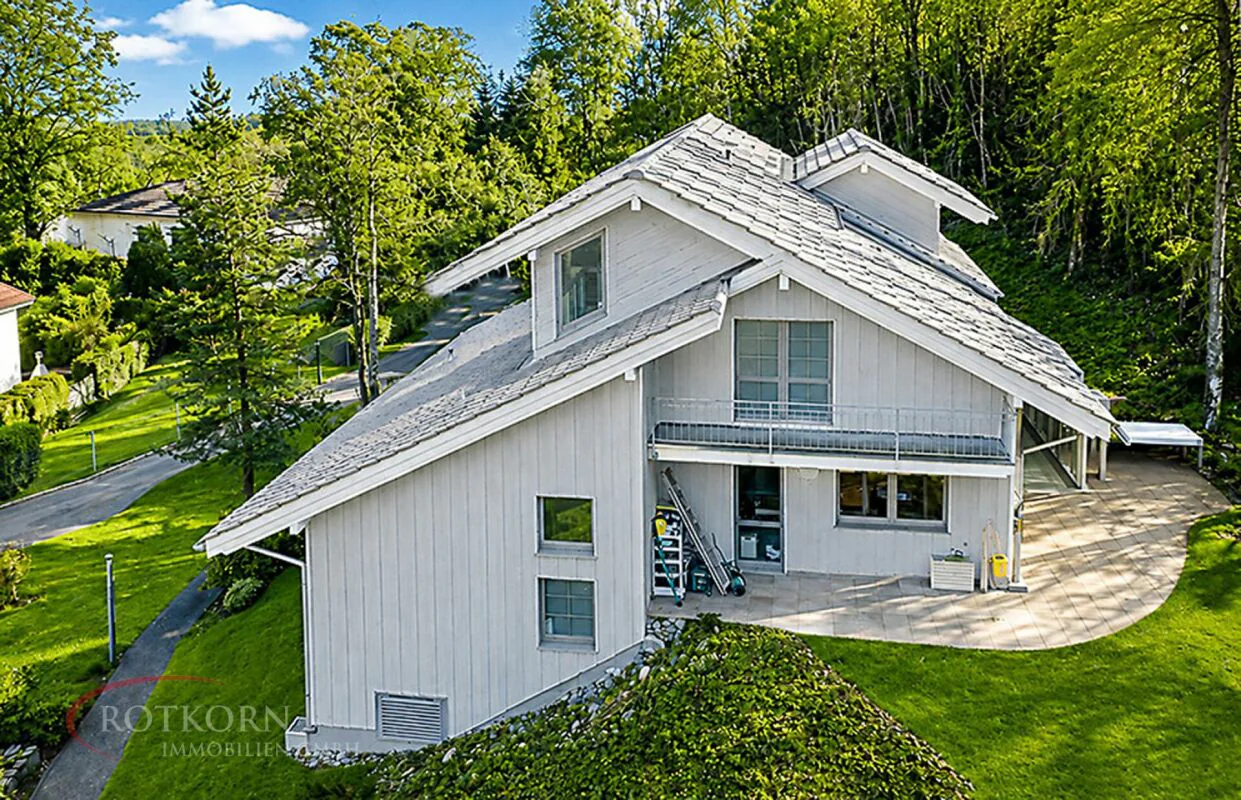
7.5-room single-family house with storage hall
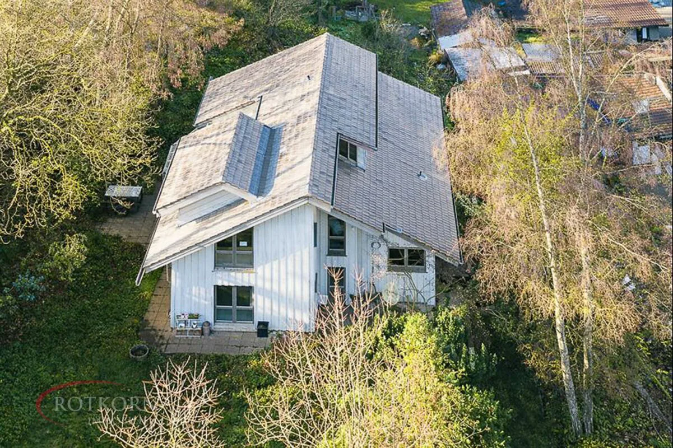
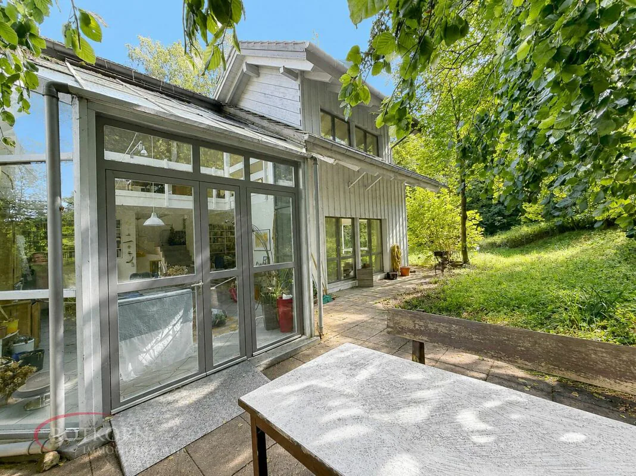
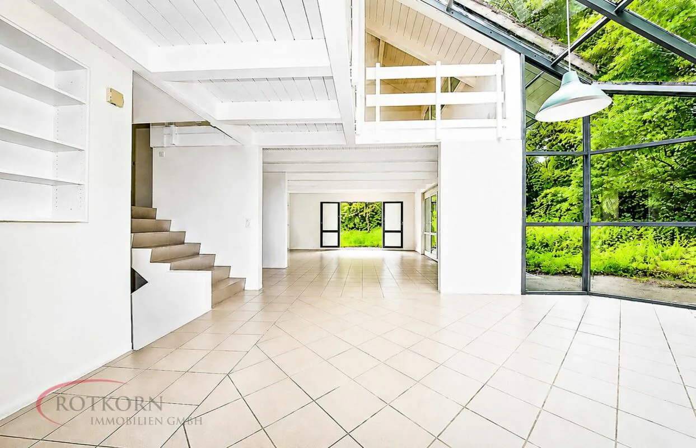
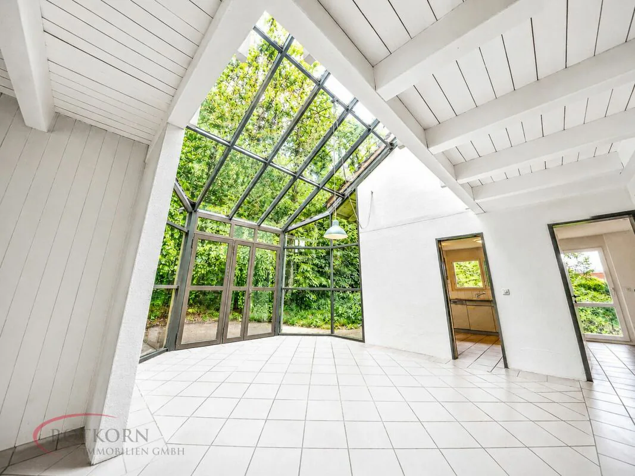
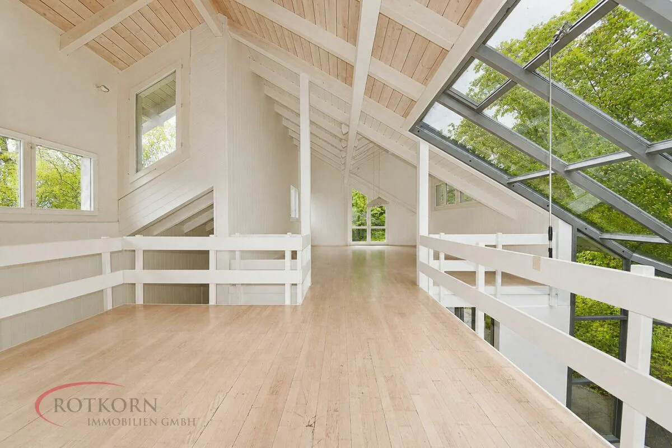
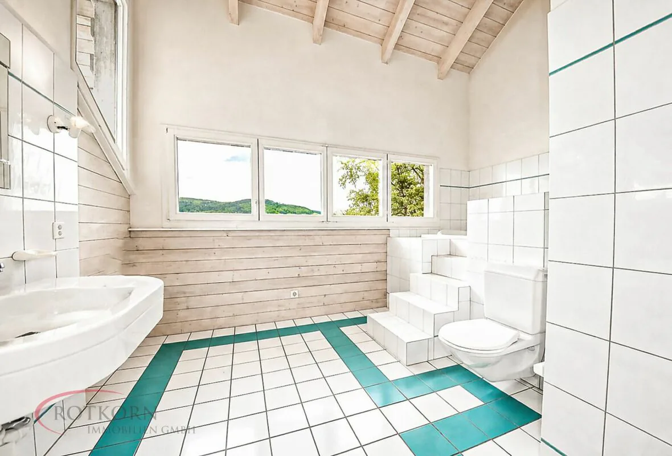
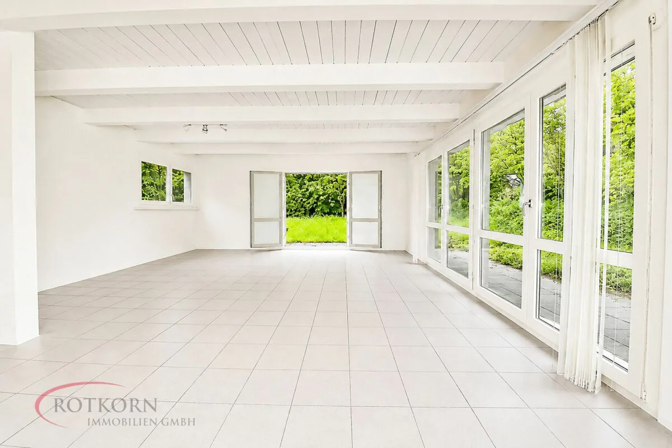
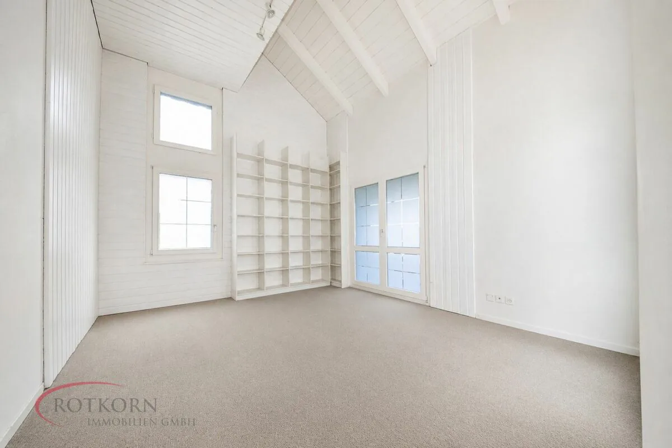
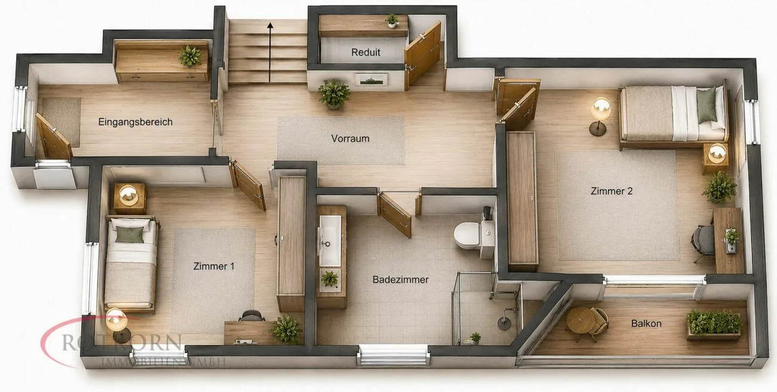
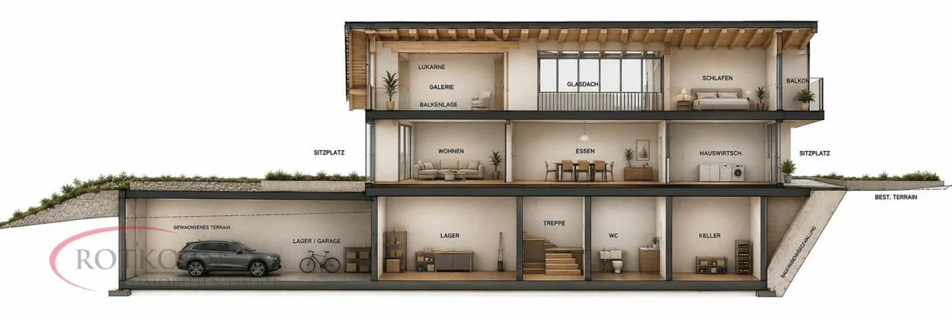
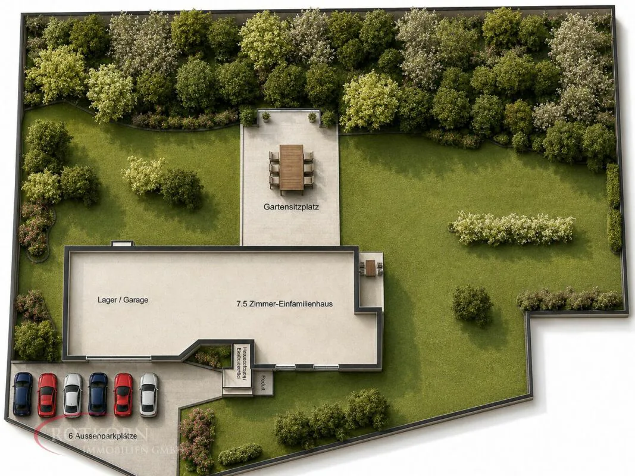
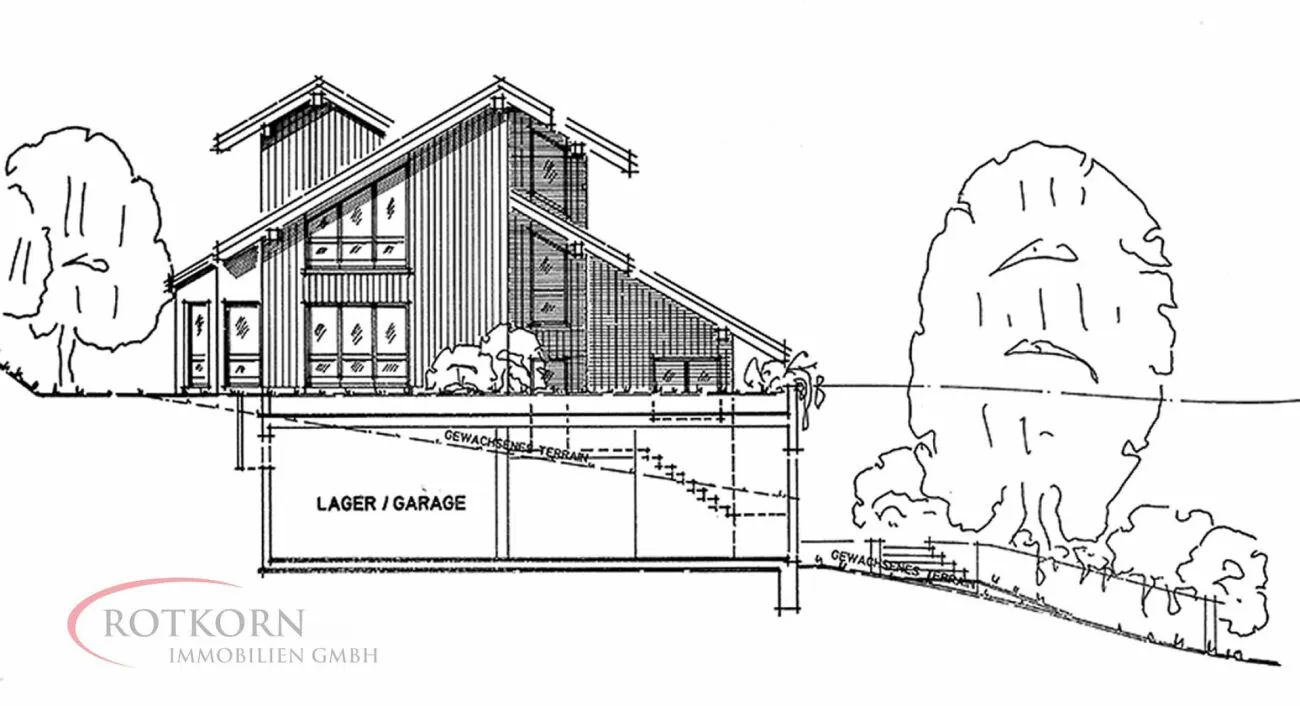
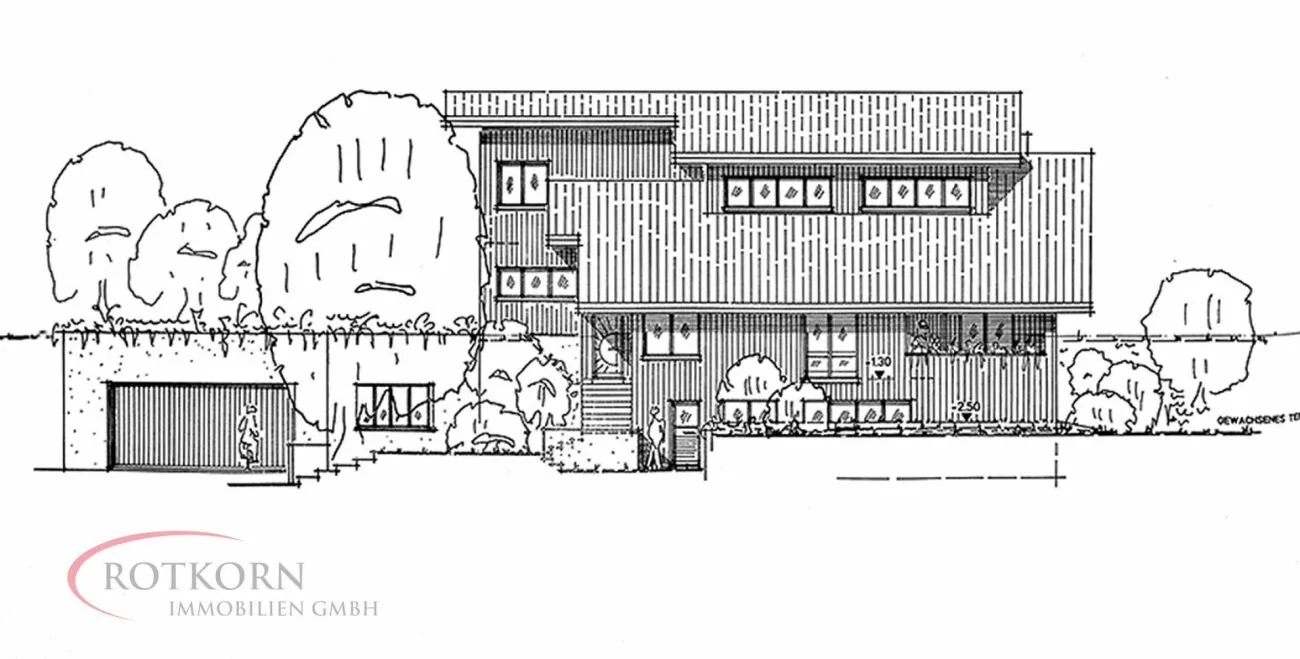
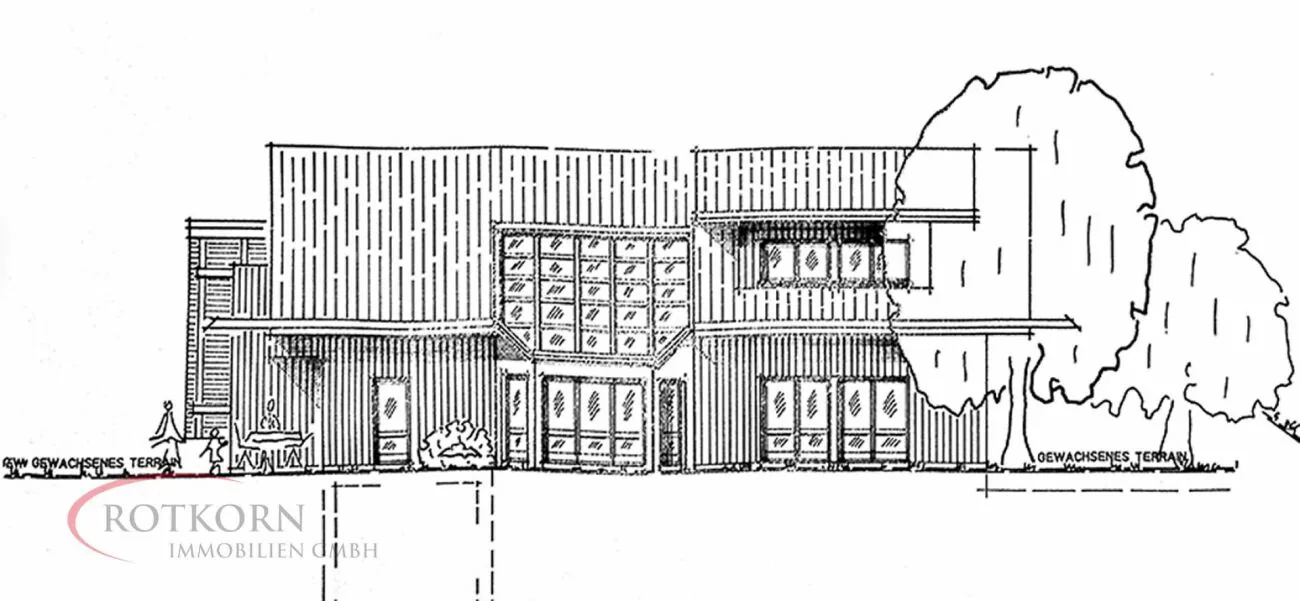
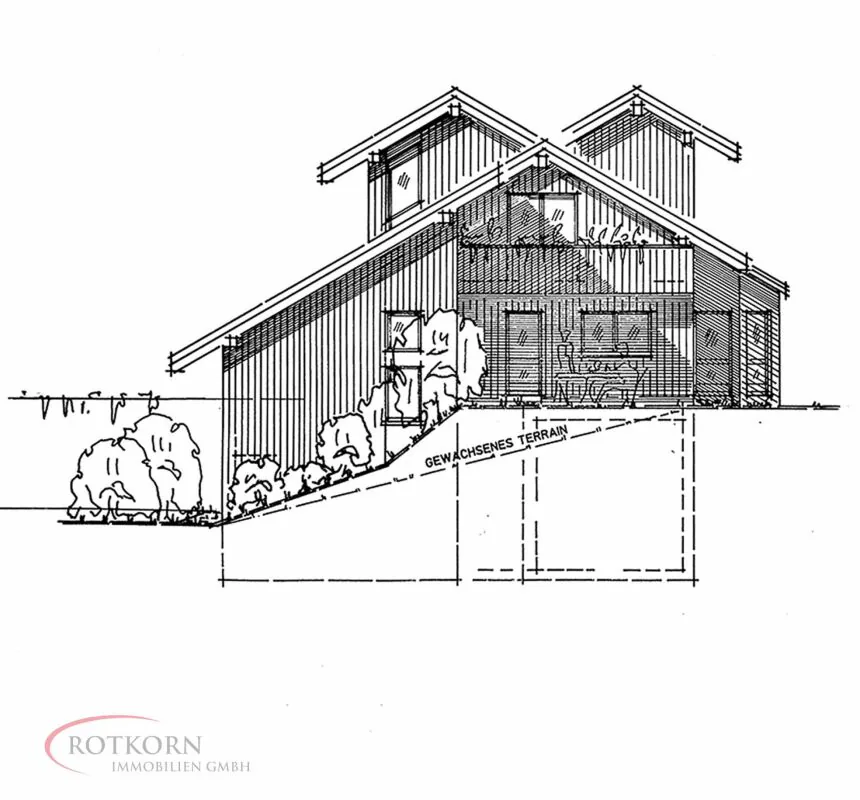
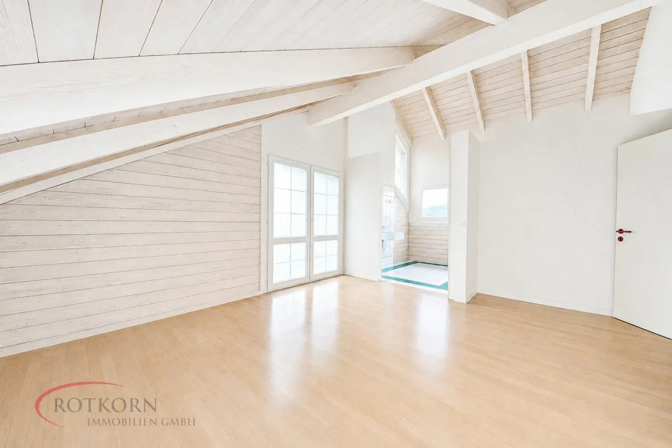
Living and working in a natural and secluded location This freestanding 7.5-room single-family house positions itself as a versatile overall concept for discerning owner-occupiers with a need for additional usable space. Embedded in a quiet, sunny, and natural environment with its own woodland, the property offers a high level of privacy, quality of life, and development potential.The living areas impress with a bright interior design, an interesting and functional floor plan, and a consistent orientation towards the greenery. Large window areas create an open, friendly living atmosphere and allow for an attractive view of the surrounding nature. The direct access to the well-maintained garden seating area expands the living space outdoors and offers ideal conditions for relaxation, social hours, and family-oriented living.A significant differentiating feature of this property is the integrated storage hall with approximately 200 m² of usable space. This has its own reception area and office space, offering a variety of usage scenarios - from commerce to services and quiet uses. Alternatively, there is the option of separate rental, which can generate additional revenue potential.The spacious outdoor area with plenty of green space and adjacent woodland creates an ideal environment for families with children and nature-loving residents. The quiet location without through traffic underlines the high quality of living and makes the property a sustainable retreat with simultaneously excellent functionality. Viewing - The decisive impression However high-quality a documentation may be - it remains a snapshot. The actual quality, spatial effect, and atmosphere of a property only unfold in personal experience on site.We therefore invite you to take the next step: Get in touch with us and suggest one or two suitable dates for you. Since the house is still inhabited, your suggested date will be coordinated with the owners; if necessary, we will offer you a suitable alternative date. We will gladly coordinate an individual viewing, tailored to your time preferences.
Property Details
- Property type
- Detached house
- Living space
- 251 m²
- Plot area
- 2'152 m²
- Rooms
- 7.5
- Year Built
- 1991
- Published on
- 01.06.2026
Features
Mentioned in the description
Price
- Purchase Price
- CHF 1'800'000
- Price per m²
- CHF 7'171
Market context
Price 18.7% above the median
This listingCHF 1'800'000
- Typical time on the market
- 12 days
- Listings with a price cut (90 days)
- 1.5%
Location
Lenzstrasse 39 5734 Reinach AG
Nearby
Loading…
At a glance
No feed yet
Location & surroundings
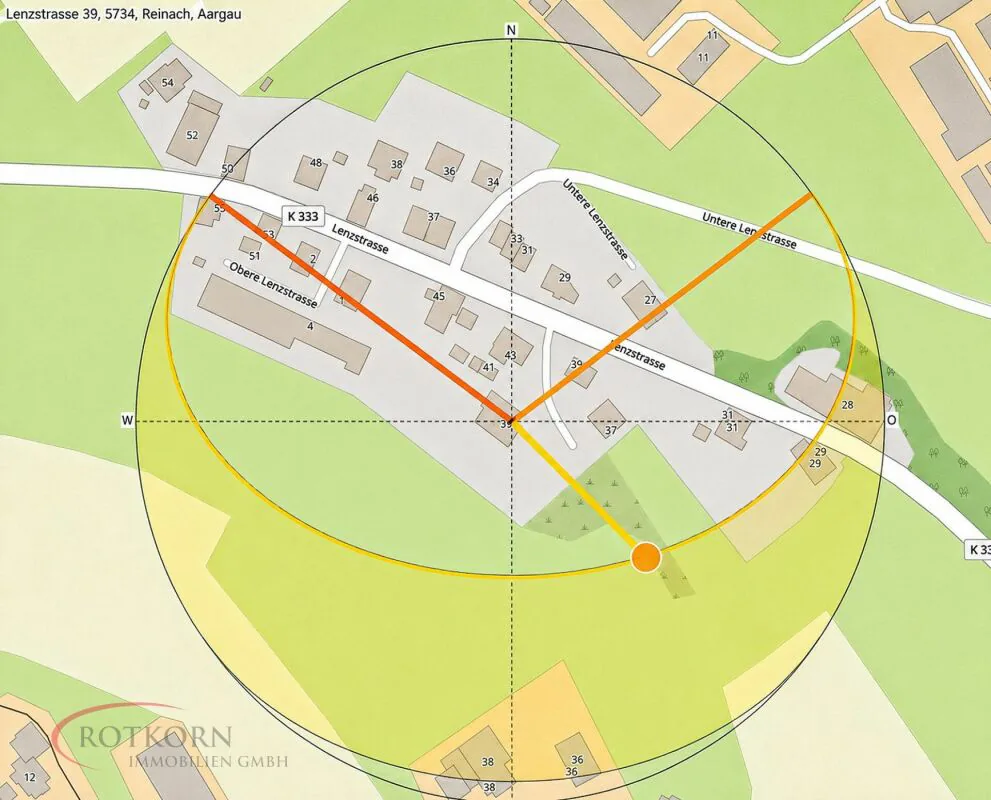
Lenzstrasse 39, Reinach AG