
Price on request
4.5 room Villa in Rheinfelden
Price on request
Description
Exclusive Villa at Kapuzinerberg - Living at the highest level.
Exclusive Villa at Kapuzinerberg - Living at the highest level.
This exceptional 4.5-room villa combines luxurious living, architectural elegance, and absolute privacy in one of the most sought-after locations in Rheinfelden - the exclusive Kapuzinerberg.
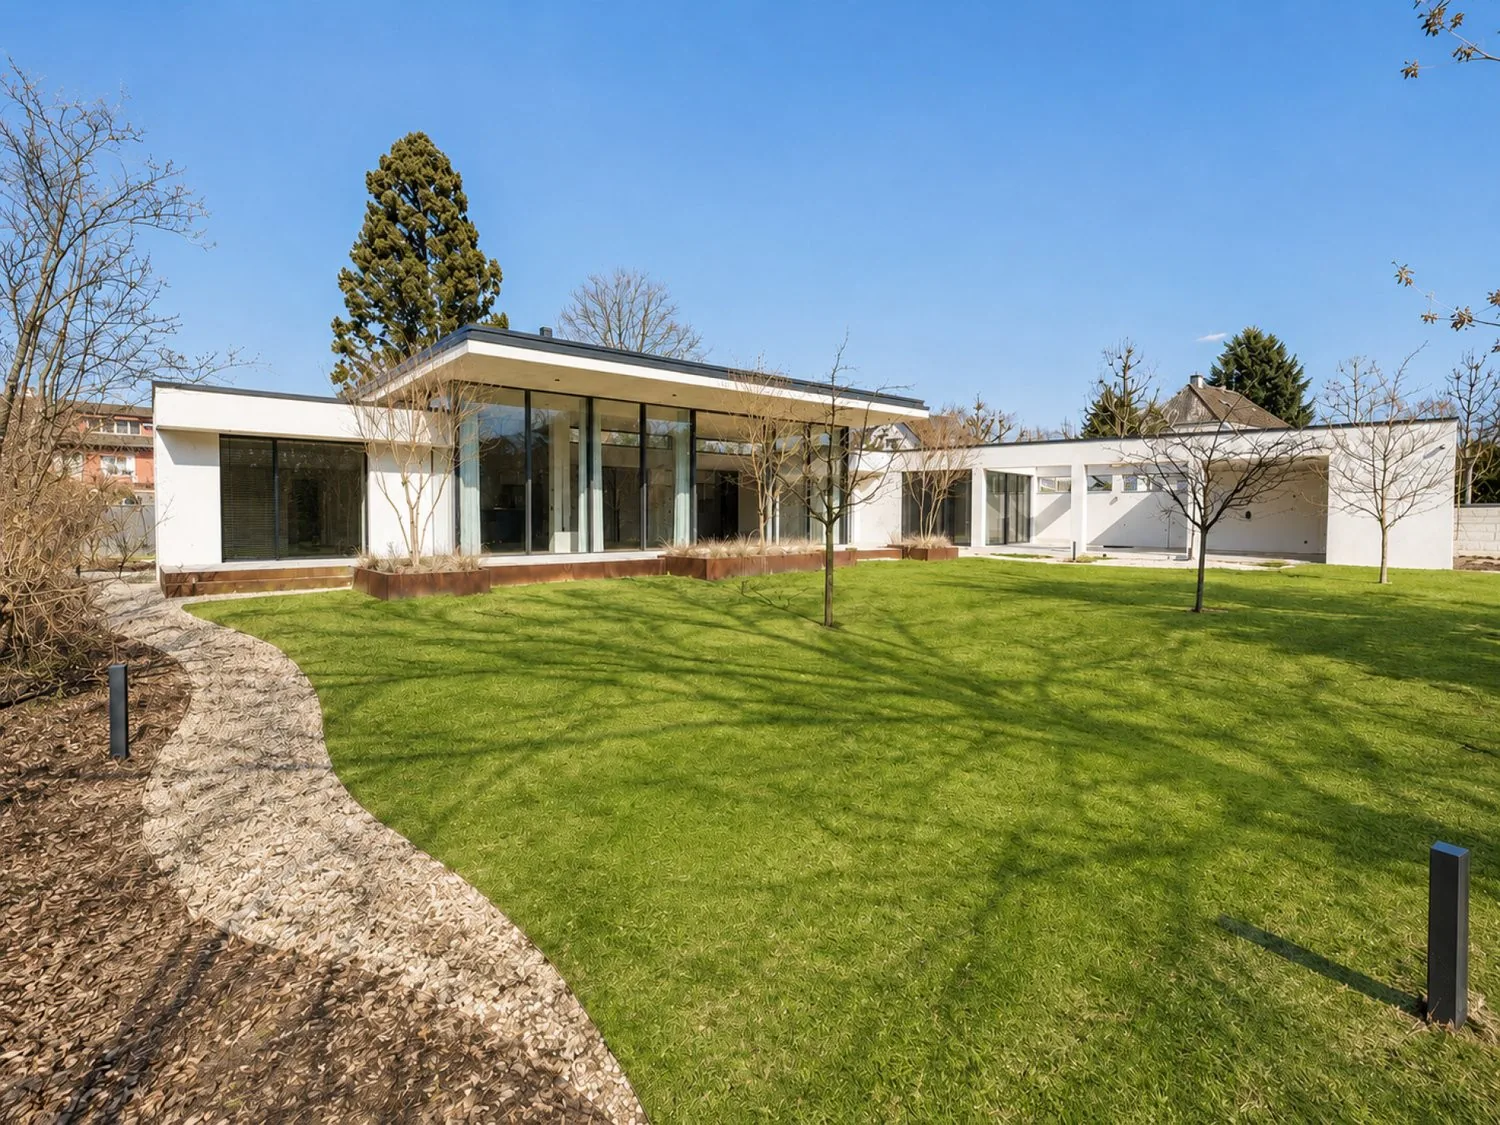
Located on a spacious plot of around 1,600 m², this property impresses with its location, the extensive garden, and the quiet surroundings. Here, you can enjoy the sun, space, and a high level of discretion.
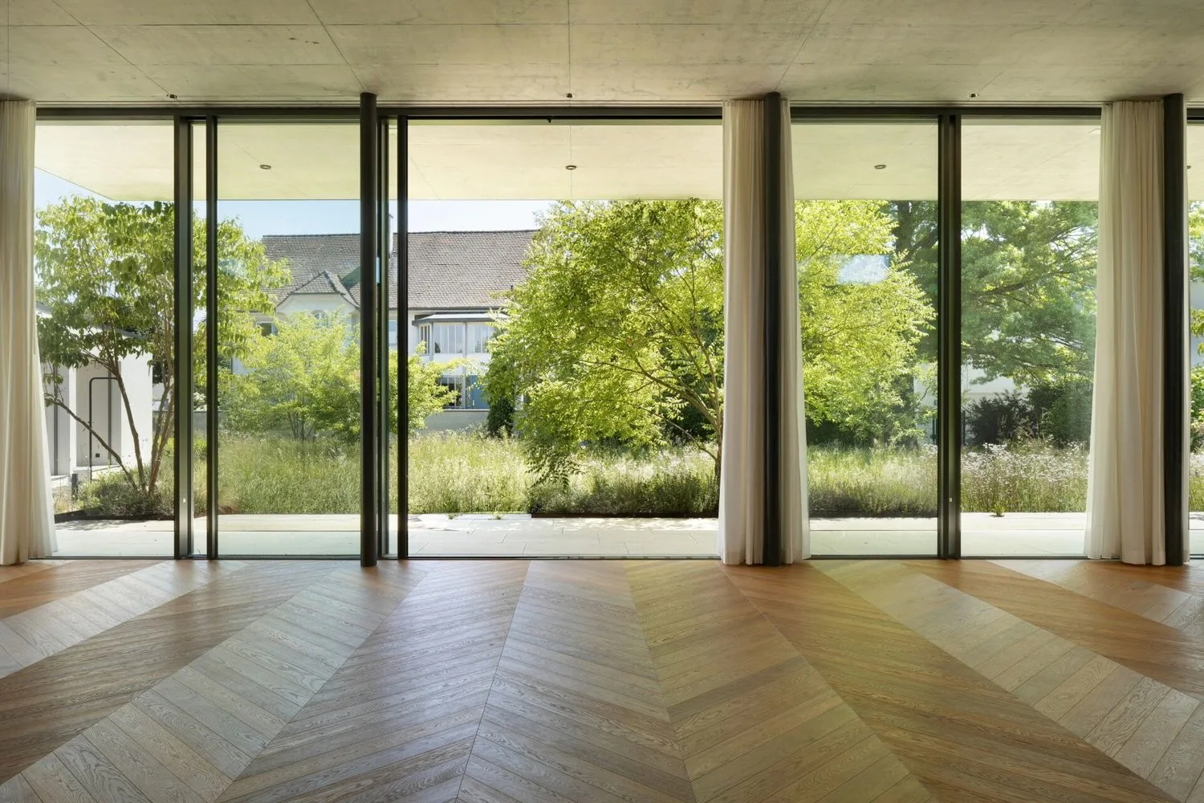
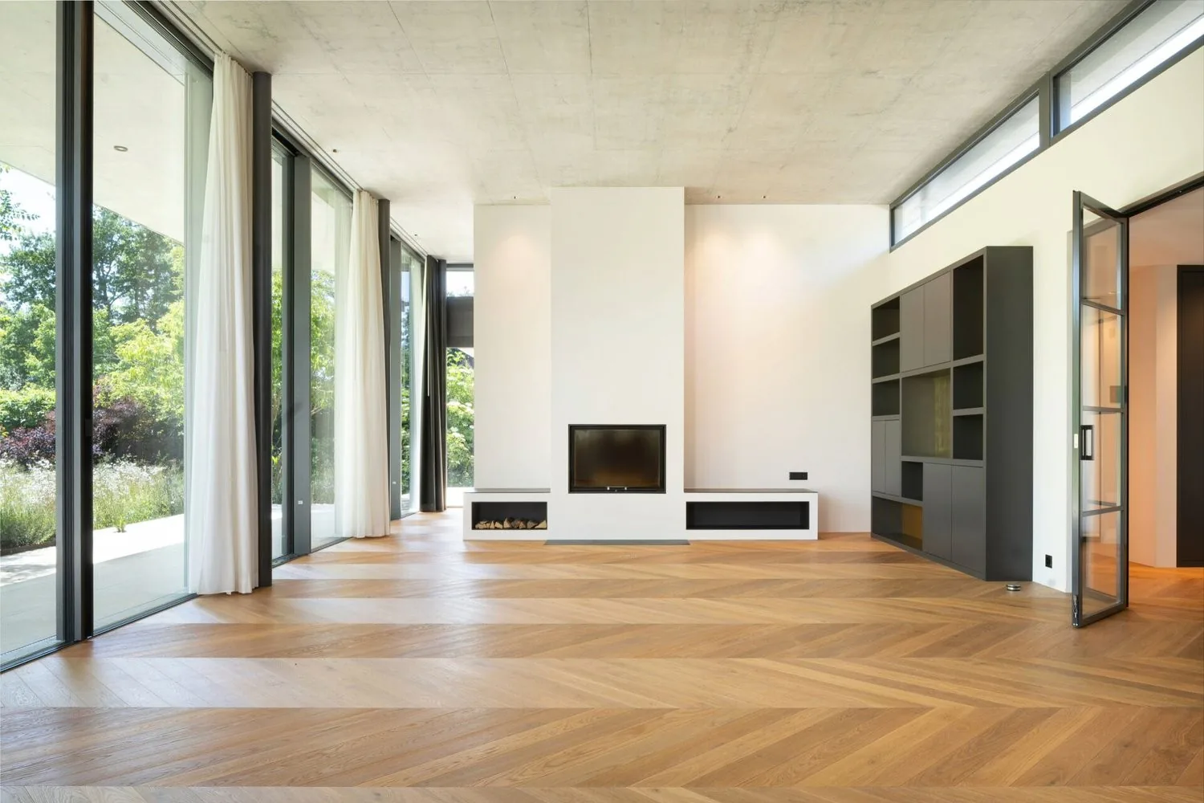
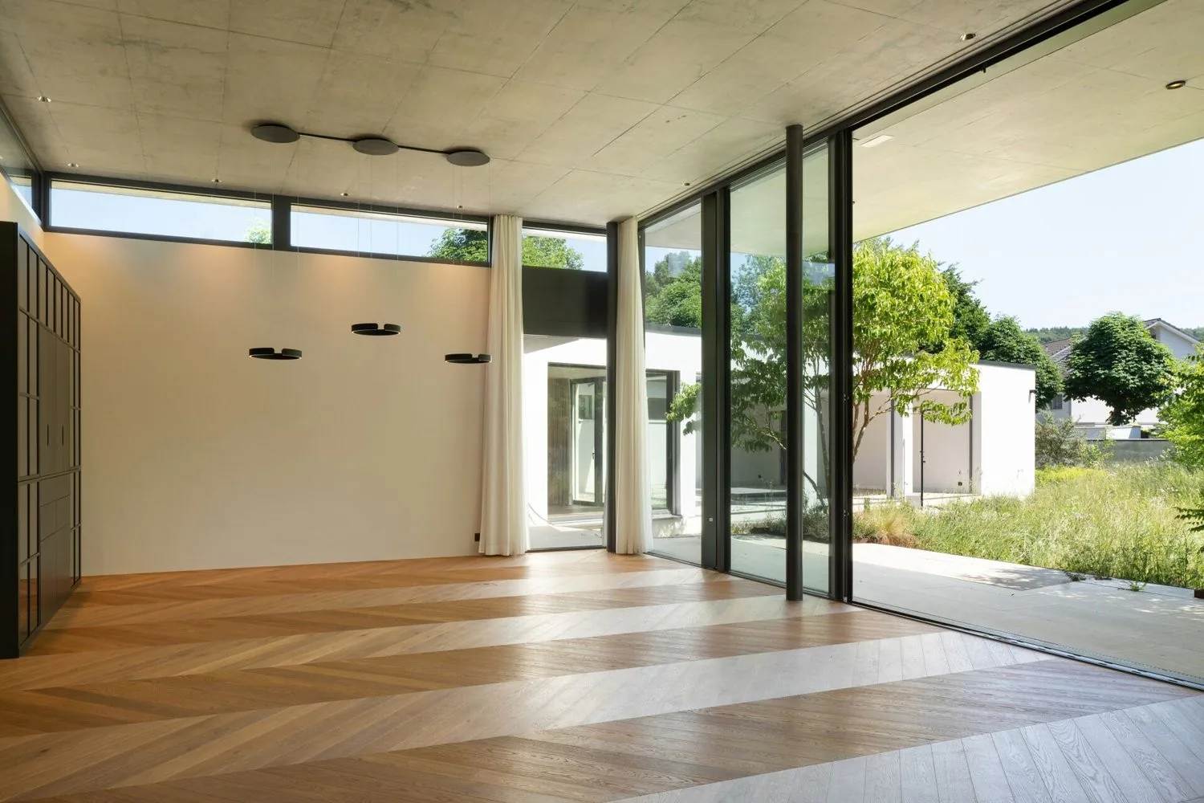
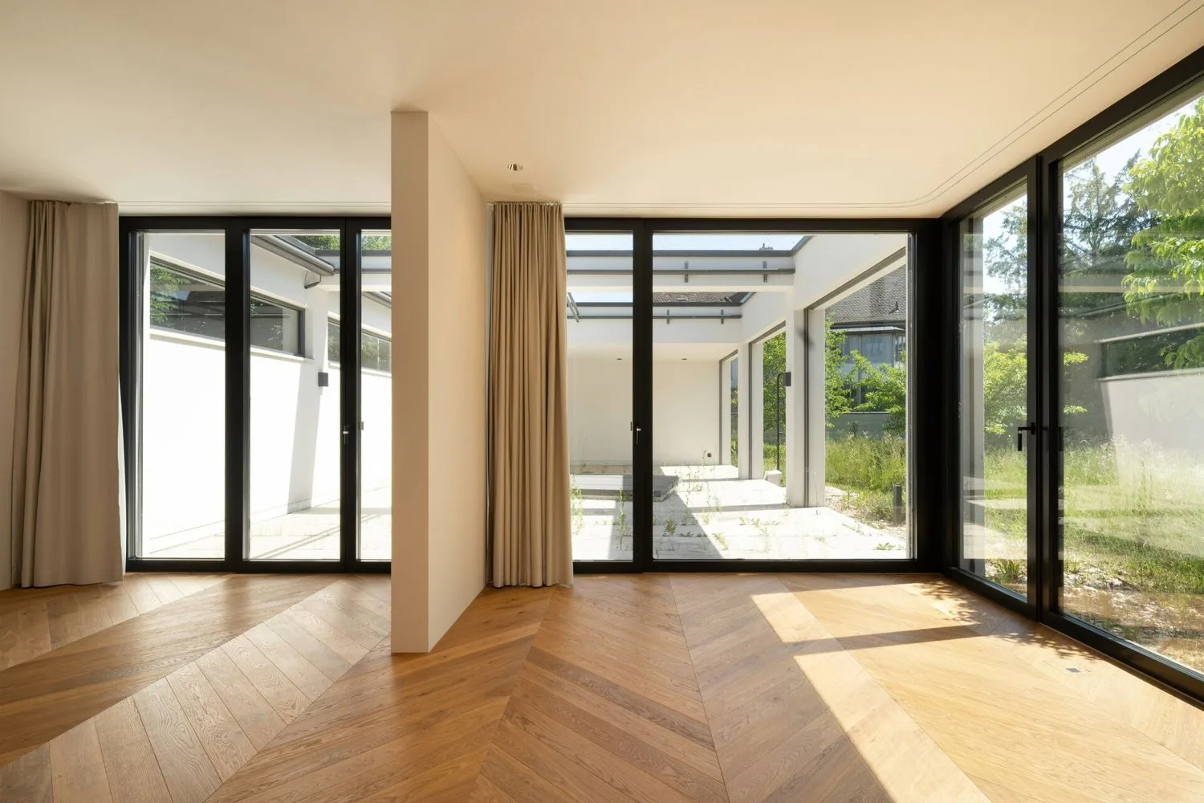
The villa convinces with a well-thought-out room concept that combines high living comfort with timeless architecture. On approximately 270 m² of net living space and an additional 341 m² of usable space, an exceptional space offer unfolds with a total area of 614 m². This generous space concept offers a variety of uses and meets the highest standards of modern living. The heart of the house is the impressive living room with a ceiling height of 3.7 m, which is flooded with light thanks to generous floor-to-ceiling windows and creates a unique room feeling. High-quality materials, elegant surfaces, and an excellent construction standard underline the exclusive character of this property.
The kitchen is designed as an elegant, semi-open solution and combines functionality with stylish restraint. It can be fully closed if needed and is connected to the living and dining area via a double-sided counter - ideal for discreet service and communicative living at the same time.
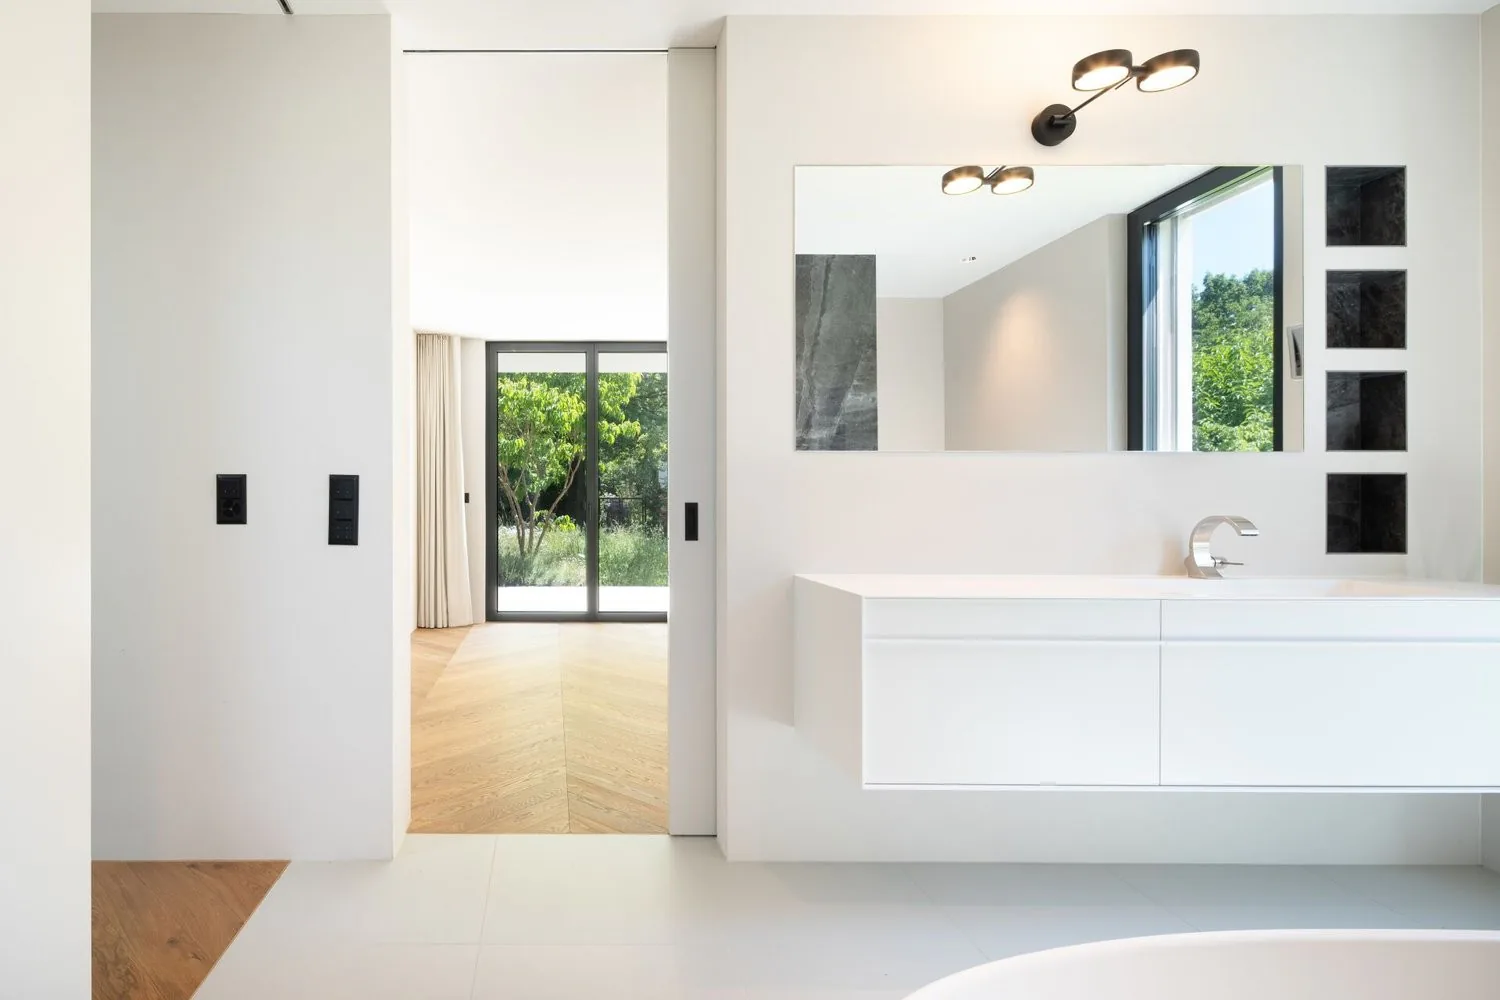
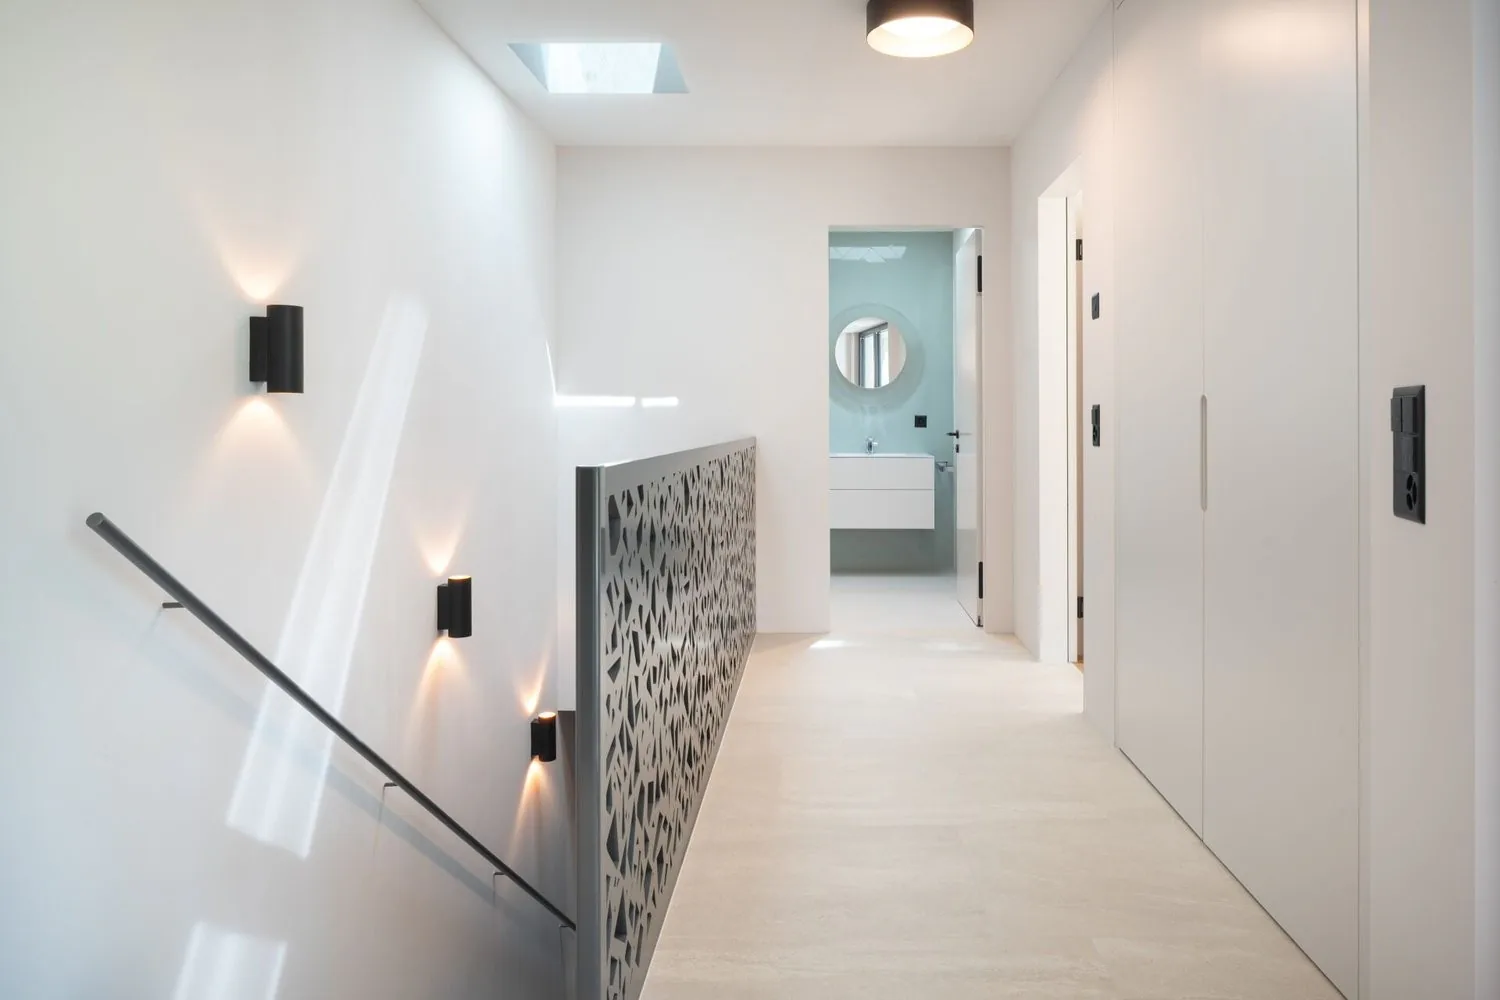
The open room design creates a harmonious interplay of living and eating and provides the perfect framework for occasions as well as for relaxed hours in a private setting. The spacious bedrooms offer retreats at the highest comfort level, while the elegantly designed bathrooms convince with luxurious details.
In the basement, further versatile potential opens up: a spacious heated room offers ideal conditions for the realization of an exclusive wellness oasis. Additionally, a heated hobby room is available, which can be flexibly converted into one or two additional rooms or a spacious 1-room studio - perfect for guests, home office, or individual needs. Technical and cellar rooms are also comfortably located in the basement.
The extensive outdoor area with a well-maintained garden invites you to linger and offers a variety of possibilities for individual design. Particular mention should be made of the covered terrace, which provides a stylish retreat in the open air. An integrated heatable stainless steel plunge pool creates the perfect atmosphere for relaxed apéros and social evenings with friends - complemented by thoughtful sun protection and high privacy.
This villa is more than a home - it is a statement for demanding living, timeless architecture, and exclusive quality of life.
Property Details
- Property type
- Villa
- Living space
- 272 m²
- Plot area
- 1'600 m²
- Rooms
- 4.5
- Year Built
- 2022
- Published on
- 20.10.2026
Features
Fireplace
Washing machine
Tumble Dryer
Pets Allowed
Quiet Location
Sunny Location
Mentioned in the description
Price
- Purchase Price
- Price on request
Check your mortgage with Moneyland
Partner offer by Moneyland.ch
Location
4310 Rheinfelden
Nearby
Loading…
Neighbourhood
Very green surroundings
100% green and natural space within 500 m.
Municipal tax multiplier
90 %
Lower than 89% of municipalities in the canton
ESTV · 2026
CHF 10'291 income tax a year · Single person without children, gross wage CHF 100'000
- 27.9 Rp/kWh
Noise & quiet48 dBDay
48dB
Road and rail noise in the surroundings
Calculated from the federal noise model: the mean over the hectare (100 × 100 m) of the surroundings, model year 2021.
Night
40 dB
Loudest source
Road
LibraryRainConversationTrafficLoud
Calculated level, placed on a scale of everyday sounds.
Environment
Air within the Swiss limits
At least one pollutant is above its WHO guideline; all meet the Swiss limit.
Radon: class 2–10%
The federal radon map estimates that 2 to 10% of the buildings here exceed the reference value of 300 Bq/m³.
Connectivity
No fixed broadband
No fixed-line data for this address.
5G outdoors
In the network models of 3 operators.
Mobile: as of 2026
Similar listings
Similar listings
ID: 245356Ref: 23fcce98-cc92-11f1-b574-0e90ca4da74f