
6.5 room Detached house in Riazzino
CHF990'000
280 m²
Description
Single-family house with panoramic view and plenty of space – ideal as a main or holiday residence
Single-family house with panoramic view and plenty of space – ideal as a main or holiday residence
Elegant single-family house with panoramic view and spacious interior and exterior areas, suitable as both a main residence and a holiday residence.
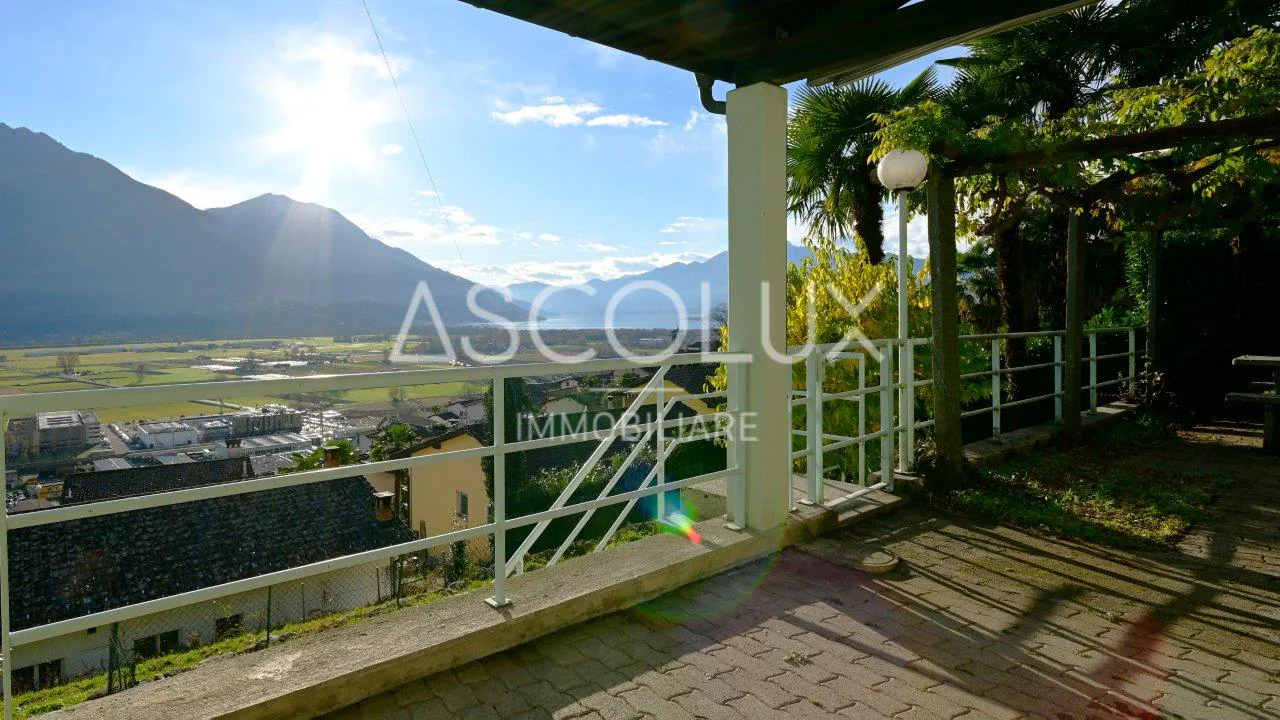
Nestled in the tranquility of the hillside location, this beautiful single-family house offers a perfect balance between comfort and nature, with a panoramic view that extends to a view of the lake.
Location:
The house is located in Via Collina 48 in the municipality of Lavertezzo, in a quiet and sunny residential area on the mountain, with a free and wide view. The location is easily accessible, with various services within a short distance and a privileged position that guarantees privacy and tranquility. The property is easily accessible and offers two covered parking spaces under a carport. A unique opportunity for those looking for a spacious house with natural charm, good orientation, and good connections to all major transport links.
The property:
The property has a gross living area of approximately 280 m² and extends over 4 floors, 3 of which are habitable.
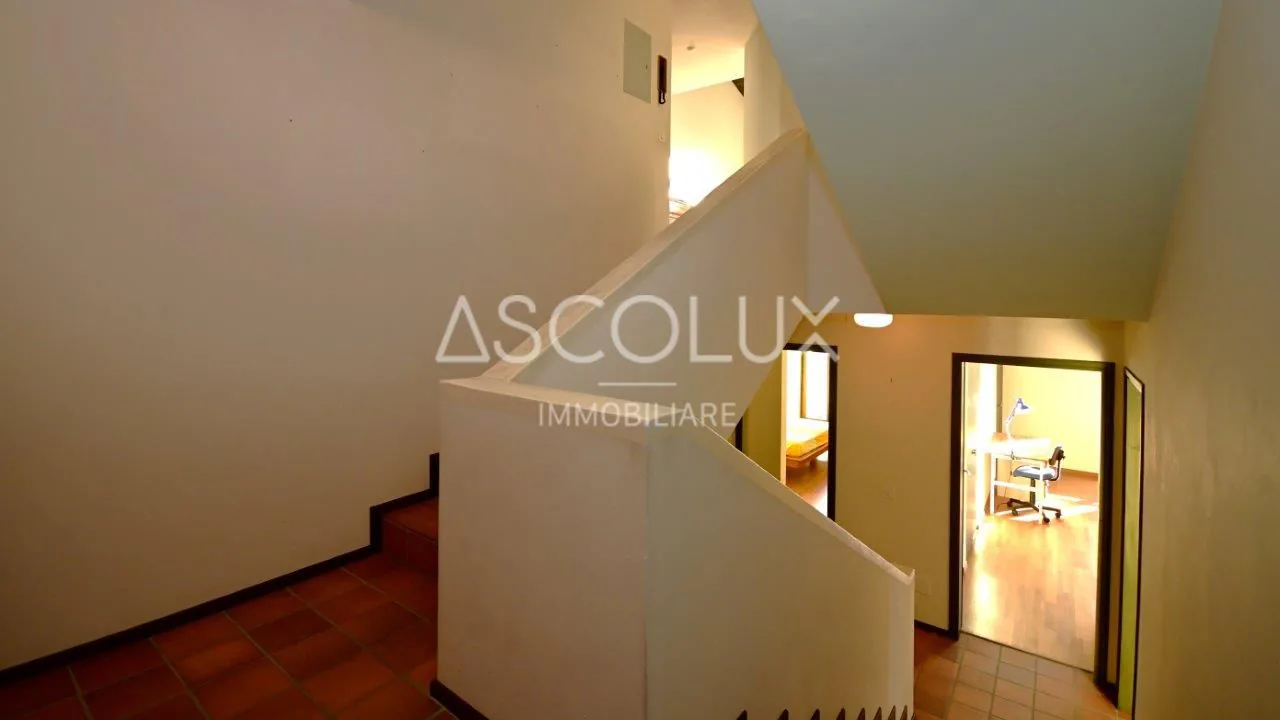
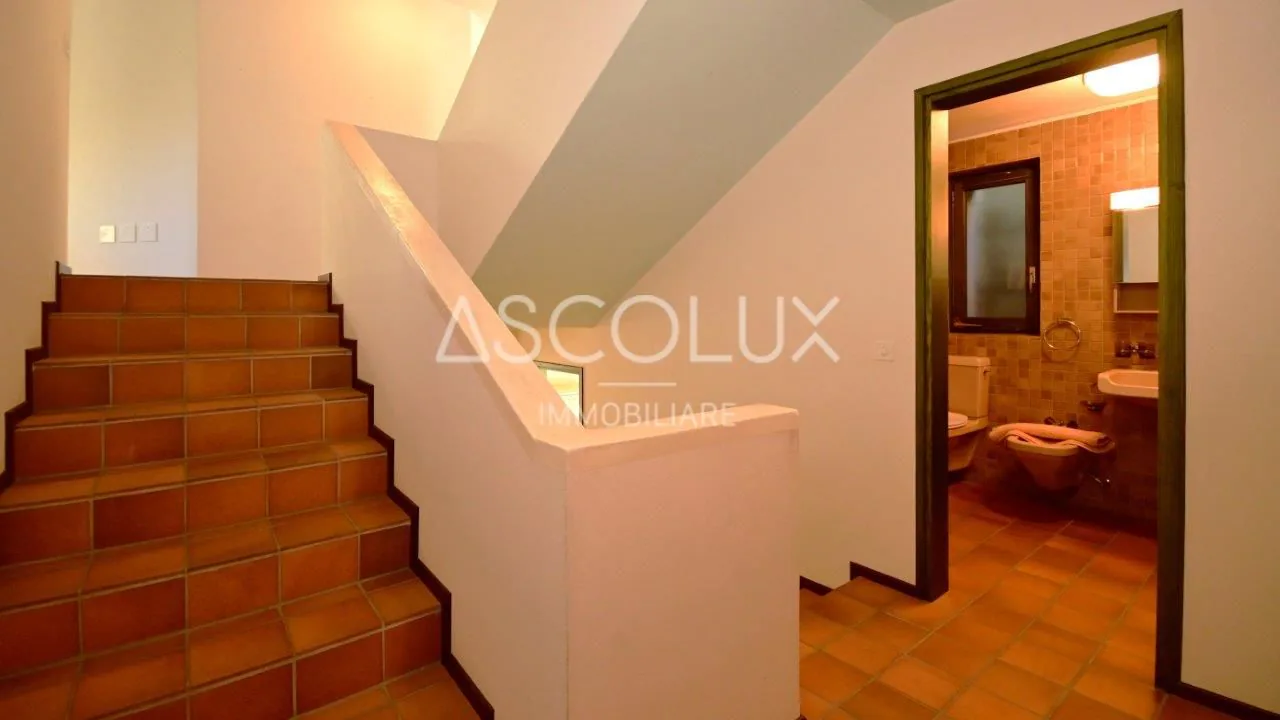
The entrance to the property is located in the upper intermediate floor, where we find a cozy entrance area and a guest toilet, a few steps lead to the spacious living area.
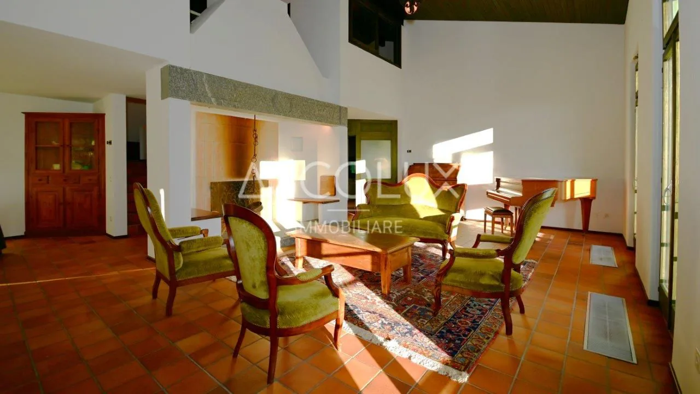
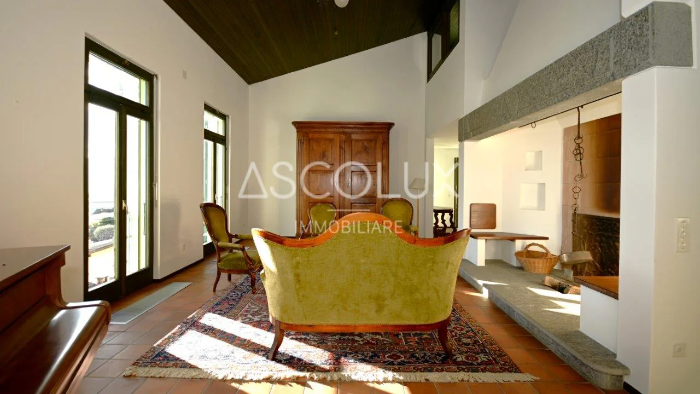
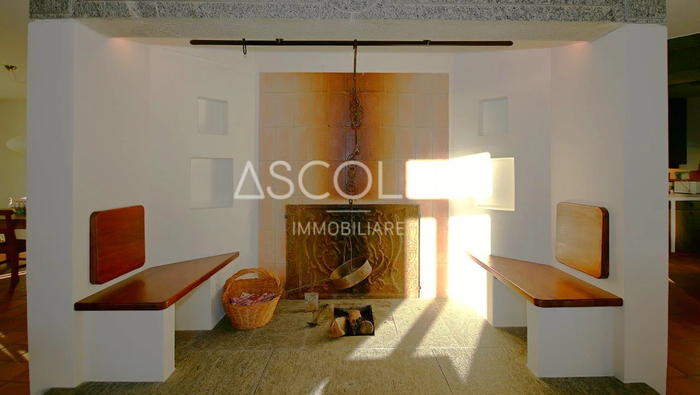
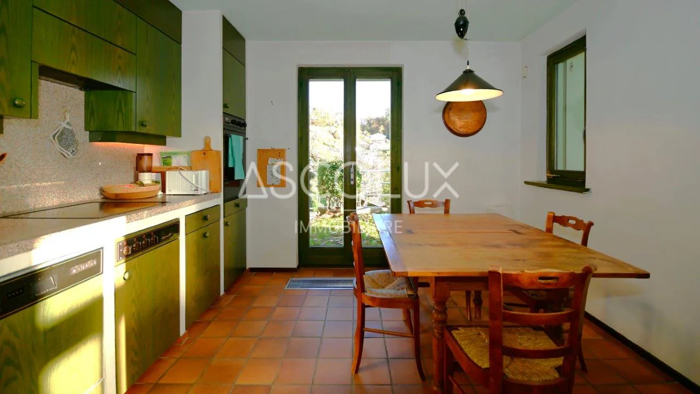
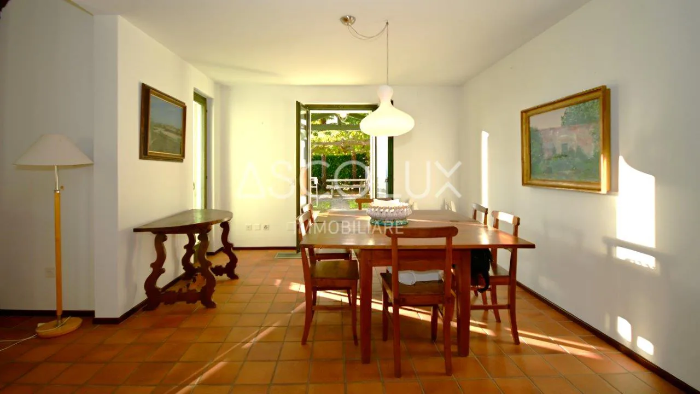
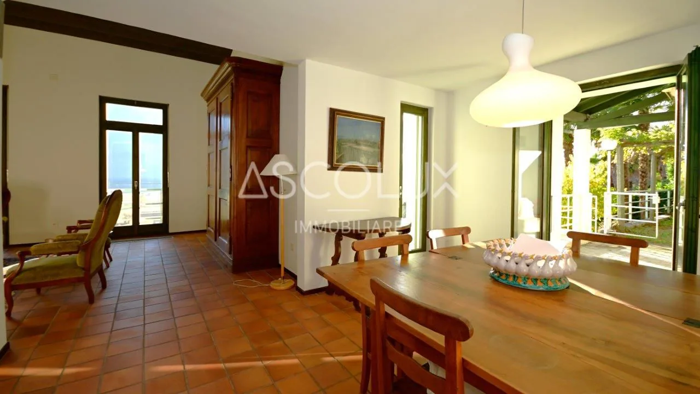
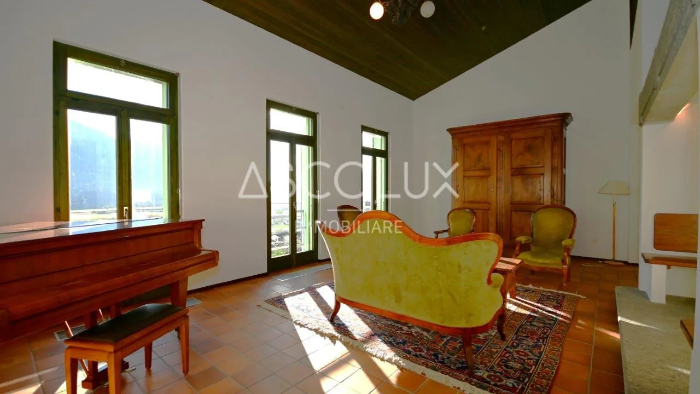
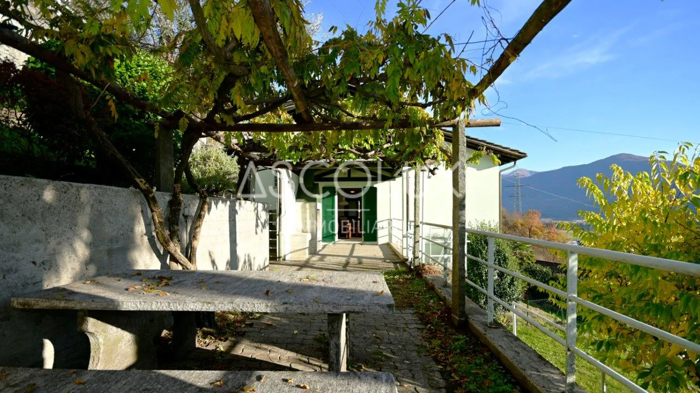
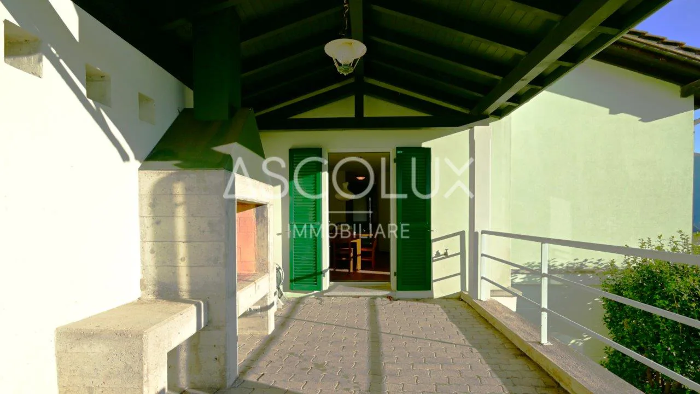
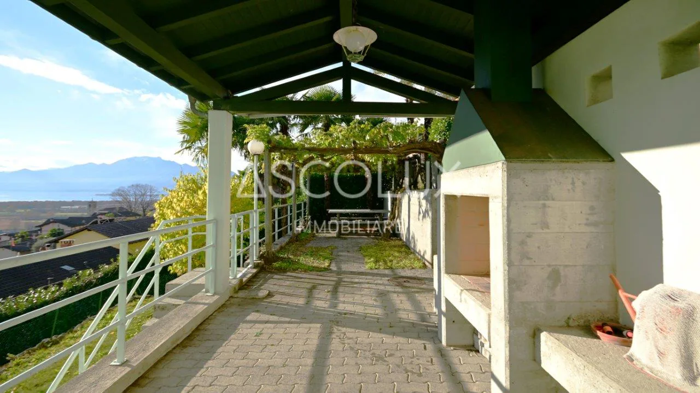
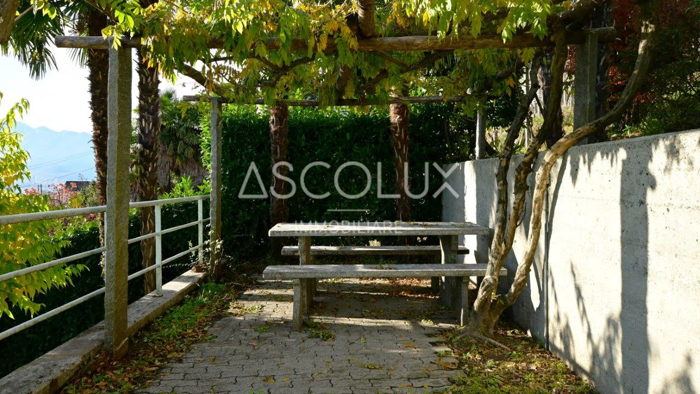
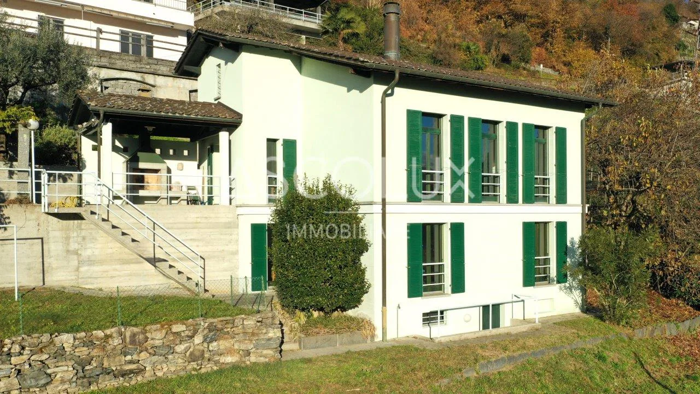
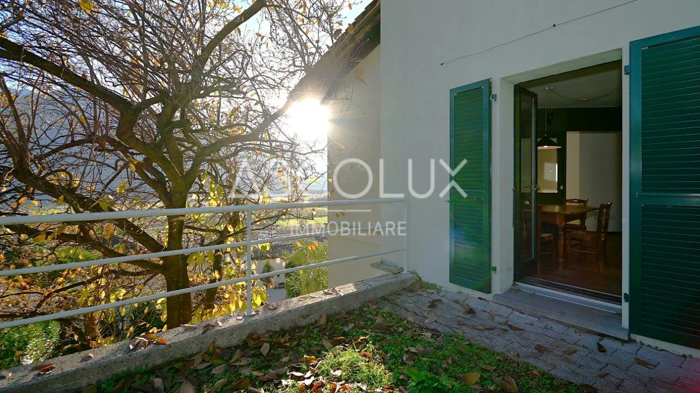
The living area consists of: a large living room with a magnificent fireplace in the center, which gives the entire room warmth and comfort, a dining area, and a semi-open kitchen. From this level, you can access the covered outdoor terrace with a fireplace/grill and the garden with a pergola and a granite table, where you can spend wonderful, quiet moments outdoors.
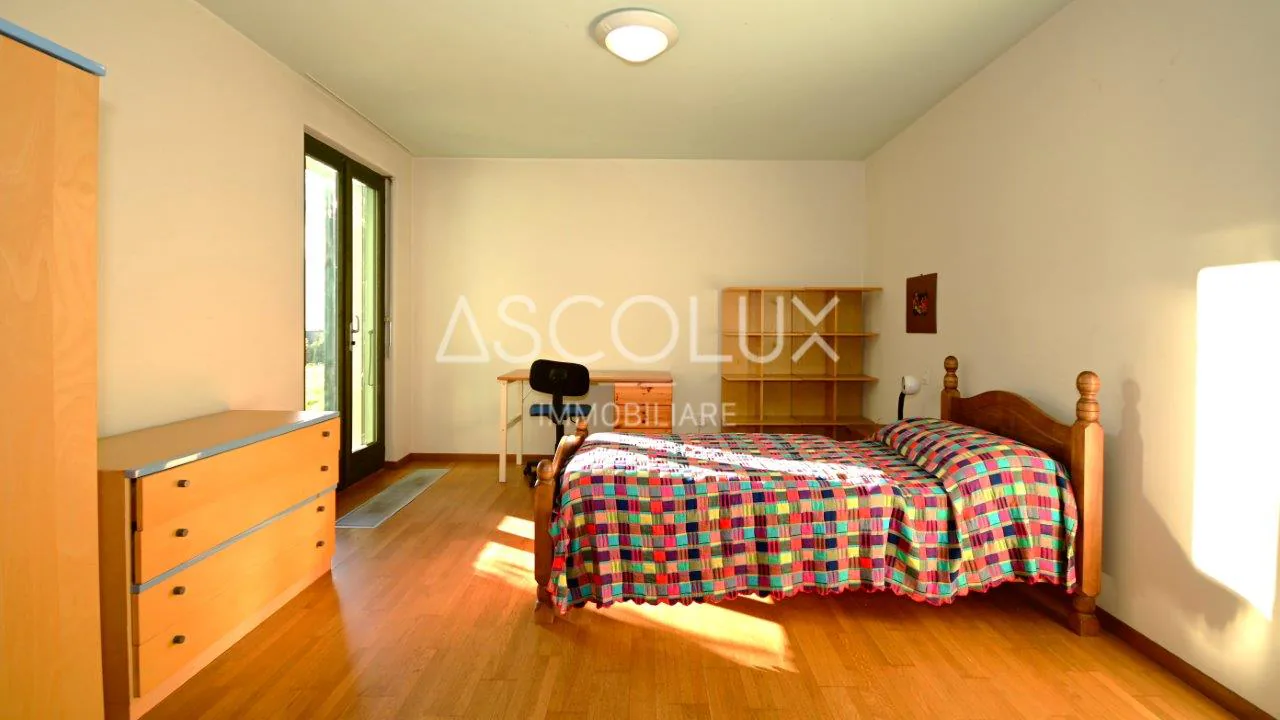
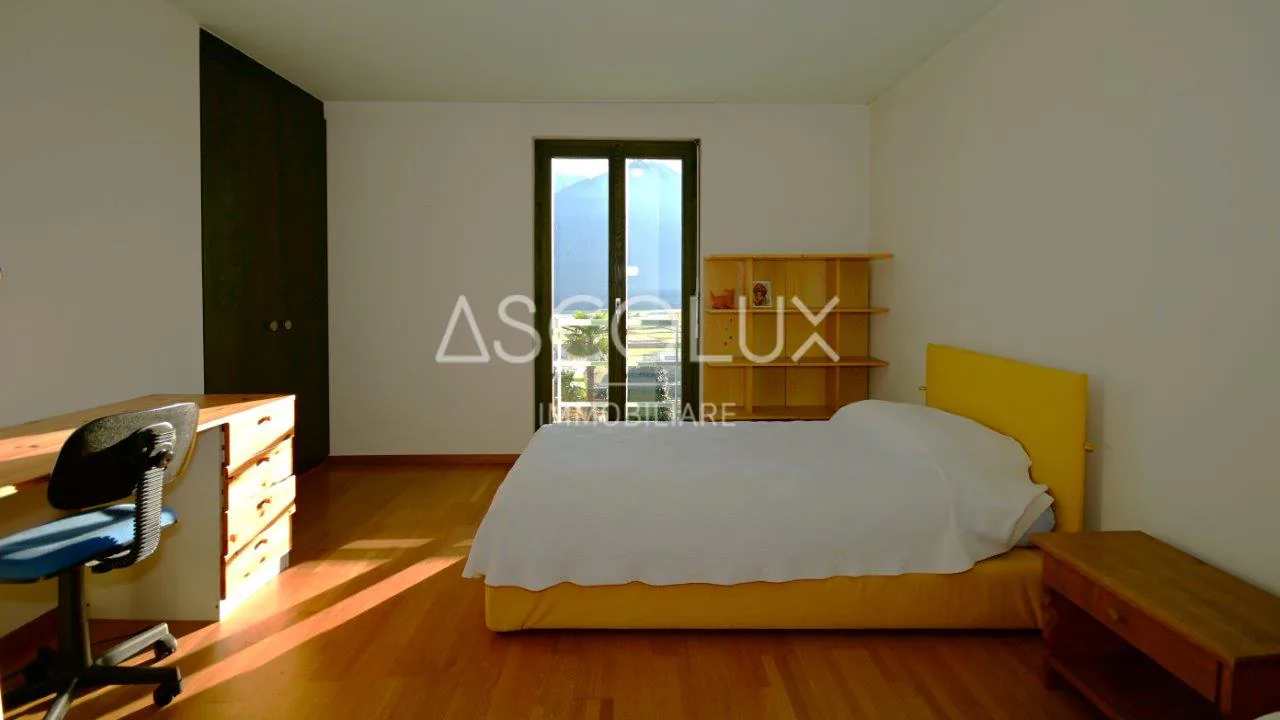
Through the stairs from the entrance area, you reach the attic, where two rooms are located, which are ideal as an office or guest area. Through the stairs in the living area, you reach the sleeping area, which includes a bathroom with toilet and bathtub, two bedrooms (one with direct access to the garden), and a large bedroom with a dressing room and its own bathroom with a shower.
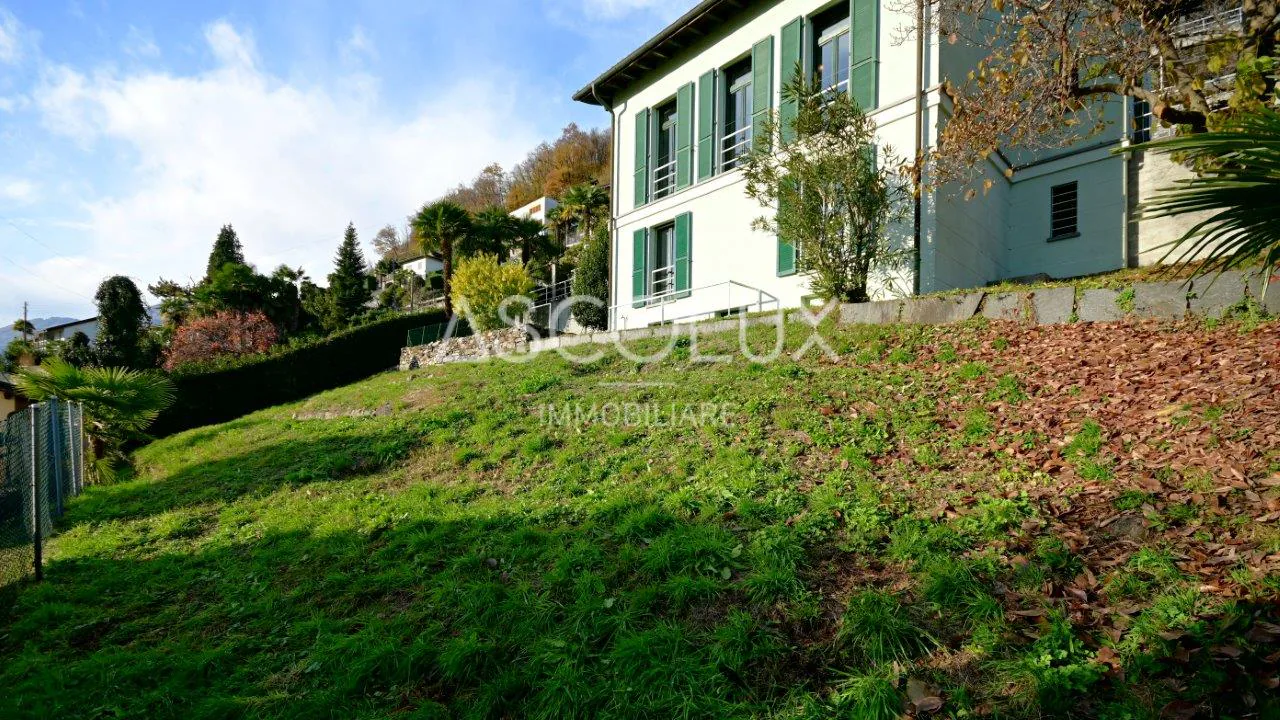
The outdoor area consists of various terrace areas, including a large covered terrace with a fireplace/grill and an outdoor pergola with a granite table, a large sloping garden with the possibility of building a swimming pool, as well as plenty of space for outdoor living. The panoramic view and partial lake view further enrich the atmosphere and create an ideal environment for relaxation and privacy.
Renovations:
The property has been kept in good condition through routine maintenance work. Although the building is not new, it has been carefully maintained and has functioning and well-maintained main systems. The building's insulation meets the standards of the 1980s and 1990s with double masonry, the heating is electric, as is the boiler for hot water production. The kitchen and bathrooms are equipped with basic equipment but could be modernized. Any renovation work mainly concerns aesthetic aspects and is not urgent, making this property an ideal opportunity for those who want to shape it according to their own taste and needs.
An excellent choice for those looking for a spacious house for their family, built with care and high-quality materials, well-lit, and offering an unparalleled view with all the amenities for a quiet life.
Property Details
- Property type
- Detached house
- Living space
- 280 m²
- Plot area
- 811 m²
- Rooms
- 6.5
- Year Built
- 1982
- Published on
- 09.09.2026
Features
Mentioned in the description
Documents
Price
- Purchase Price
- CHF 990'000
- Price per m²
- CHF 3'536
Market context
Price 40.7% below the median
This listingCHF 990'000
- Typical time on the market
- 12 days
- Listings with a price cut (90 days)
- 2.9%
Location
Via Collina 48 6595 Riazzino
Nearby
Loading…
At a glance
No feed yet
Location & surroundings
Via Collina 48, Riazzino