

6.5 room Detached house in Richterswil
CHF3'750'000
221 m²
Description
A family dream with plenty of space, a large garden and schools within walking distance
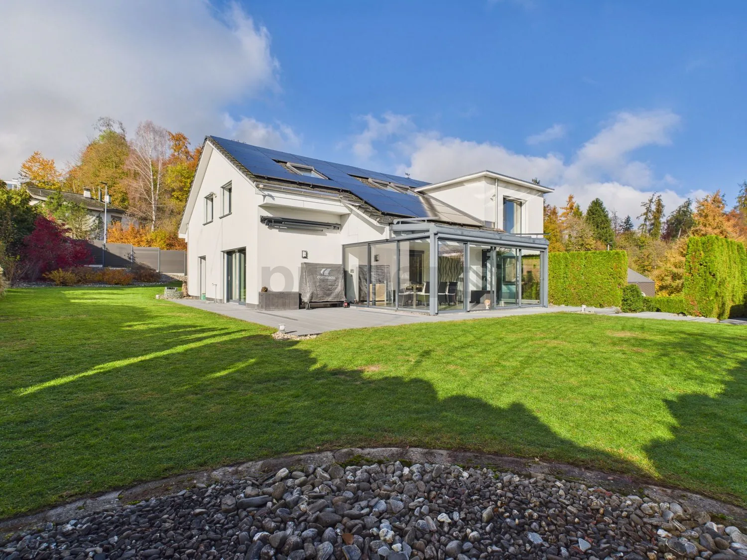
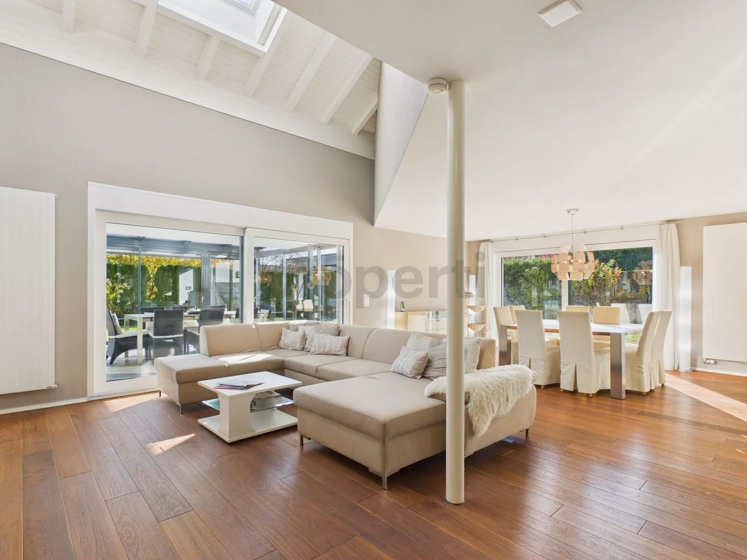
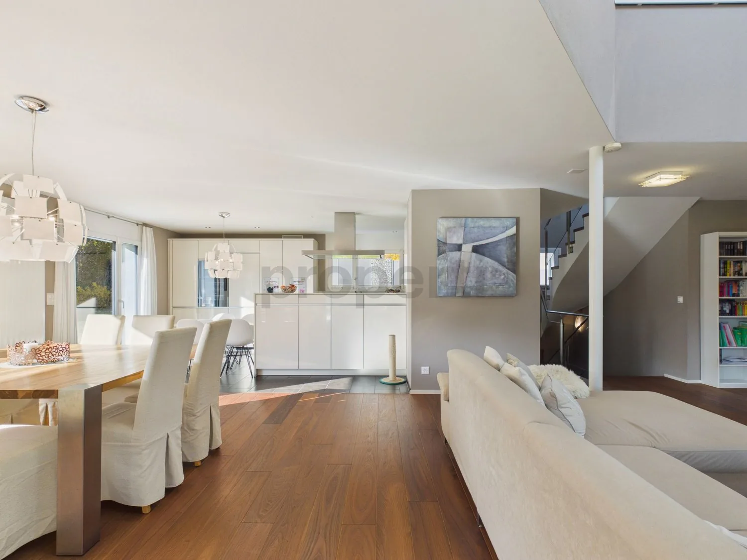
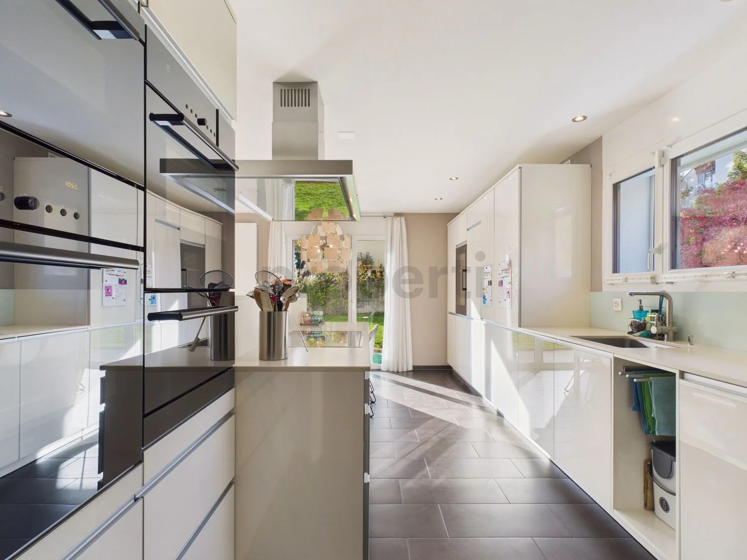
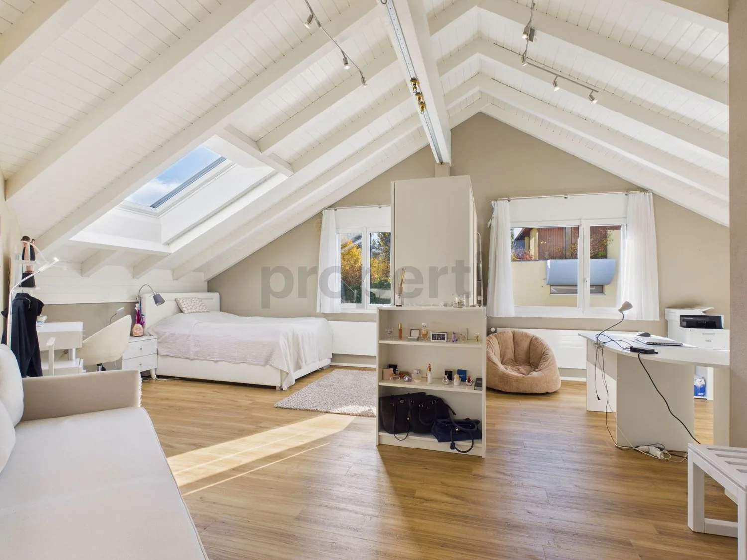
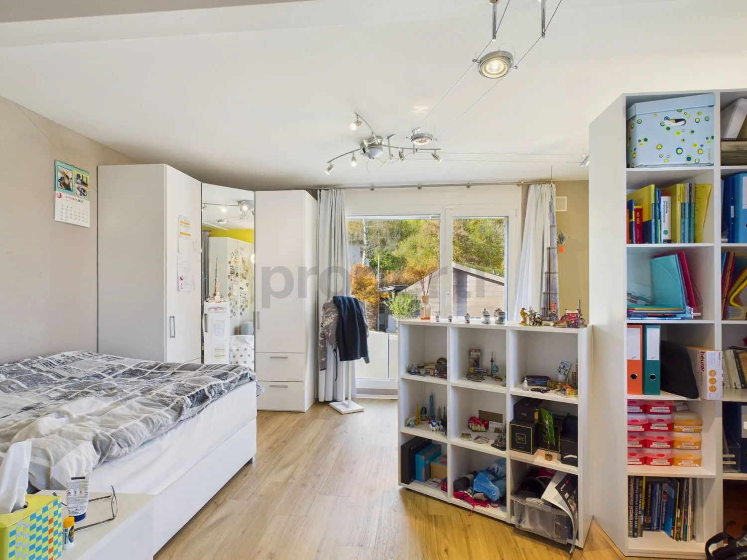
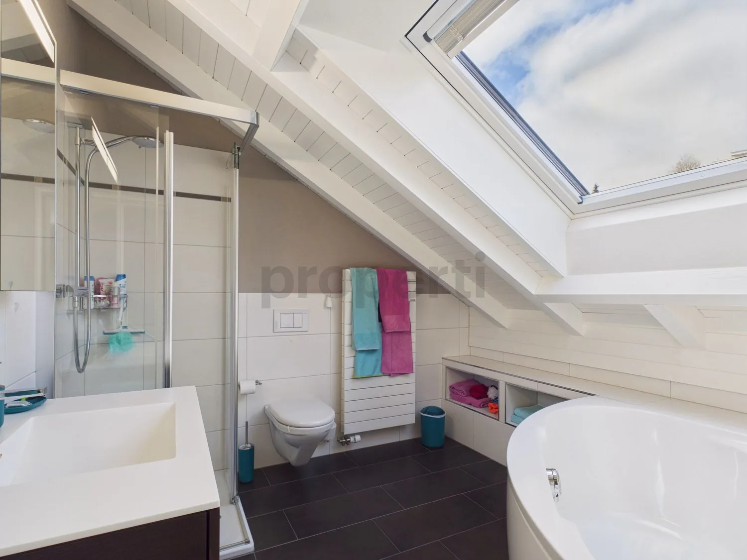
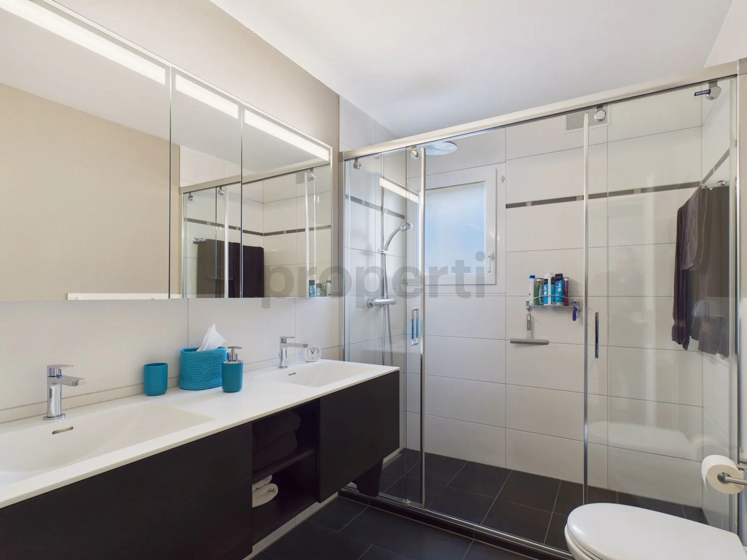
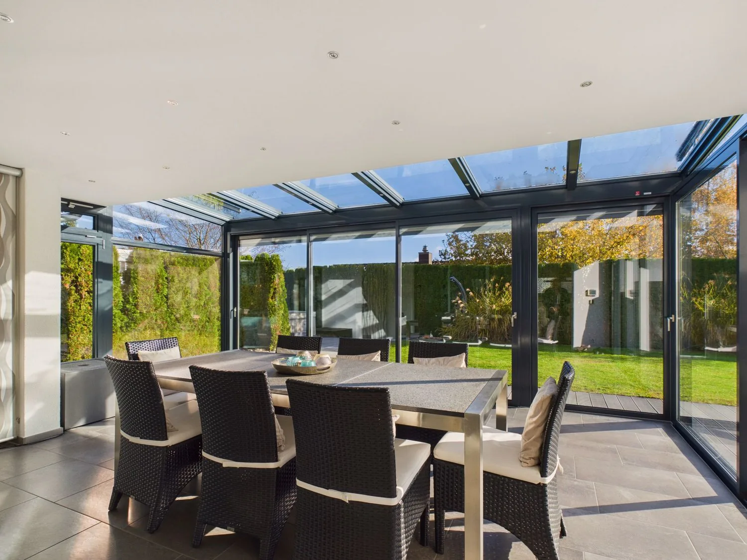
This well-maintained detached house combines modern architecture with high-quality materials and a welcoming living environment. The open-plan living and dining area with gallery, roof window and large windows creates an impressive sense of space, while the elegant walnut parquet flooring lends a warm atmosphere. The modern kitchen with island, high-quality built-in appliances and plenty of storage blends harmoniously into the open-plan layout. A glazed sunroom provides additional living space, with direct access to the spacious terrace and well-maintained garden. Upstairs are bright, versatile rooms with white-painted roof beams, as well as a bathroom with a corner bathtub and shower.
The house was comprehensively gutted and renovated between 2012 and 2013 and has been regularly maintained ever since. In addition to its high-quality finishes, the property stands out for its modern building services in line with the Minergie standard. A thermal solar system for water heating, a photovoltaic system with 41 modules and a battery storage system, as well as a charging station for electric vehicles, complete the features. A spacious basement and hobby room offer additional possibilities for use. Surrounded by a dense hedge, the garden provides plenty of privacy and is ideal for relaxing outdoors.
This properti listing offers:
- Comprehensive gut renovation carried out in 2012-2013
- Spacious forecourt with an additional 4-5 outdoor parking spaces
- Open, light-filled living and dining area with gallery
- Modern kitchen with island and high-quality built-in appliances
- Glazed sunroom with direct access to the garden
- Spacious garden with terrace and plenty of privacy
- Elegant walnut parquet flooring in the living area
- Thermal solar system with 8 m² of collector area, photovoltaic system
- Photovoltaic system with 41 modules and an output of 16.2 kWp
- Battery storage system with a capacity of 16 kWh
- Water softening system available
- Charging station for electric vehicles in the double garage
- Forecourt with 4-5 outdoor parking spaces
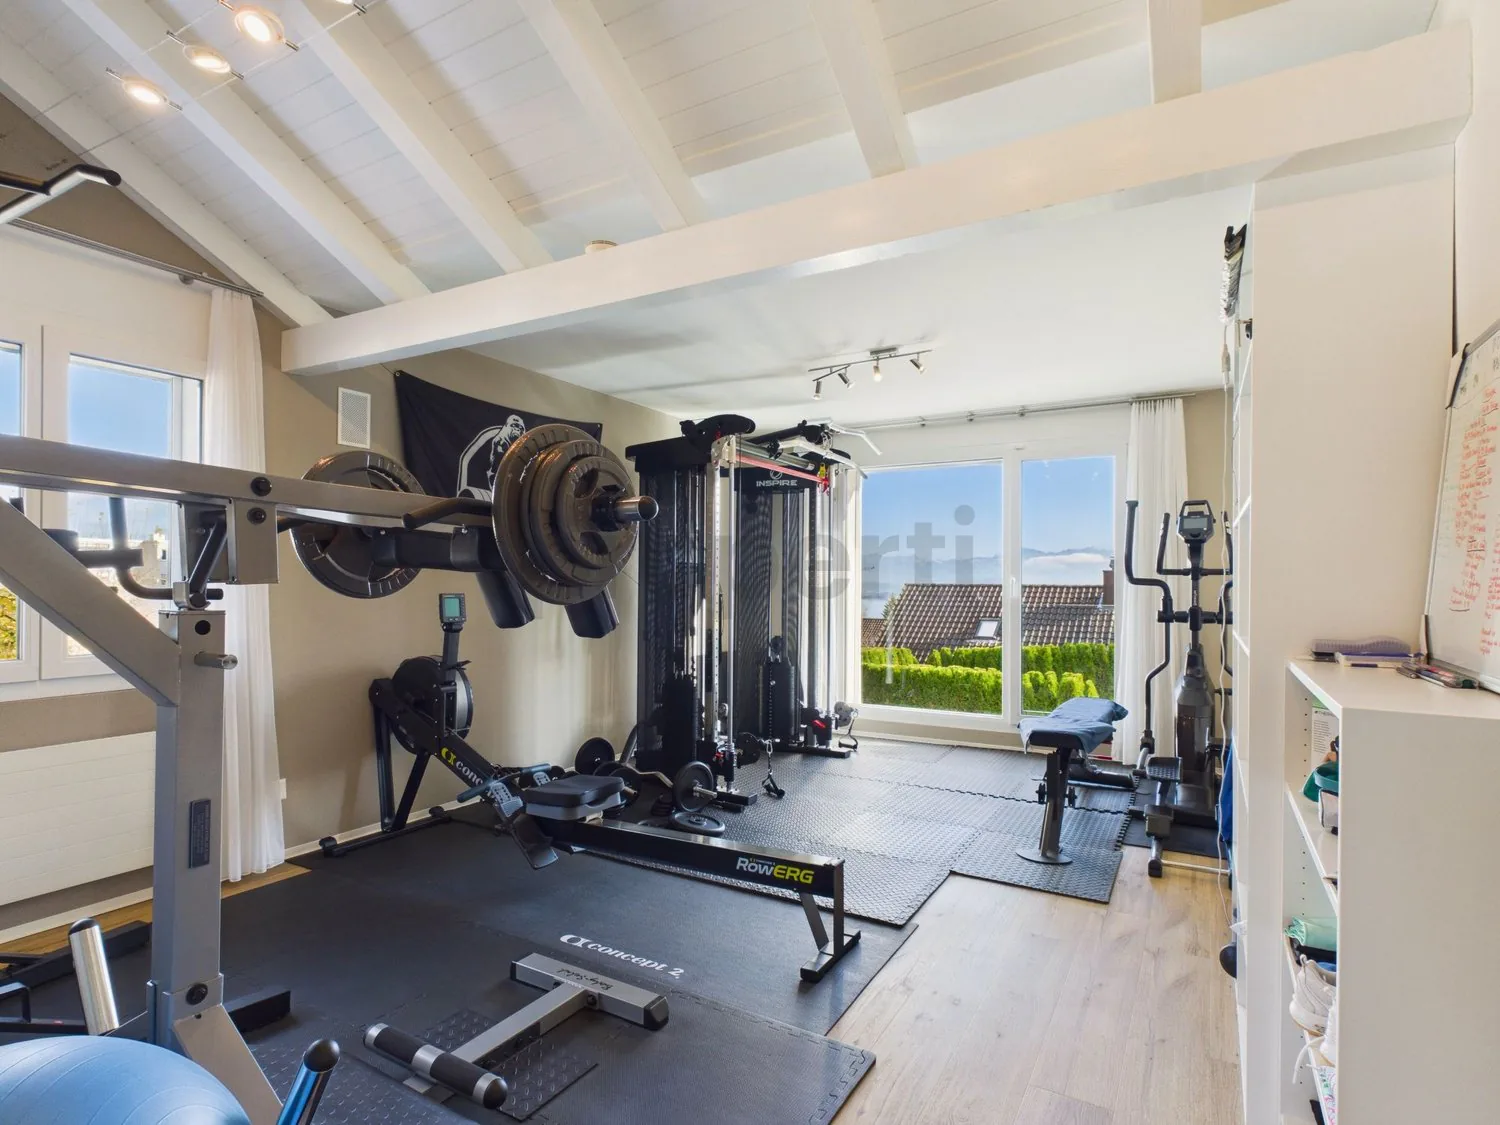
- Spacious basement and hobby room
- Minergie standard
Interested? Contact us for a no-obligation consultation!
Property Details
- Property type
- Detached house
- Living space
- 221 m²
- Plot area
- 1'275 m²
- Rooms
- 6.5
- Year Built
- 1984
- Last renovated
- 2012
- Published on
- 20.11.2026
Features
Mentioned in the description
Price
- Purchase Price
- CHF 3'750'000
- Price per m²
- CHF 16'968
Market context
Price 19% above the median
This listingCHF 3'750'000
- Typical time on the market
- 9 days
- Listings with a price cut (90 days)
- 2.5%
Location
8805 Richterswil
Nearby
Loading…
At a glance
No feed yet
Location & surroundings
Richterswil