
1'810'000
4.5 room Stepped house in Rieden
CHF1'810'000
New development·franzi-immobilien.avendo.ch
Description
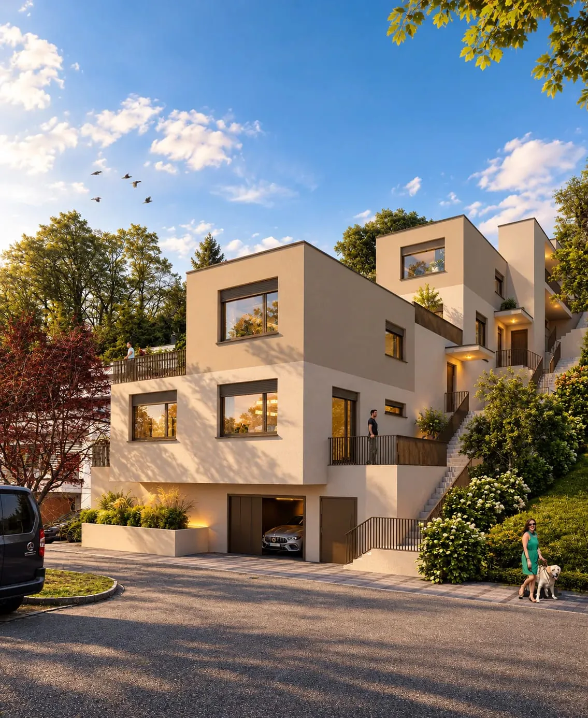
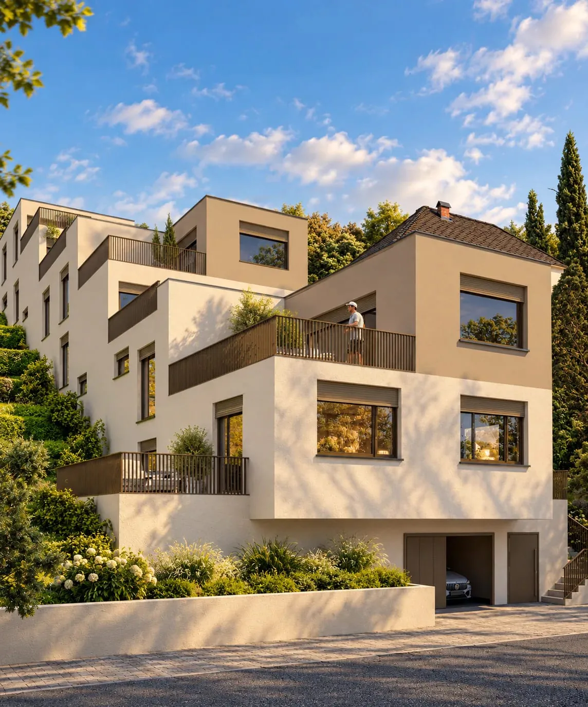
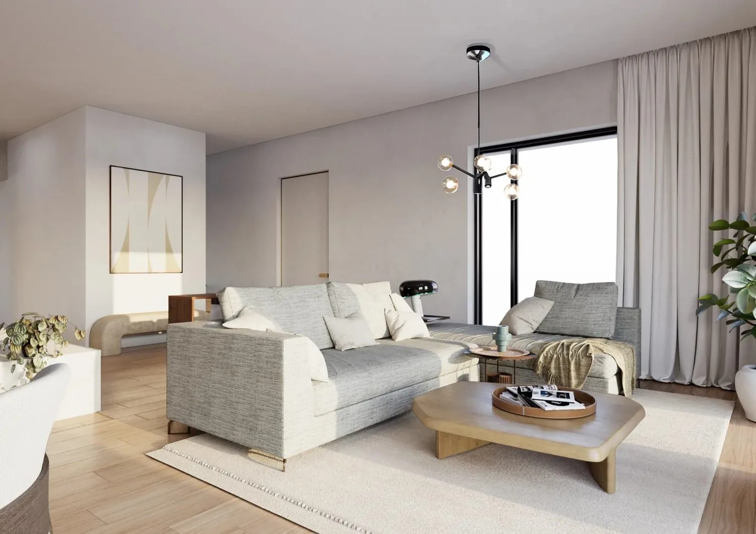
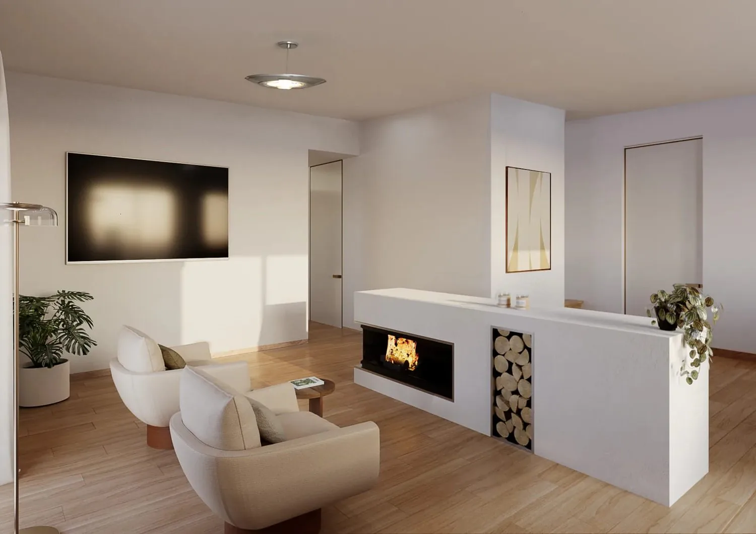
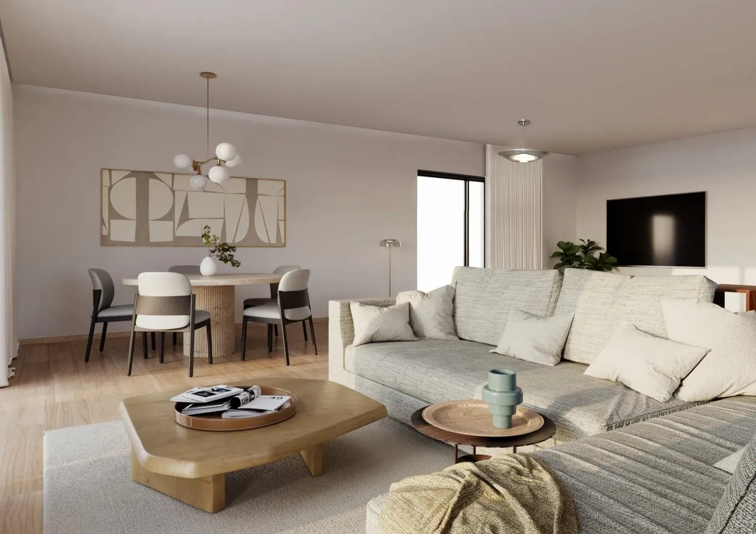
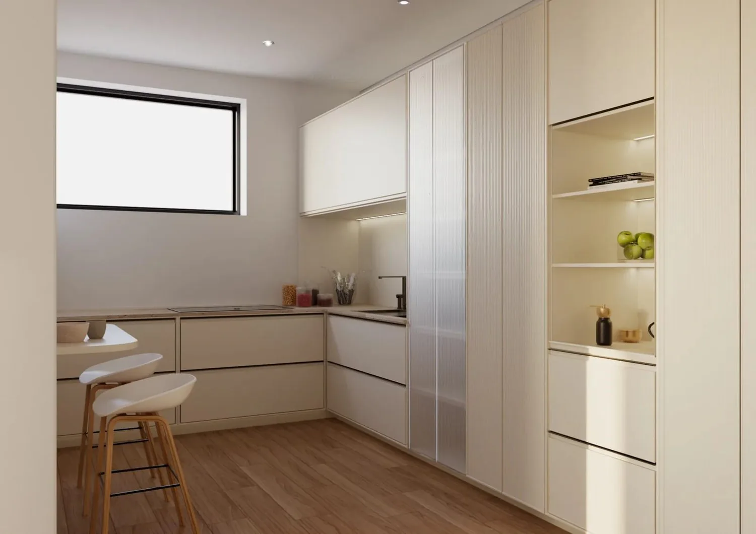
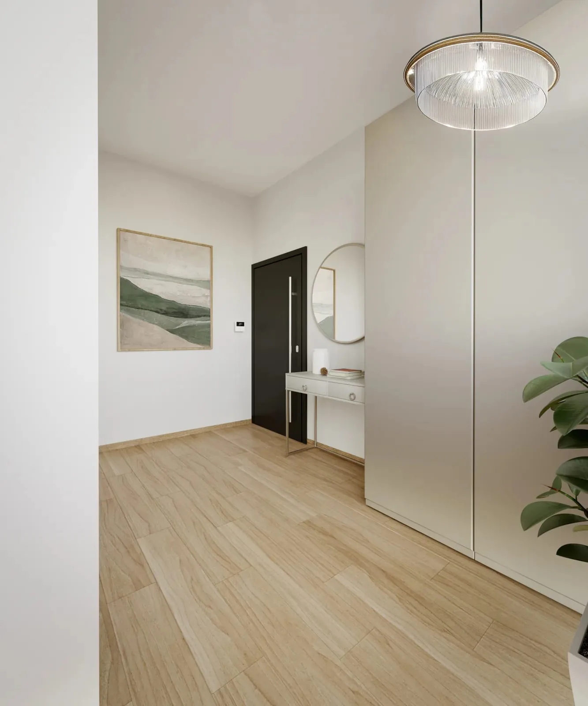
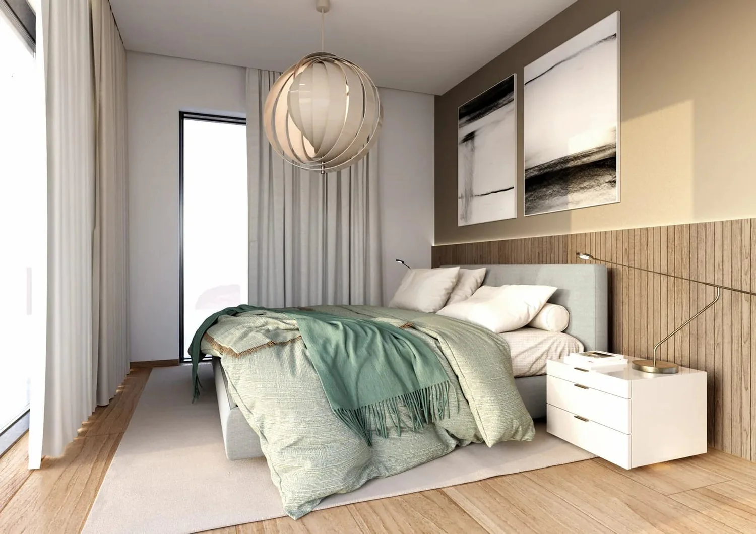
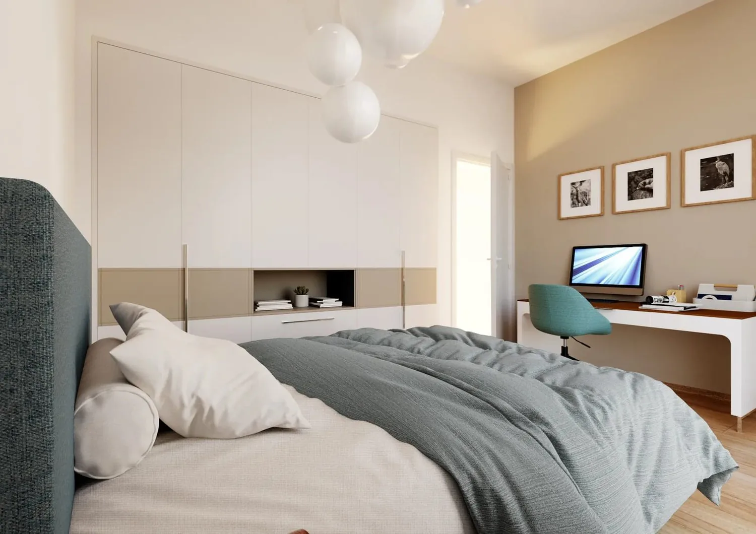
New construction project "Terra" 4.5-room terraced house A, B, and C with a view in Rieden for sale
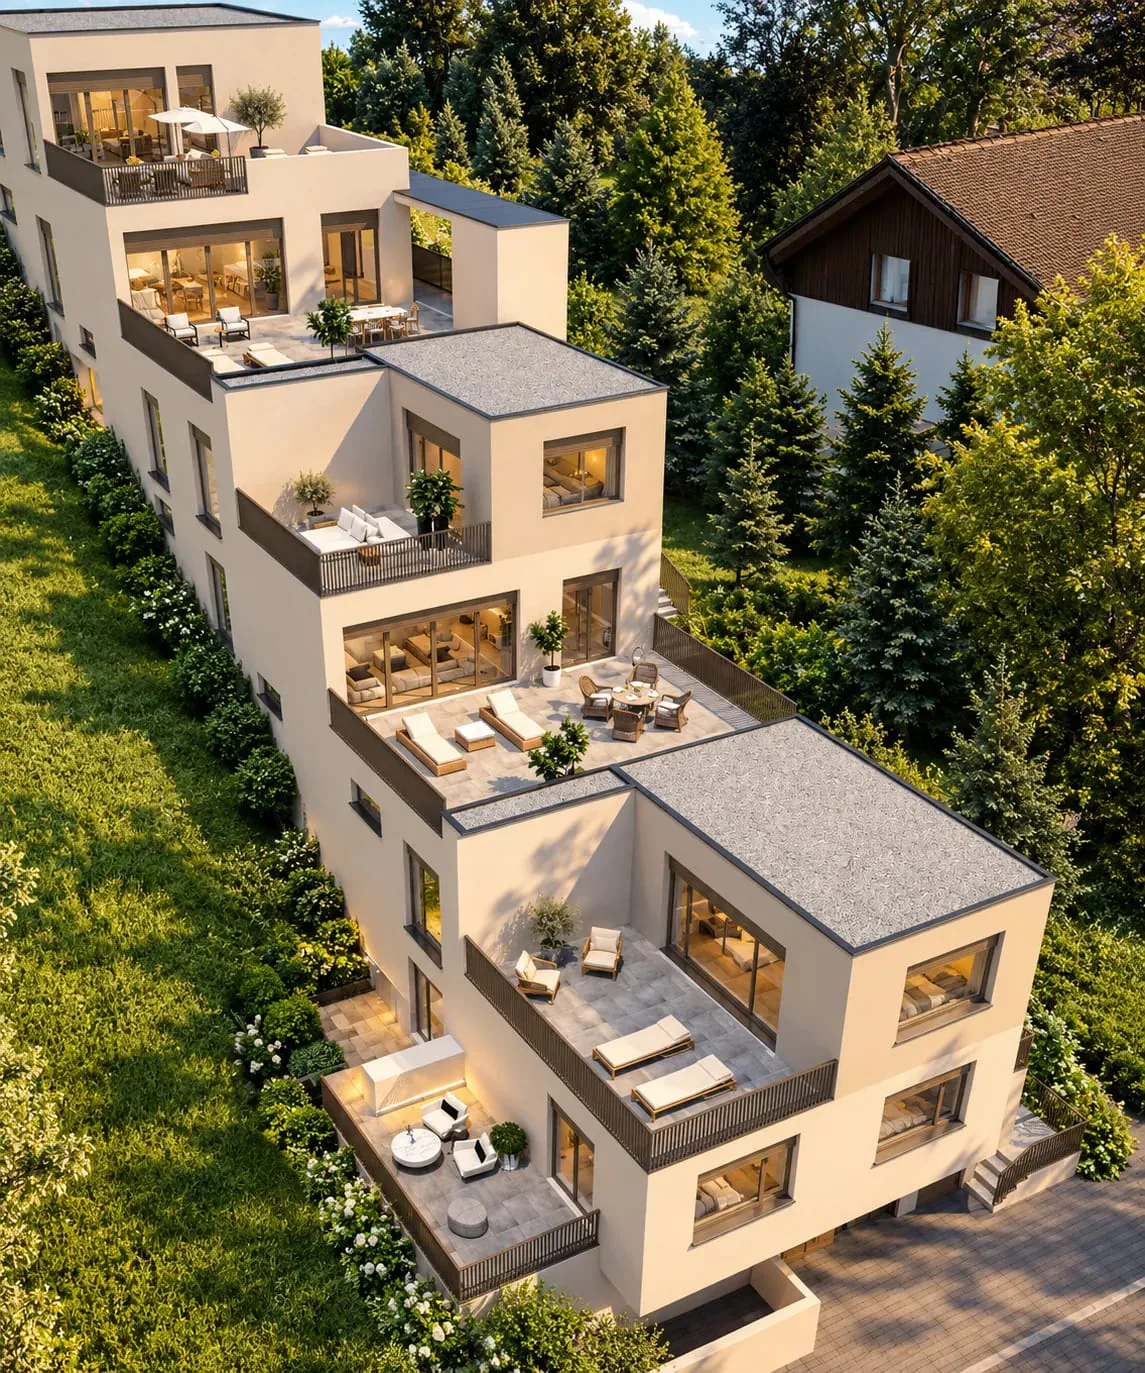
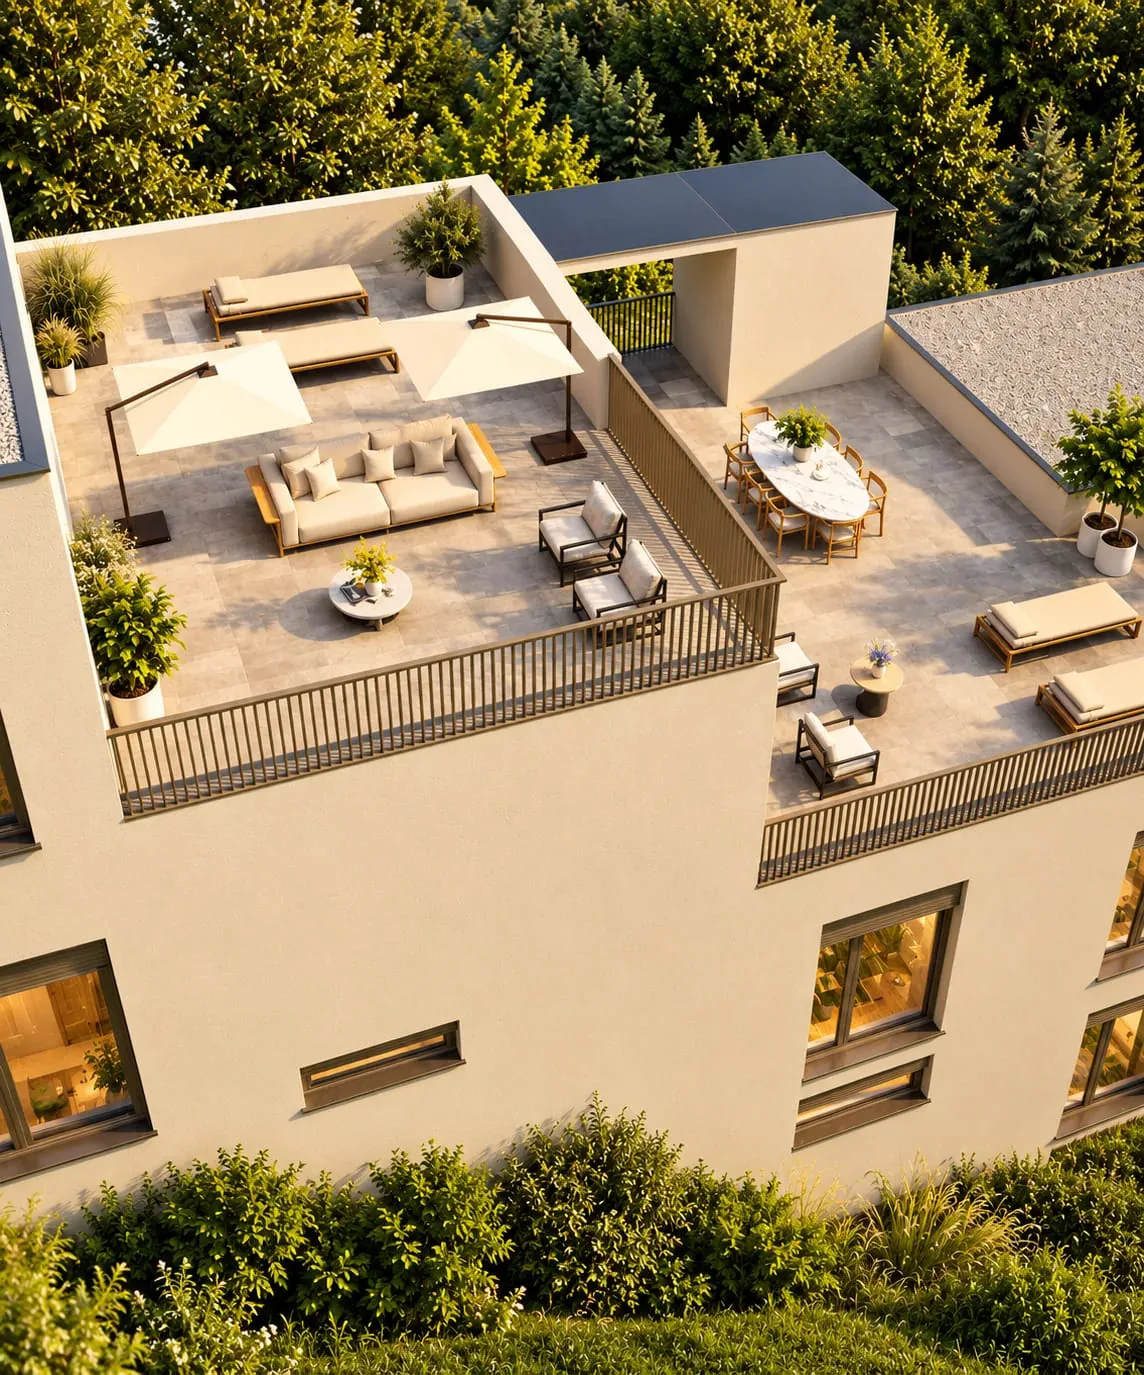
In a quiet, elevated location in Rieden above Baden, a "Terra" new construction project is being built on Flühstrasse with three individual terraced houses: House A, House B, and House C. The three houses are staggered in the slope. Each house has its own character and benefits from the view, plenty of light, and spacious terraces.
The most important key figures of the project:
- 3 terraced houses (House A, B, and C)
- 4.5 rooms on two levels
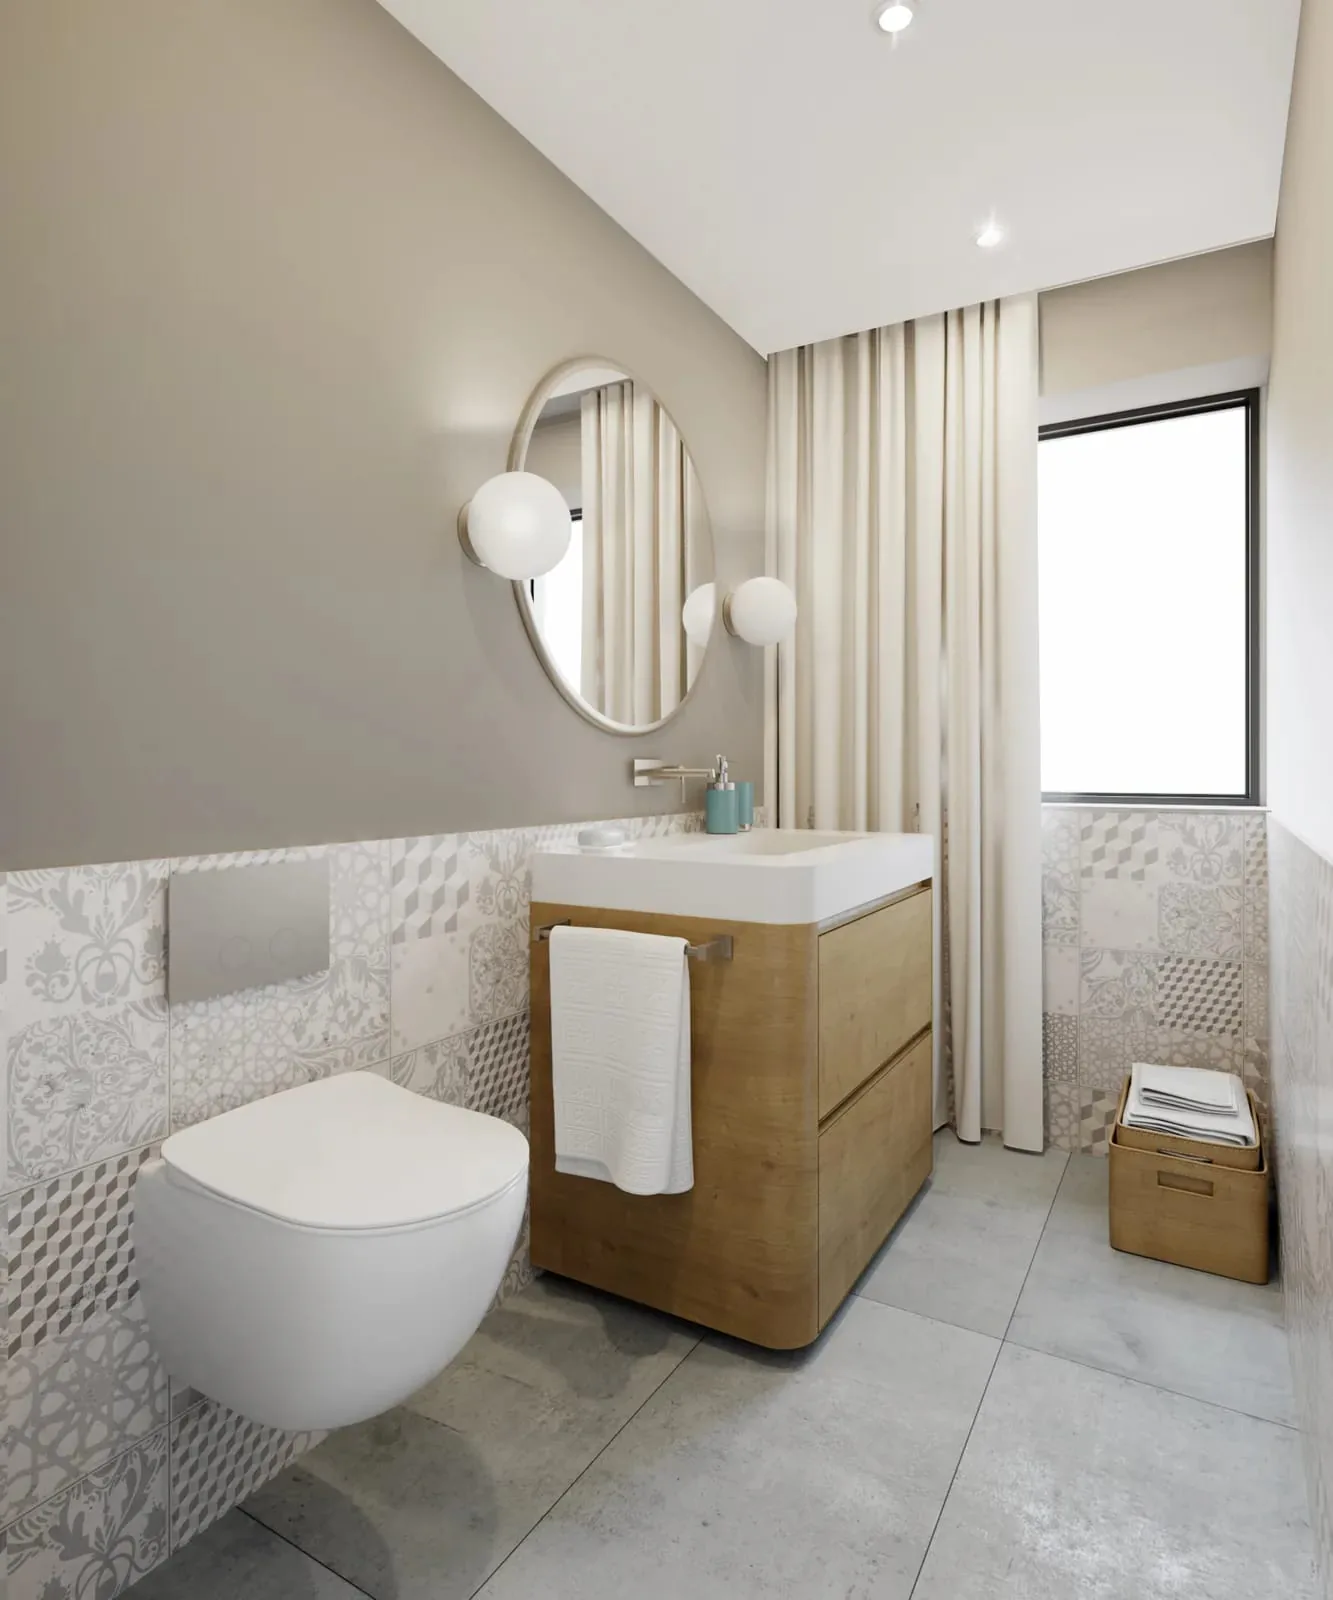
- 3 bathrooms
- Elevator
- Completion 2027
Please refer to the sales documentation for the living areas and prices of the individual houses.
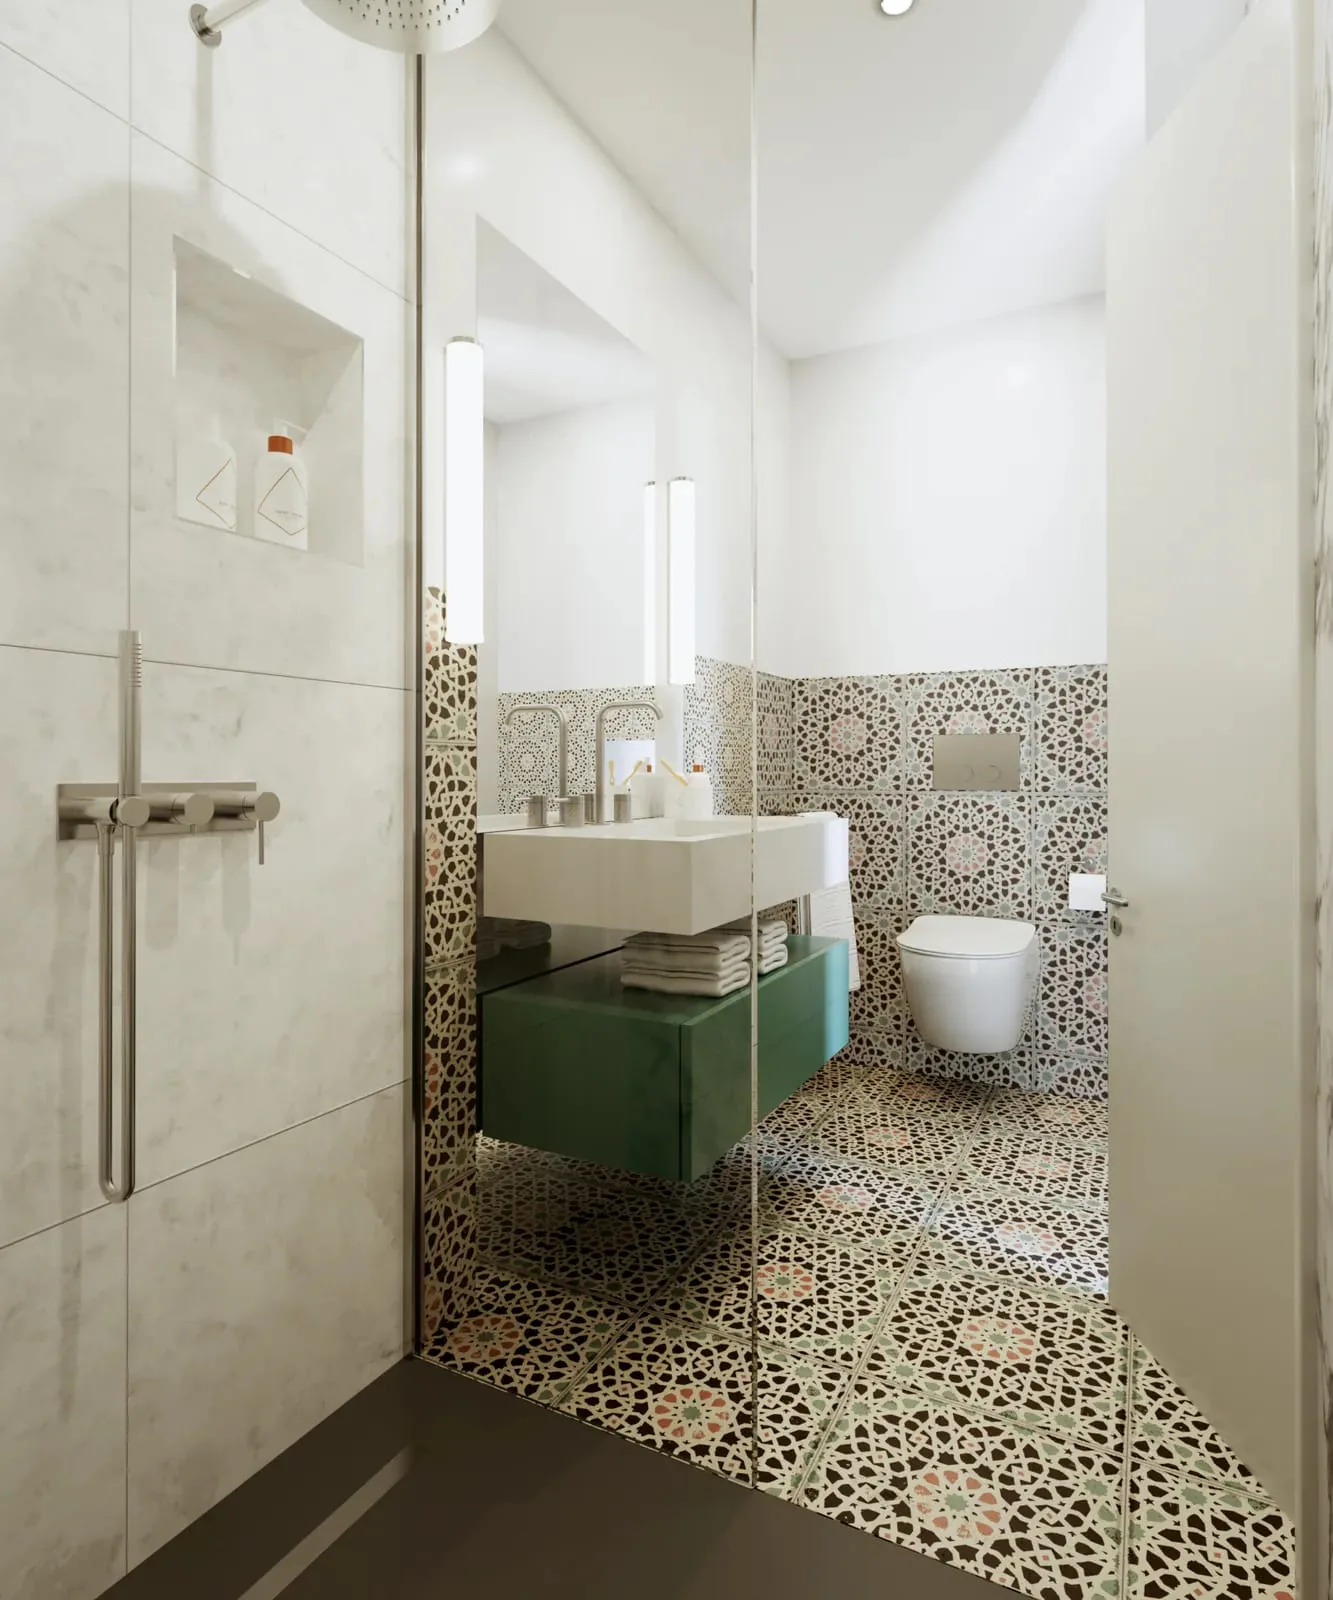
Large window areas connect the living rooms to the terraces and allow daylight to penetrate deep into the rooms. The kitchen, bathrooms, and floors are being newly created, so you can move into a modern home.
The building technology is based on sustainability: A ground probe heat pump supplies the underfloor heating with comfortable warmth, and the hot water is prepared centrally. Wood-metal windows with 3-fold glazing, slat shutters, and electric awnings round off the concept. Underground parking spaces can be purchased additionally for CHF 40,000 per space.
Rieden belongs to the municipality of Obersiggenthal and convinces with its tranquility and short distances. Baden train station is only about 1 km away, the Dättwil motorway access is about 3.4 km away, and Zurich Airport is about 19 km away.
A home for all those who appreciate a view, tranquility, and good connections. We look forward to your contact.
Property Details
- Property type
- Stepped house
- Living space
- 143 m²
- Plot area
- 964 m²
- Rooms
- 4.5
- Year Built
- 2027
- Published on
- 24.10.2026
Features
Mentioned in the description
Price
- Purchase Price
- CHF 1'810'000
- Price per m²
- CHF 12'657
Location
Flühstrasse 23 5415 Rieden
Nearby
Loading…
Neighbourhood
Excellent public transit
ARE transit class B — regular service within a short walk.
Mixed built & green
59% built-up area within 500 m.
Lively neighbourhood
Small and larger households · around 34 people in the neighbourhood.
Municipal tax multiplier
110 %
Lower than 44% of municipalities in the canton
ESTV · 2026
CHF 11'358 income tax a year · Single person without children, gross wage CHF 100'000
- 29.8 Rp/kWh
SunA lotSouth
South side: lots of sun, in winter too
- North
- Hardly any direct sun
- East
- Little sun
- South
- Lots of sun
- West
- Little sun
This is about the building's façades, with the shade of neighbouring buildings and the terrain. How much of it reaches a flat depends on the floor and the windows.
As of 2014
Source: Swiss Federal Office of Energy SFOE
Noise & quiet52 dBDay
Road and rail noise in the surroundings
Calculated from the federal noise model: the mean over the hectare (100 × 100 m) of the surroundings, model year 2021.
Night
44 dB
Loudest source
Road
Calculated level, placed on a scale of everyday sounds.
Environment
Air within the Swiss limits
At least one pollutant is above its WHO guideline; all meet the Swiss limit.
Radon: class 2–10%
The federal radon map estimates that 2 to 10% of the buildings here exceed the reference value of 300 Bq/m³.
Connectivity
Fibre available
In 50 to 90% of the buildings around
5G outdoors
In the network models of 3 operators.
Mobile: as of 2026
Viewing
Céline Hasenfratz