
1'450'000
7.5 room Detached house in Riedholz
CHF1'450'000
Description
Exclusive 7.5 room single-family house with 191 m² living space and Alpine view completely renovated
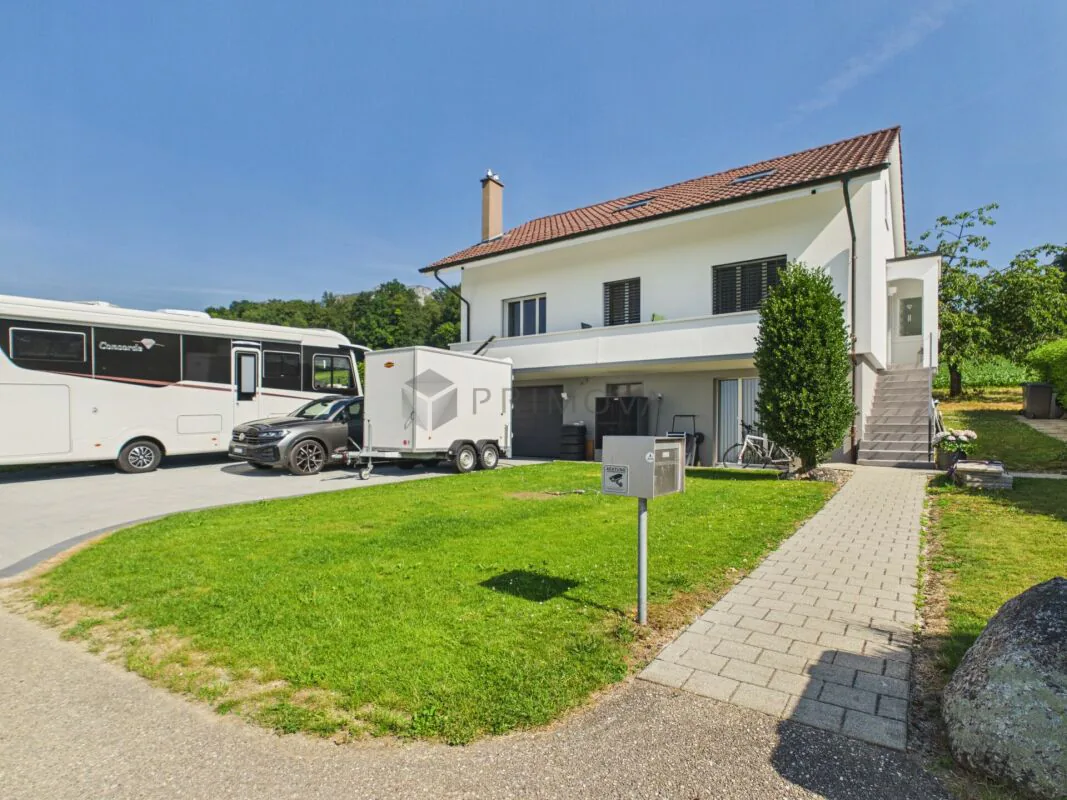
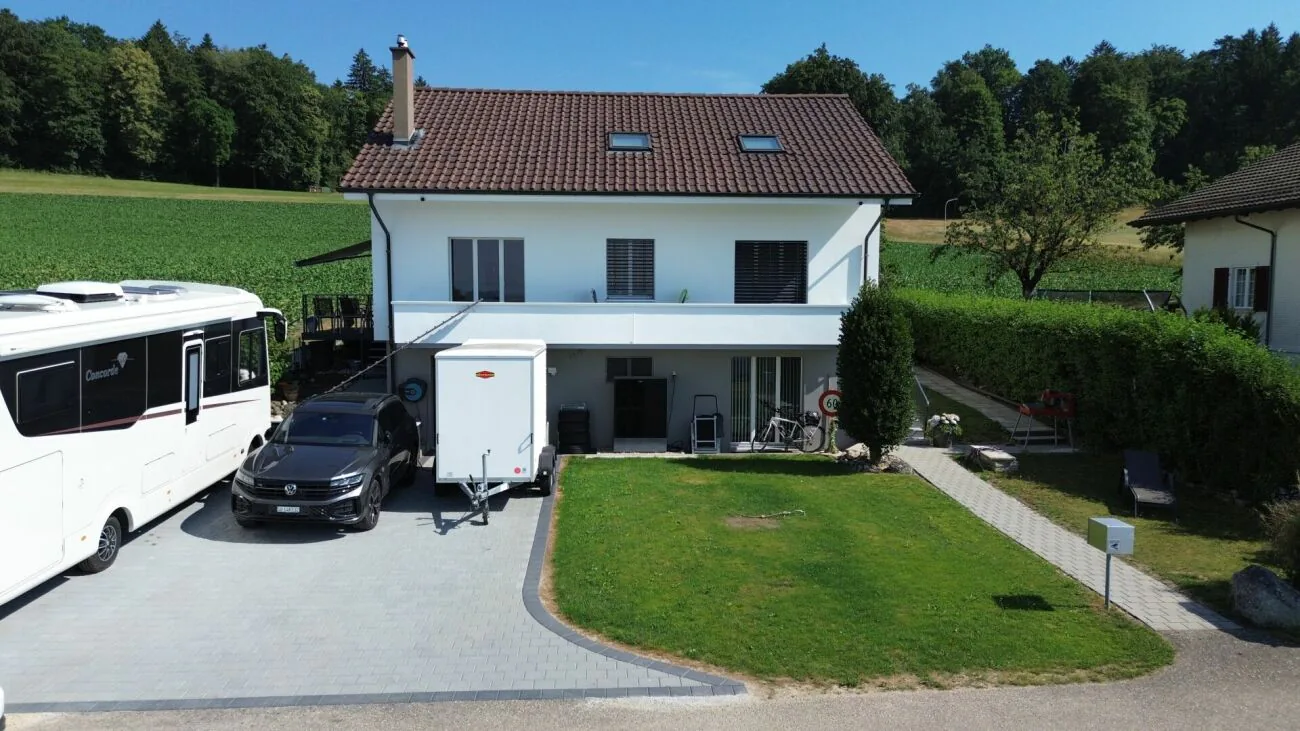
Located in an extremely sunny and absolutely quiet location, this detached 7.5 room single-family house presents itself as an ideal wellness oasis for the whole family or people seeking relaxation in nature. The house, built in 1968, already convinces optically from the outside with an elegant white facade, a brown roof, and an inviting wooden terrace including garden furniture. In the past three years, the property has been completely renovated - including the kitchen, heating, and large bathroom in 2025 -, so it presents itself today in a modern, bright, and flawless condition. The house is flexibly available for occupancy within just two weeks. With a spacious living area of 191 m², which is intelligently distributed over three floors, the property offers a perfectly thought-out room concept with many stylish details.
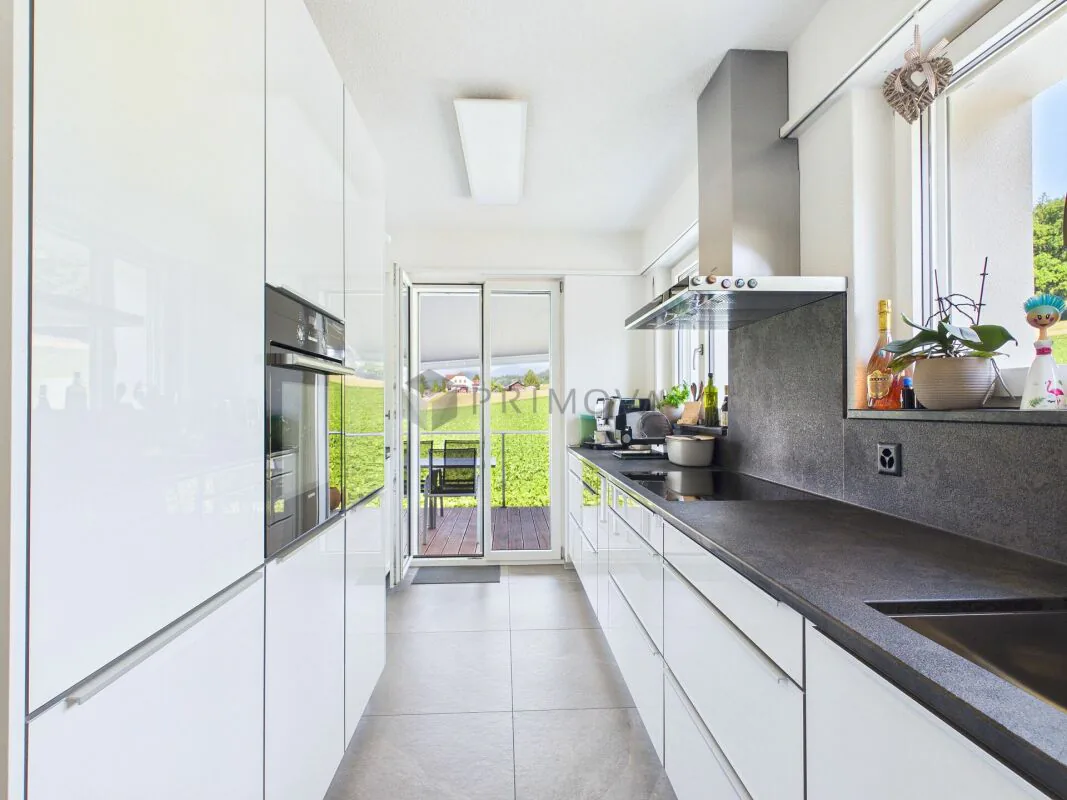
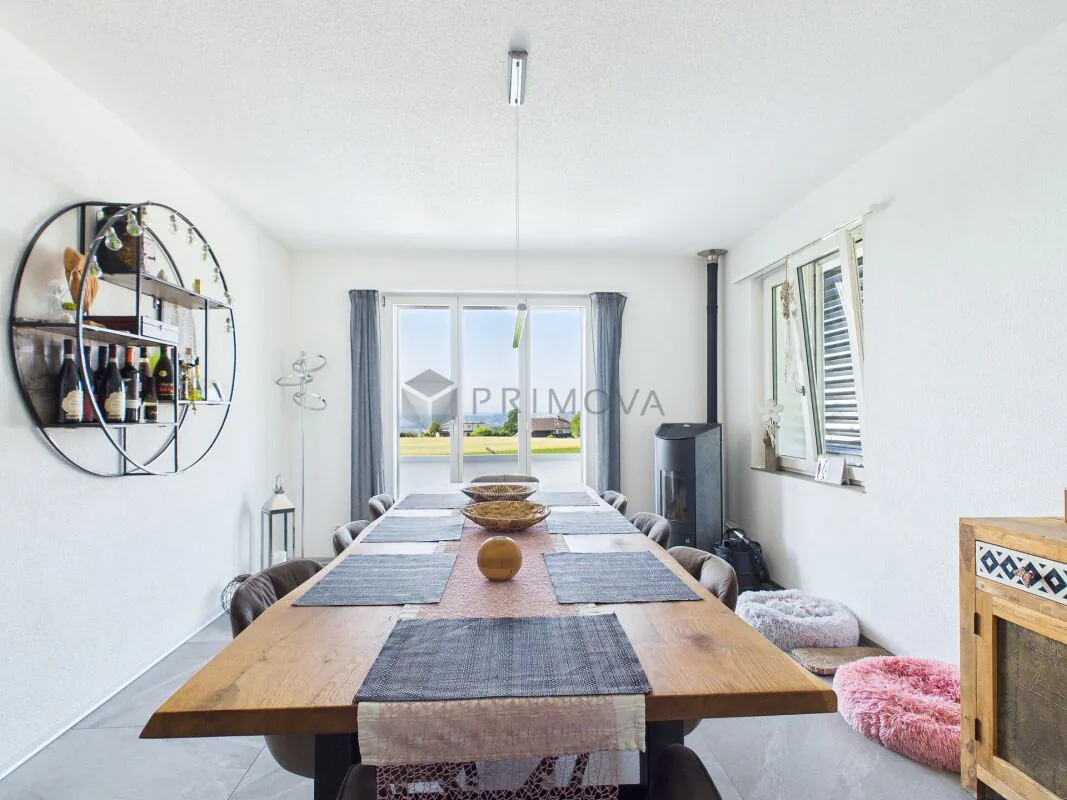
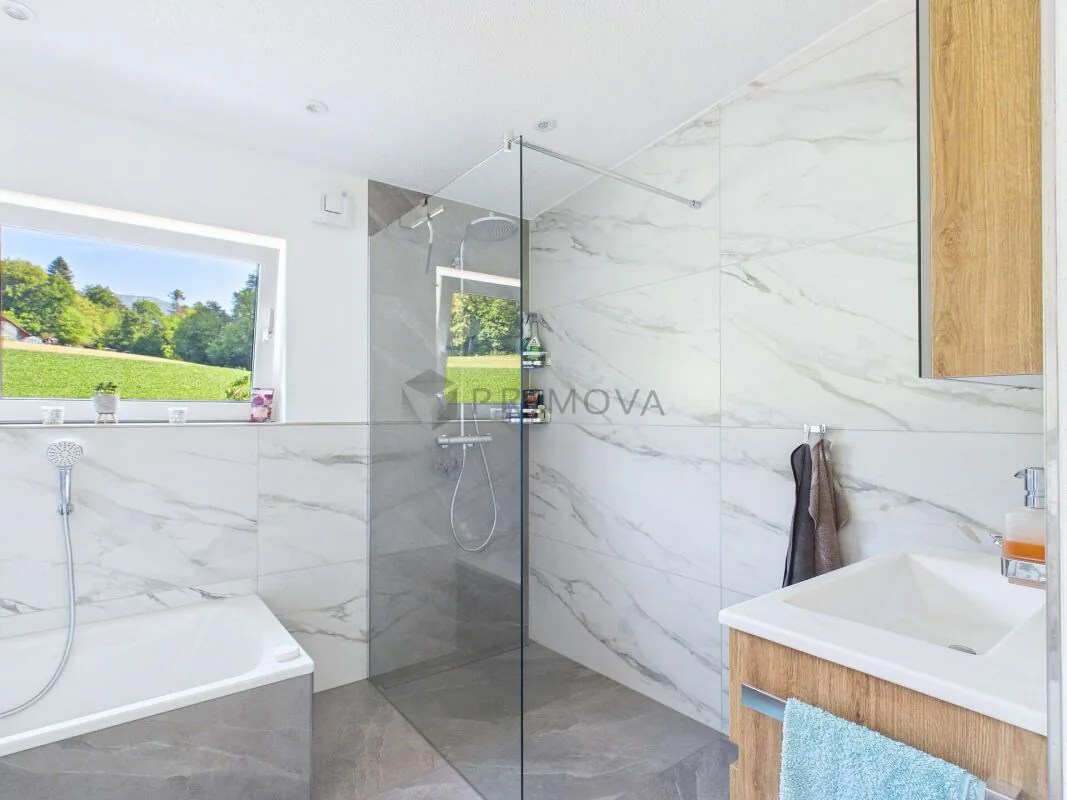
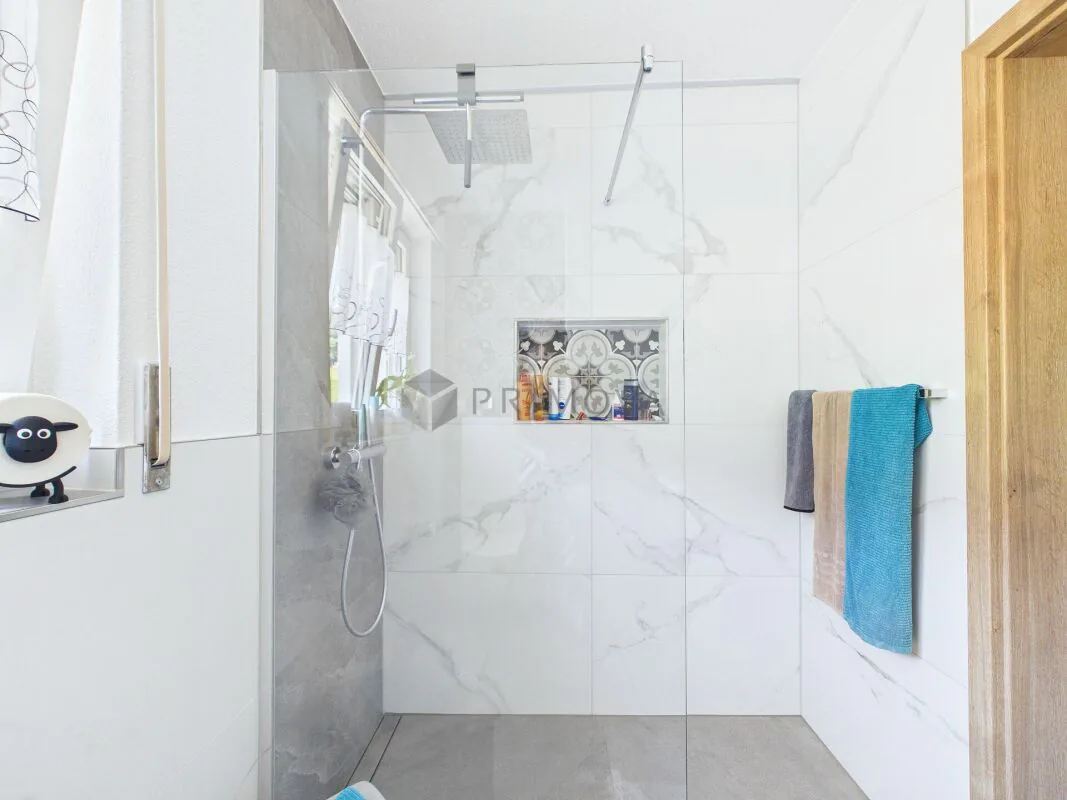
The first upper floor forms the inviting center for pleasure and culinary delights. Here is the bright dining room, which offers space for shared hours with a large wooden table, while the view through the large windows sweeps over the breathtaking and unobstructed Alpine panorama. Directly next door is the newly designed kitchen in 2025. This impresses with modern white cabinets, dark granite worktops, a stainless steel sink, and large windows with a view of a green meadow and the adjacent terrace. Additionally, two more versatile rooms are available on this floor. A modern bathroom with an elegant glass shower and noble marble tiles, as well as access to the private balcony, round off the room offer.
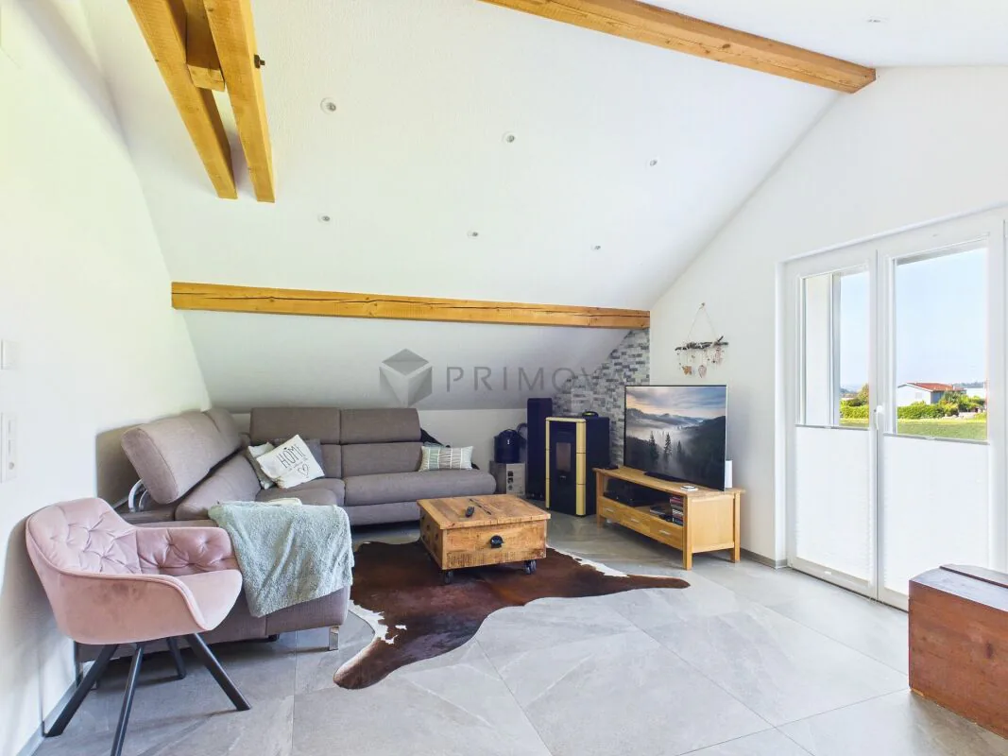
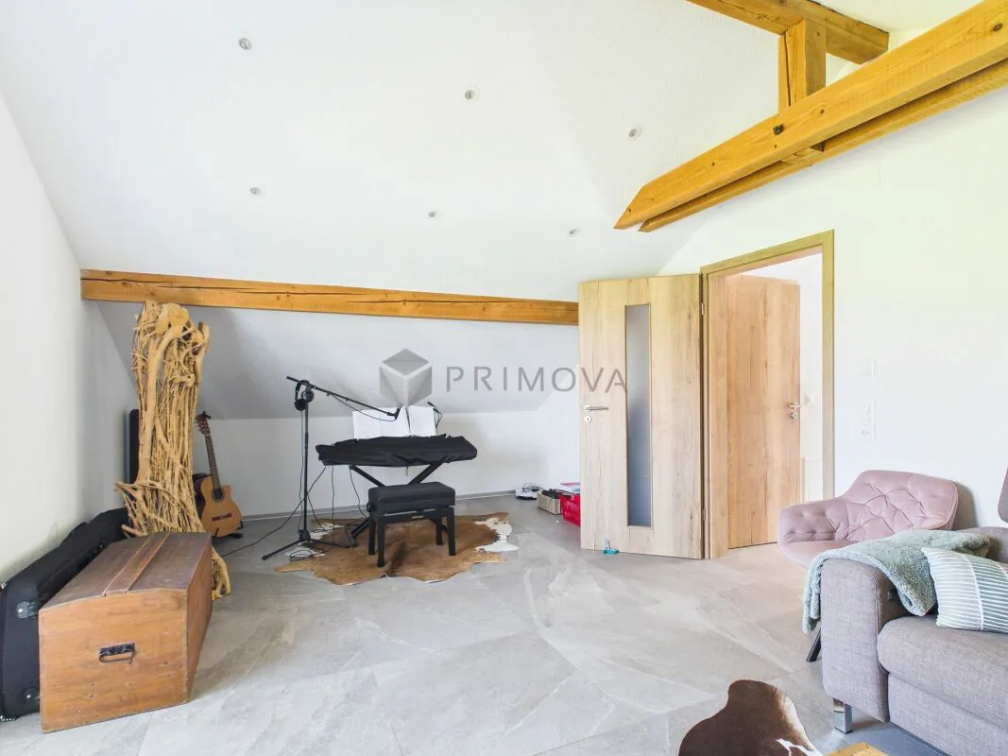
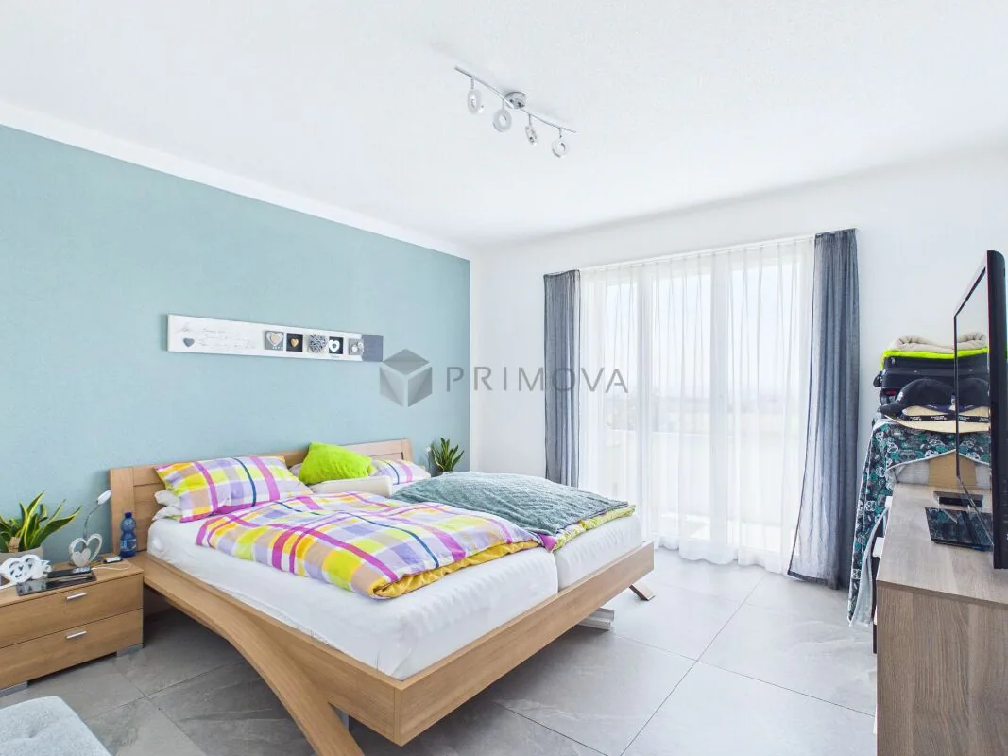
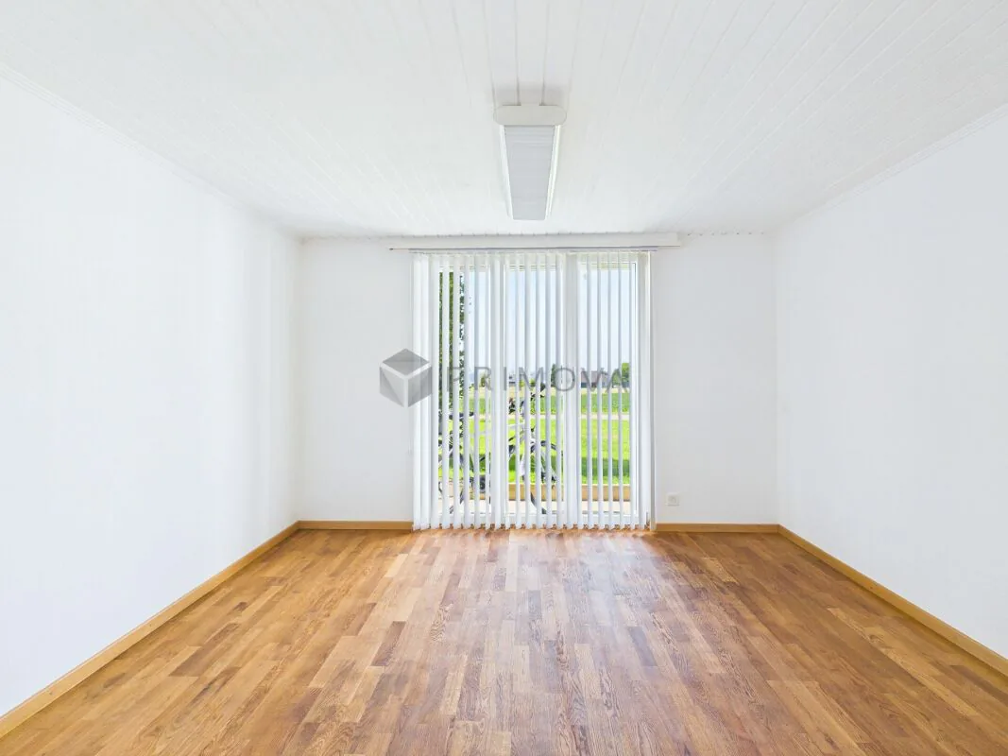
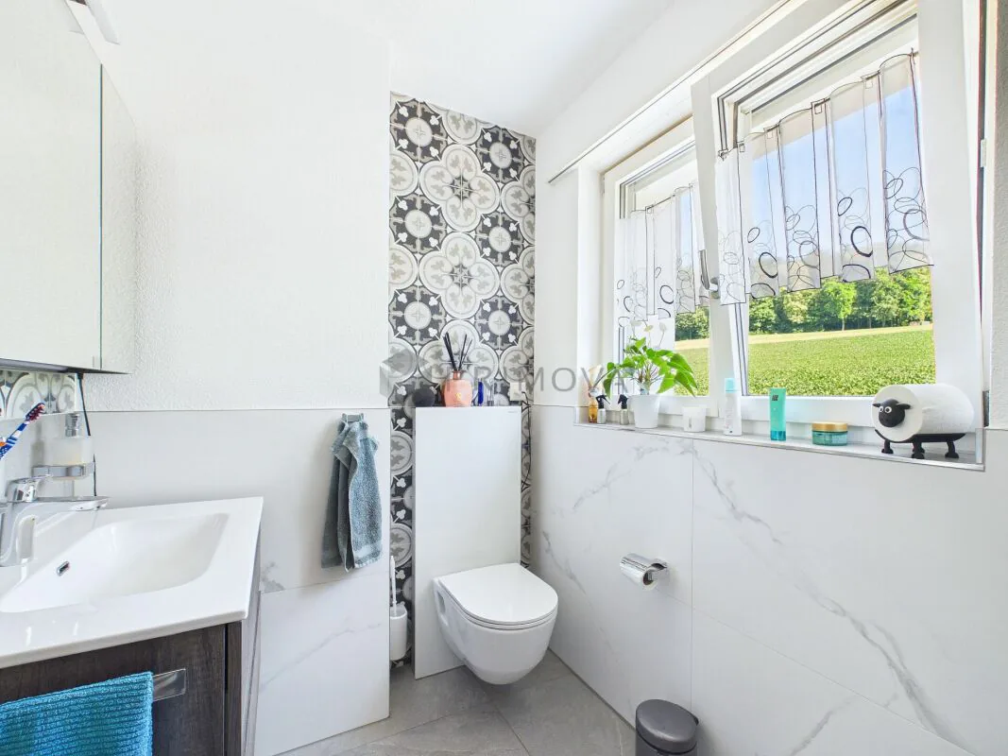
On the second upper floor, you can expect a very special living experience on the highest level: Here is the modern, light-flooded living room, which gets a unique, cozy character through exposed wooden beams and a structured wall cladding. Equipped with a gray corner sofa, a wooden coffee table, and a flat-screen TV, this room invites you to linger. A modern pellet stove installed here provides a comfortable, cozy warmth in winter and creates a wonderful atmosphere. Next to the living room, there are three more bright rooms on this floor - including a cozy bedroom with a skylight, which also offers itself as an ideal home office or hobby room. The completely renewed main bathroom in 2025 leaves no wishes unfulfilled with exclusive marble accents, a bathtub, a separate shower, and a large window. A practical recess also provides valuable additional storage space.
The functional basement complements the well-thought-out room offer of the property. Here is another spacious room that can be ideally used as an additional living, children's, or guest room. In addition to a practical laundry area or a laundry kitchen with an integrated toilet, a technology room, and a storage room, the basement also offers direct access to the own garage, where a car and bicycles can be safely parked. For visitors or additional vehicles, a large parking lot with several parking spaces is available in the outdoor area. This house combines timeless charm, modern living comfort, and a dreamlike natural scenery into a unique living dream that can be experienced immediately.
The following highlights are offered by this property:
- Top condition, completely renovated, modernized, and absolutely ready for occupancy
- 7.5 rooms and 191m² living space on three floors - perfect for families
- Living room with stylish wall cladding and modern pellet stove
- Modern kitchen with white cabinets and noble, dark granite worktops
- Two modern bathrooms
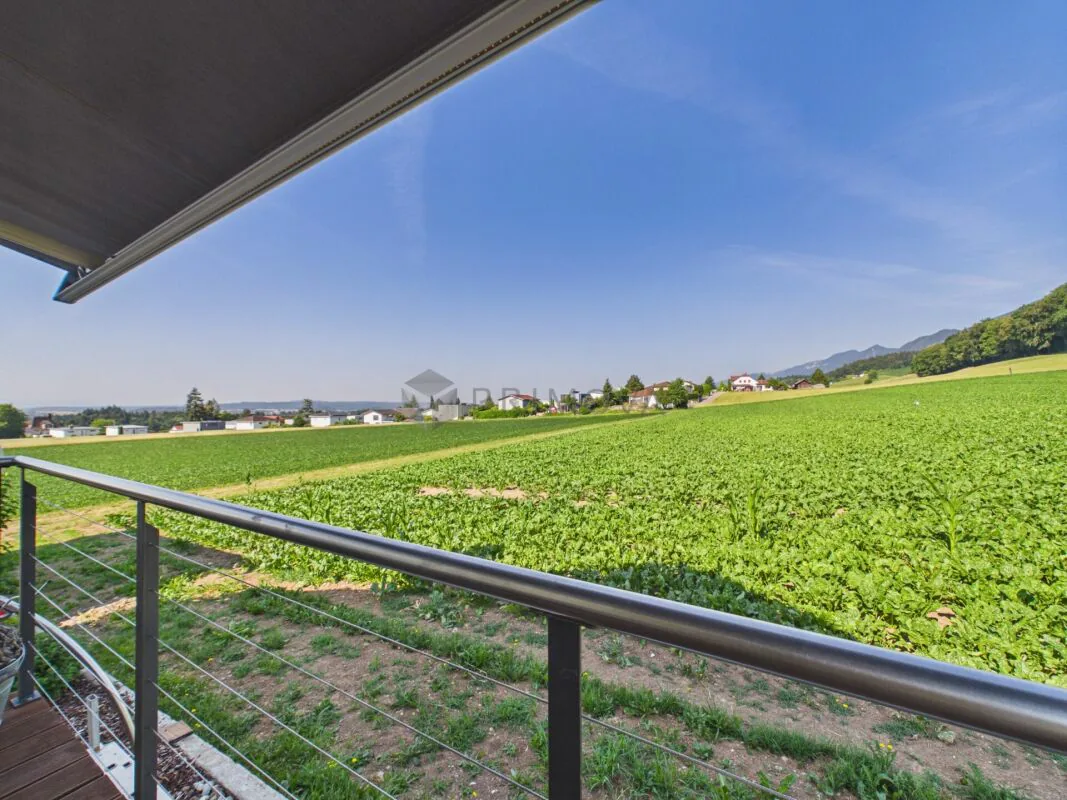
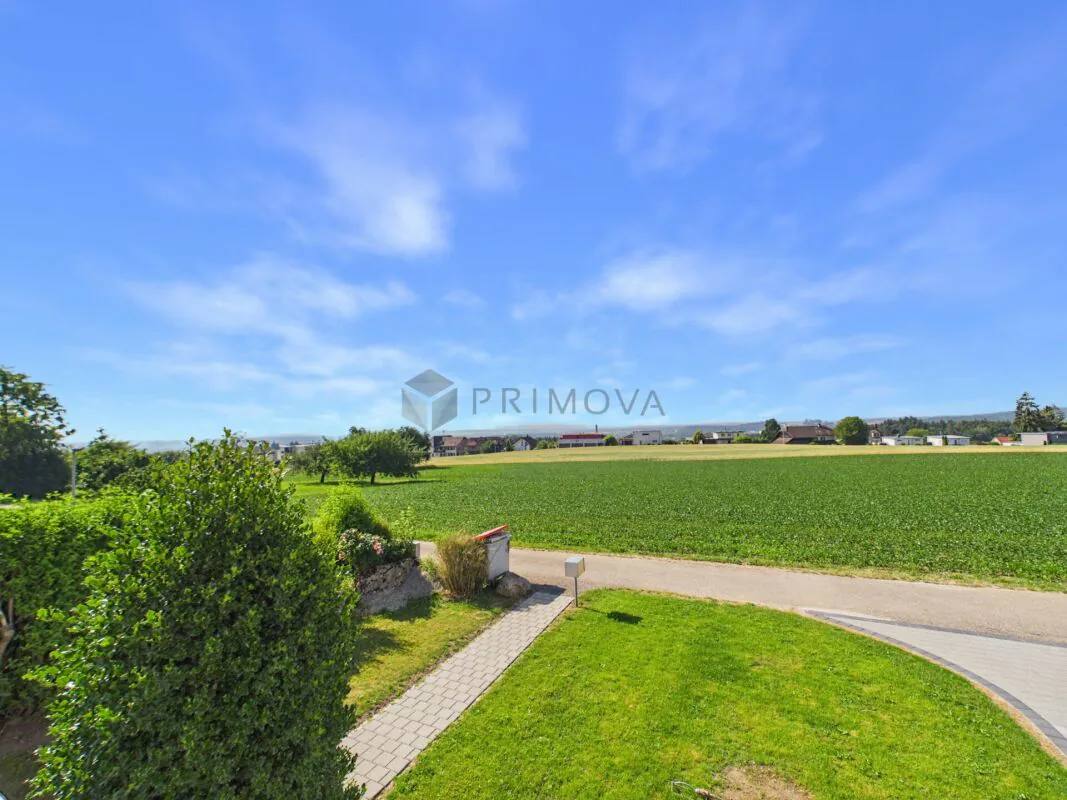
- Impressive, unobstructed panorama
- Inviting wooden terrace
- Sunny and absolutely quiet location all day
- Spacious garage and a large outdoor area for several vehicles
Convince yourself of this unique living dream and arrange your personal viewing appointment today - we look forward to your contact!
Property Details
- Property type
- Detached house
- Living space
- 191 m²
- Plot area
- 427 m²
- Rooms
- 7.5
- Year Built
- 1968
- Last renovated
- 2026
- Published on
- 29.10.2026
Features
Mentioned in the description
Price
- Purchase Price
- CHF 1'450'000
- Price per m²
- CHF 7'592
Location
4533 Riedholz
Nearby
Loading…
Neighbourhood
Poor public transit
ARE transit class D — a car is needed for most trips.
Fairly green
59% green and natural space within 500 m.
Lively neighbourhood
Many households of three or more · around 27 people in the neighbourhood.
Municipal tax multiplier
115 %
Lower than 68% of municipalities in the canton
ESTV · 2026
CHF 14'642 income tax a year · Single person without children, gross wage CHF 100'000
- 27.3 Rp/kWh
Noise & quiet53 dBDay
Road and rail noise in the surroundings
Calculated from the federal noise model: the mean over the hectare (100 × 100 m) of the surroundings, model year 2021.
Night
39 dB
Loudest source
Road
Calculated level, placed on a scale of everyday sounds.
Environment
Air within the Swiss limits
At least one pollutant is above its WHO guideline; all meet the Swiss limit.
Radon: class 2–10%
The federal radon map estimates that 2 to 10% of the buildings here exceed the reference value of 300 Bq/m³.
Connectivity
Fibre available
In 50 to 90% of the buildings around
5G outdoors
In the network models of 3 operators.
Mobile: as of 2026