
7.5 room Detached house in Riedholz
CHF1'450'000
191 m²
Description
Exclusive 7.5-room detached house with 191 m² of living area and Alpine views, completely renovated
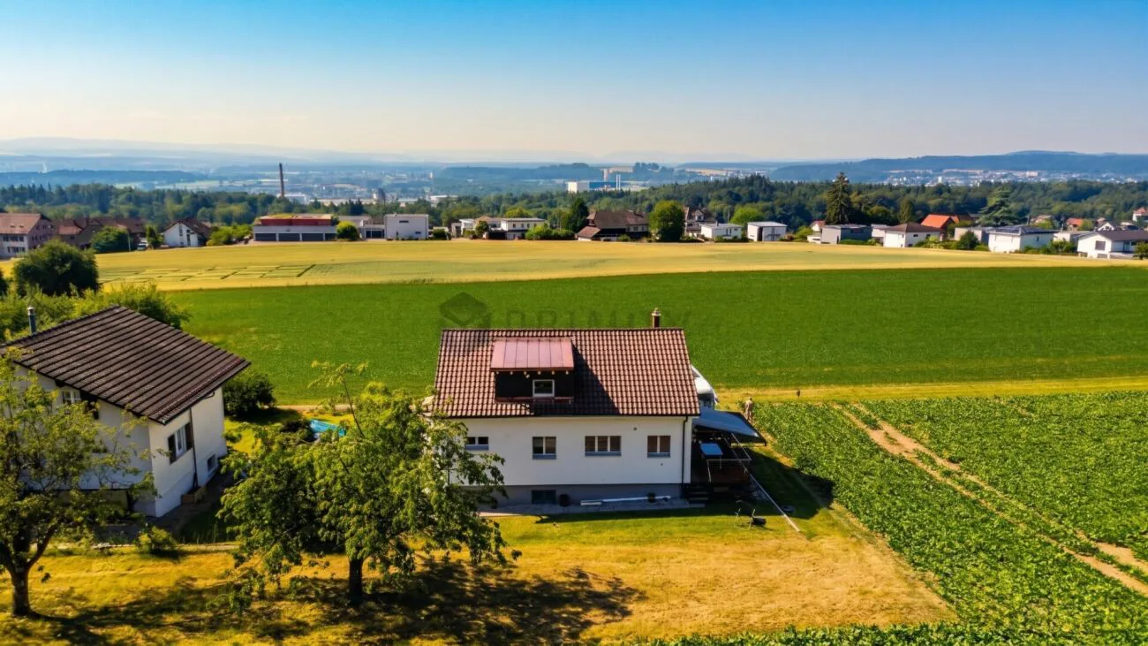
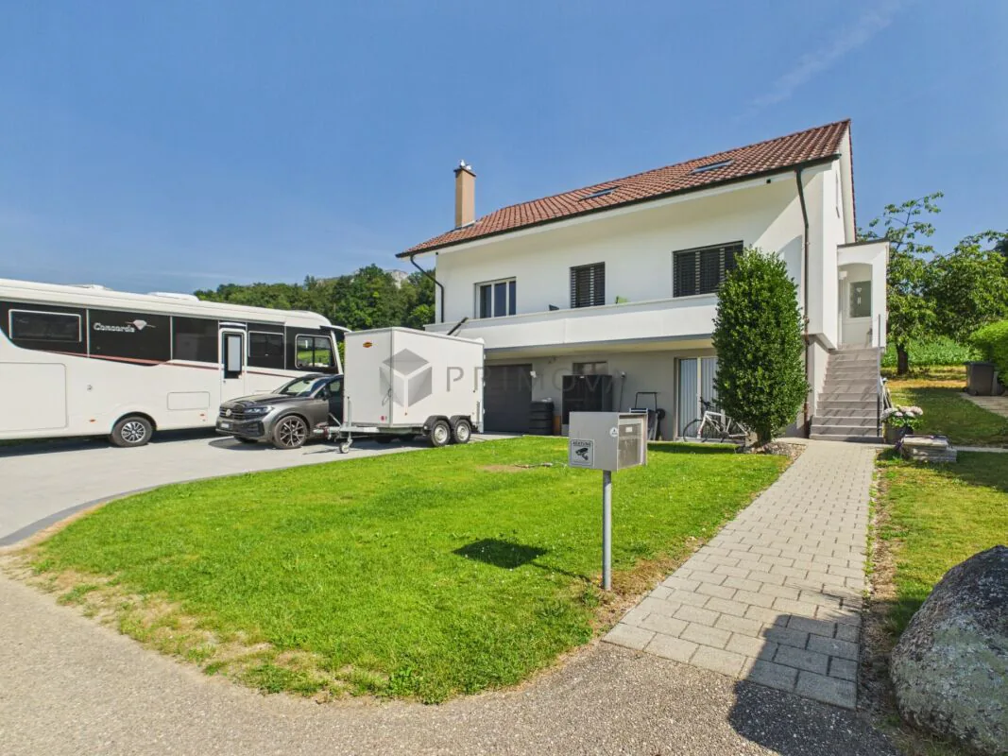
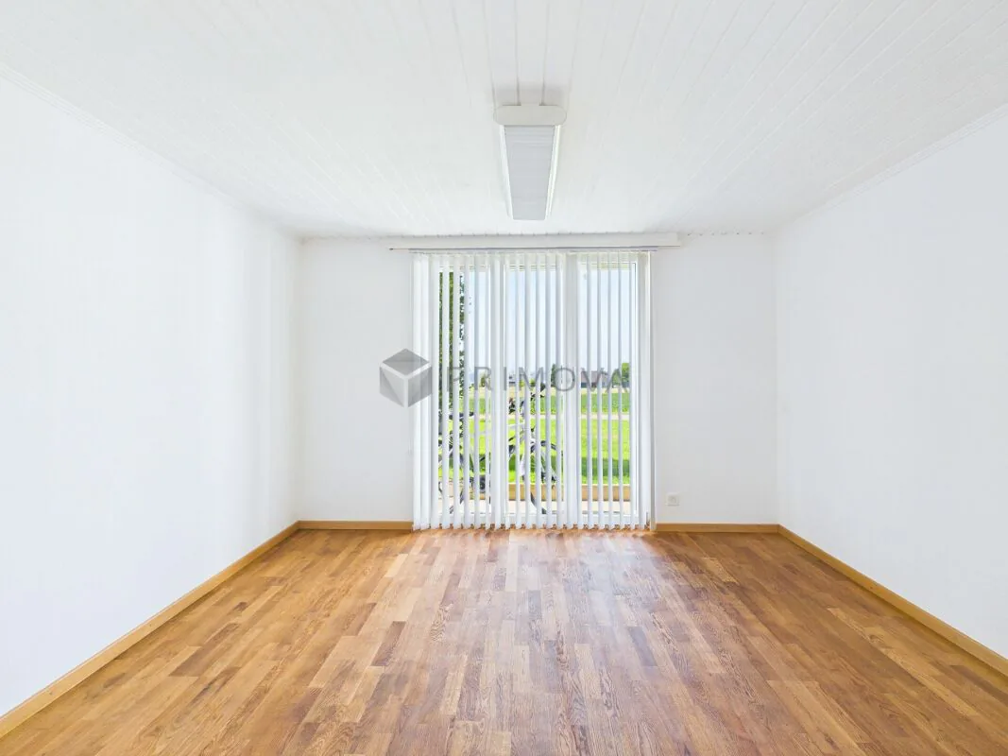
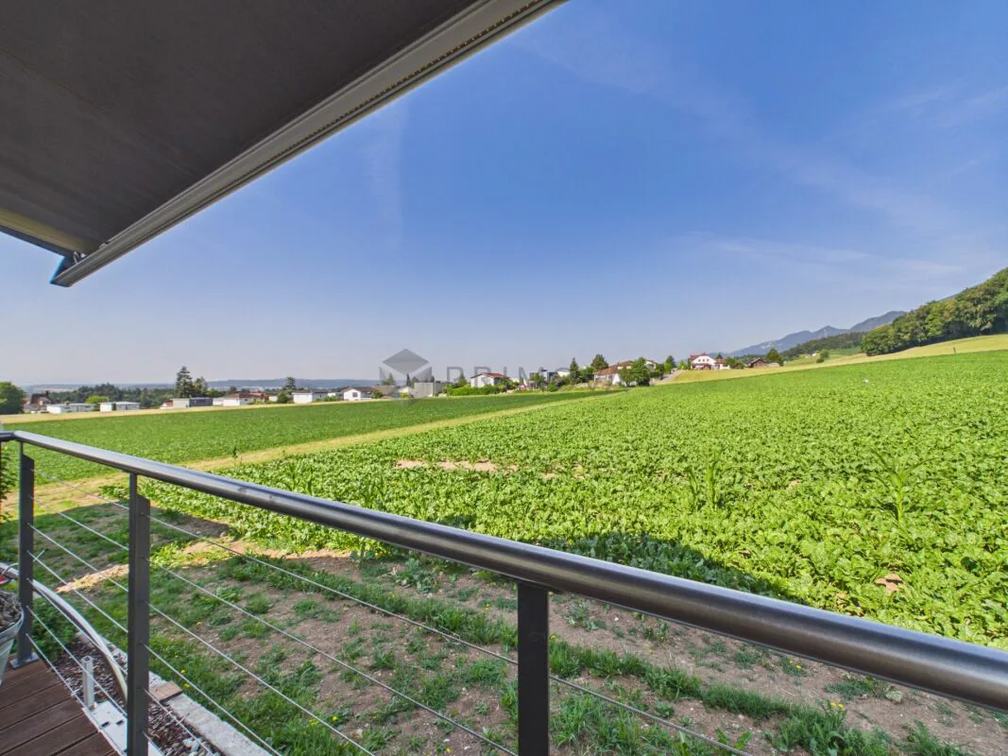
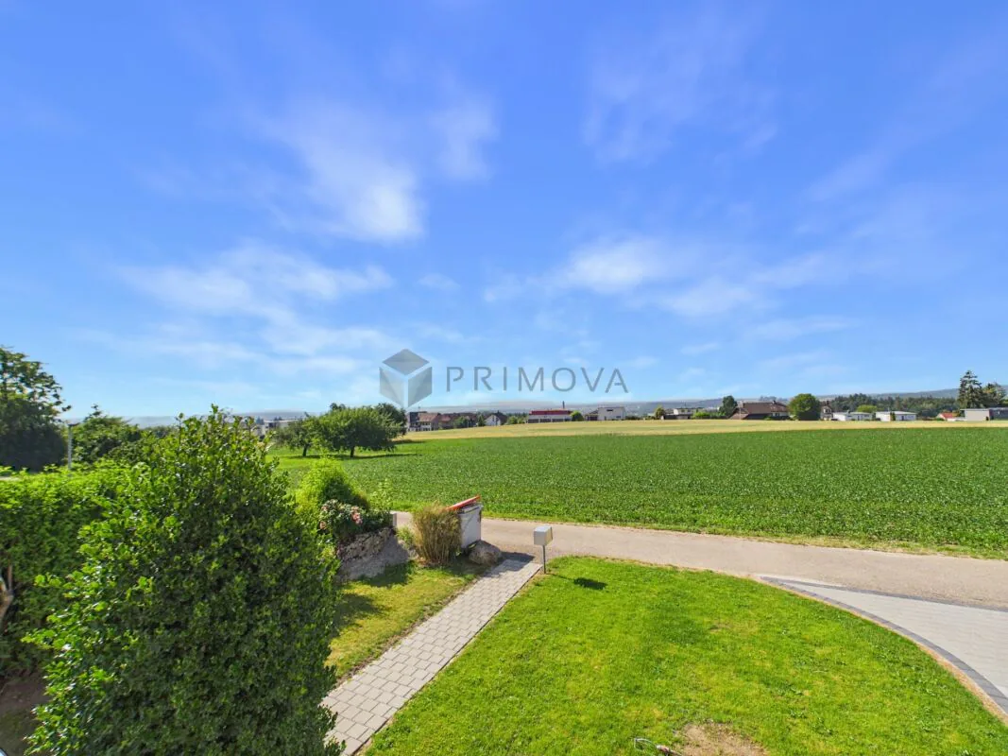
Set in an exceptionally sunny and absolutely peaceful location, this detached 7.5-room house is an ideal haven of well-being for the whole family or for those seeking relaxation in green surroundings. Built in 1968, the house already impresses from the outside with its elegant white façade, brown roof and inviting wooden terrace with garden furniture. Over the past three years, the property has been completely renovated, including the kitchen, heating system and large bathroom in 2025, and today is presented in a modern, bright and immaculate condition. The house can be ready to move into within just two weeks, with flexible timing. With a generous living area of 191 m², intelligently laid out over three floors, the property offers a perfectly designed layout with many stylish details.
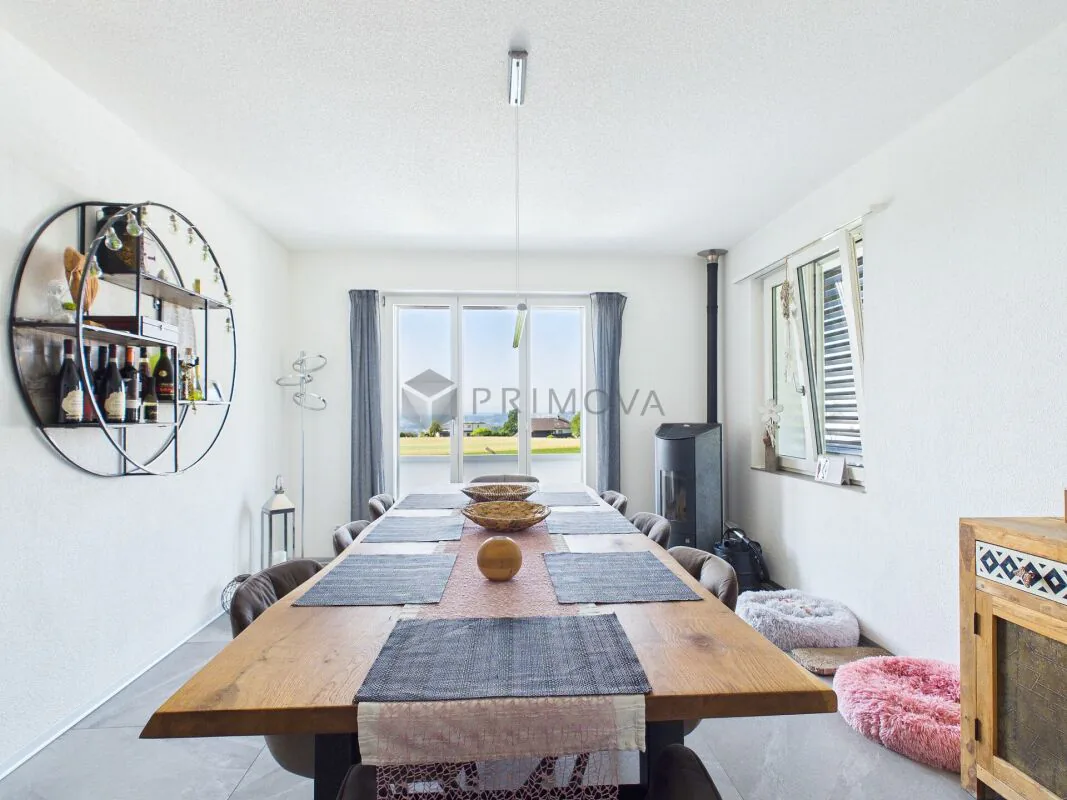
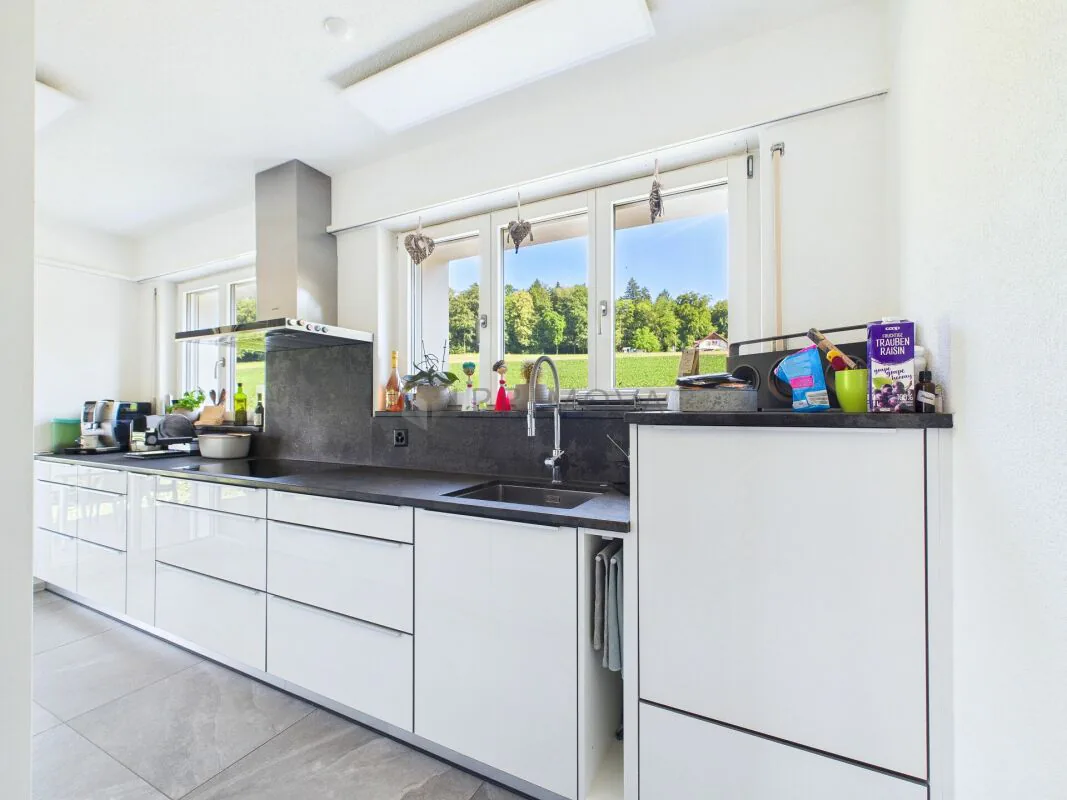
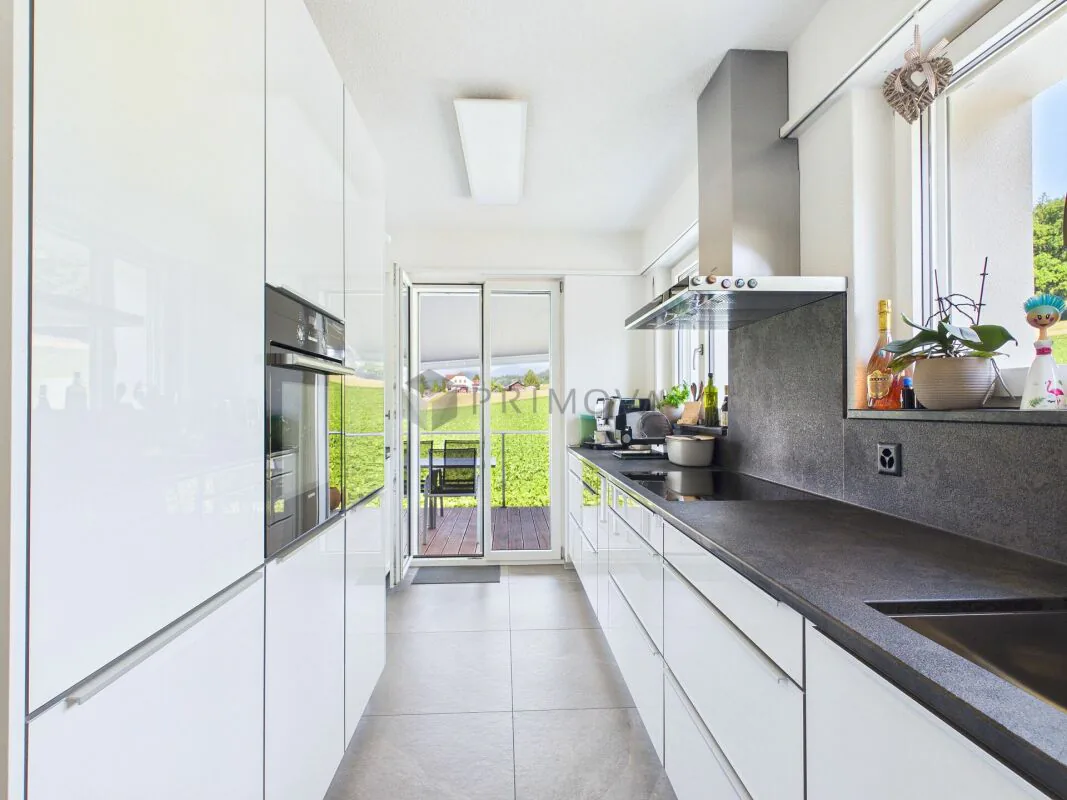
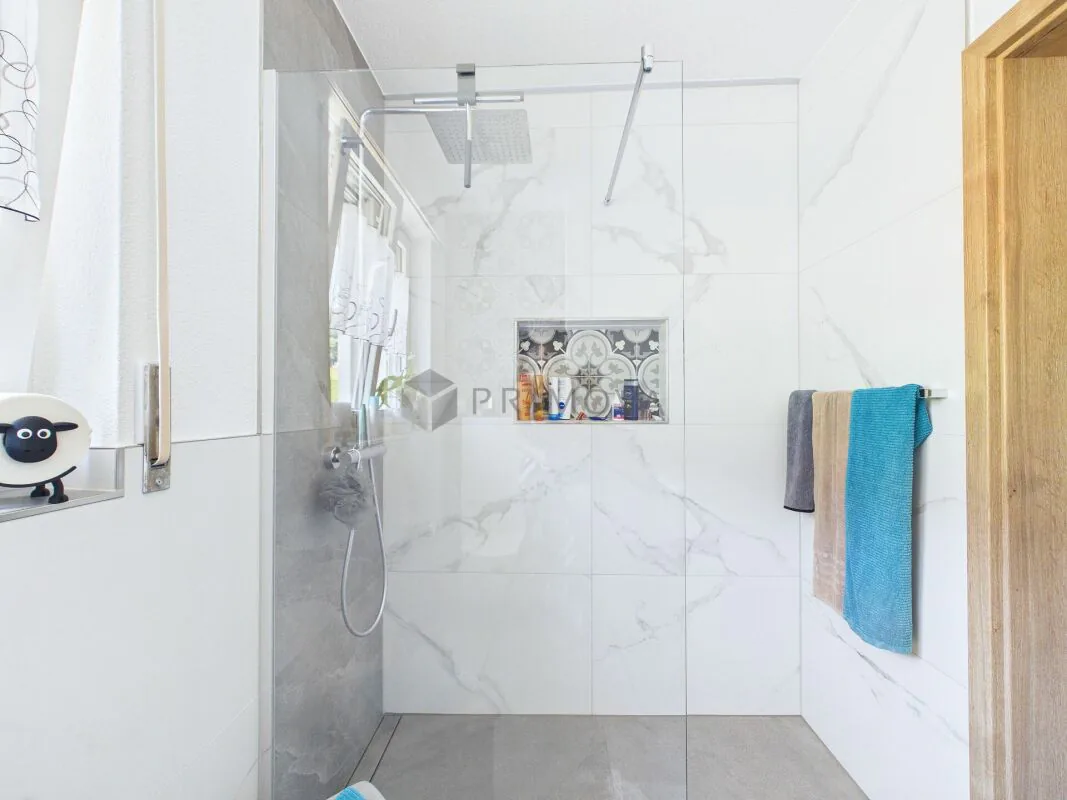
The first upper floor is the welcoming hub for dining and culinary enjoyment. It features a bright dining room with a large wooden table for spending time together, while the large windows frame breathtaking, unobstructed views of the Alps. The newly redesigned kitchen, completed in 2025, is right next door. It stands out with modern white cabinets, dark granite worktops, a stainless-steel sink and large windows overlooking a green meadow and the adjoining terrace. Two further versatile rooms are also available on this floor. A modern bathroom with an elegant glass shower and refined marble tiles, as well as access to the private balcony, complete the layout.
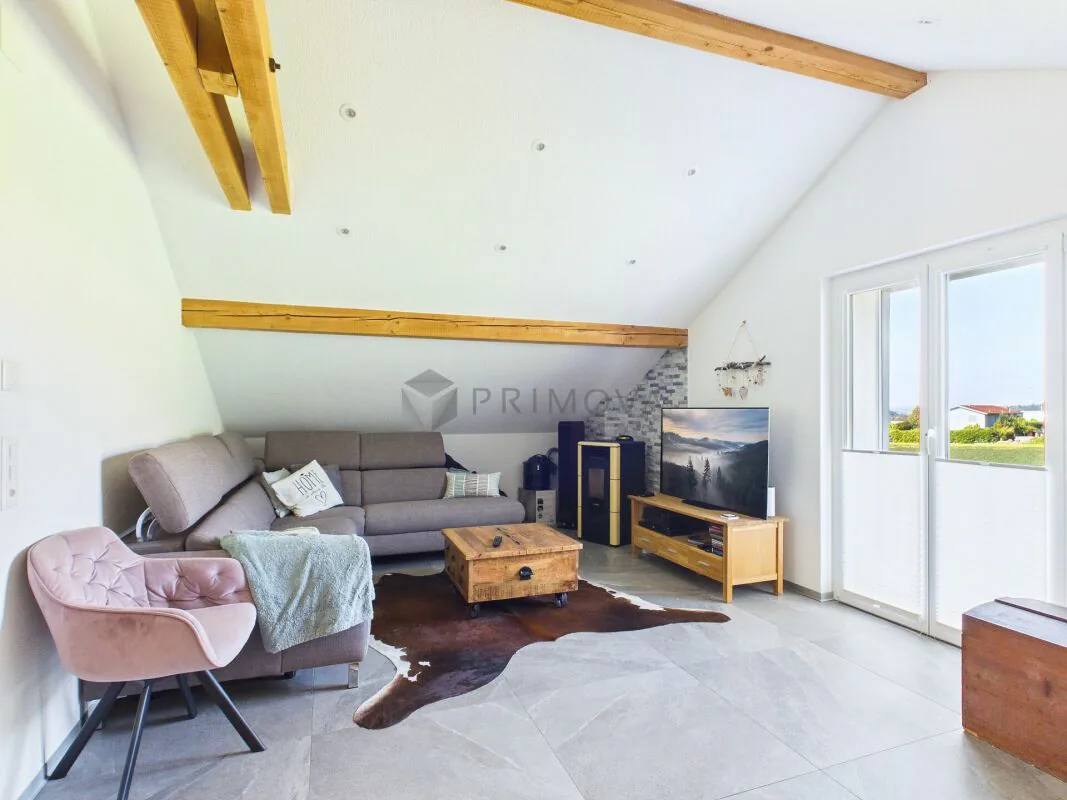
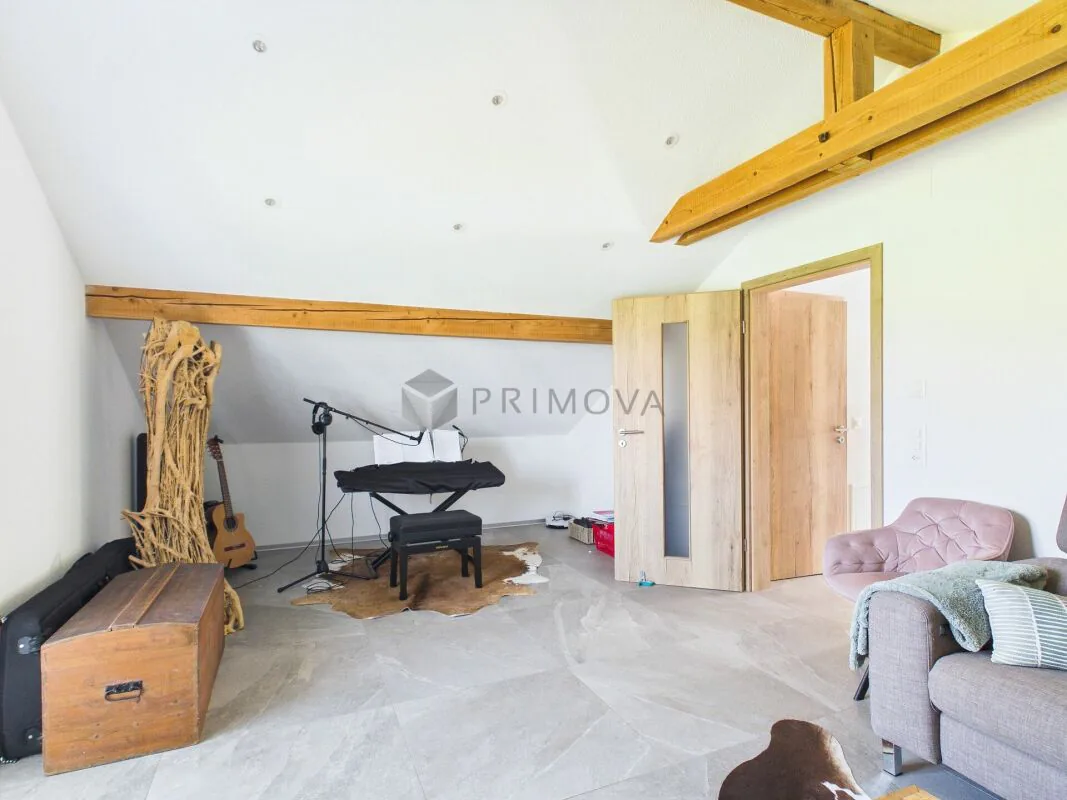
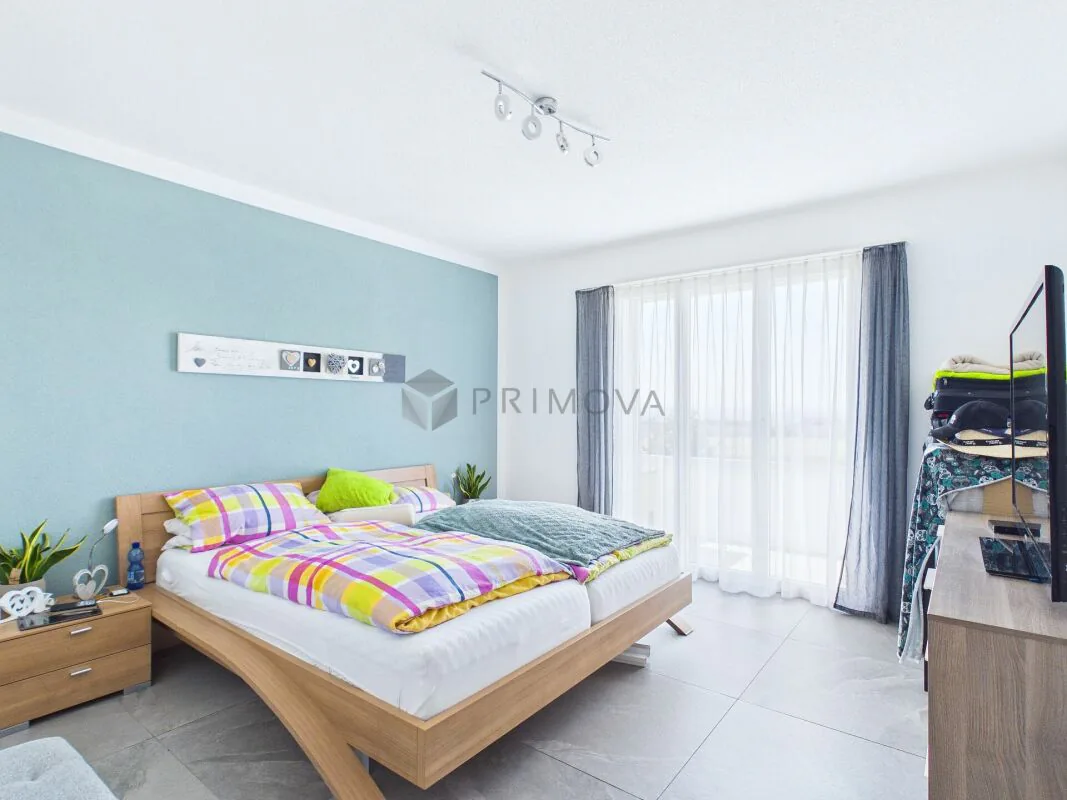
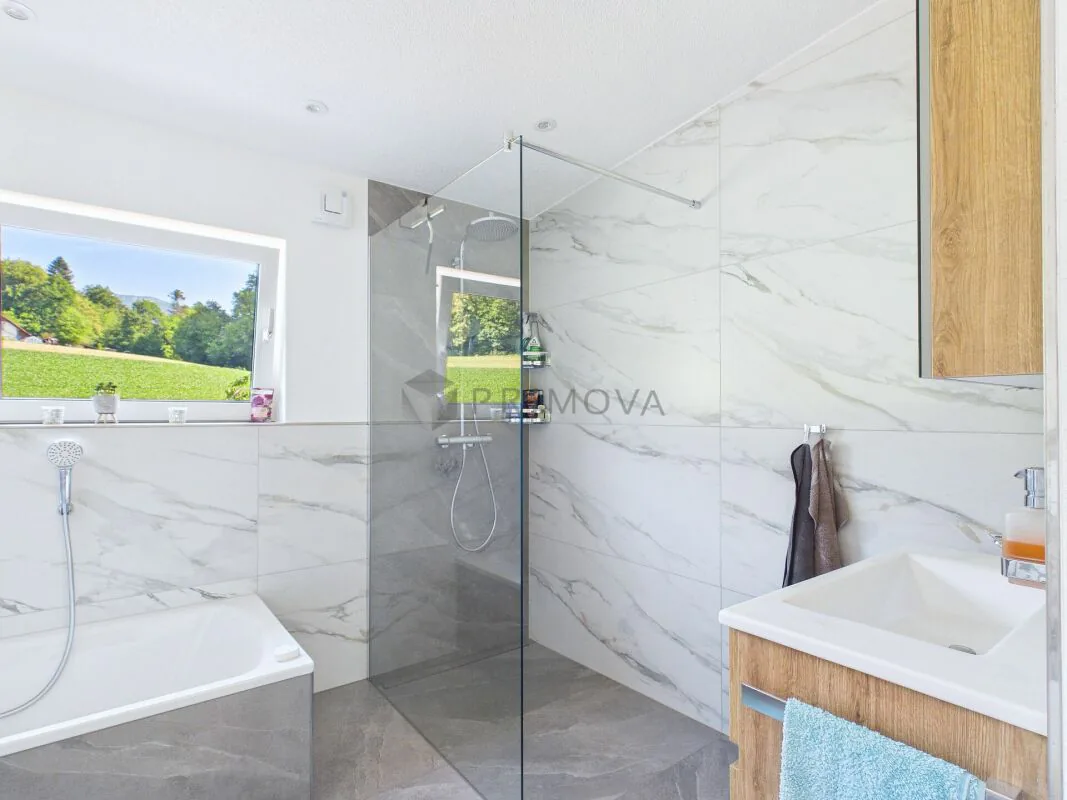
On the second upper floor, a very special living experience awaits at the highest level: this is where you will find the modern, light-filled living room, whose exposed wooden beams and textured wall panelling give it a unique, cosy character. Furnished with a grey corner sofa, a wooden coffee table and a flat-screen TV, this room invites you to relax. A modern pellet stove installed here provides cosy warmth in winter and creates a wonderful atmosphere. In addition to the living room, this floor has three further bright rooms, including a cosy bedroom with a roof window that is also ideal as a home office or hobby room. Completely renewed in 2025, the main bathroom leaves nothing to be desired, with exclusive marble accents, a bathtub, a separate shower and a large window. A practical storage room also provides valuable additional storage space.
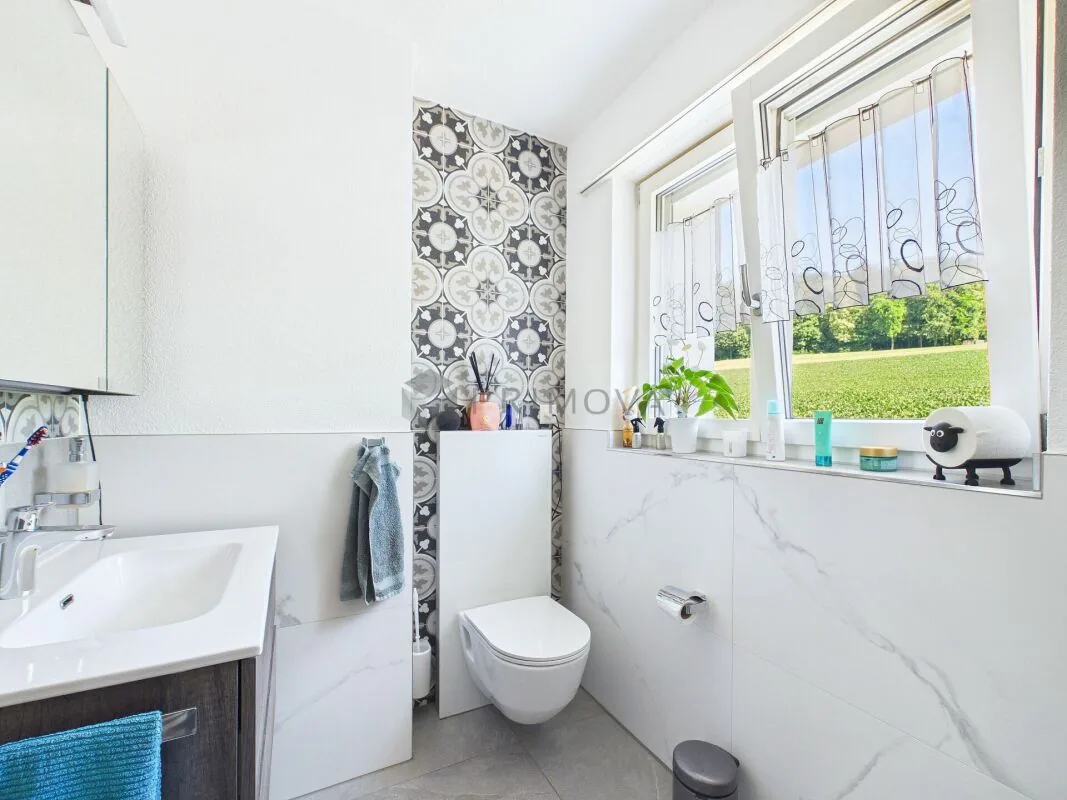
The functional lower ground floor completes the property’s well-designed layout. It features another spacious room that is ideal for use as an additional living room, children’s room or guest room. Alongside a practical laundry area or laundry room with an integrated WC, a building services room and a storage room, the lower ground floor also offers direct access to the private garage, where a car and bicycles can be parked securely. A large outdoor parking area with several spaces is available for visitors or additional vehicles. This house combines timeless charm, modern living comfort and a stunning natural setting to create a unique dream home that is ready to be enjoyed straight away.
Highlights of this property:
- Excellent condition, completely renovated, modernised and ready to move into
- 7.5 rooms and 191m² of living area over three floors – perfect for families
- Living room with stylish wall panelling and a modern pellet stove
- Modern kitchen with white cabinets and elegant dark granite worktops
- Two modern bathrooms
- Impressive, unobstructed panoramic views
- Inviting wooden terrace
- Sunny all day and absolutely peaceful location
- Spacious garage and a large outdoor area for several vehicles
Come and see this unique dream home for yourself and arrange your personal viewing today – we look forward to hearing from you!
Property Details
- Property type
- Detached house
- Living space
- 191 m²
- Plot area
- 427 m²
- Rooms
- 7.5
- Year Built
- 1968
- Last renovated
- 2026
- Published on
- 16.11.2026
Features
Mentioned in the description
Price
- Purchase Price
- CHF 1'450'000
- Price per m²
- CHF 7'592
Market context
Price 45.7% above the median
This listingCHF 1'450'000
- Typical time on the market
- 18 days
- Listings with a price cut (90 days)
- 1.7%
Location
4533 Riedholz
Nearby
Loading…
At a glance
No feed yet
Location & surroundings
Riedholz