
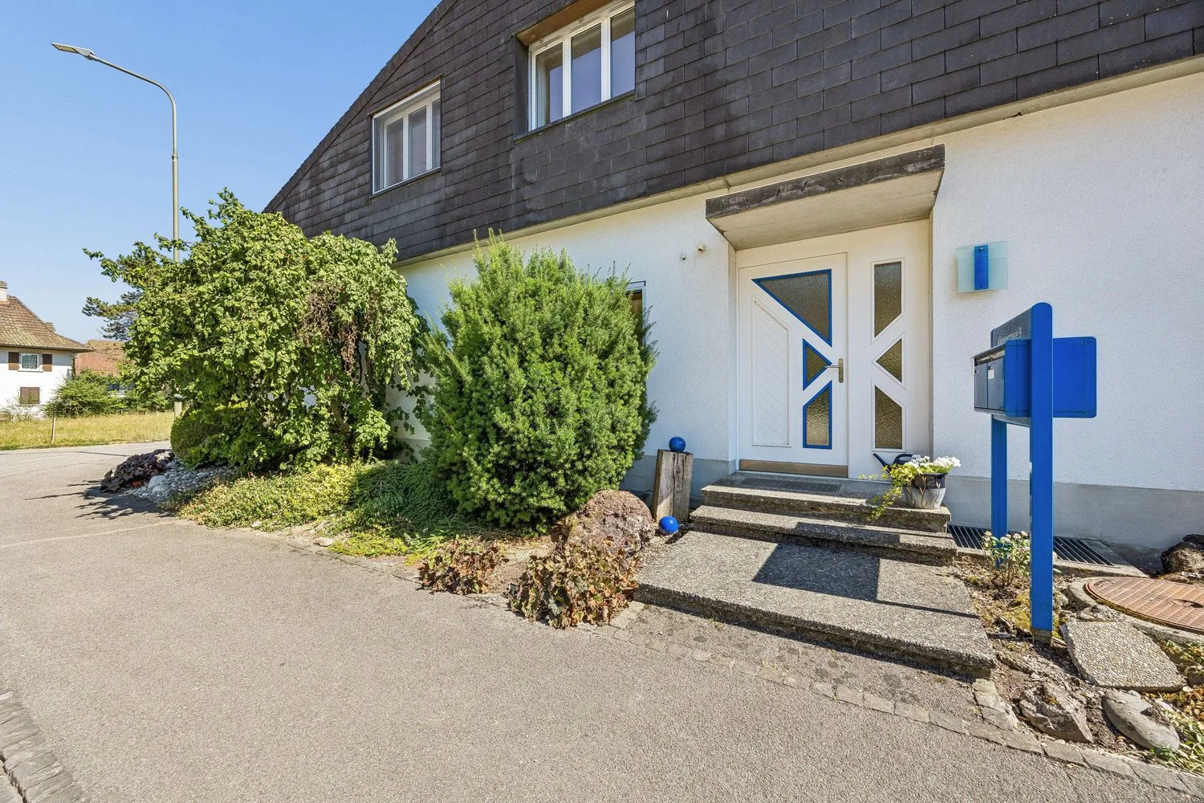
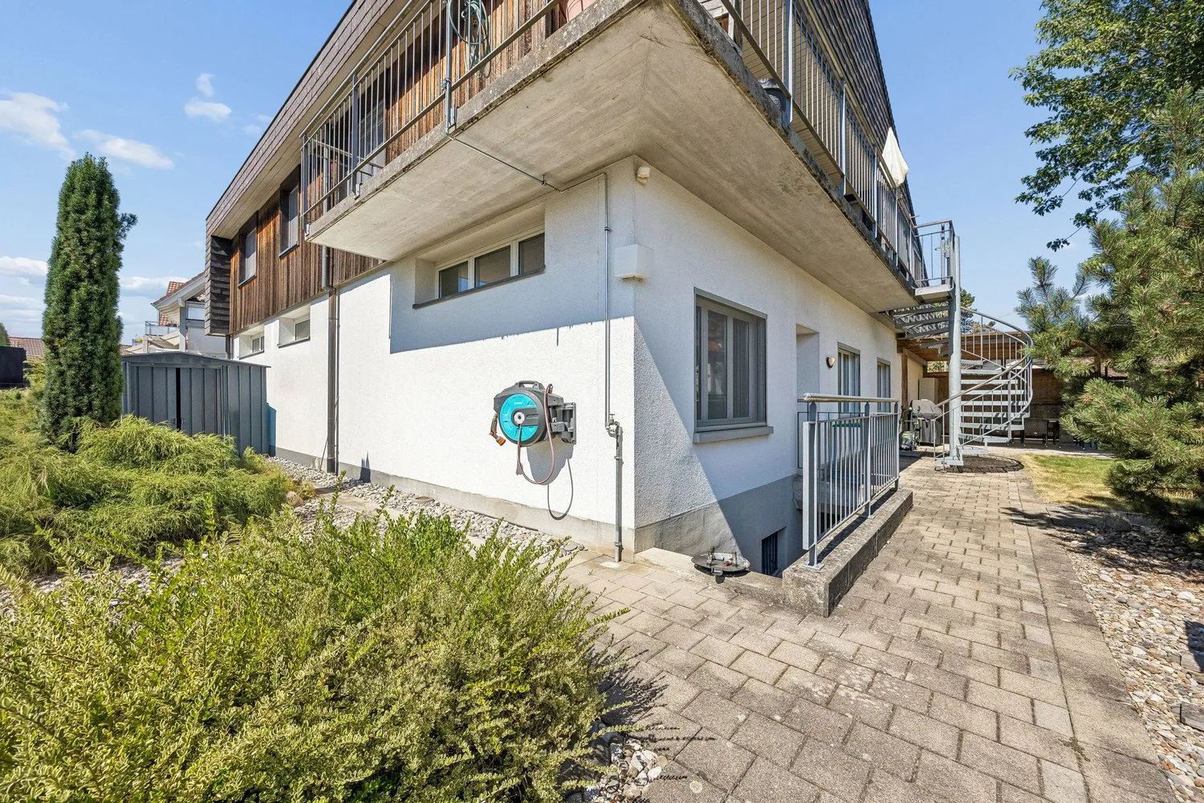
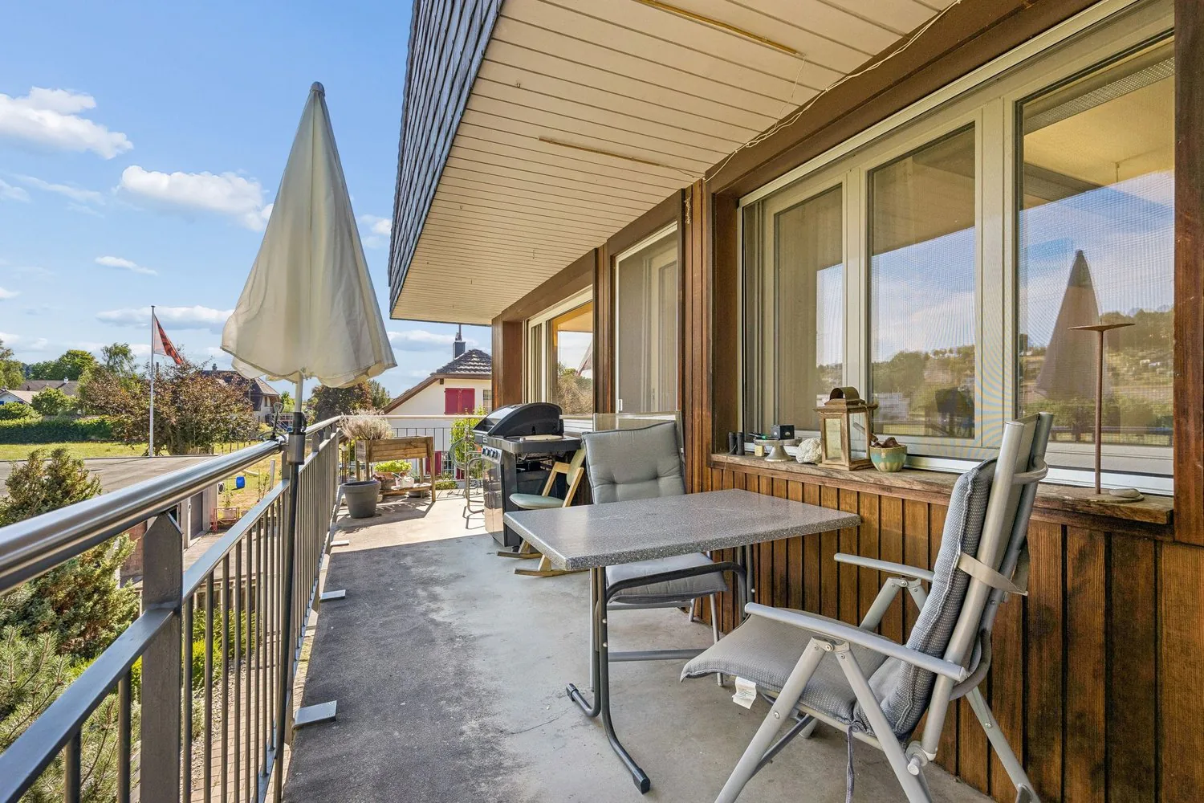
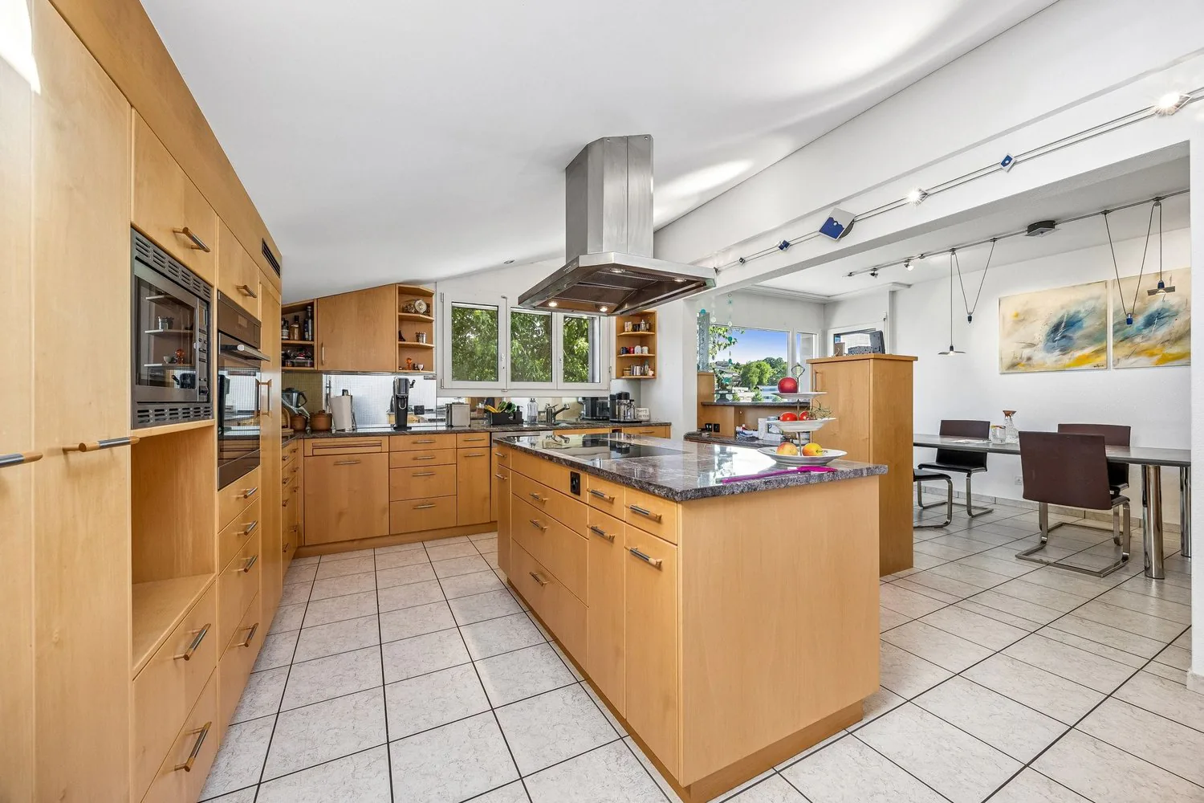

6.5 room Detached house in Roggwil BE
Price on request
354 m²
Description
Spacious single-family house with exceptional potential and a beautiful garden
Living, working, or multiple residential units under one roof
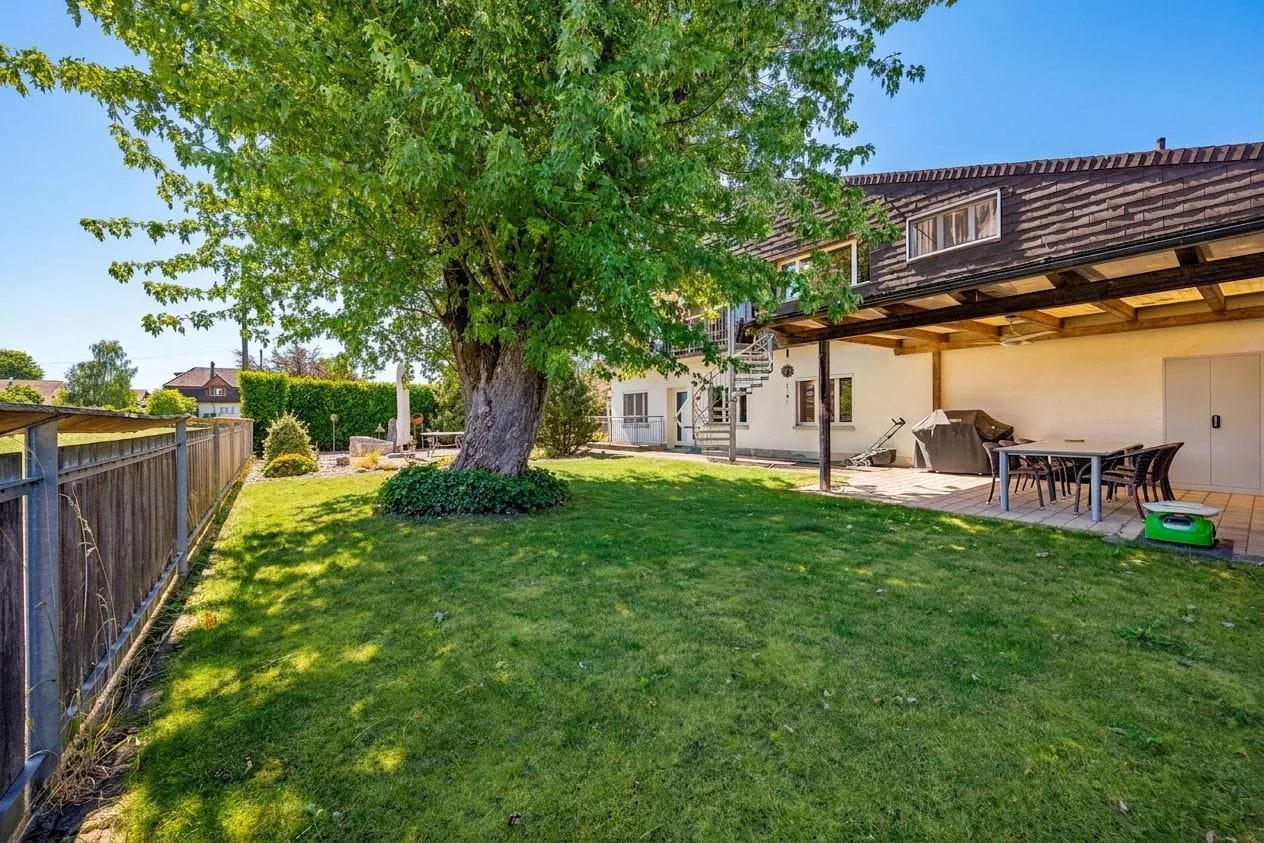
Plenty of space, a spacious plot, and numerous usage possibilities: This 6.5-room single-family house offers much more than a classic home. On a plot of 1'053 m², a total of around 354 m² of living and usable space is available – ideal for families, multi-generational living, living and working, or creating additional residential units.
The house, built in 1968 and comprehensively renovated in 1998, impresses with its spacious room proportions and exceptional flexibility.
Spacious living on the upper floor
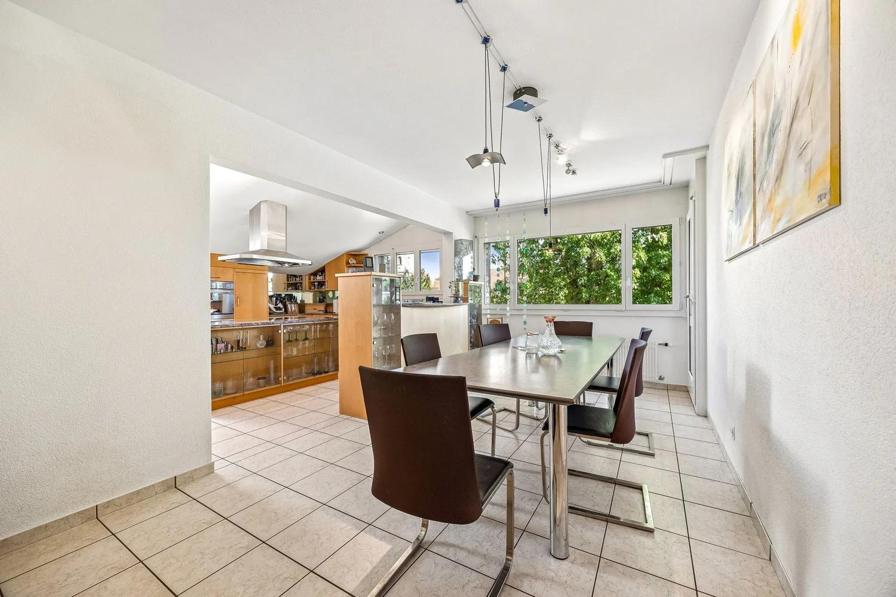
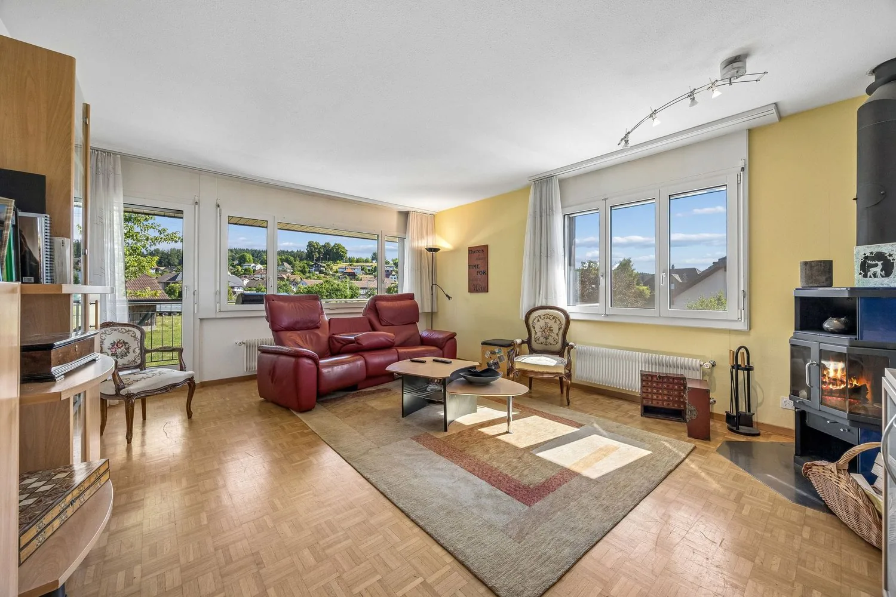
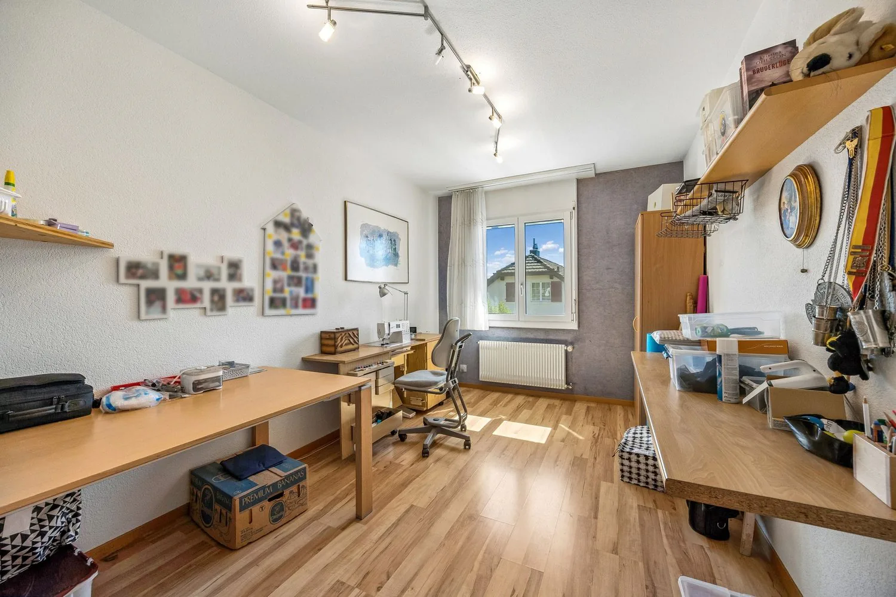
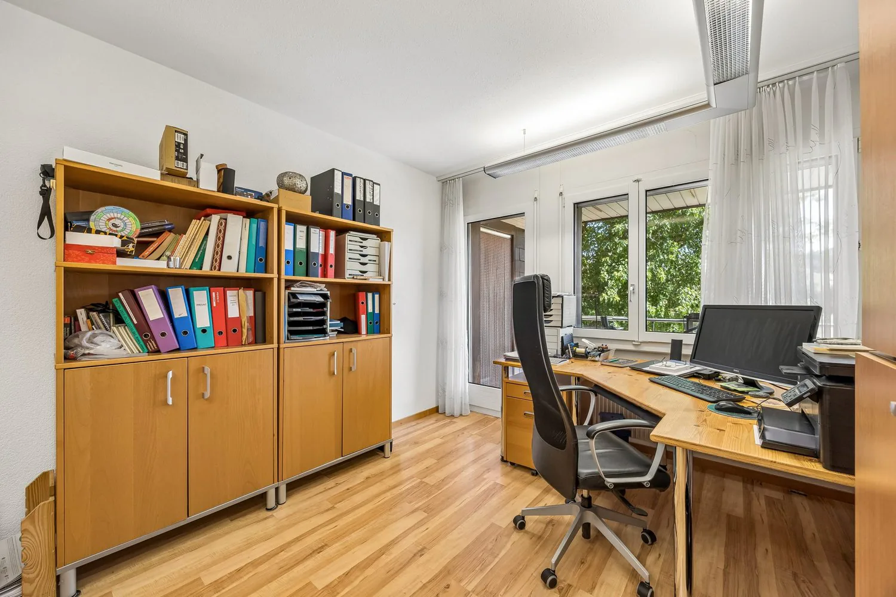
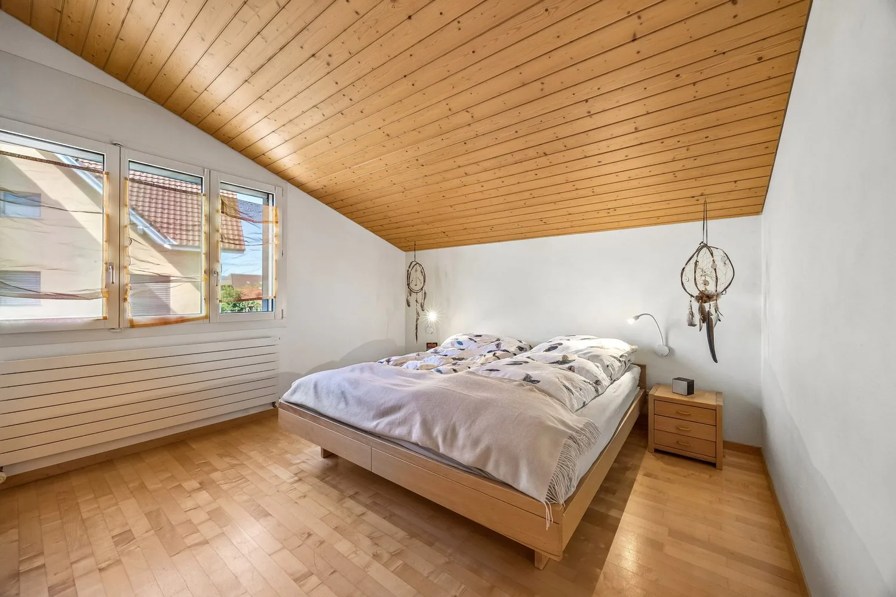
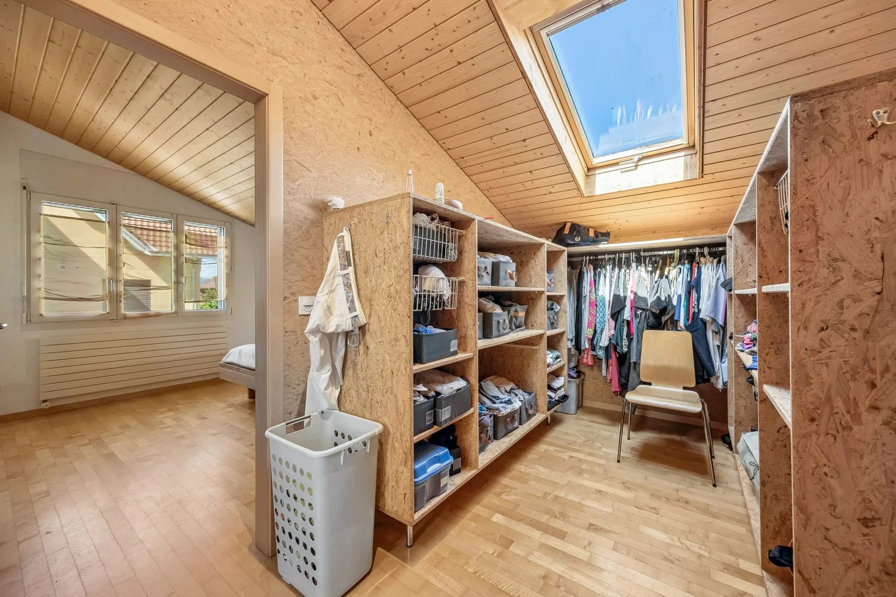
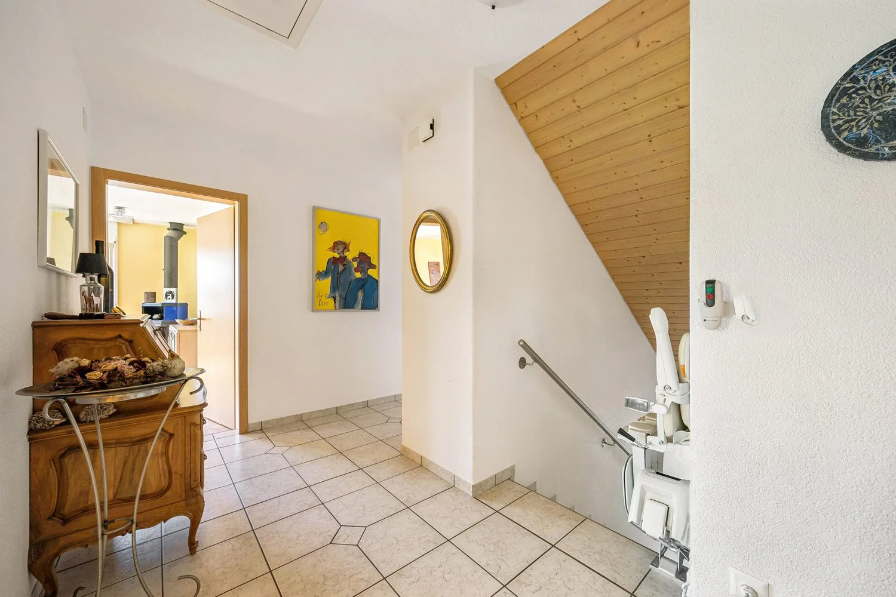
On the upper floor is the existing 6.5-room apartment with around 176 m². The spacious room layout offers plenty of space for family, guests, and individual living ideas.
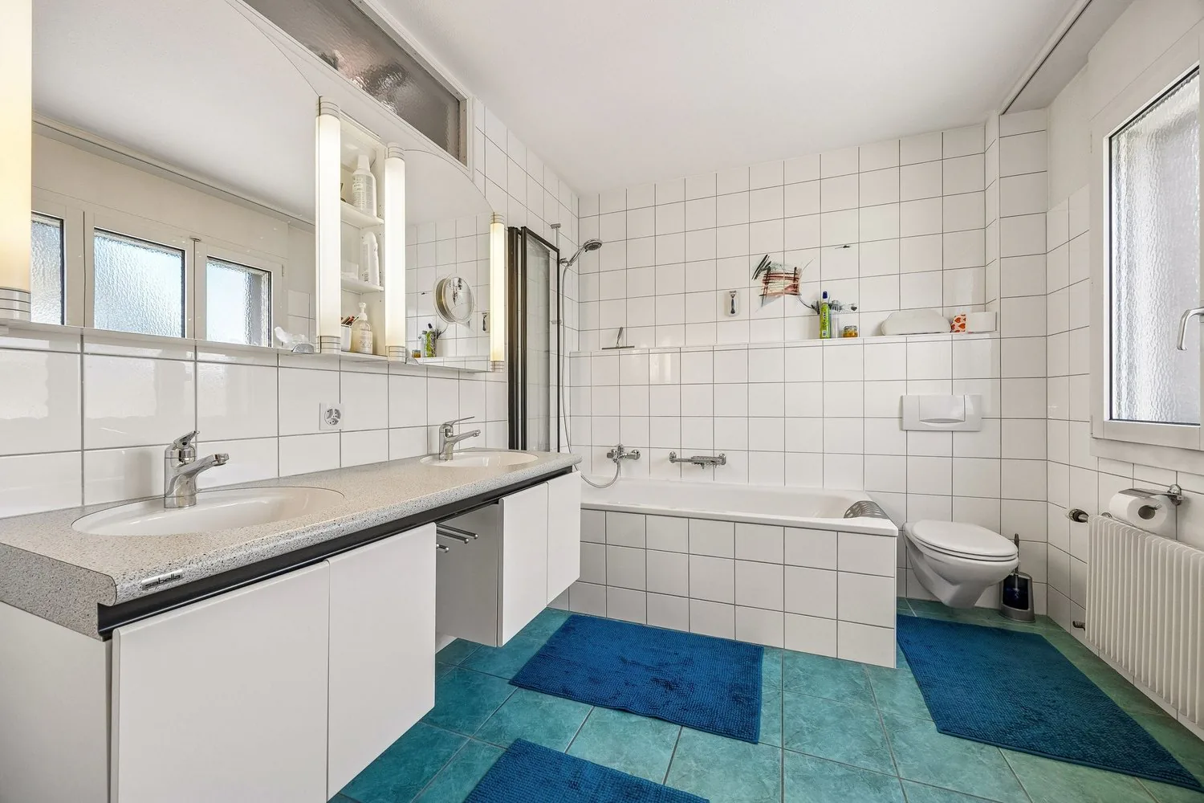
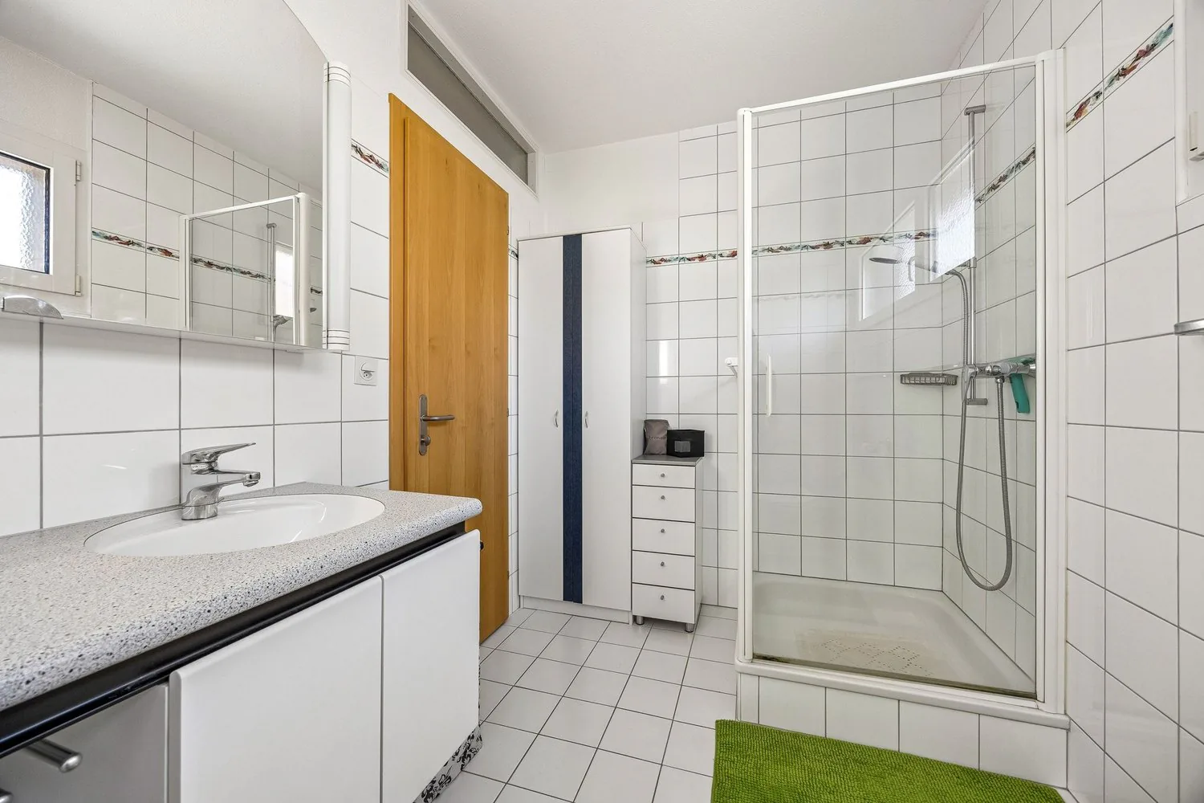
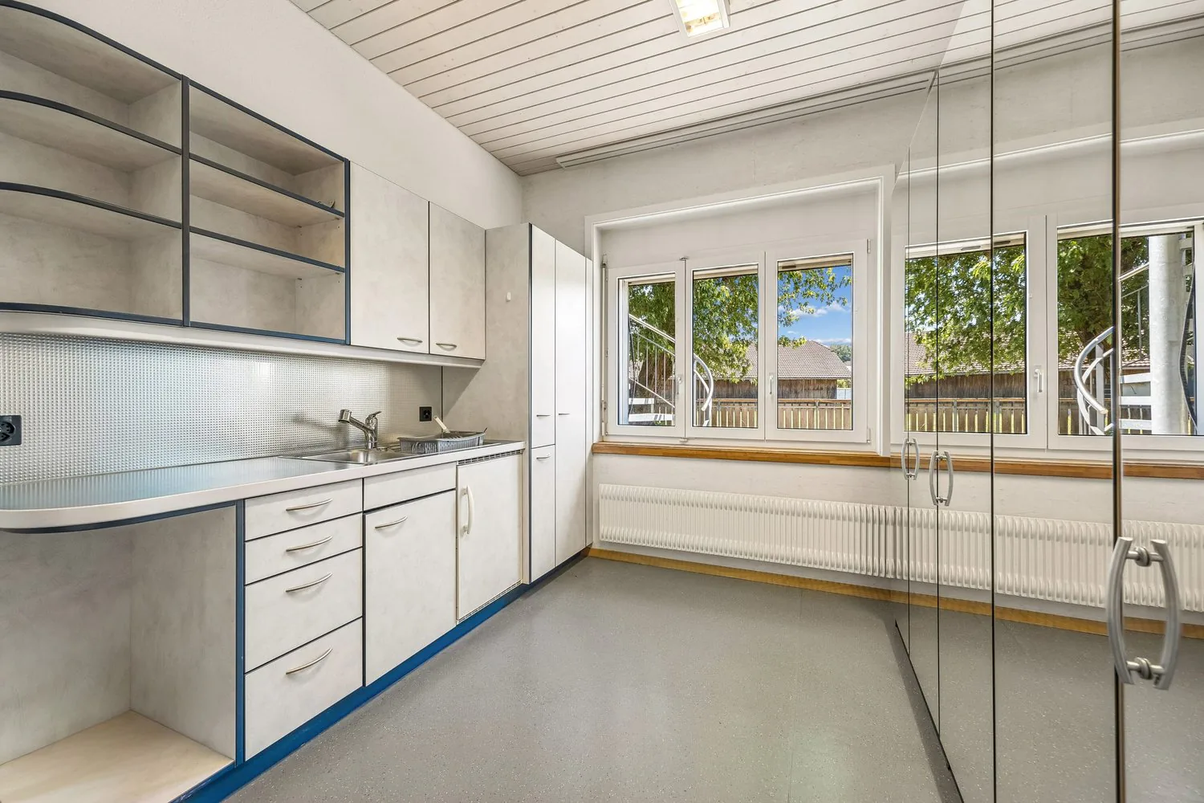
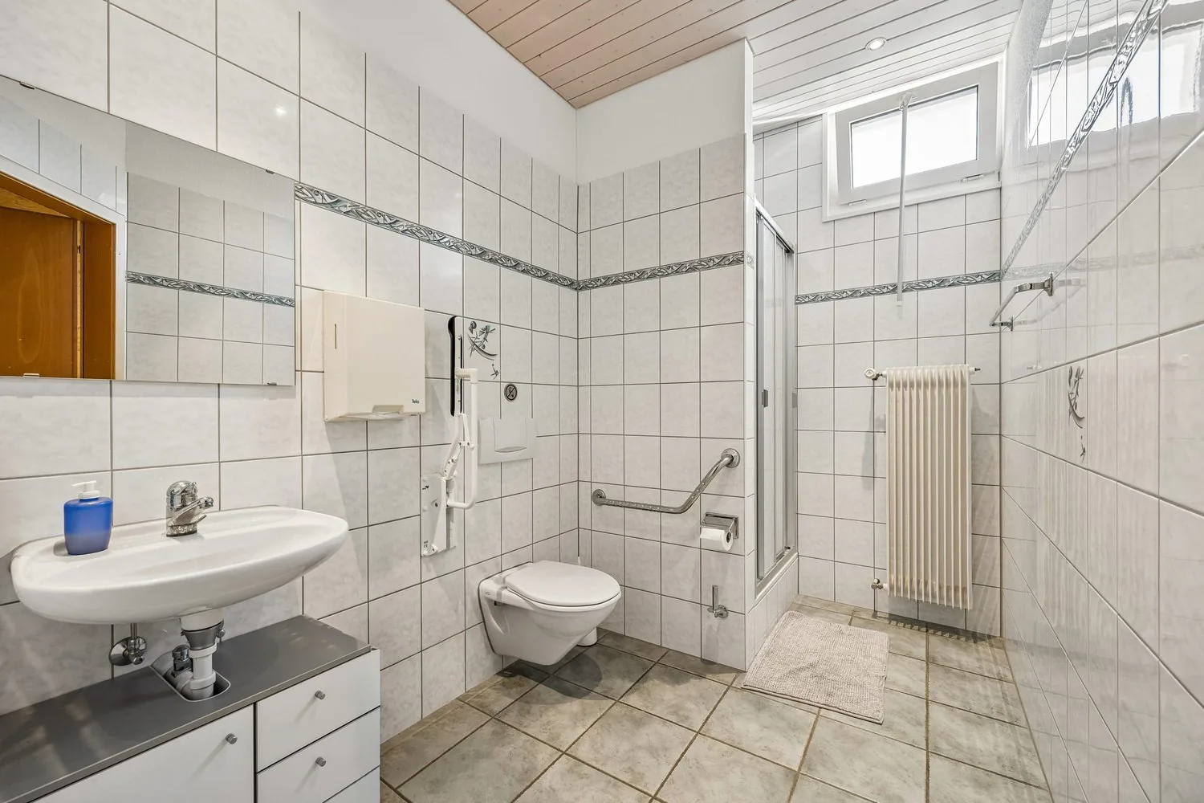
Three bathrooms and three separate toilets provide high comfort. A Swedish stove creates a cozy atmosphere, while the kitchen also has underfloor heating. Double-glazed windows and insect screens in all rooms complement the equipment.
The special highlight: additional 178 m² with 6 rooms
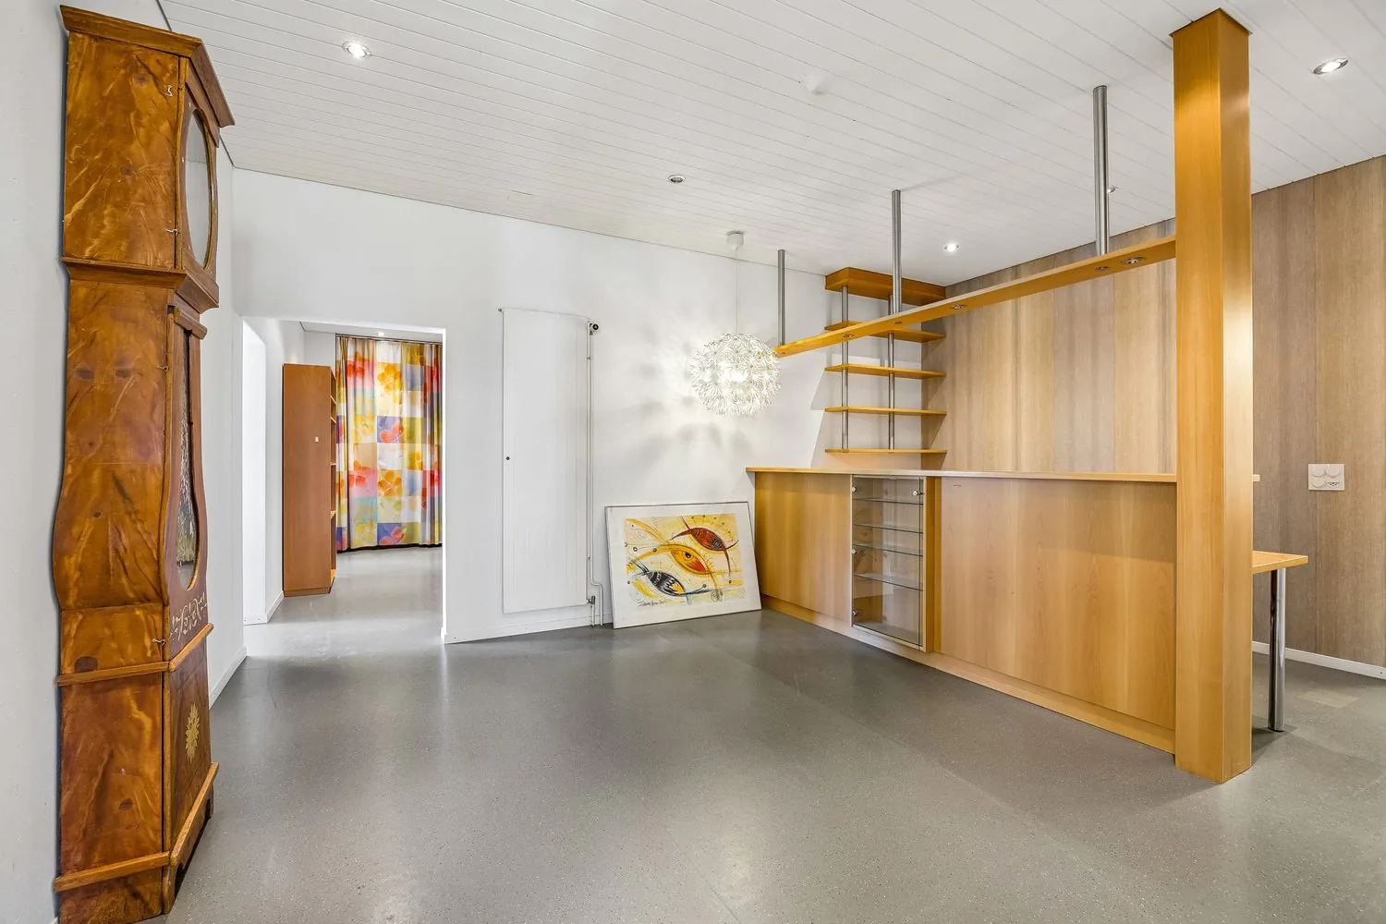
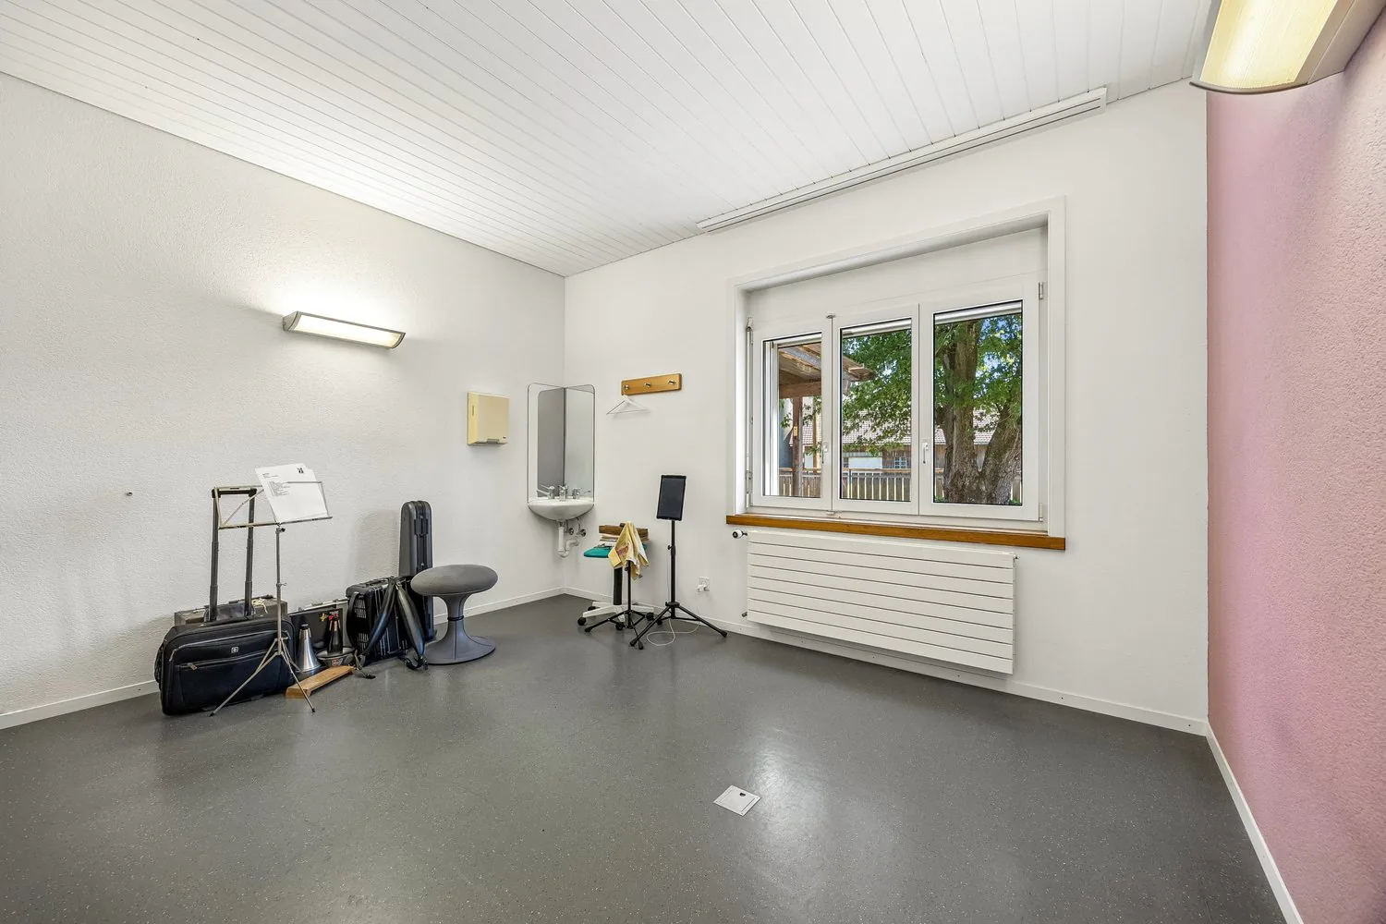
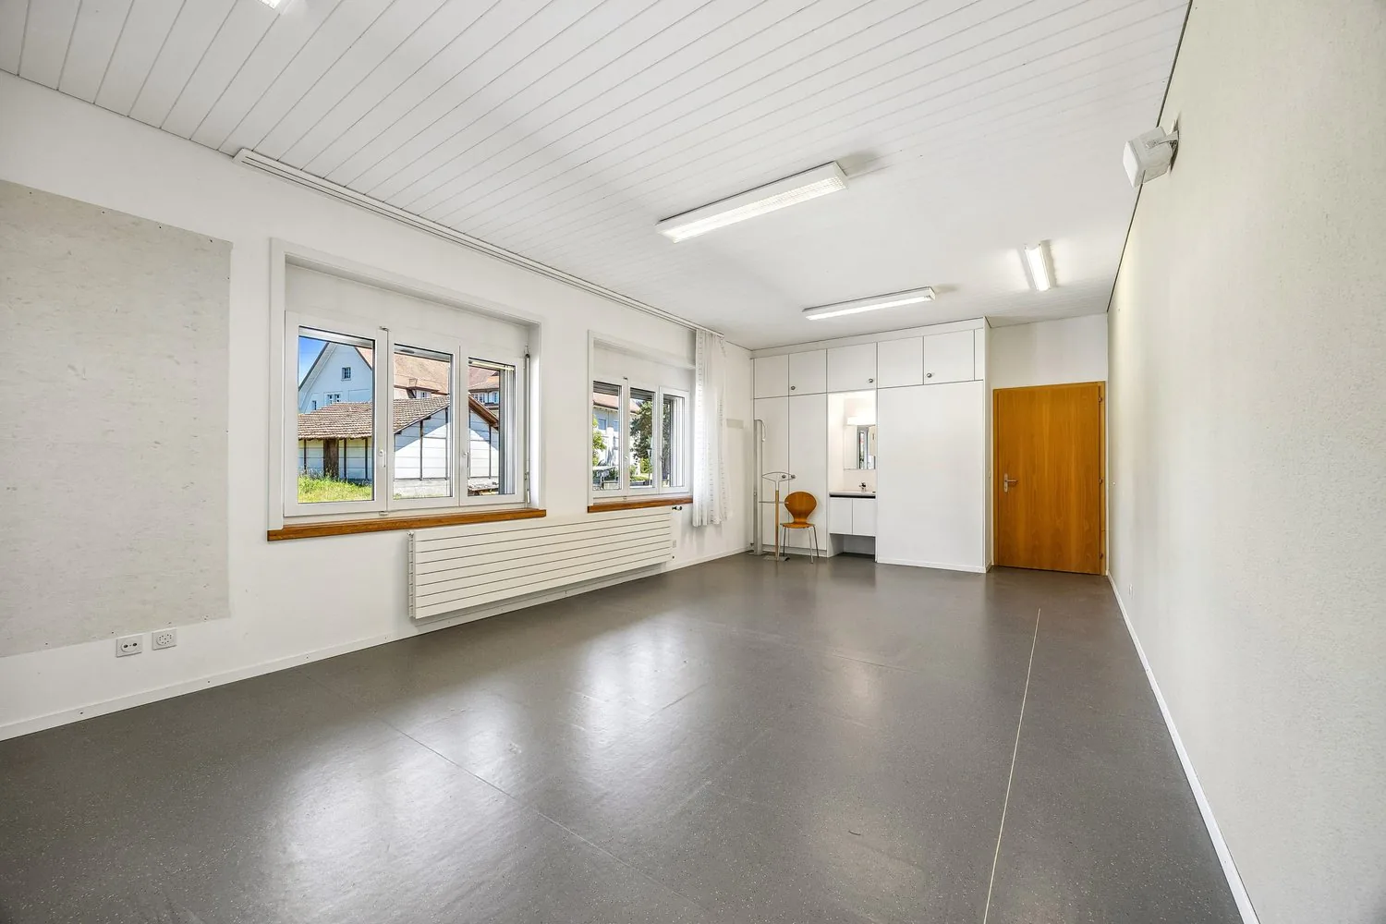
The ground floor offers enormous additional potential. The area previously used as a practice covers around 178 m² and 6 more rooms.
The existing room layout offers ideal conditions for a new use. Thus, the area can continue to be used as a practice, office, studio, or commercial space.
However, the possibility of converting it into living space is particularly interesting: due to the existing room structure, the ground floor can be divided into two separate apartments with manageable structural adjustments.*
This opens up numerous possibilities – from a multi-generational house to living and renting to several independent residential units under one roof.
Plenty of space around the house
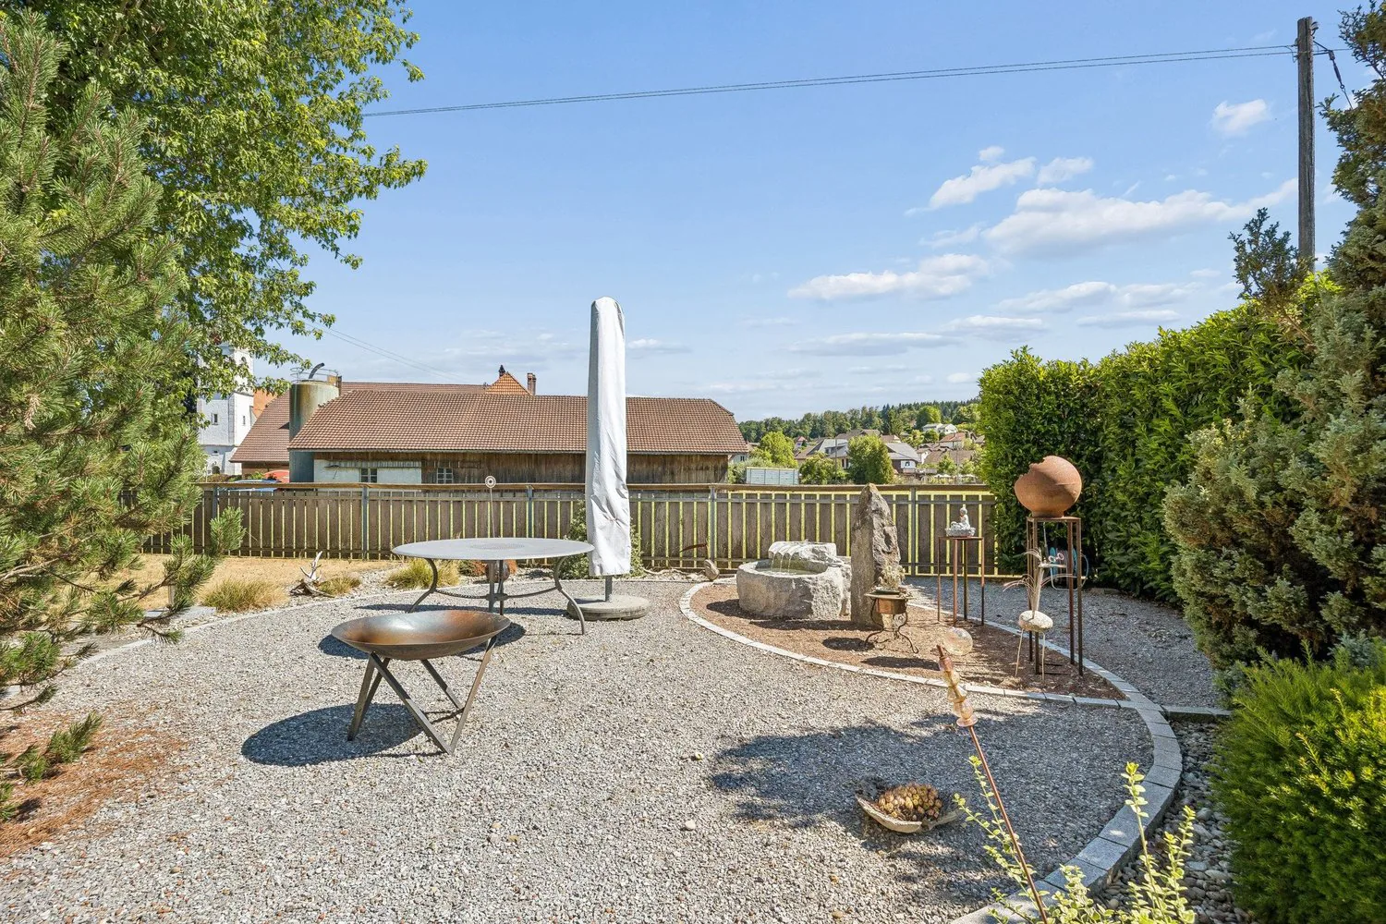
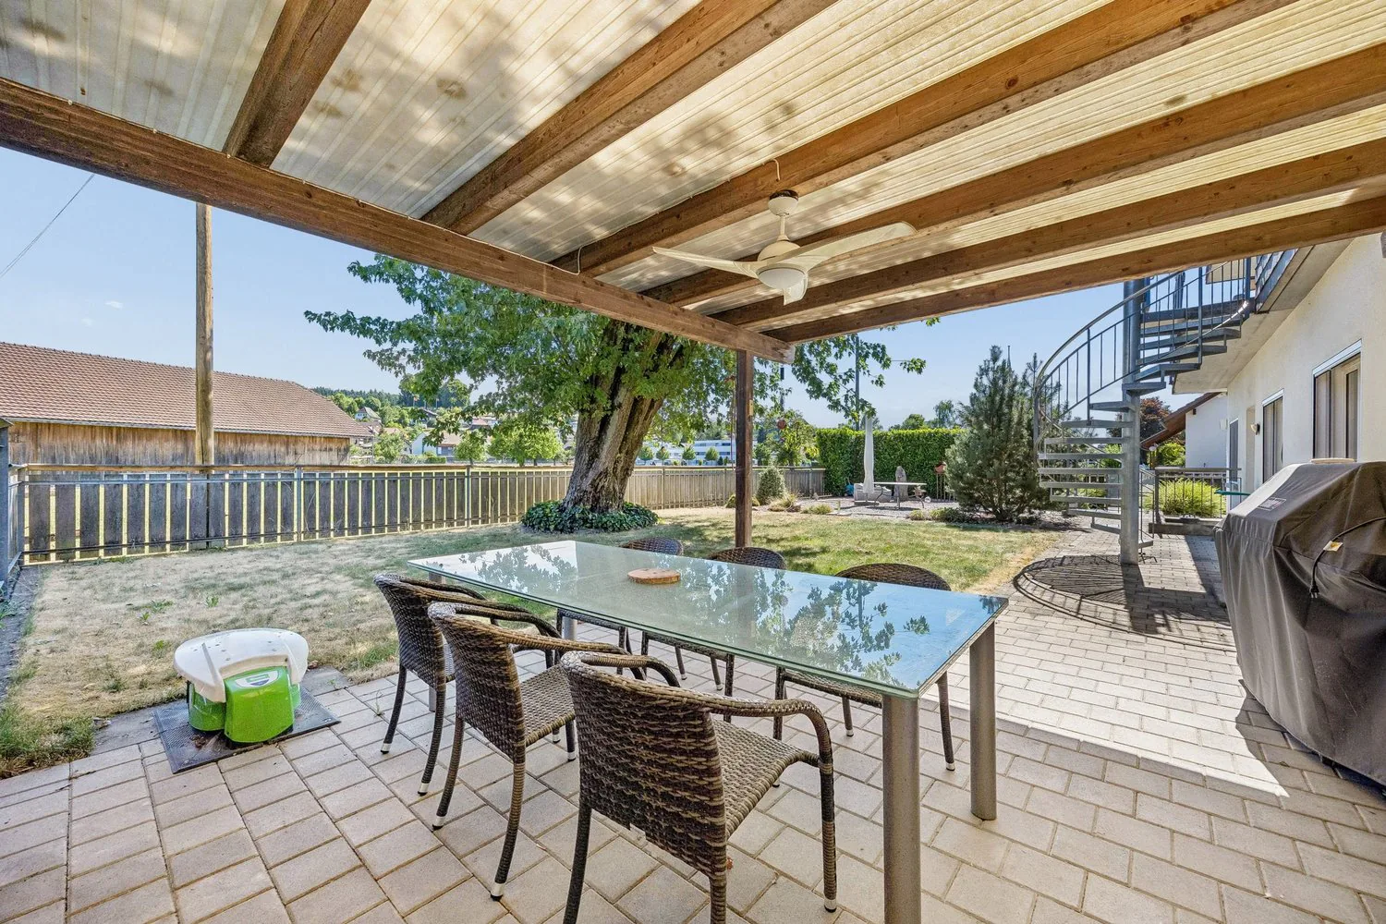
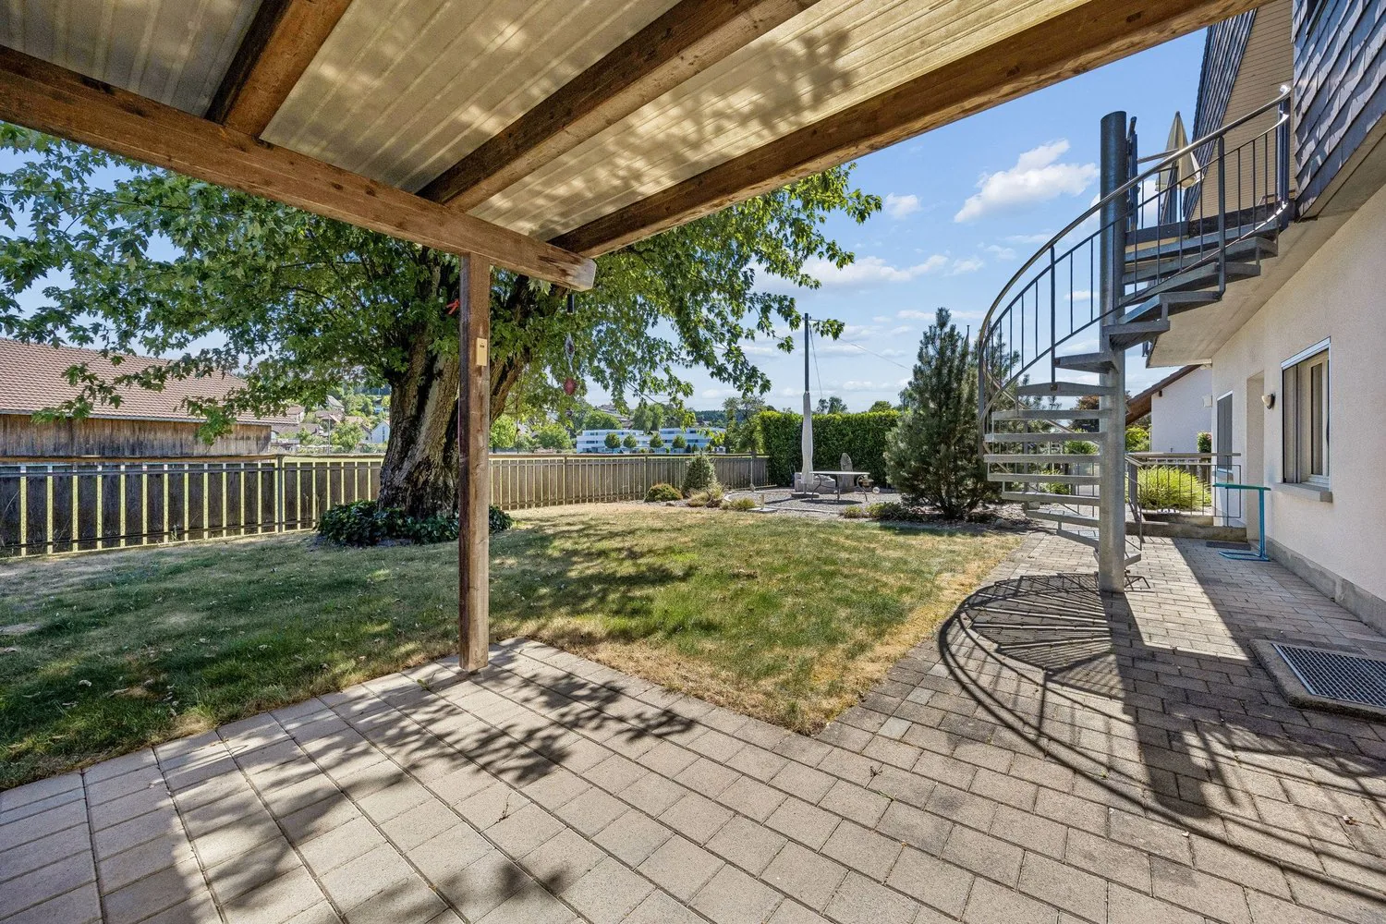
The well-kept plot with 1'053 m² offers a beautiful garden, a covered seating area, and plenty of space for family, leisure, and relaxation.
The property also includes a double garage with an electric gate, around 10 outdoor parking spaces, and a bike shed.
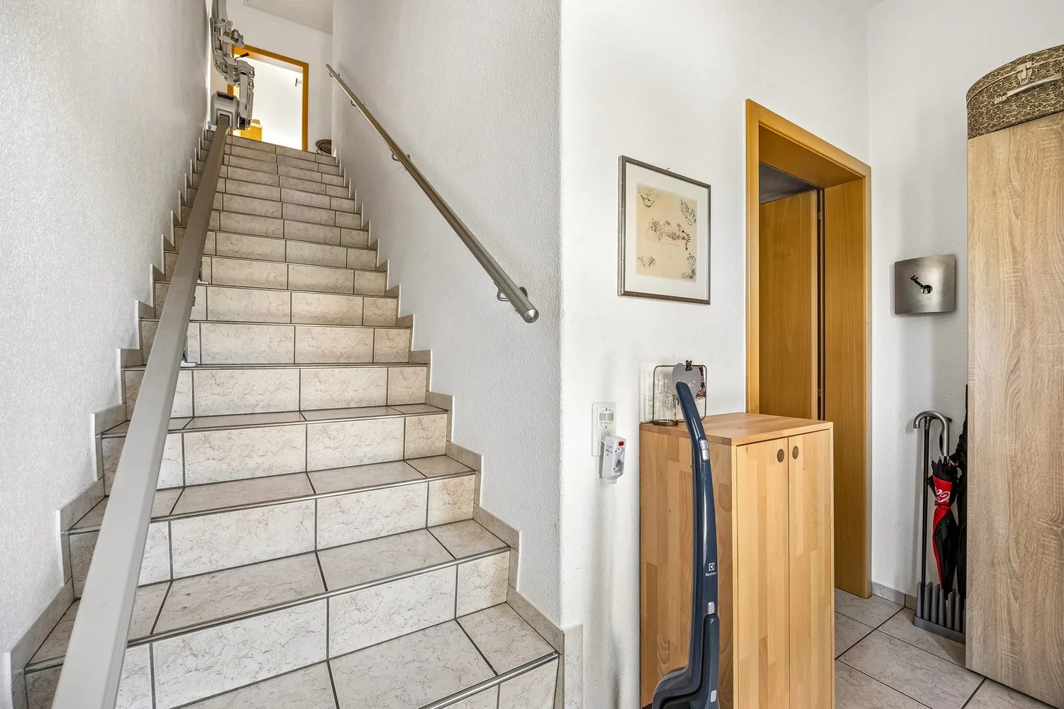
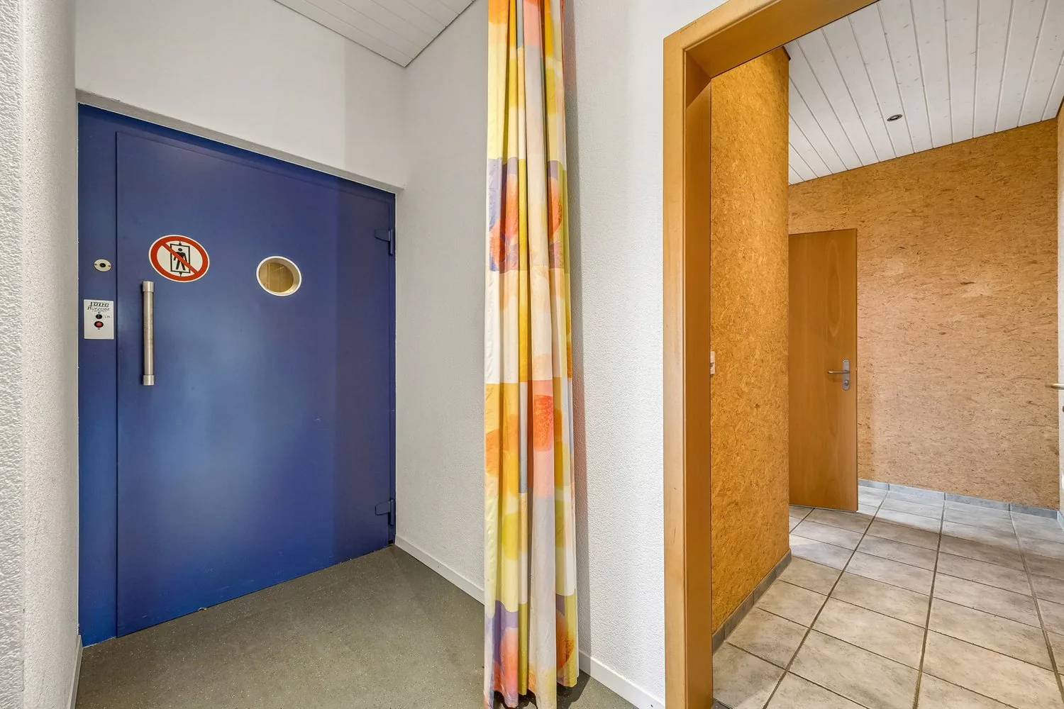
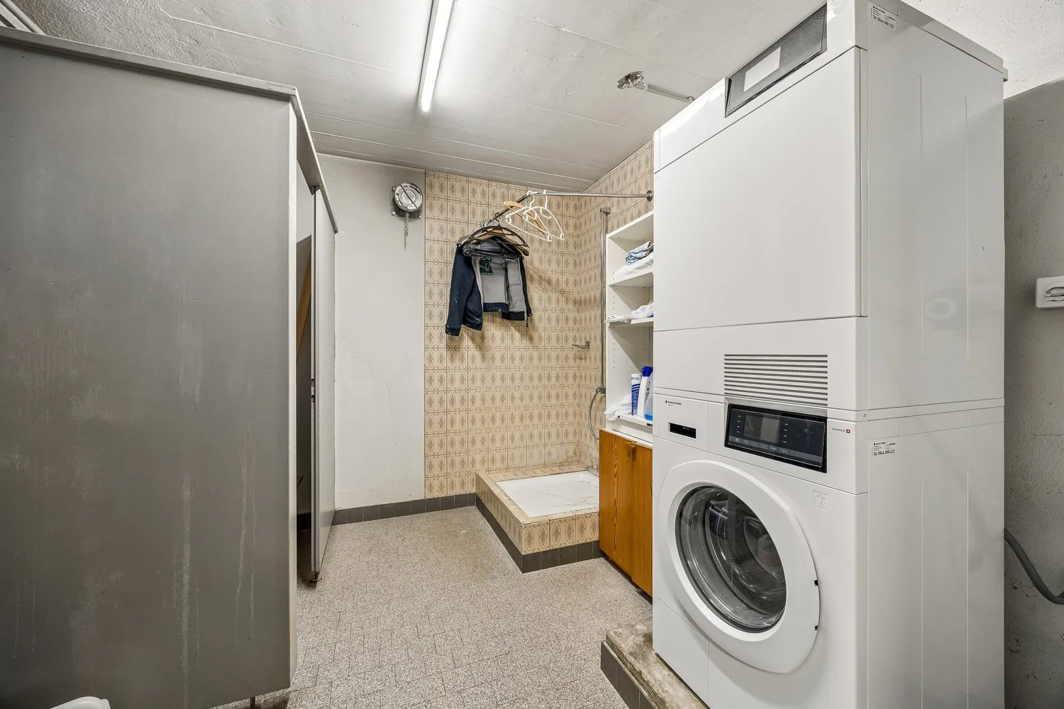
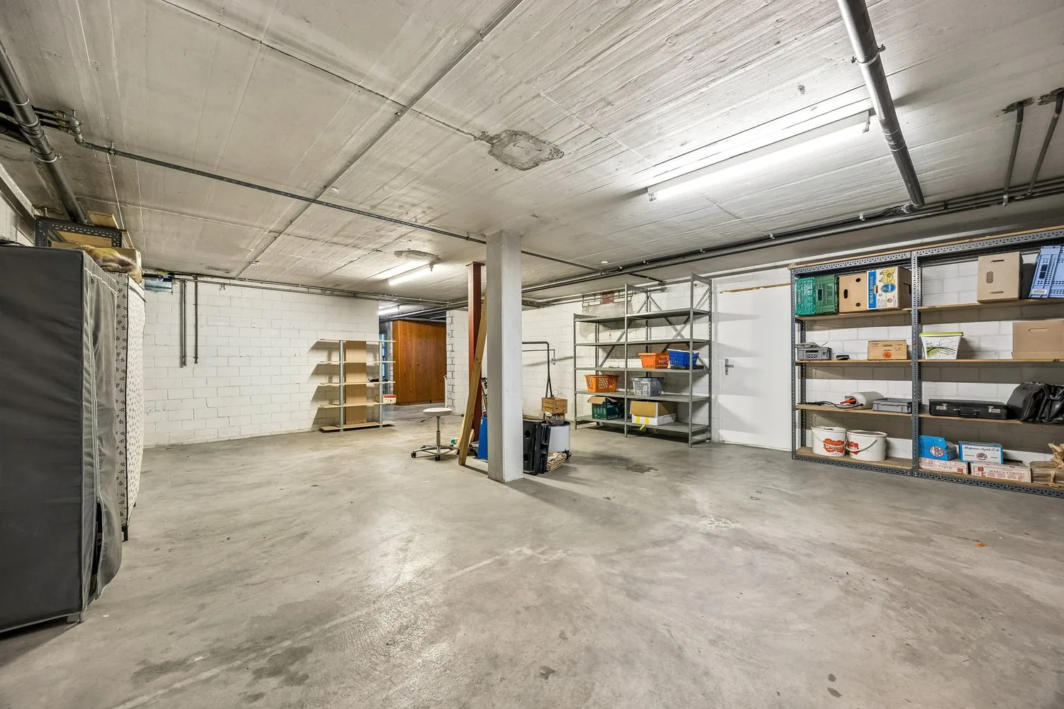
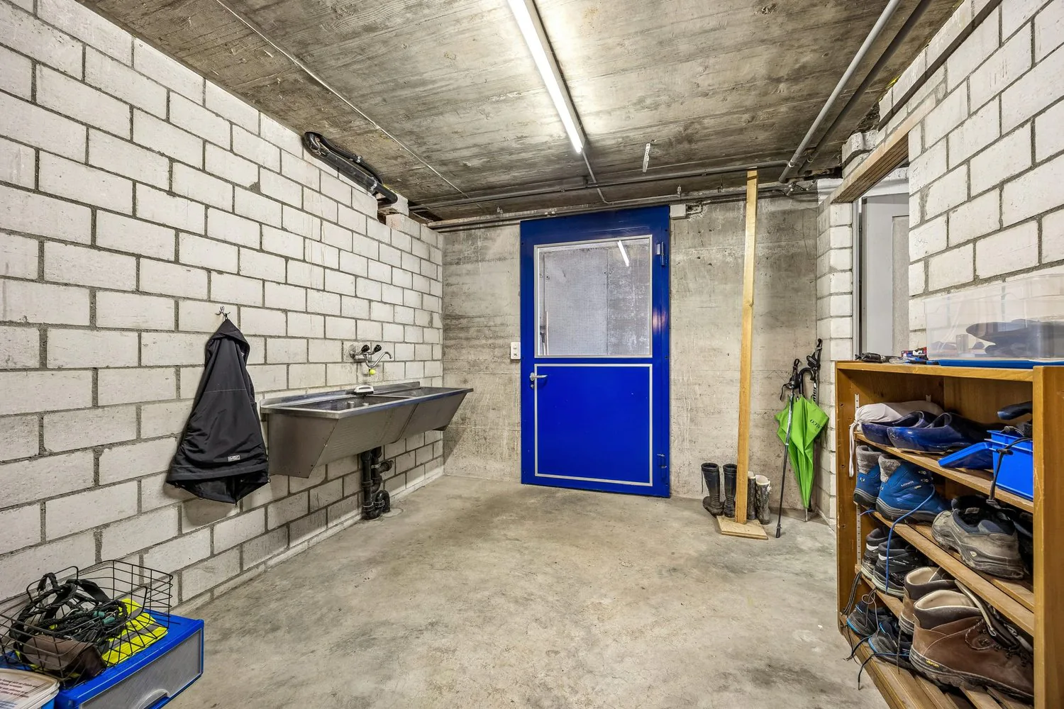
A stairlift between the ground and upper floors facilitates access. Additionally, a freight elevator is available. The basement with cellar and auxiliary rooms offers further spacious storage and storage spaces.
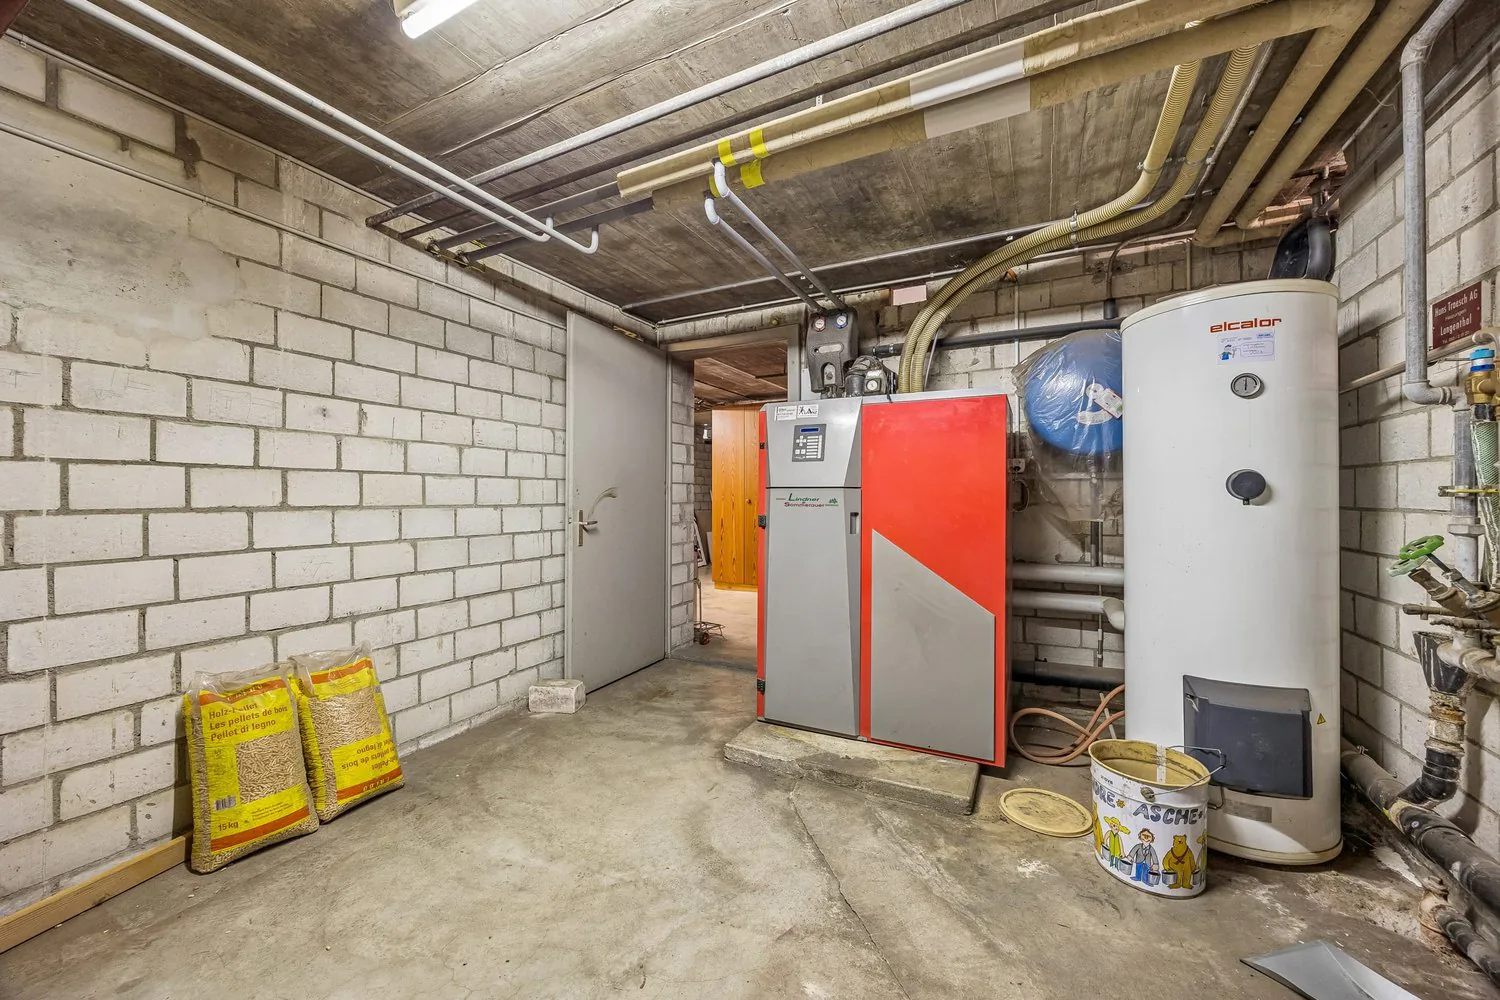
Heating is provided by a pellet heating system with heat distribution via radiators.
A property with possibilities
Whether as a spacious family house, multi-generational house, combination of living and working, or property with several residential units – here, exceptionally many possibilities are open.
Plot: 1'053 m²
Upper floor: approx. 176 m² / 6.5 rooms
Ground floor: approx. 178 m² / further 6 rooms
Parking: Double garage + approx. 10 outdoor parking spaces
Purchase price:...
3D tour
Property Details
- Property type
- Detached house
- Available from
- 27.09.2026
- Living space
- 354 m²
- Plot area
- 1'053 m²
- Rooms
- 6.5
- Year Built
- 1968
- Last renovated
- 1998
- Published on
- 28.09.2026
Features
Mentioned in the description
Price
- Purchase Price
- Price on request
Location
Käsereistrasse 9 4914 Roggwil BE
Nearby
Loading…
At a glance
No feed yet
Location & surroundings
Käsereistrasse 9, Roggwil BE
Viewing
Monika Seppelt