
1'940'000
7 room Detached house in Rorschach
CHF1'940'000
Description
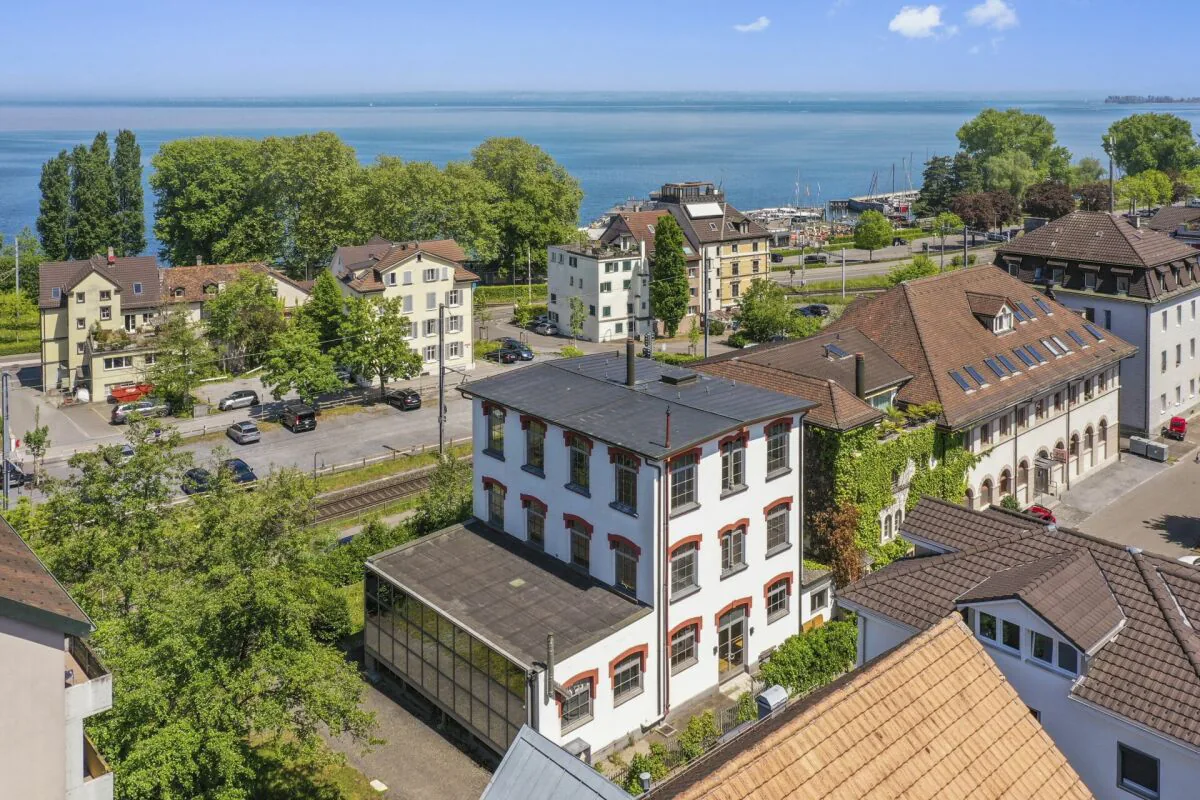
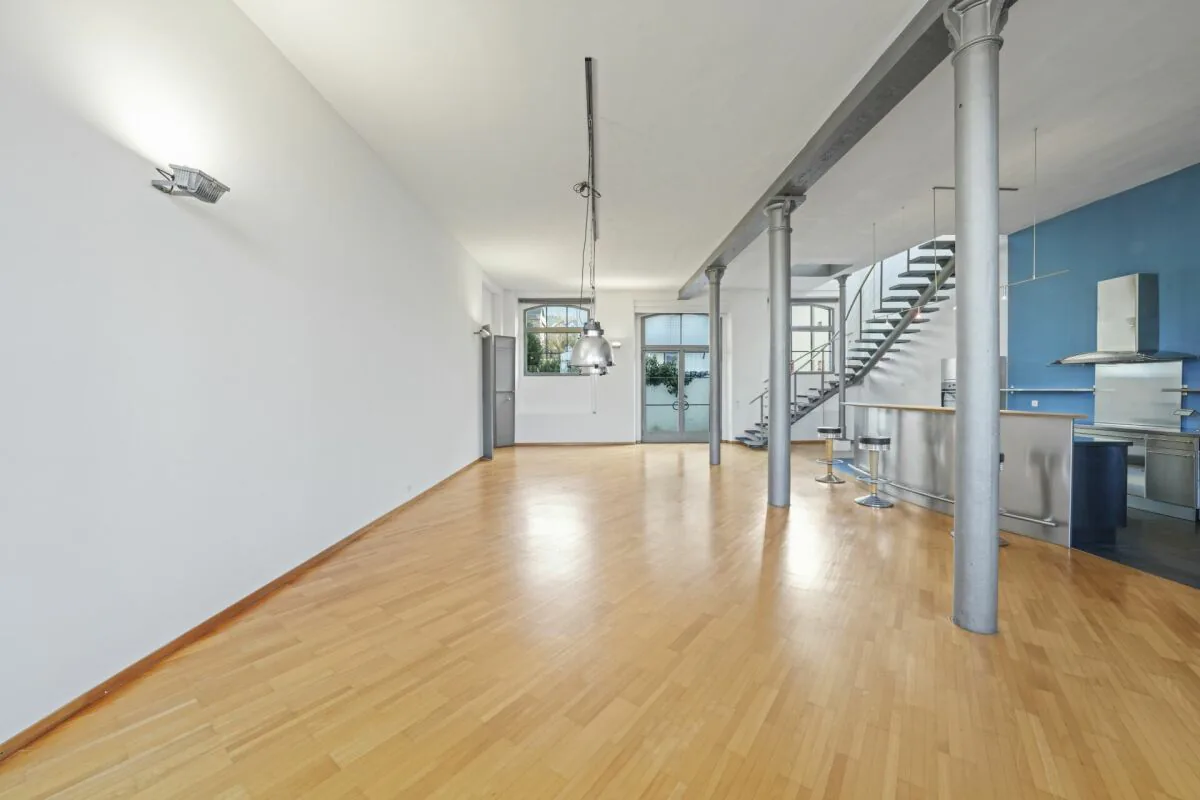
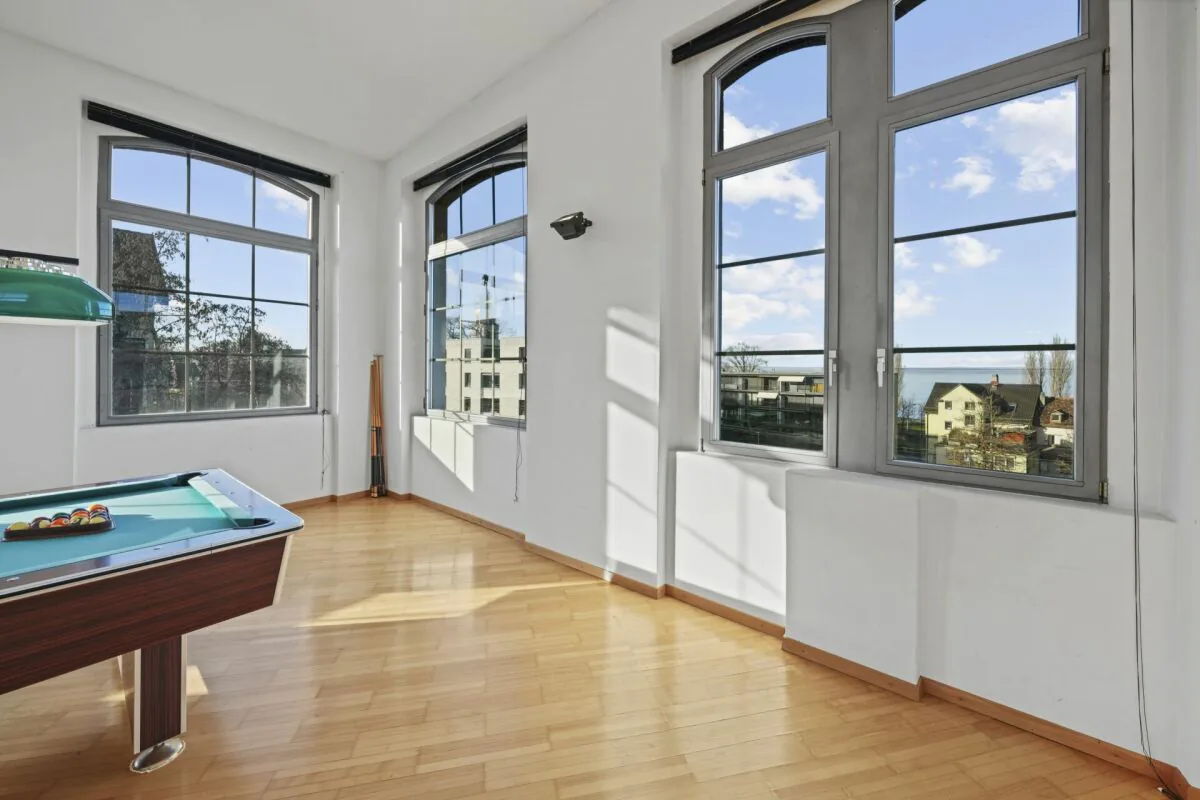
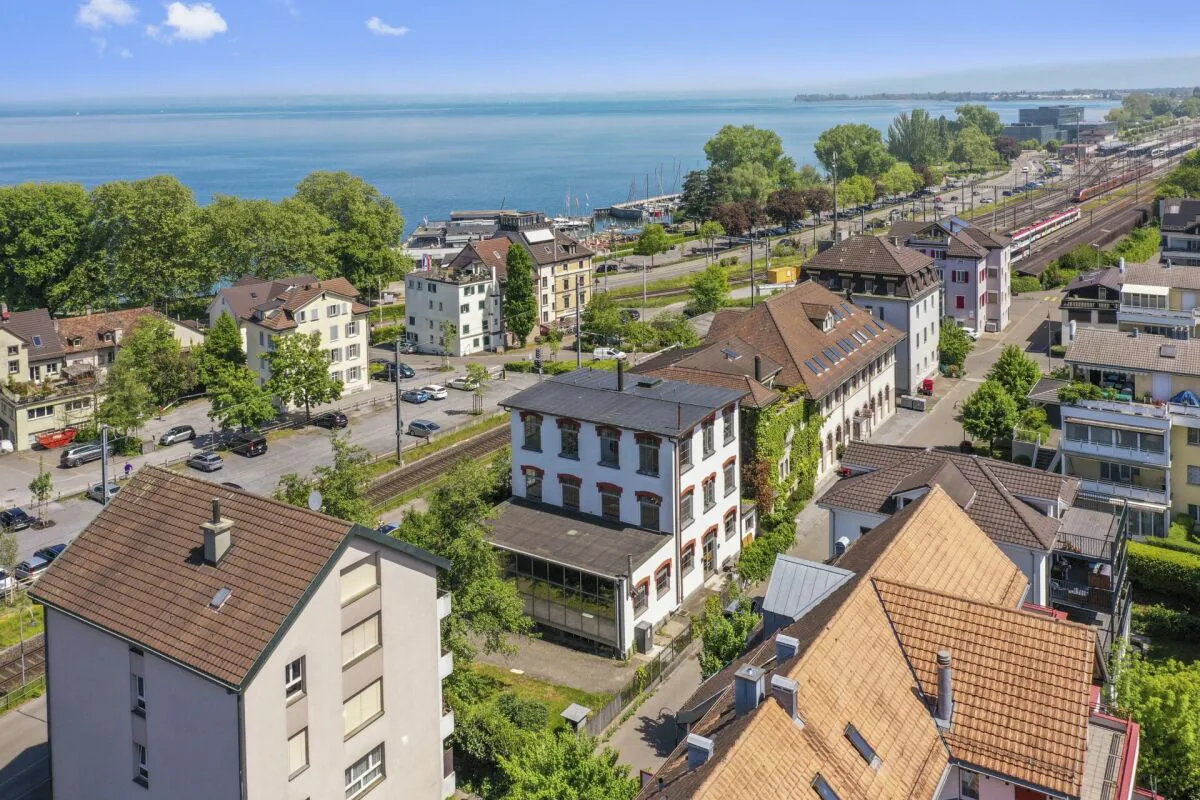
Unique, historic loft house with lake view and plenty of space to live and work
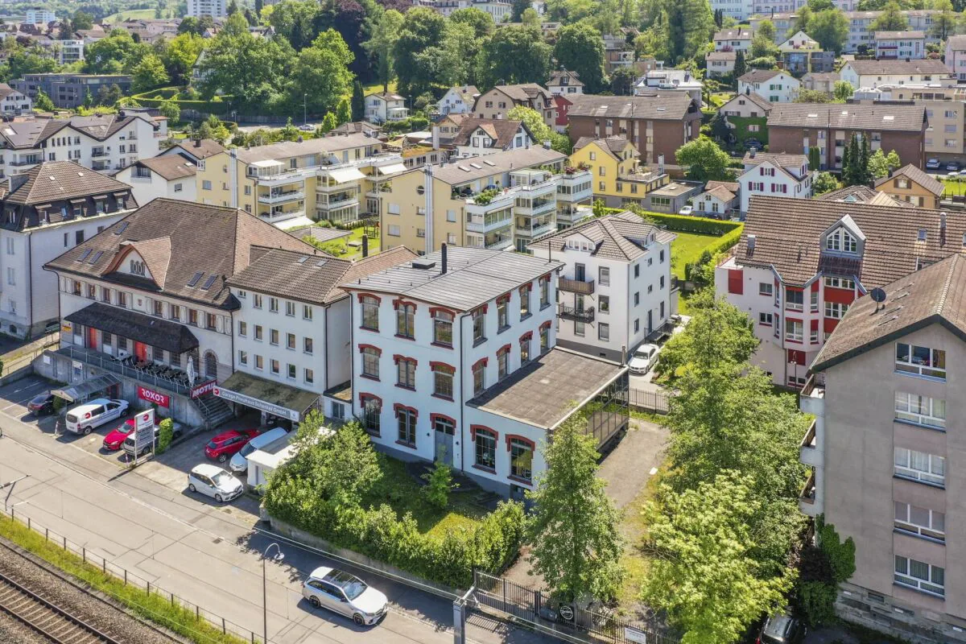
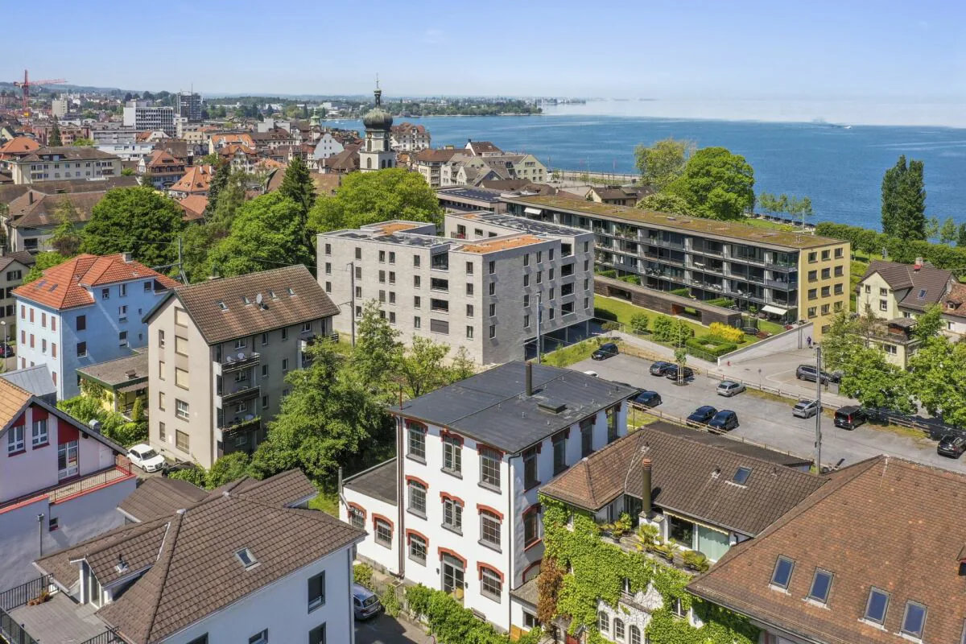
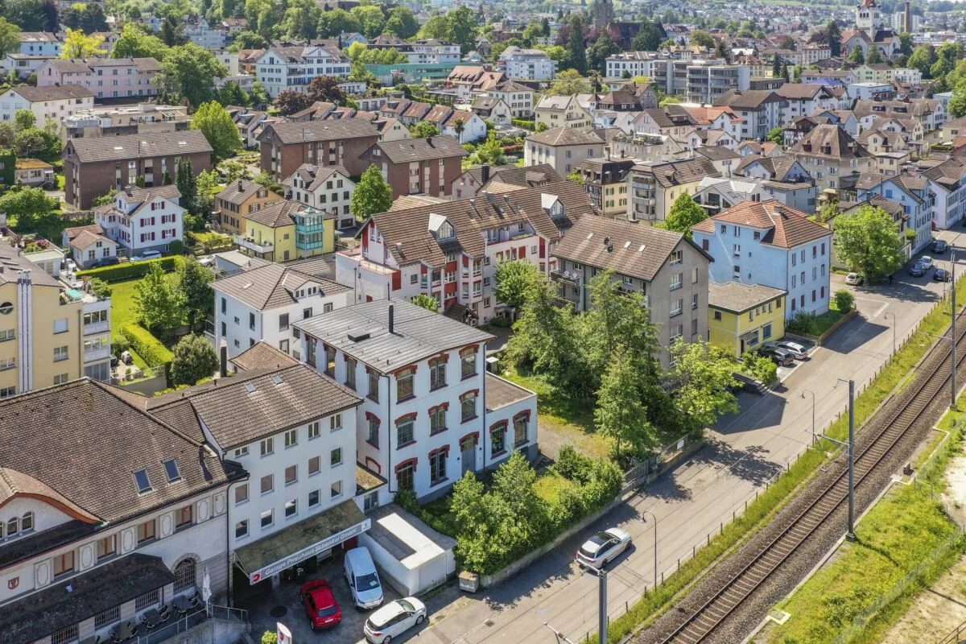
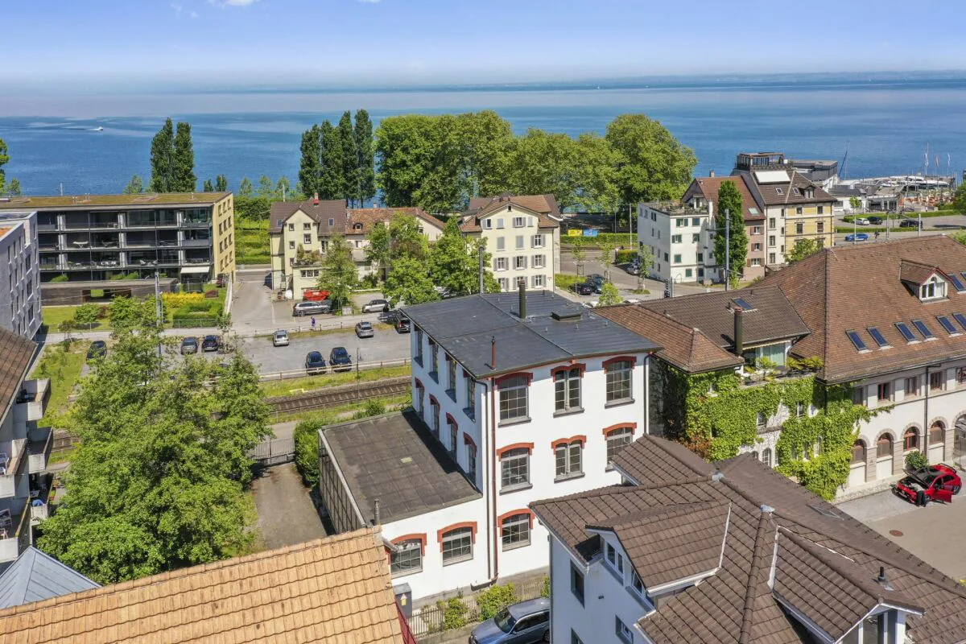
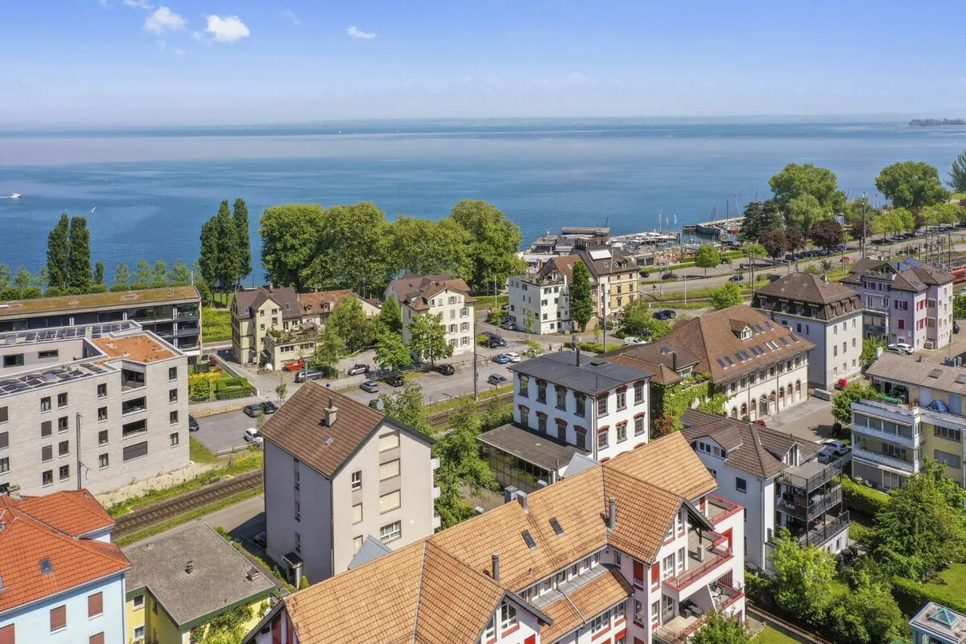
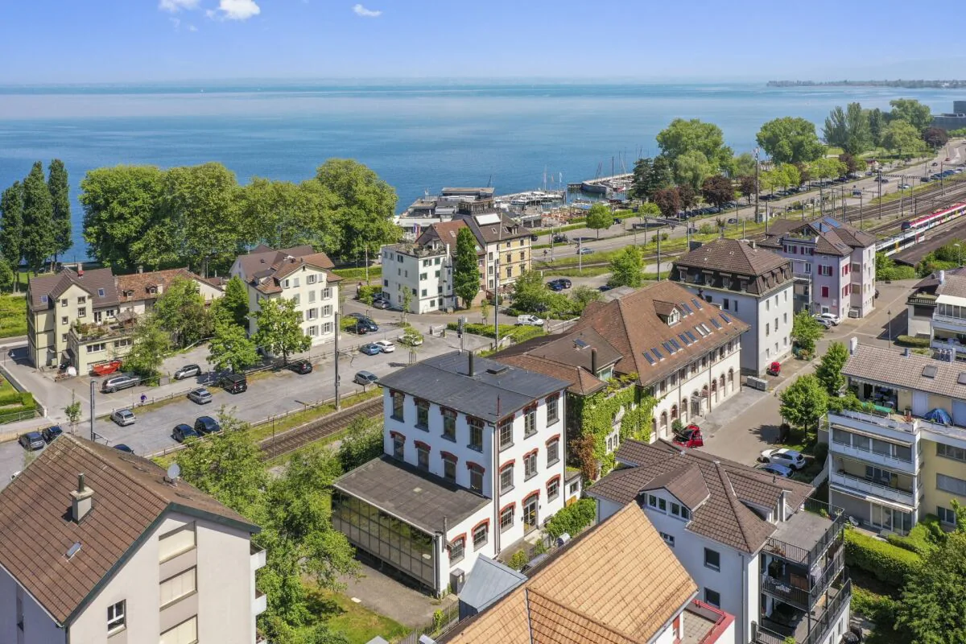
The historic, spacious property is located in a central, yet quiet area, close to Lake Constance, the main train station, and the city center. This excellent infrastructure offers you a wide range of individual opportunities in a prime location. Rorschach is located at the southernmost point of the lake, has a diverse cultural and leisure offer, and a beautiful lake promenade. The city of St. Gallen, Altenrhein Airport, as well as Austria and Germany are quickly accessible and guarantee you the best possible connections.
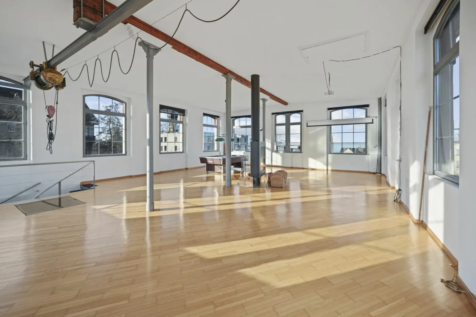
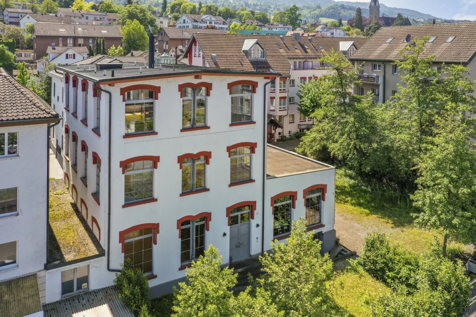
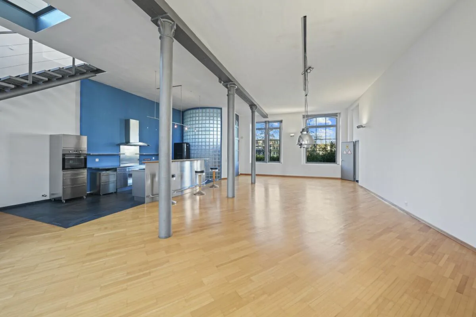
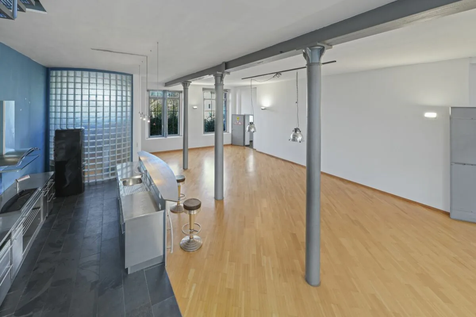
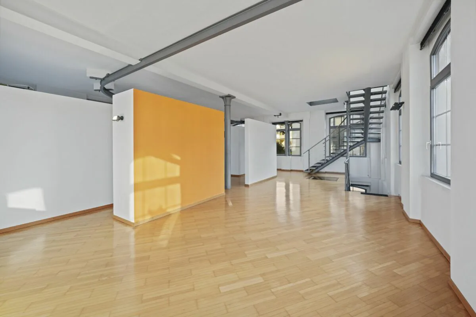
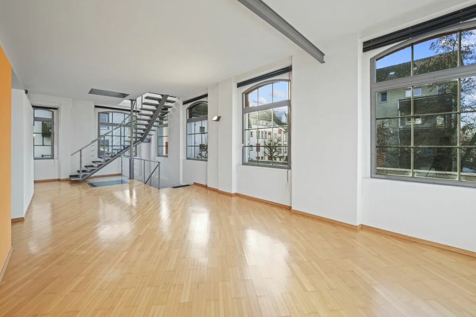
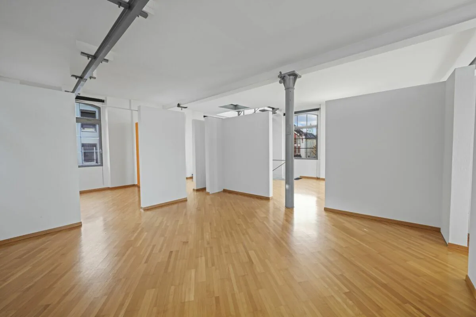
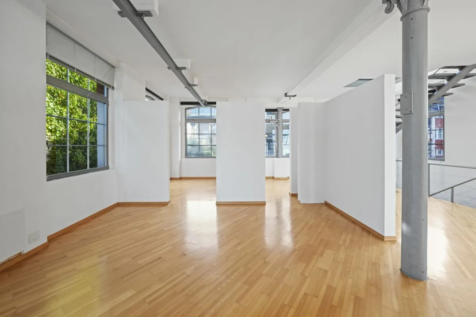
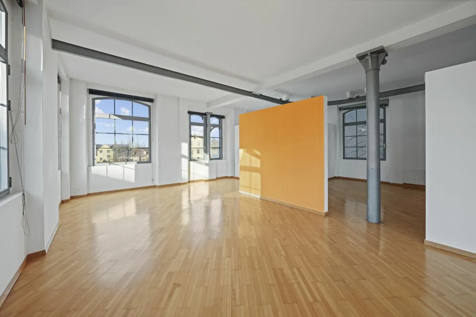
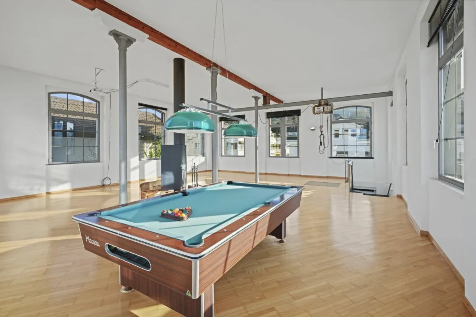
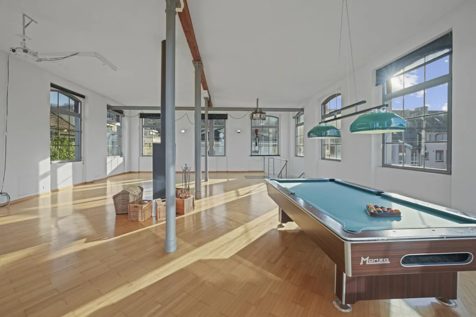
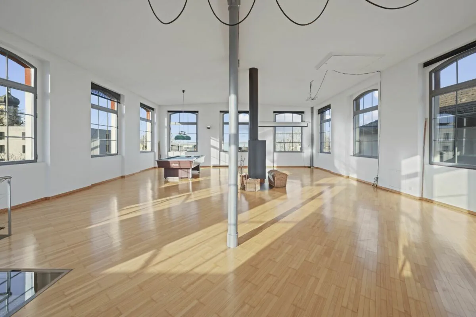
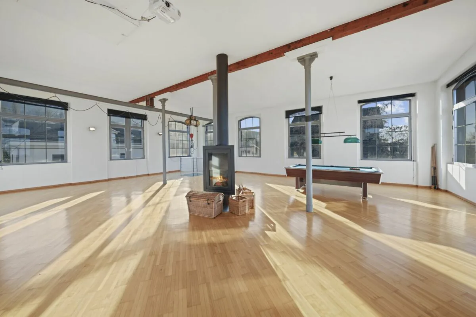
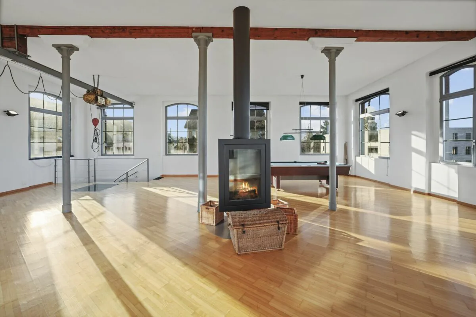
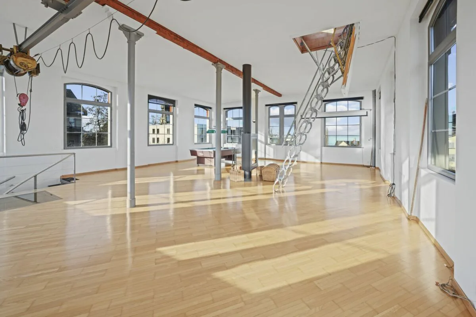
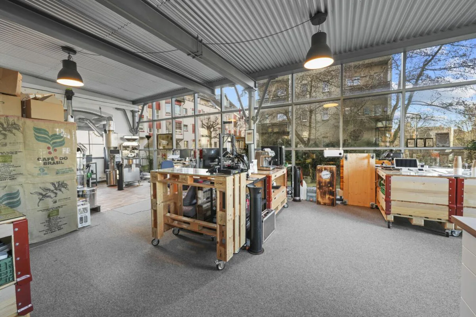
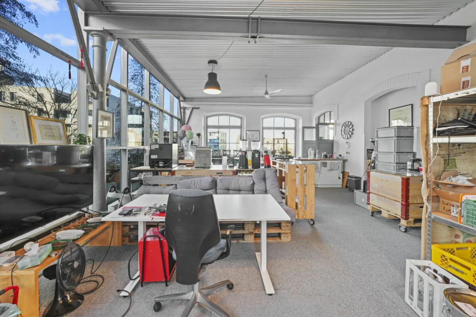
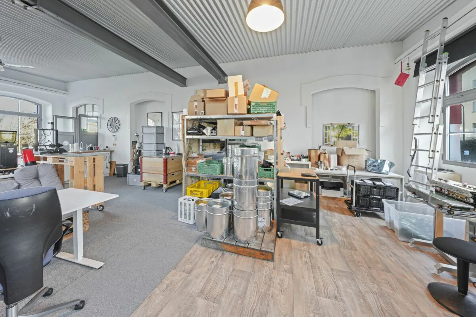
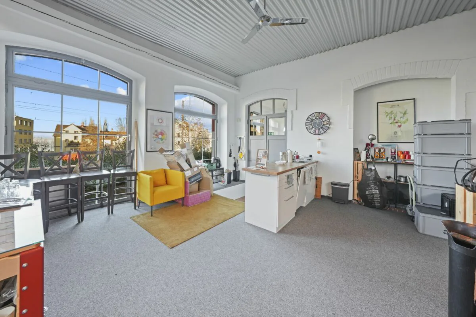
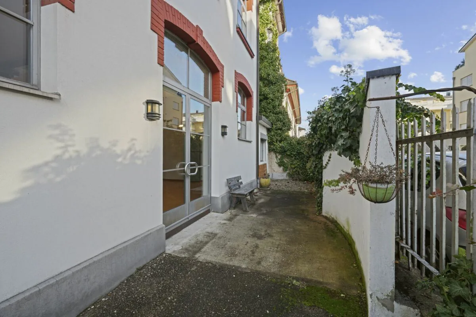
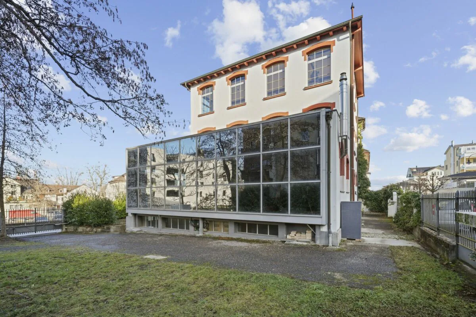
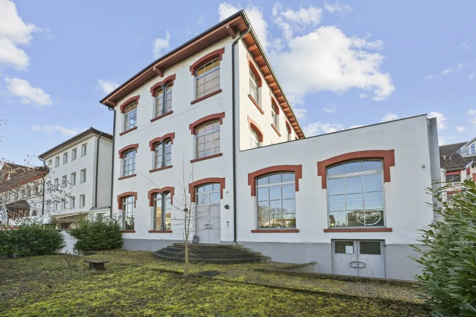
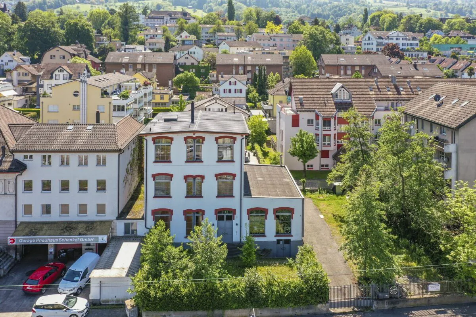
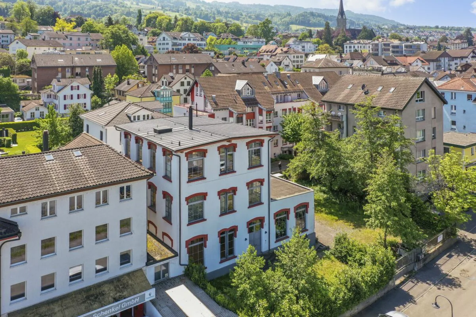
The charming, former screw factory from 1905 has a lot to offer. It was extensively converted into a unique loft house in 1994. On three floors, with a total of 412 m² of living space, you have lavishly plenty of space to live and work. The industrial charm, the open living rooms, with partial room heights of over 3.80 m, promise a spectacular, creative living and working experience that is rarely found in this form. Take advantage of this unique opportunity, realize your dream, and let your ideas run free in this special atmosphere. The spacious property, which is located in the residential and commercial zone WG3, is completely enclosed by a stylish fence and has two entrances. An electric gate provides you with comfortable access. When entering the property, you become aware of the unique size of the property.
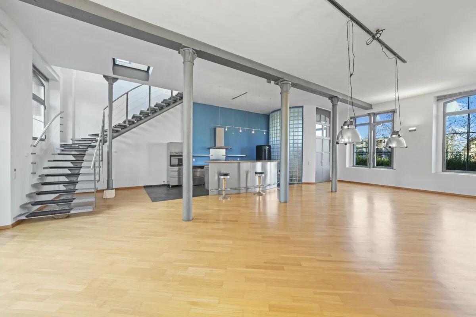
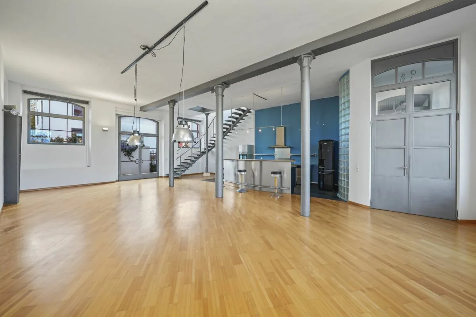
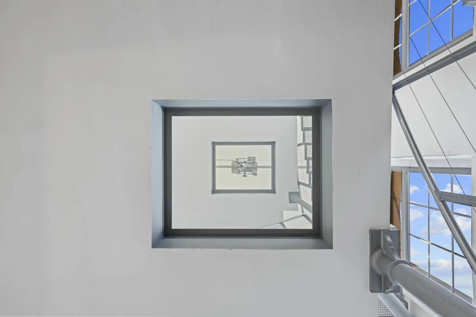
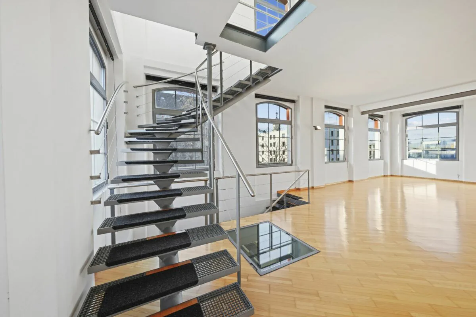
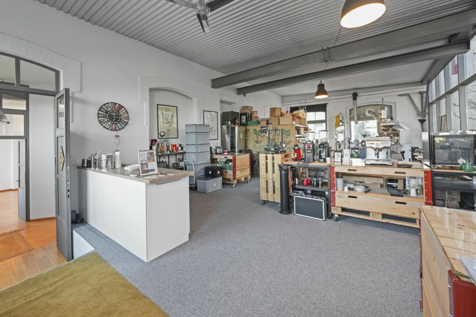
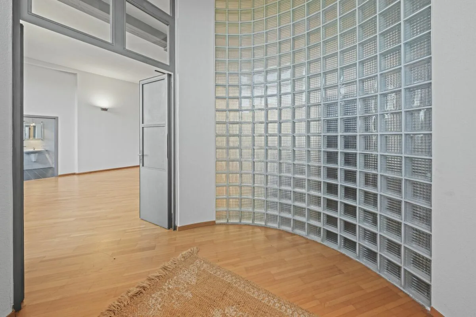
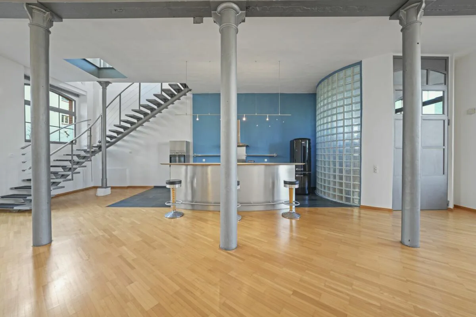
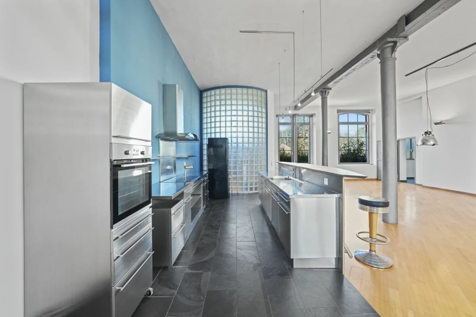
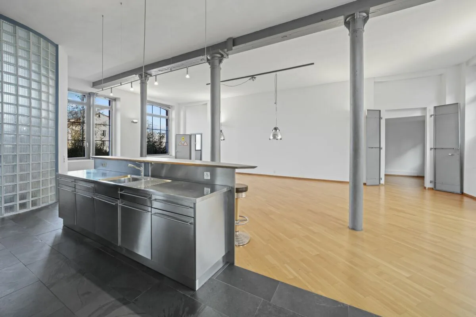
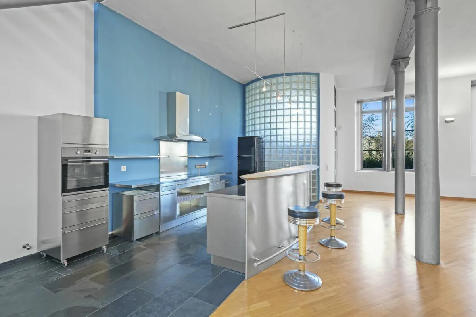
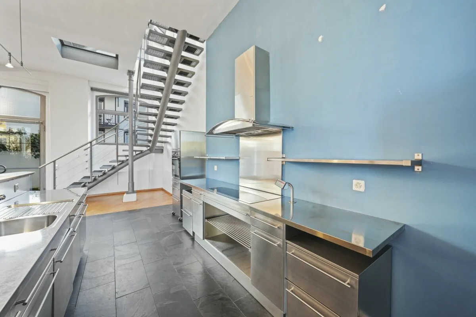
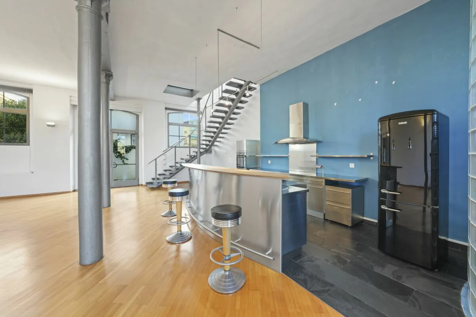
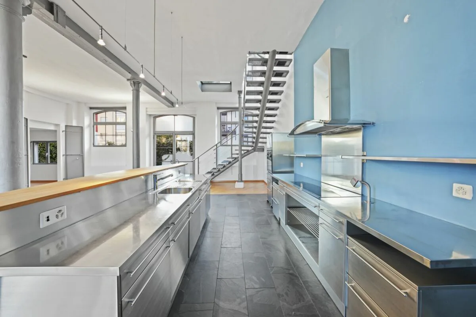
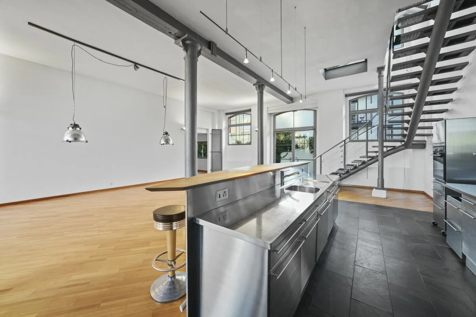
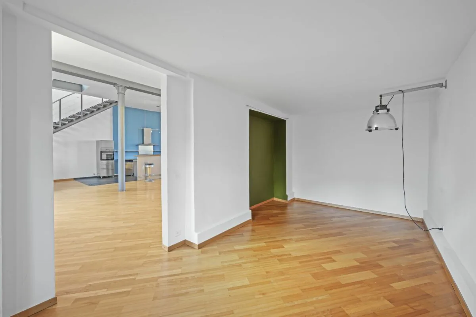
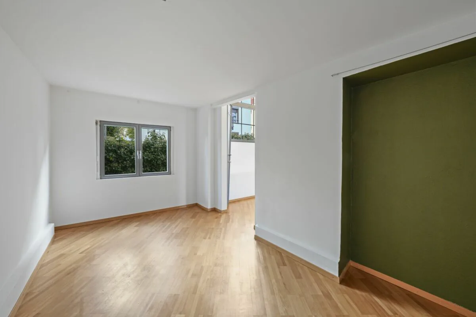
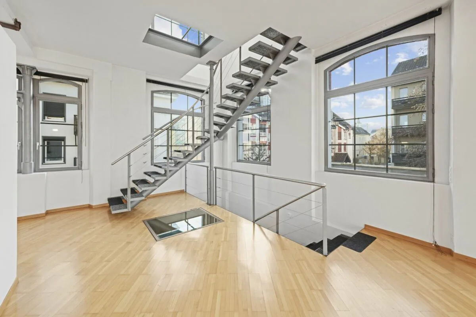
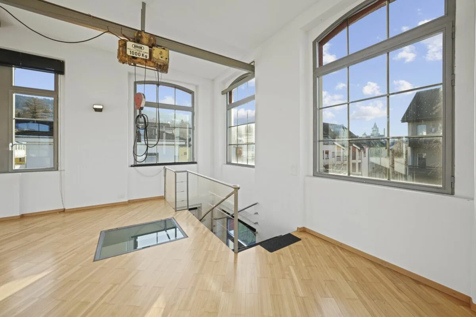
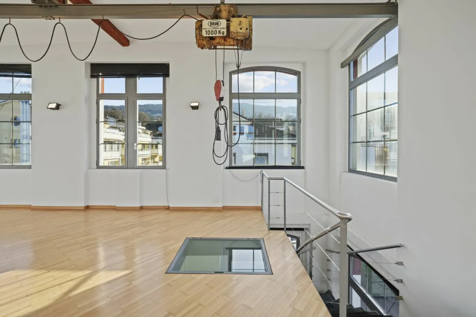
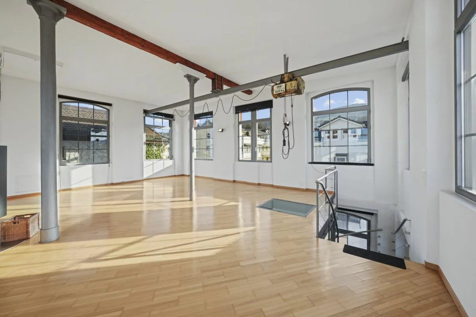
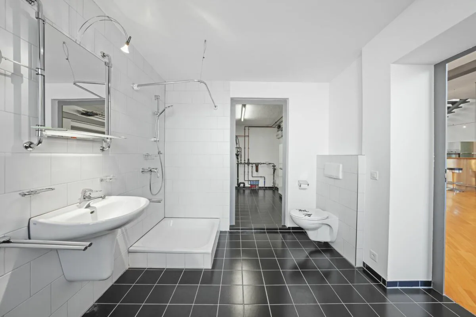
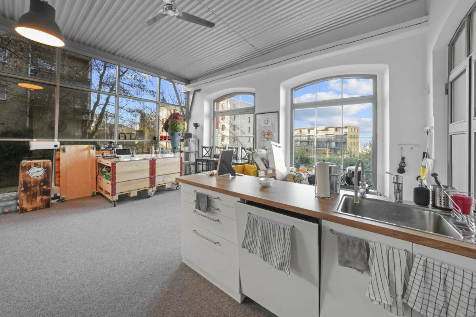
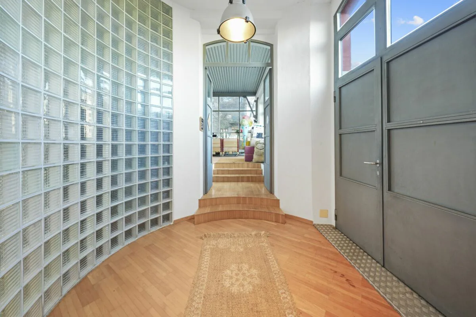
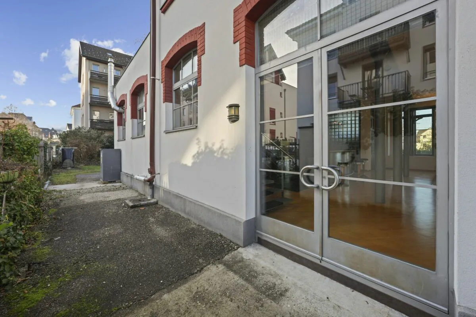
The house entrance impresses with a circular staircase and a spectacular glass wall, which optimally separates the annex from the main house. A metal-glass facade with huge window fronts and Sun-Stop mirror glass inspires luxurious living or creative working: ideal for a large office, a small practice, or simply a hobby or living room. In the main house, you will find a huge, authentic living and dining area, which is unparalleled. With breathtaking room height and an exclusive, high-quality kitchen, no wishes remain unfulfilled. The kitchen also features a handsome, inviting bar counter, chrome steel covers, and a wide glass ceramic cooktop. The stylish room is harmoniously divided by the beautiful, style-true metal supports and the carrier, as well as the wide, striking staircase. In the rear area, there is a separate guest room, a shower with toilet, and a laundry room with enough space. Another highlight: the direct access to the sunny seating area, facing south. Enjoy wonderful grill days with your family or friends in this historic setting. With the historic, functional freight elevator from the original time (max. load 1000 kg), you can drive from the ground floor to the second upper floor. The glass plates embedded in the floors provide a wonderful view from the bottom up. A unique "special" that makes nostalgic hearts beat faster.
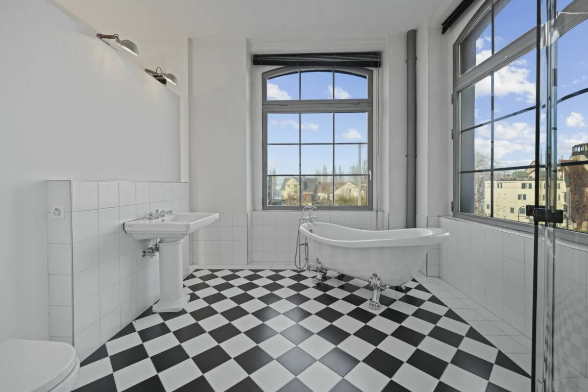
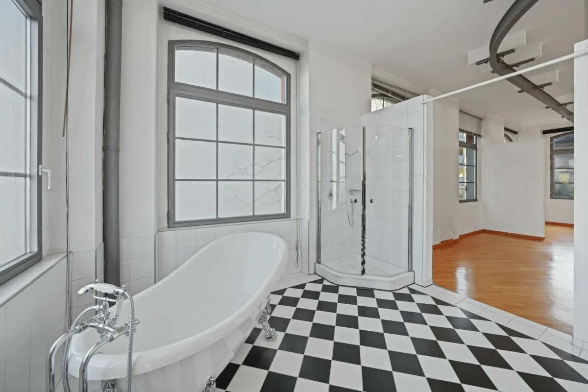
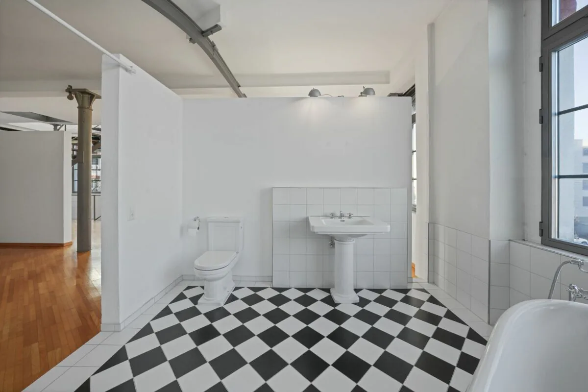
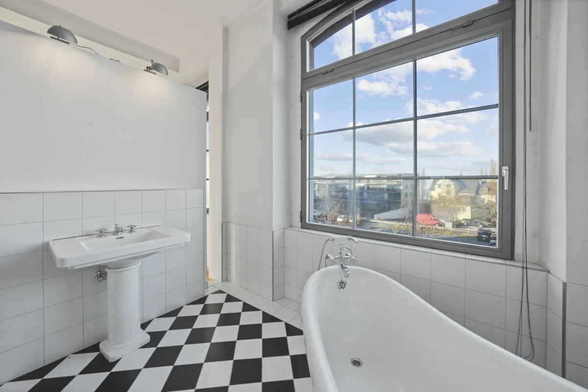
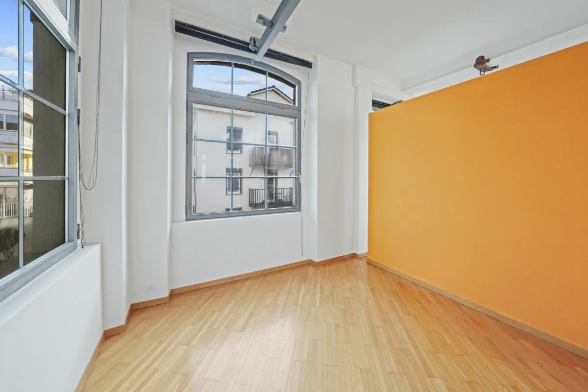
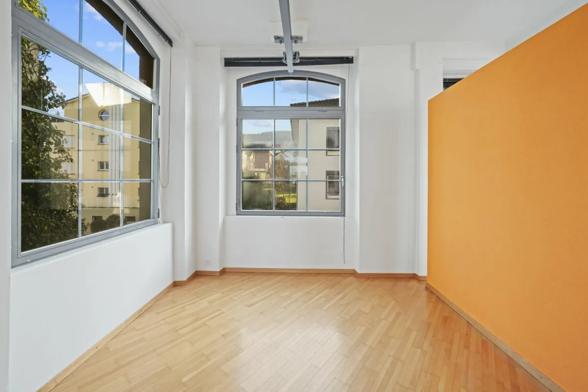
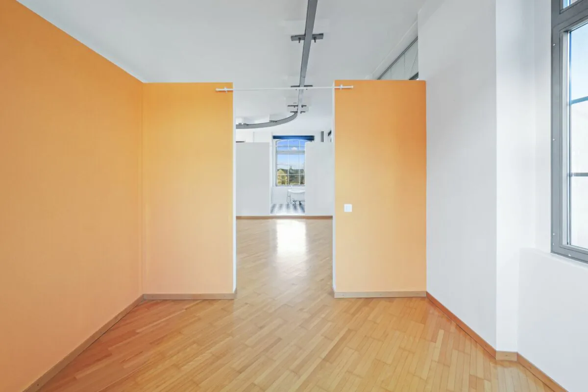
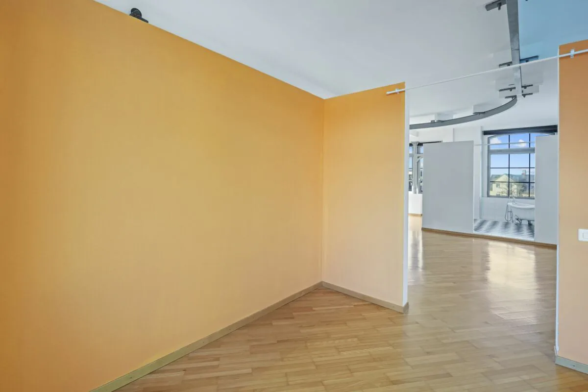
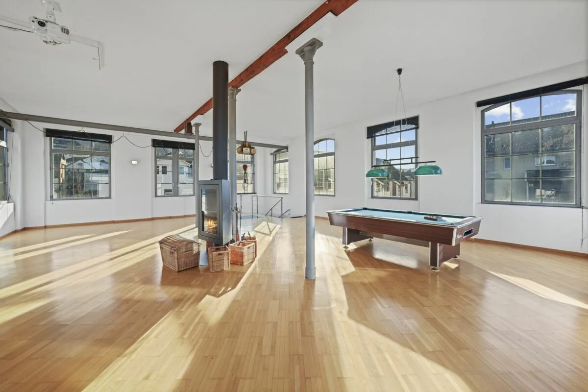
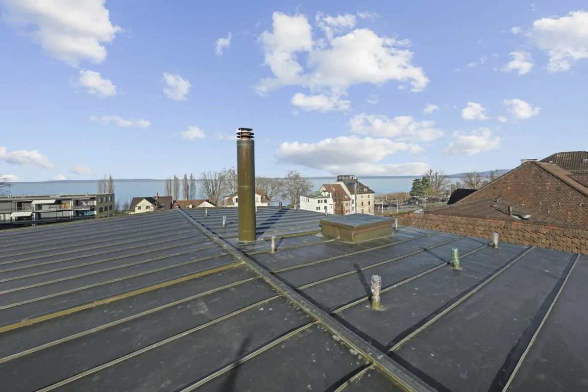
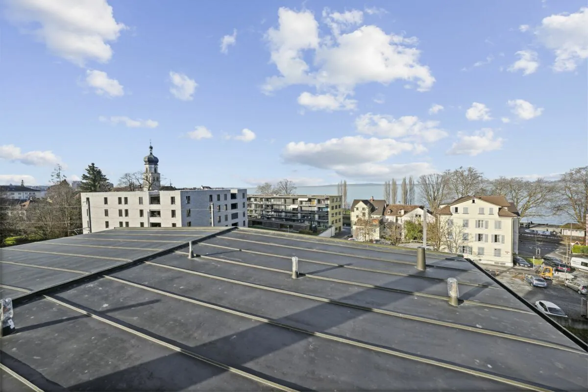
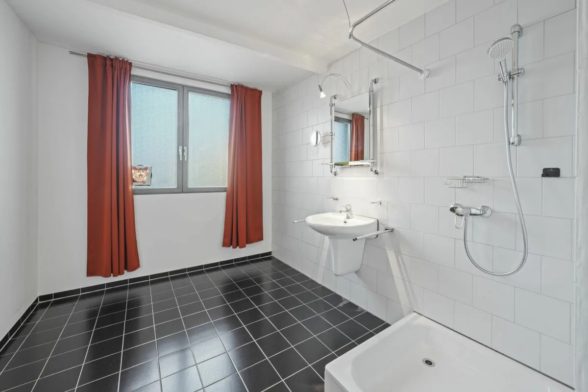
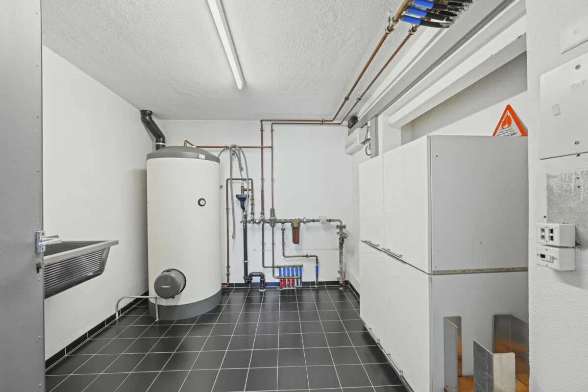
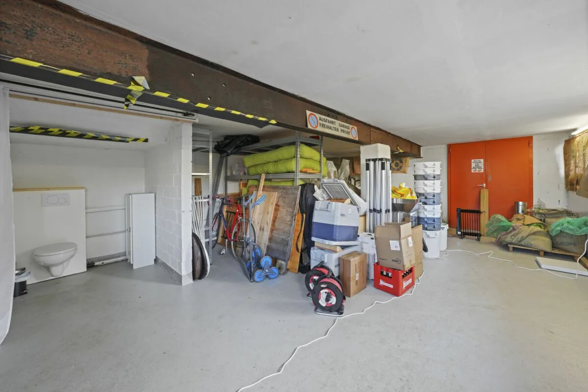
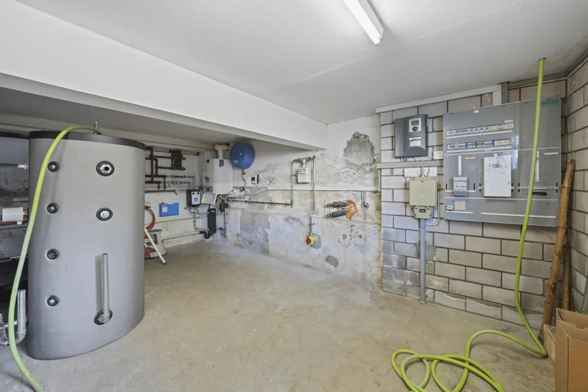
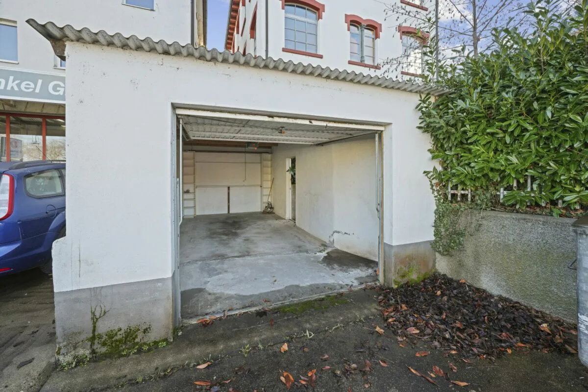
On the 1st upper floor, a spacious anteroom or lounge awaits you. Few partition walls connect the rooms in a deliberately loose way. The exceptionally equipped bedroom with en-suite bathroom and separate dressing room speaks for itself. The bathroom with style-true plate flooring and a cool retro bathtub leaves no wishes unfulfilled. Enjoy the wonderful view over the city and the lake. A breathtaking ambiance with lake and distant view and an elegant, freestanding chimney promises you also the 2nd upper floor, which offers itself excellently as a living room of the extra class. Plenty of space for exquisite designer pieces and individual design freedom is guaranteed. From here, an impressive, originally preserved spiral staircase leads to the walkable flat roof with a panoramic view. It can be developed as a roof terrace. The necessary supports are already available. The basement provides additional storage space with a storage or bicycle room. Here is also the technical room. Recently, the gas heating was renewed, which distributes the heat via underfloor heating. The property is under monument protection and has a separate garage as well as sufficient outdoor parking spaces in the courtyard. A small tree population also protects privacy.
A true gem that is looking for a new owner who appreciates its unique style and charm!
In close proximity:
- Restaurant 50 m
- Lake Constance 250 m
- Services 300
- Shopping and city center 550 m
- Main train station 700 m
Don't miss out on this unique offer and request the detailed sales documentation! Have we sparked your serious interest? We look forward to your contact for a viewing appointment.
Güdel Immobilien AG - Your competent, professional, and regional contact for your real estate purchase and sale. Contact us for a non-binding initial consultation or visit us by appointment in our real estate office at Hauptstrasse 53 in the heart of Rorschach.
3D tour
my.matterport.com
Property Details
- Property type
- Detached house
- Living space
- 412 m²
- Plot area
- 796 m²
- Rooms
- 7
- Year Built
- 1905
- Last renovated
- 2005
- Published on
- 25.10.2026
Features
View
Fireplace
Lake View
Sunny Location
Garage
Child Friendly
Mentioned in the description
Price
- Purchase Price
- CHF 1'940'000
- Price per m²
- CHF 4'709
Market context
Is there room to negotiate?
A typical listing stays on the market for about 8 days. 2.2% of active listings have cut their asking price in the last 90 days.
Observed asking prices – not transaction prices or a valuation.
Check your mortgage with Moneyland
Partner offer by Moneyland.ch
Location
9400 Rorschach
Nearby
Loading…
Neighbourhood
Excellent public transit
ARE transit class B — regular service within a short walk.
Mostly built-up
77% built-up area within 500 m.
Densely populated
Small and larger households · around 145 people in the neighbourhood.
Municipal tax multiplier
129 %
Lower than 11% of municipalities in the canton
ESTV · 2026
CHF 12'941 income tax a year · Single person without children, gross wage CHF 100'000
- 26.4 Rp/kWh
Noise & quiet50 dBDay
50dB
Road and rail noise in the surroundings
Calculated from the federal noise model: the mean over the hectare (100 × 100 m) of the surroundings, model year 2021.
Night
41 dB
Loudest source
Road
LibraryRainConversationTrafficLoud
Calculated level, placed on a scale of everyday sounds.
Environment
Air within the Swiss limits
At least one pollutant is above its WHO guideline; all meet the Swiss limit.
Radon: class up to 1%
The federal radon map estimates that at most 1% of the buildings here exceed the reference value of 300 Bq/m³.
Connectivity
Fibre in parts of the surroundings only
In at most 10% of the buildings around
5G outdoors
In the network models of 3 operators.
Mobile: as of 2026
Samuel Güdel
Similar listings
Similar listings
ID: 250849Ref: 0d53ed15-d03a-11f1-b574-0e90ca4da74f