
2'950'000
6.5 room Detached house in Rorschacherberg
CHF2'950'000
Description
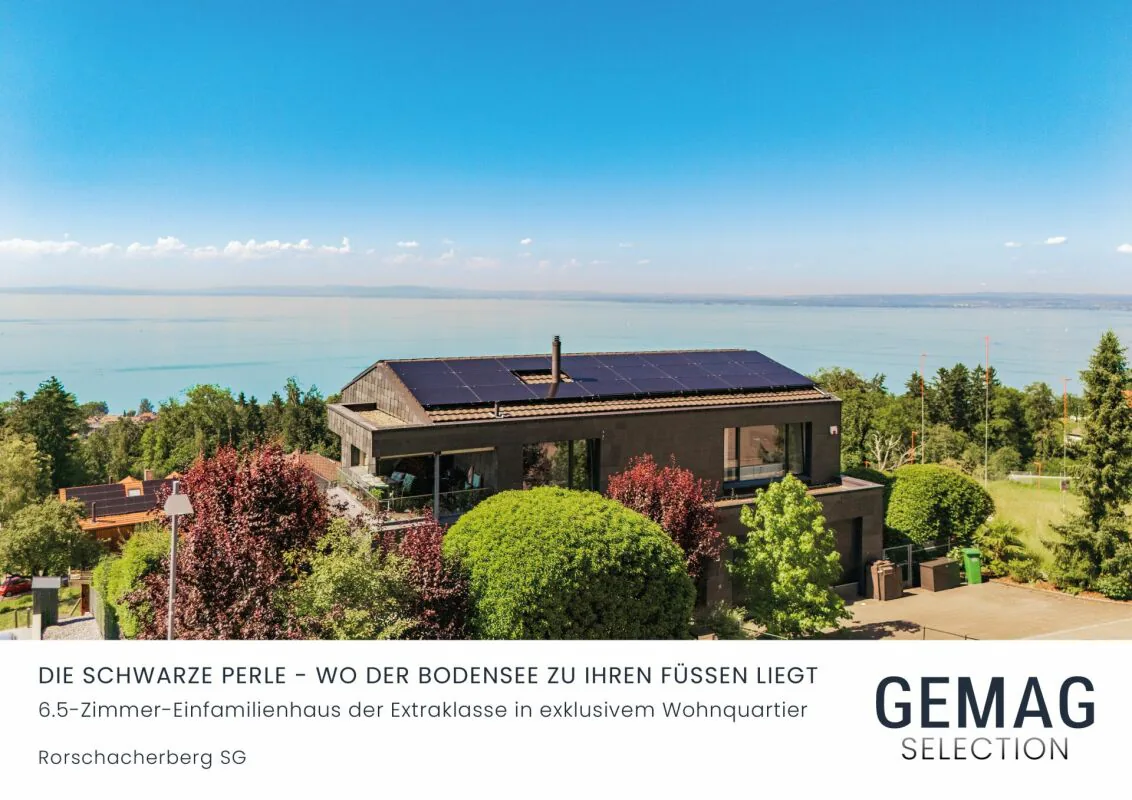
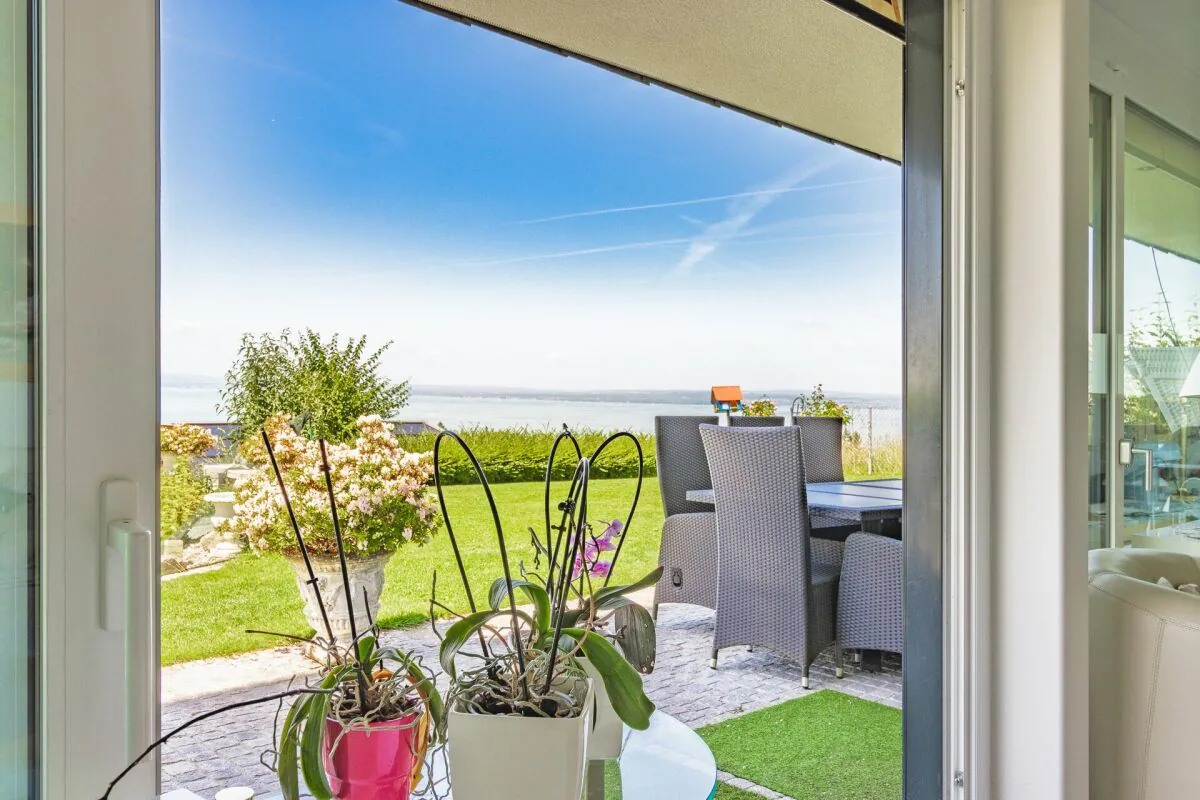
The Black Pearl - Where Lake Constance Lies at Your Feet
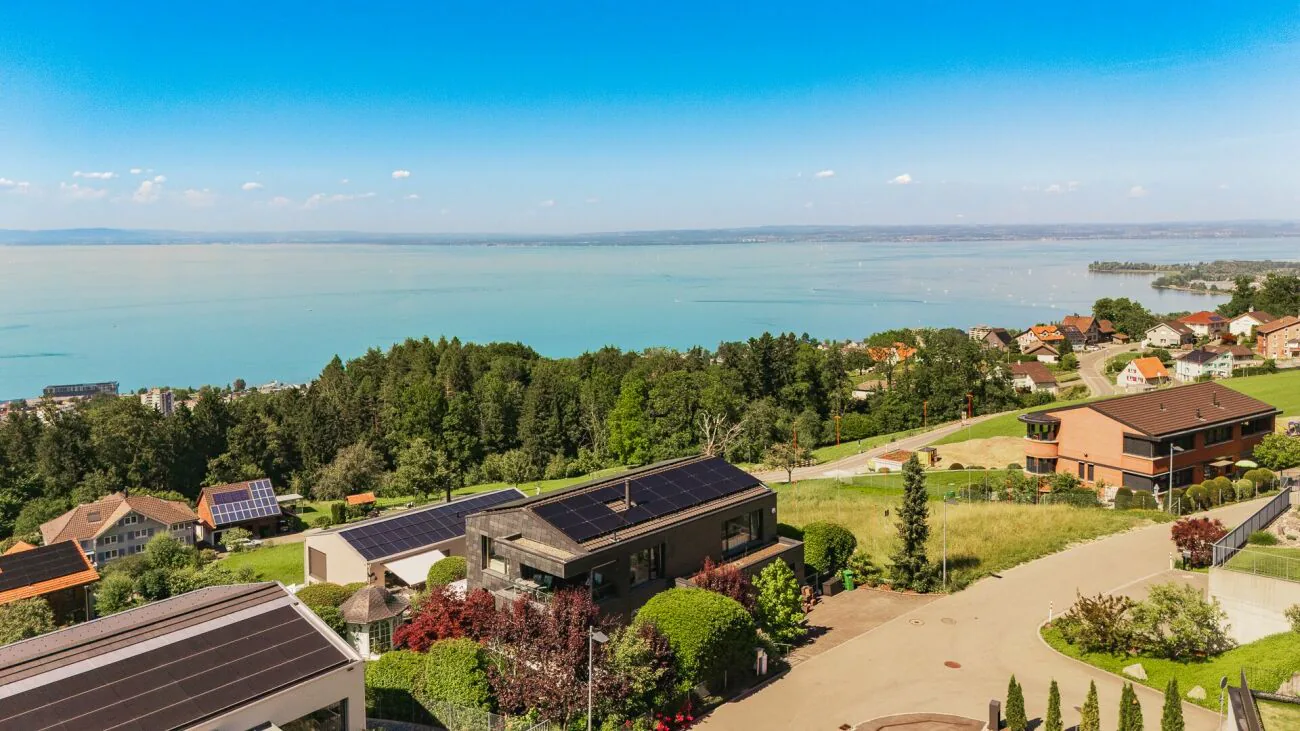
Those looking for a modern residential oasis with spectacular views, high-quality architecture, and sustainable building technology will find a home here in the best location in the sought-after Rorschacherberg, which convinces in many ways.
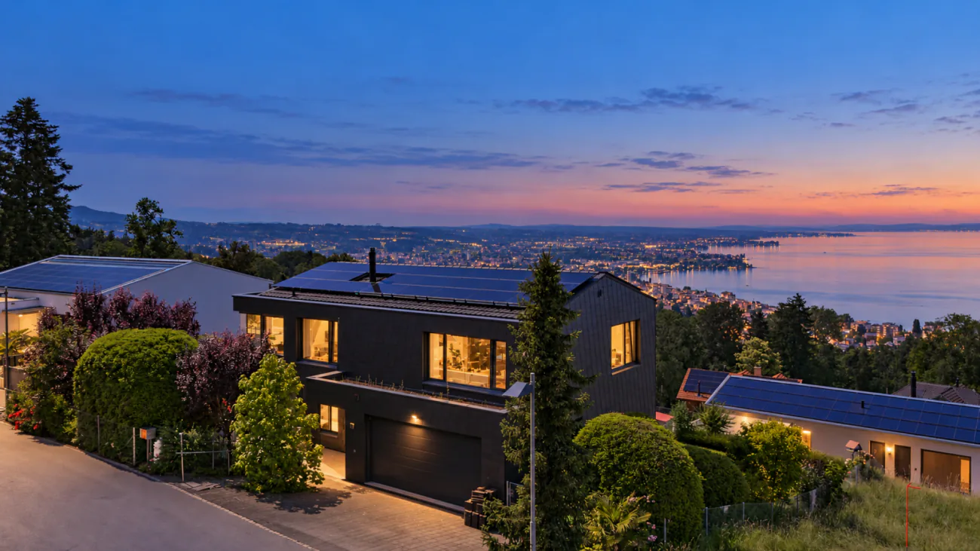
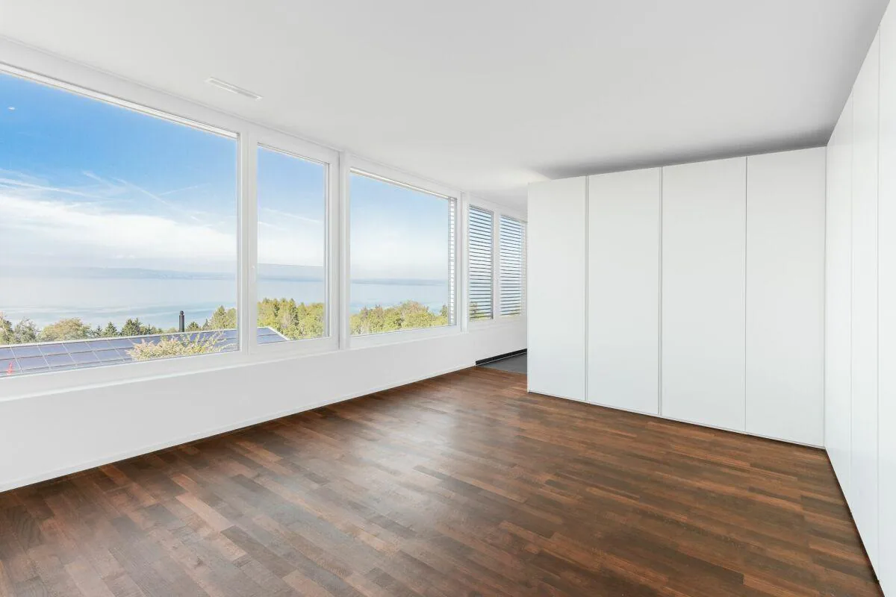
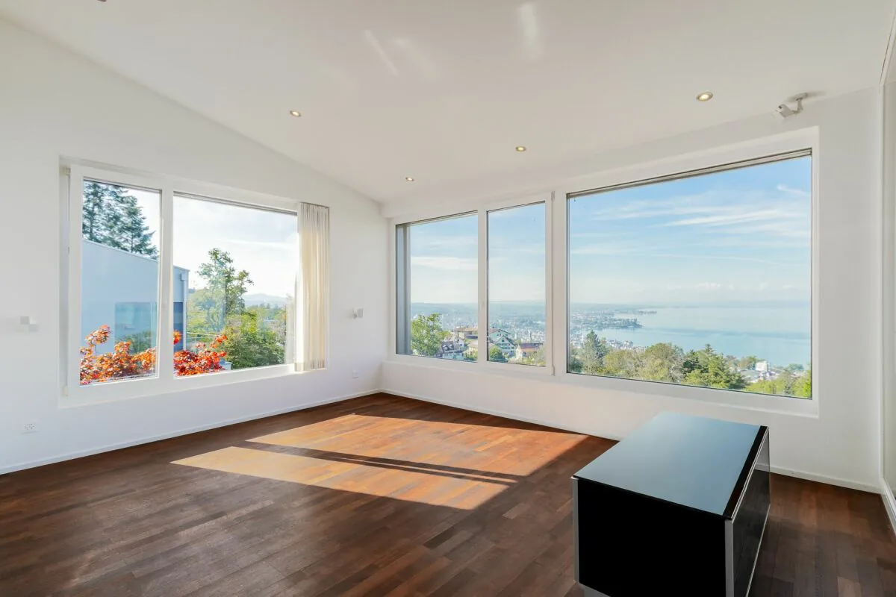
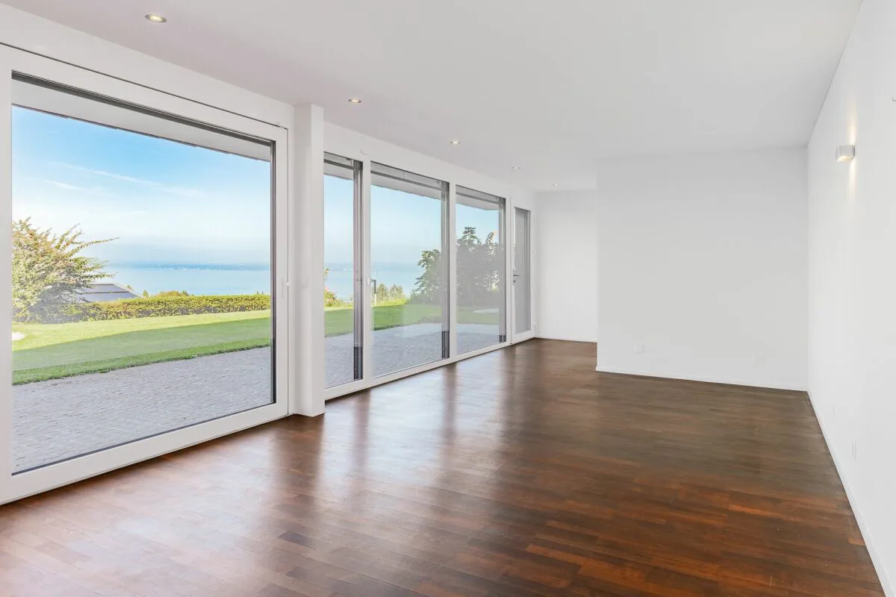
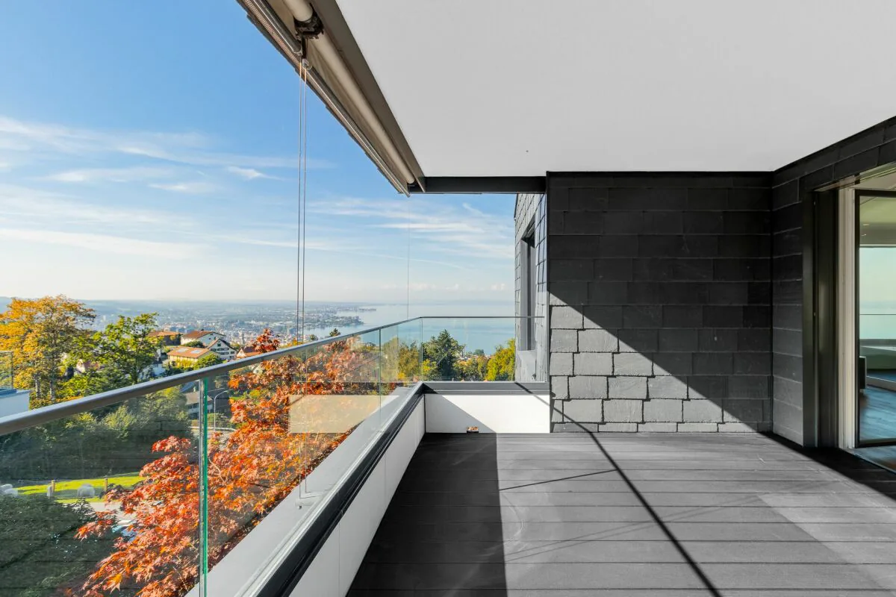
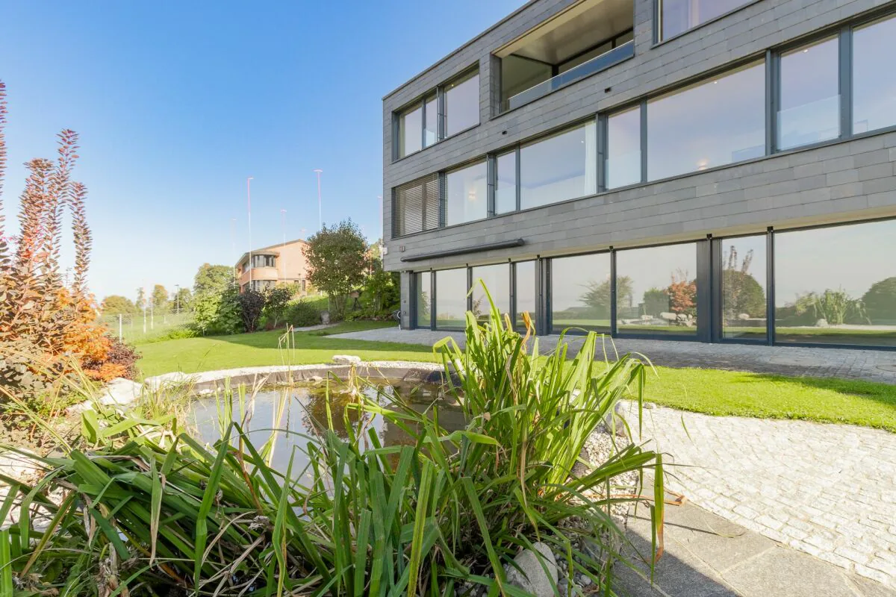
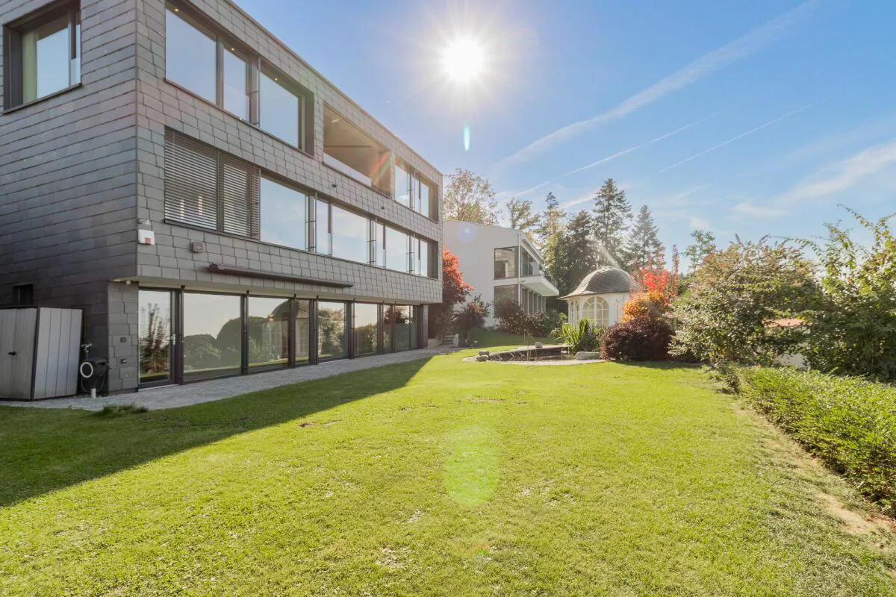
The detached single-family house was built in 2011 to the MINERGIE standard and combines timeless architecture with a well-thought-out room concept and an exceptional living feeling. The striking slate façade and the generous window areas give the property a modern character and create a pleasant connection between indoors and outdoors at the same time.
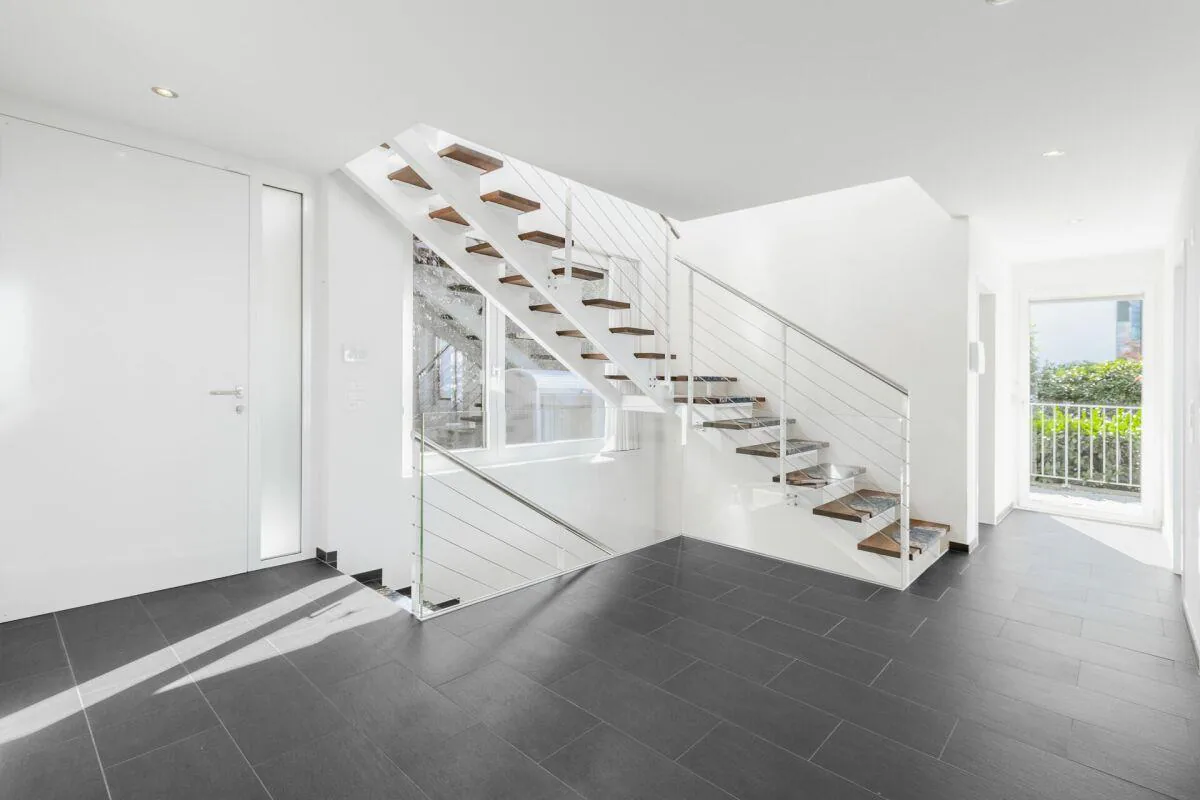
Already when entering the house, it becomes clear that great importance was attached to generosity, light, and living quality during planning. The above-average living space is spread over three levels and offers a variety of uses for families, couples with space requirements, or people who want to combine living and working under one roof. Particular mention should be made of the flexibly usable area in the basement, which is ideal as a home office, studio, guest area, or annex.
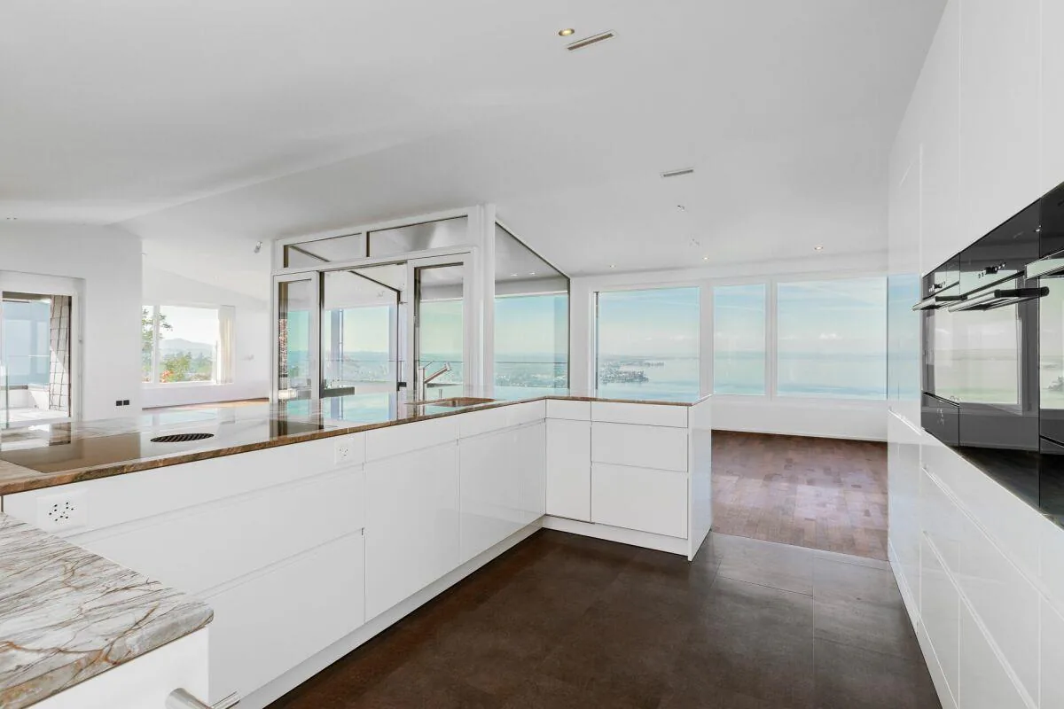
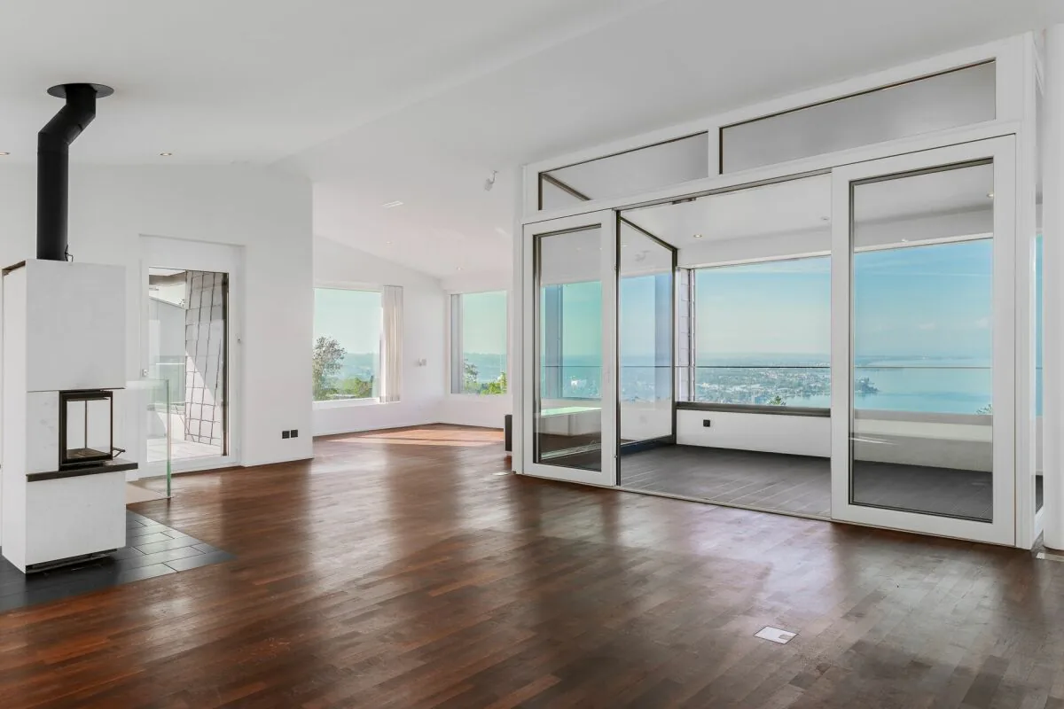
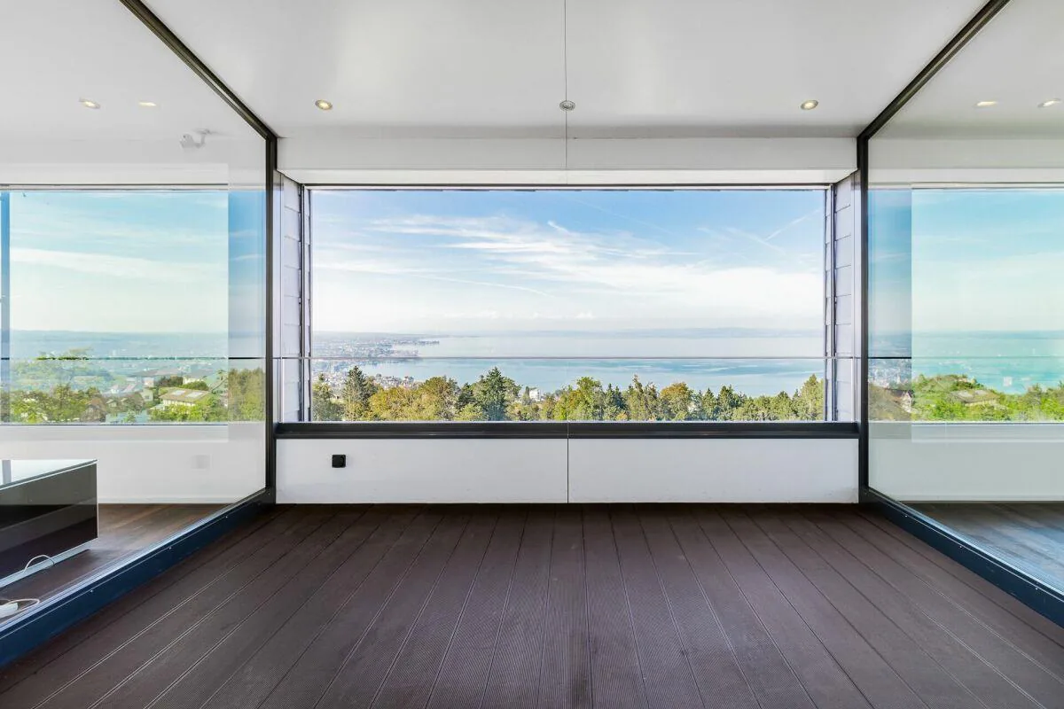
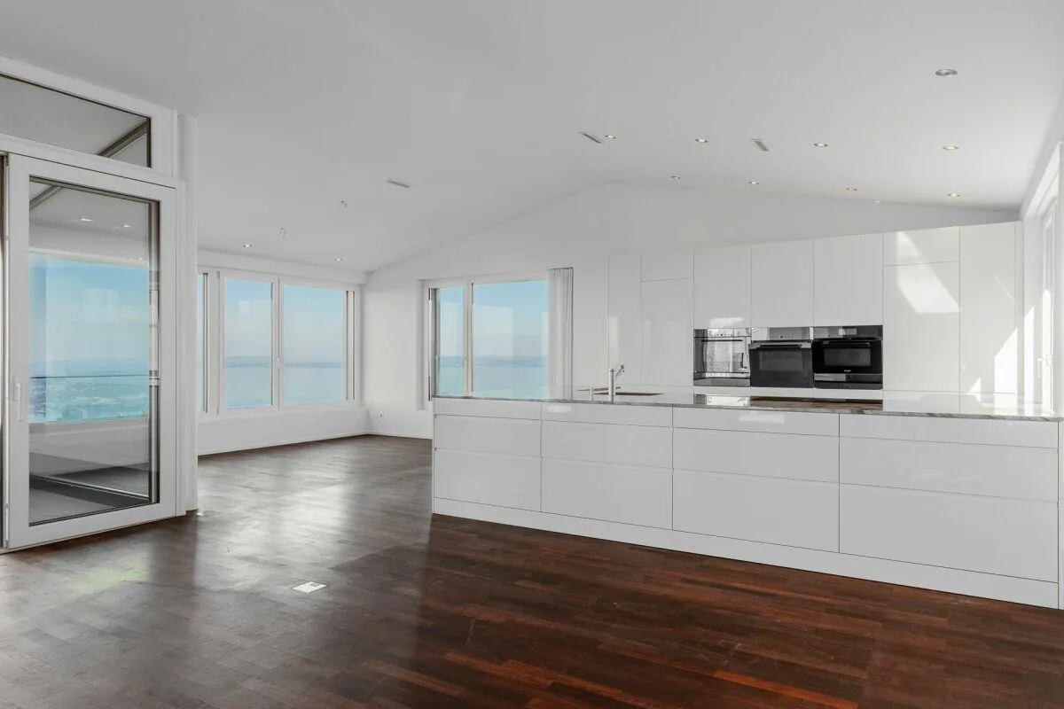
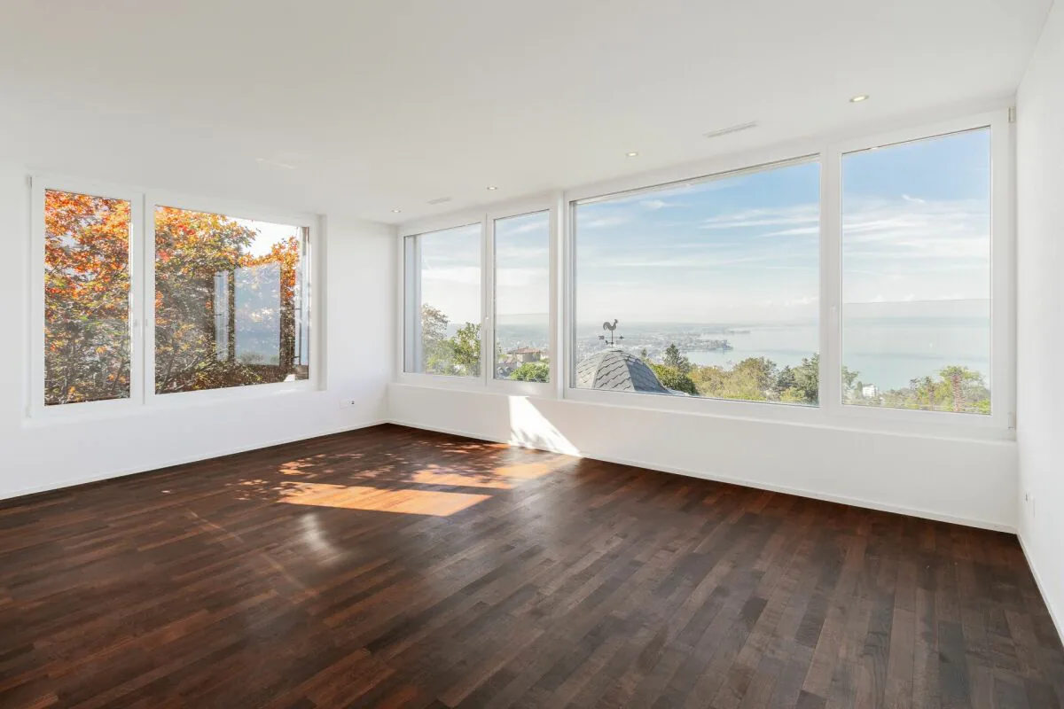
The heart of the property is the open living, dining, and cooking area. Large-scale glazing directs the view to the impressive Lake Constance panorama and lets the rooms be flooded with natural light. The 2021 modernized, handle-less design kitchen convinces with a unique natural stone worktop, high-quality built-in appliances from V-ZUG, Miele, Bora, and Siemens, as well as a well-thought-out storage concept. The living experience is complemented by a stylish Olsberg fireplace and the generous panoramic loggia.
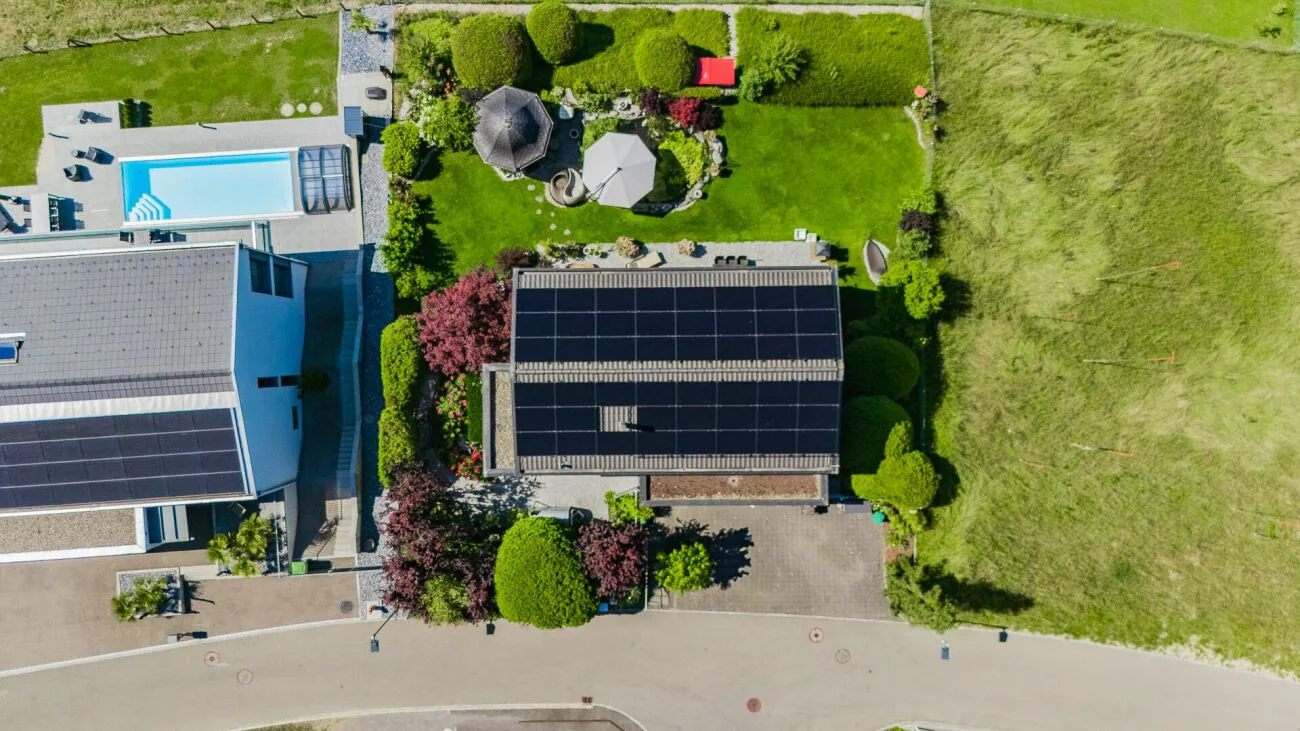
In terms of energy, the property also presents itself at a contemporary level. The certified Minergie standard, the earth probe heat pump, and the photovoltaic system with battery storage create the best conditions for comfortable and resource-saving living.
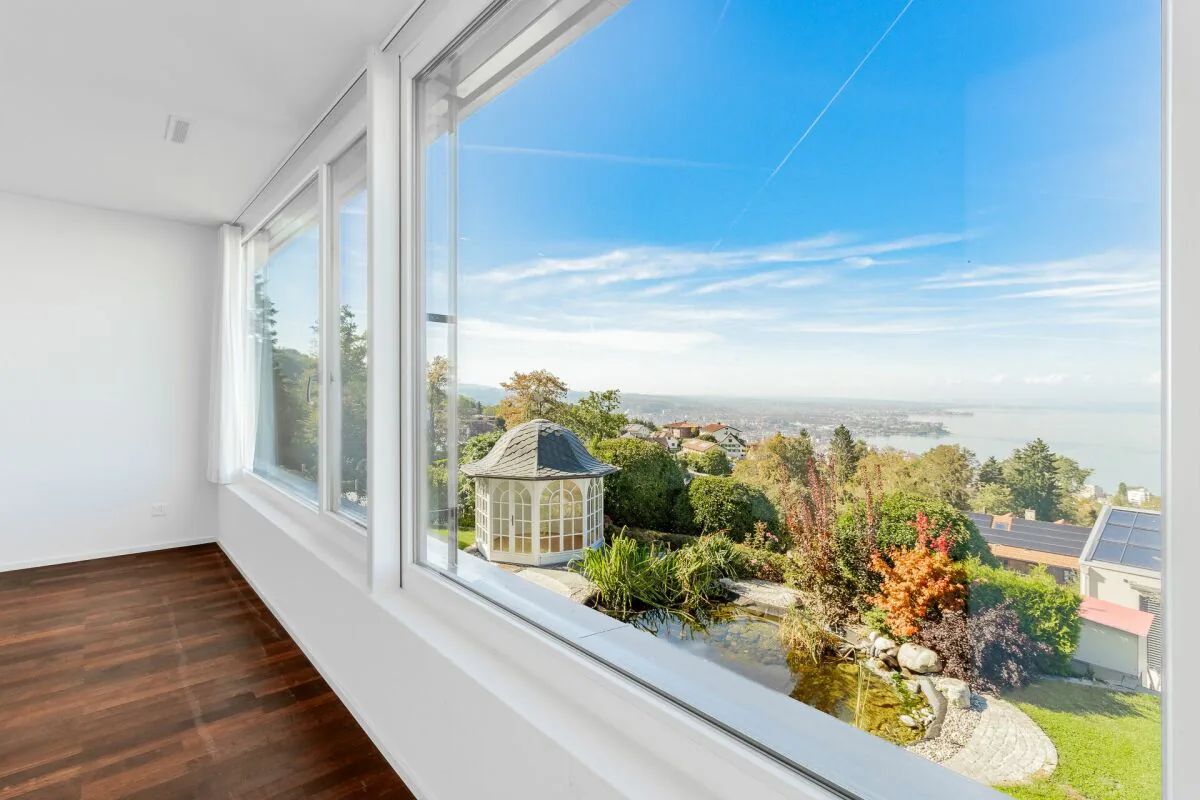
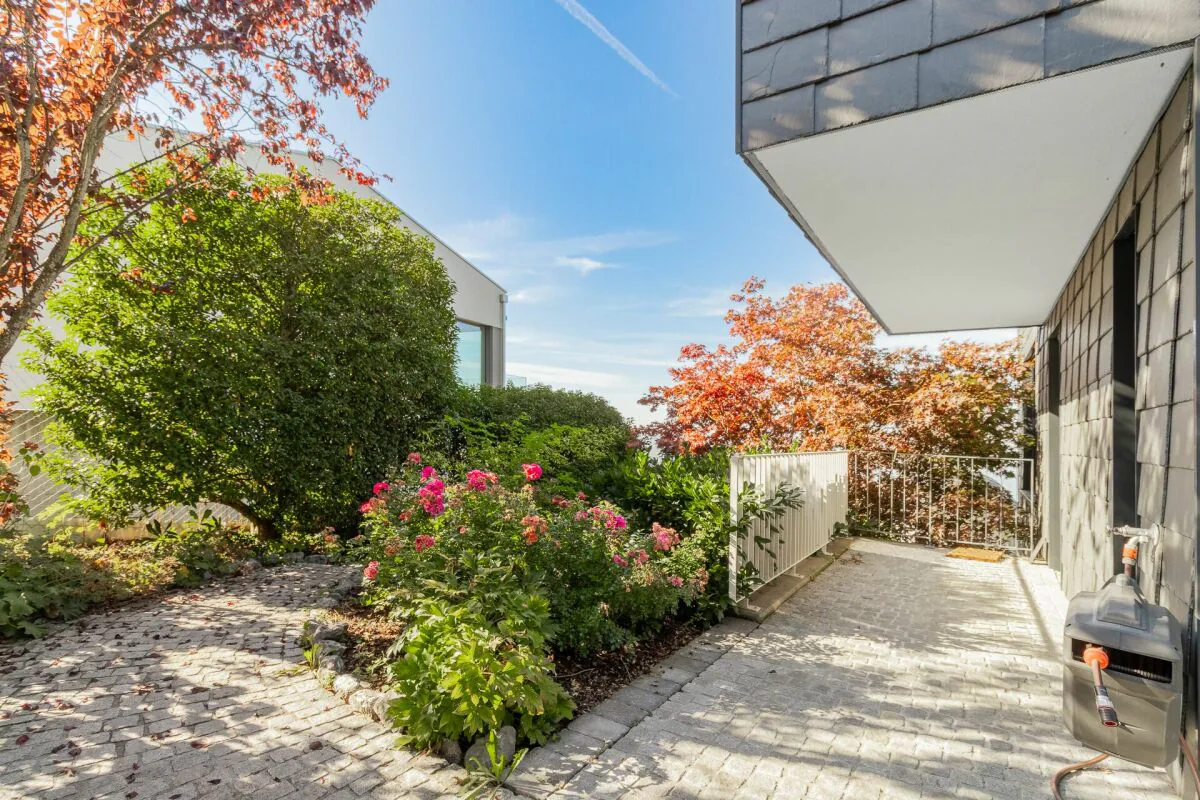
The 896 m² large plot of land was newly designed with great design claim and lavishly laid out. Natural stone coverings, an idyllic koi natural pond with professional filter system, stylish plantings, a romantic garden pavilion, and other carefully coordinated elements create a garden landscape that combines relaxation, privacy, and living quality in a special way.
This property offers a rare combination of modern architecture, sustainable building technology, flexible usage options, and a view that delights every day anew. A property for people who are looking for something special and have high demands on living quality.
Request the sales documents. We look forward to your inquiry.
Property Details
- Property type
- Detached house
- Plot area
- 896 m²
- Rooms
- 6.5
- Year Built
- 2011
- Published on
- 20.10.2026
Features
Minergie
Mentioned in the description
Price
- Purchase Price
- CHF 2'950'000
Check your mortgage with Moneyland
Partner offer by Moneyland.ch
Location
Berglistrasse 6 9404 Rorschacherberg
Nearby
Loading…
Neighbourhood
Fairly green
77% green and natural space within 500 m.
Quiet neighbourhood
Mostly one- and two-person households · around 8 people in the neighbourhood.
Municipal tax multiplier
105 %
Lower than 69% of municipalities in the canton
ESTV · 2026
CHF 11'614 income tax a year · Single person without children, gross wage CHF 100'000
- 32.5 Rp/kWh
SunMediumSouth-east
South-east side: a fair amount of sun
- North-east
- Little sun
- South-east
- Medium
- South-west
- Medium
- North-west
- Hardly any direct sun
This is about the building's façades, with the shade of neighbouring buildings and the terrain. How much of it reaches a flat depends on the floor and the windows.
As of 2015
Source: Swiss Federal Office of Energy SFOE
Noise & quiet61 dBDay
61dB
Road and rail noise in the surroundings
Calculated from the federal noise model: the mean over the hectare (100 × 100 m) of the surroundings, model year 2021.
Night
49 dB
Loudest source
Road
LibraryRainConversationTrafficLoud
Calculated level, placed on a scale of everyday sounds.
Environment
Air within the Swiss limits
At least one pollutant is above its WHO guideline; all meet the Swiss limit.
Radon: class up to 1%
The federal radon map estimates that at most 1% of the buildings here exceed the reference value of 300 Bq/m³.
Connectivity
Fibre in parts of the surroundings only
In 10 to 50% of the buildings around
5G outdoors
In the network models of 3 operators.
Mobile: as of 2026
Similar listings
Similar listings
ID: 245377Ref: e1dba8bb-cc8c-11f1-b574-0e90ca4da74f