
1'250'000
8.5 room Detached house in Trüllikon
CHF1'250'000
Description
Historic residential house with barn and development potential
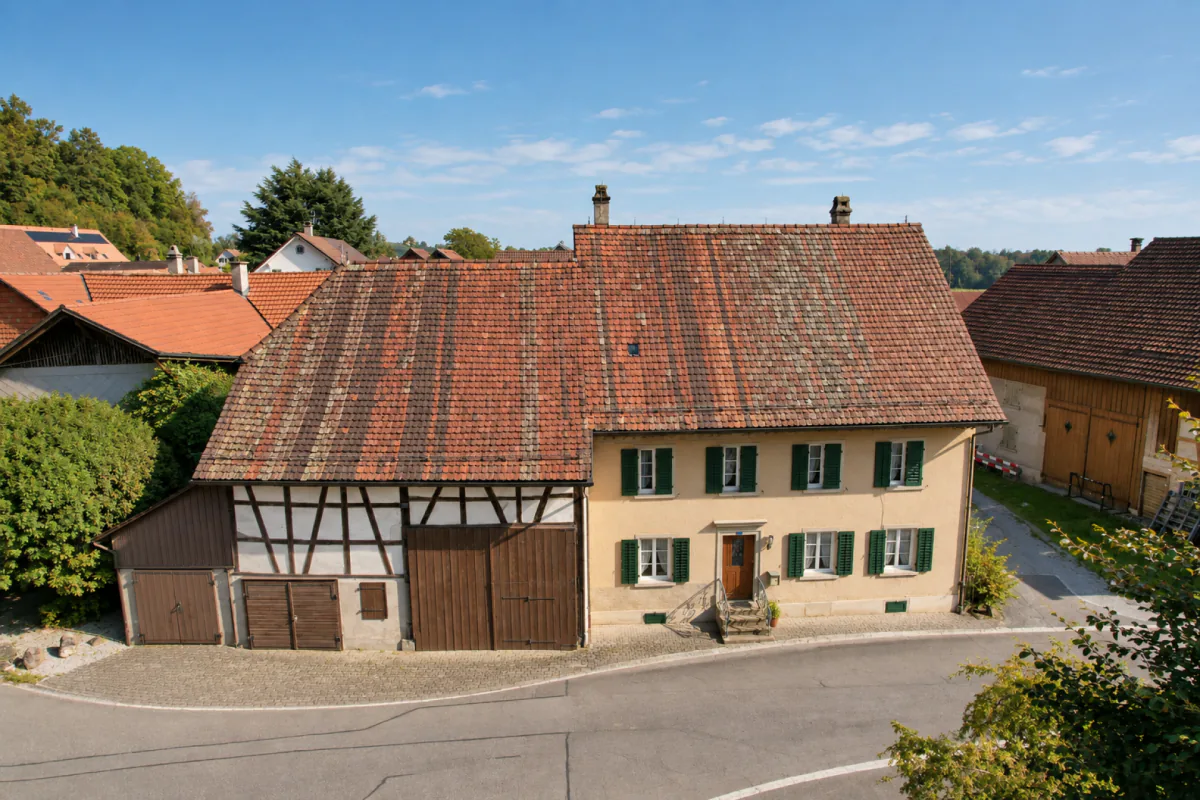
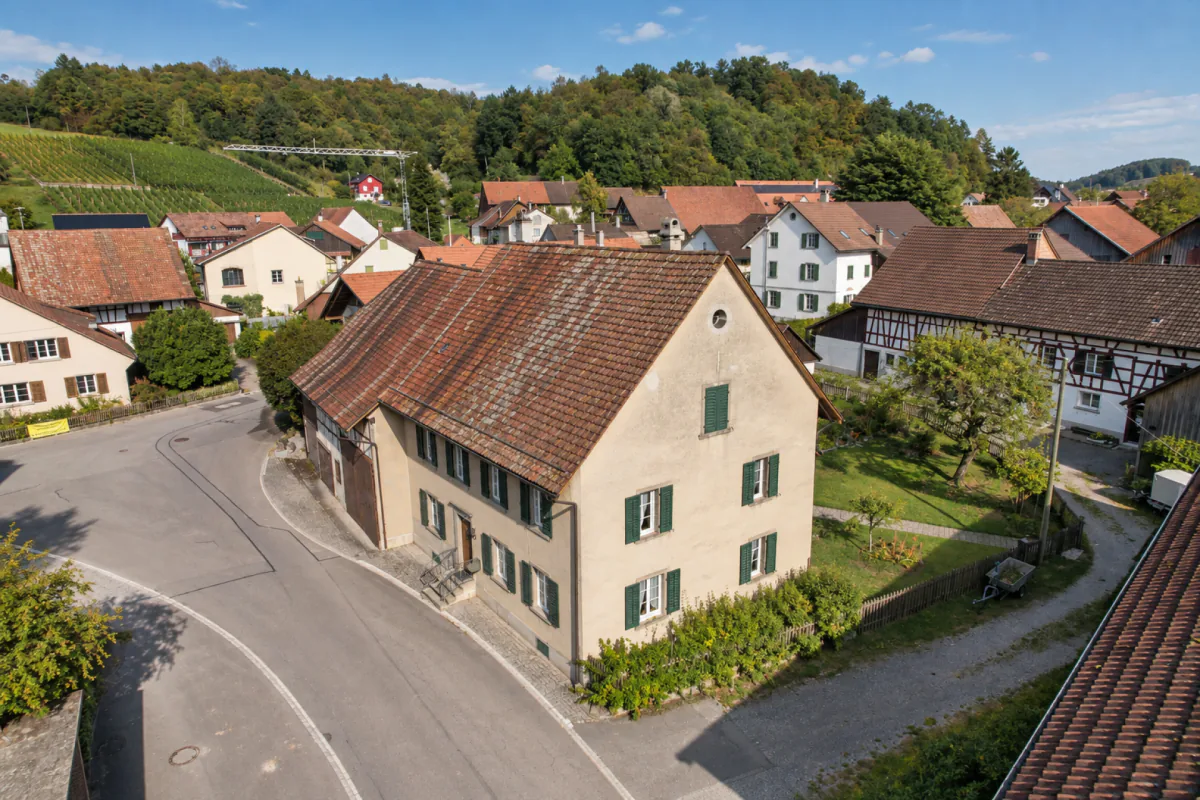
This special residential house in Rudolfingen combines historic character with a generous space offer and versatile development potential. The house, built in 1892, is situated on a 749 m² large plot of land and offers 8.5 rooms and approximately 174 m² of living space, providing plenty of space for individual living ideas.
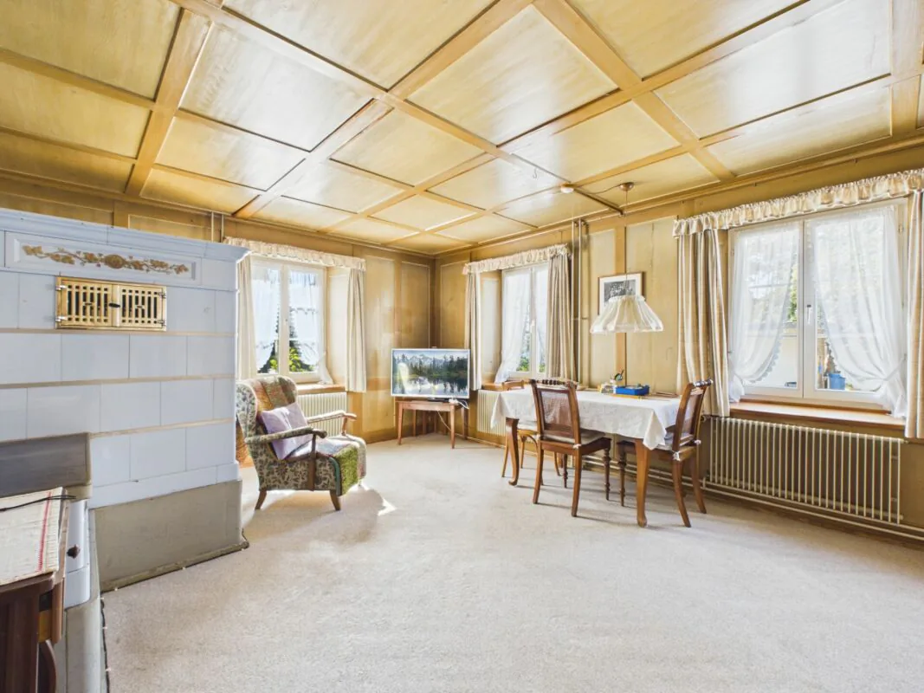
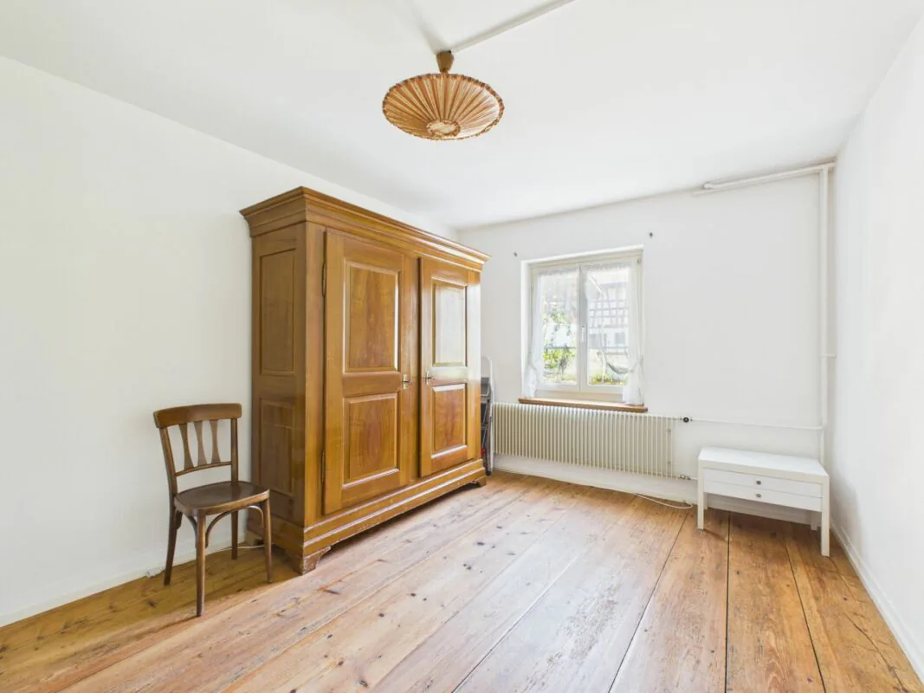
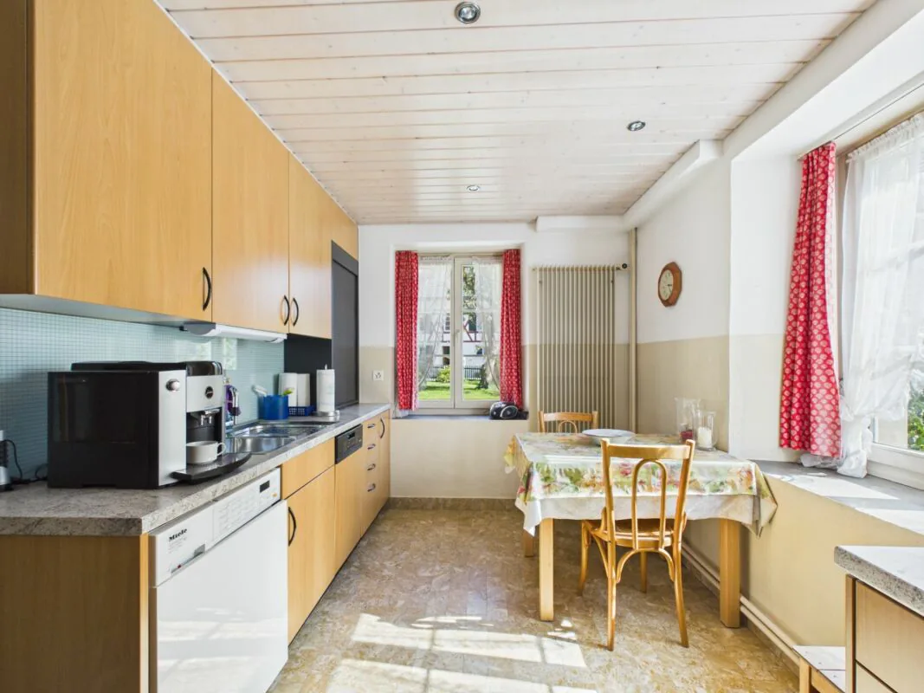
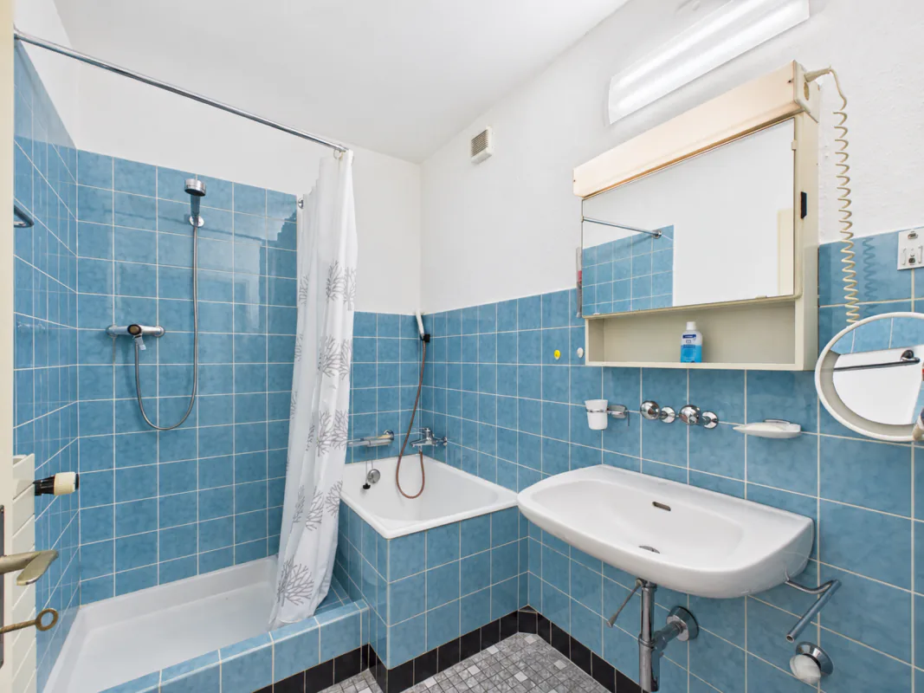
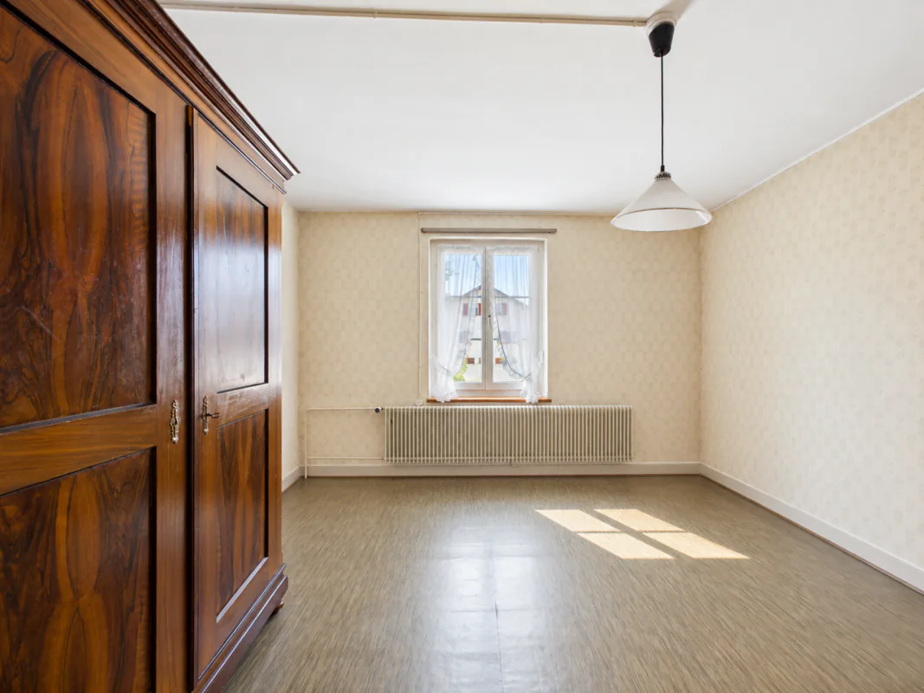
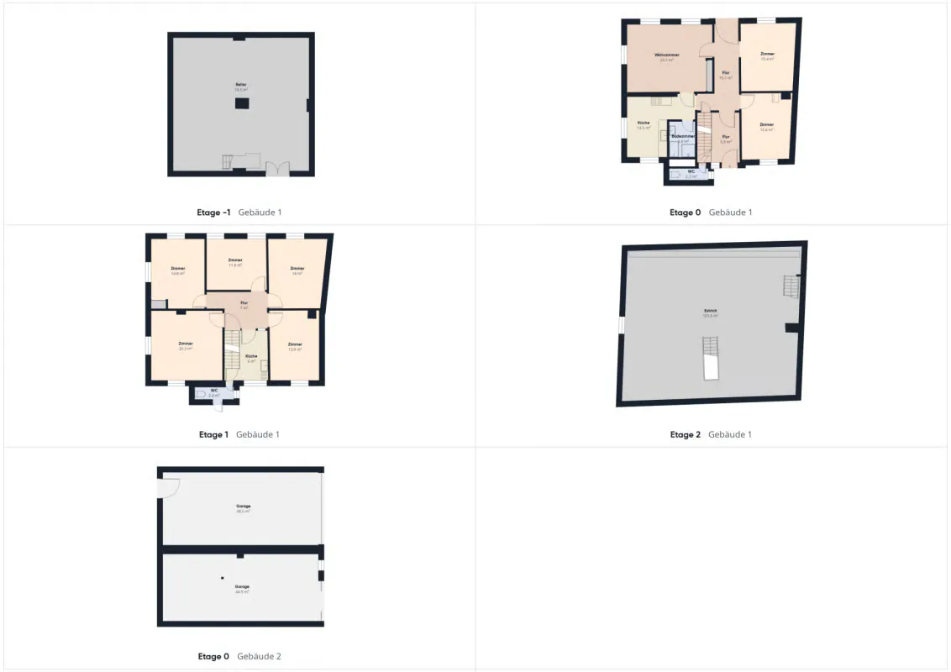
The residential house spans two floors and has a total of eight rooms, two kitchens, one bathroom, and two separate toilets. Historic elements such as various wooden floors, the panelled ceiling in the living room, and three tile stoves give the house its original character.
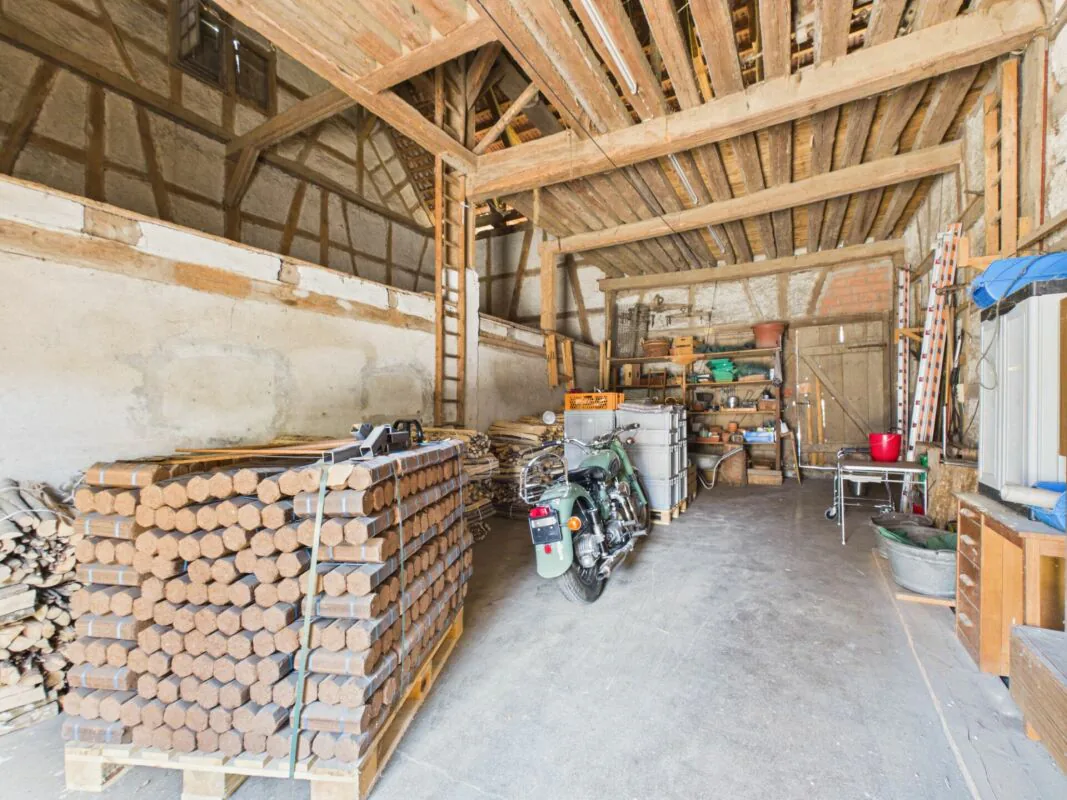
Particularly interesting is the existing development potential. The generous barn offers opportunities for future reuse. Within the existing building volume, approximately 150 m² of additional living space are conceivable. The spacious attic areas also offer further development potential. The corresponding possibilities are to be clarified with the responsible building authority.
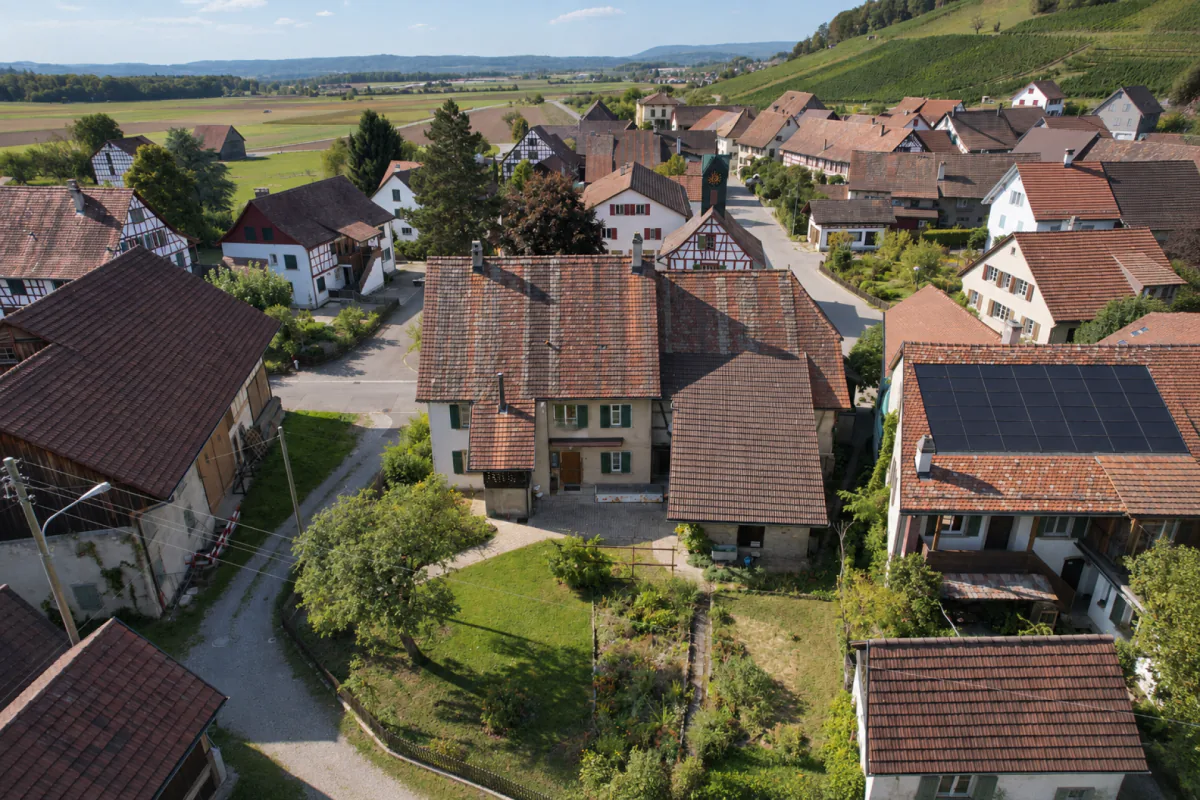
A well-maintained garden, a spacious vaulted cellar, additional storage spaces, and a single and double garage complement the versatile space offer. The quiet, rural location in the Zürcher Weinland with vineyards, fields, and walking trails offers a natural living environment.
Highlights at a glance:
- Historic residential house from 1892
- Plot area: 749 m²
- Living space: approx. 174 m²
- 8.5 rooms on two floors
- Three historic tile stoves
- Generous barn with development potential
- Approximately 150 m² of additional living space conceivable within the existing building volume
- Spacious attic areas with further development potential
- Vaulted cellar and separate storage room
- Well-maintained garden
- Single and double garage
A special property for all those who want to combine historic character, plenty of space, and interesting opportunities for individual further development.
We would be happy to send you the sales dossier if you are interested. We look forward to your contact.
Property Details
- Property type
- Detached house
- Living space
- 174 m²
- Plot area
- 749 m²
- Rooms
- 8.5
- Year Built
- 1892
- Published on
- 30.09.2026
Features
Mentioned in the description
Price
- Purchase Price
- CHF 1'250'000
- Price per m²
- CHF 7'184
Location
Schulhausstrasse 1 8465 Trüllikon
Nearby
Loading…
Neighbourhood
Poor public transit
ARE transit class D — a car is needed for most trips.
Very green surroundings
81% green and natural space within 500 m.
Lively neighbourhood
Many households of three or more · around 29 people in the neighbourhood.
Municipal tax multiplier
110 %
Lower than 48% of municipalities in the canton
ESTV · 2026
CHF 9'721 income tax a year · Single person without children, gross wage CHF 100'000
- 24.1 Rp/kWh
SunMediumSouth-west
South-west side: a fair amount of sun
- North-east
- Hardly any direct sun
- South-east
- Medium
- South-west
- Medium
- North-west
- Hardly any direct sun
This is about the building's façades, with the shade of neighbouring buildings and the terrain. How much of it reaches a flat depends on the floor and the windows.
As of 2015
Source: Swiss Federal Office of Energy SFOE
Noise & quiet51 dBDay
Road and rail noise in the surroundings
Calculated from the federal noise model: the mean over the hectare (100 × 100 m) of the surroundings, model year 2021.
Night
40 dB
Loudest source
Road
Calculated level, placed on a scale of everyday sounds.
Environment
Air within the Swiss limits
At least one pollutant is above its WHO guideline; all meet the Swiss limit.
Radon: class 2–10%
The federal radon map estimates that 2 to 10% of the buildings here exceed the reference value of 300 Bq/m³.
Connectivity
Fibre in parts of the surroundings only
In 10 to 50% of the buildings around
5G outdoors
In the network models of 3 operators.
Mobile: as of 2026