
1'180'000
5.5 room Detached house in Farnern
CHF1'180'000
Description
Detached 5.5-room single-family house with a view to the Alps
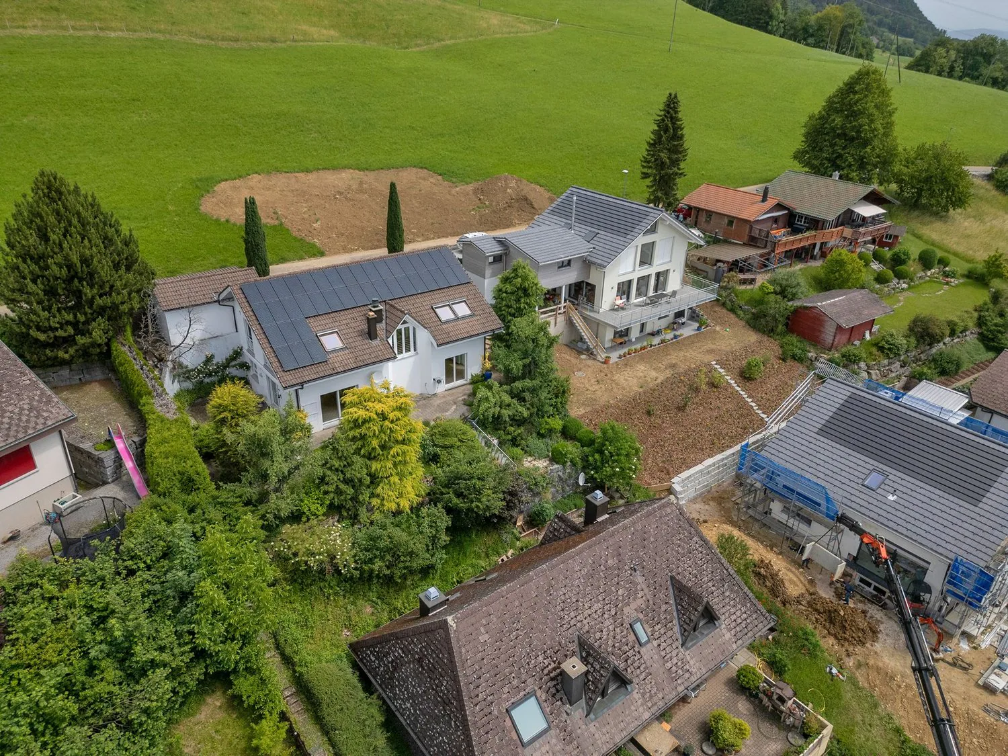
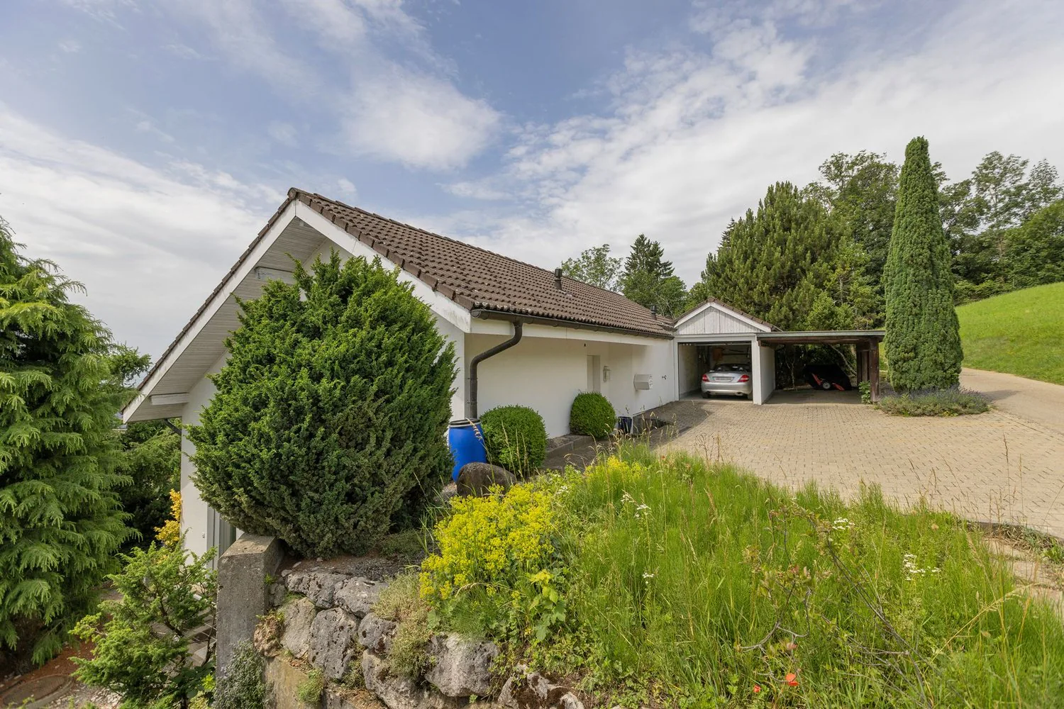
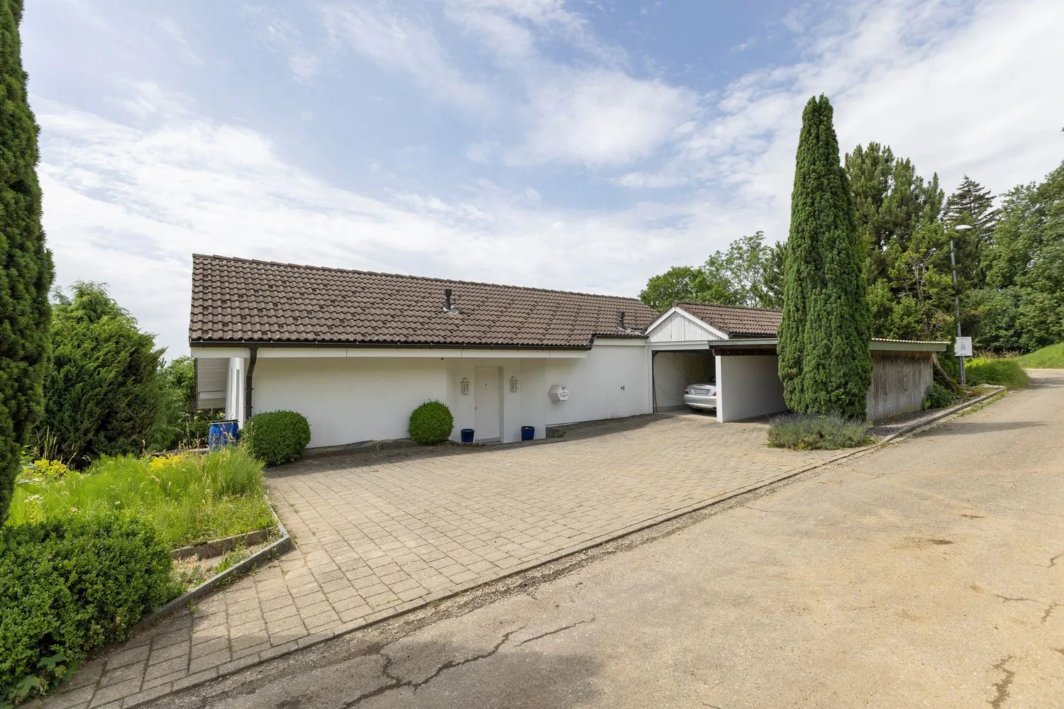
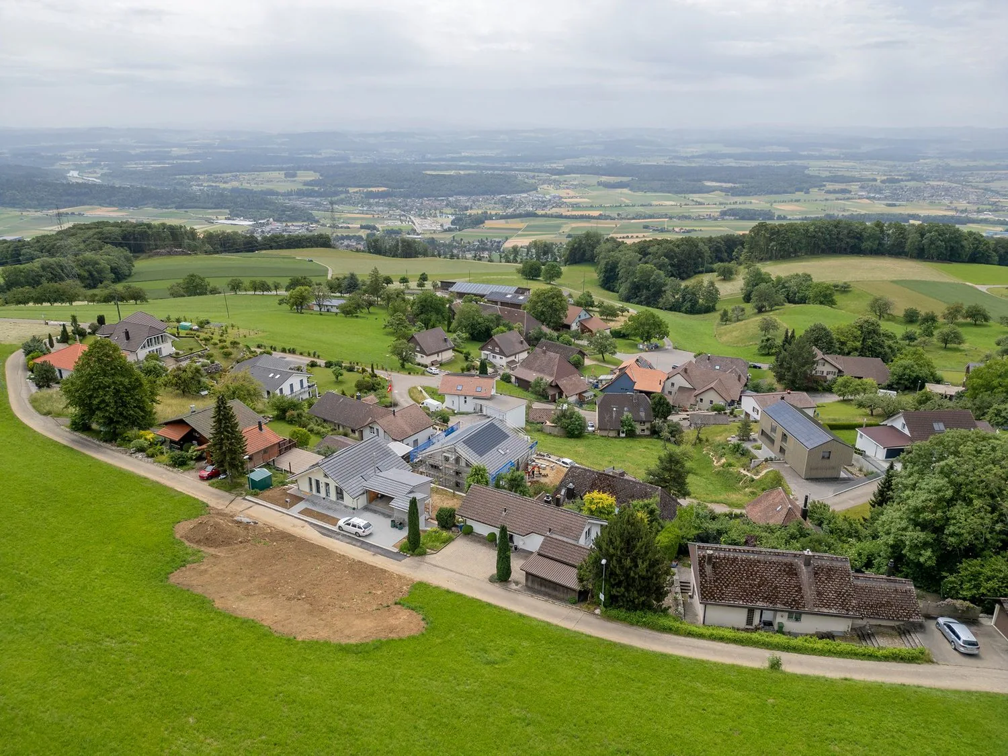
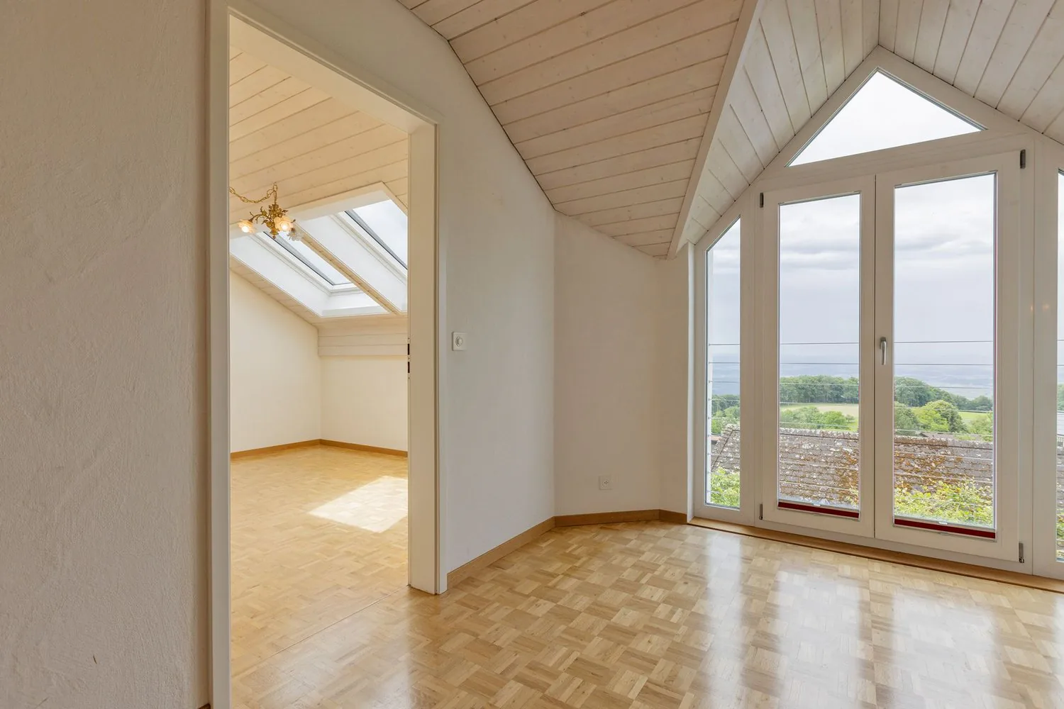
The property is located in a quiet residential area in Farnern and benefits from its elevated position on the slope. This creates an attractive view over the surrounding landscape, the Mittelland region, and up to the Alps. The access is via a quarter street and leads comfortably to the garage and the covered storage space. Due to the slope location, the main entrance is on the upper living level. This makes the access to the house and the parking facilities user-friendly and easily accessible.
Upper floor
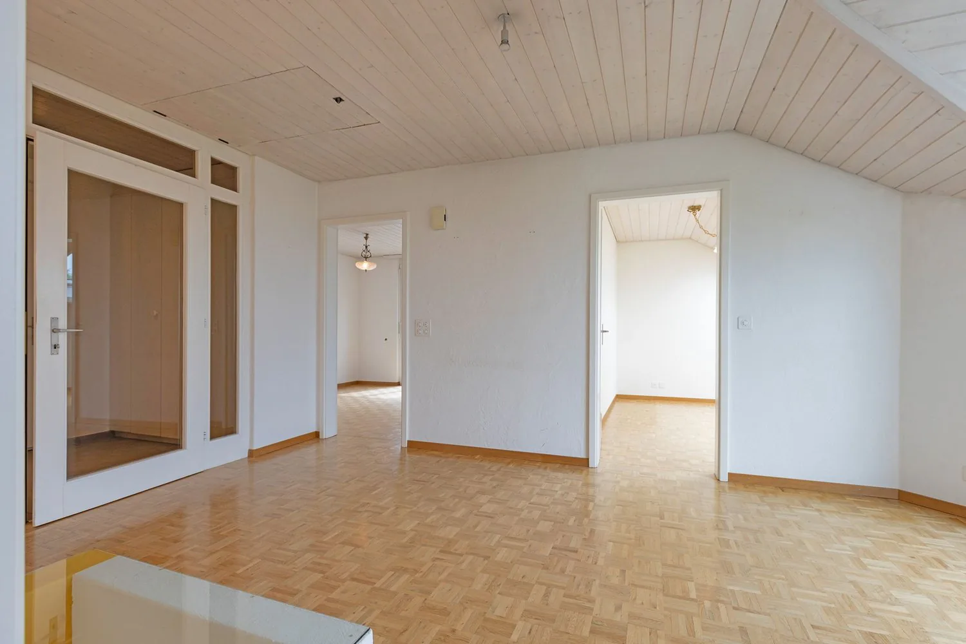
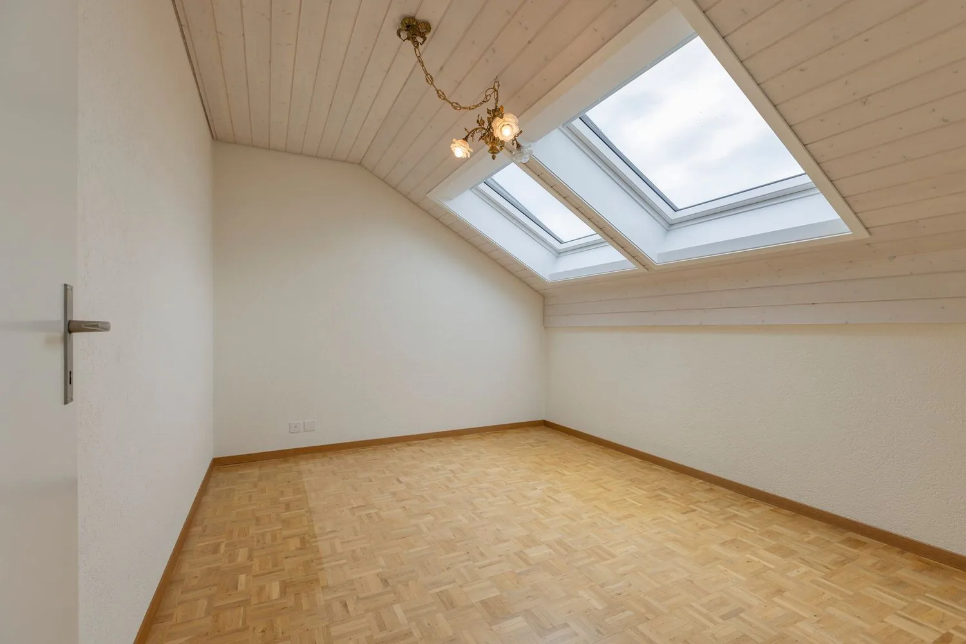
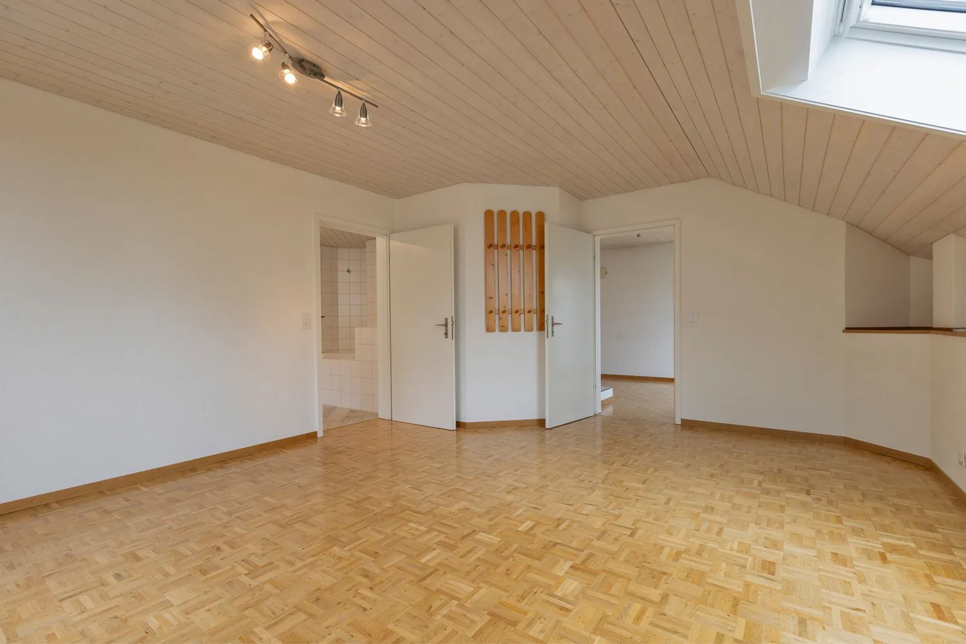
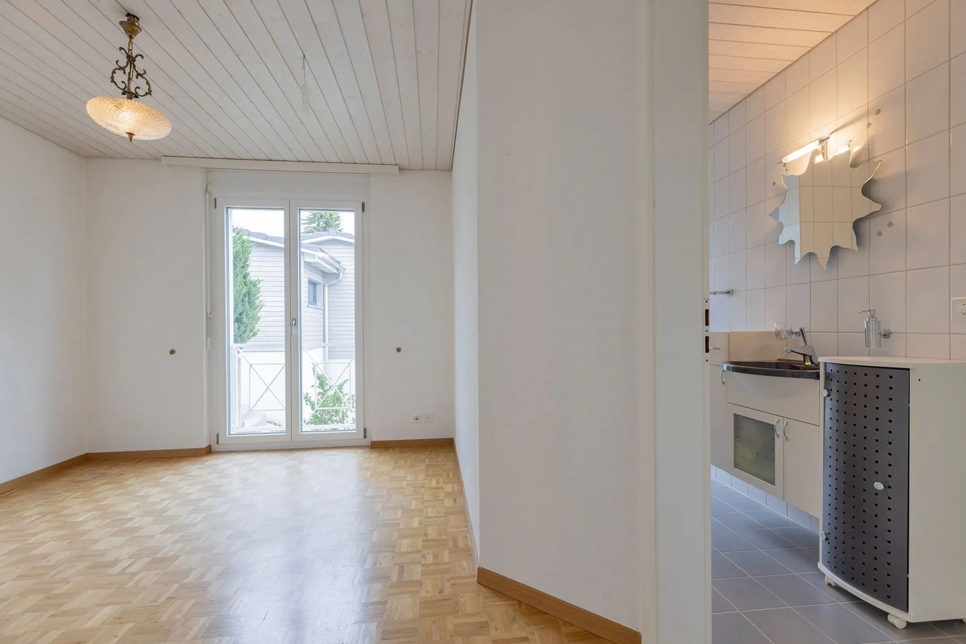
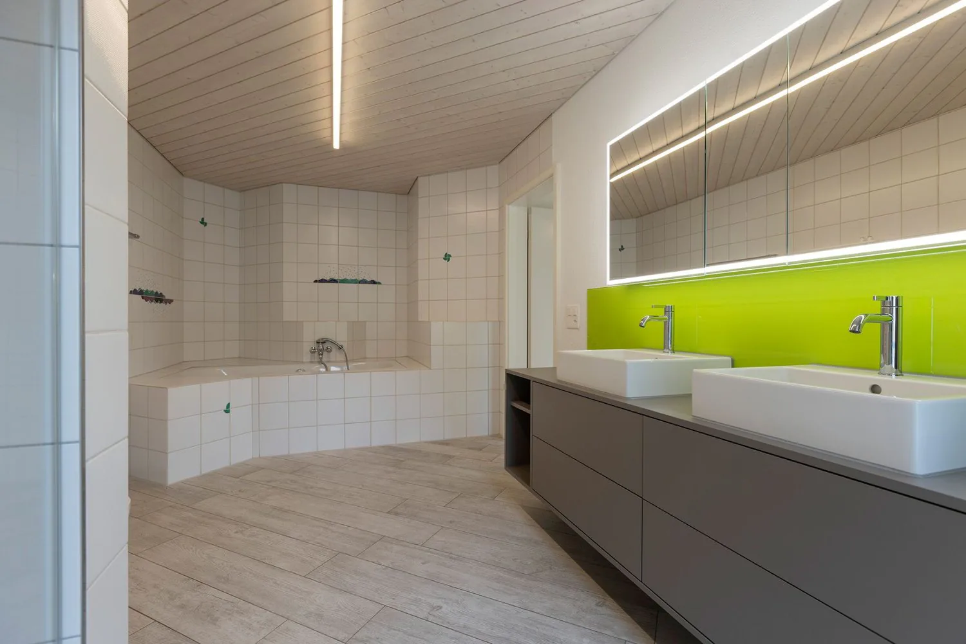
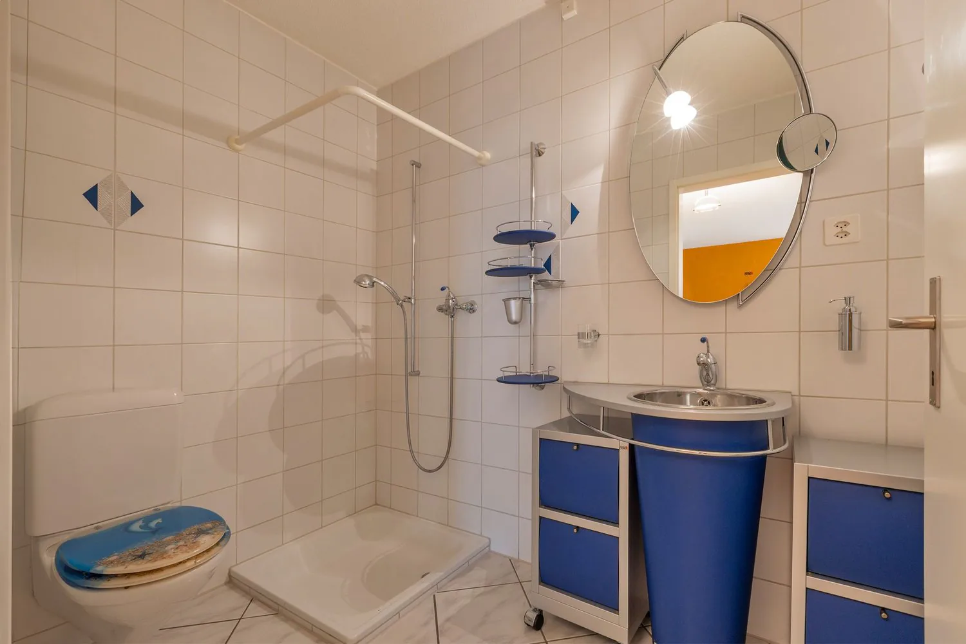
Entry into the house is through the upper floor. The entrance area with windbreak offers a practical reception area with space for wardrobe and storage. From here, the central vestibule opens up the private rooms of this level as well as the staircase to the lower floors. The parent's room is generously sized and has a directly adjacent bathroom with shower, bathtub, toilet, and double sink. Two more rooms are ideal as children's rooms, guest rooms, or home offices. Additionally, a niche is available, which can be used very well for a home office or as a quiet retreat. An additional bathroom with shower and toilet provides high comfort and practical use on this level for family everyday life.
Ground floor
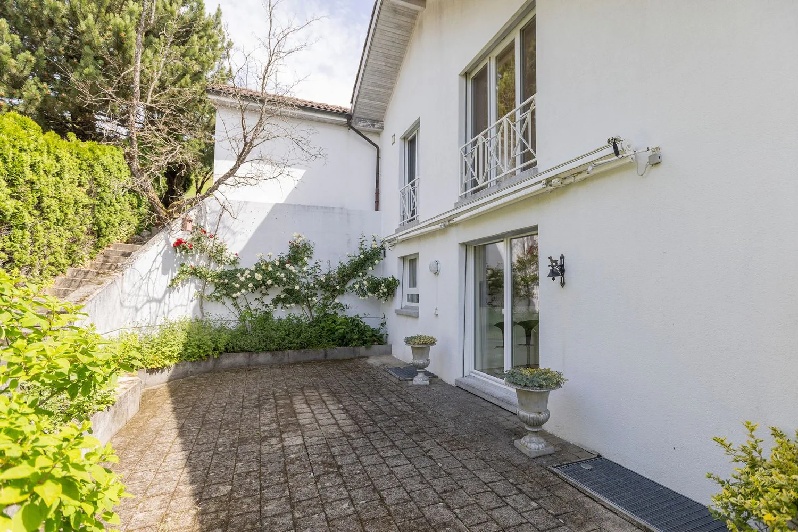
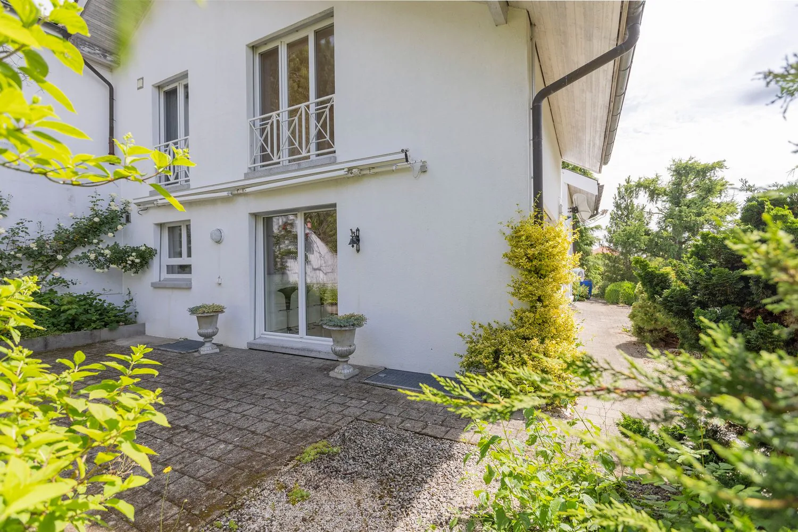
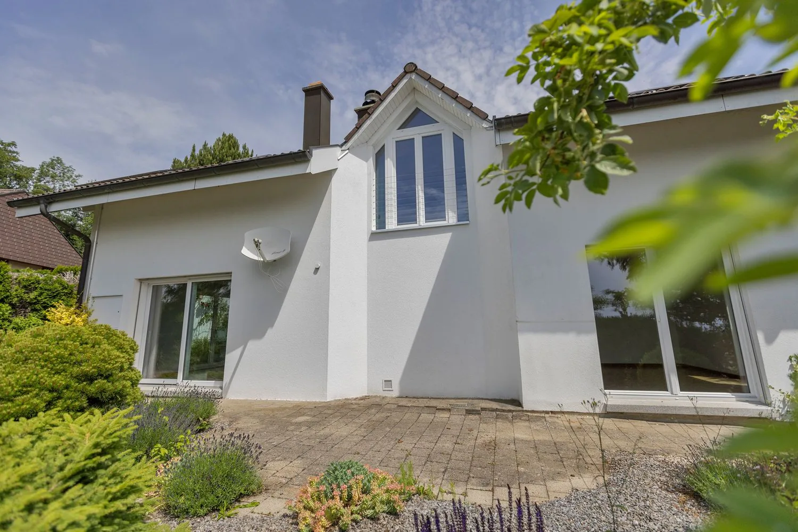
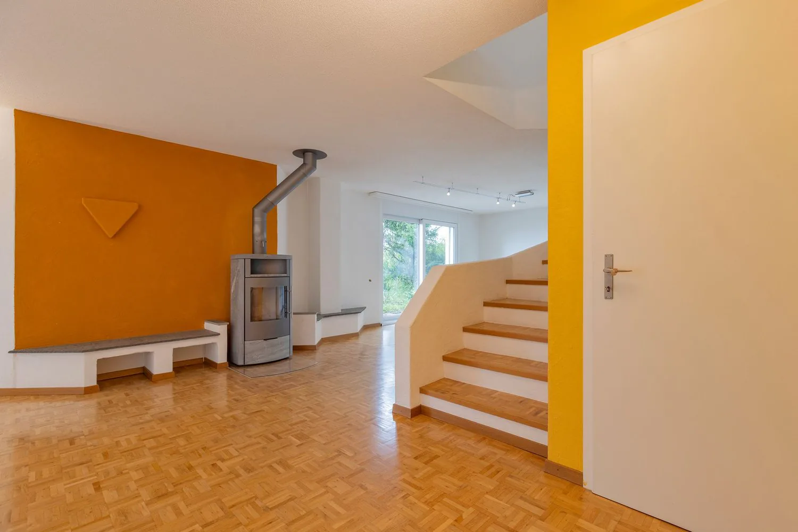
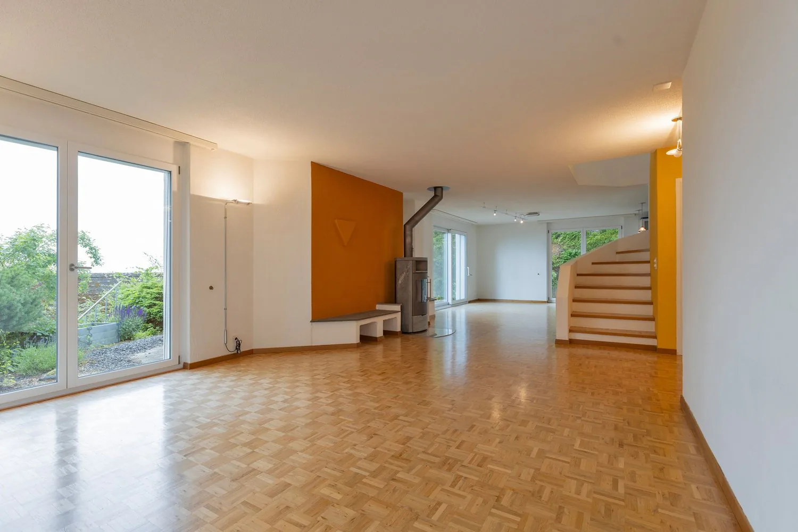
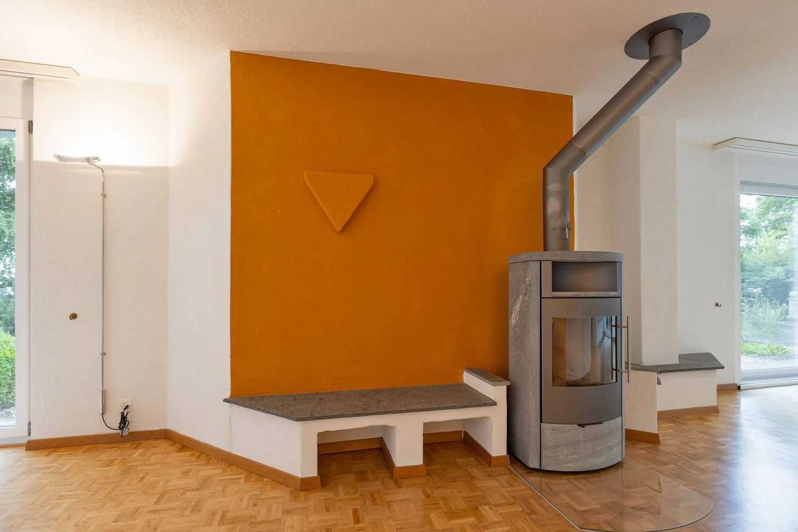
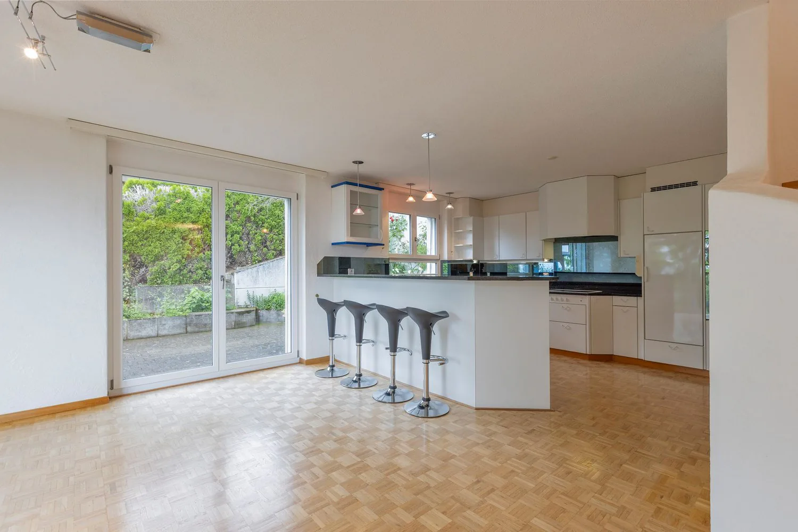
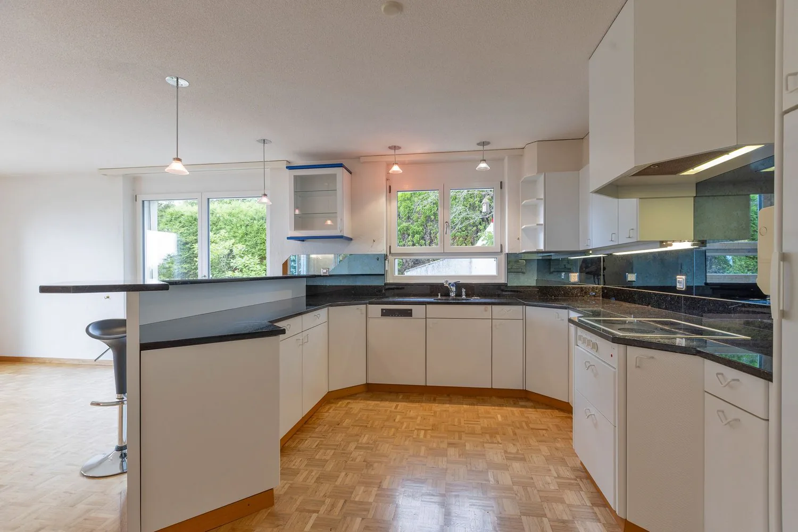
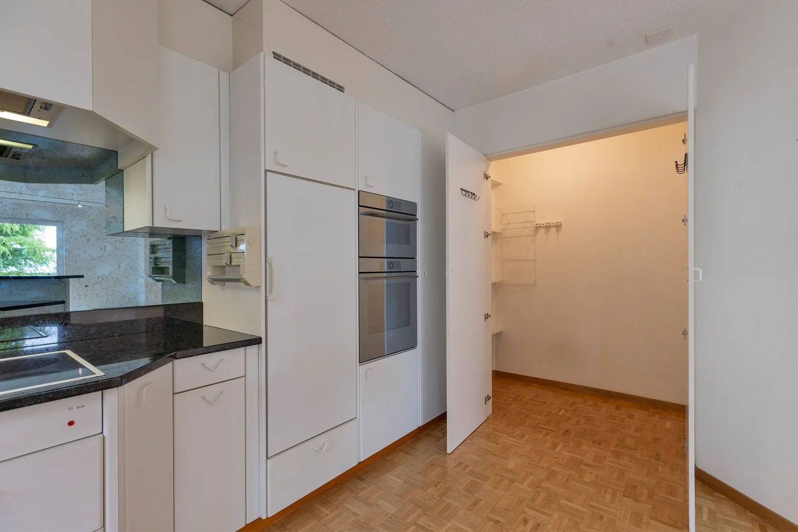
Via the staircase, you reach the ground floor from the upper floor. This level forms the central living area of the house and convinces with an open, cozy room layout. The kitchen is well integrated into the floor plan and is supplemented by an adjacent storage room. The spacious living and dining area offers plenty of space for family, guests, and cozy hours. The Swedish stove gives the room a warm atmosphere and forms a beautiful centerpiece of the living area. The large window surfaces bring a lot of daylight into the room and create a direct connection to the view and the surroundings. The adjacent terrace extends the living area outdoors and offers an attractive place to linger. On this level, there is also another separate room that can be used flexibly, for example, as an office, guest room, hobby room, or additional retreat. A wet cell with shower and toilet sensibly complements the room offer.
Basement
From the ground floor, another staircase leads to the basement. There are the functional secondary rooms of the property. Available are cellar surfaces, a laundry and drying room, a heating area, a tank room, and a shelter. These rooms offer valuable usable space and create a clear separation between living, technology, storage, and household. The technical equipment has been sensibly supplemented over the years. The property includes, among other things, an oil heating system, a equipped laundry area with washing machine and tumble dryer, a photovoltaic system with 8.2 kWp, and a battery storage system with 15 kWh.
Condition and equipment
The house has been continuously maintained and presents itself in a well-kept condition. The room layout is practical, the living areas are generous, and the equipment is solid. With targeted optical refreshments, the house can be optimally adapted to today's living wishes.
Investments and renovations:
1995: Construction of the residential house and garage
2009: Installation of screed floor
2011: Extension with carport
2012: Installation of photovoltaic system
2013 to 2016: Replacement of windows
2020: Installation of battery storage
2021: Renovation of parent's bathroom
2023: Installation of storage stove
2024: Replacement of skylight
2017 to 2024: Ongoing replacement of various kitchen appliances
Property Details
- Property type
- Detached house
- Living space
- 171 m²
- Plot area
- 567 m²
- Rooms
- 5.5
- Year Built
- 1995
- Last renovated
- 2024
- Published on
- 22.09.2026
Features
Fireplace
Balcony
Parking
Nice View
Quiet Location
Garage
Child Friendly
Mentioned in the description
Price
- Purchase Price
- CHF 1'180'000
- Price per m²
- CHF 6'901
Market context
The asking price is 31.8% above the median of .
This listingCHF 1'180'000
CHF 895'000
Median
Is there room to negotiate?
A typical listing stays on the market for about 14 days. 3.3% of active listings have cut their asking price in the last 90 days.
Check your mortgage with Moneyland
Partner offer by Moneyland.ch
Location
Husmattweg 13 4539 Farnern
Nearby
Loading…
Neighbourhood
Very green surroundings
86% green and natural space within 500 m.
Quiet neighbourhood
Small and larger households · around 13 people in the neighbourhood.
Municipal tax multiplier
179 %
Lower than 40% of municipalities in the canton
ESTV · 2026
CHF 15'477 income tax a year · Single person without children, gross wage CHF 100'000
- 27.7 Rp/kWh
SunA lotSouth
South side: lots of sun, in winter too
- North
- Hardly any direct sun
- East
- Medium
- South
- Lots of sun
- West
- Little sun
This is about the building's façades, with the shade of neighbouring buildings and the terrain. How much of it reaches a flat depends on the floor and the windows.
As of 2016
Source: Swiss Federal Office of Energy SFOE
Noise & quiet35 dBDay
35dB
Road and rail noise in the surroundings
Calculated from the federal noise model: the mean over the hectare (100 × 100 m) of the surroundings, model year 2021.
Night
26 dB
Loudest source
Road
LibraryRainConversationTrafficLoud
Calculated level, placed on a scale of everyday sounds.
Environment
Air within the Swiss limits
At least one pollutant is above its WHO guideline; all meet the Swiss limit.
Radon: class 11–20%
The federal radon map estimates that 11 to 20% of the buildings here exceed the reference value of 300 Bq/m³.
Connectivity
Fibre in parts of the surroundings only
In at most 10% of the buildings around
5G outdoors
In the network models of 3 operators.
Mobile: as of 2026
Similar listings
Similar listings
ID: 210869Ref: csak7.vgsju