
950'000
5.5 room Semi-detached house in Rumisberg
CHF950'000
New development·gashi-prime.avendo.ch
Description
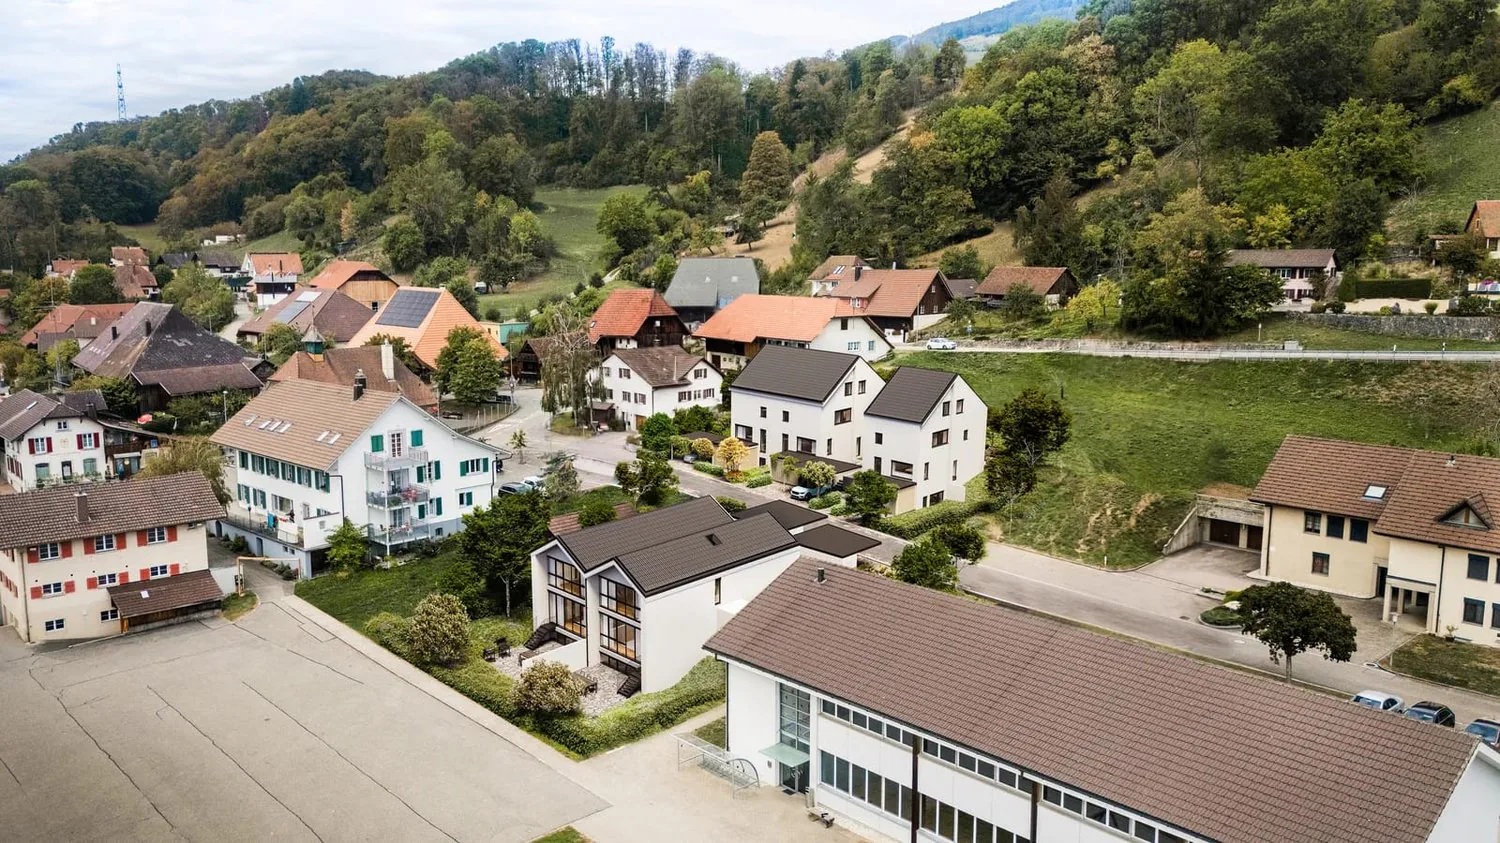
5.5-room semi-detached house with garden in Rumisberg for sale - New build 2026
Modern living meets nature and quality of life
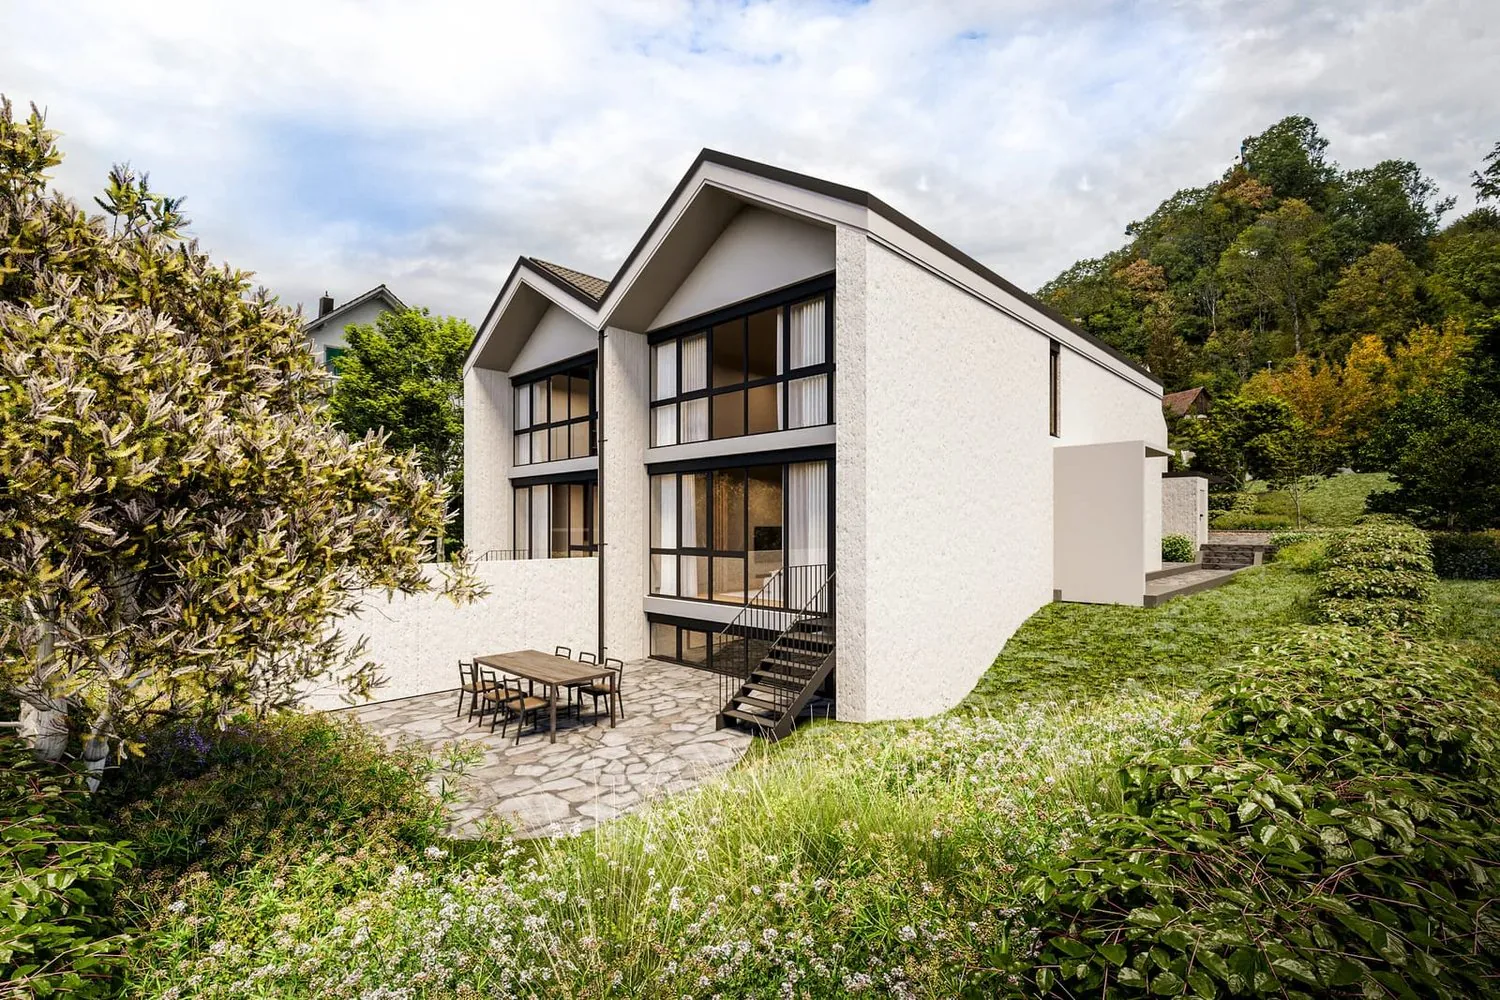
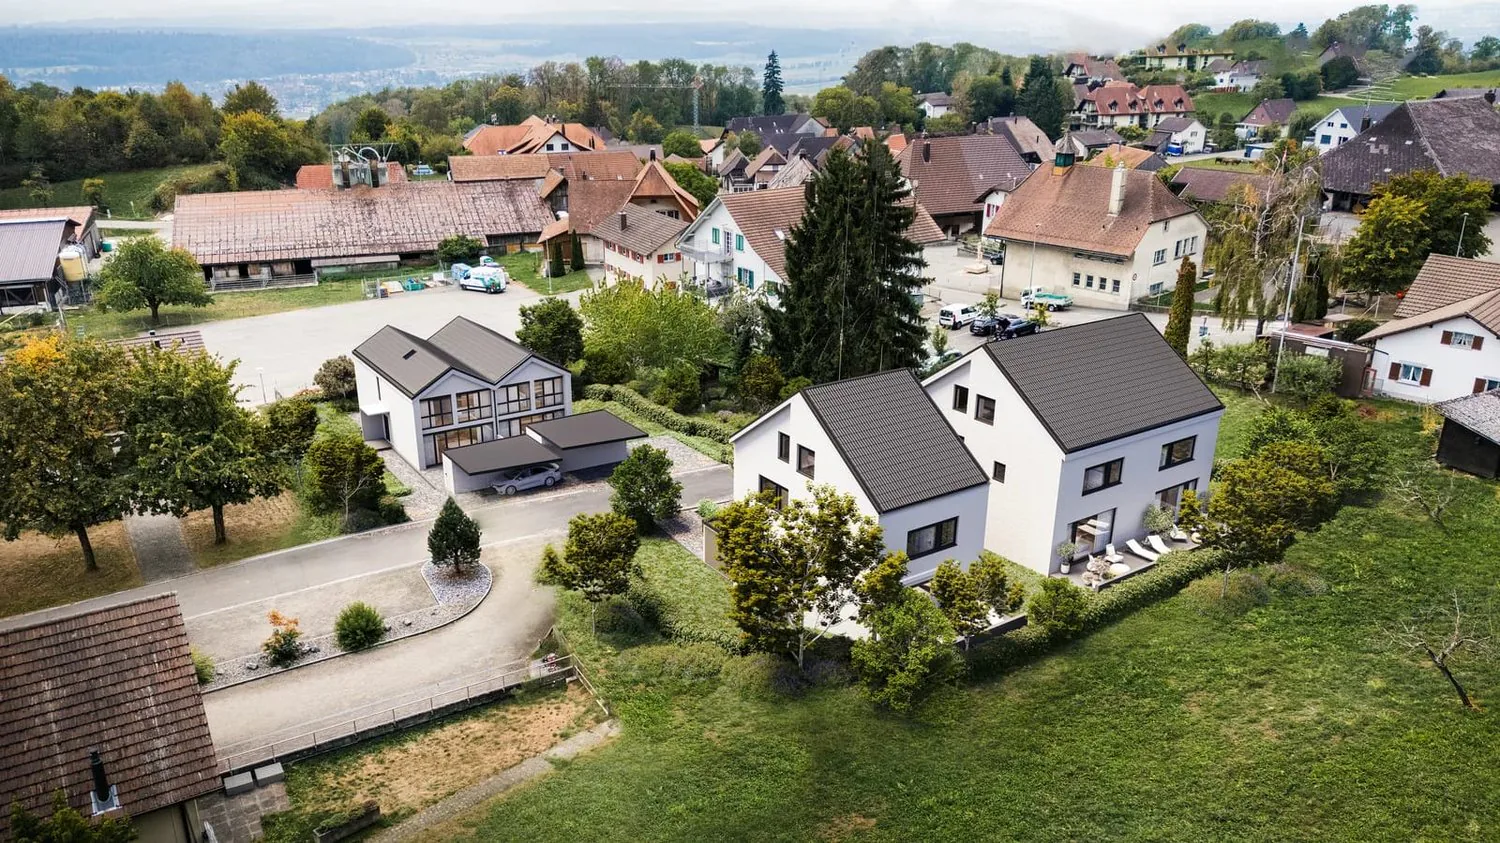
In the idyllic municipality of Rumisberg in the canton of Bern, an attractive new construction project with five stylish single-family homes is being built on Mattenboden - consisting of four semi-detached houses and one detached single-family home.
Embedded in a beautifully natural environment, surrounded by green hills, meadows, and forests, this project combines modern architecture, high-quality construction, and generous living comfort.
This is a home for people who value peace, privacy, and proximity to nature without wanting to forego the amenities of a modern single-family home.
Five houses - five individual living dreams
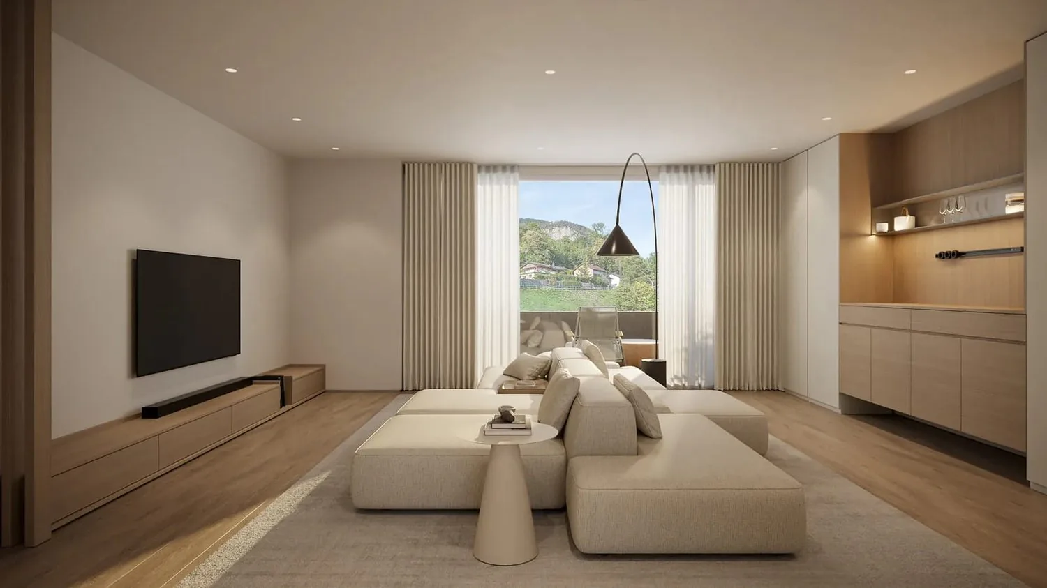
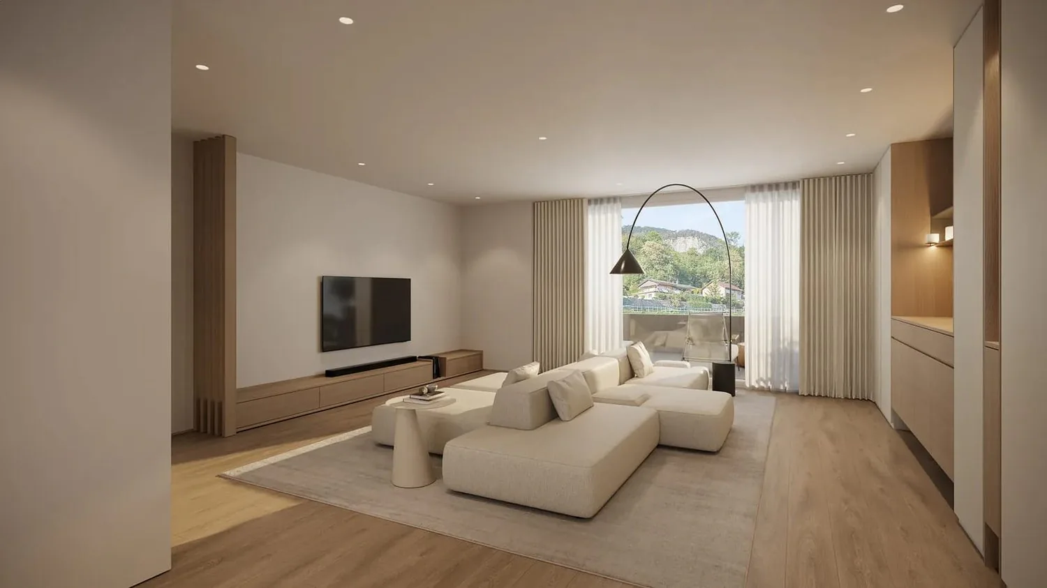
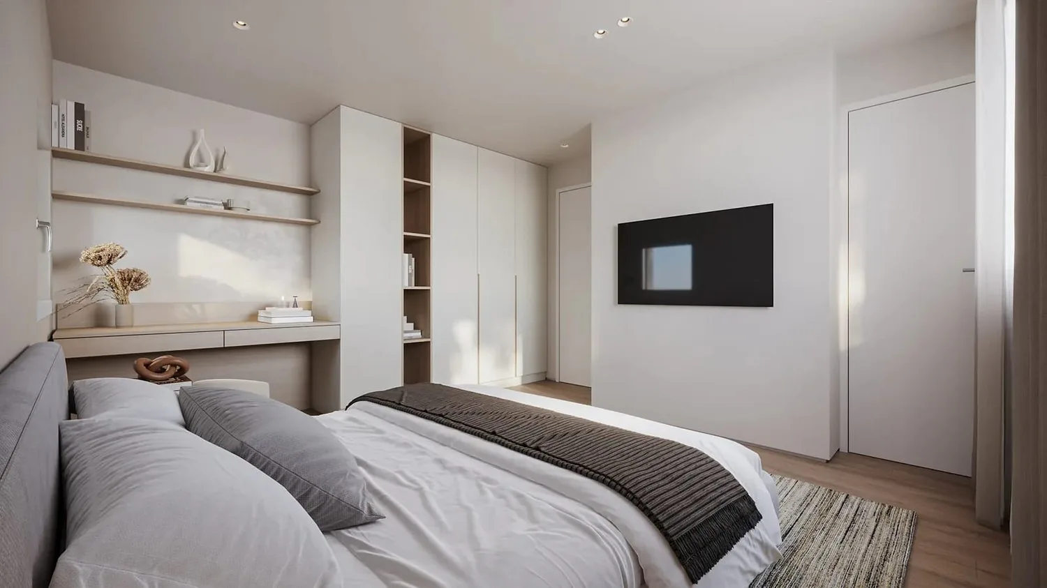
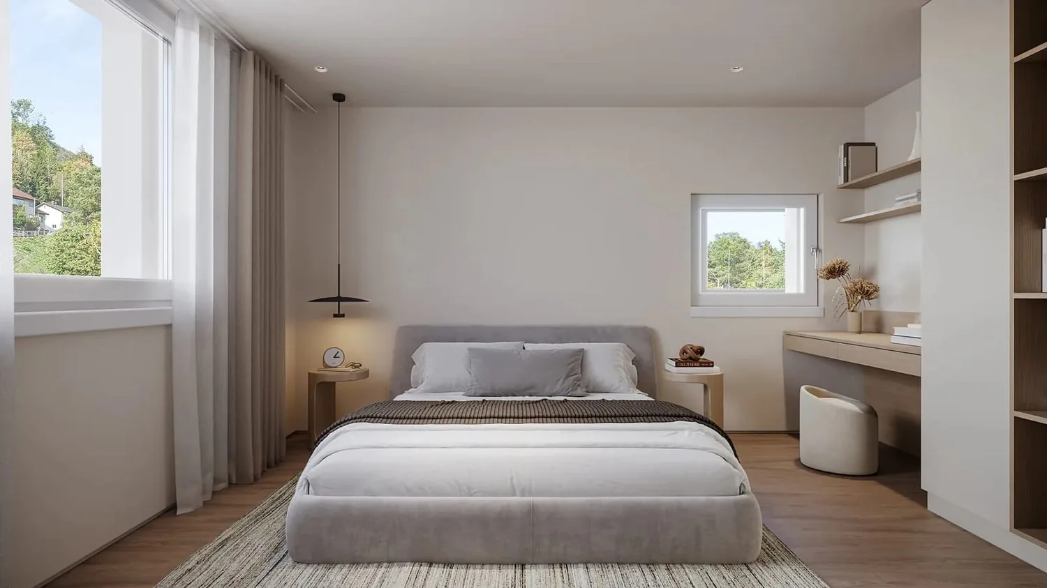
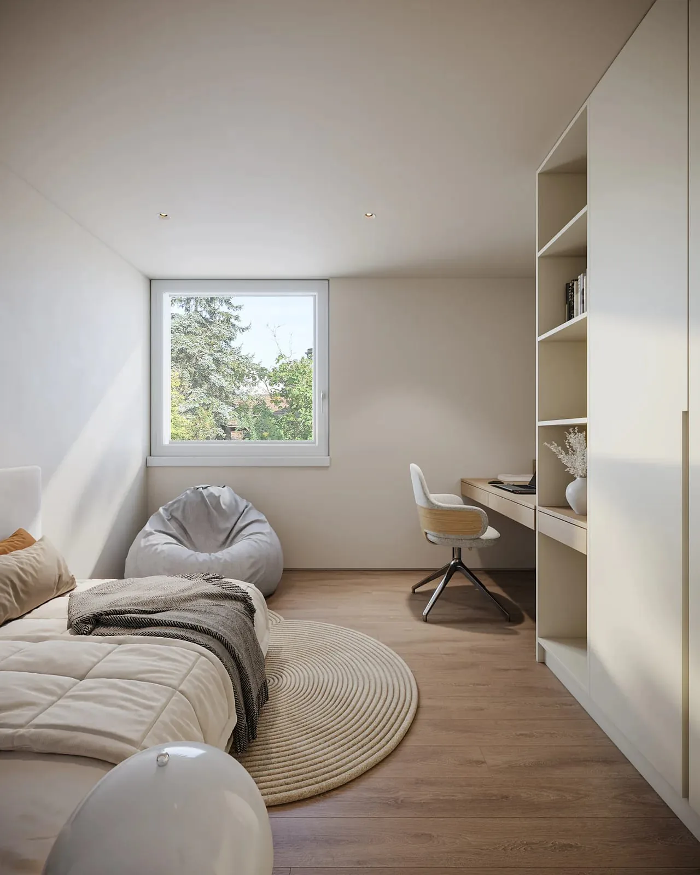
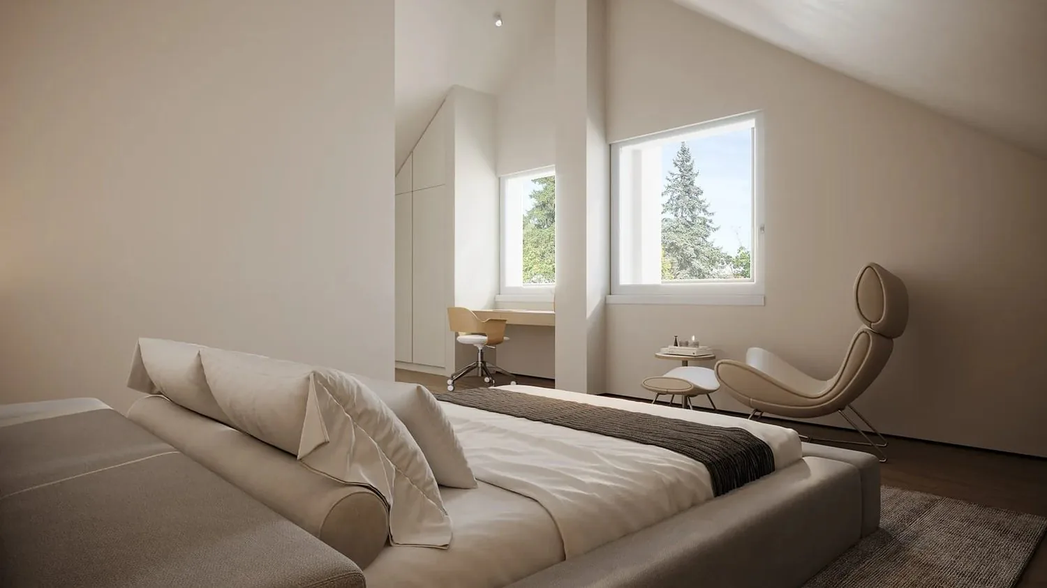
The new buildings convince with timeless architecture, well-thought-out floor plans, and bright living areas. Generous window fronts create a bright, inviting living atmosphere and harmoniously connect the interior with the surrounding nature.
With 5.5 to 6.5 rooms and living areas of around 141 m² to 201 m², the houses offer plenty of space for families, couples, or people who want to combine living and working.
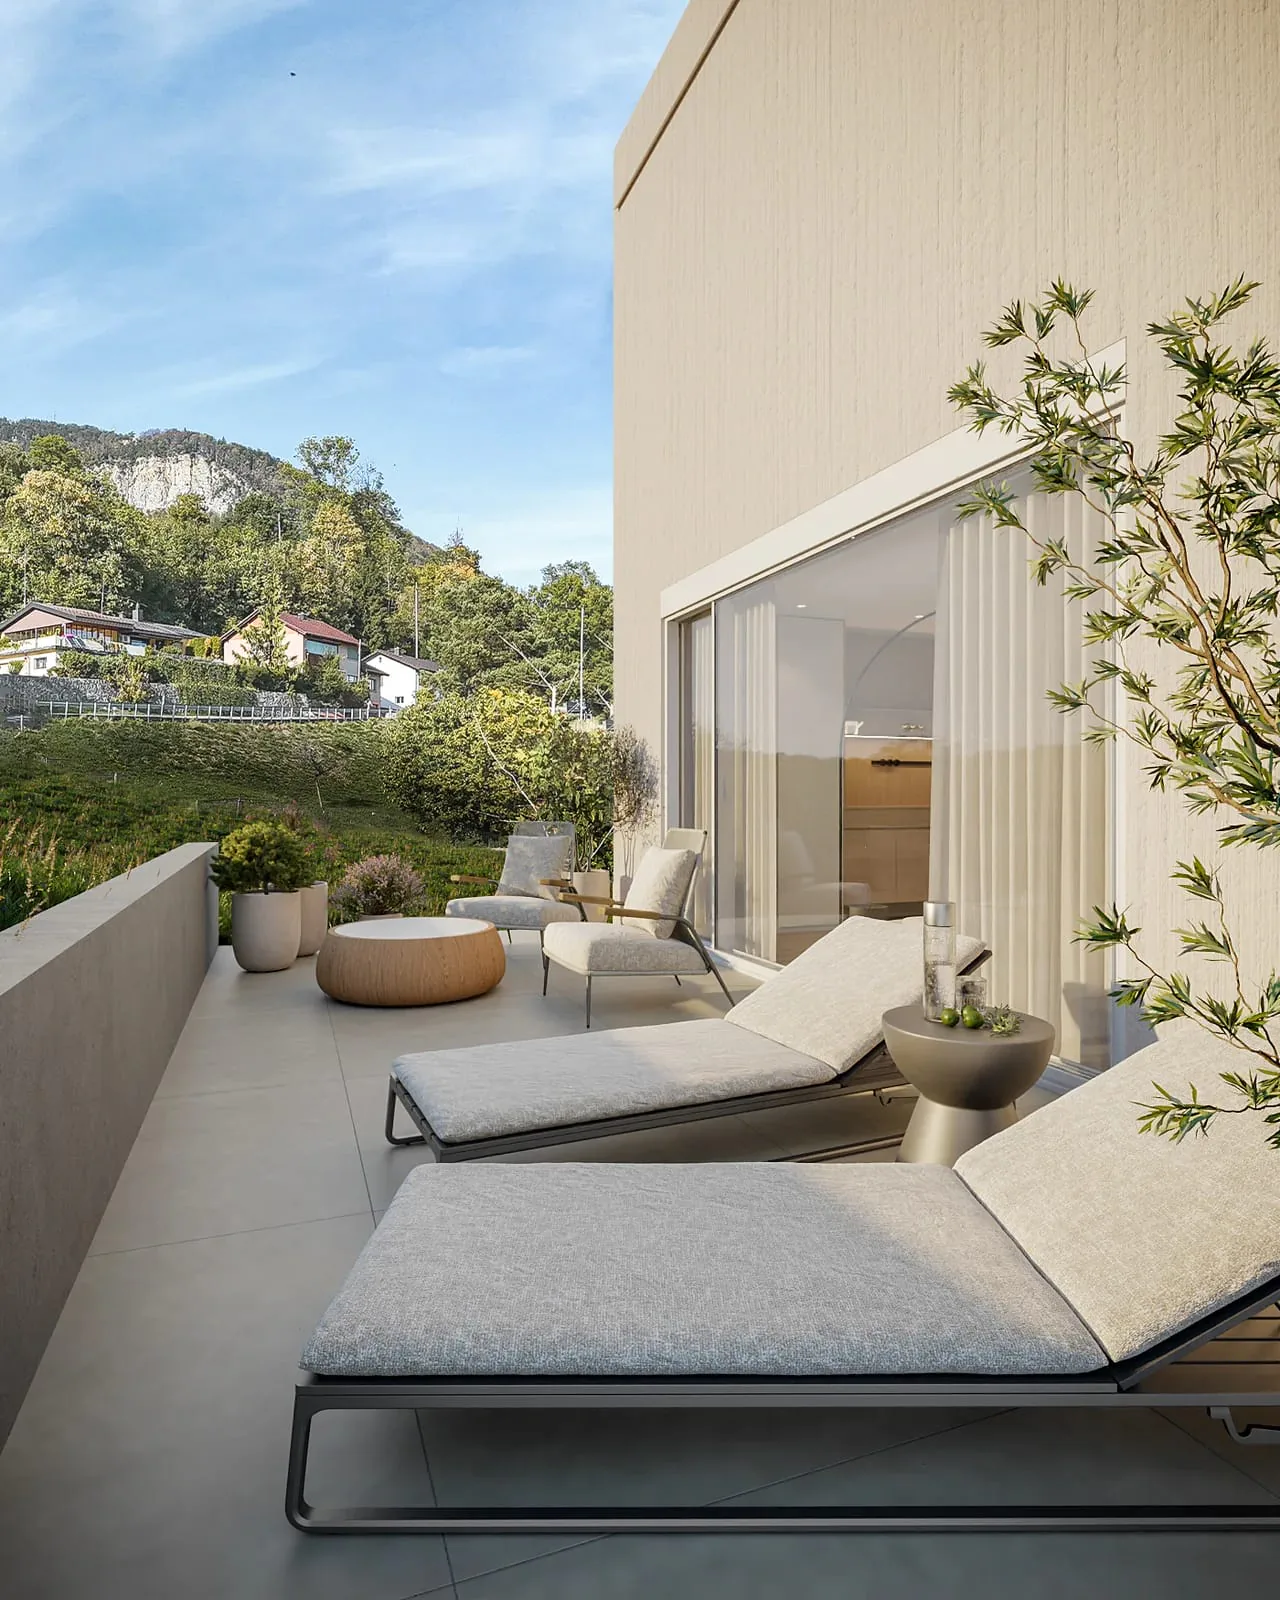
Private garden areas and attractive outdoor spaces invite you to relax and enjoy. Whether cozy barbecue evenings, carefree hours with the family, or relaxing moments in the green - everyone finds their personal favorite spot here.
Sustainable wood element construction and modern living comfort
The five single-family homes are being realized in a modern, energy-efficient wood element construction method.
The precisely prefabricated wood elements enable high construction quality and efficient implementation. In combination with the modern air-water heat pump, the comfortable underfloor heating, and the controlled living space ventilation, a forward-looking living concept is created.
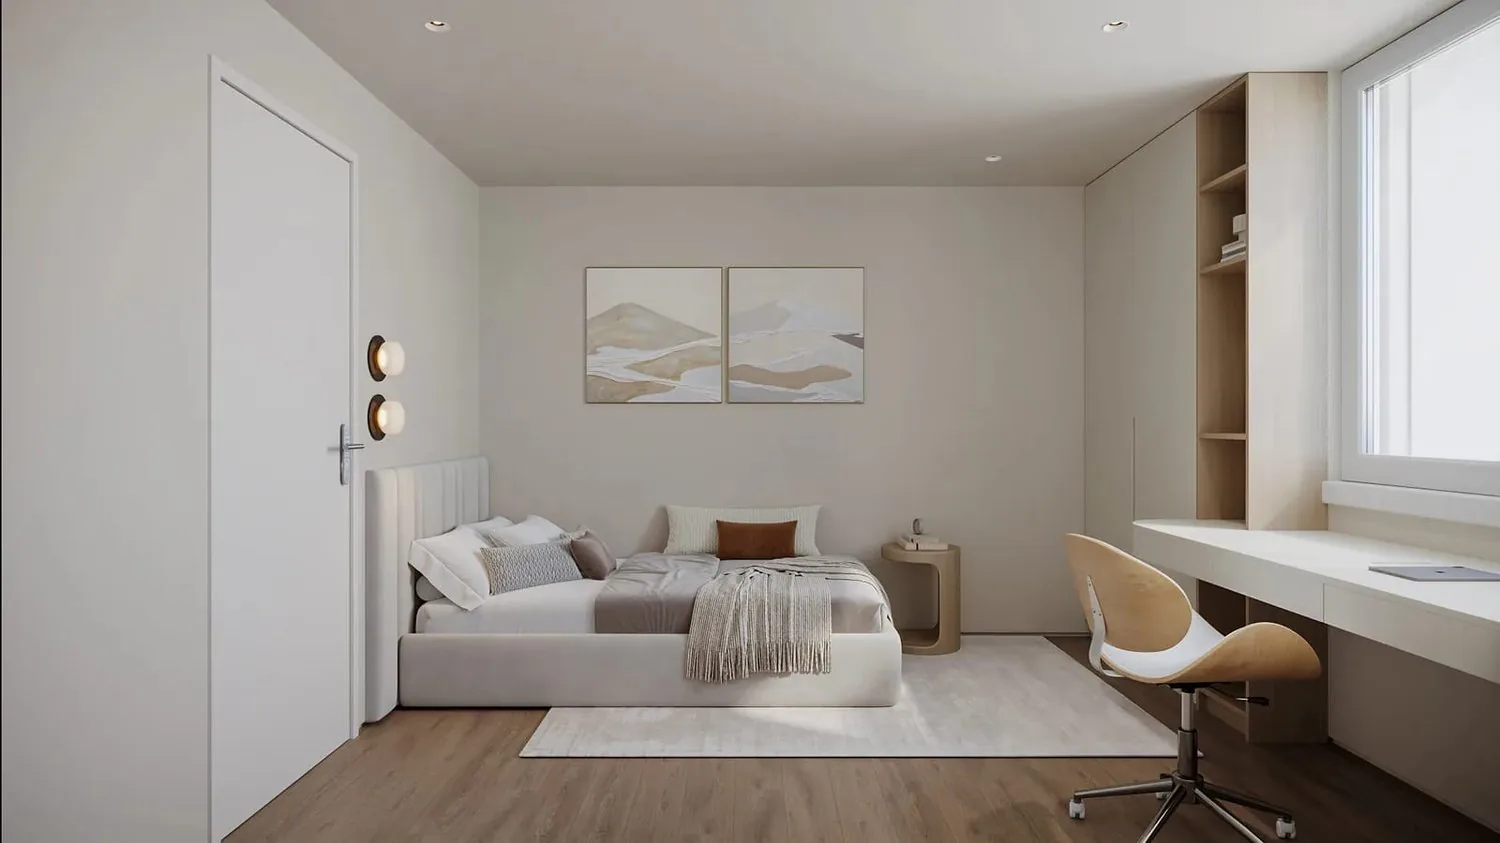
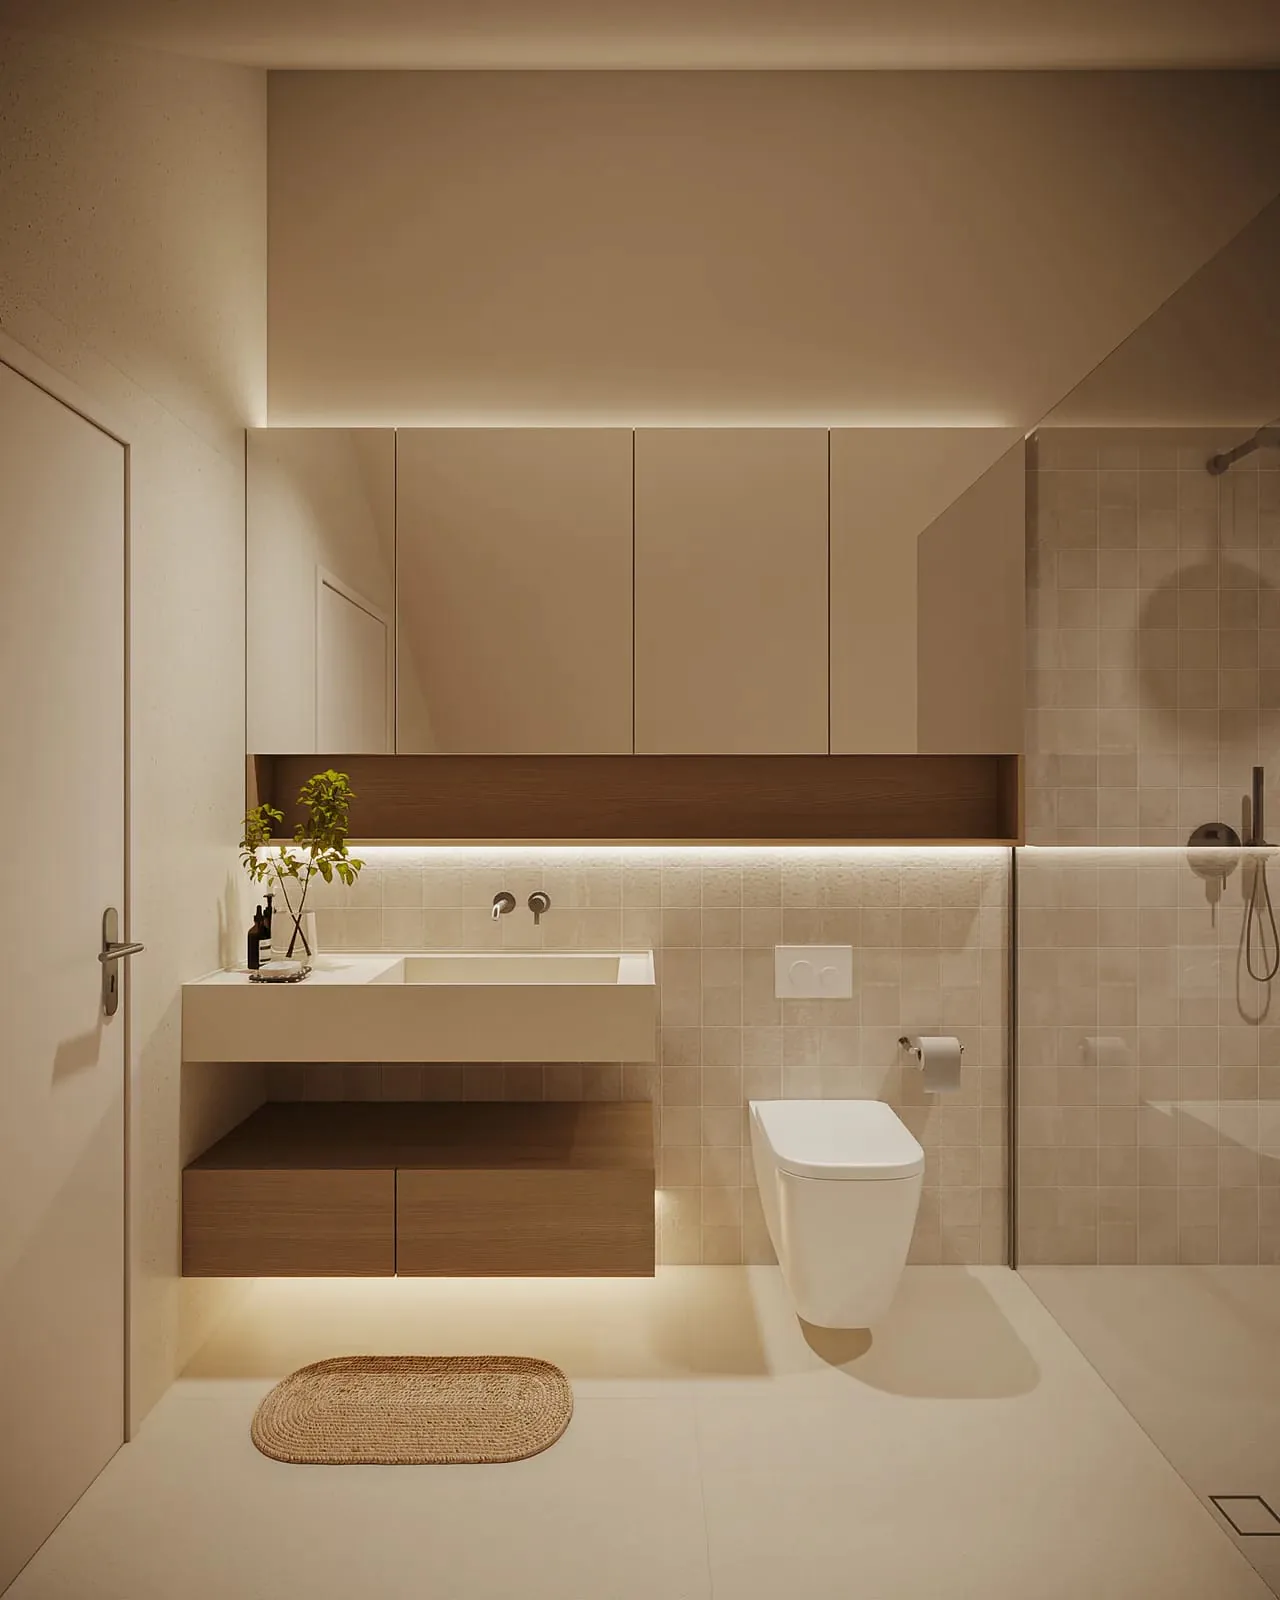
Quality and individuality are also emphasized in the interior design. Modern kitchens, stylish bathrooms, and carefully selected materials create a harmonious living atmosphere.
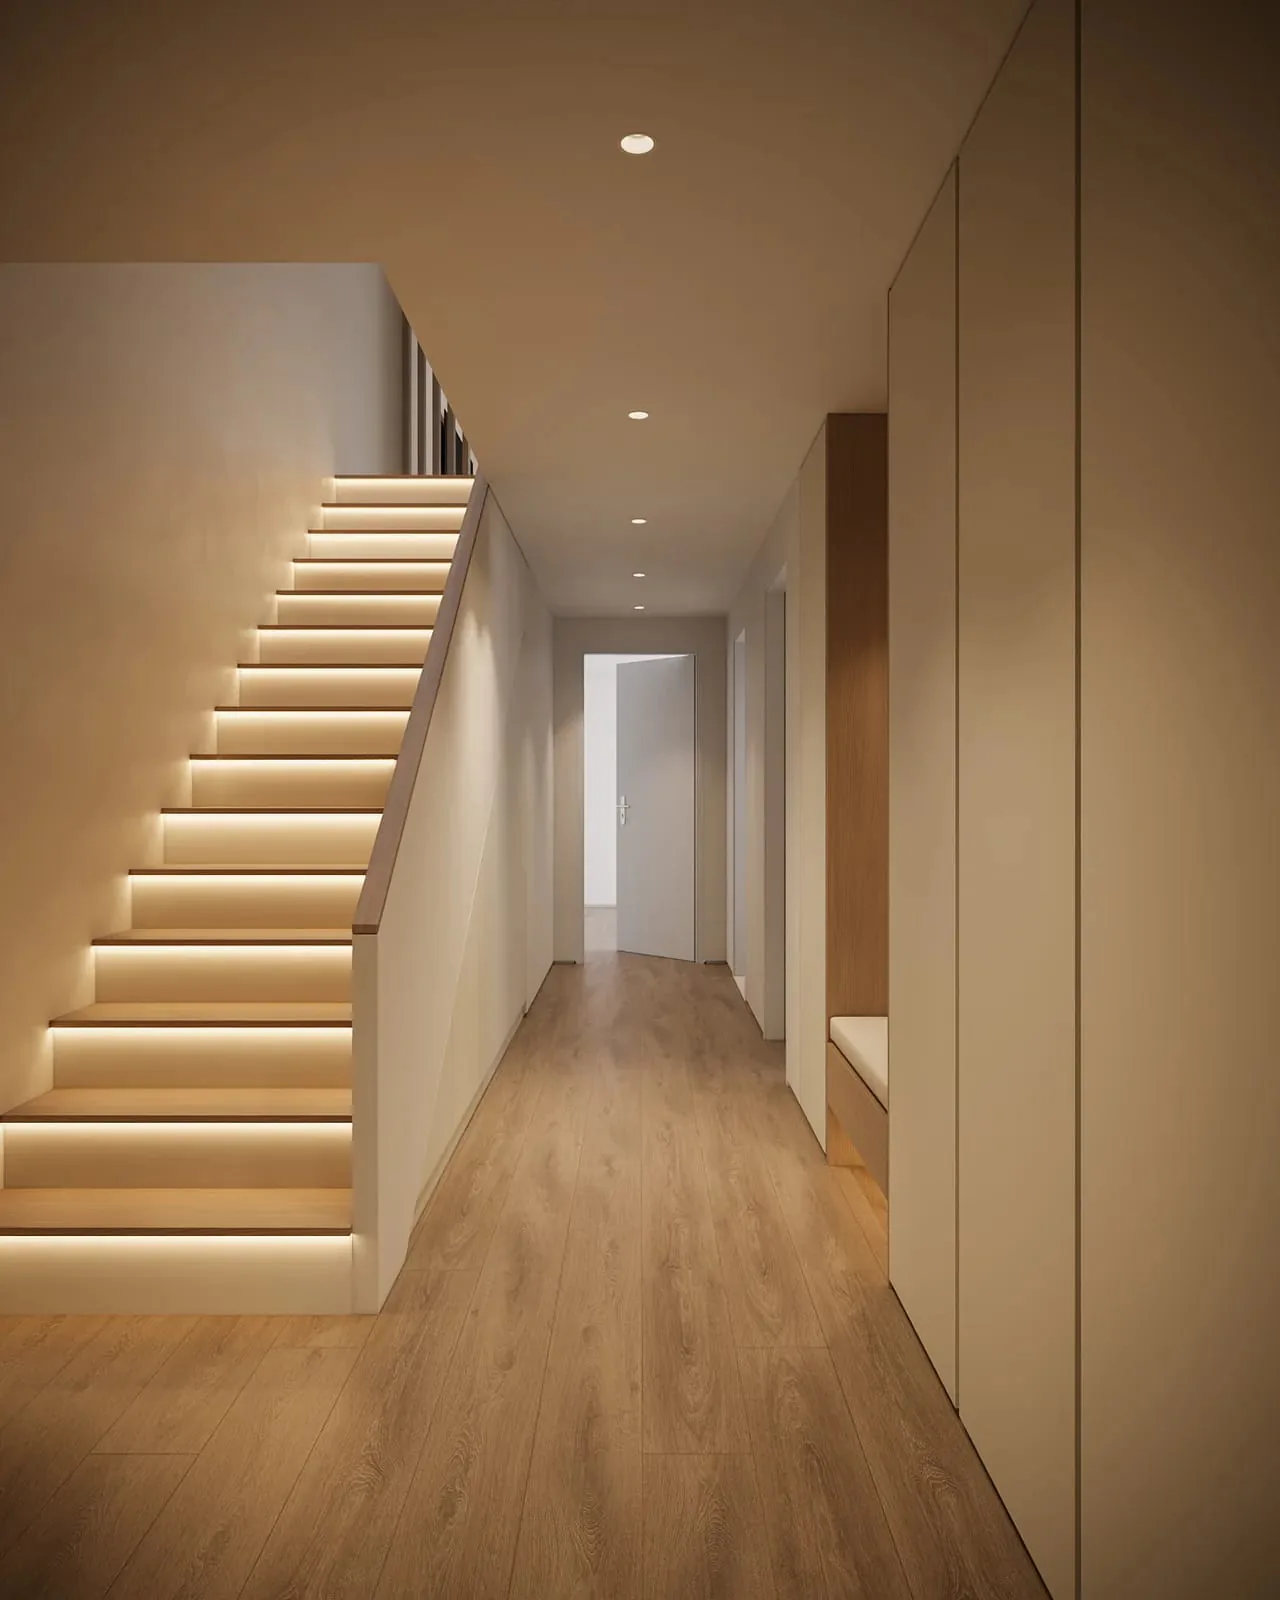
Depending on the progress of the construction, buyers have the opportunity to design materials, floor coverings, and other elements of the interior design according to their personal ideas.
The highlights at a glance
- Exclusive new construction project with only five single-family homes
- Four semi-detached houses and one detached single-family home
- Generous 5.5 and 6.5 room floor plans
- Living areas of approx. 140.8 m² to 201.3 m²
- Plot areas of approx. 268 m² to 425 m²
- High-quality, energy-efficient wood element construction
- Modern architecture with generous window fronts
- Bright and openly designed living and dining areas
- Private garden areas and attractive seating areas
- Air-water heat pump with underfloor heating
- Individual design options according to buyer's wishes
- Quiet, natural, and family-friendly living location
A home with a future
Whether as a center of life for the family, as a personal retreat, or as a long-term investment in one's own living quality - the five new buildings on Mattenboden offer ideal conditions to realize individual living dreams.
Discover a residential project that uniquely combines modern architecture, sustainable construction, and natural living quality.
Construction has already started, and the new construction project is in the construction phase.
We would be happy to introduce you to this attractive new construction project in person and accompany you on your way to your new home.
GASHI Prime Estate - Your partner for real estate.
Property Details
- Property type
- Semi-detached house
- Living space
- 141 m²
- Plot area
- 425 m²
- Rooms
- 5.5
- Year Built
- 2026
- Published on
- 02.11.2026
Features
Documents
Price
- Purchase Price
- CHF 950'000
- Price per m²
- CHF 6'738
Location
Mattenbodenweg 4539 Rumisberg
Nearby
Loading…
Neighbourhood
Fairly green
75% green and natural space within 500 m.
Quiet neighbourhood
Mostly one- and two-person households · around 9 people in the neighbourhood.
Municipal tax multiplier
189 %
Lower than 17% of municipalities in the canton
ESTV · 2026
CHF 15'802 income tax a year · Single person without children, gross wage CHF 100'000
- 27.7 Rp/kWh
Noise & quiet48 dBDay
Road and rail noise in the surroundings
Calculated from the federal noise model: the mean over the hectare (100 × 100 m) of the surroundings, model year 2021.
Night
34 dB
Loudest source
Road
Calculated level, placed on a scale of everyday sounds.
Environment
Air within the Swiss limits
At least one pollutant is above its WHO guideline; all meet the Swiss limit.
Radon: class 2–10%
The federal radon map estimates that 2 to 10% of the buildings here exceed the reference value of 300 Bq/m³.
Connectivity
Fibre in parts of the surroundings only
In at most 10% of the buildings around
5G outdoors
In the network models of 3 operators.
Mobile: as of 2026
Viewing
Albert Gashi