
5.5 room Detached house in Rumisberg
1'295'000
162 m²
Description
5.5-room single-family house with Alpine panorama and 2'563 m² surroundings
A home with a far-reaching view, plenty of privacy, and space for your ideas
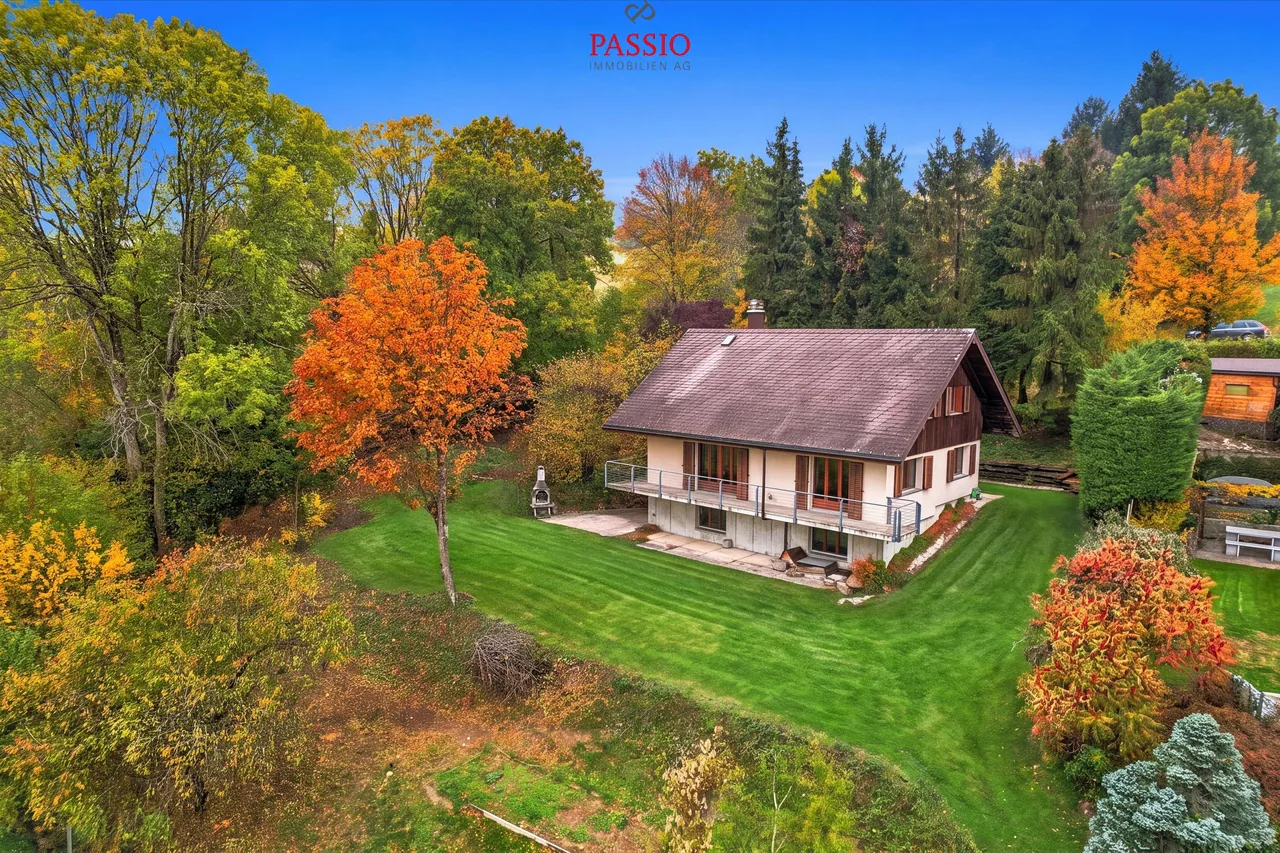
I am located in an elevated position on the edge of the forest in Rumisberg and offer you a special retreat with plenty of peace, privacy, and an impressive view of the Alpine range.
On my spacious plot of 2'563 m², you can enjoy plenty of freedom and diverse possibilities to realize your personal living dream. Whether it's cozy hours on my balcony with an Alpine panorama, relaxed moments in the extensive garden, or sociable evenings on my terrace with an outdoor chimney - here you can enjoy life to the fullest.
With 5.5 rooms, four bedrooms, and additional rooms in the basement, I offer space for families, couples, or people who like to live generously and realize their own ideas.
My highlights at a glance
- Spacious plot with 2'563 m² directly on the edge of the forest
- Elevated, quiet location at the end of the access road
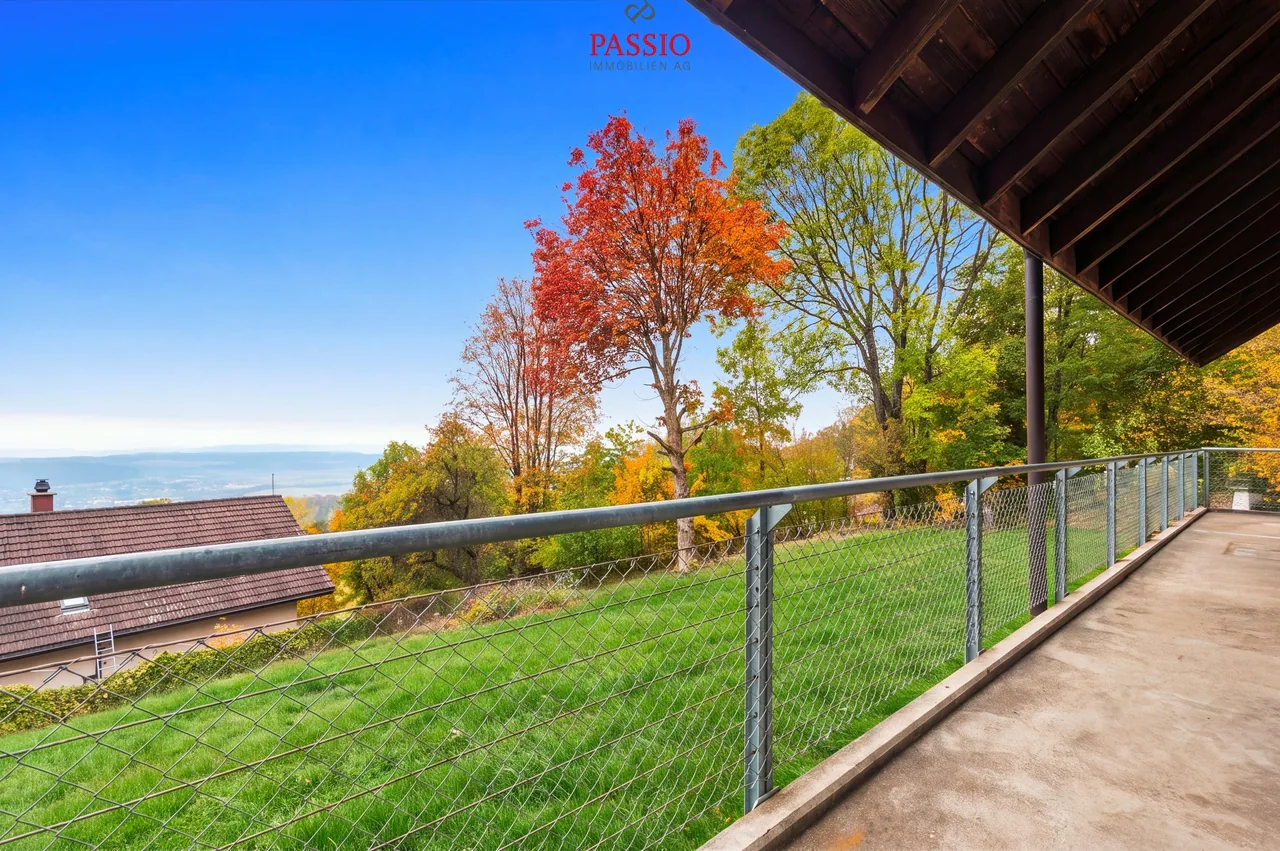
- Free panoramic view of the Alpine range
- Plenty of privacy and generous surroundings
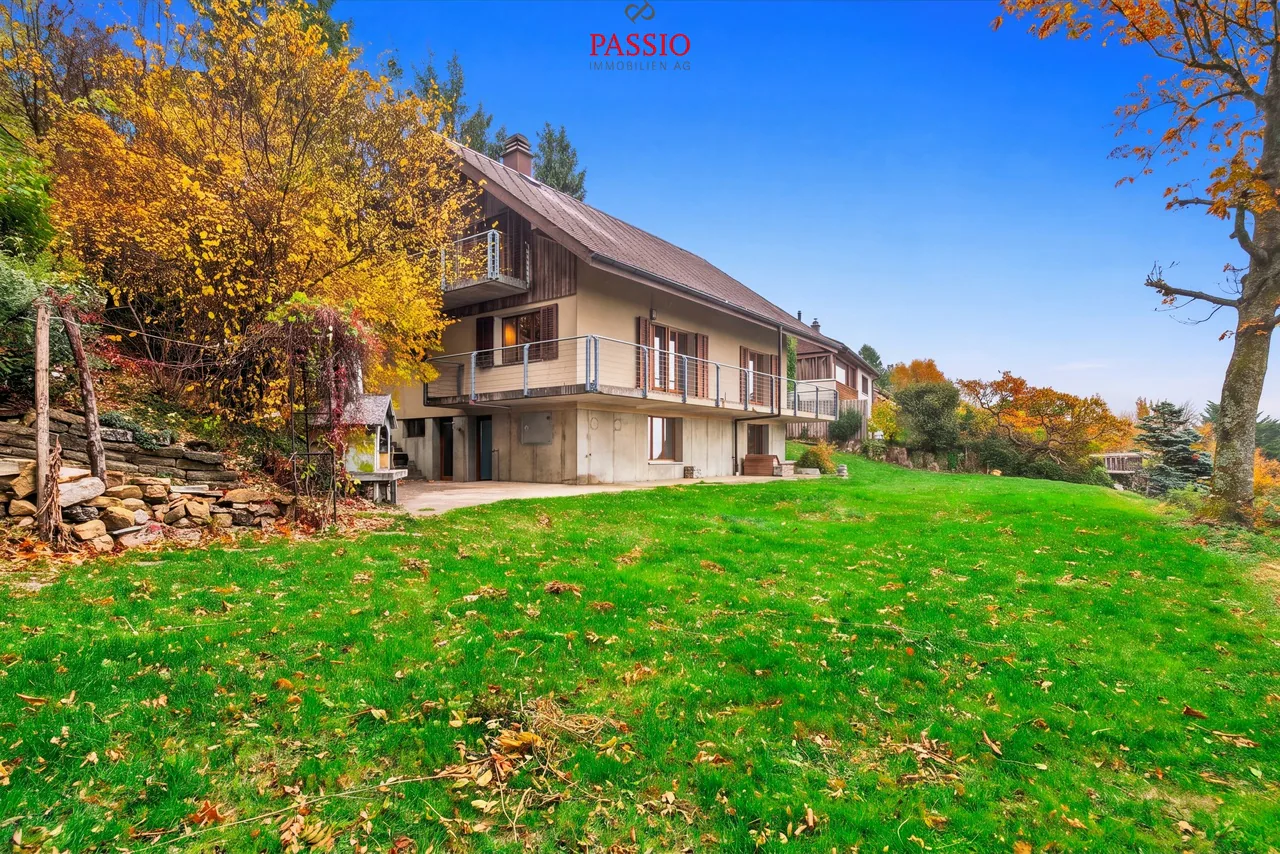
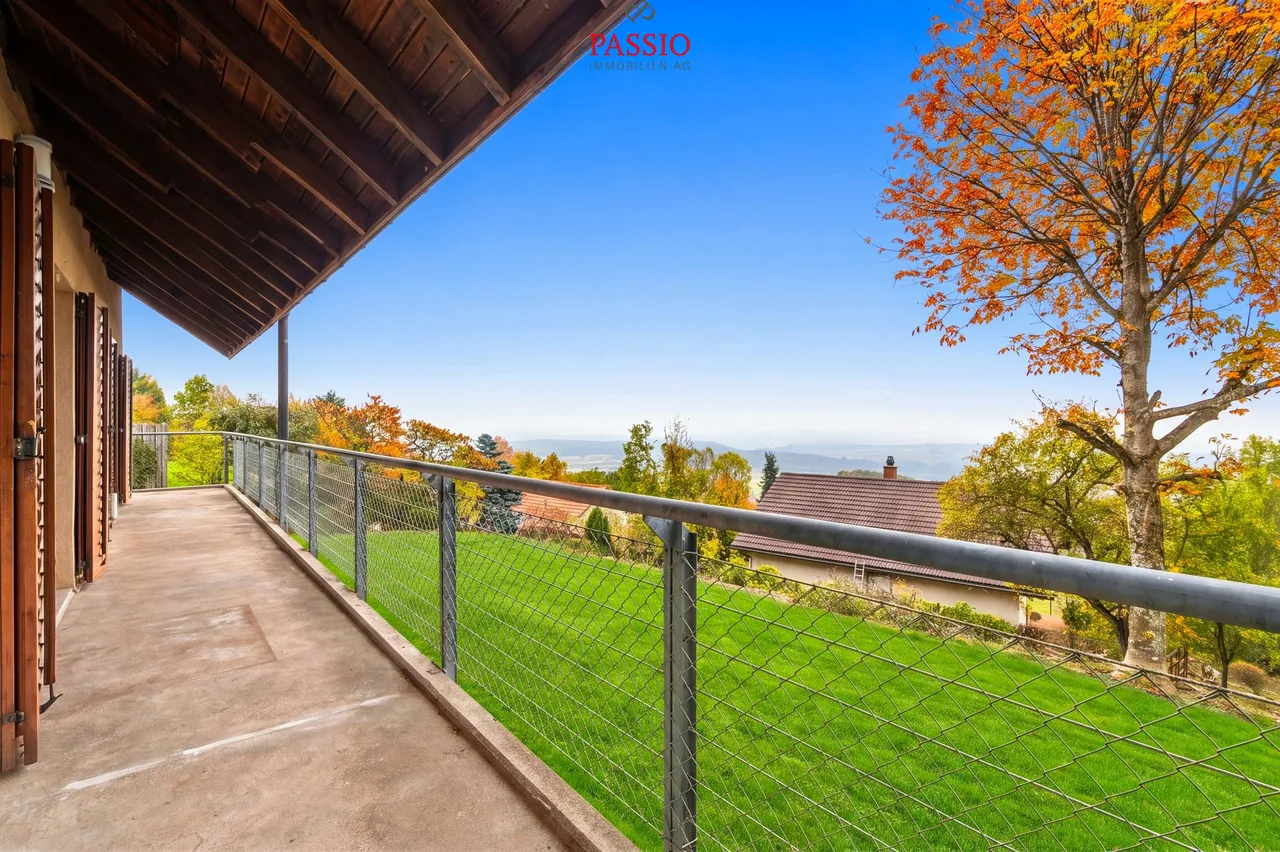
- Two balconies with different views
- Terrace with outdoor chimney and direct garden access
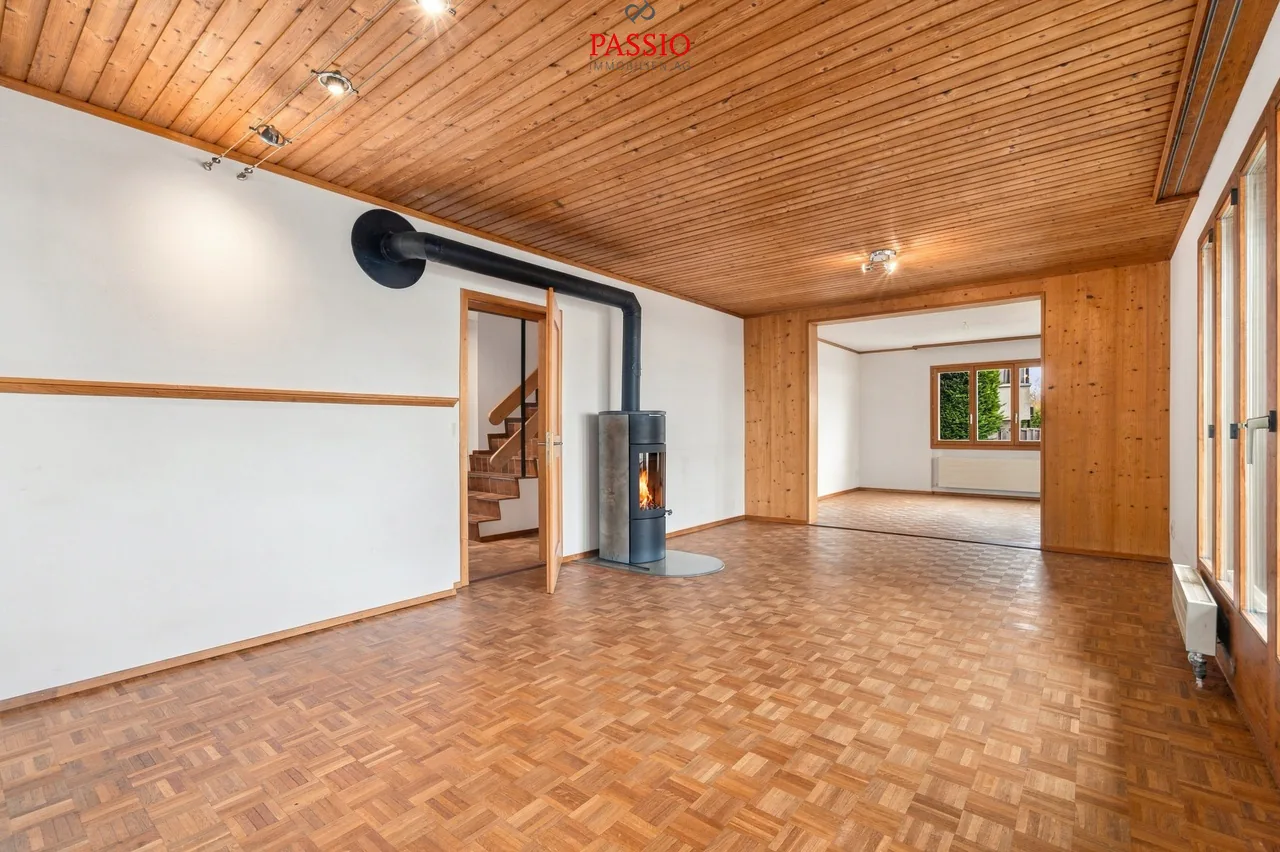
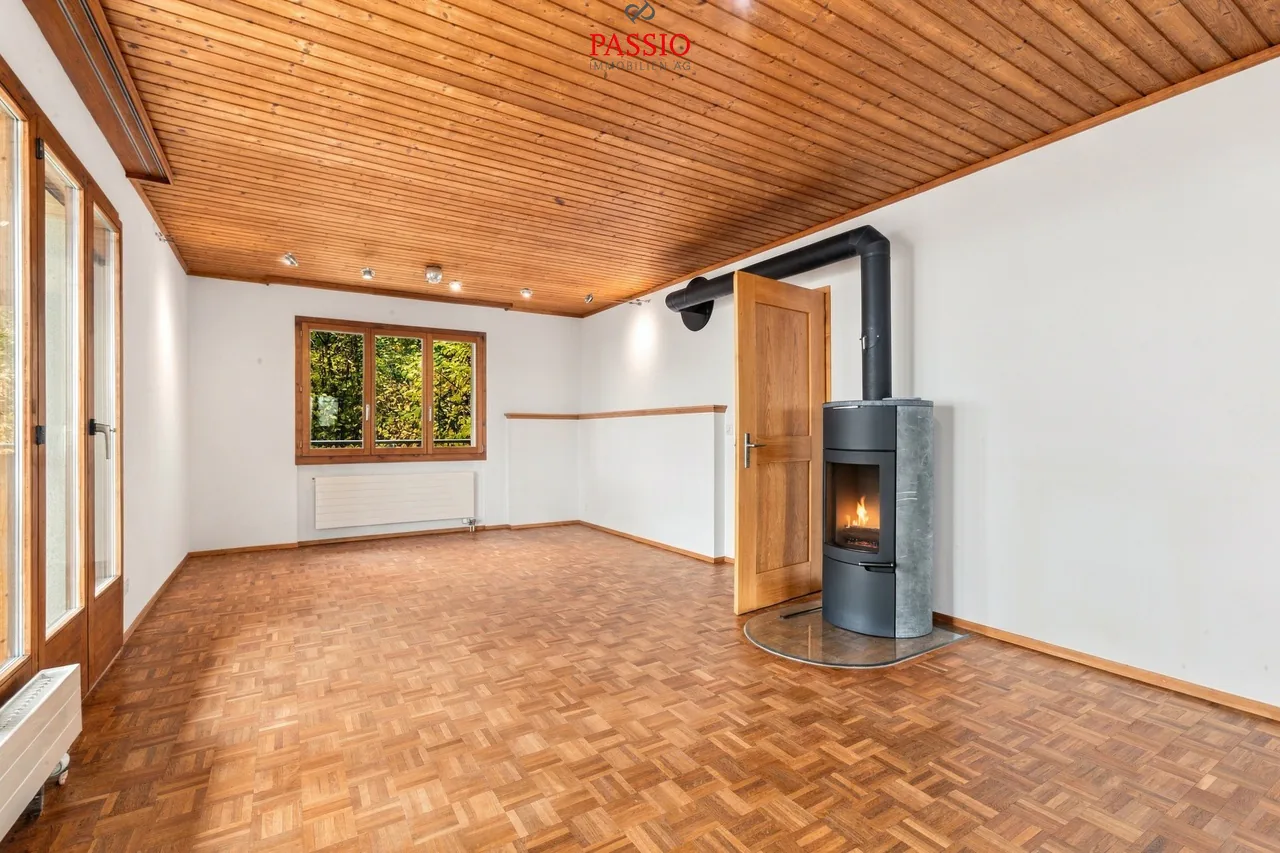
- Spacious living and dining area with Swedish stove
- Four bedrooms and two bathrooms
- Approximately 42 m² large, flexibly usable room in the basement
- Heat pump and various renovations in 2012 and 2013
My ground floor - living with an Alpine panorama
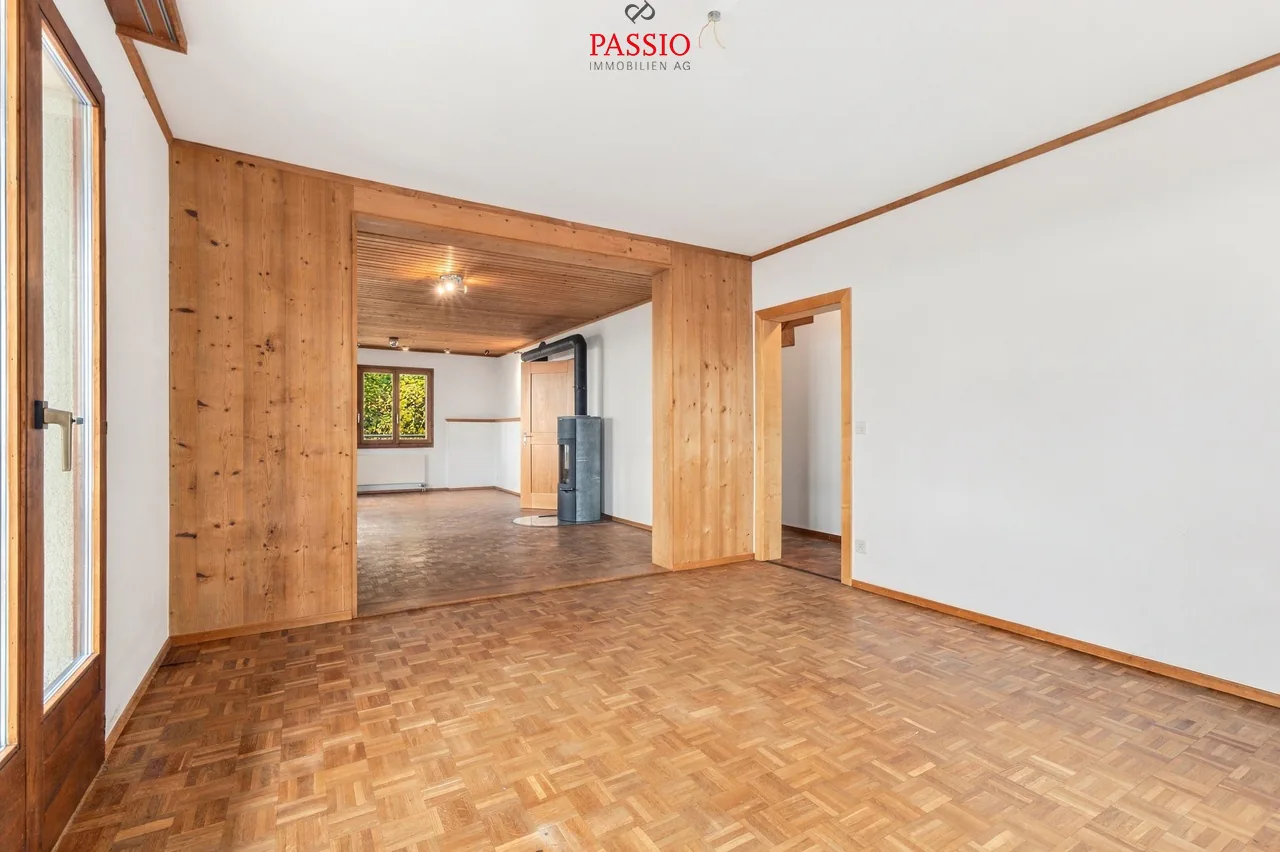
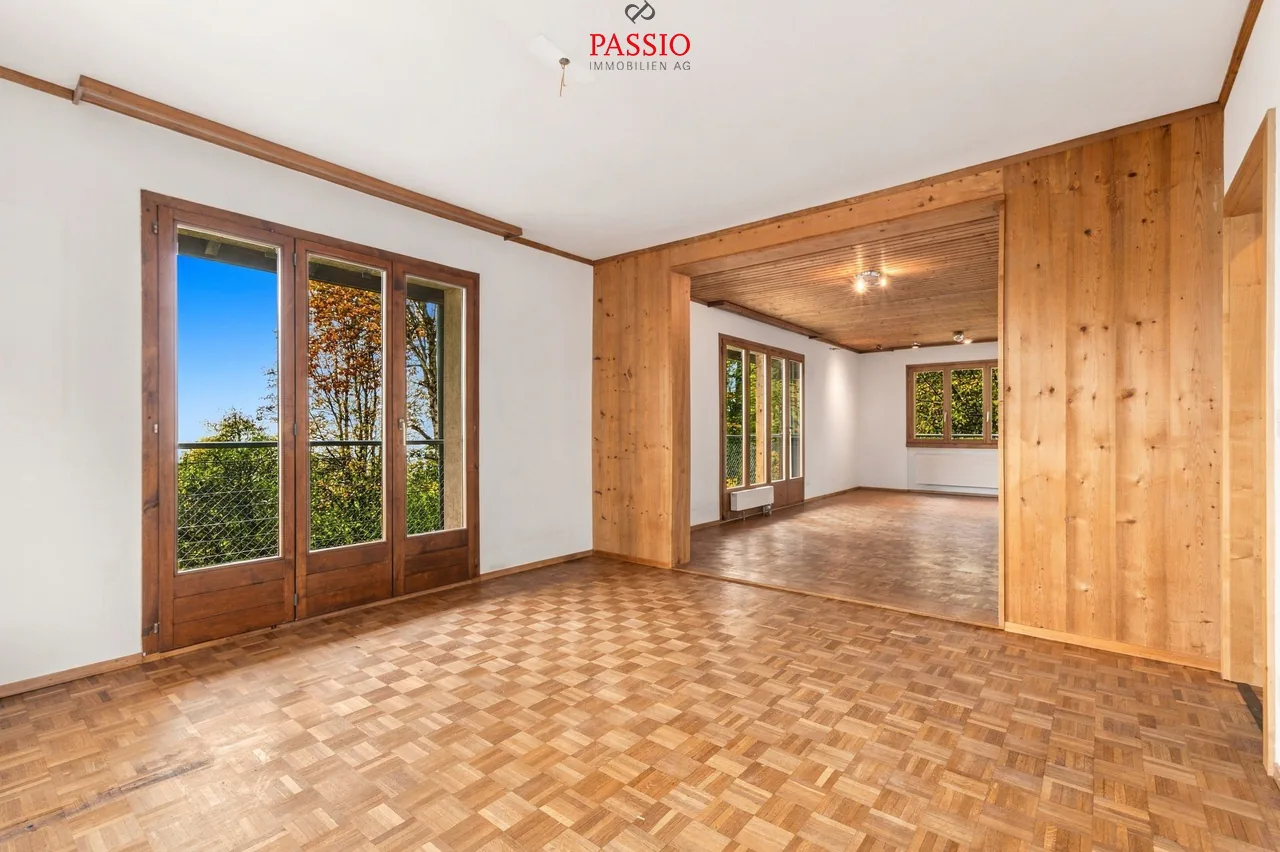
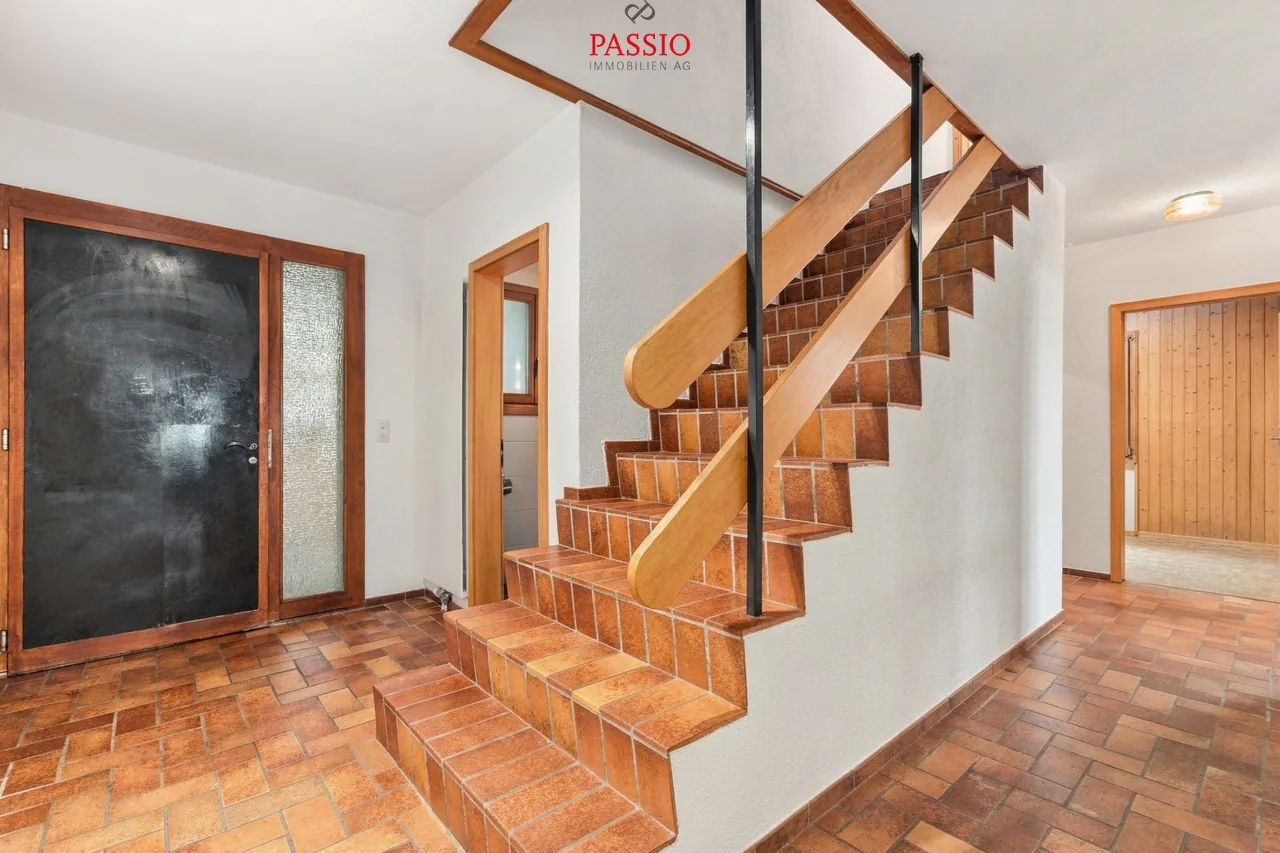
In front of my front door, a covered and wind-protected entrance area welcomes you. Behind it, the entrance offers space for a wardrobe. My spacious, bright living and dining area leads directly to the balcony. Here you can experience my most beautiful view: the view stretches far over the landscape to the Alpine range.
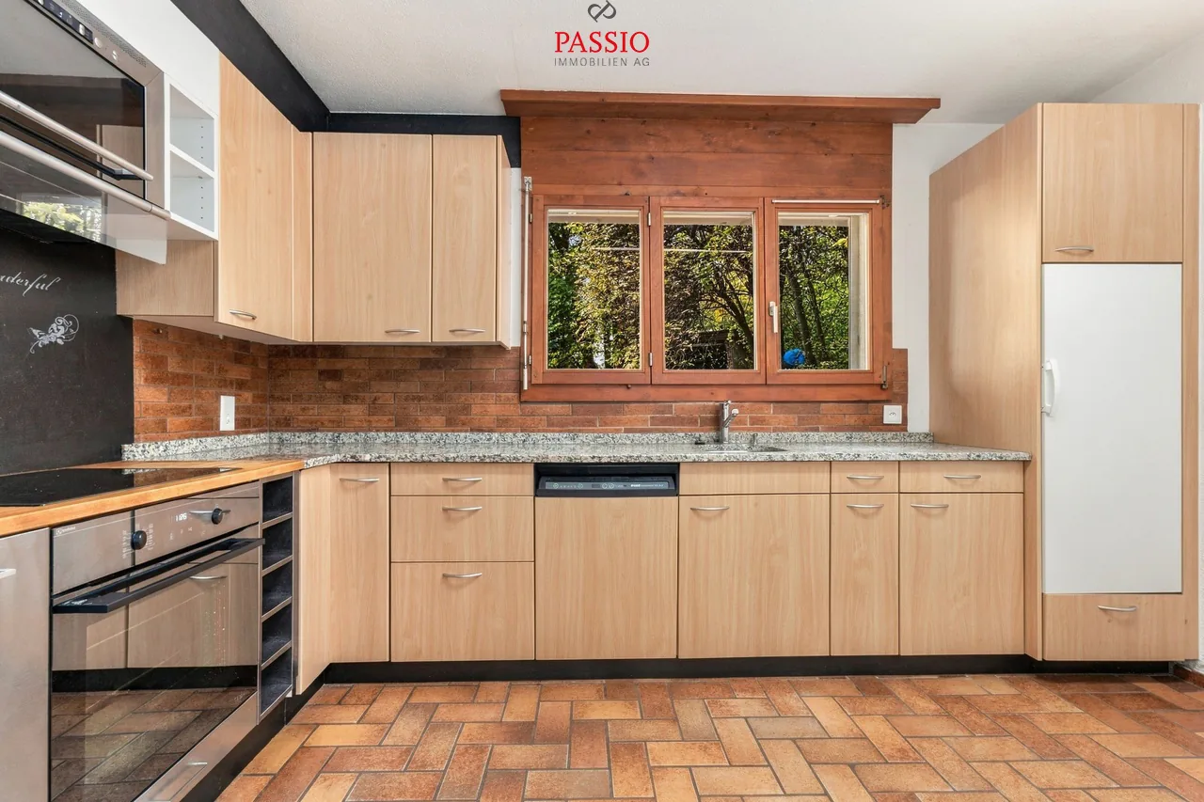
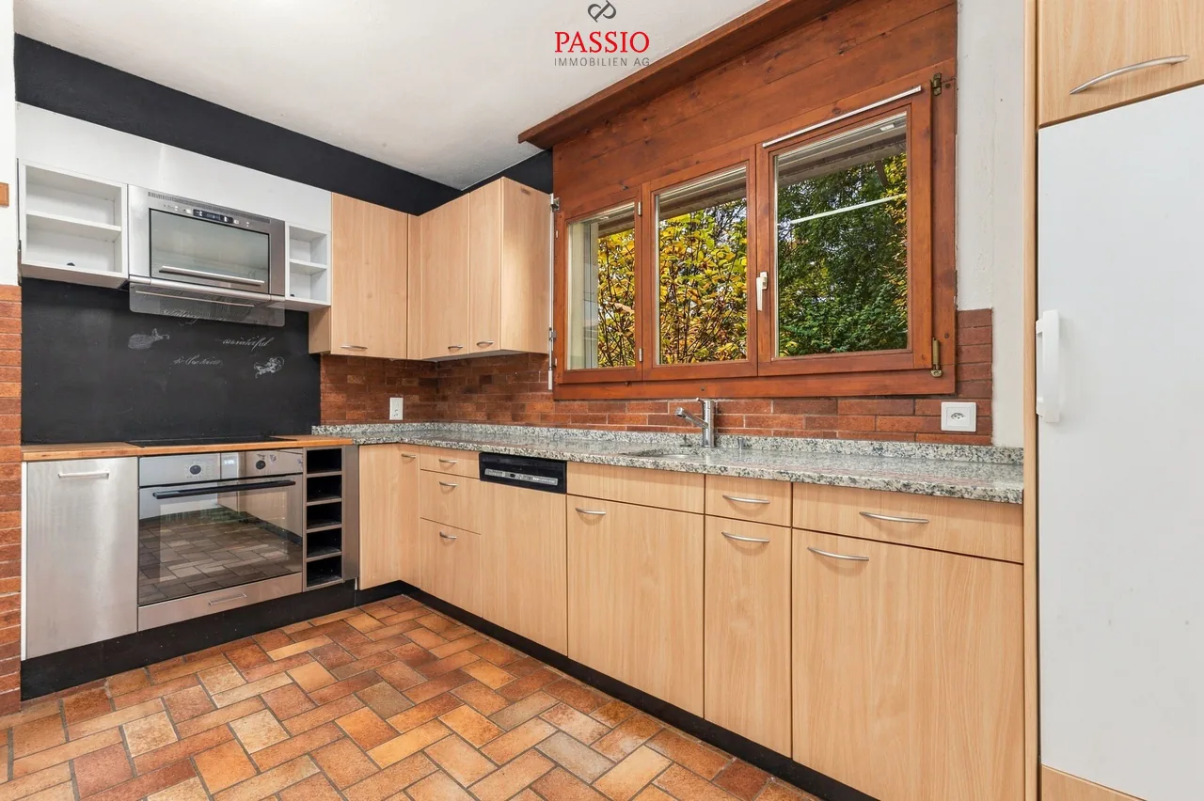
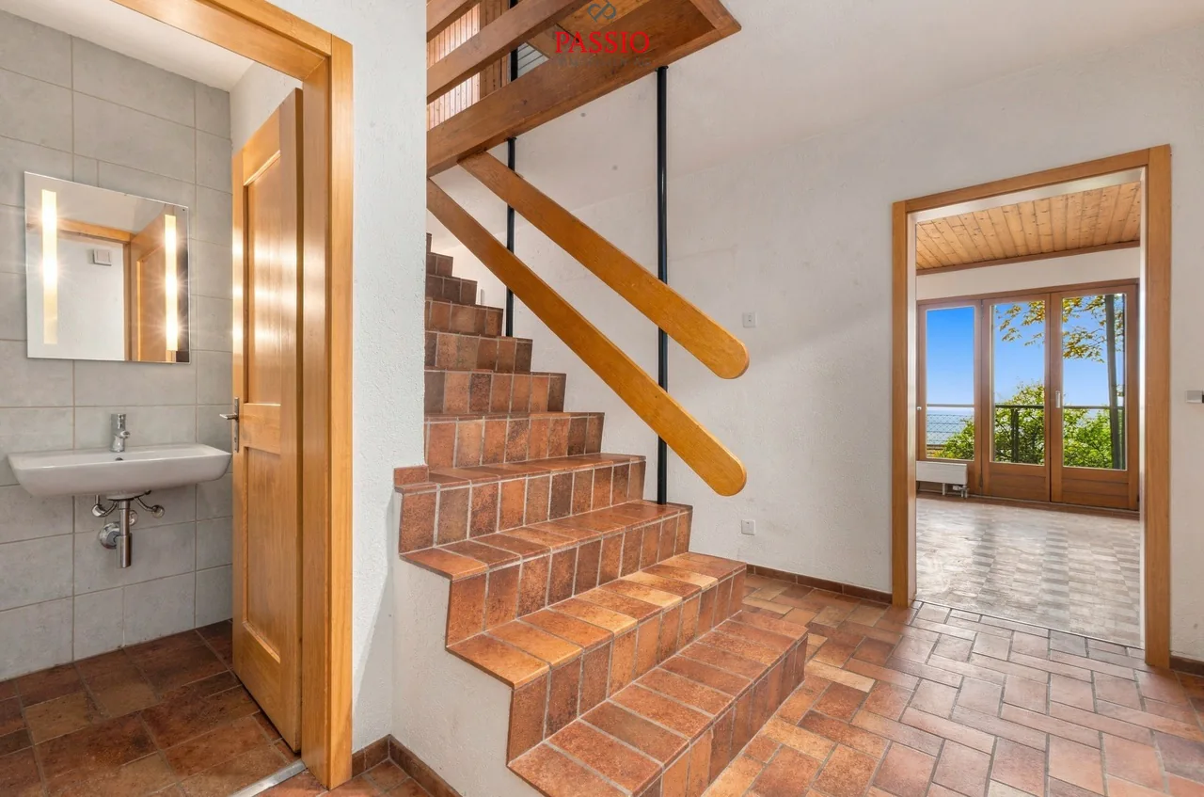
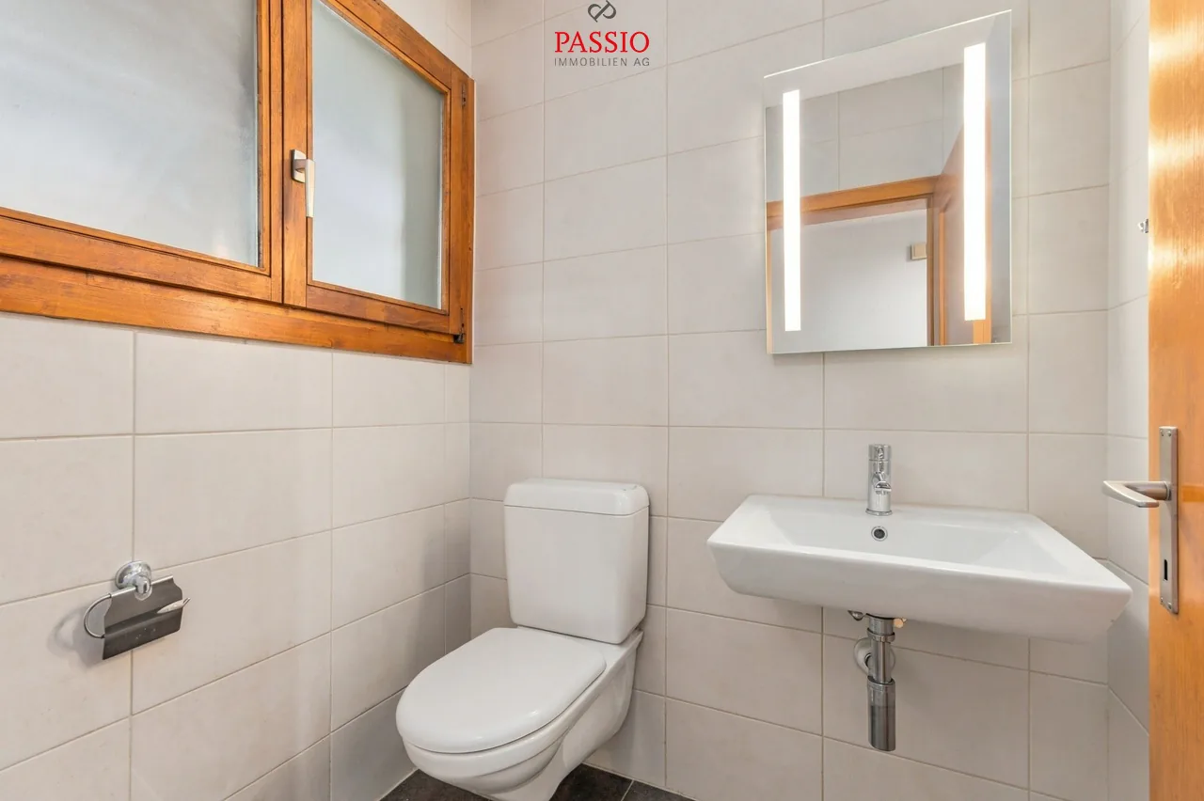
My well-equipped kitchen is separated from the living and dining area. A room is suitable as a bedroom or office. A bathroom with a shower and a separate guest toilet complete this floor.
My upper floor - three bedrooms and a balcony overlooking the green
On the upper floor, you have three spacious bedrooms at your disposal. Two of them have direct access to my second balcony with a view of the green. The bathroom is equipped with a double sink and a bathtub. A storage room, the heating room, and an additional attic complete the room offer.
My basement - 42 m² for your ideas
My approximately 42 m² large room can be designed in a variety of ways and offers potential for an individual expansion, such as a studio or hobby room. From here, you can directly access my terrace with an outdoor chimney and further into the garden. A shelter, a laundry room with a washing machine, and a storage room complete the basement.
My garden - freedom, nature, and privacy
My spacious plot with 2'563 m² is something special. Located directly on the edge of the forest, I offer you plenty of space, peace, and numerous opportunities to enjoy life outdoors.
Whether it's your own vegetable garden, cozy seating areas, play opportunities for children, or simply plenty of space to relax - here your personal ideas find space.
On my terrace with an outdoor chimney, you can spend sociable hours with family and friends. The natural surroundings, the elevated location, and the proximity to the forest create a living atmosphere in which you can leave your daily routine behind.
My renovations:
- 2012: Sanitation of the bathrooms
- 2013: Installation of the heat pump and decalcification system
- 2013: Insulation of the roof
- 2013: Renovation of the walls and ceilings
In summary:
I don't just offer you a single-family house. I offer you plenty of freedom, privacy, nature, and a wonderful view of the Alps.
The team of PASSIO...
3D tour
Property Details
- Property type
- Detached house
- Available from
- 19.11.2026
- Living space
- 162 m²
- Plot area
- 2'563 m²
- Rooms
- 5.5
- Year Built
- 1981
- Published on
- 18.11.2026
Features
Mentioned in the description
Documents
Price
- Purchase Price
- CHF 1'295'000
- Price per m²
- CHF 7'994
Market context
Price 41.1% above the median
This listingCHF 1'295'000
- Typical time on the market
- 15 days
- Listings with a price cut (90 days)
- 2.8%
Location
Unterer Falkenweg 11 4539 Rumisberg
Nearby
Loading…
At a glance
No feed yet
Location & surroundings
Unterer Falkenweg 11, Rumisberg
Viewing
Manuel Bleuer