
3.5 room Detached house in S. Pietro
CHF690'000
130 m²
Description
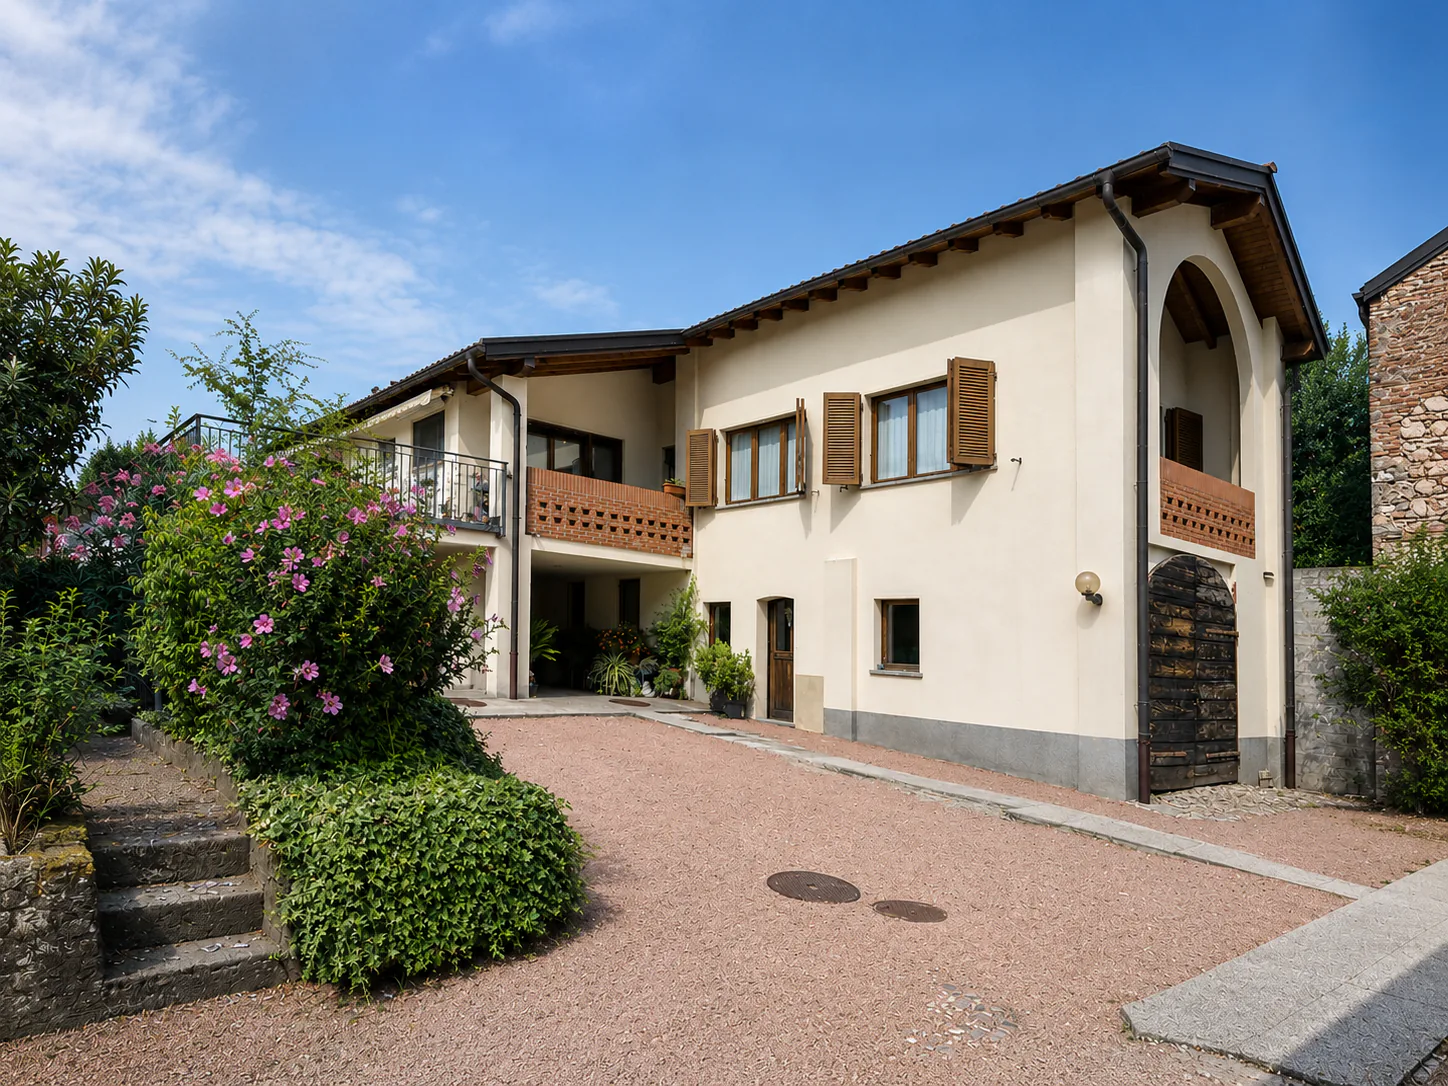
Stabio San Pietro: Charming single-family house 3.5 rooms with private garden and open view
In San Pietro di Stabio, in the heart of its picturesque historic center, we offer for sale a comfortable single-family house, completely renovated in 1996, with a large outdoor area and a beautiful private garden and open view of the surrounding countryside.
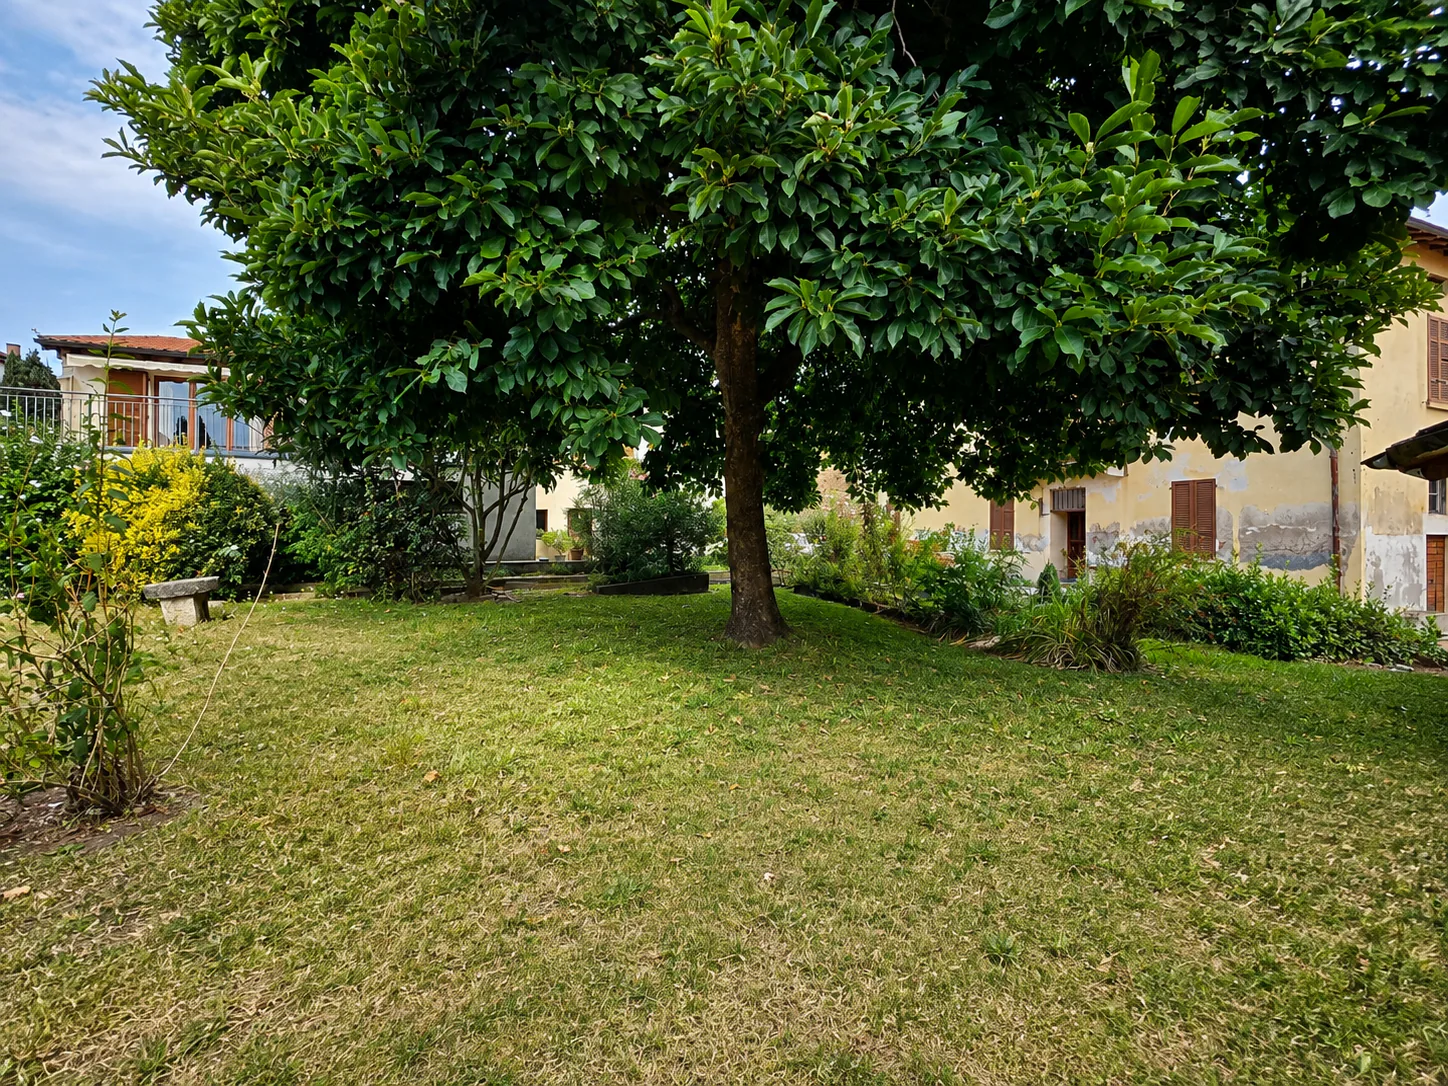
This charming property is situated on a rare and valuable plot of land of 451 m², located in the characteristic core of the San Pietro district. The plot, which is spacious and particularly sunny, is nestled in the quiet residential context of Via Dogana 3, in a convenient and well-served location, just a few steps from the main services of the town, including bars and restaurants, elementary and middle schools, and the Stabio train station.
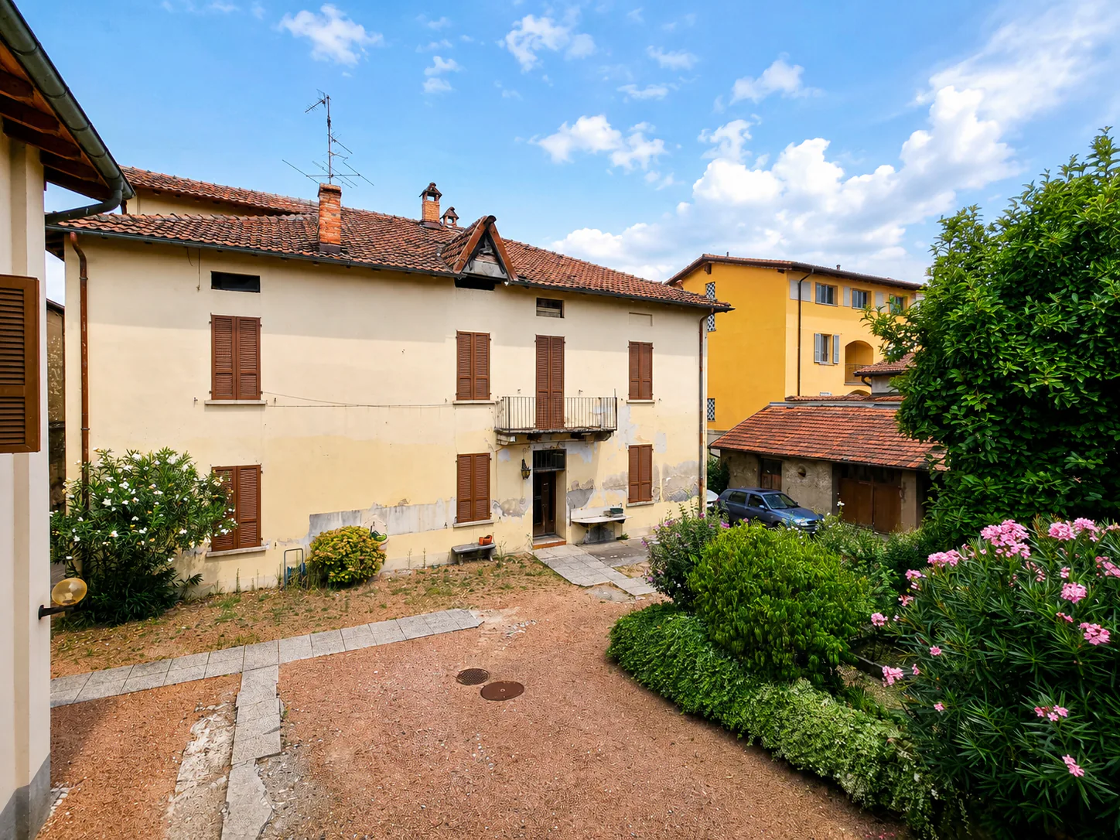
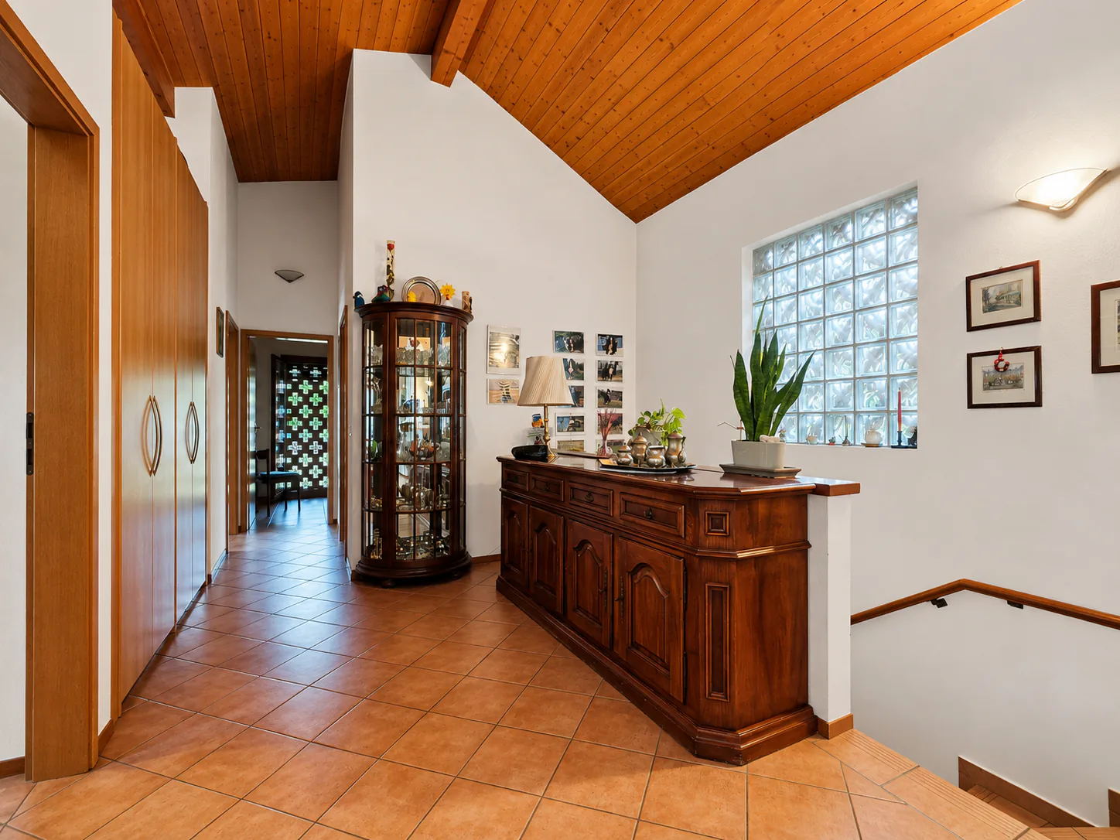
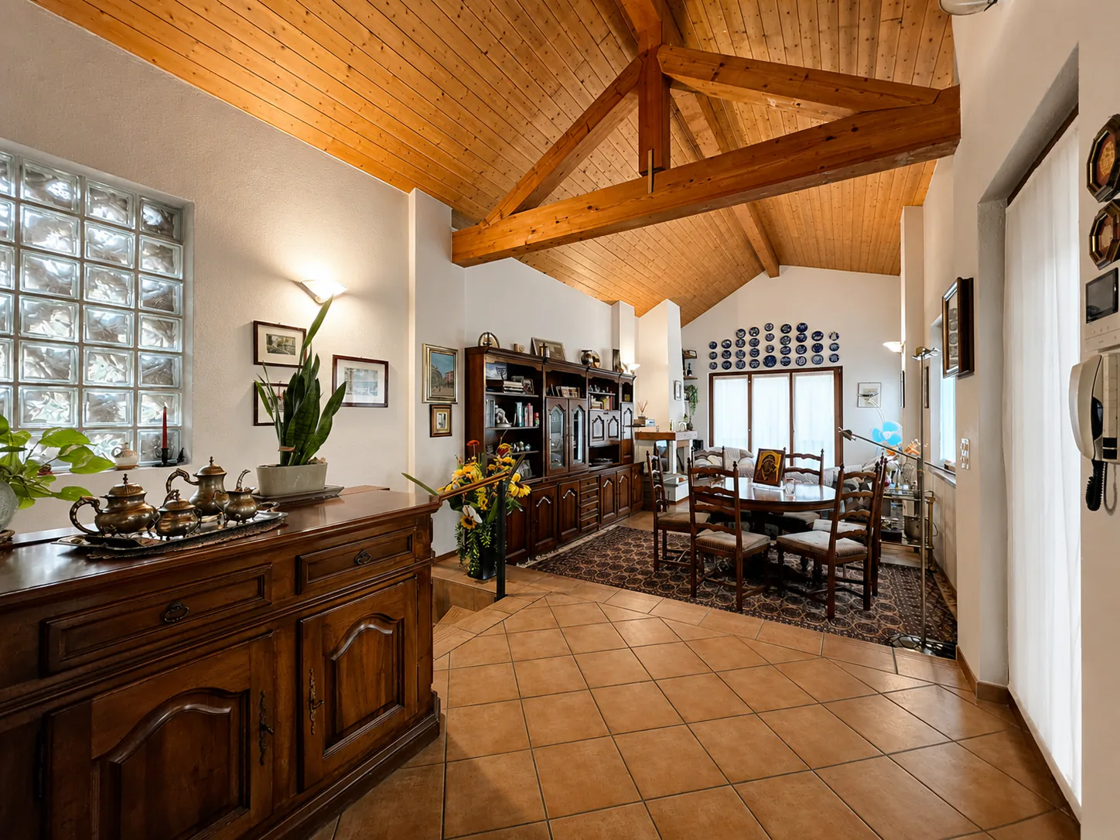
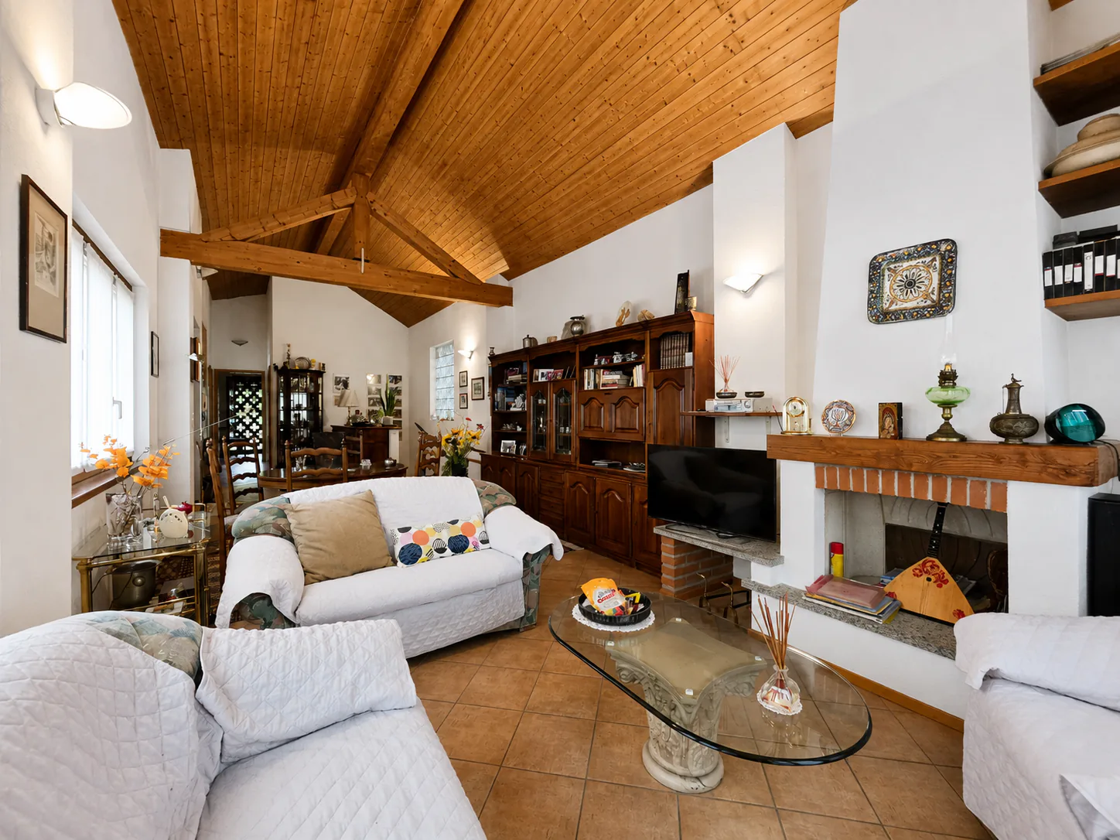
The building, originally constructed at the beginning of the 20th century, presents itself today in an excellent state of conservation thanks to a complete renovation carried out in the mid-1990s and regular maintenance performed over the years. Among its most appreciable characteristics are the welcoming atmosphere of the rooms, finished in elegant rustic style, and the high living comfort guaranteed by an optimal distribution of spaces and superior volumes, enhanced by the high mansard roofs. The numerous auxiliary rooms on the ground floor, the good solar exposure of the building and the land, the generous availability of parking spaces, a total of 4 (of which 2 are internal), and the beautiful and spacious outdoor area complete the offer.
Divided into 2 levels, for a total living area of approximately 130 m², the property is composed as follows:
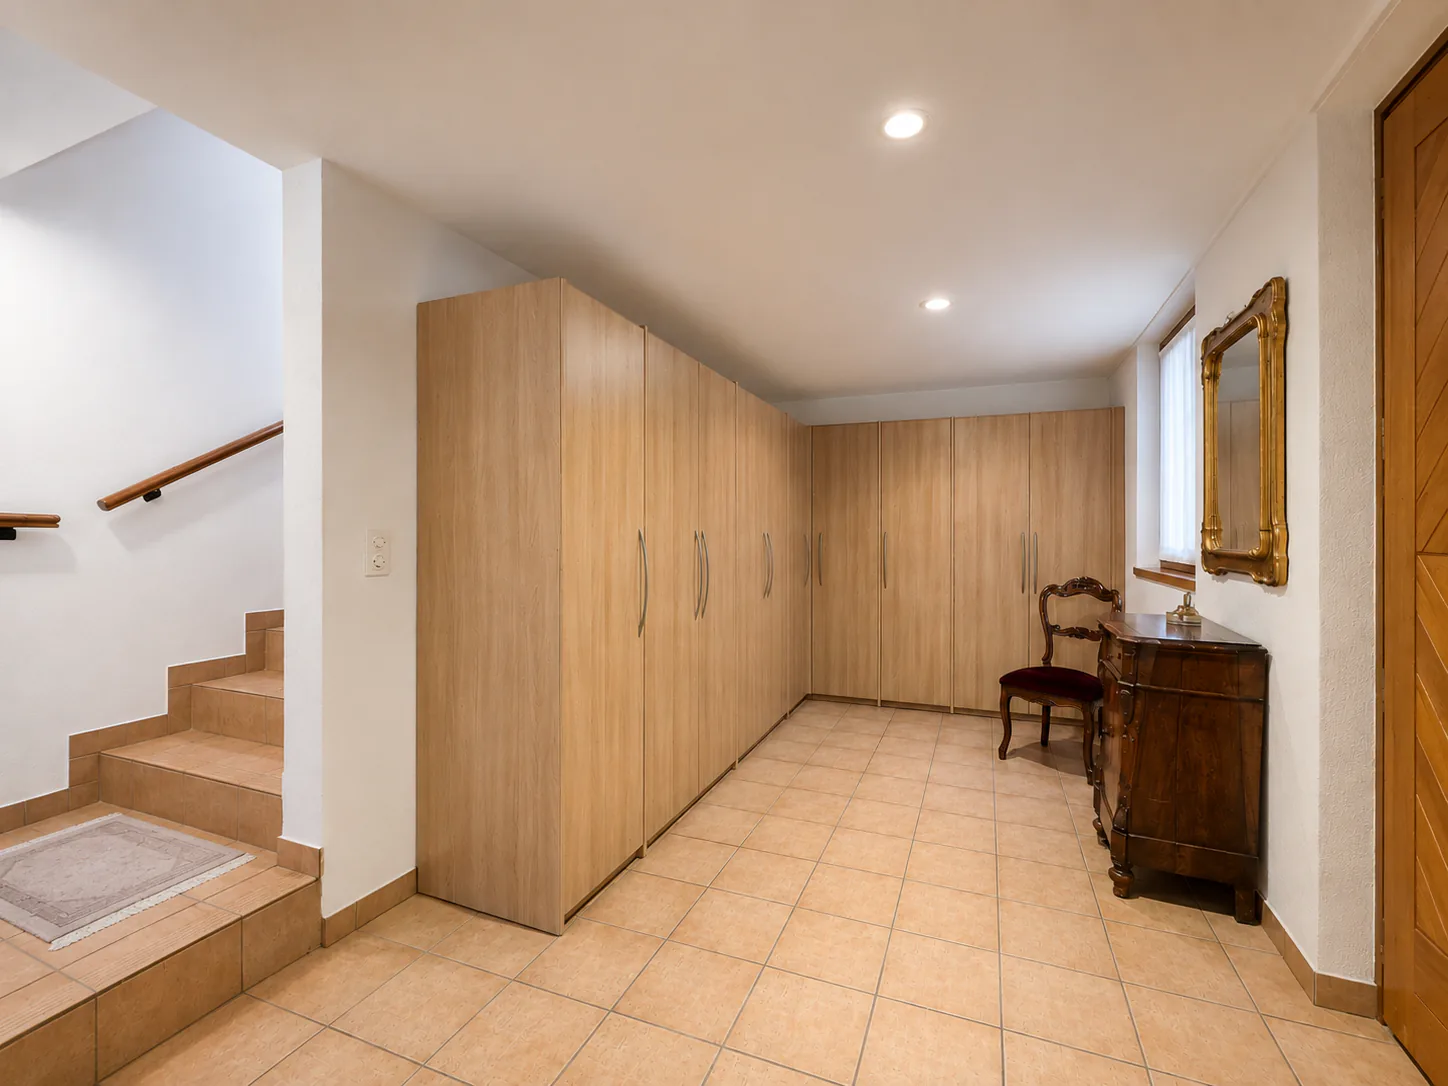
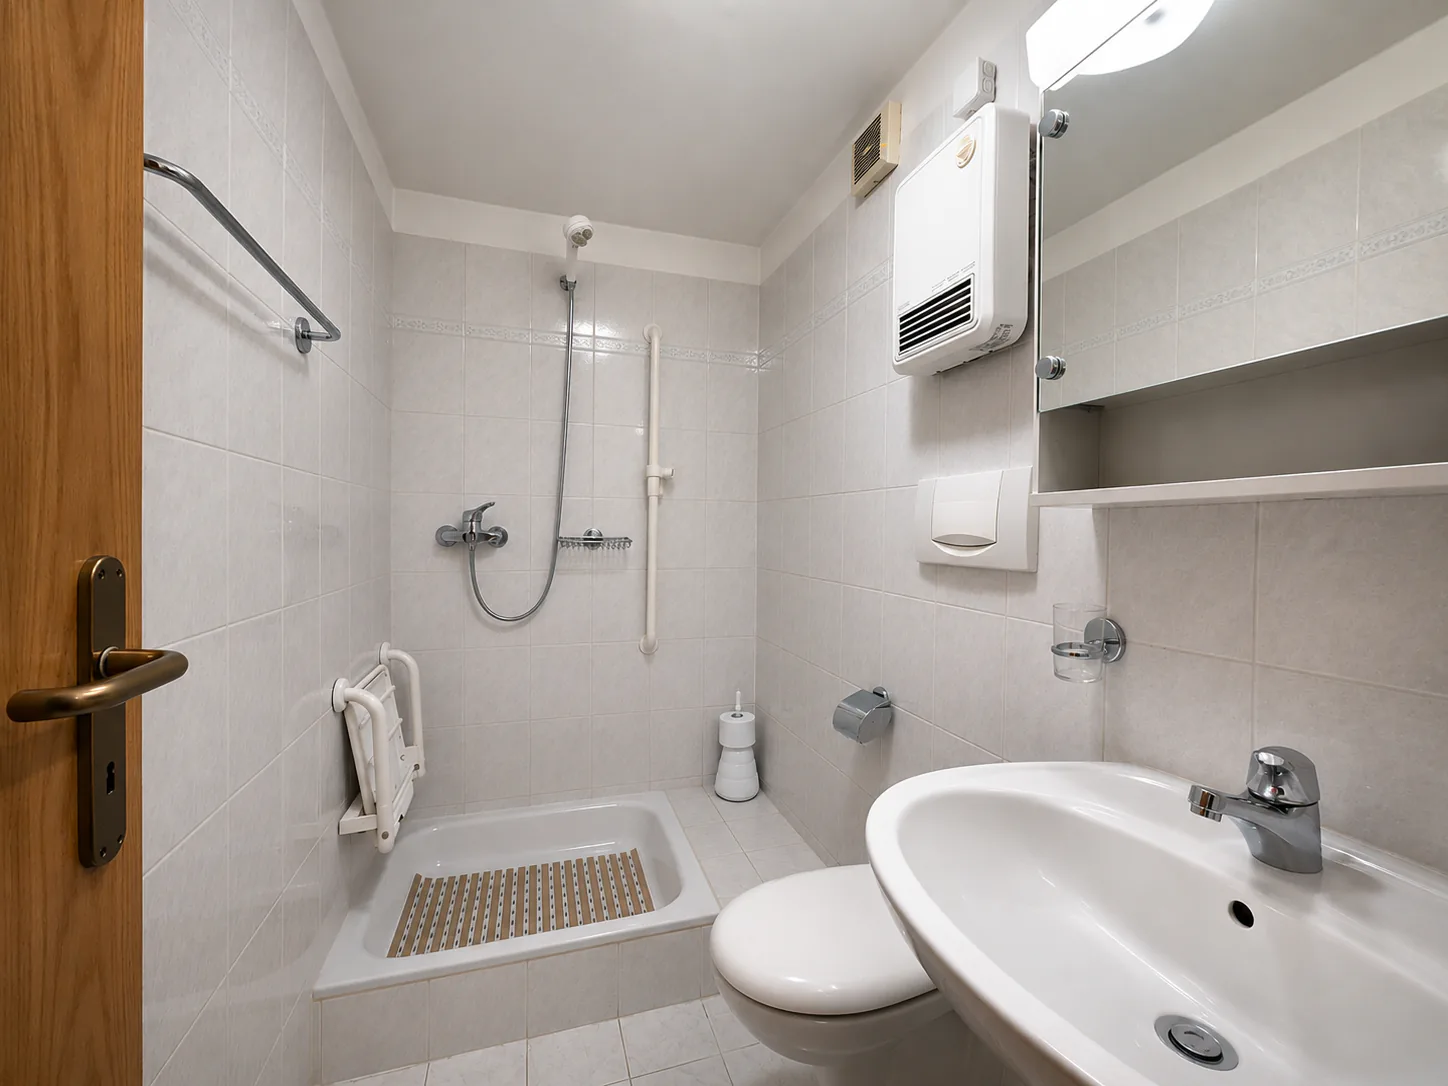
- First level (ground floor): A large forecourt with 2 external parking spaces, a heated garage with a technical room, and a second garage. Upon entering the house, one is greeted by a large entrance hall, from which one can access a laundry room and a bathroom with a shower.
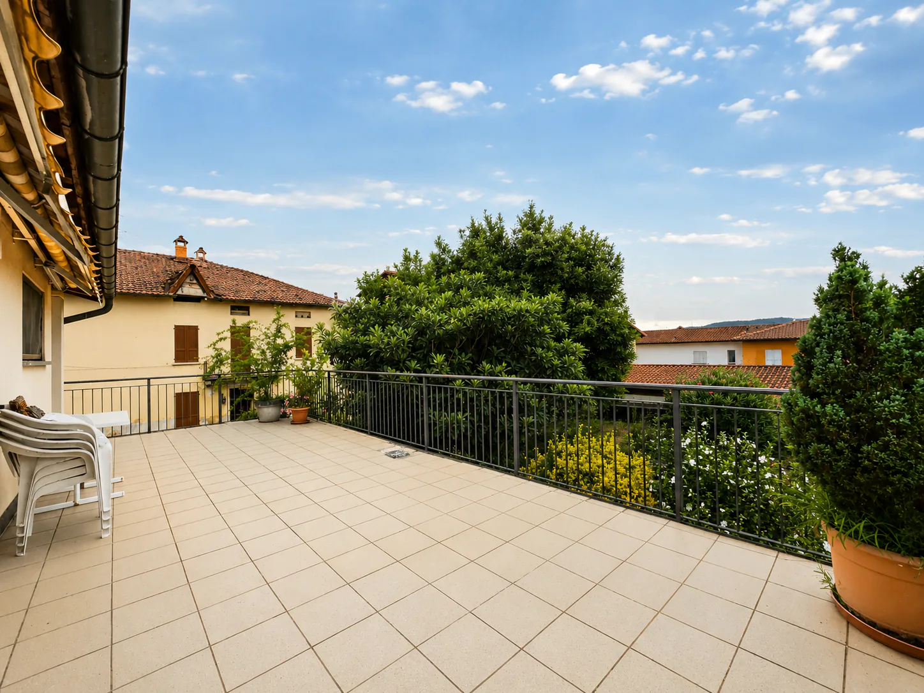
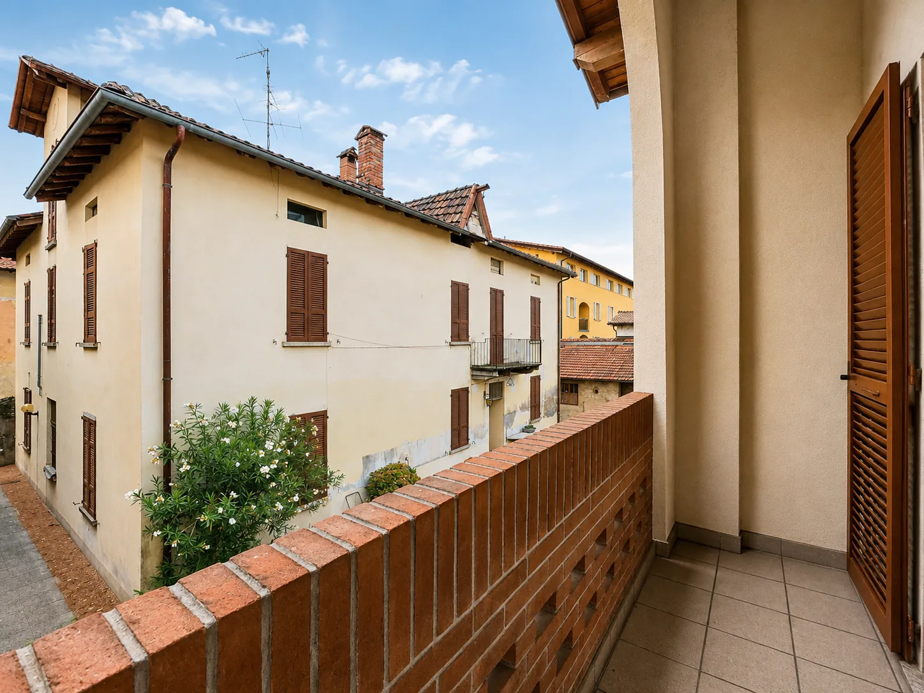
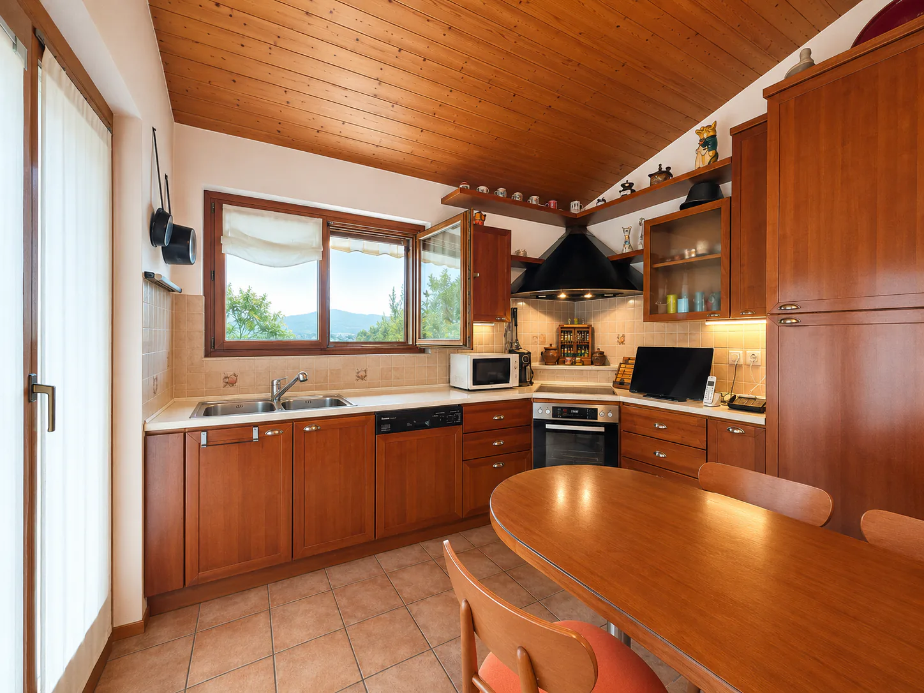
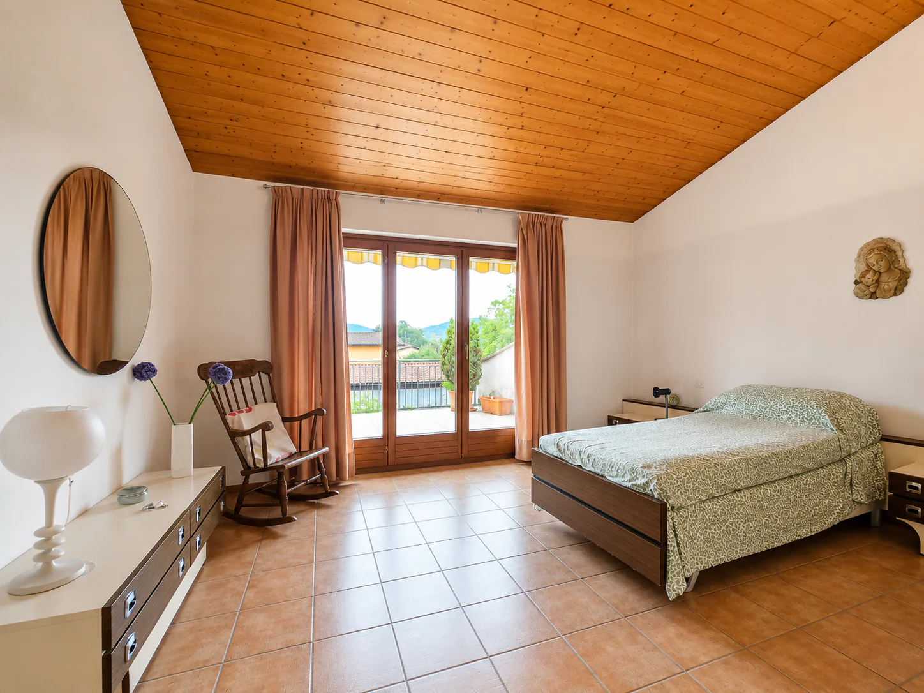
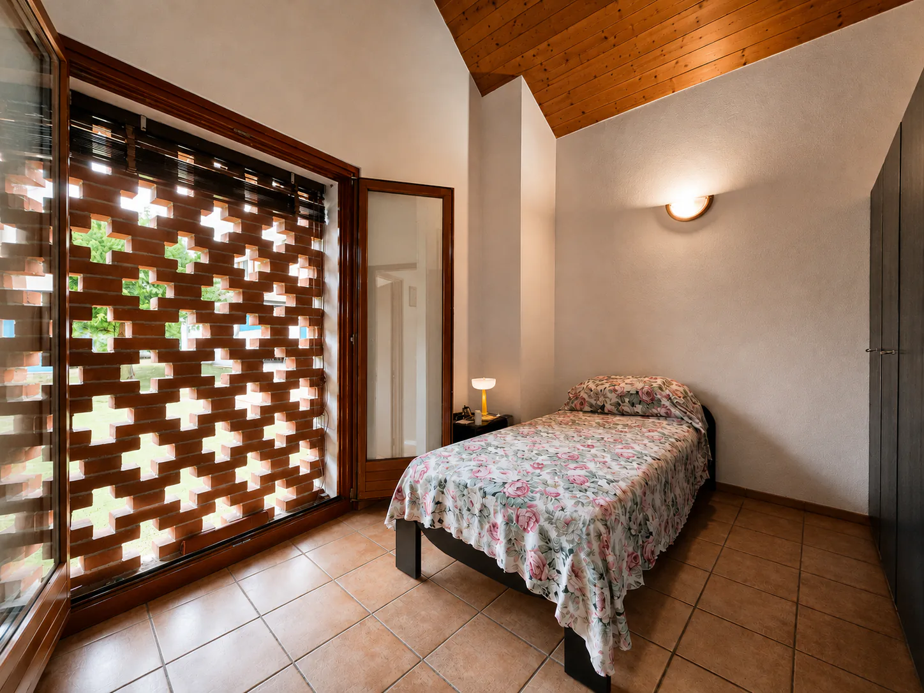
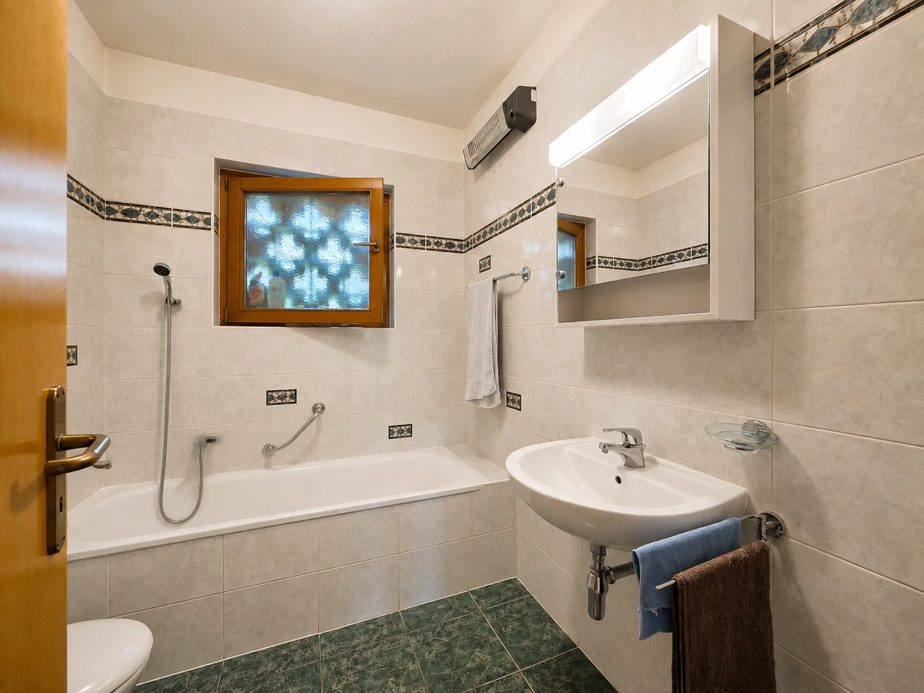
- Second level (first floor): The first floor accommodates the main living area of the house, characterized by bright and welcoming rooms. The heart of the house is the large living room with high mansard roofs, enriched by a fireplace and offering direct access to both the balcony and the large terrace of approximately 33 m². The kitchen is separate and bright, offering practical and functional spaces. The sleeping area is well-distributed and includes a spacious master bedroom, a single bedroom, and a windowed bathroom with a bathtub.
Outside, there is a beautiful green area enriched with decorative shrubs and plants, ideal as a relaxation and refreshment area during the entire beautiful season.
Regarding parking, the building has a large garage for one car, a second single garage, and additional outdoor parking spaces located on the forecourt.
A particularly suitable object for families seeking a comfortable, spacious, and strategic solution in the tranquility of the Mendrisiotto.
Location: Thanks to its strategic location in the south of Ticino (bordering Italy, just 15 km from Varese) and its attractive taxation (with a multiplier of 65%), Stabio is a particularly sought-after municipality, characterized by both residential and commercial settlements. In fact, in addition to residential buildings, the area is also home to numerous commercial and industrial activities of international renown, which attract many workers to the area every year.
The Stabio train station (which connects Ticino directly to Varese and Milan Malpensa airport) and the Mendrisio highway exit (just a few kilometers away) guarantee residents good mobility, allowing them to reach the main towns of Ticino in short times.
Stabio profiles itself as an ideal location not only for the complete offer of infrastructure and services present on the territory but also for its beautiful sunny and hilly landscape, characterized by wide green spaces and vineyards.
Property Details
- Property type
- Detached house
- Living space
- 130 m²
- Plot area
- 451 m²
- Rooms
- 3.5
- Last renovated
- 1996
- Published on
- 11.08.2026
Features
Mentioned in the description
Documents
Price
- Purchase Price
- CHF 690'000
- Price per m²
- CHF 5'308
Market context
Price 23.1% below the median
This listingCHF 690'000
- Typical time on the market
- 7 days
- Listings with a price cut (90 days)
- 2.4%
Location
Via Dogana 3 6854 S. Pietro
Nearby
Loading…
At a glance
No feed yet
Location & surroundings
Via Dogana 3, S. Pietro
Similar listings
Guides
Good to know when buying
- Mortgage affordabilityHow much home you can actually buy.
- Notary and land-registry feesHow much they are and who pays them.
- Listing privately: what portals costWhat a rental or sale listing costs on each portal.
- Noise at homeLimits, rights and what to check before moving in.