
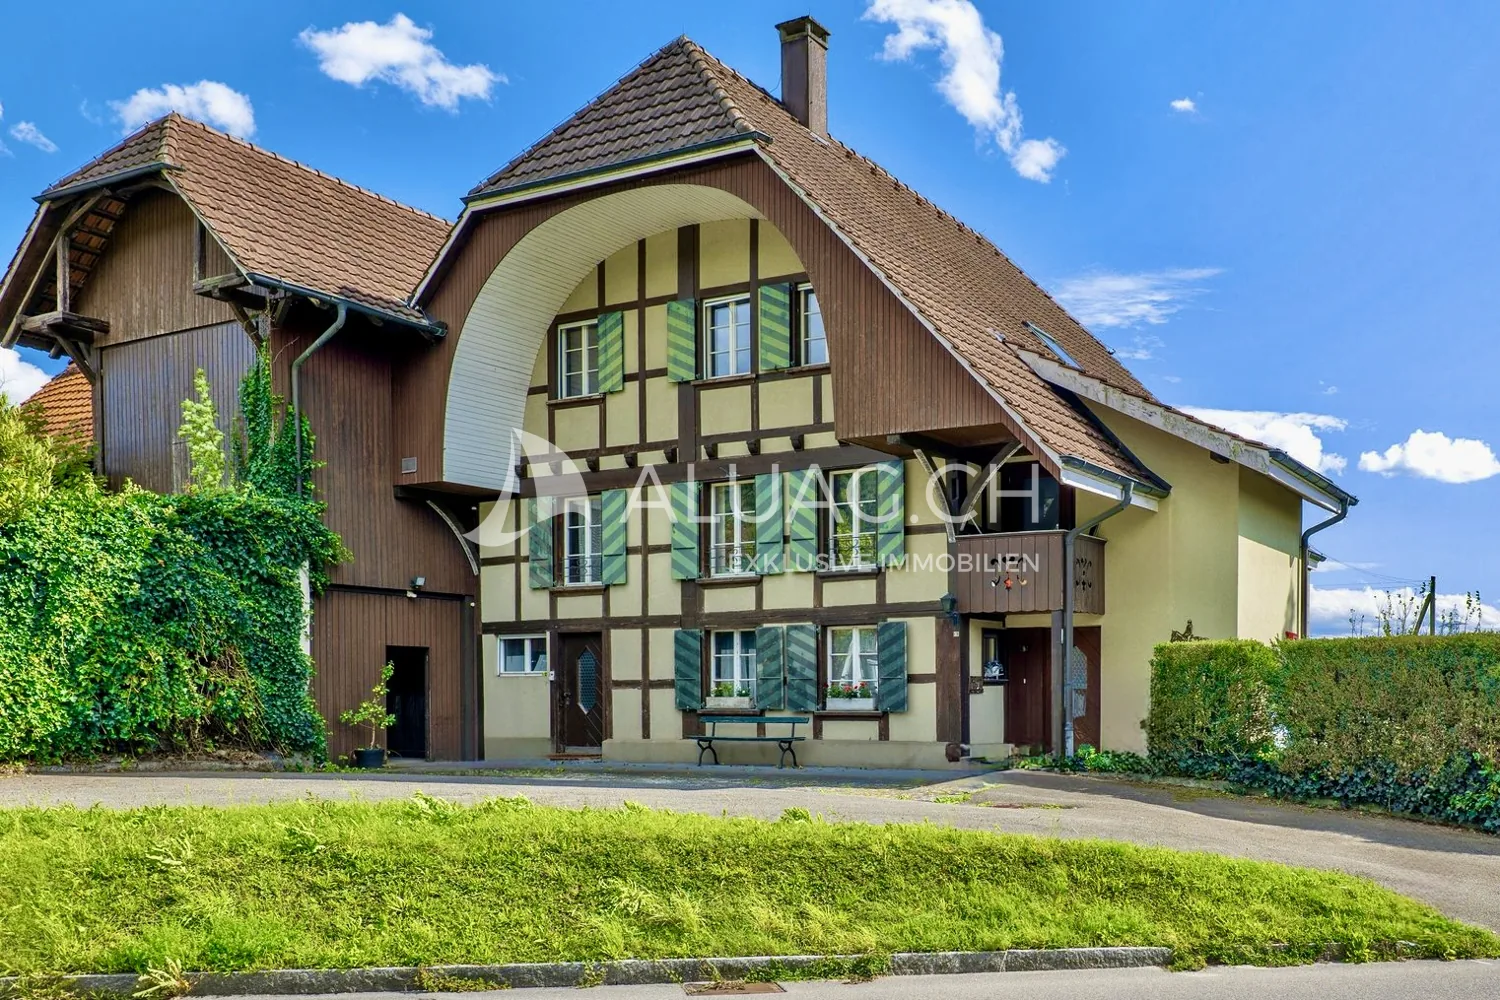
6.5 room Farmhouse in Safnern
CHF1'980'000
225 m²
Description
Versatile horse farm with numerous design possibilities
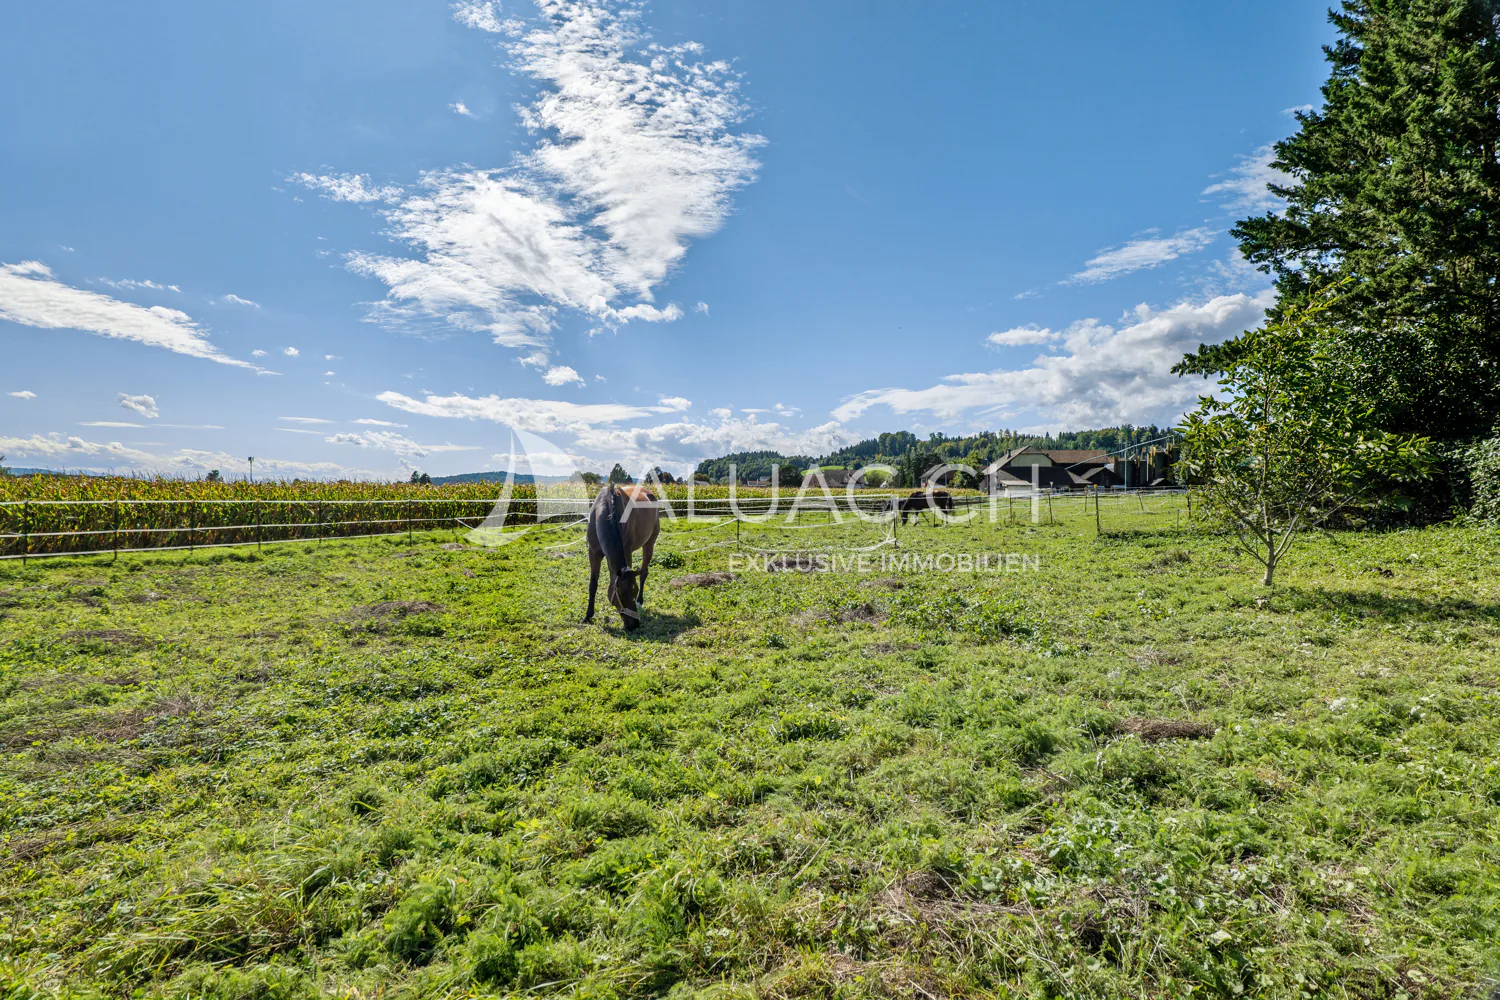
Dreamy country estate with two apartments, stable and paddock
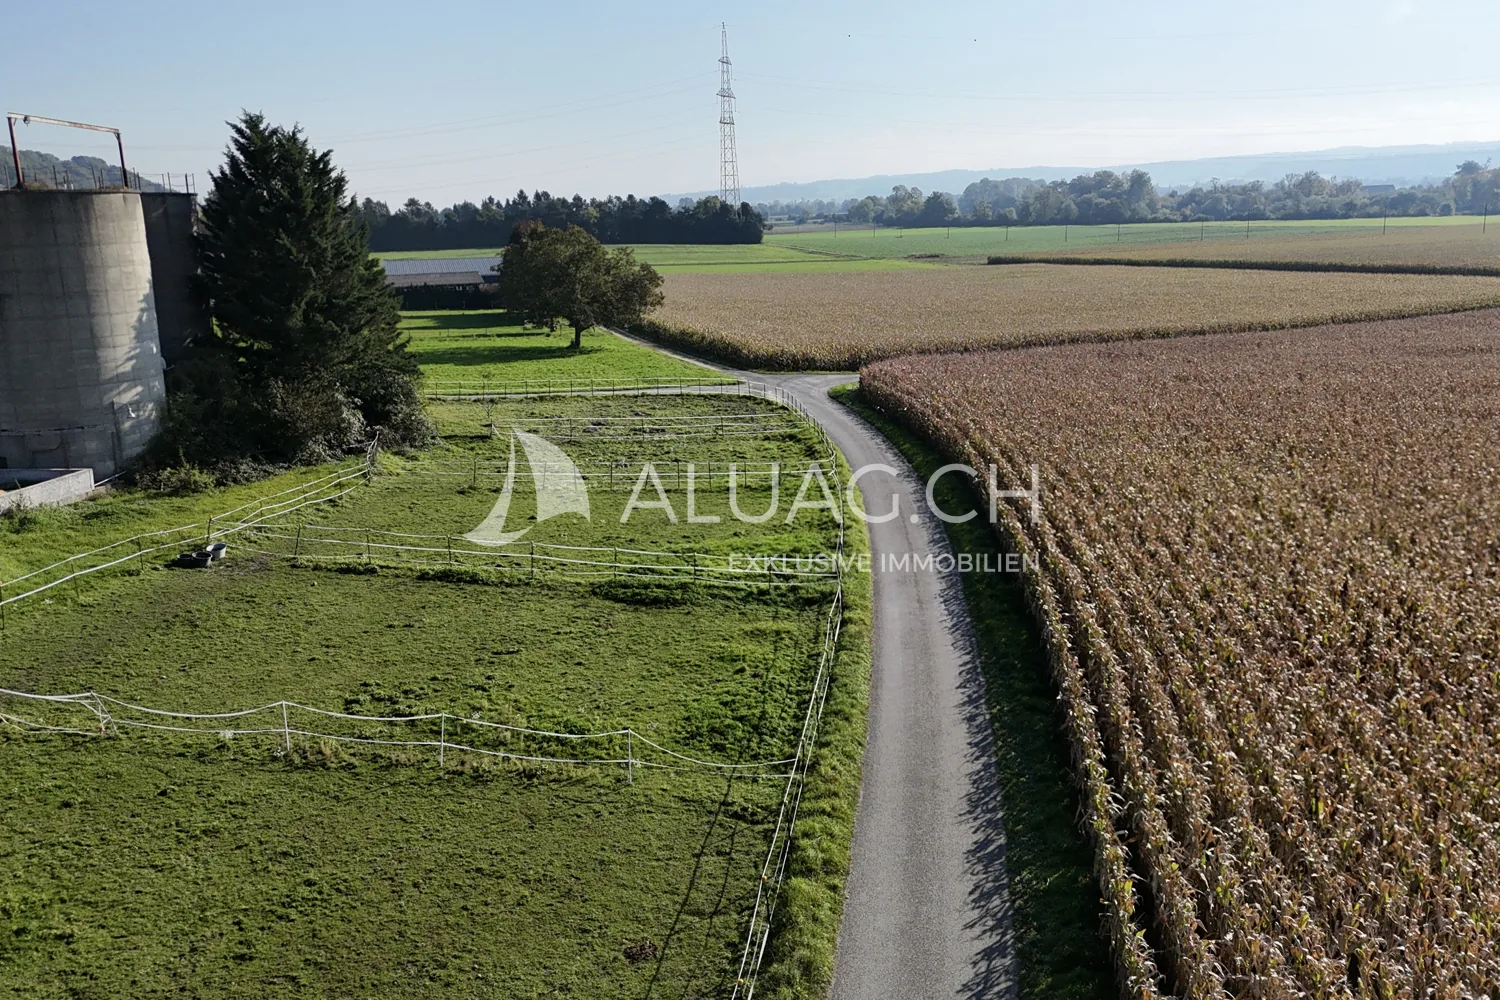
In the midst of a quiet, green environment, this exceptional property presents itself as a true paradise for horse lovers, nature lovers and people with visionary projects.
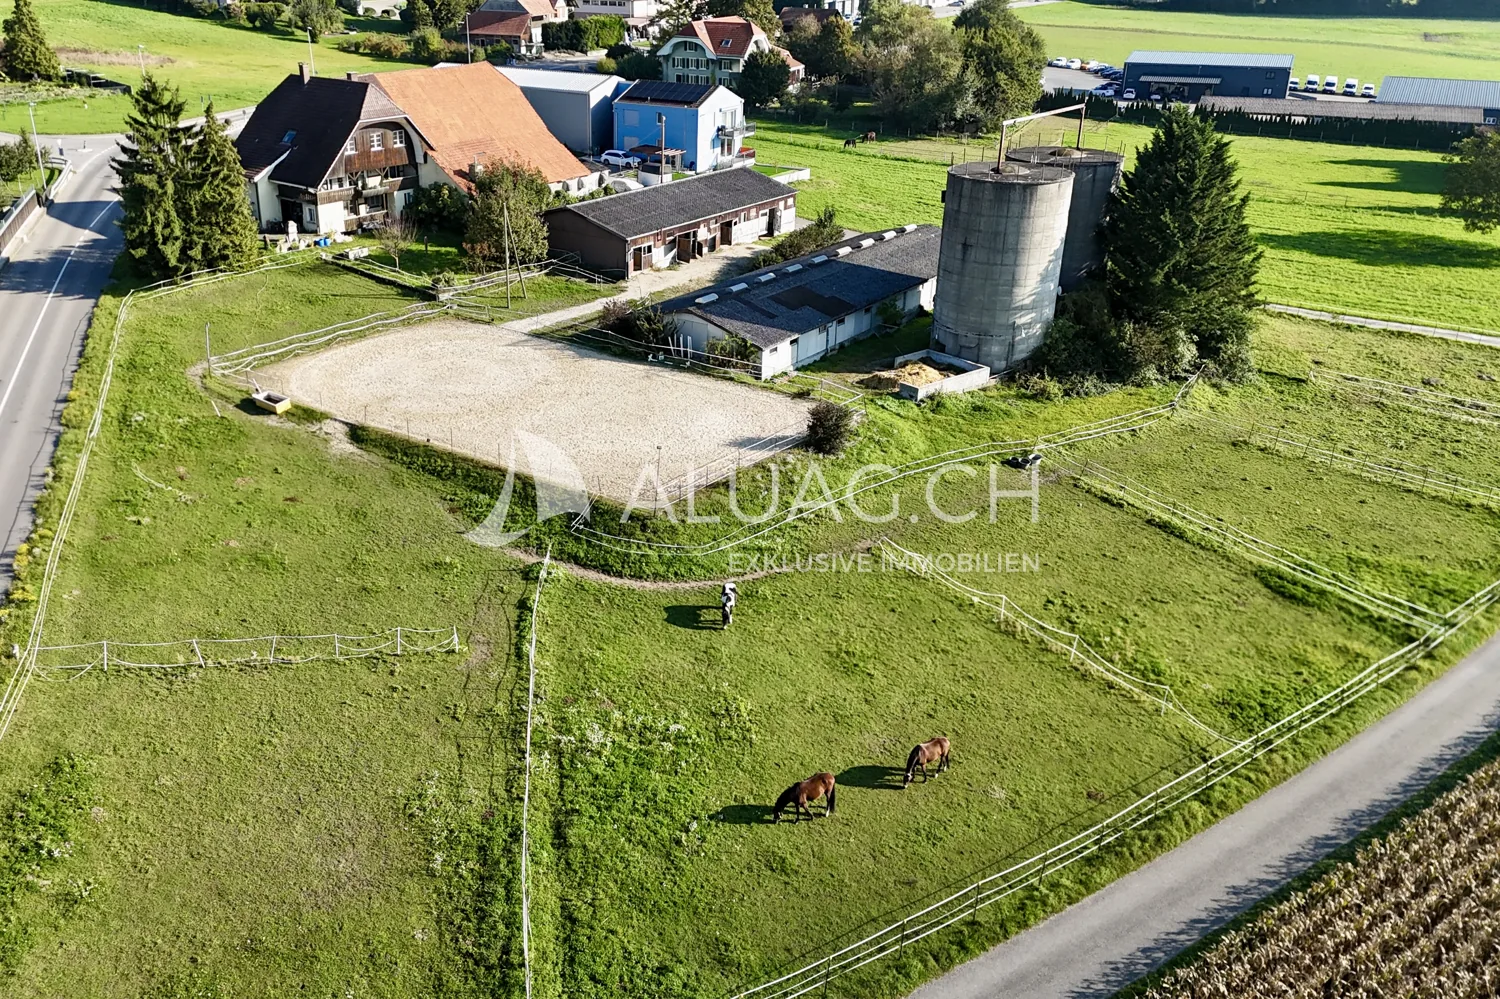
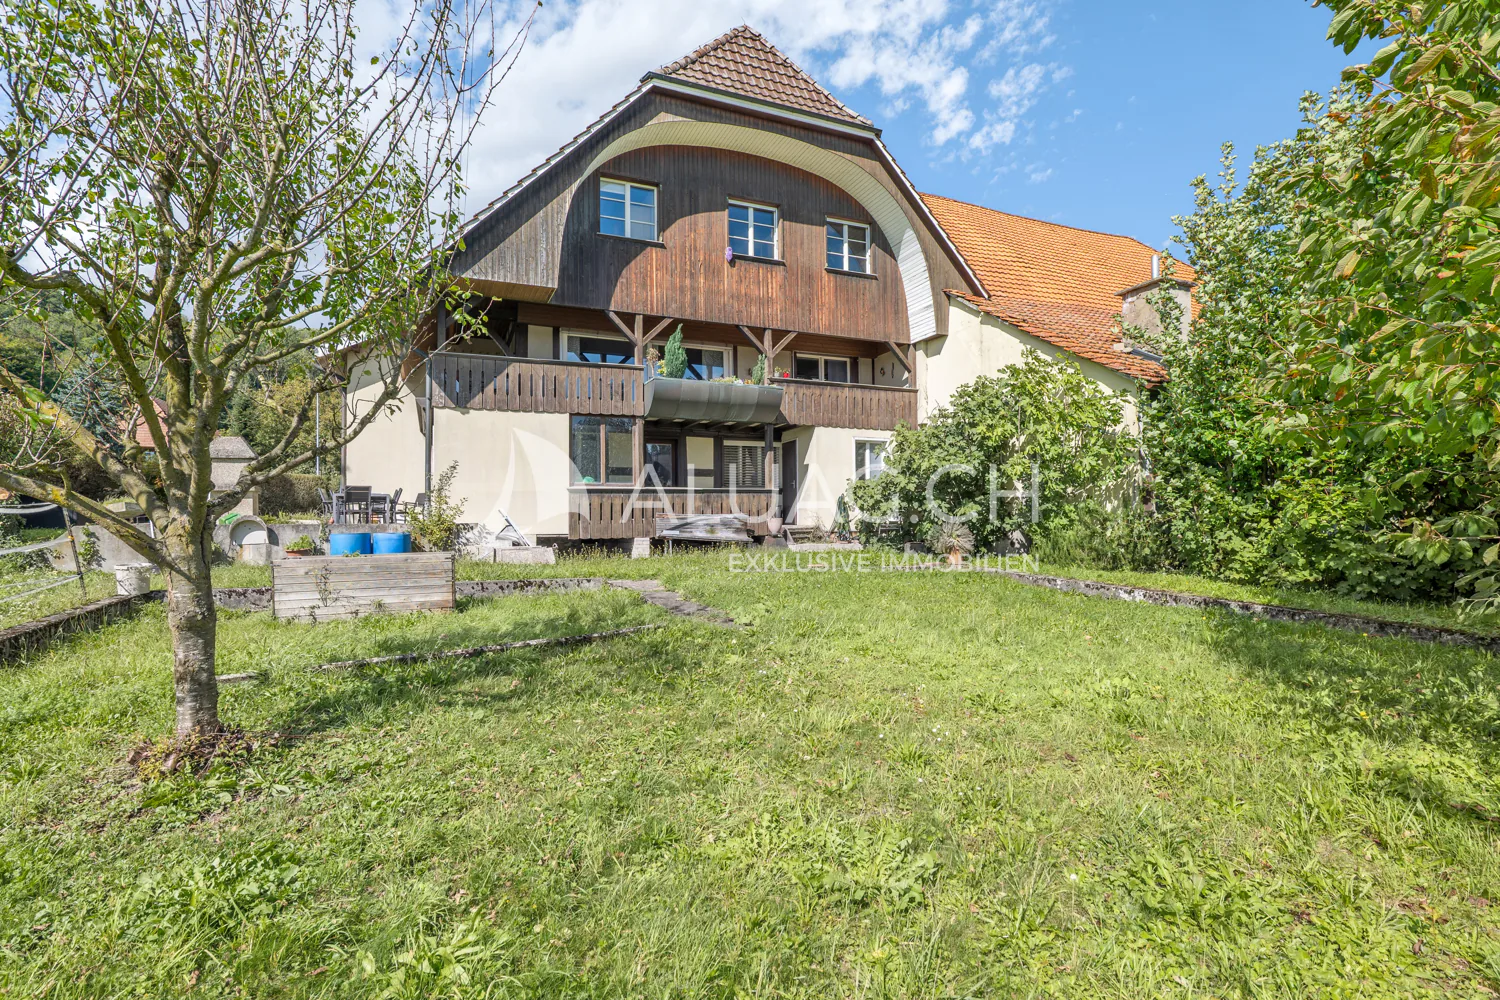
On a plot of 9,073 m², living, agriculture and leisure come together in harmony. The ensemble consists of a traditional Bernese farmhouse with two independent apartments, several outbuildings, stables and a well-maintained riding facility. Whether private refuge, riding center or versatile agricultural business, countless possibilities open up here.
LIVING WITH CHARM
Farmhouse with two independent apartments:
1. 2-room apartment (approx. 75 m²)
- Separate entrance
- 1 bedroom
- 1 bathroom
- Terrace with access to private garden
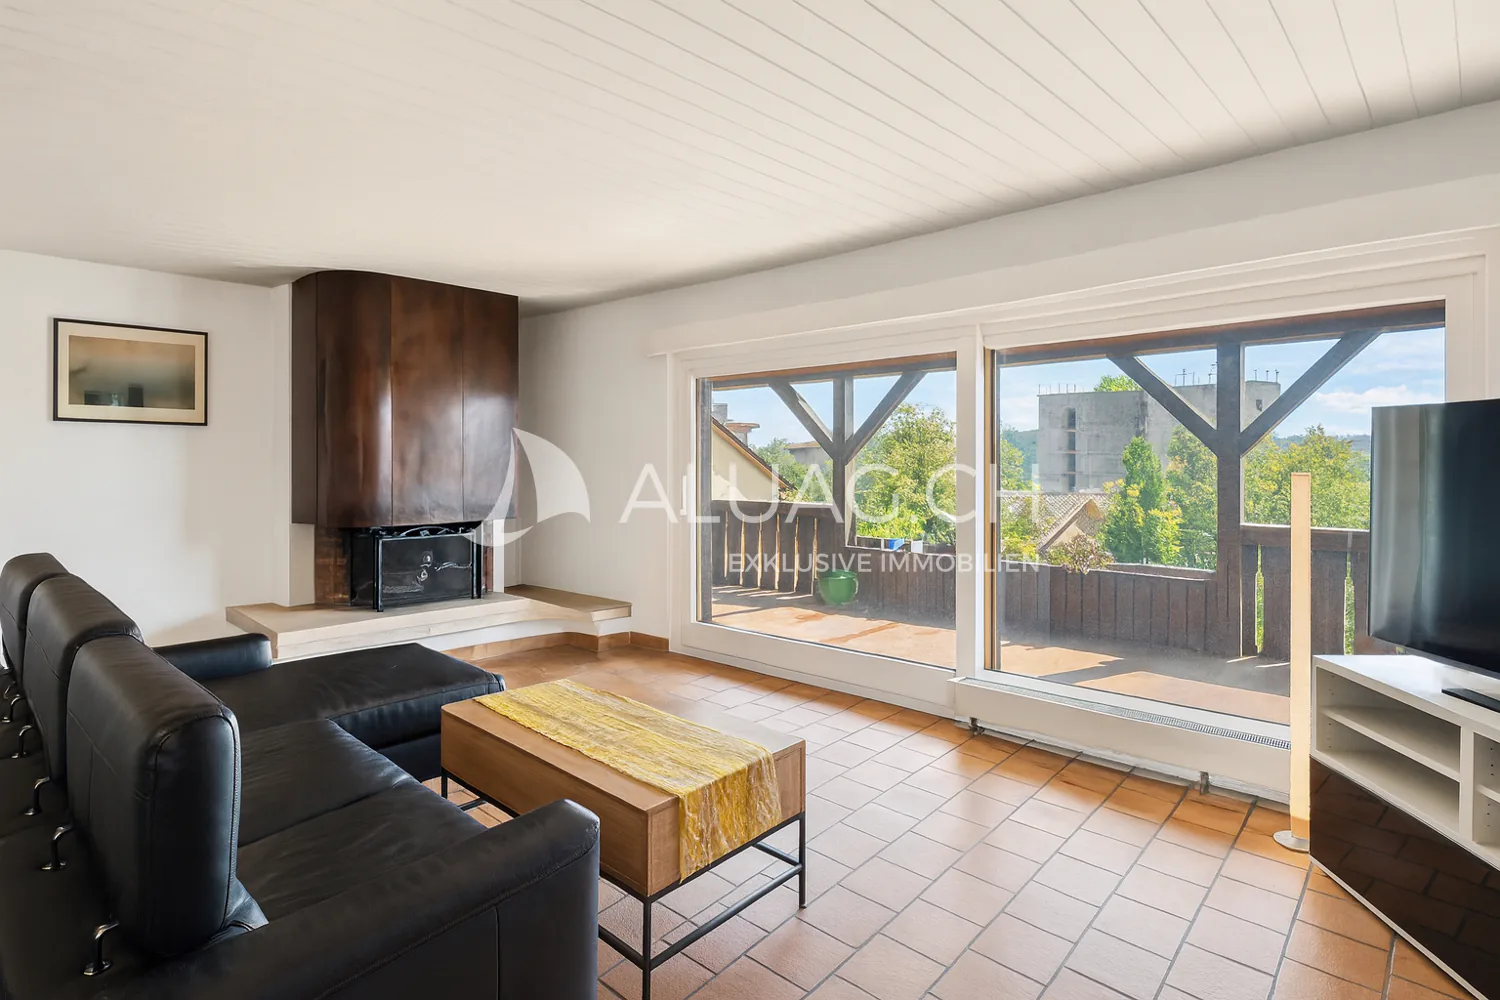
2. Family apartment, 4.5 rooms (approx. 150 m², over two levels)
- Basement: large cellar
- Ground floor: entrance, laundry room, access to terrace & garden
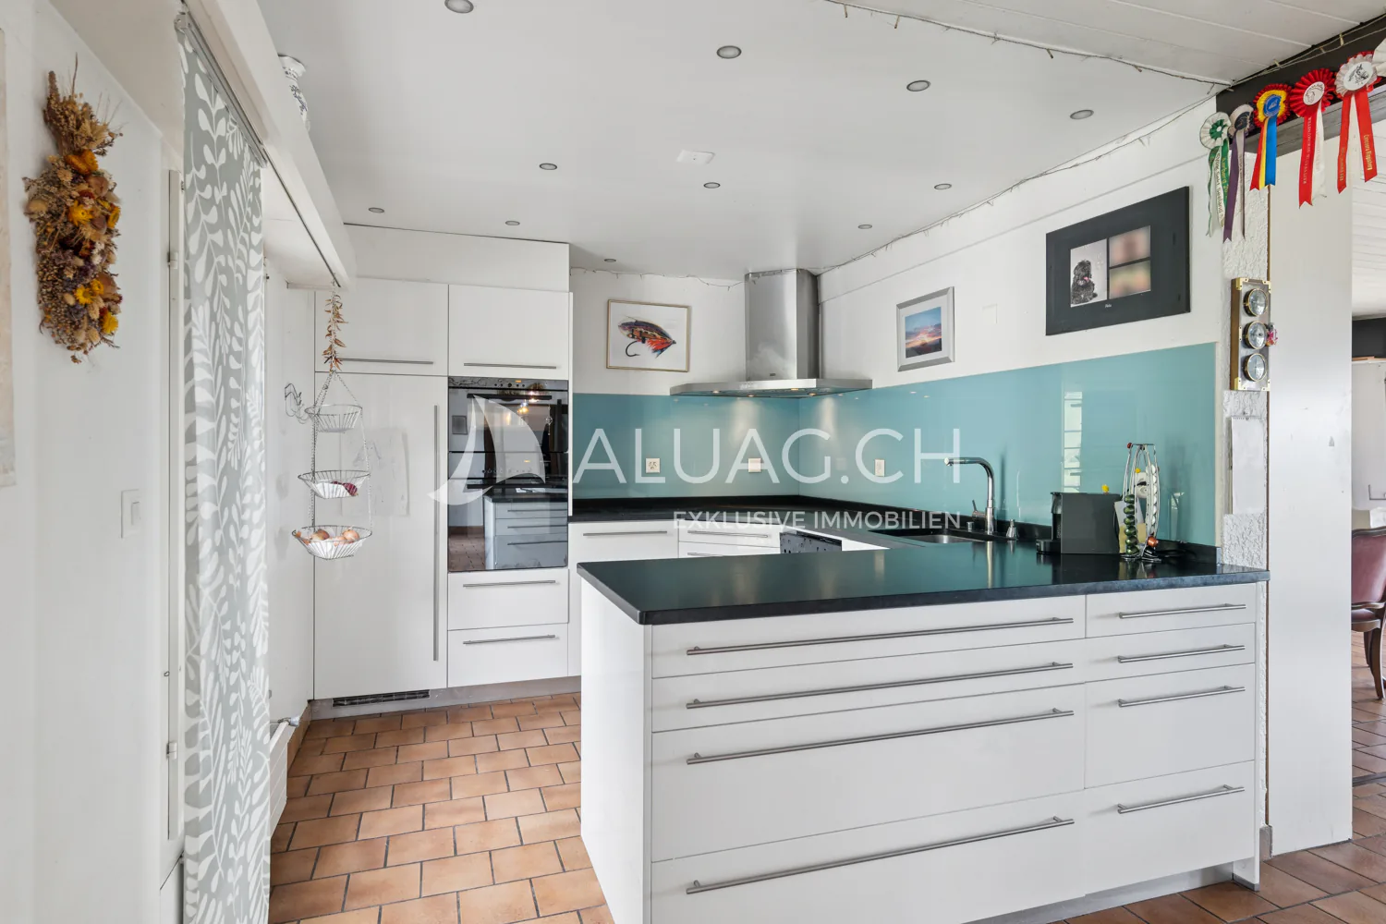
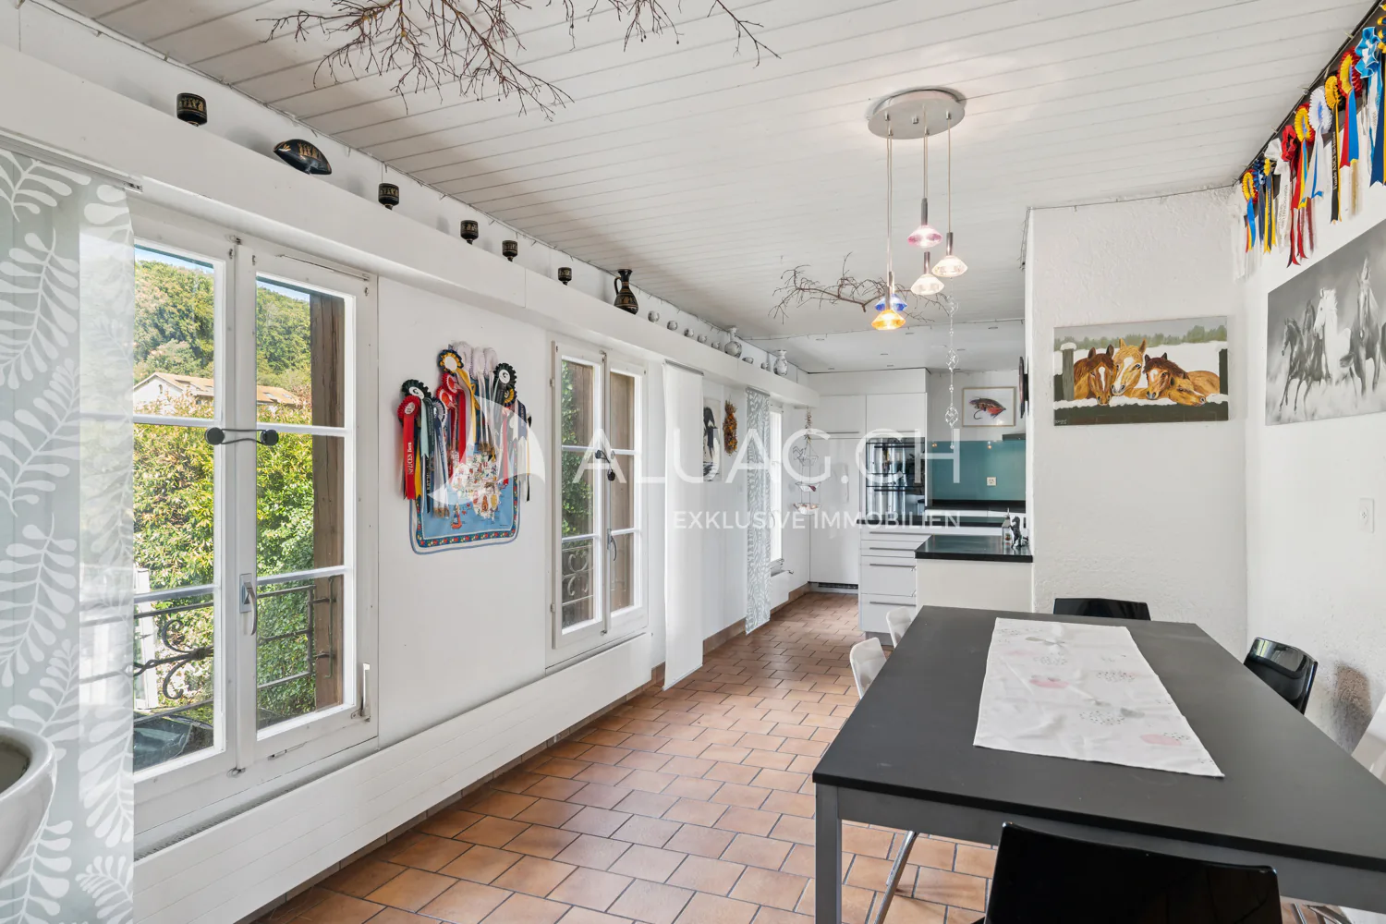
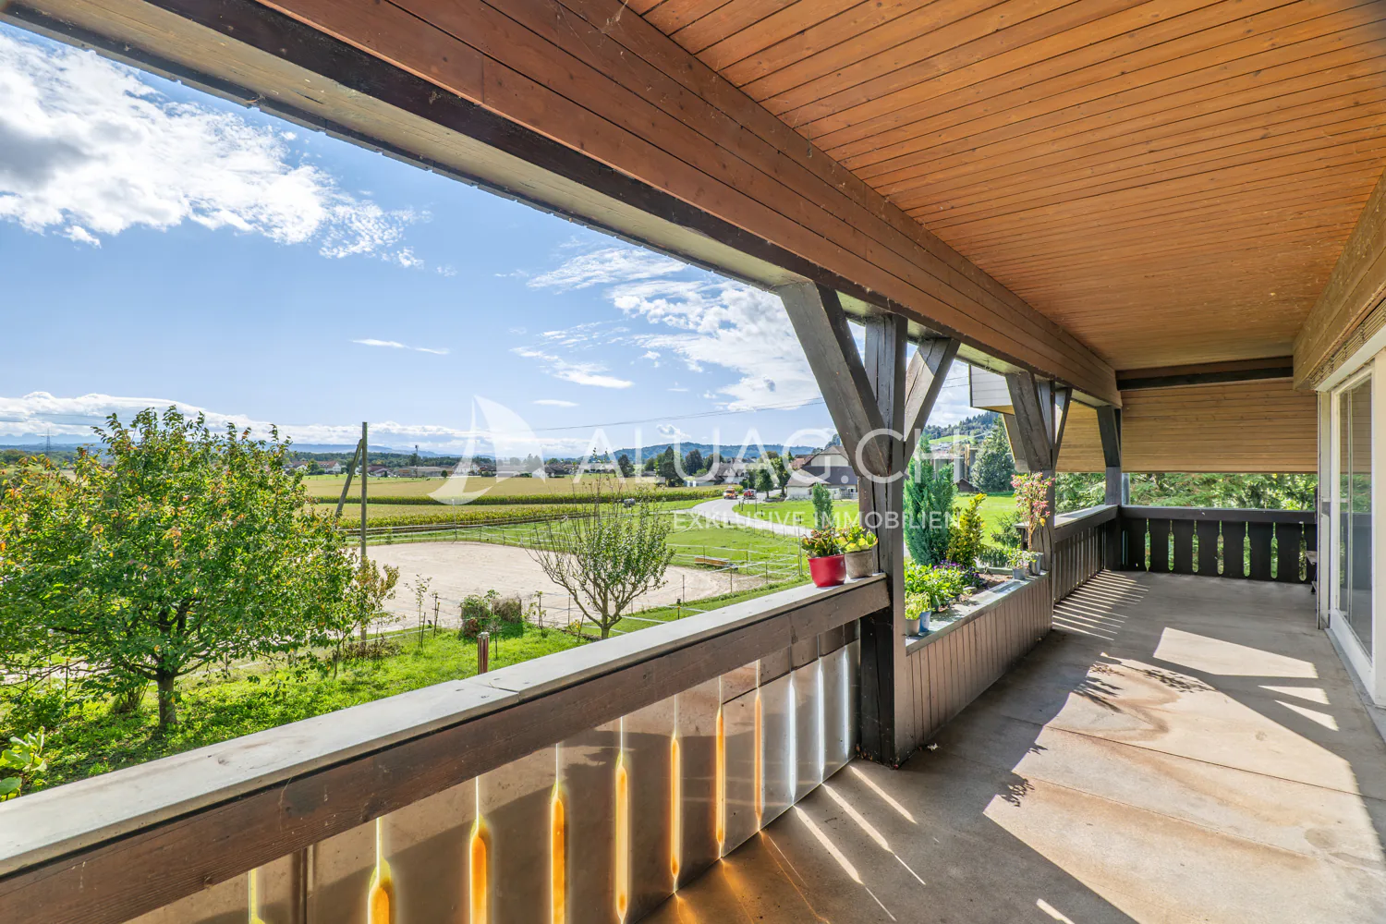
- 1st floor: guest toilet, living room with fireplace & balcony, dining room, open kitchen with dining area
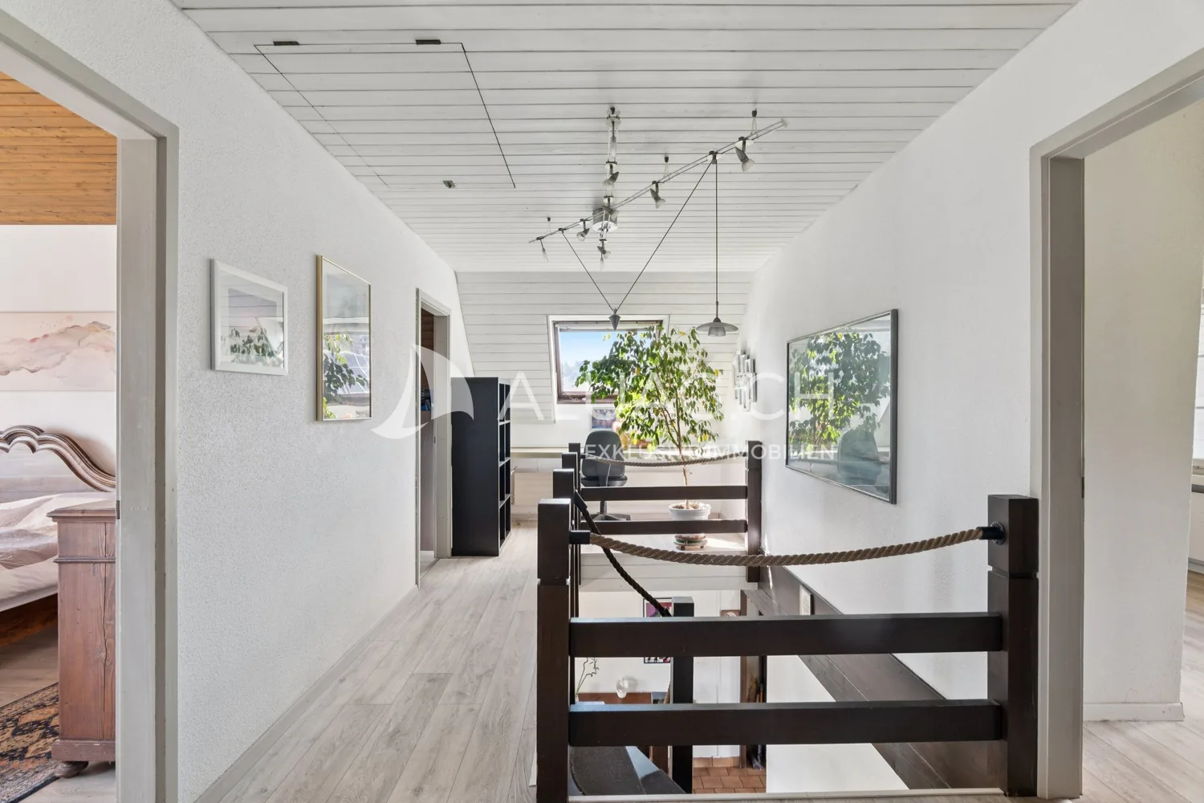
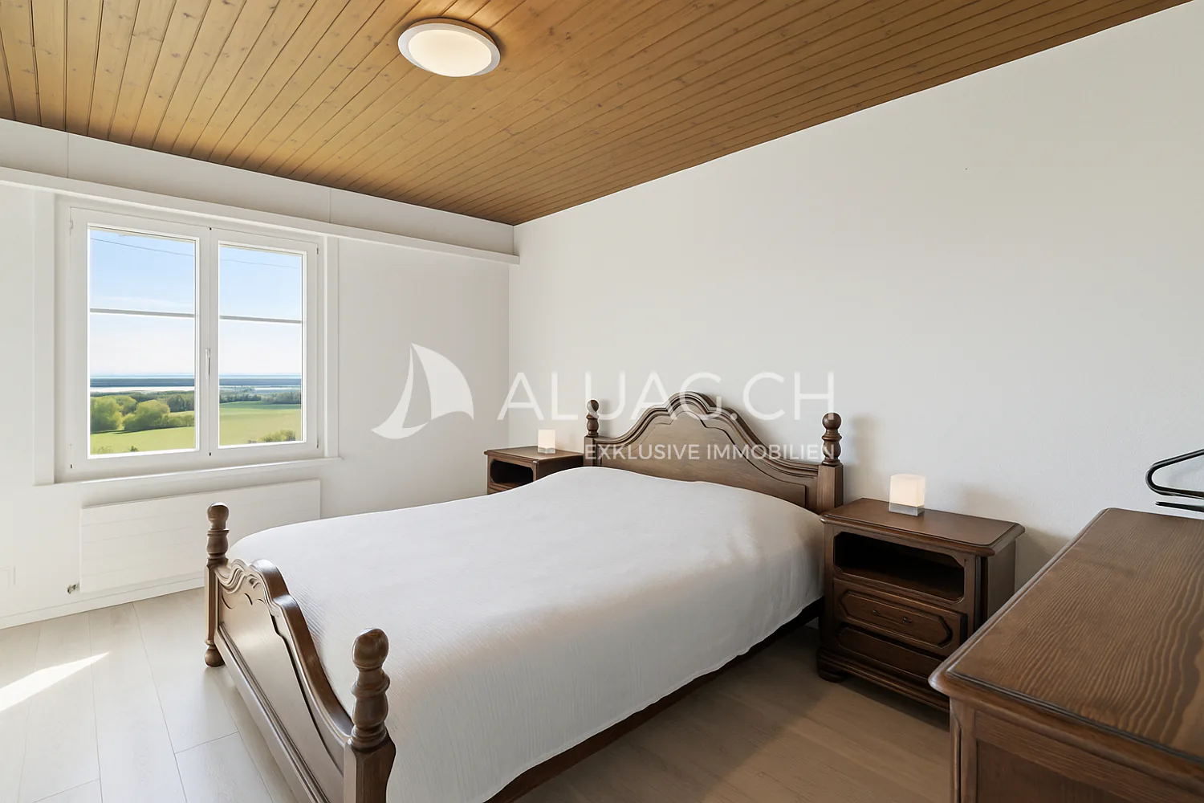
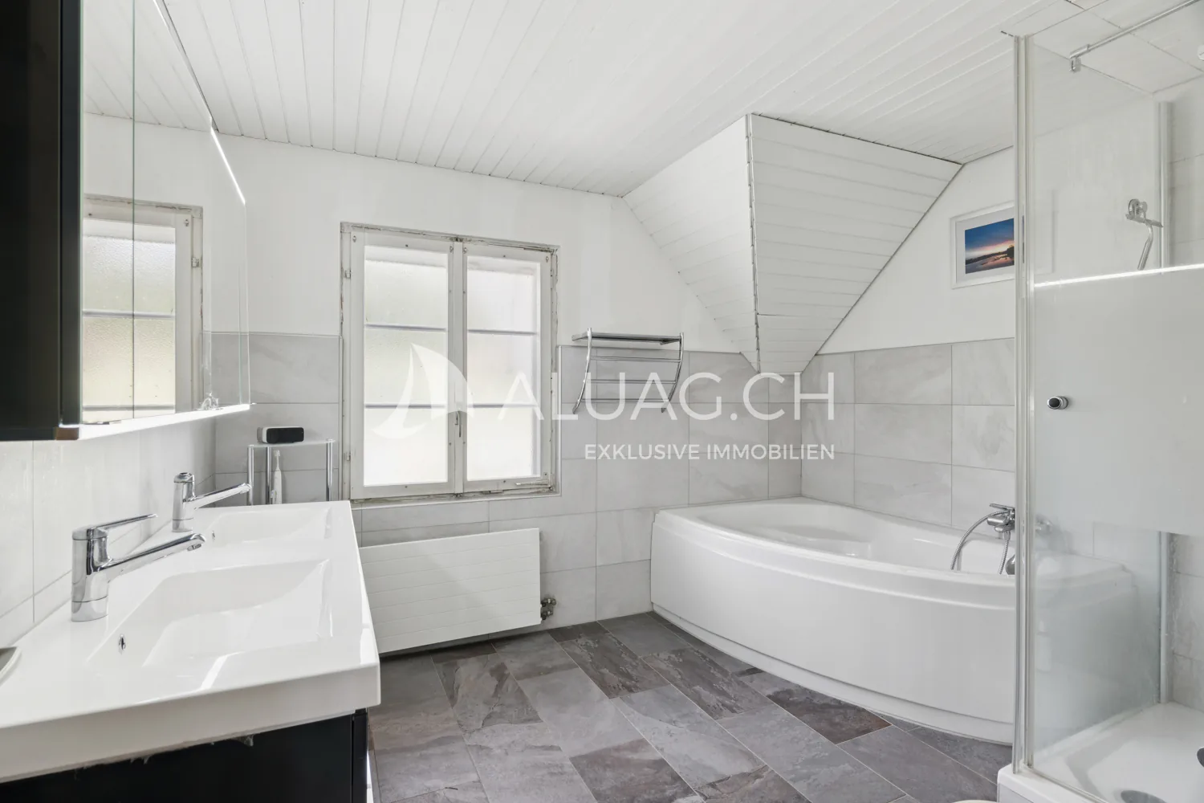
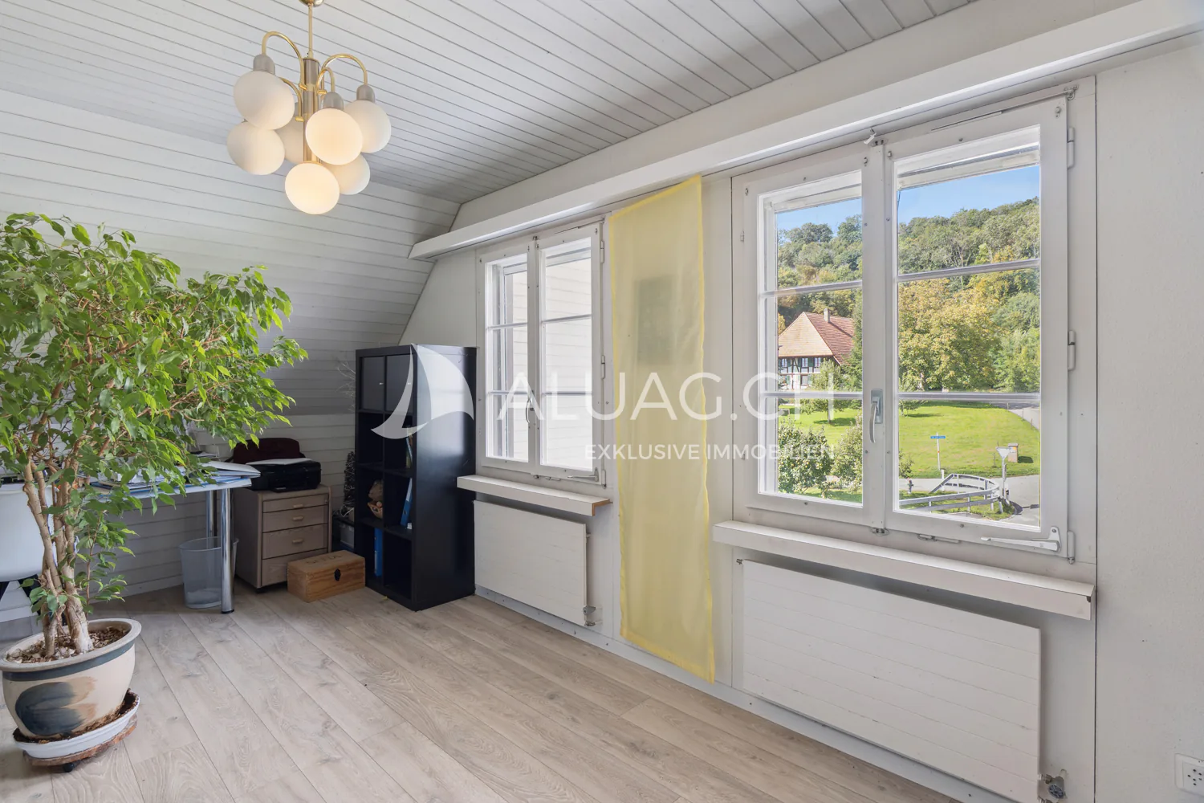
- 2nd floor: 3 bedrooms, dressing room/office, bathroom with bath/shower/double sink, storage room, gallery workspace
- Attic: large storage room
OUTBUILDINGS
- 2 garages
- Barns and storage rooms
- Silos
- Large storage building
- Manure pit and enclosure
STABLE & RIDING FACILITY
- Stable with 6 boxes, automatic drinking troughs
- Hay storage, storage rooms, saddle room
- Horse washing area, water connections in all corridors
- Paddock (20 x 40 m) with drainage, silicate sand, lighting
- Meadow and garden areas
SPECIAL FEATURES
- Flexible use: agriculture, riding business, holiday apartments, leisure projects
- Attractive rental income through garages and storage spaces
- Traditional character combined with modern comfort
- subject to the BGBB (Federal Law on Agricultural Land Law)
LOCATION
Located on the outskirts of Safnern, the property combines idyllic tranquility with excellent accessibility. The Lengnau/Meinisberg (A5) motorway junction is just a few minutes away; Biel, Solothurn and Bern are quickly accessible. Nestled in meadows and fields, a place is created here where living, working and relaxing perfectly blend together.
Property Details
- Property type
- Farmhouse
- Living space
- 225 m²
- Plot area
- 9'073 m²
- Rooms
- 6.5
- Year Built
- 1870
- Toilets
- 1
- Published on
- 24.08.2026
Features
Price
- Purchase Price
- CHF 1'980'000
- Price per m²
- CHF 8'800
Market context
Price 34.7% above the median
This listingCHF 1'980'000
- Typical time on the market
- 20 days
- Listings with a price cut (90 days)
- 2.6%
Location
2553 Safnern
Nearby
Loading…
At a glance
No feed yet
Location & surroundings
Safnern
Viewing
Similar listings
Guides
Good to know when buying
- Mortgage affordabilityHow much home you can actually buy.
- Notary and land-registry feesHow much they are and who pays them.
- Public transport quality classWhat A, B, C and D on a listing mean.
- Property gains taxWhy the holding period decides almost everything when you sell.