
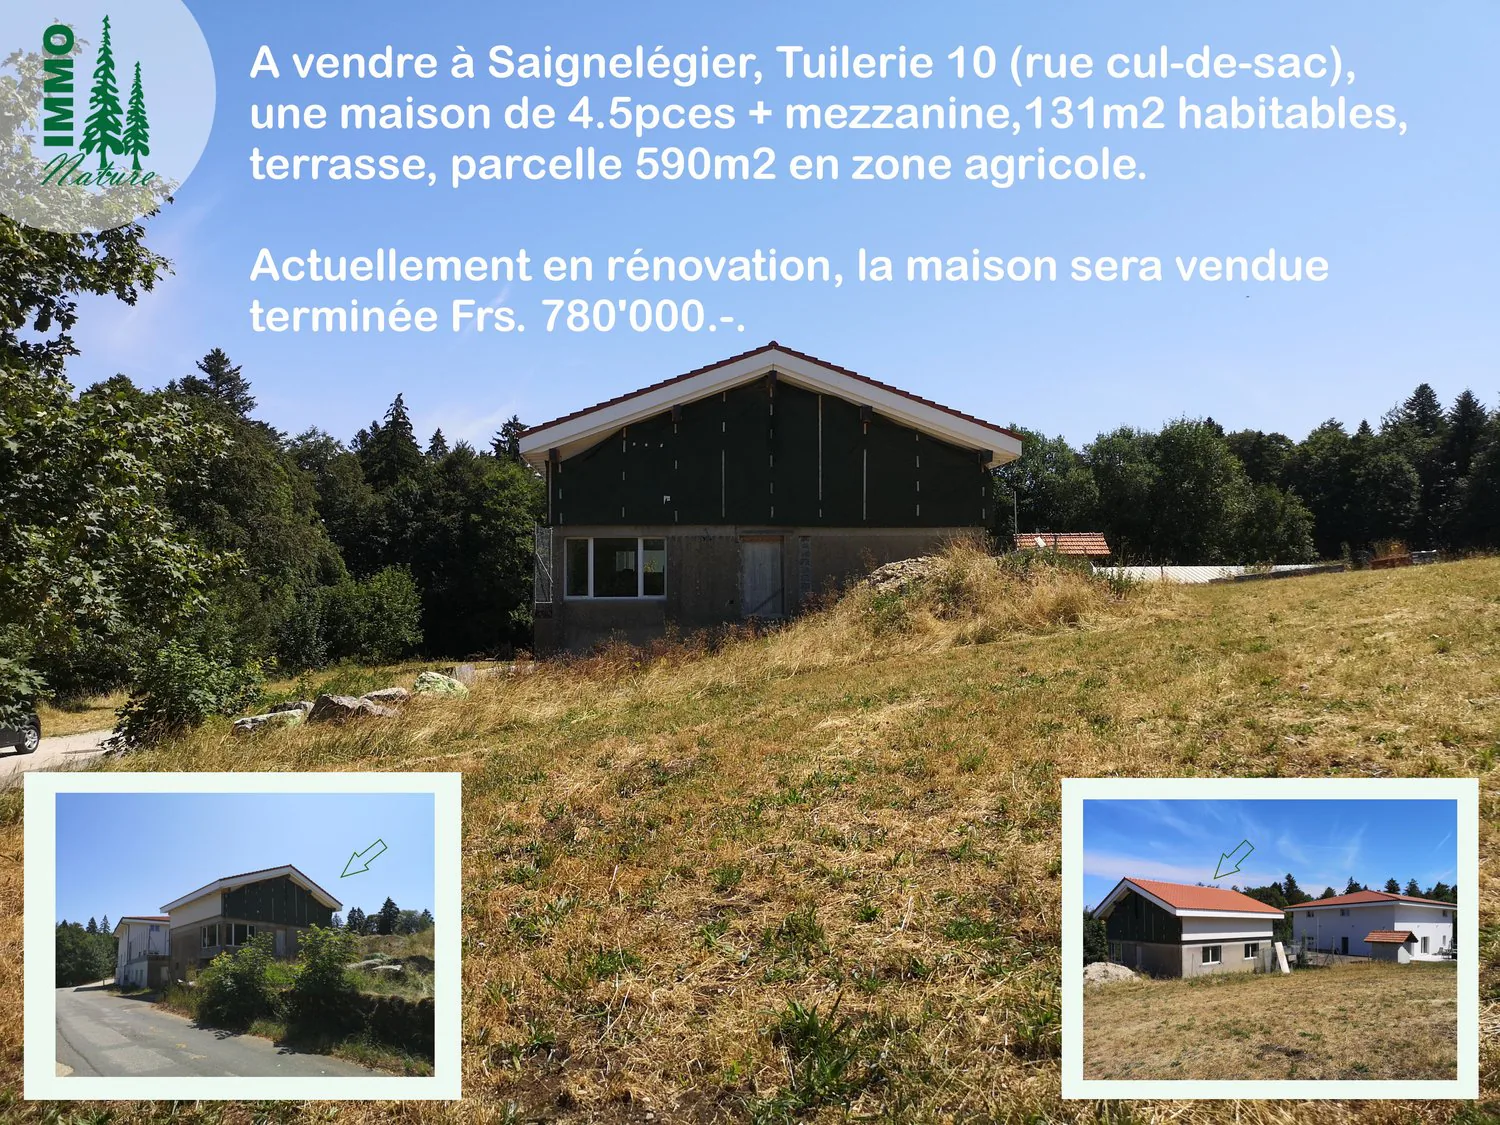
780'000
4.5 room Detached house in Saignelégier
CHF780'000
Description
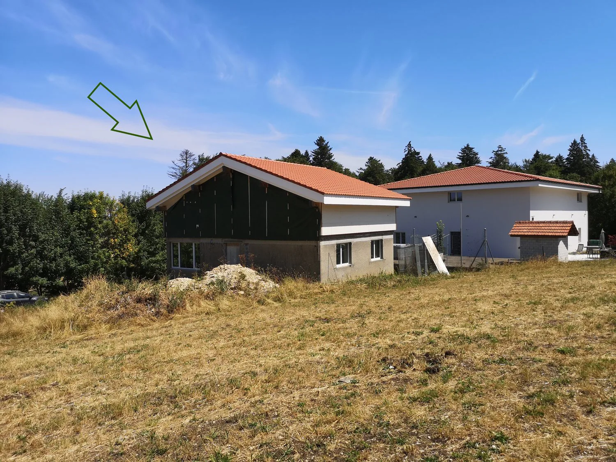
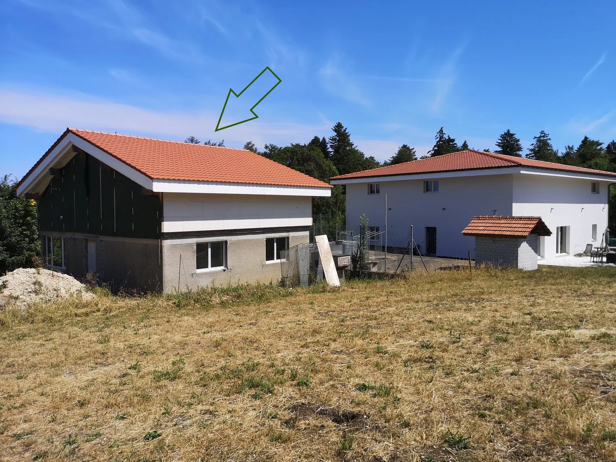
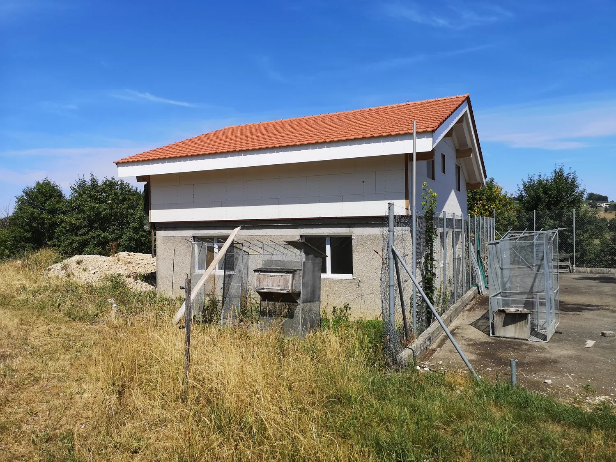
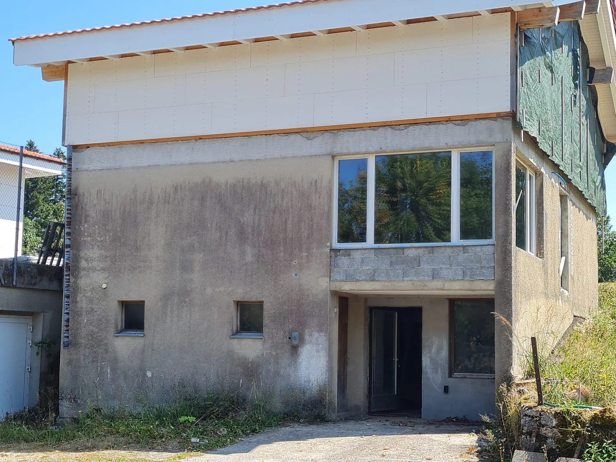
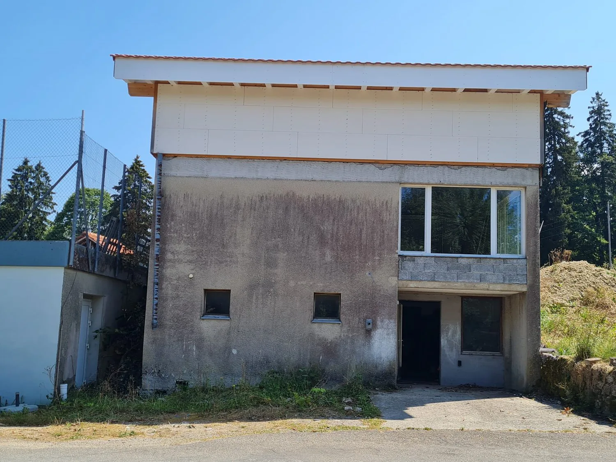
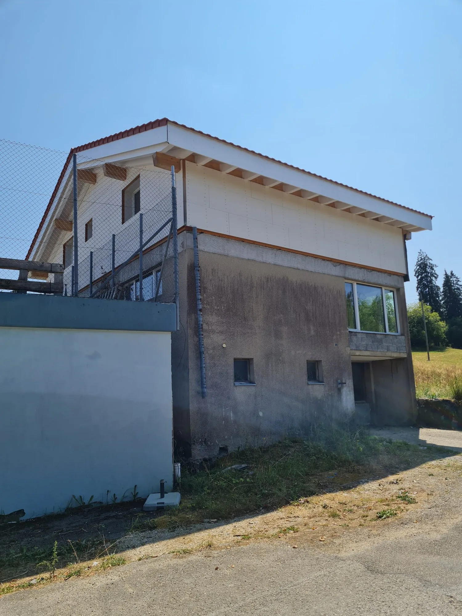
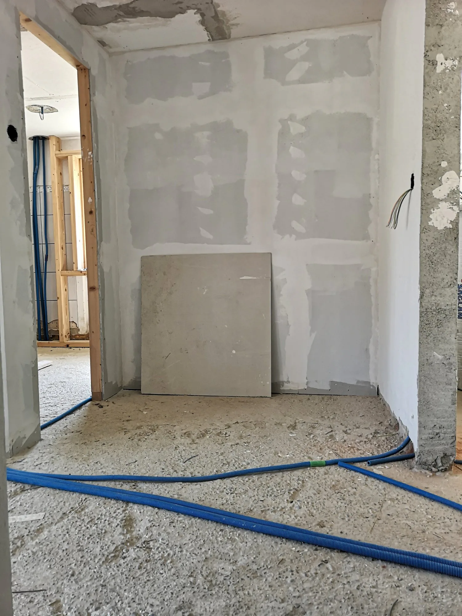
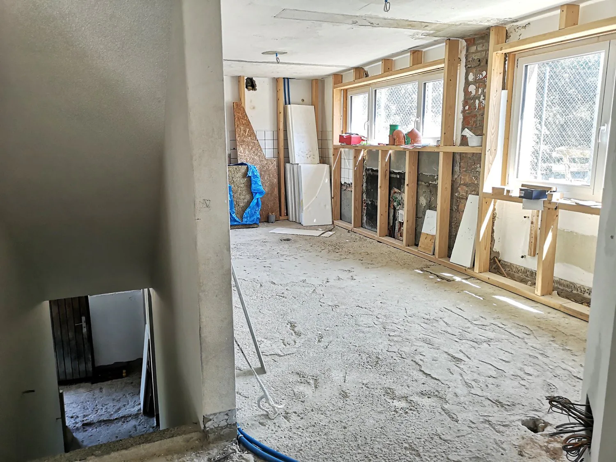
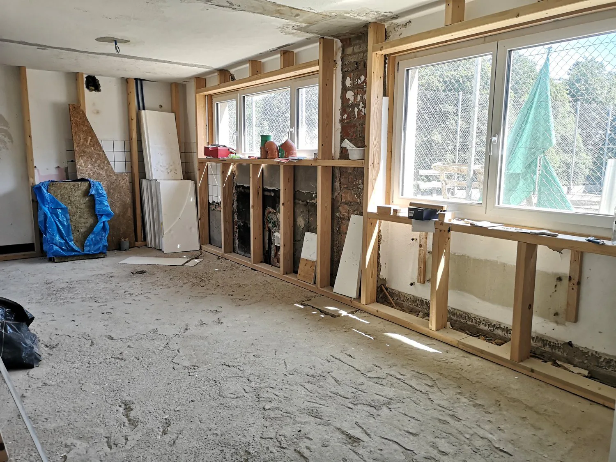
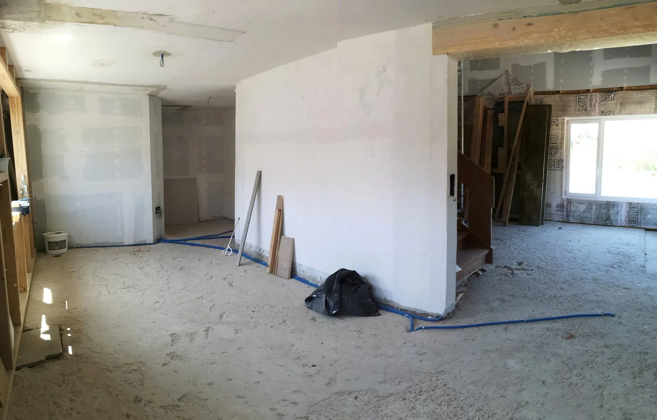
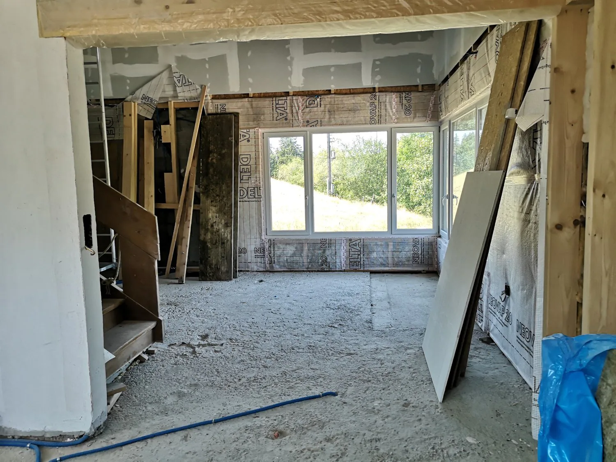
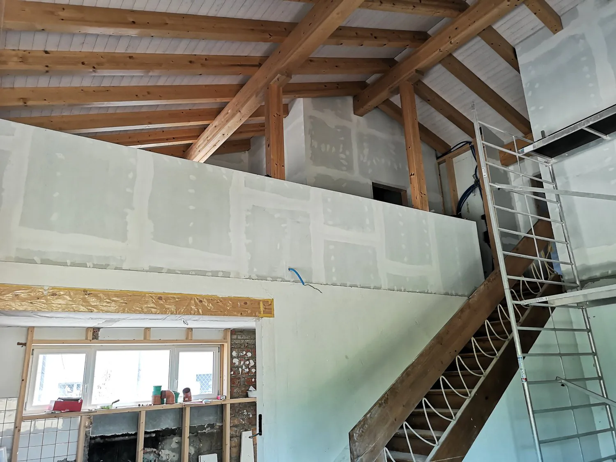
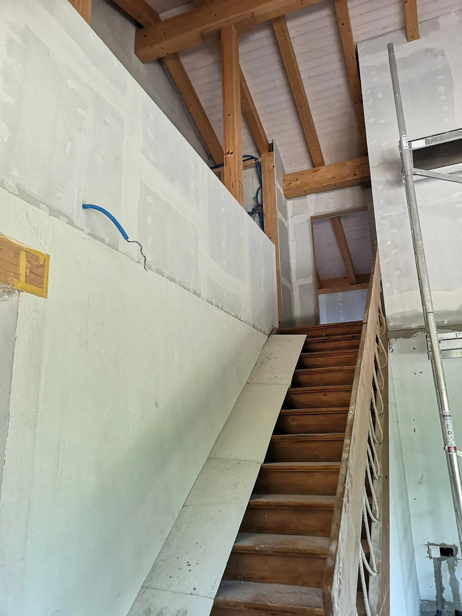
House with 4.5 rooms + mezzanine on the outskirts of Saignelégier, will be sold completely renovated
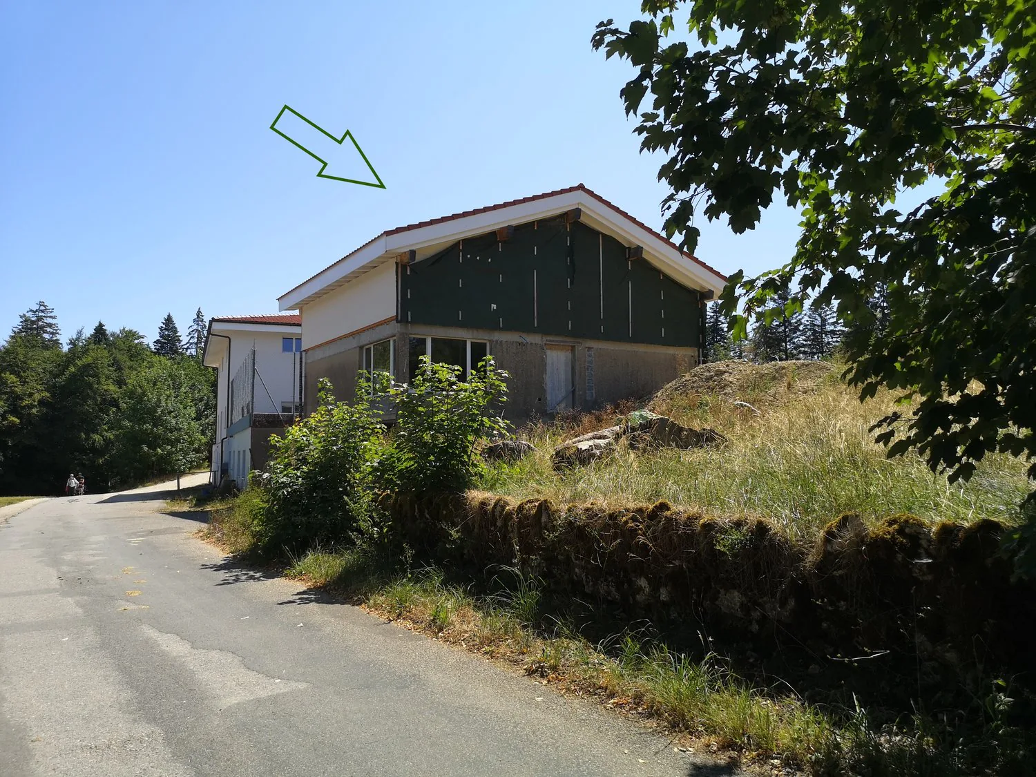
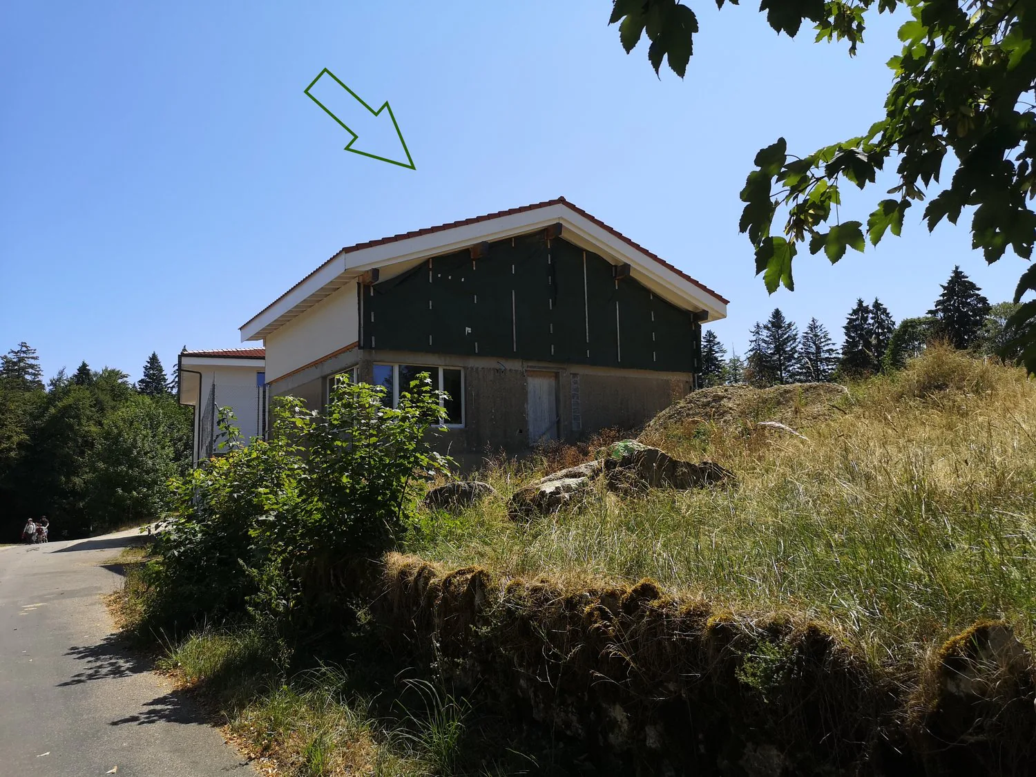
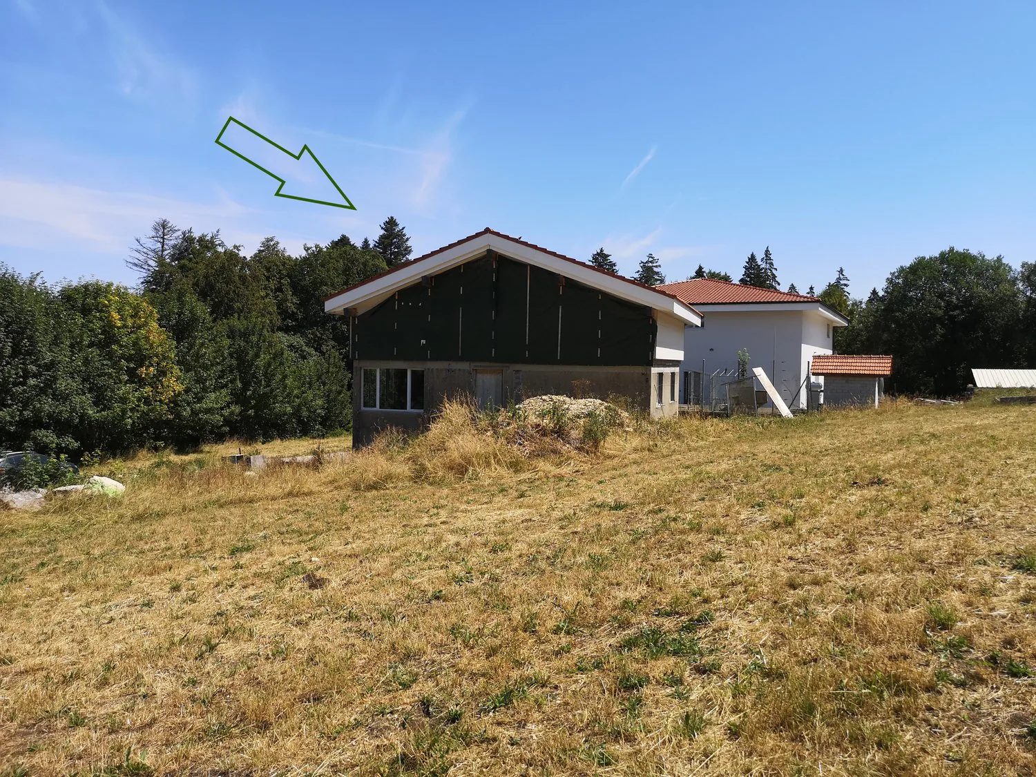
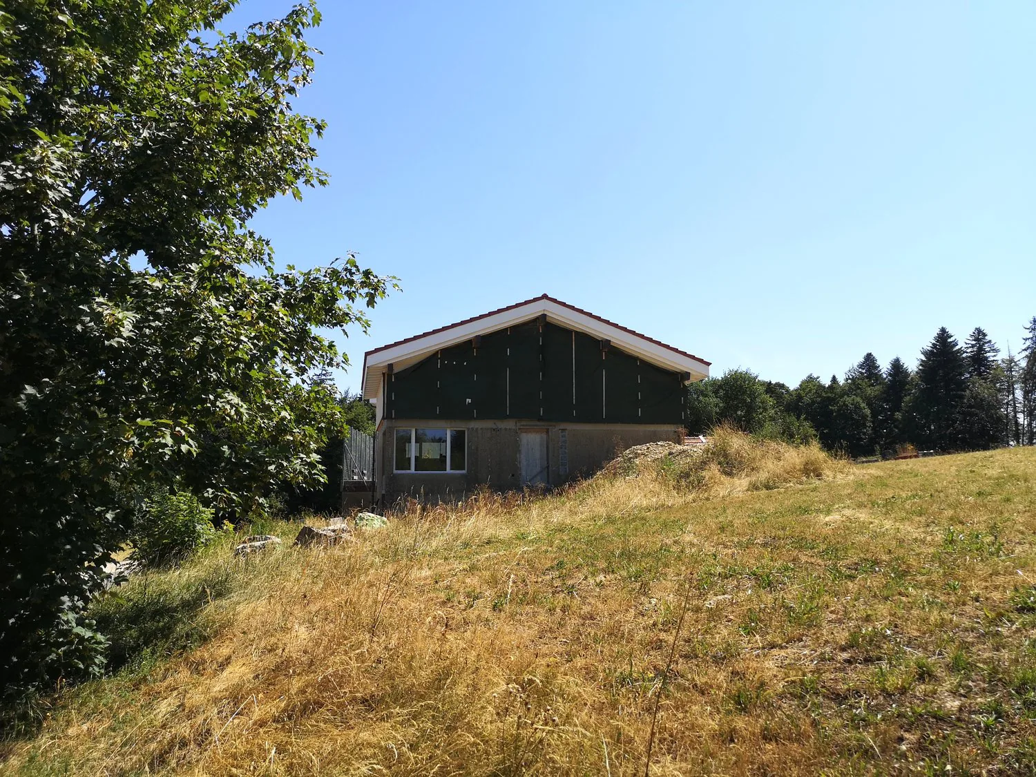
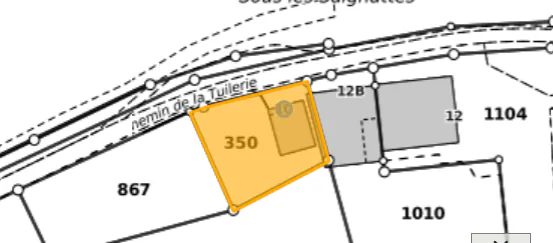
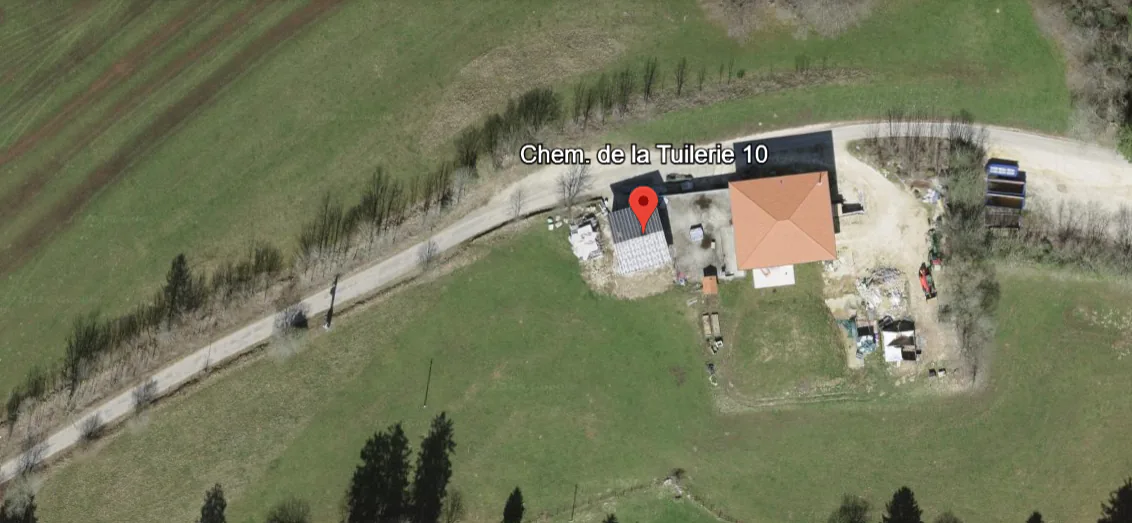
For sale in 2350 Saignelégier, La Tuilerie 10, in a cul-de-sac, a house with 4.5 rooms + mezzanine, 131m2 living space, with terrace, on a plot of 590m2.
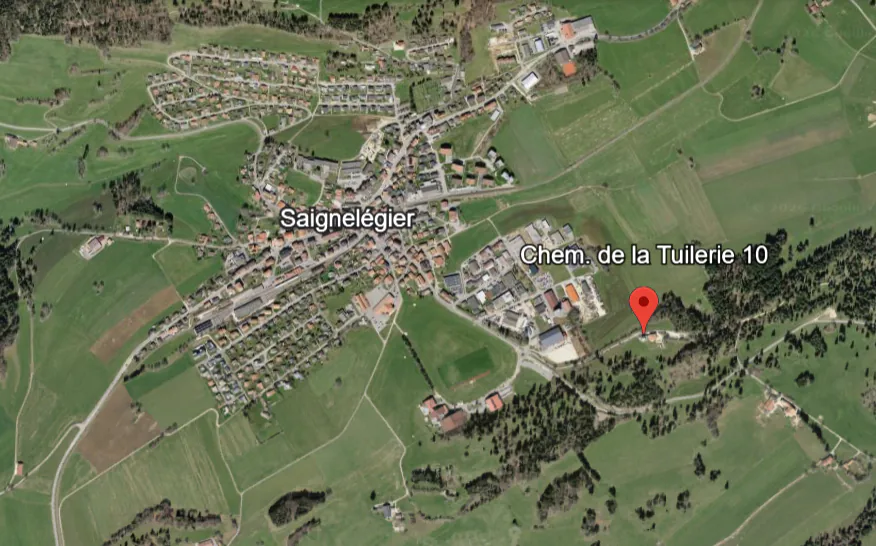
The property is located on the outskirts of Saignelégier and on the edge of an agricultural area/field border.
PLOT of 590m2 in an agricultural area.
Ground floor on a masonry foundation:
- Garage
- Basement
- Large technical room
- Workshop
- Laundry room
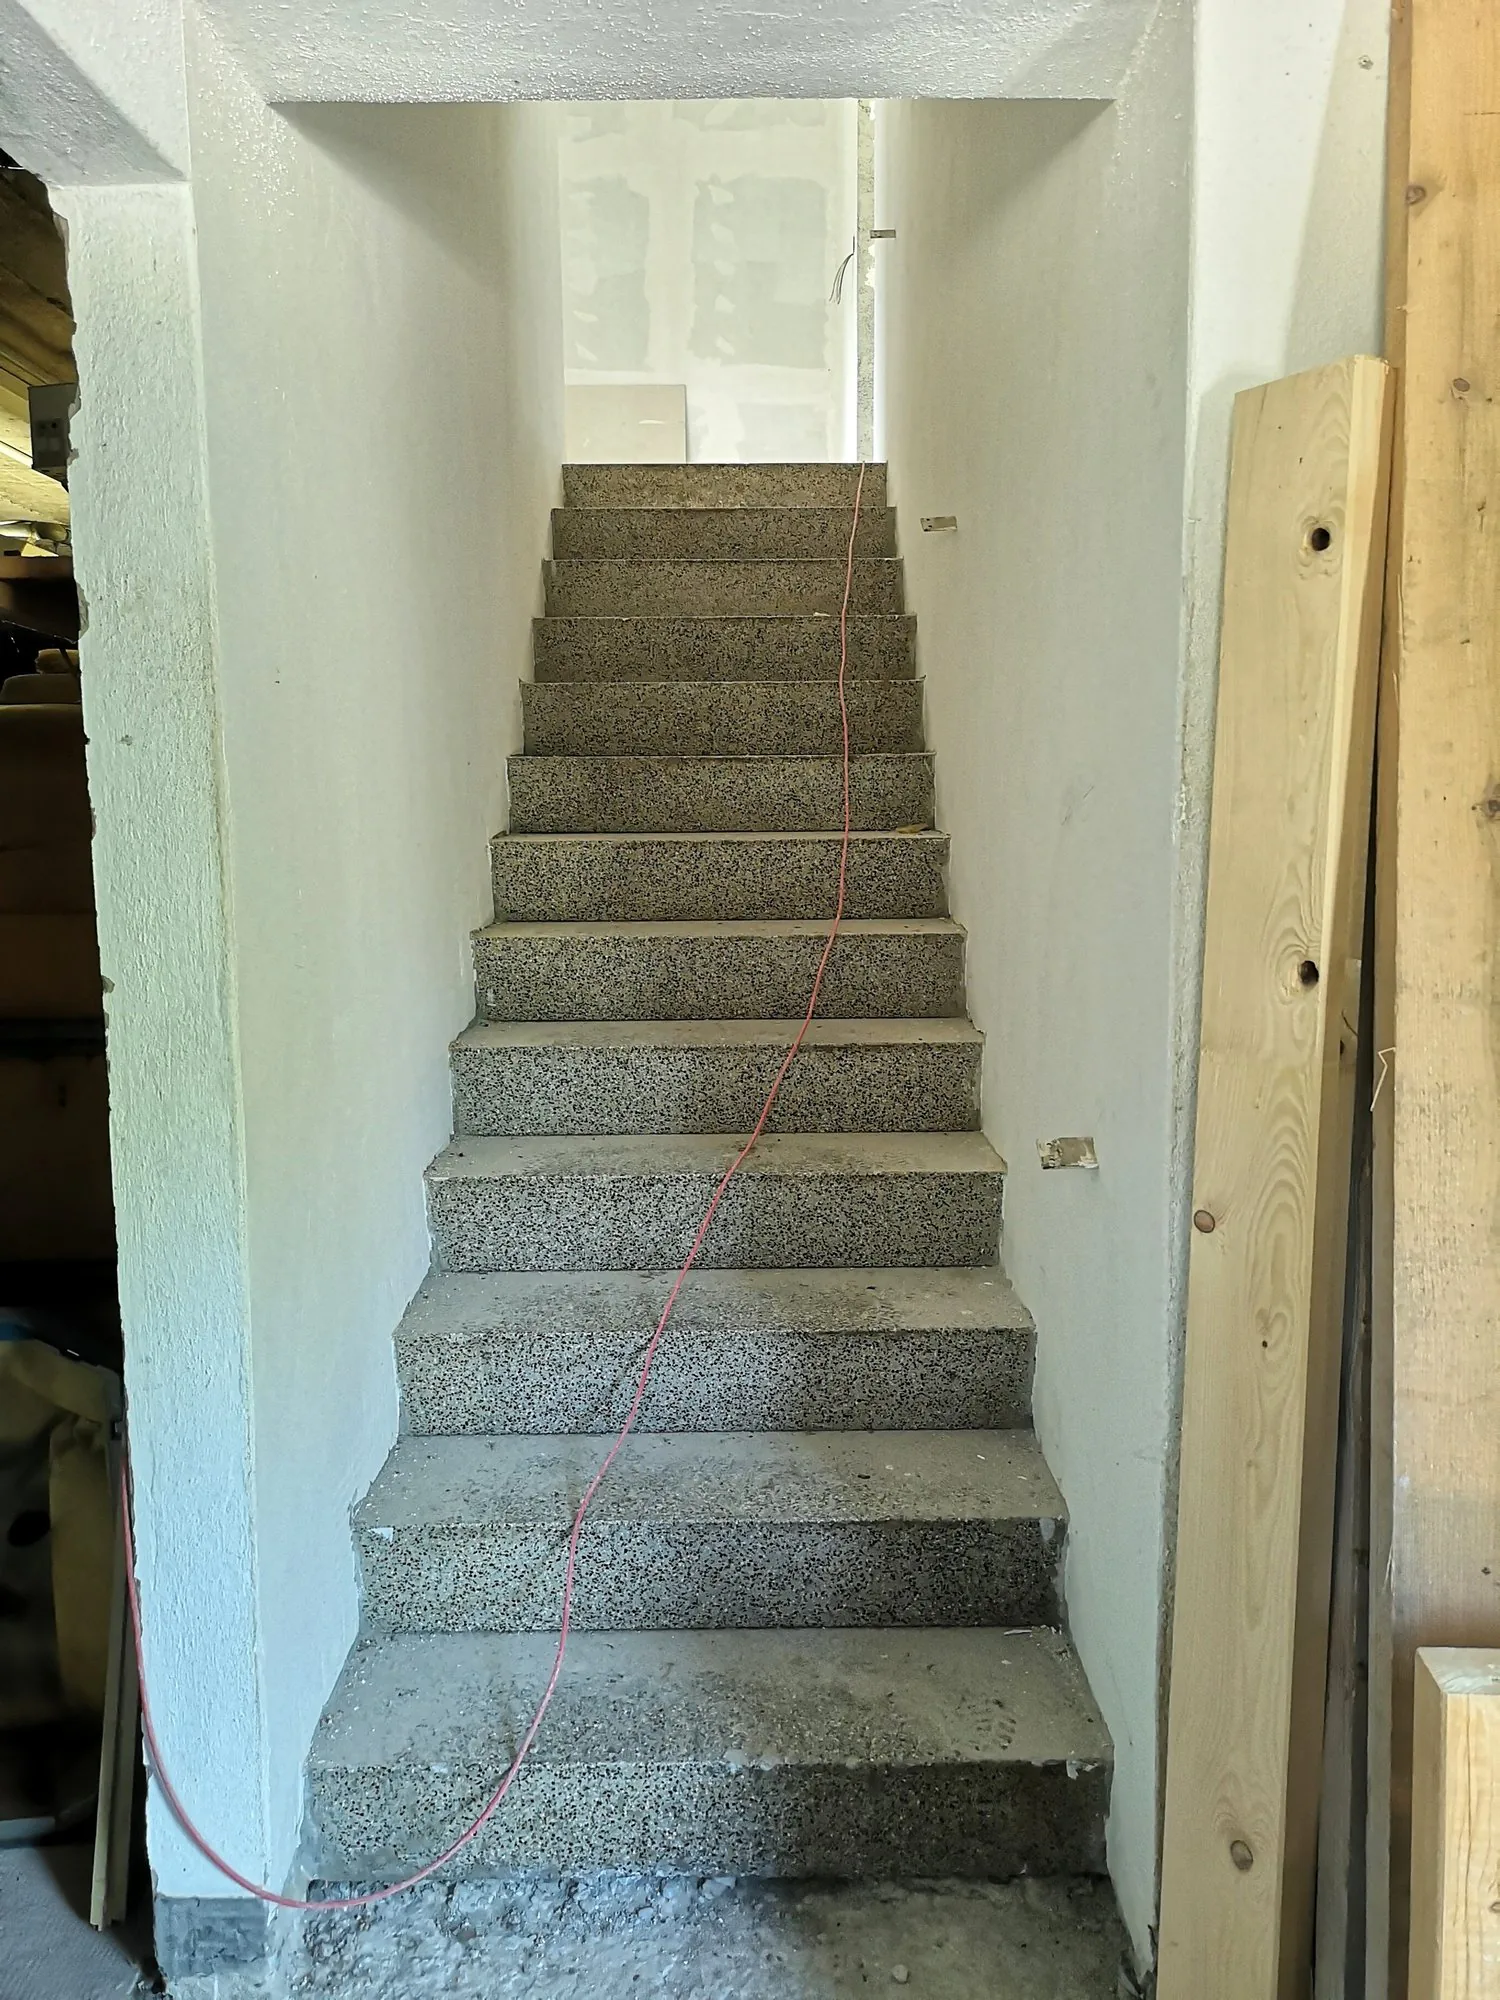
1st floor:
- Entrance hall
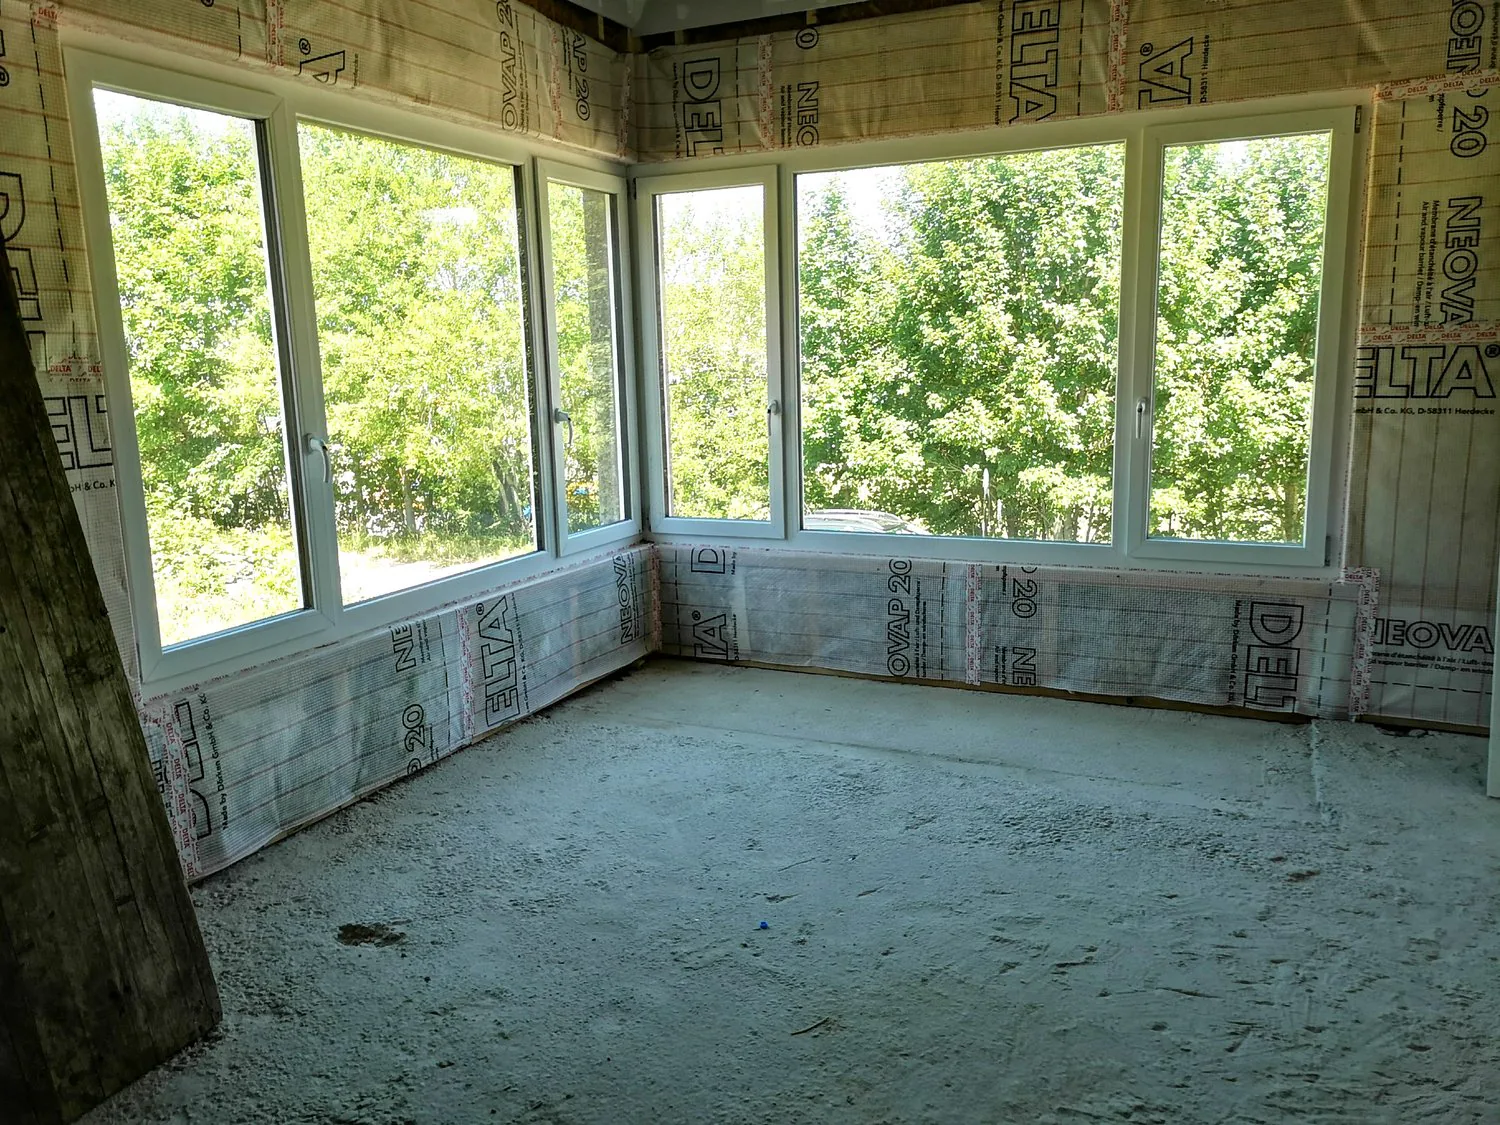
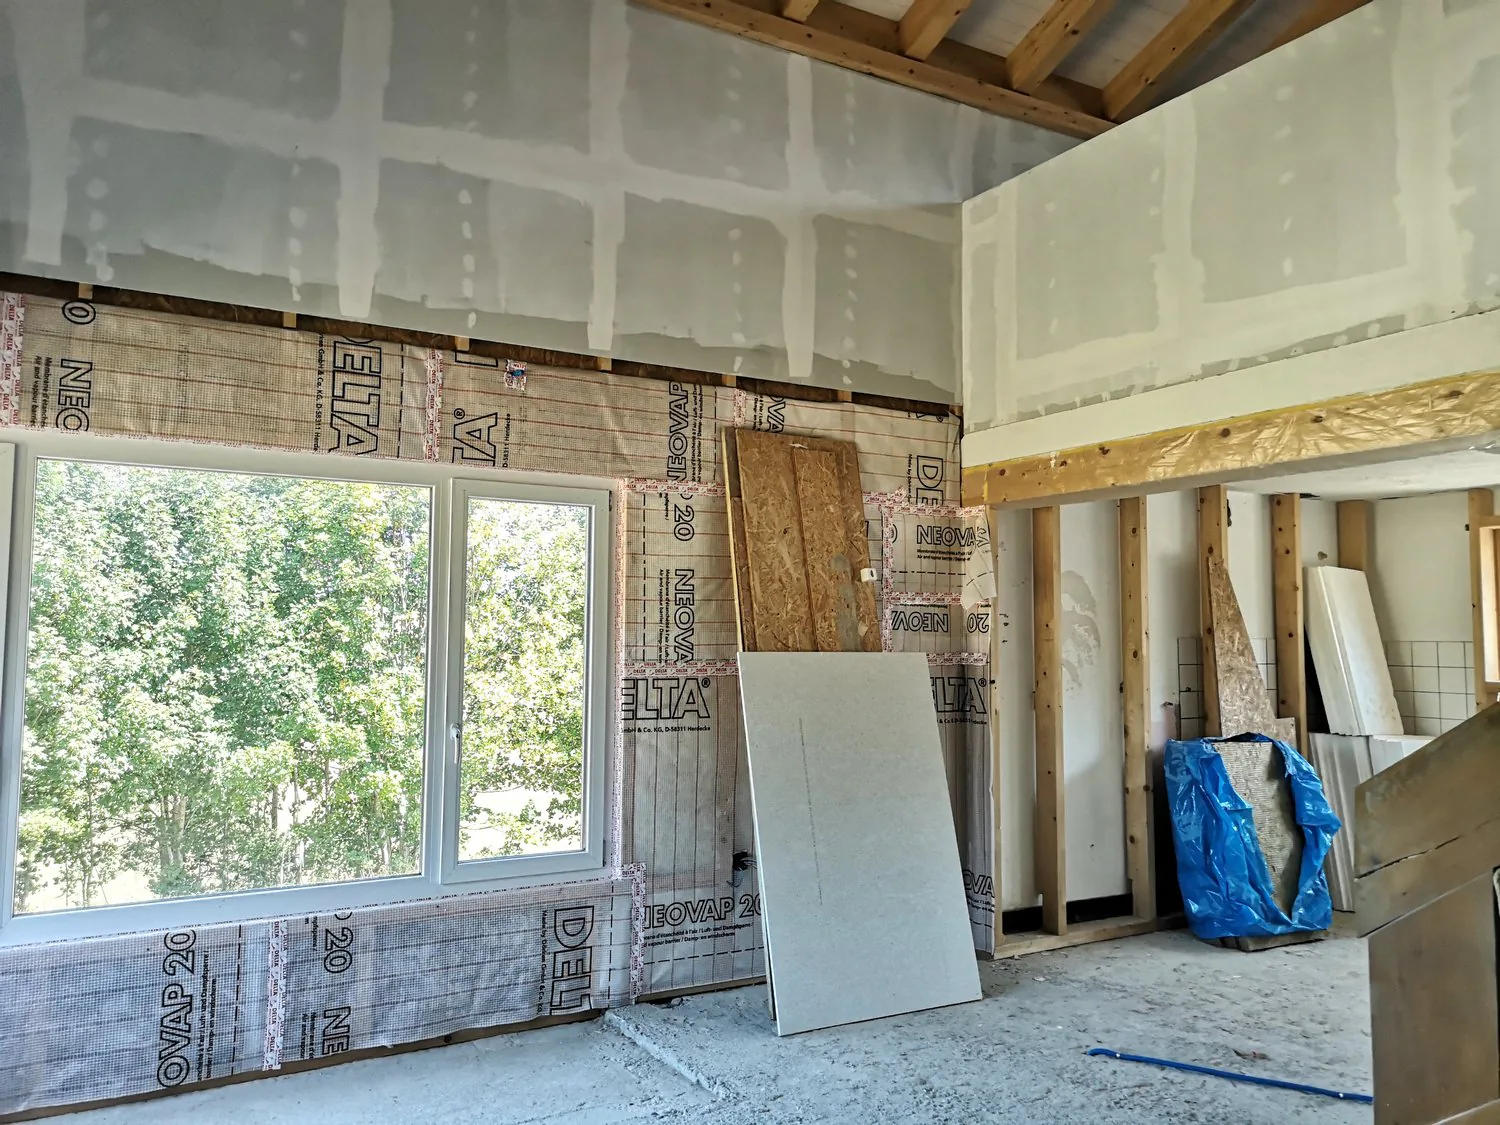
- Open kitchen to living/dining room and access to the 16.5m2 large terrace
- Bathroom with shower or bathtub according to the buyer's wishes
- Bedroom
2nd floor:
- Bathroom with shower
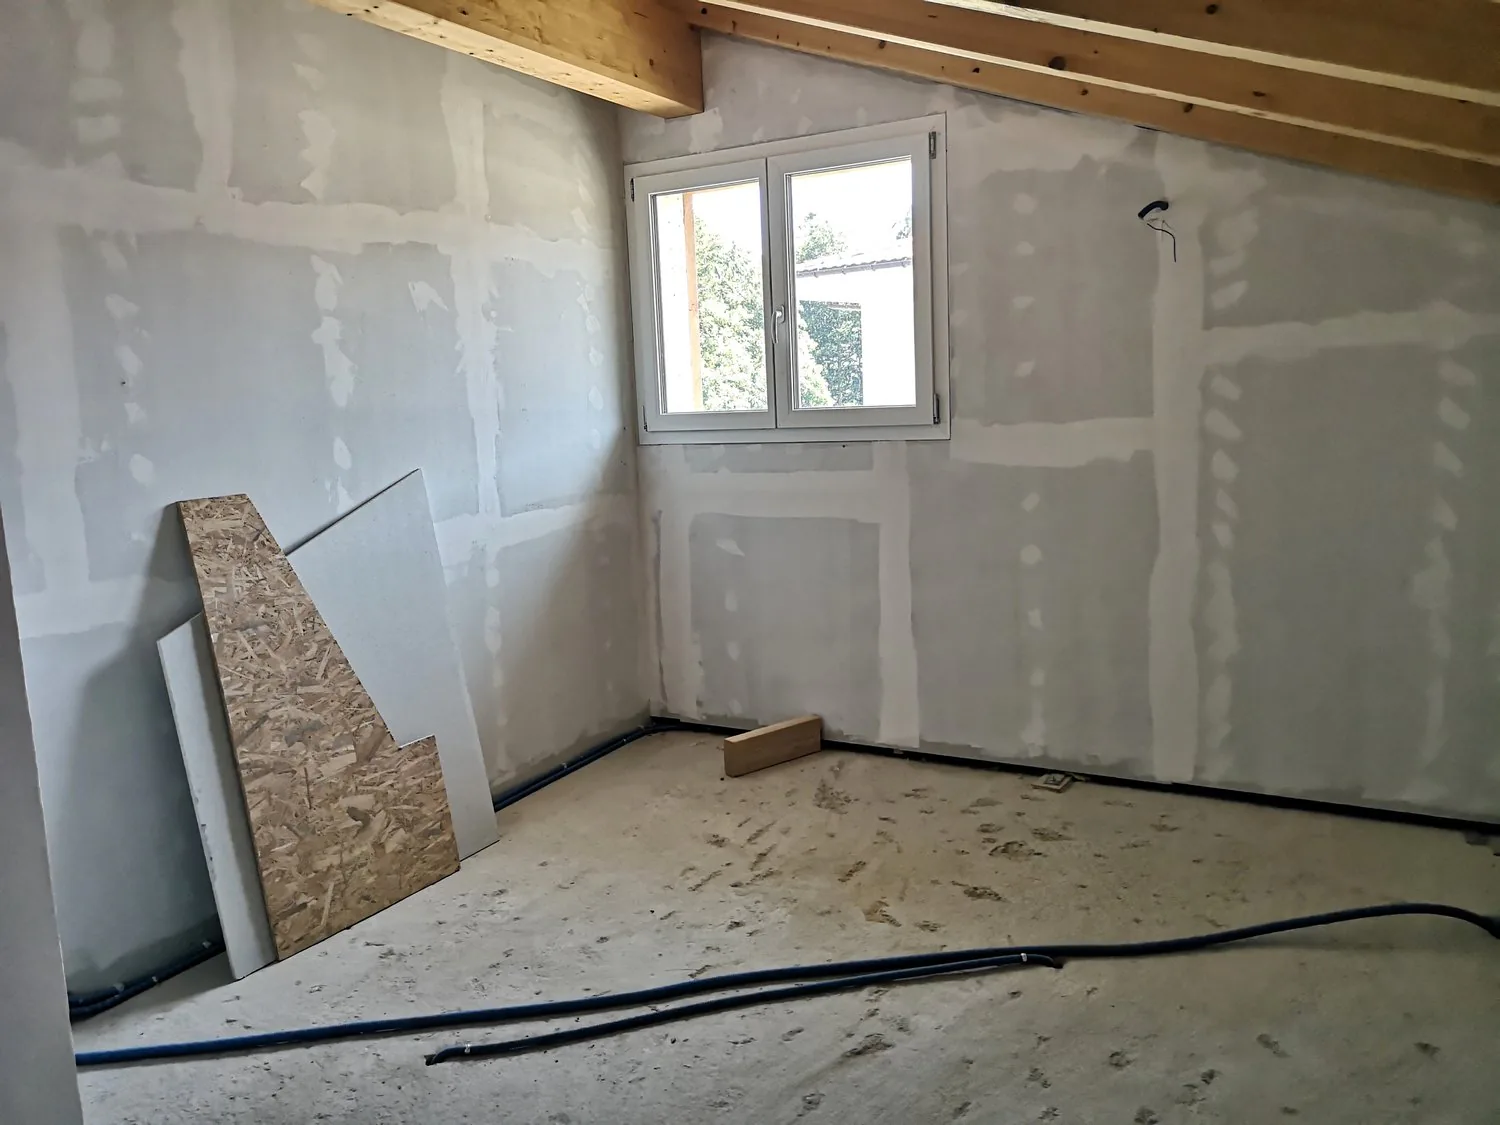
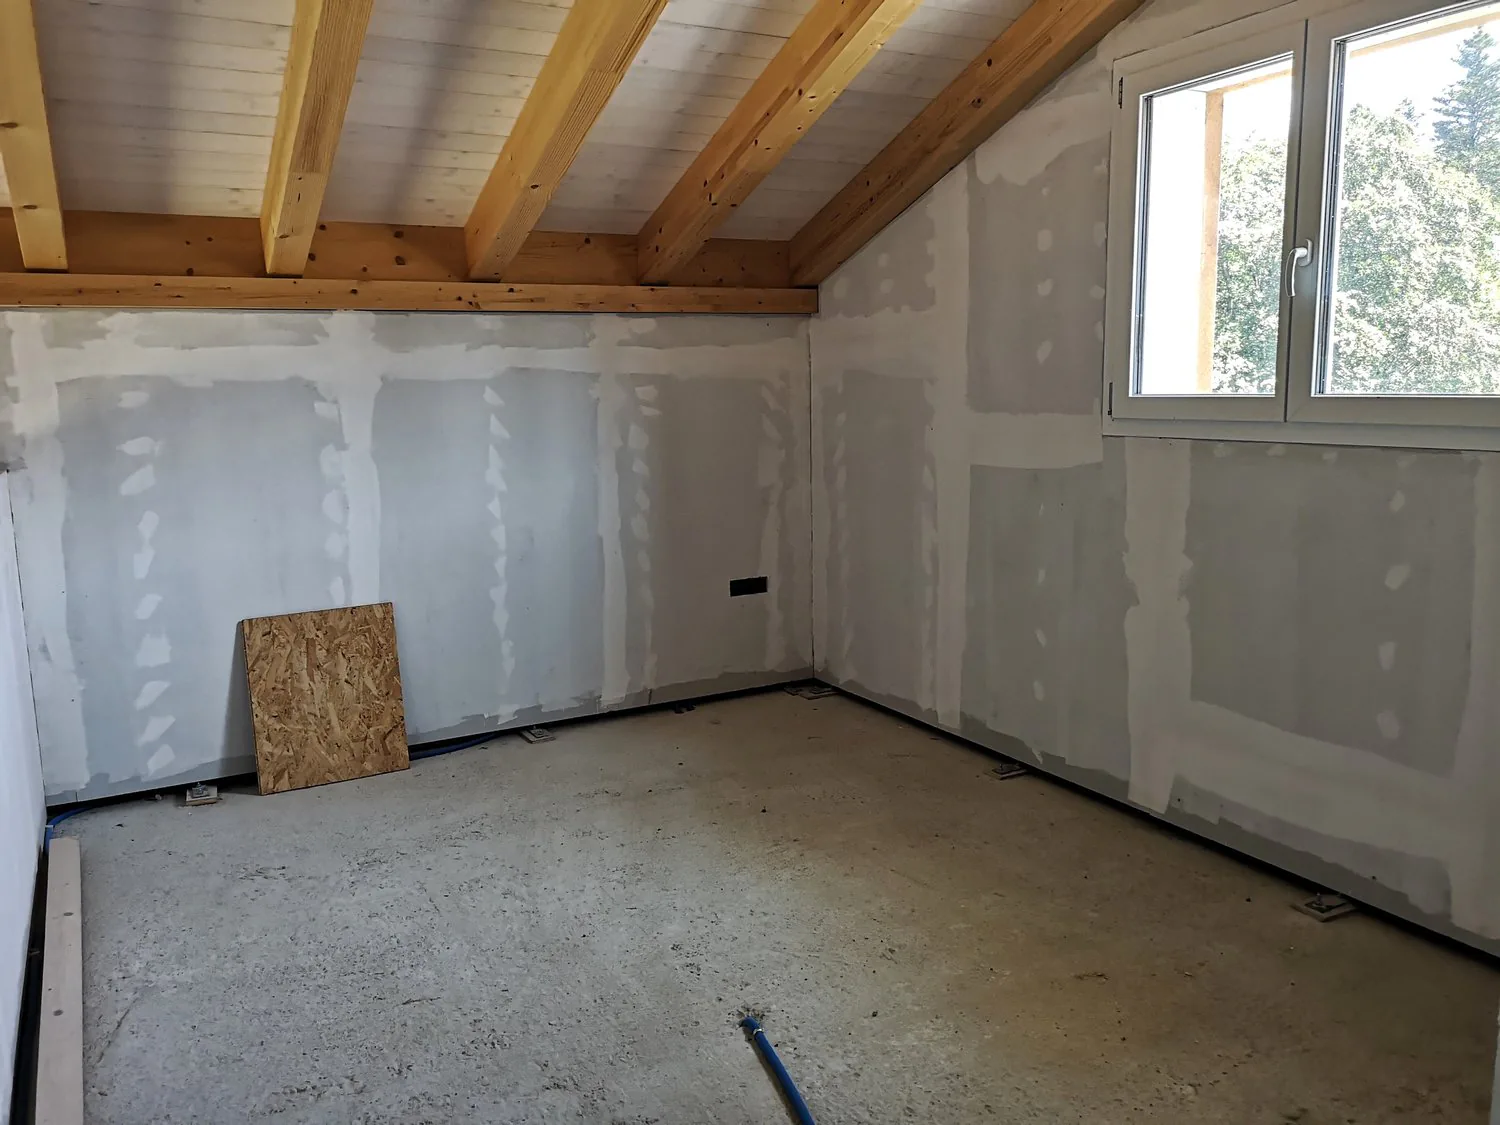
- 2 bedrooms
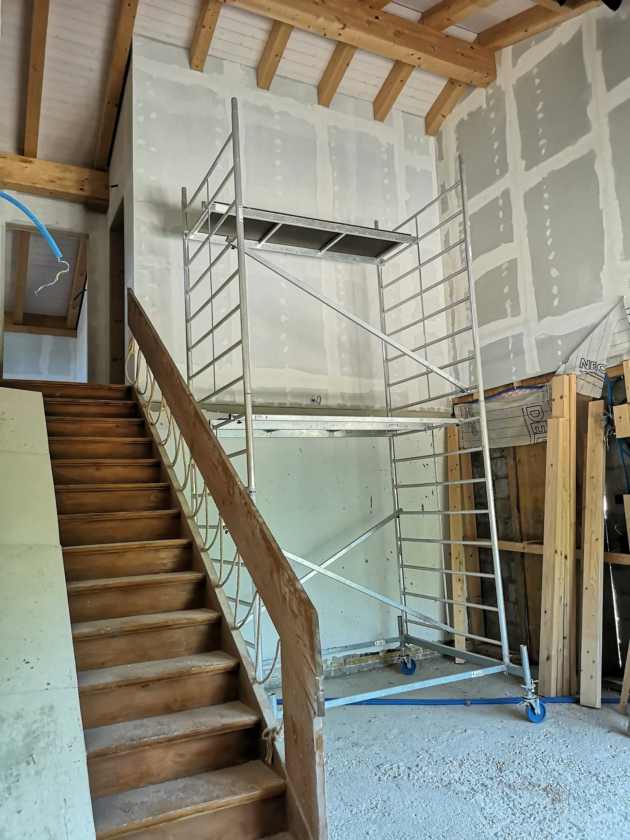
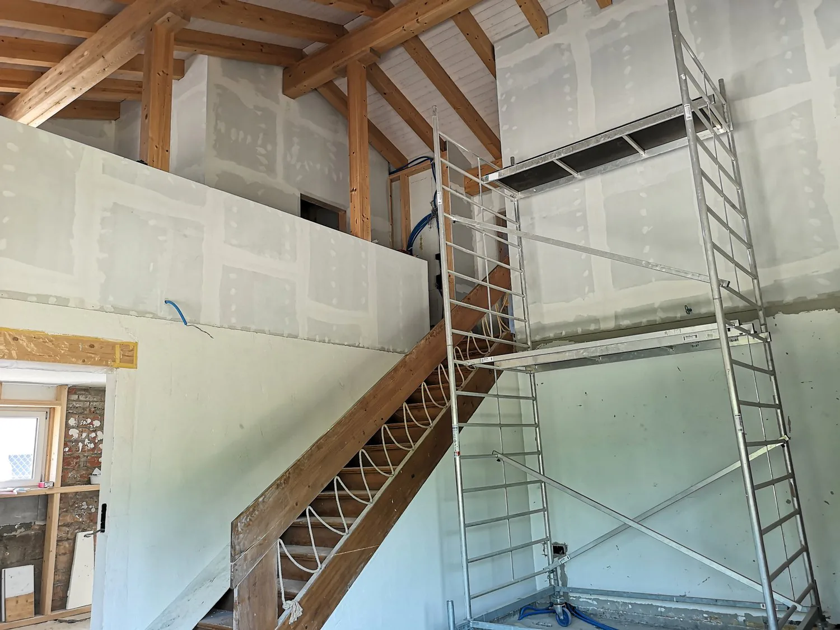
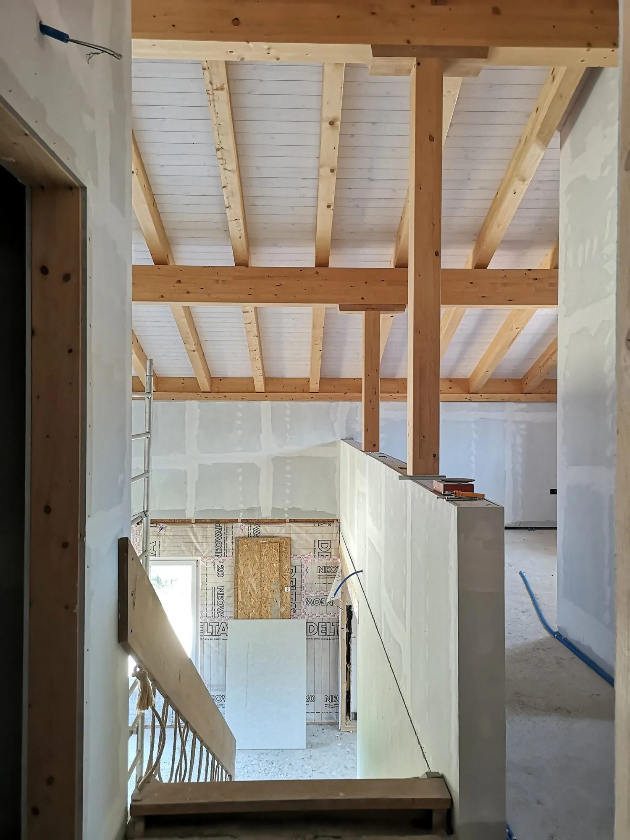
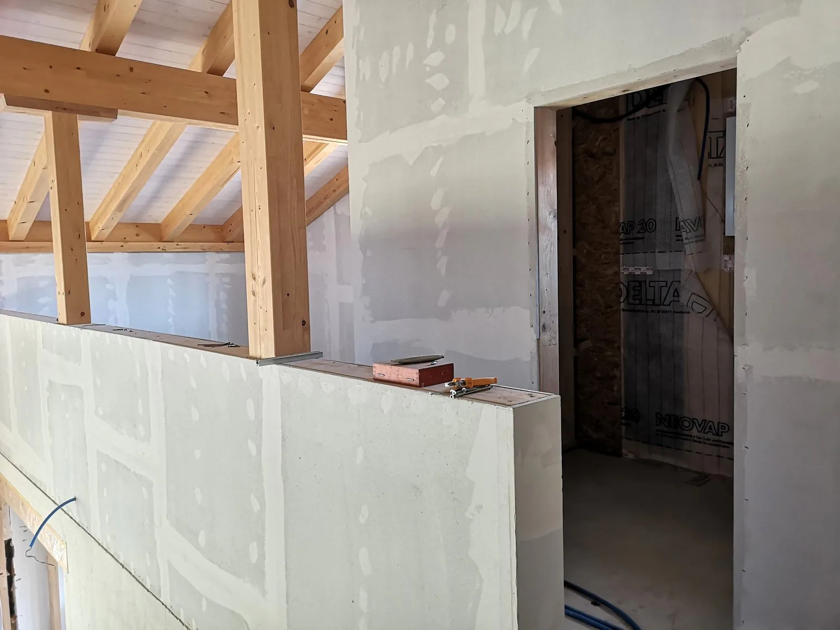
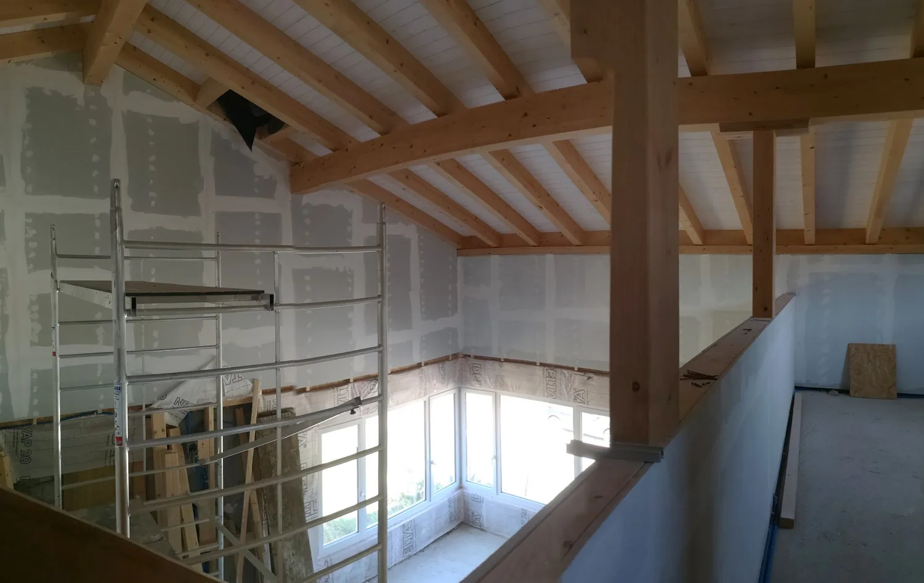
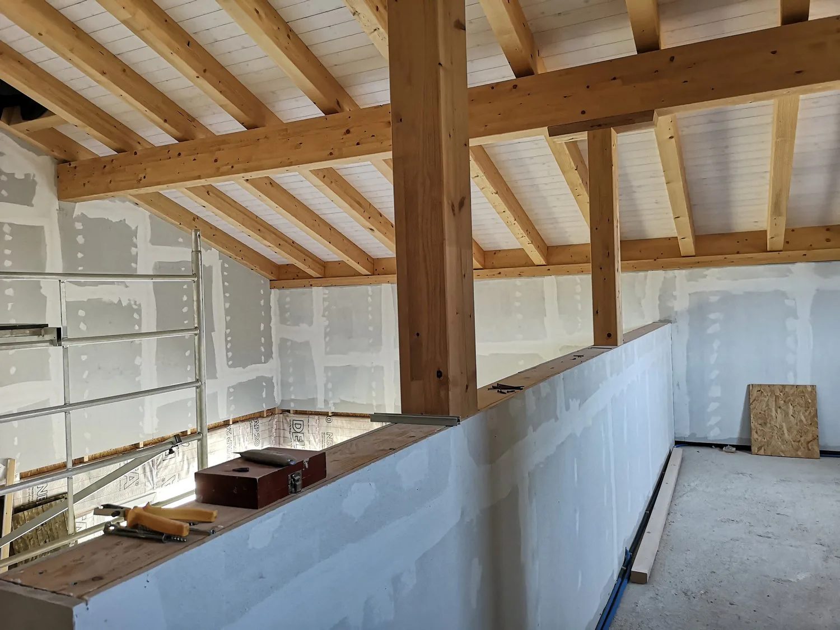
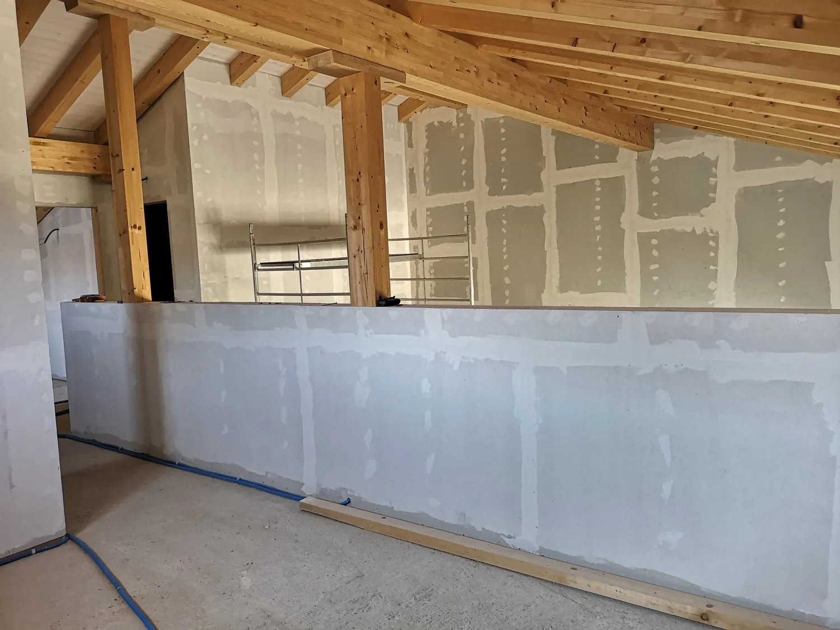
- Mezzanine (can be closed to create an additional bedroom)
Technical details:
- Construction year 1960s
- Fiber optic connection is installed
- The house is connected to the sewage system with a pump (replaced about 3-4 years ago); this is shared with the neighbor, so there is a sharing of maintenance and electricity
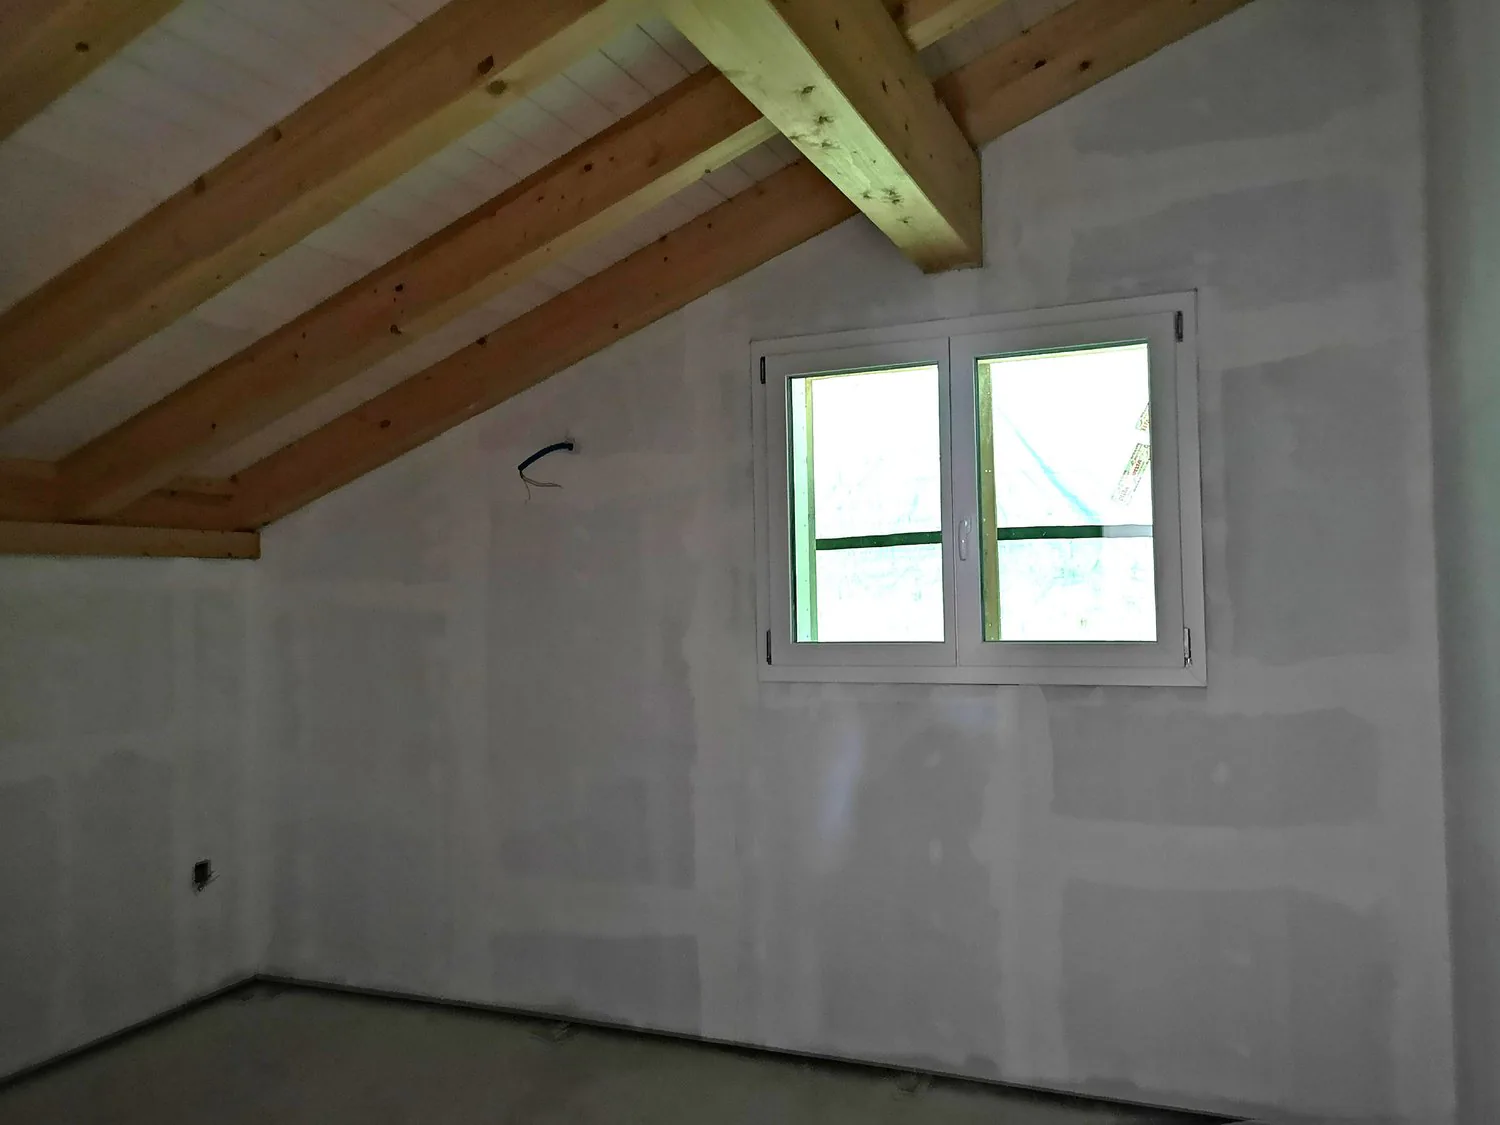
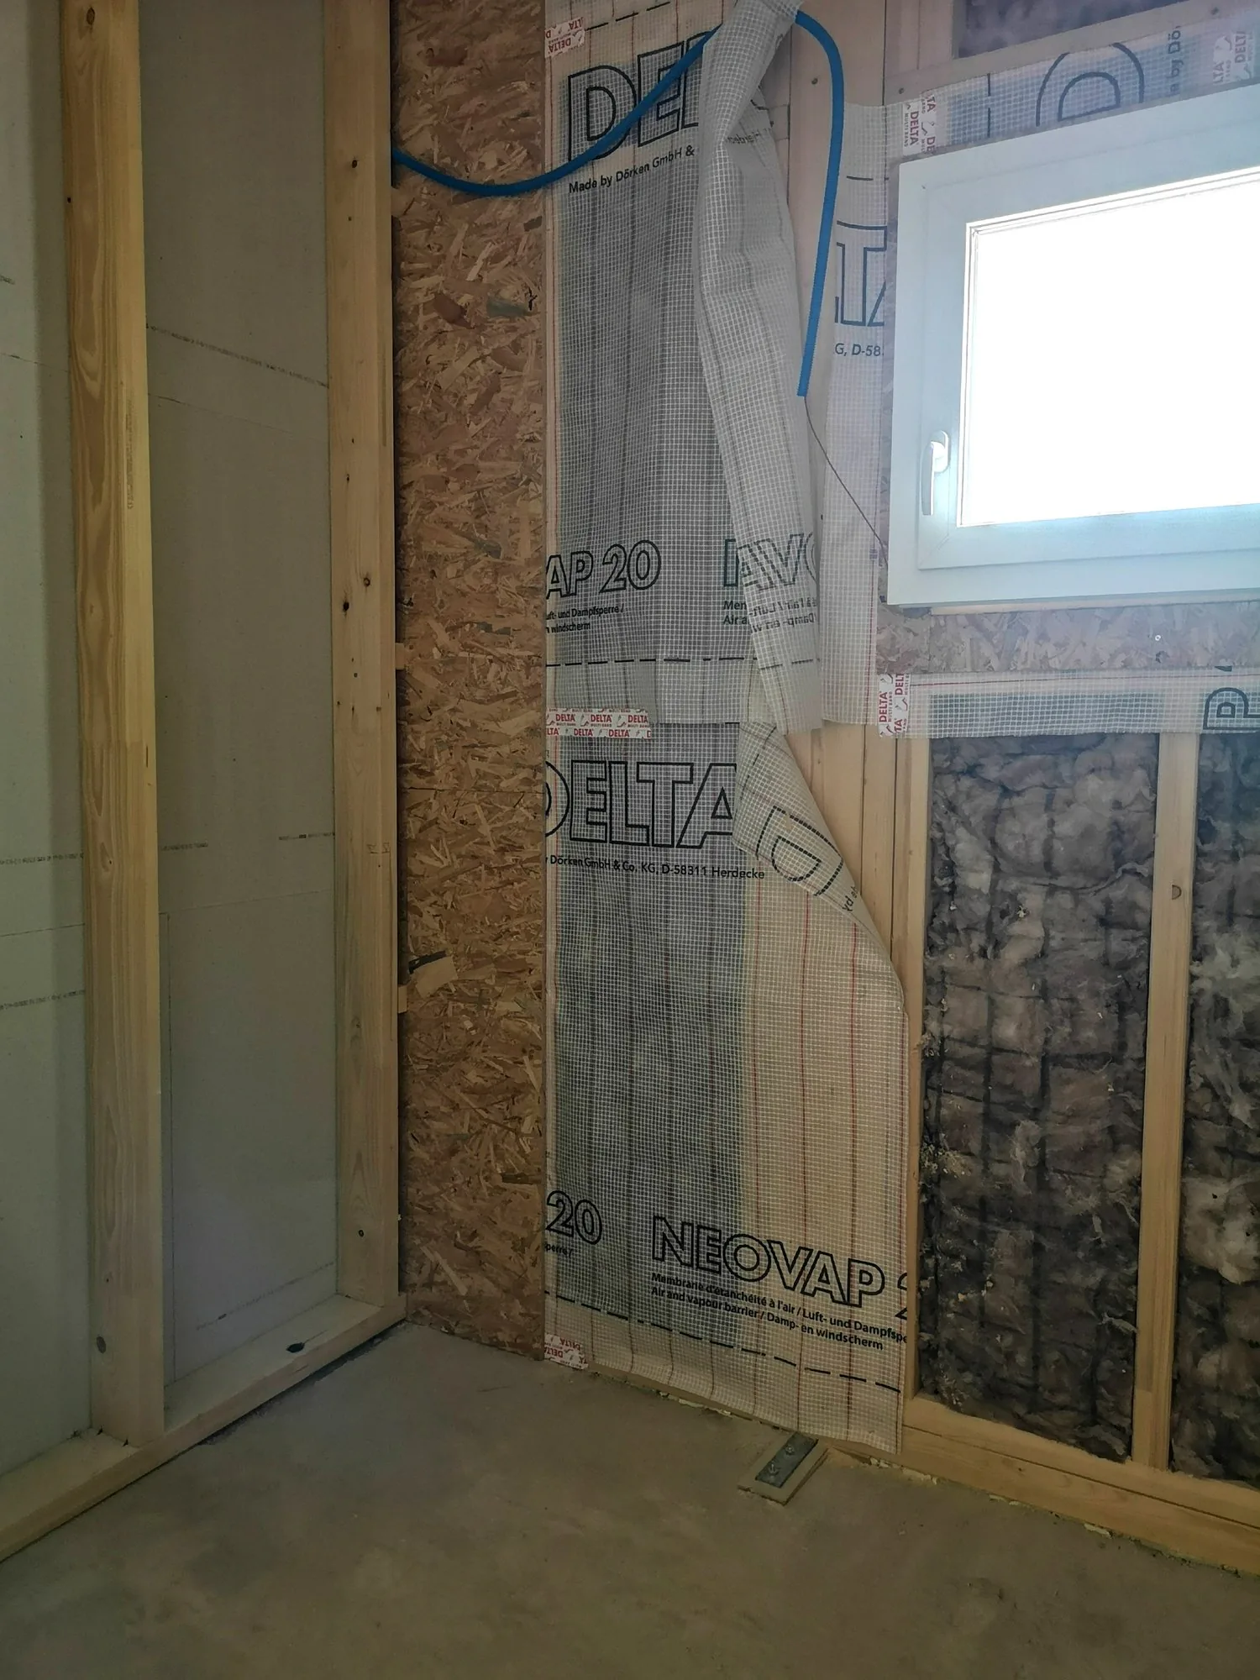
- New, insulated and ventilated roof with new roof structure, vapor barrier, underlayment and red tiles
- Photovoltaic panels of about 10m2 (can be expanded according to the buyer's wishes)
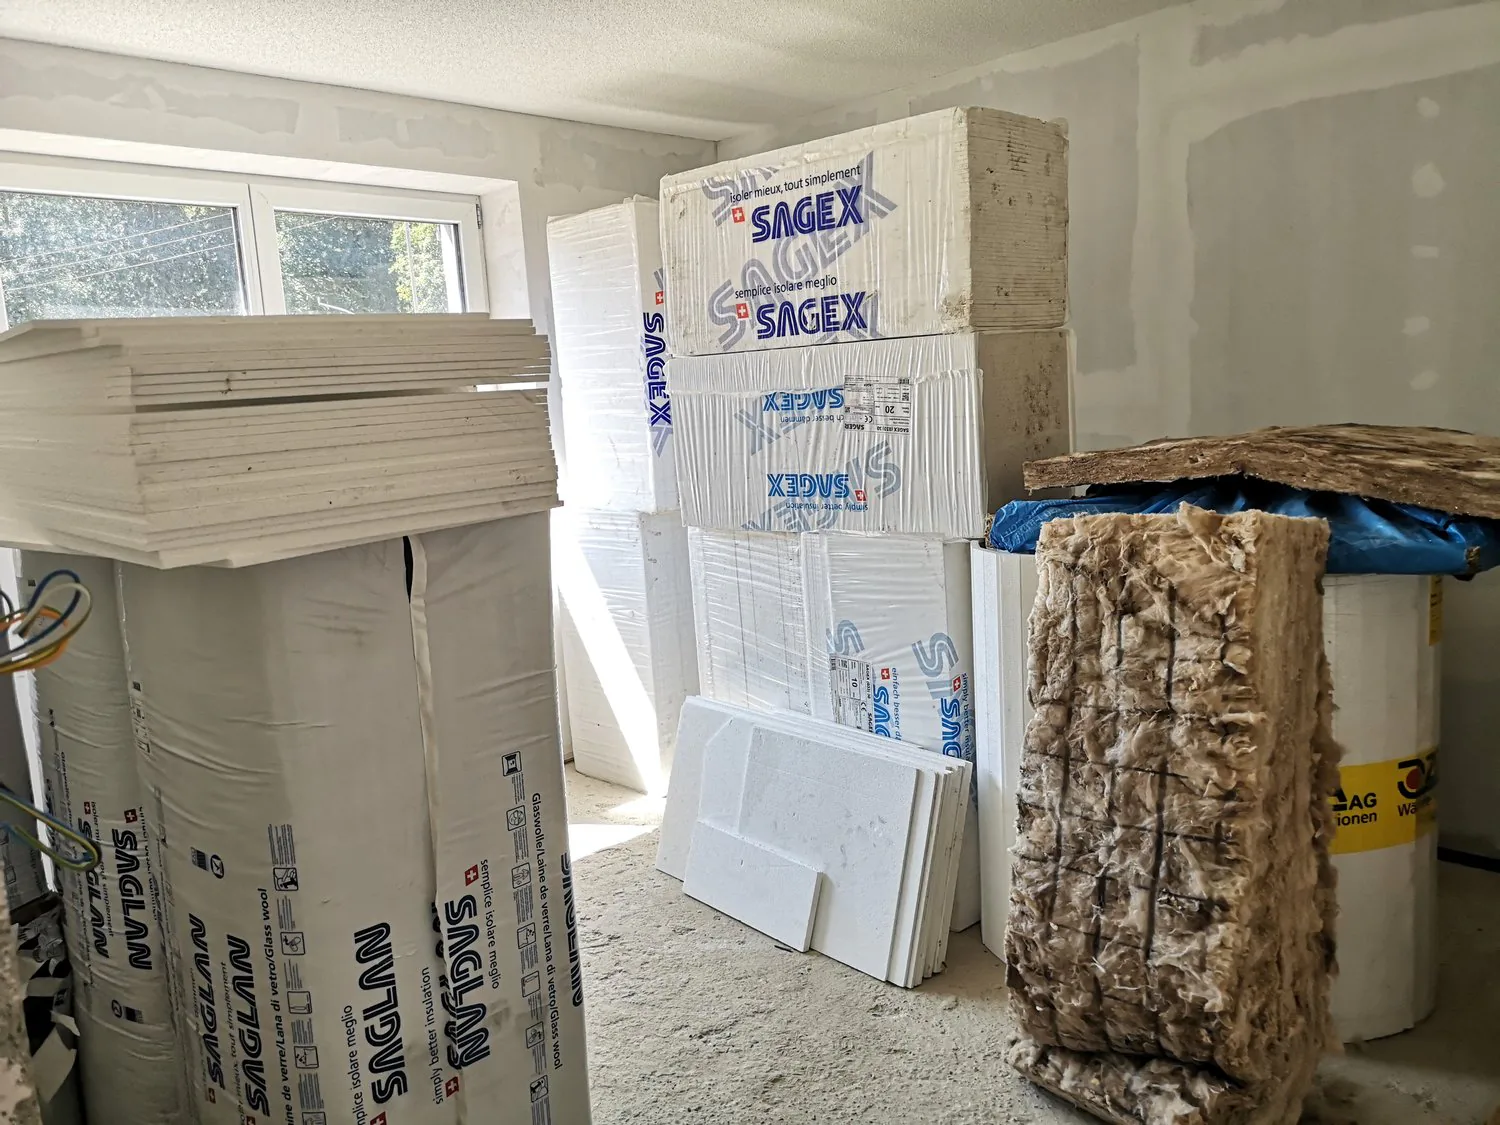
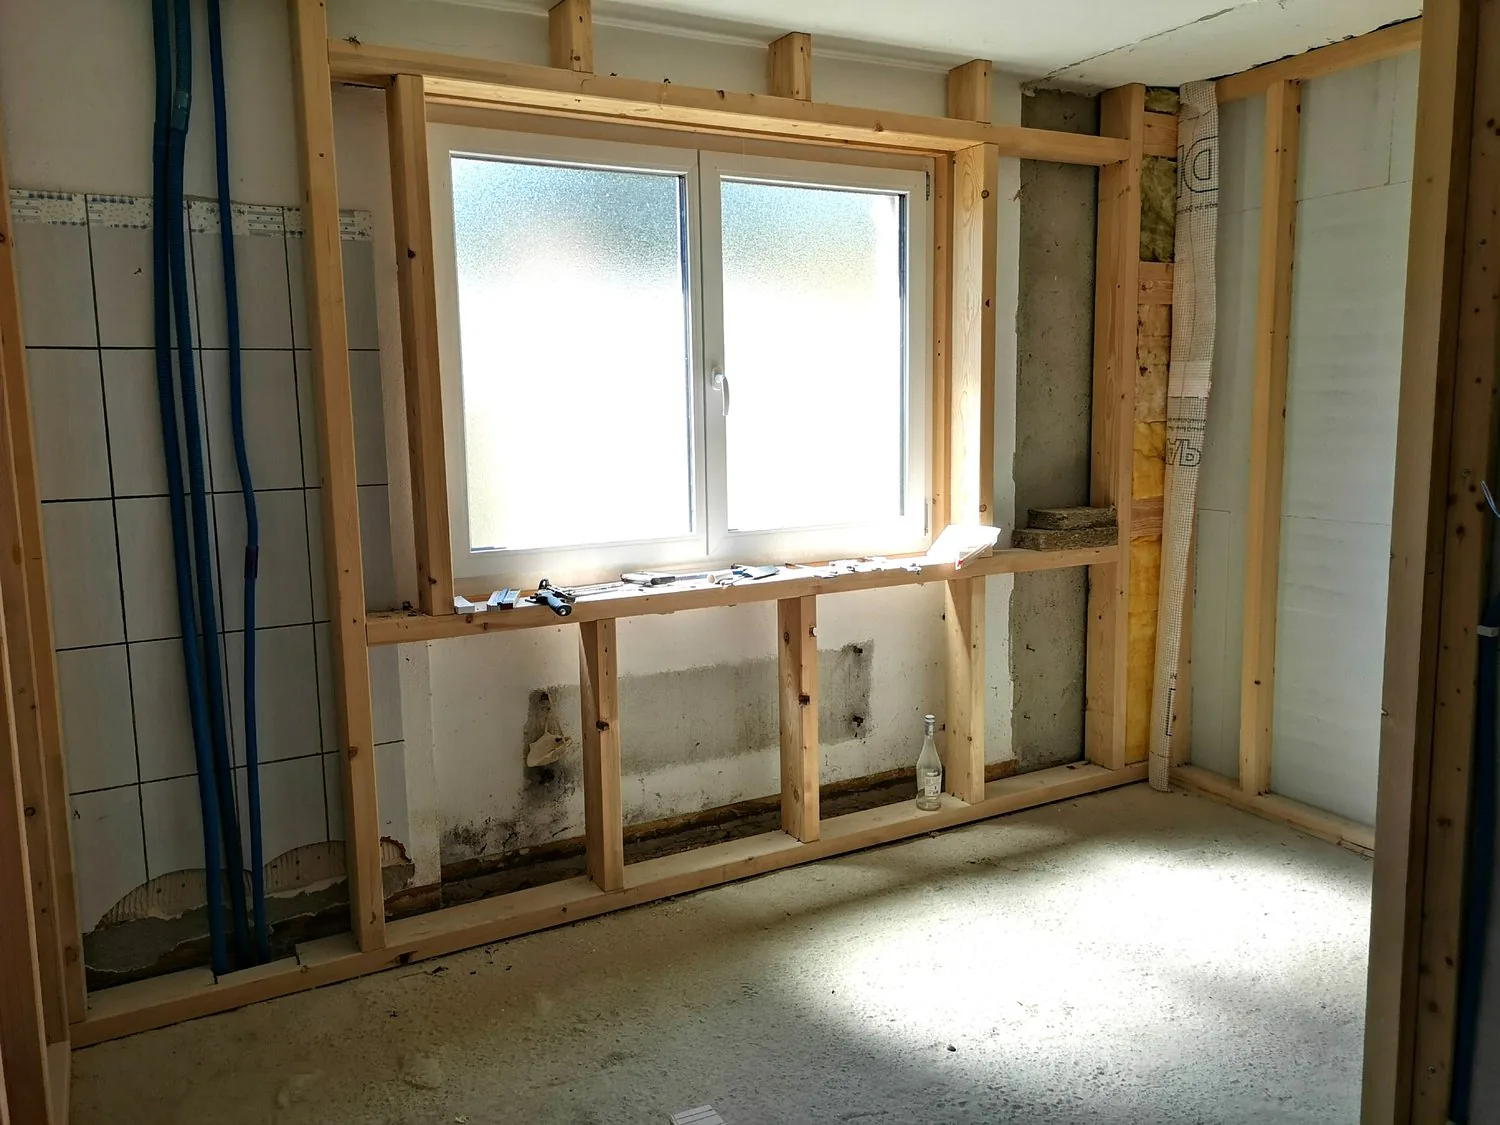
- Walls on the 1st floor with 16cm internal insulation
- Walls on the 2nd floor with 24cm internal insulation (insulation + 6cm wood fiber)
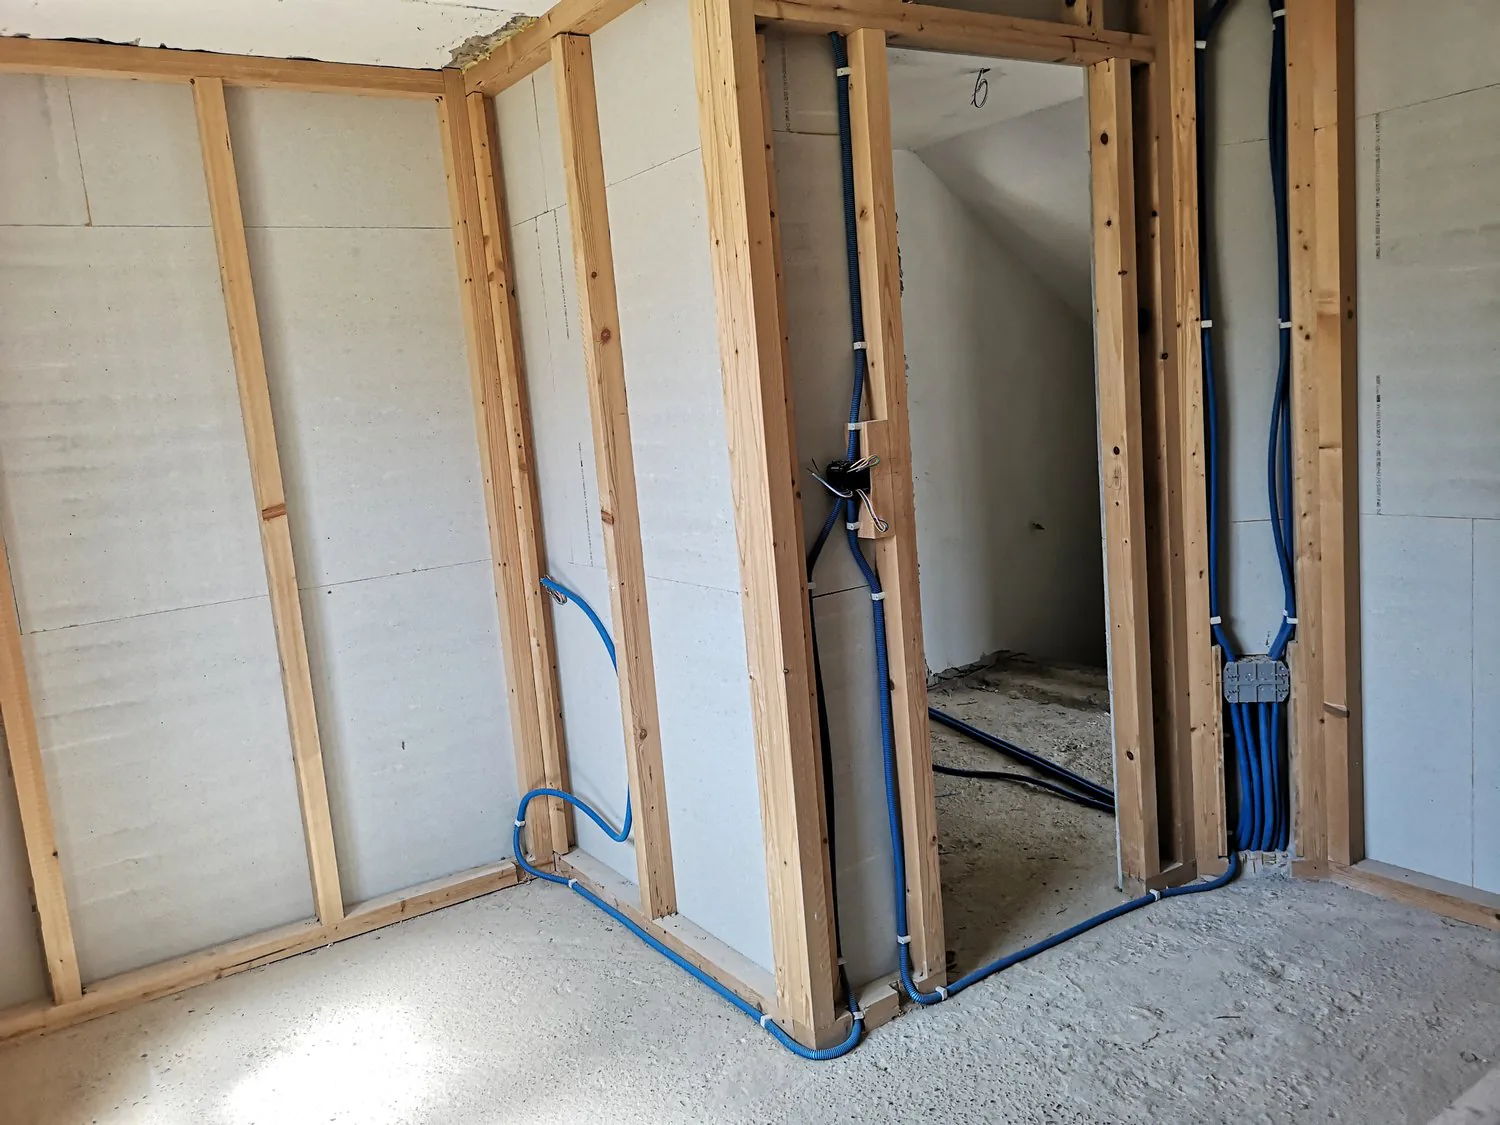
- Soundproofing between ground floor and 1st floor as well as between 1st and 2nd floor, also for interior walls
- Liquid screed on the floor slab in the 1st and 2nd floor
- PVC windows with triple glazing
- Garage with remote control door
- Floor heating with heat pump and thermostats, completely new
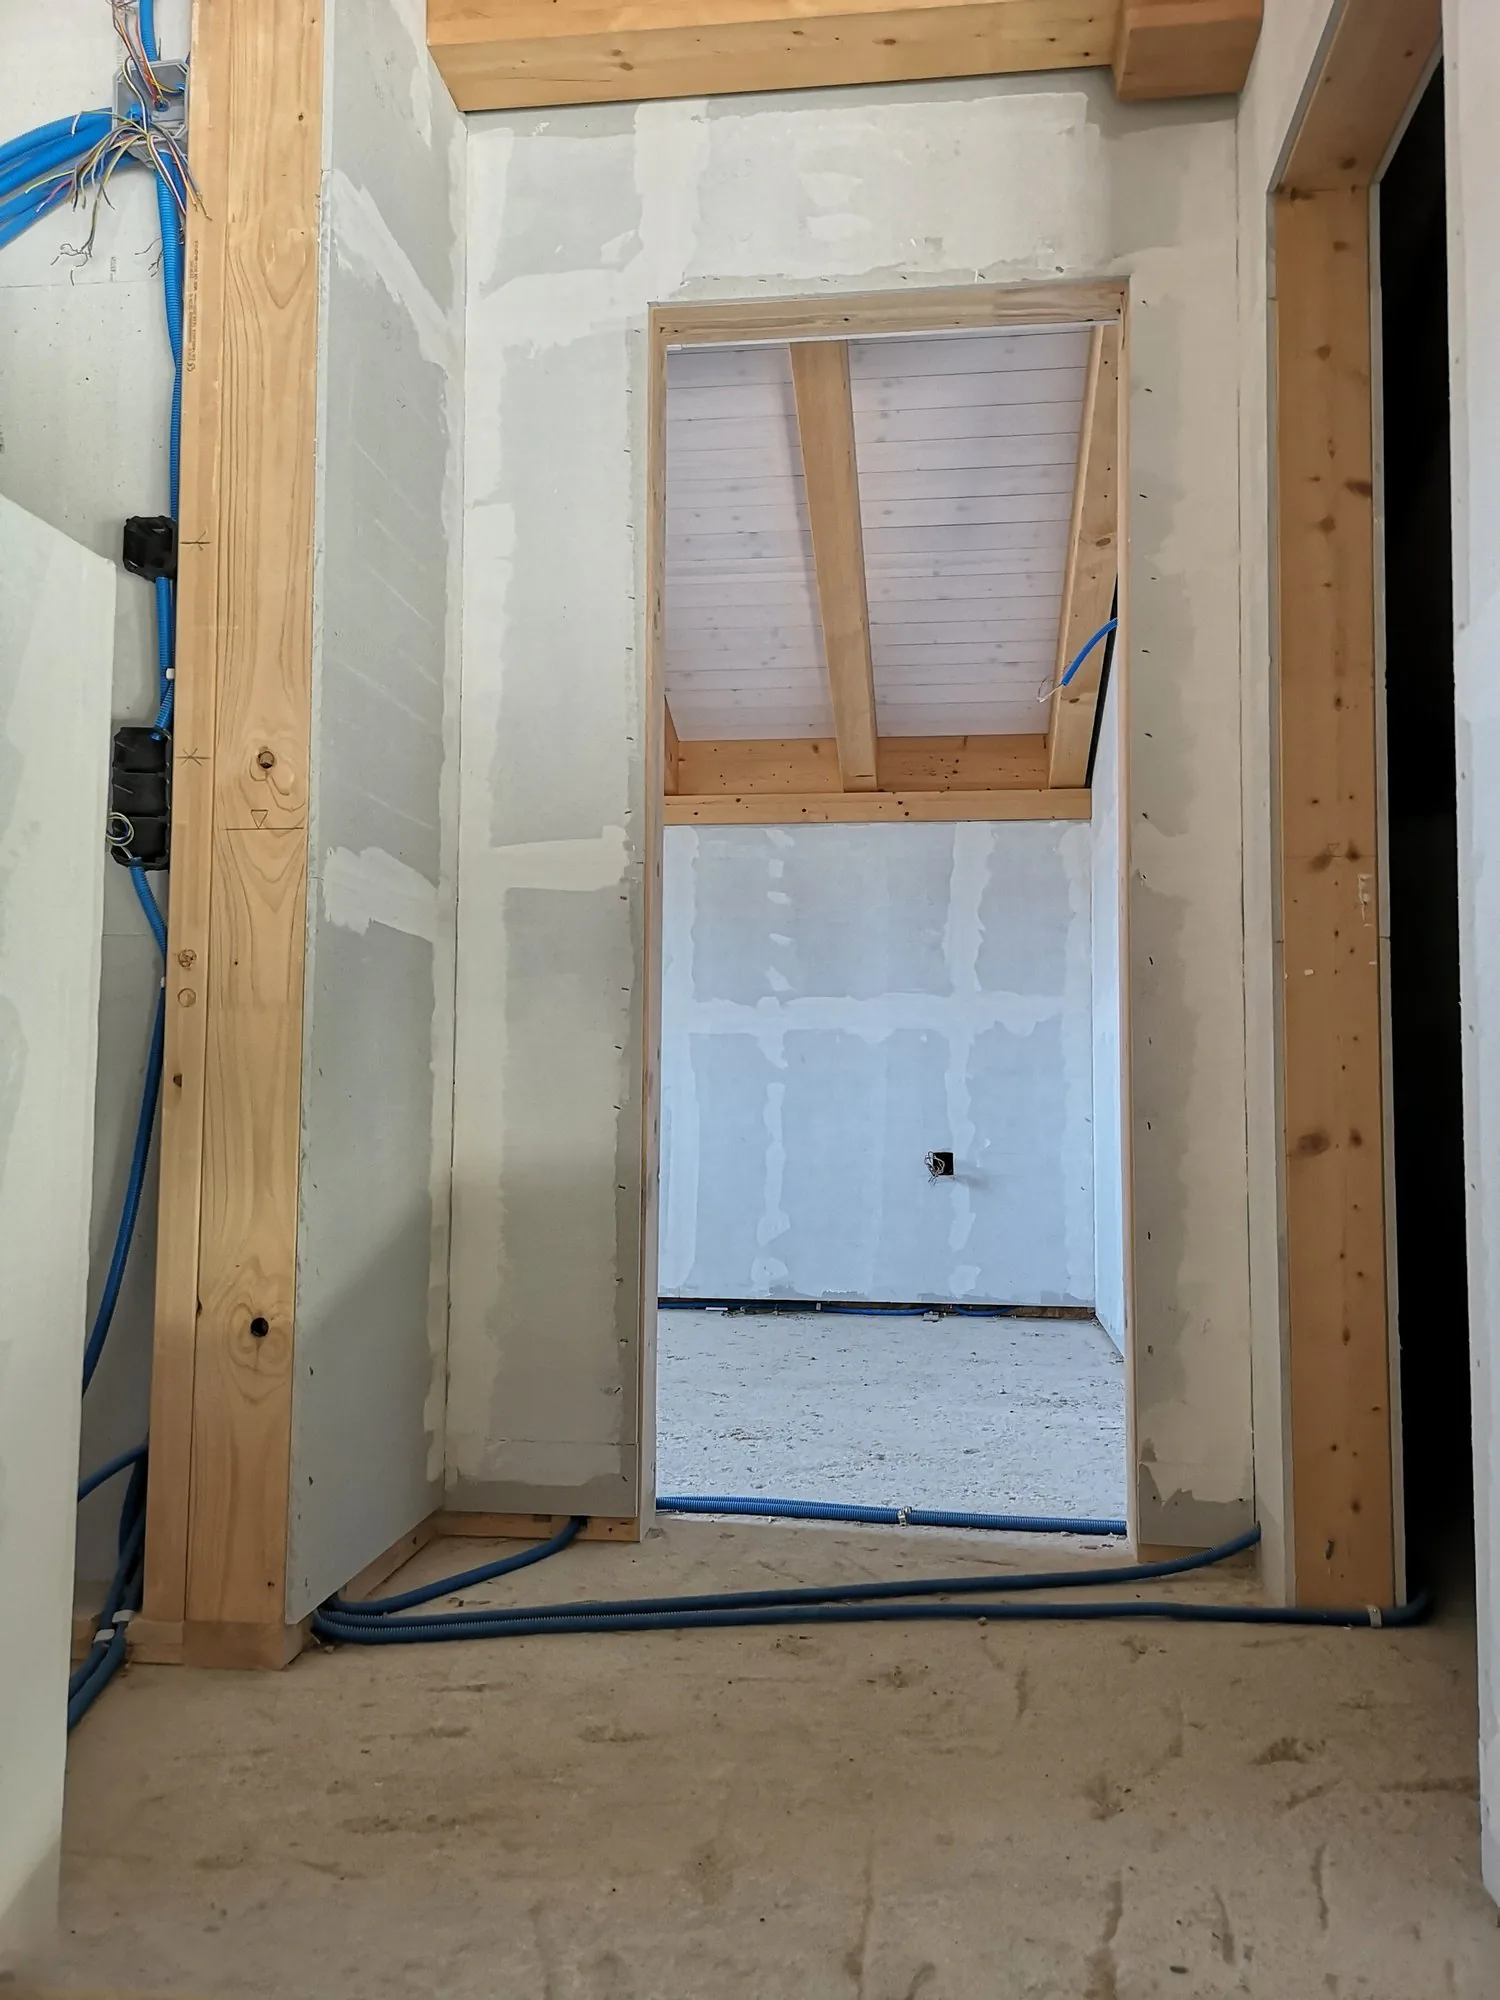
- Completely new electrical installation
- Completely new sanitary system
Sales price of the completely renovated house with terrace and lawn: CHF 780,000.-
Not included in the sales price:
- Notary fees and sales costs
- Contribution to wastewater tax
Commencement of use: approx. 6 months after signing the sales contract.
Text in English, plans and videos: https://www.immo-nature.ch/beatrice-tobler/saignelegier-tuilerie-10
Property Details
- Property type
- Detached house
- Available from
- 11.08.2026
- Living space
- 131 m²
- Plot area
- 590 m²
- Rooms
- 4.5
- Year Built
- 1960
- Last renovated
- 2026
- Published on
- 28.09.2026
Features
Mentioned in the description
Documents
Price
- Purchase Price
- CHF 780'000
- Price per m²
- CHF 5'954
Location
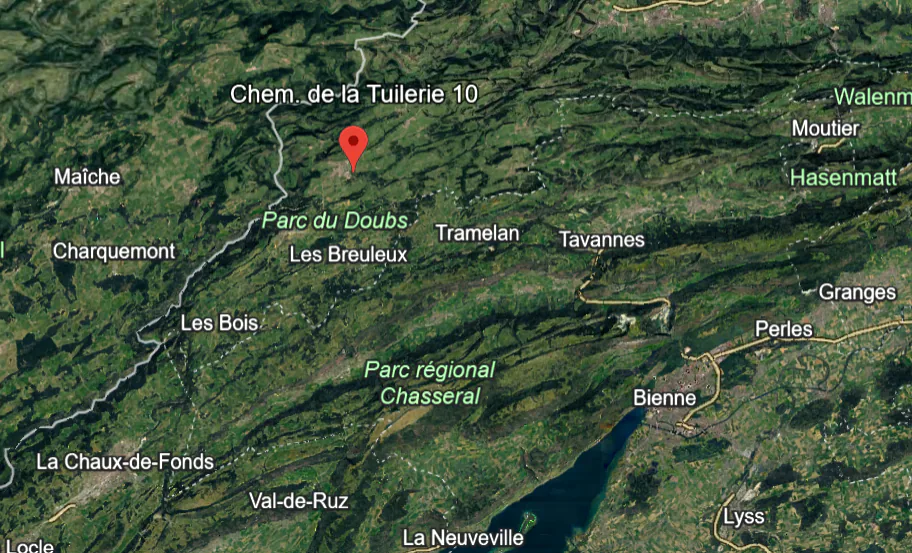
Chemin de la Tuilerie 10 2350 Saignelégier
Nearby
Loading…
Neighbourhood
Fairly green
77% green and natural space within 500 m.
Quiet neighbourhood
Mostly one- and two-person households · around 3 people in the neighbourhood.
Municipal tax multiplier
230 %
Lower than 9% of municipalities in the canton
ESTV · 2026
CHF 14'997 income tax a year · Single person without children, gross wage CHF 100'000
- 28.9 Rp/kWh
SunA lotSouth
South side: lots of sun, in winter too
- North
- Hardly any direct sun
- East
- Medium
- South
- Lots of sun
- West
- Medium
This is about the building's façades, with the shade of neighbouring buildings and the terrain. How much of it reaches a flat depends on the floor and the windows.
As of 2016
Source: Swiss Federal Office of Energy SFOE
Noise & quiet36 dBDay
Road and rail noise in the surroundings
Calculated from the federal noise model: the mean over the hectare (100 × 100 m) of the surroundings, model year 2021.
Night
22 dB
Loudest source
Road
Calculated level, placed on a scale of everyday sounds.
Environment
Air within the Swiss limits
At least one pollutant is above its WHO guideline; all meet the Swiss limit.
Radon: class above 20%
The federal radon map estimates that over 20% of the buildings here exceed the reference value of 300 Bq/m³.
Connectivity
Fibre available
In over 90% of the buildings around
5G outdoors
In the network models of 3 operators.
Mobile: as of 2026