Price on request
7 room Villa in Saillon
Price on request
Description
Villa in Saillon – beautiful spaces and modernization potential
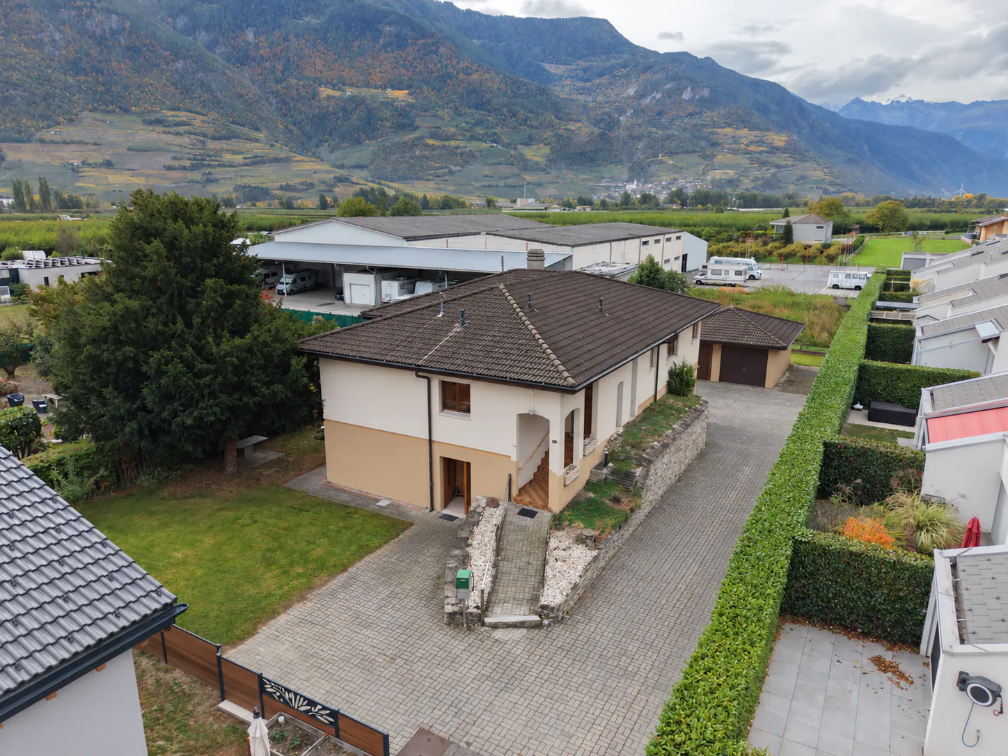
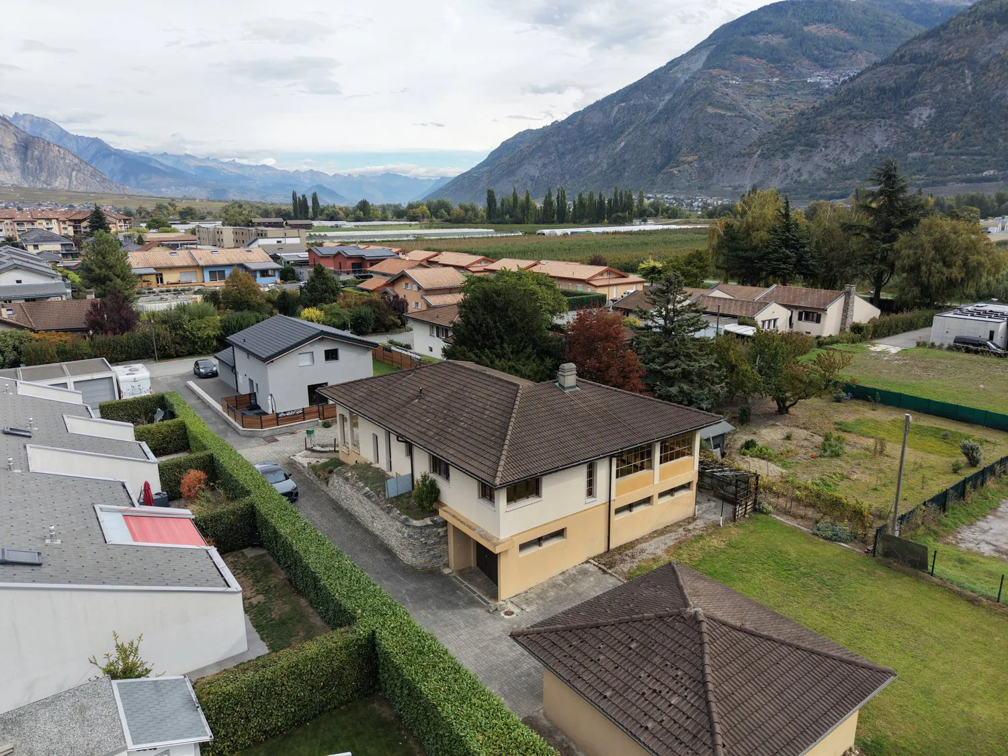
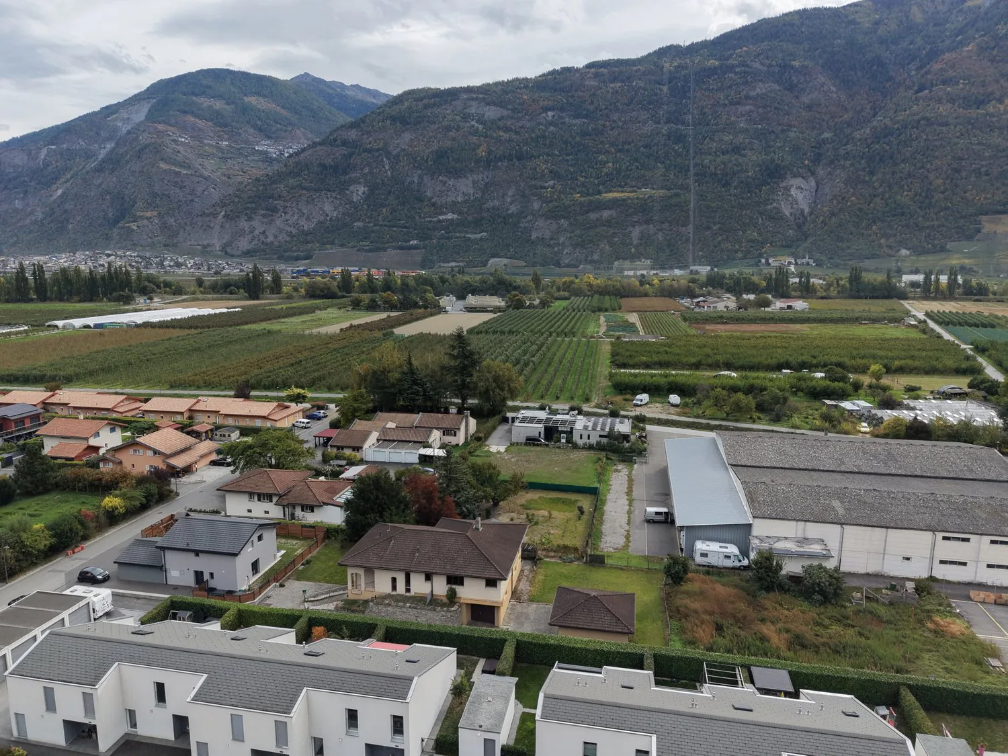
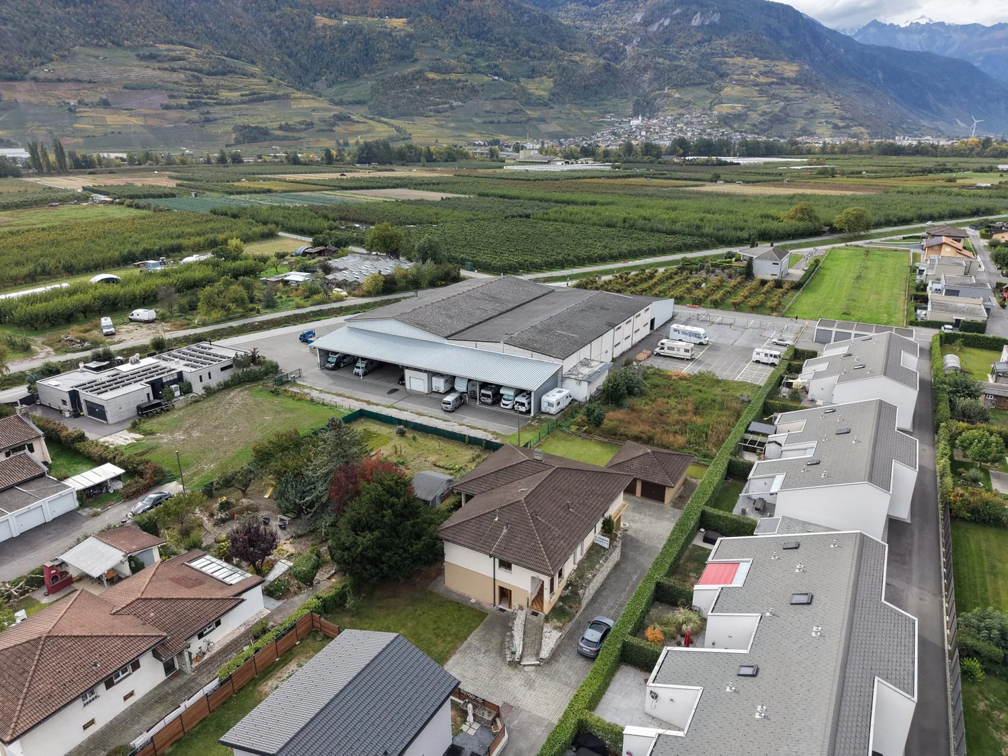
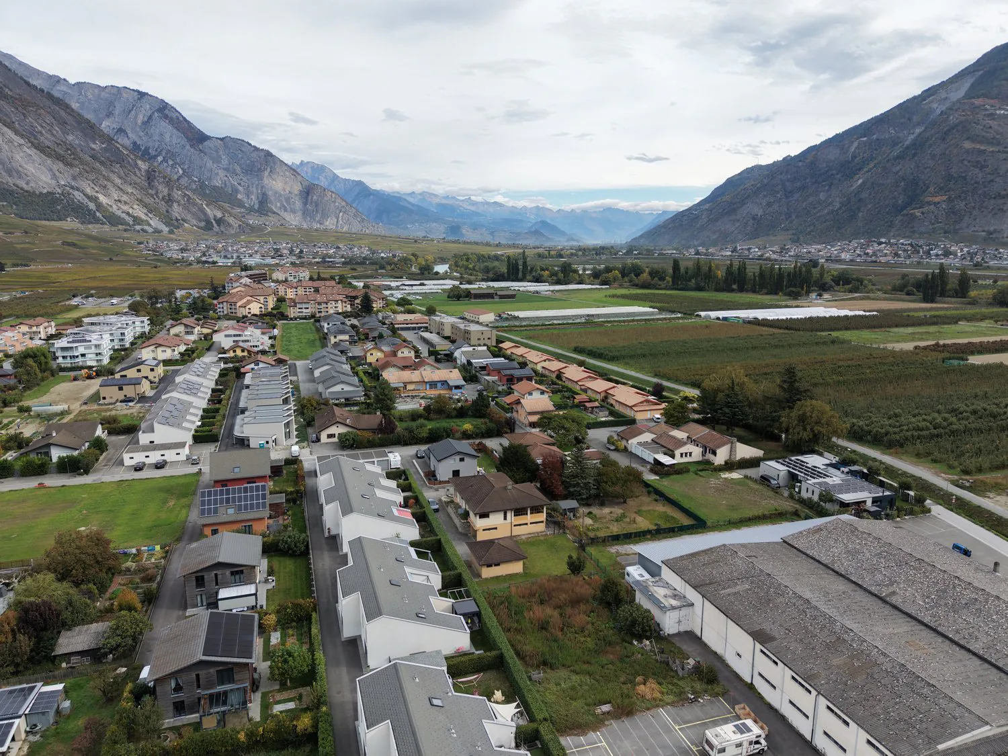
Located in Saillon, this villa built in 1983 and well-maintained over the years offers a beautiful base for a personalized life project.
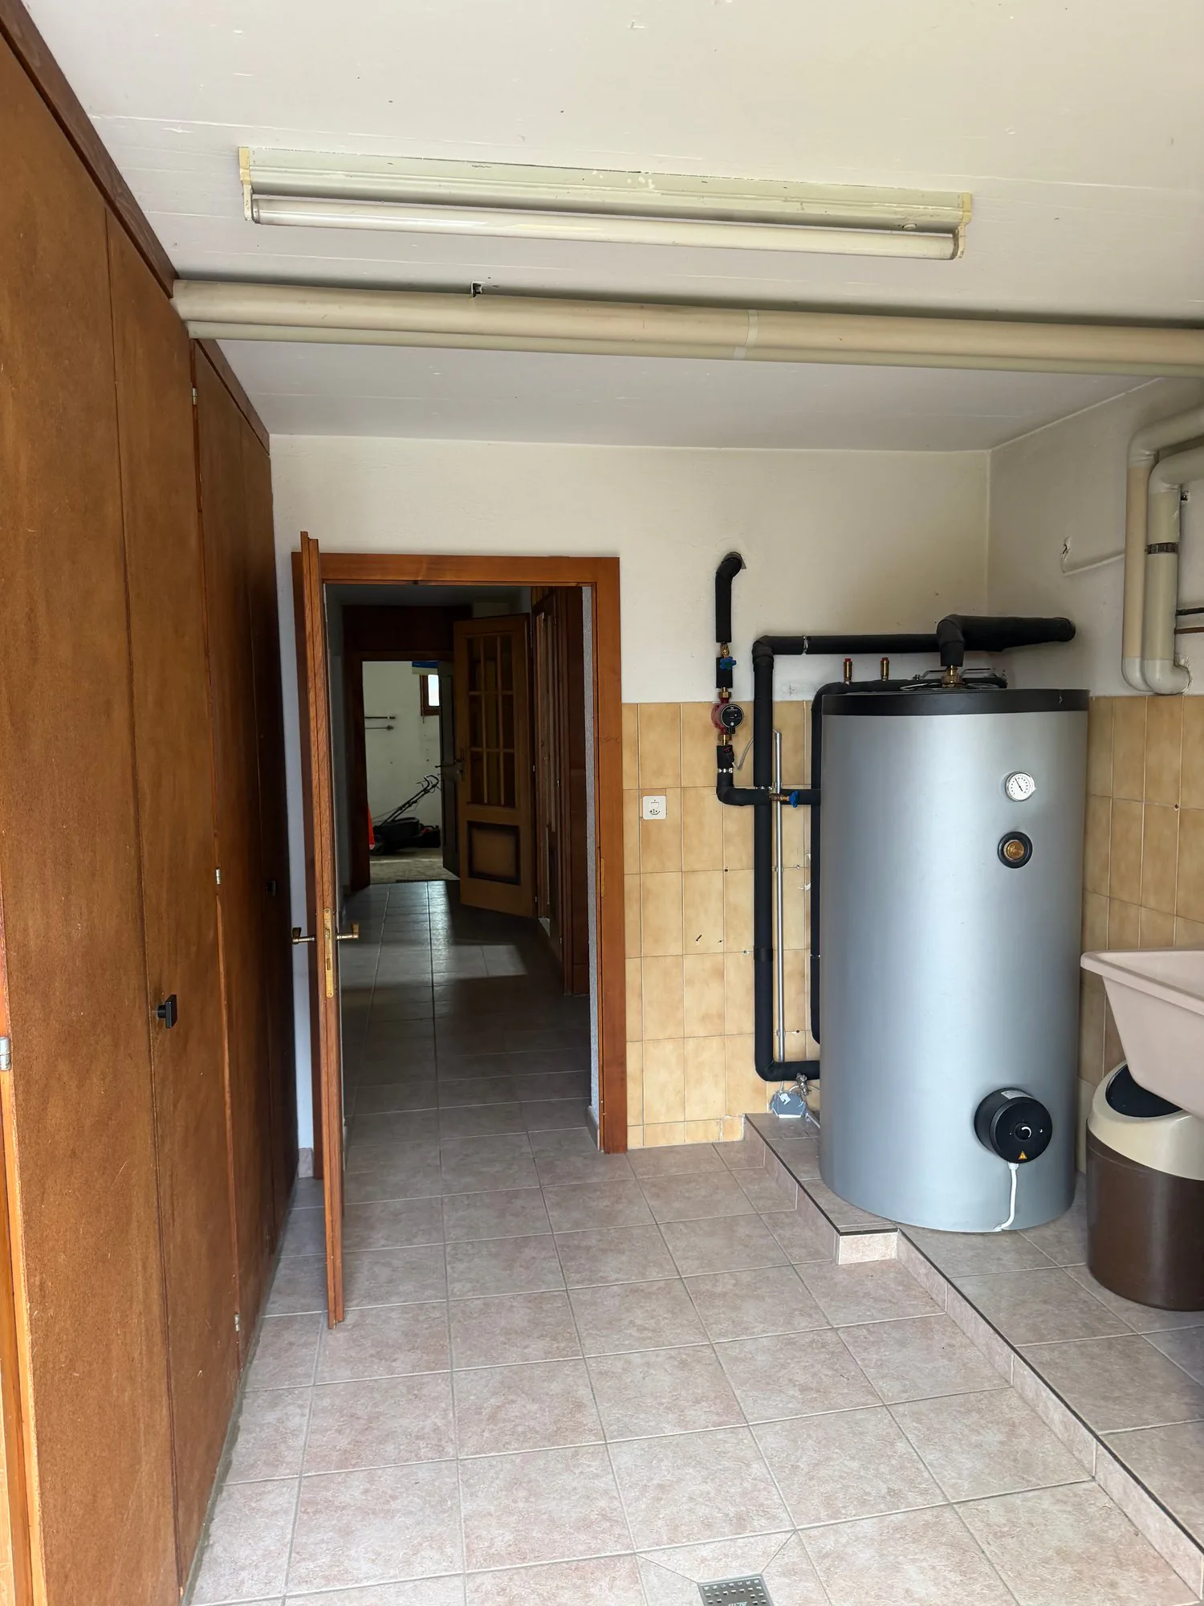
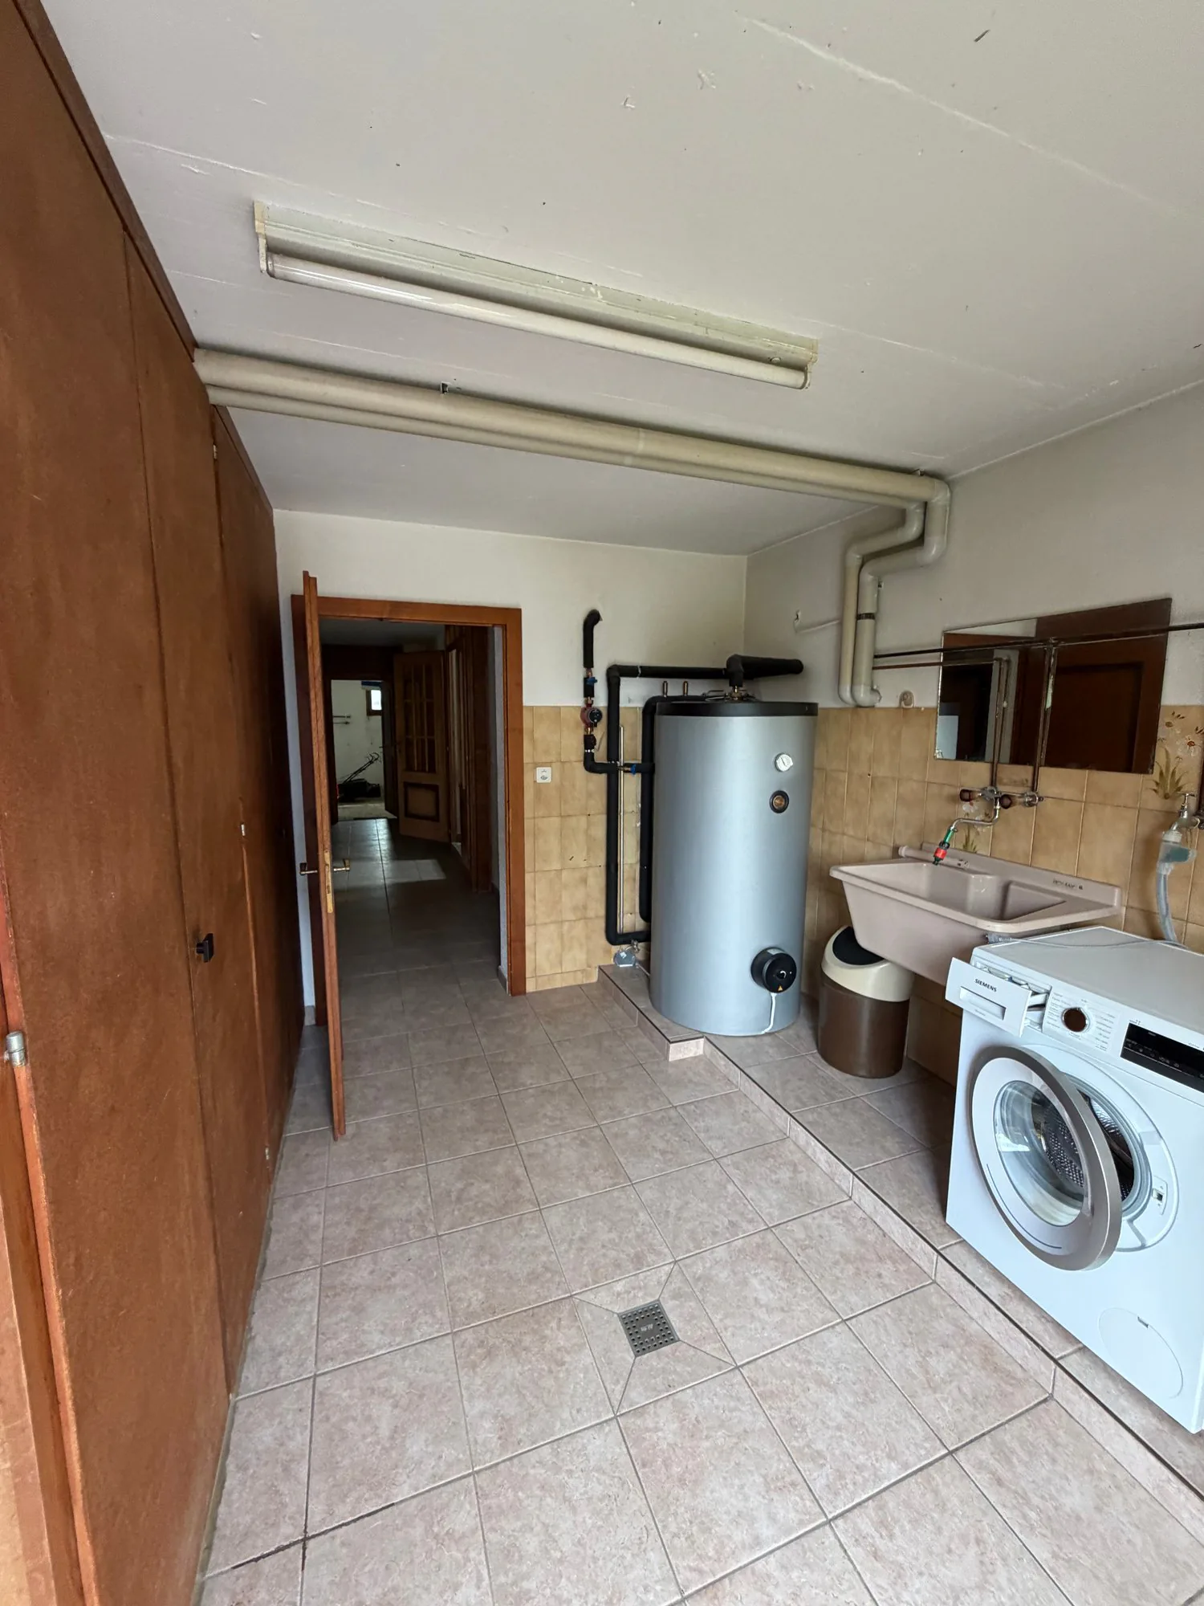
With a footprint of approximately 199 m² and a construction spread over two levels, it presents generous volumes and an interesting potential for layout. Its heat pump heating is a valuable asset.
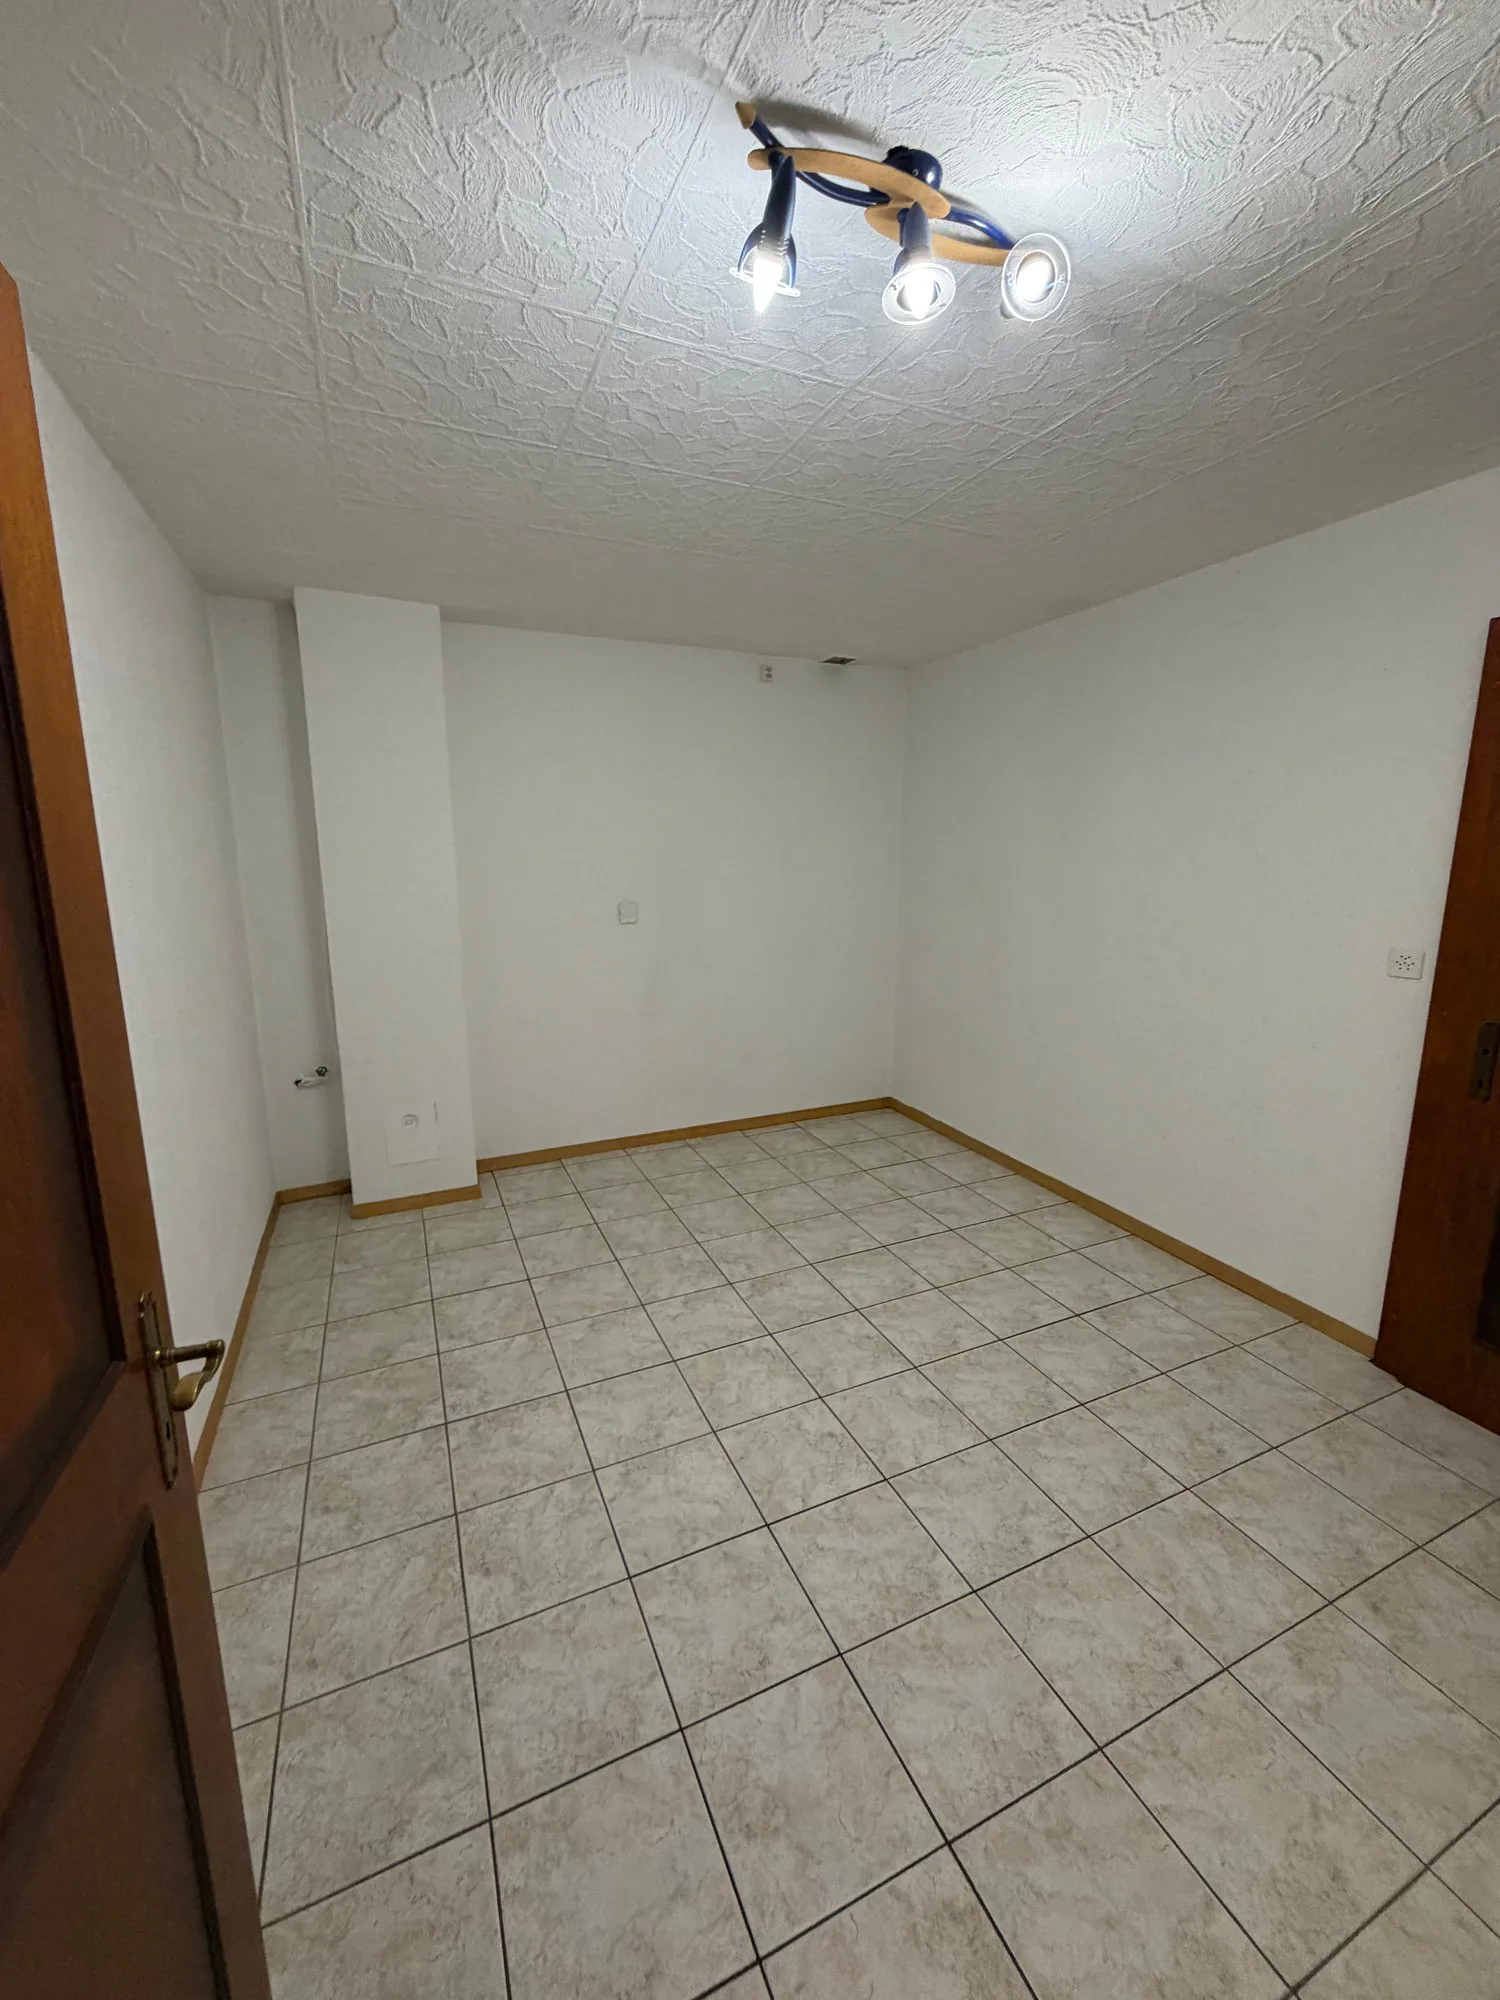
Modernization work is to be planned to adapt the house to current tastes and requirements, while enhancing the existing spaces.
A great opportunity for buyers looking for a well-maintained house to evolve according to their desires in the heart of Saillon.
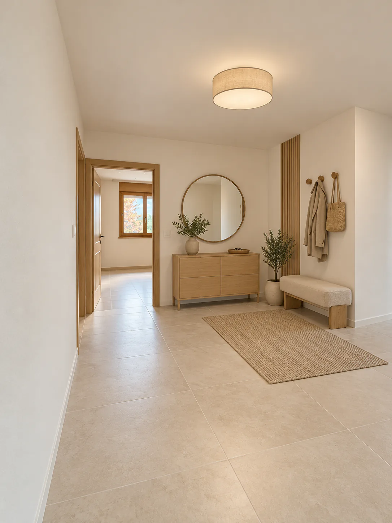
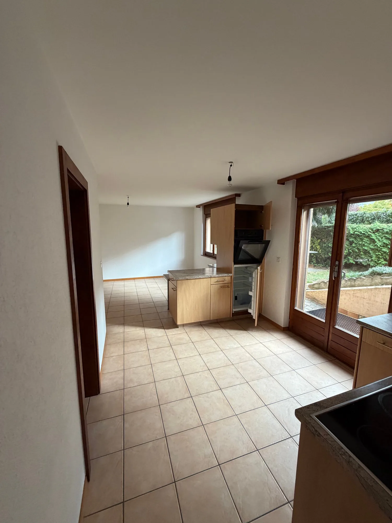
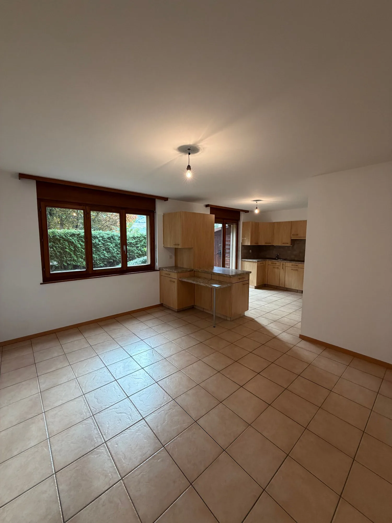
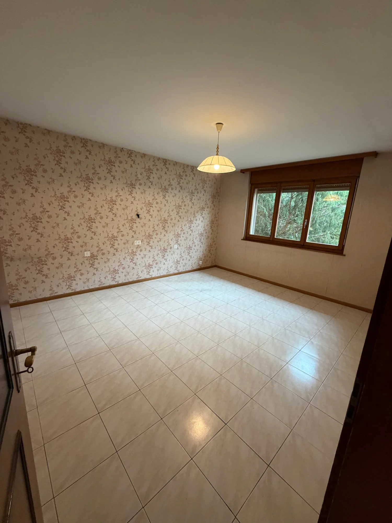
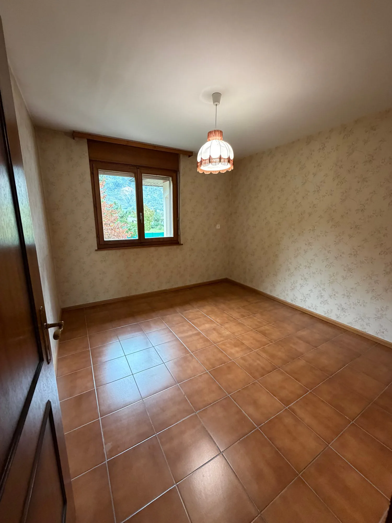
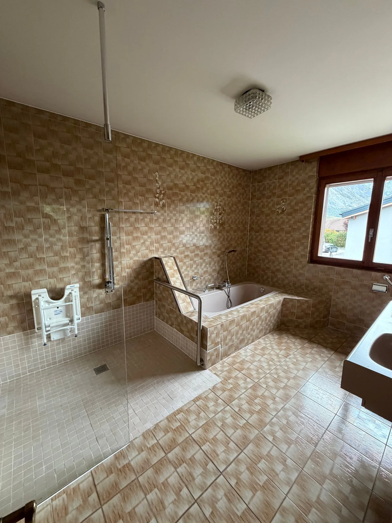
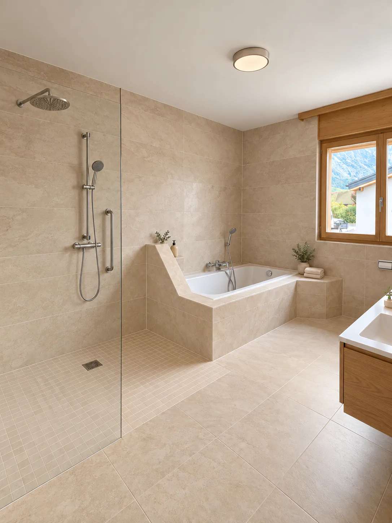
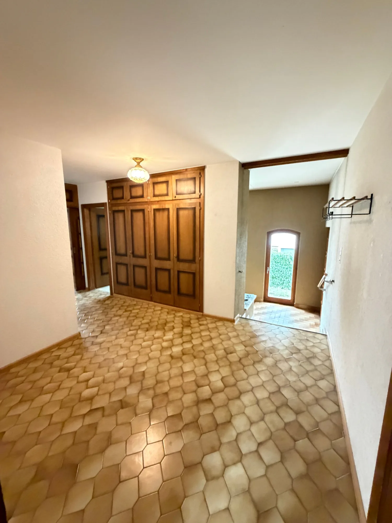
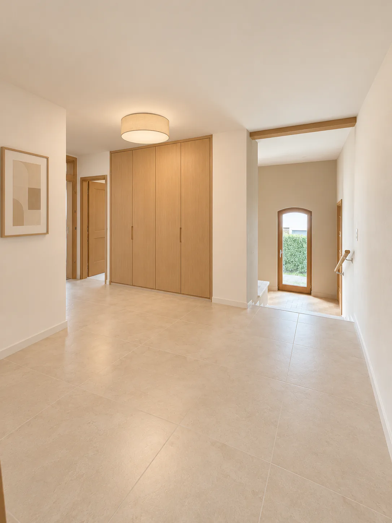
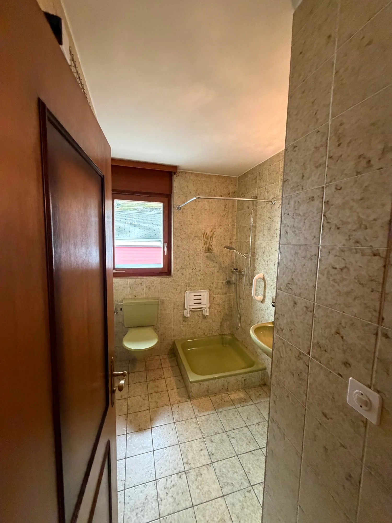
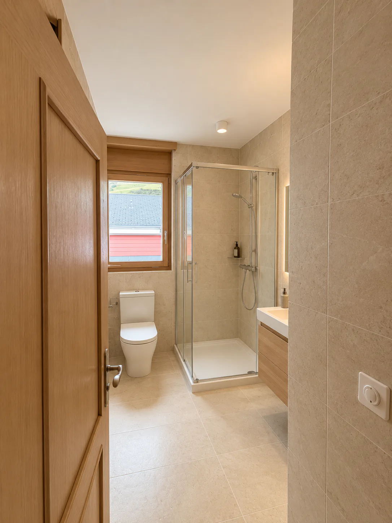
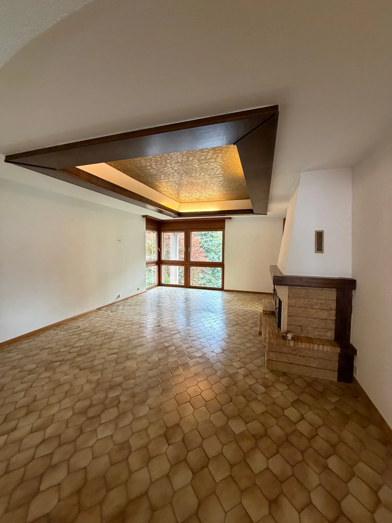
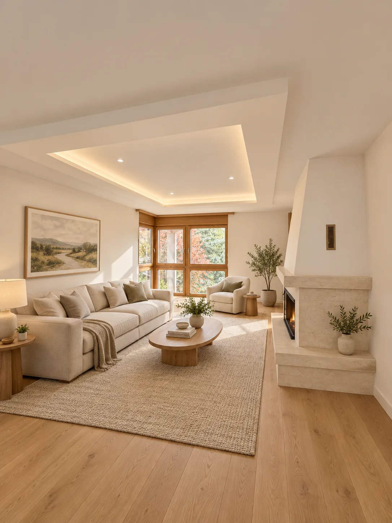
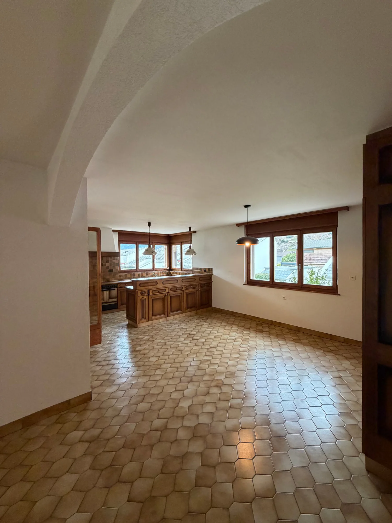
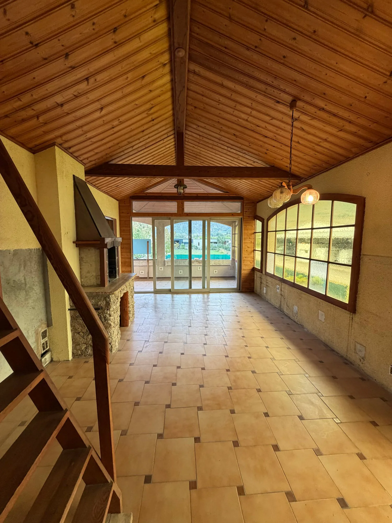
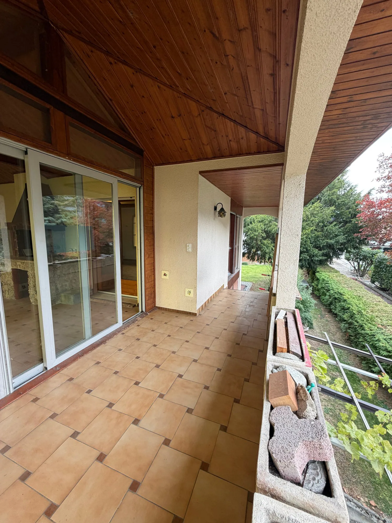
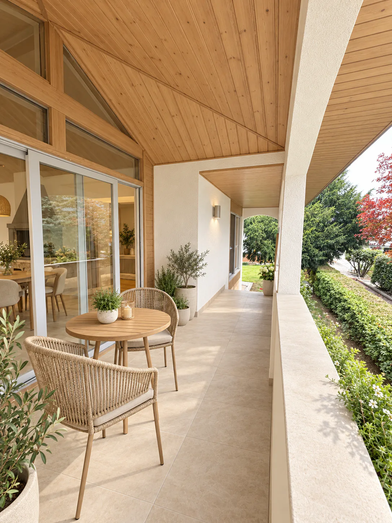
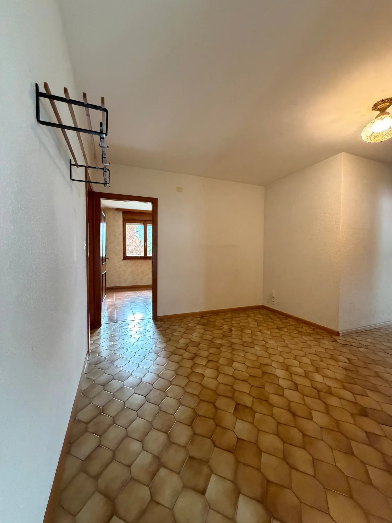
The main accommodation includes an entrance of 16 m², a kitchen with dining area of 28 m² and a spacious living room of 30 m². The night area accommodates two bedrooms of 12 and 17.5 m² as well as a bathroom of 10.6 m². A veranda of 23 m² and a balcony of 13 m² complete this set.
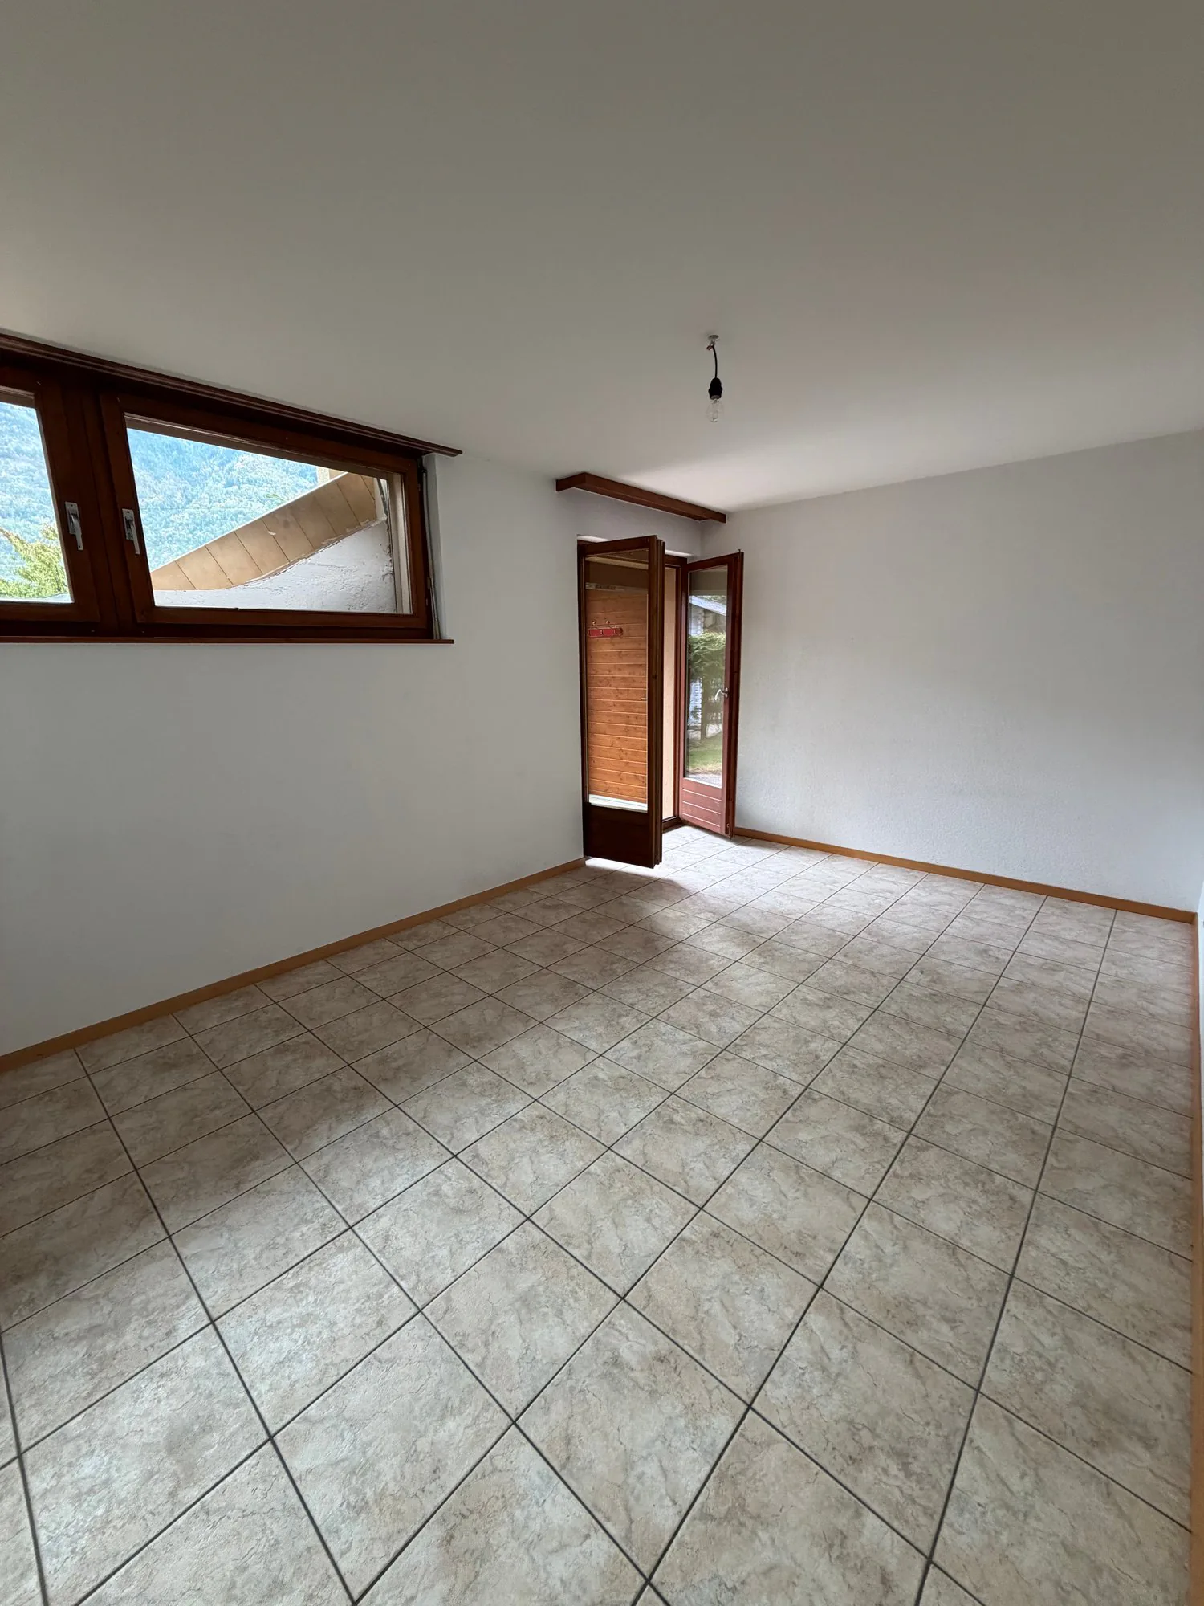
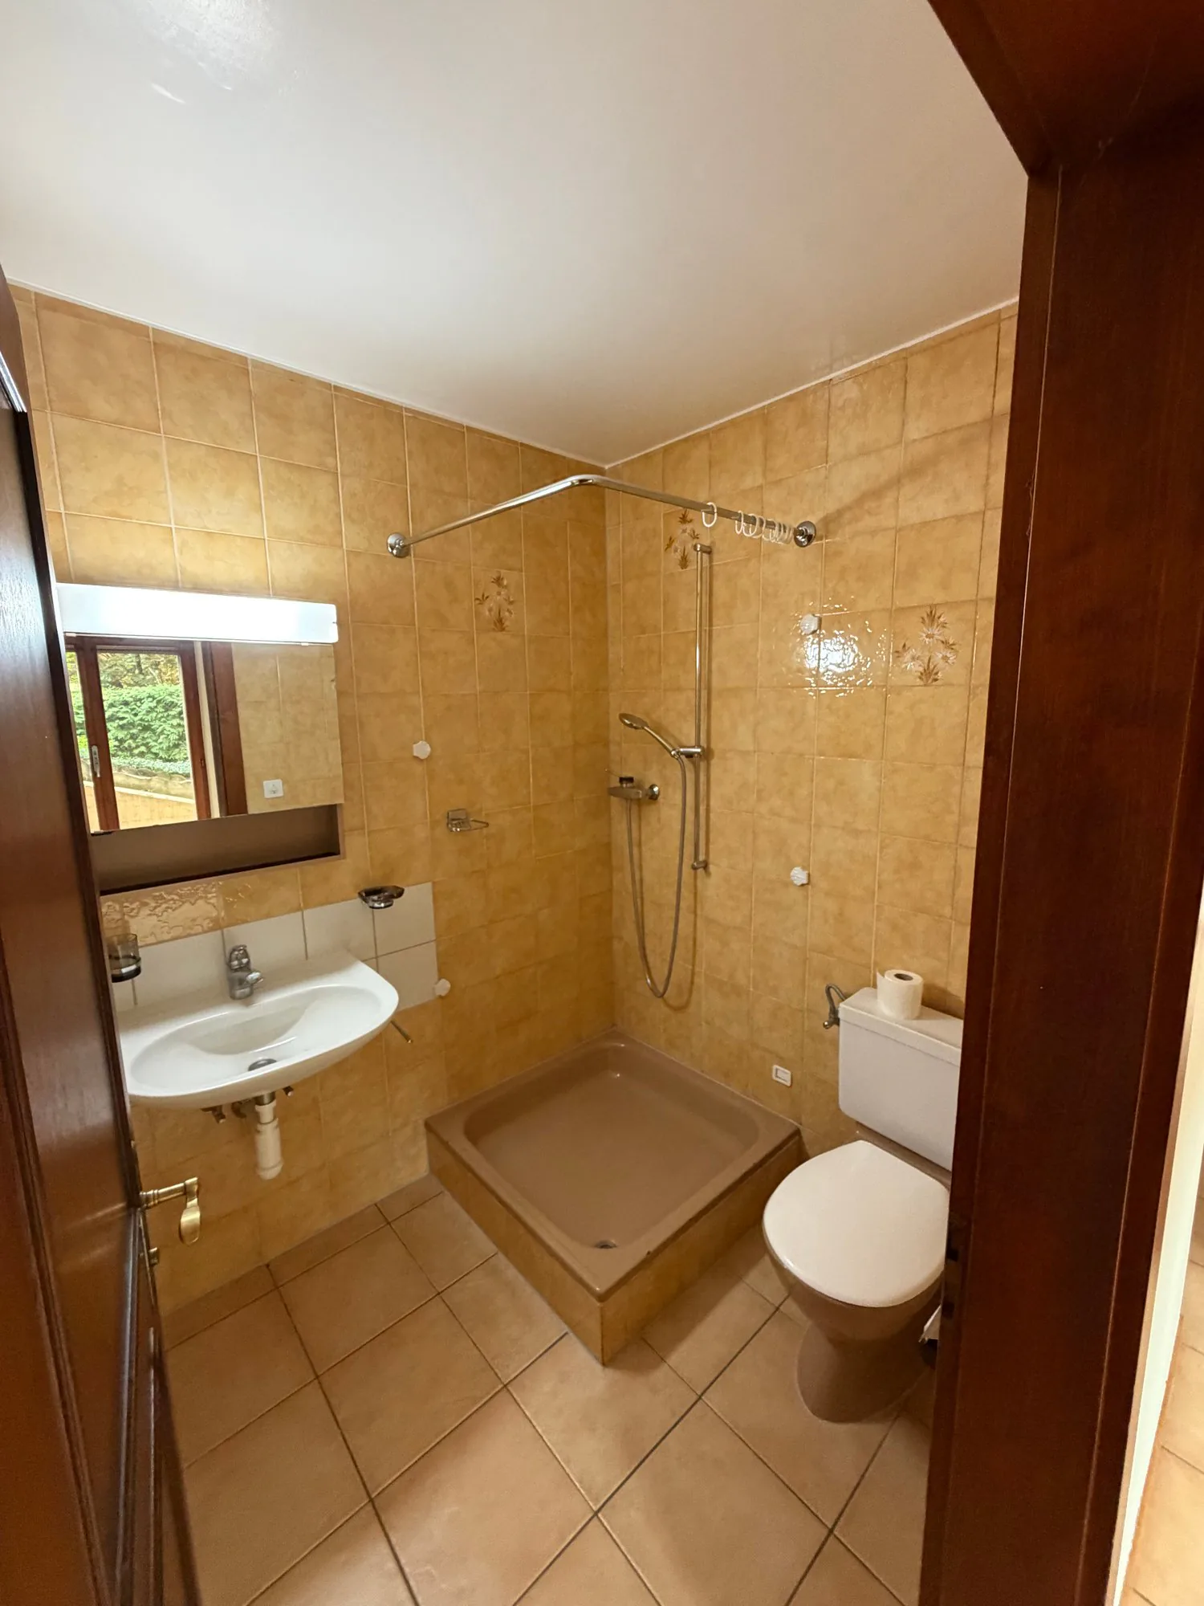
In the basement, an apartment of approximately 64.8 m² has a living room of 17 m², a kitchen of 11 m², two bedrooms of 15.3 and 12 m², a shower room of 3.8 m² and a landing of 5.7 m².
The house has a total of approximately 178.9 m² of interior space, as indicated in the rooms, excluding the veranda and balcony. Its configuration allows for different projects, notably for a family wishing to have an additional accommodation for their loved ones.
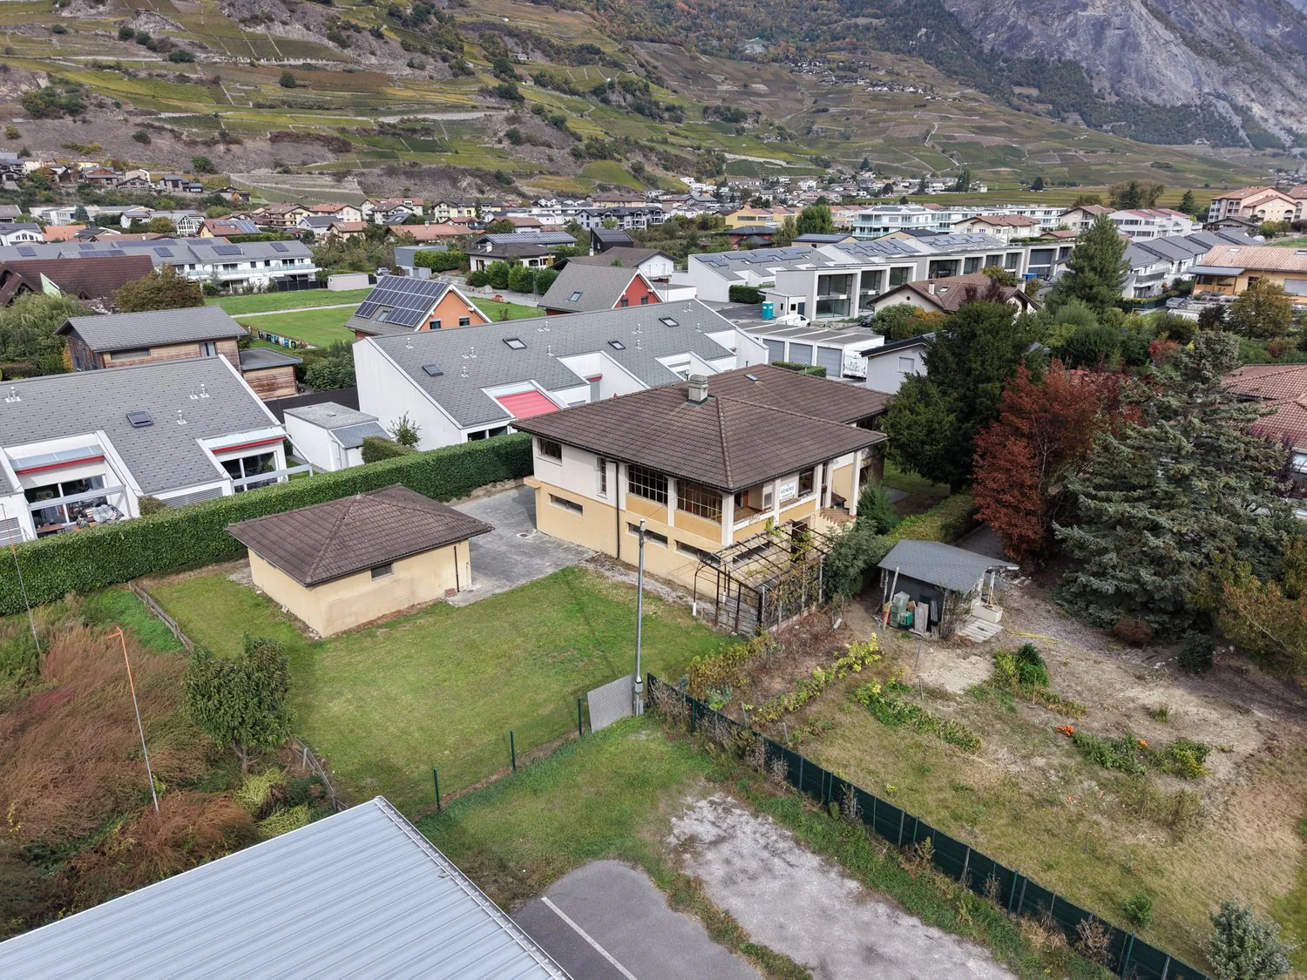
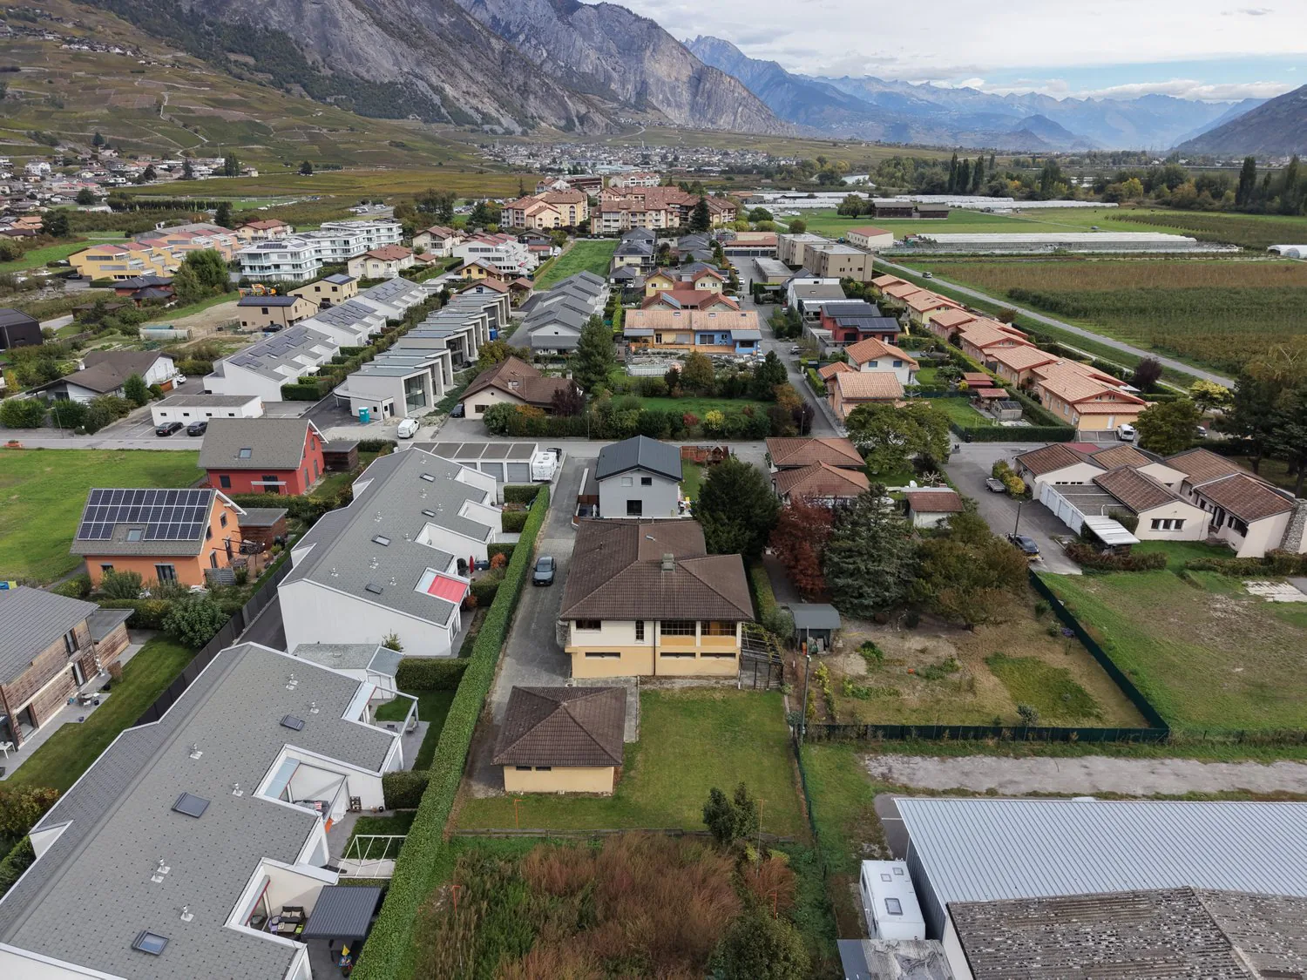
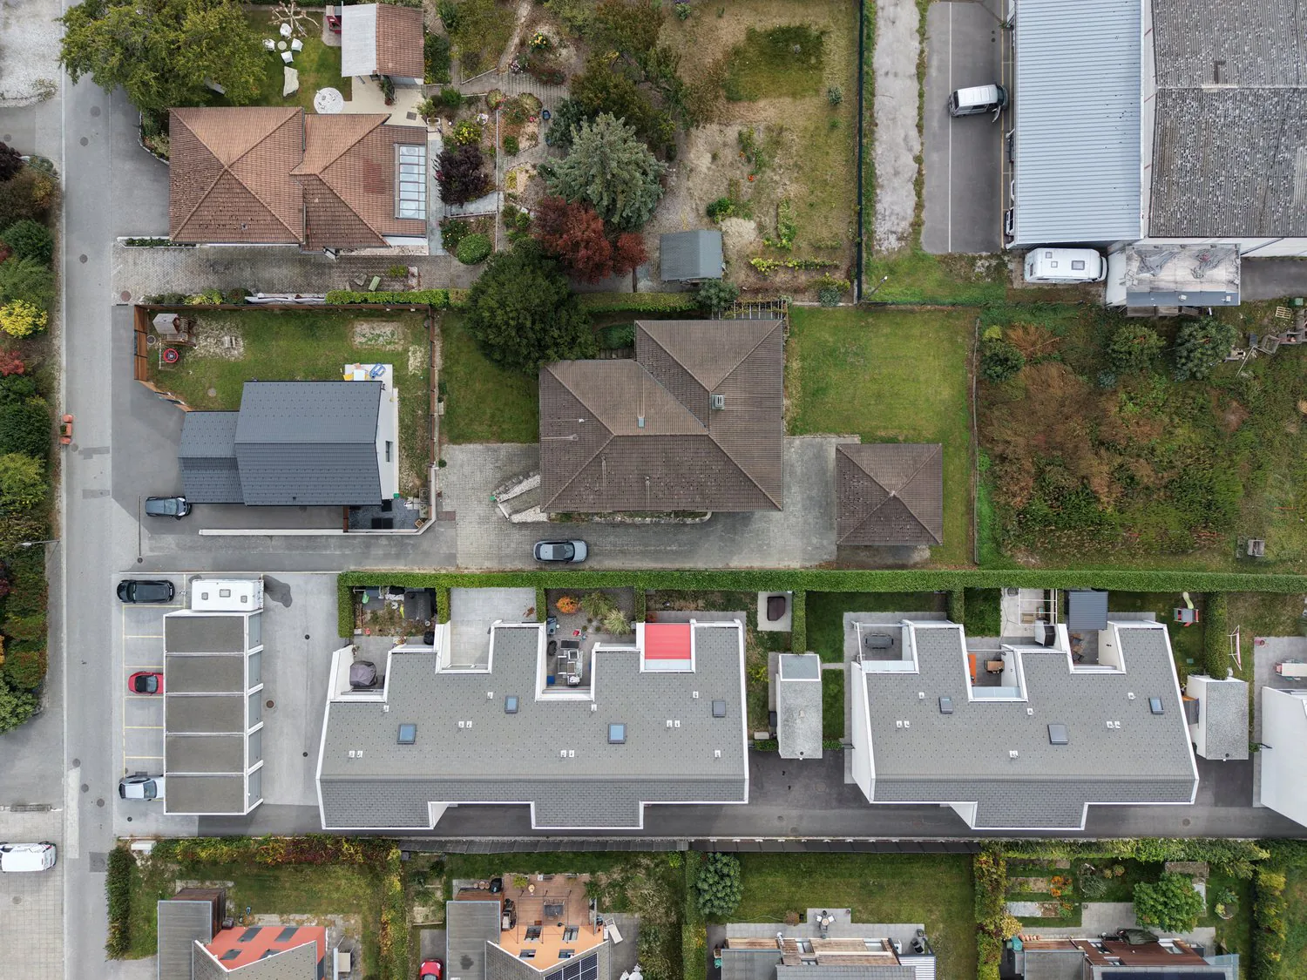
A property to be discovered for its volumes, its distribution in two apartments and the possibilities of modernization it offers. Located on a plot of 1,073 m², the property benefits from access via a private road and a pleasant green space, ideal for enjoying the beautiful days and arranging relaxation areas according to your desires. A garage that can accommodate four vehicles completes the outdoor facilities.
Various
- Local shops: Volg store, bakery, butcher, pharmacy and direct sale of local products for daily needs.
- Schools and family life: school center in the commune and communal and school library.
- Public transport: bus line 311 allowing to reach among others the stations of Riddes, Martigny and Sion.
- Highway access: access to the A9 via the Saxon or Riddes junctions, practical for travel in the valley.
- Saillon thermal baths: thermal center with indoor and outdoor pools, thermal river, swimming pool and wellness areas.
- Heritage and restoration: medieval town, historic streets, counterfeit museum and restaurants in the heart of the village.
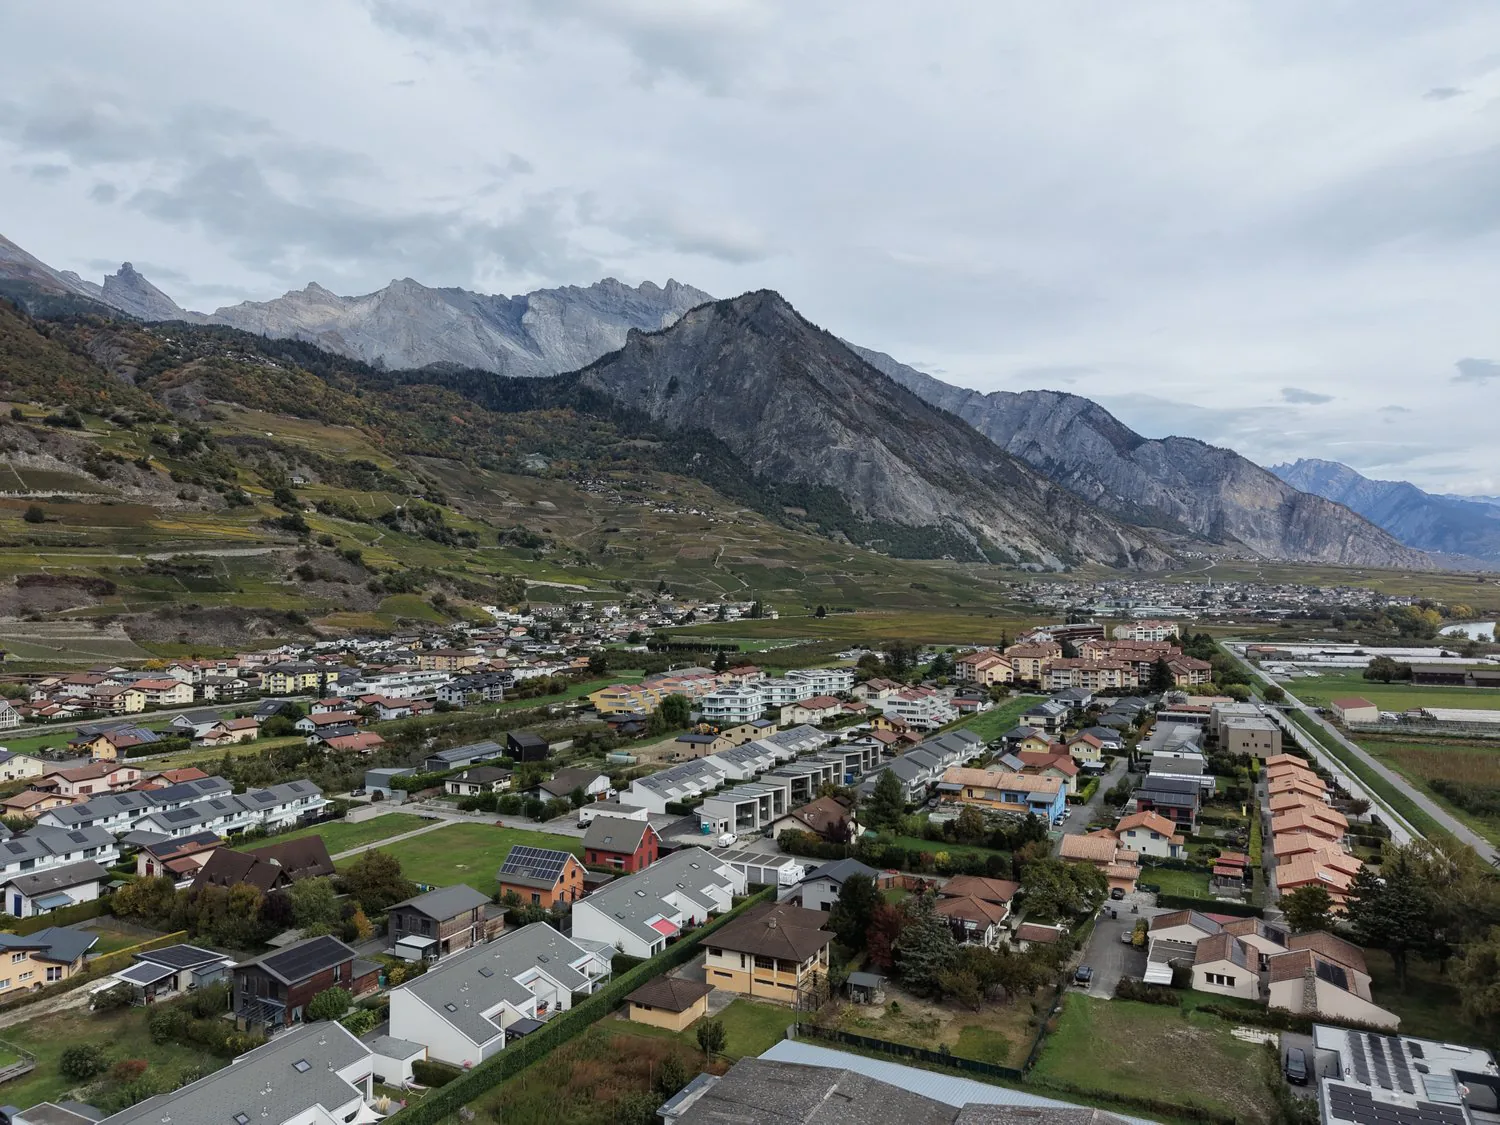
- Nature and leisure: walks through the vineyard, hike to the Farinet bridge and panoramic views of the Rhone plain and the mountains.
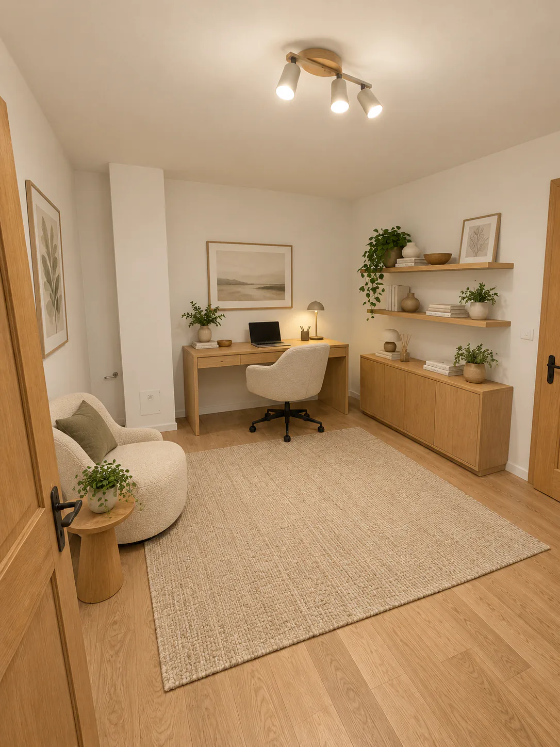
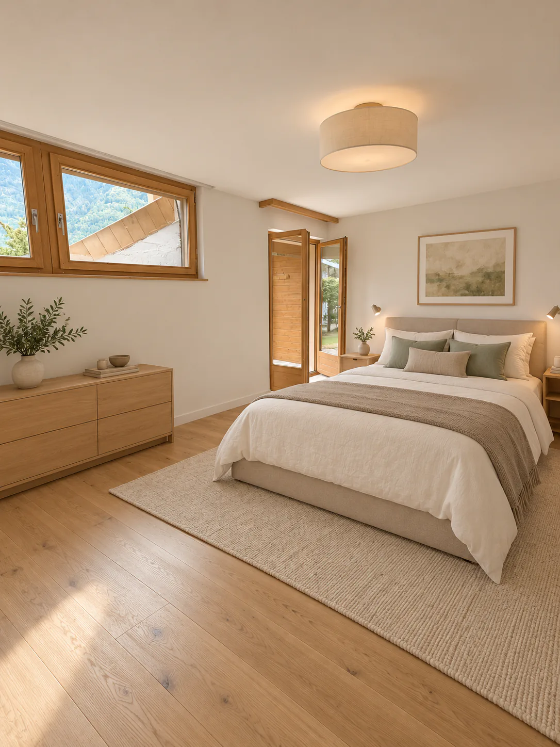
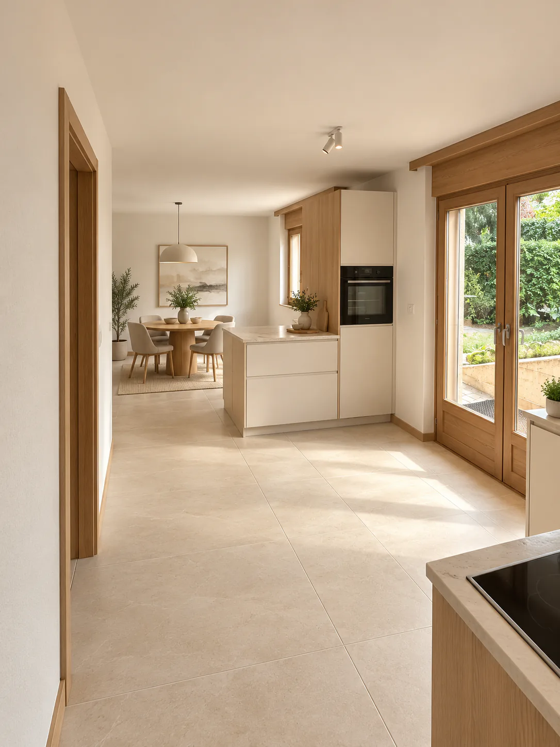
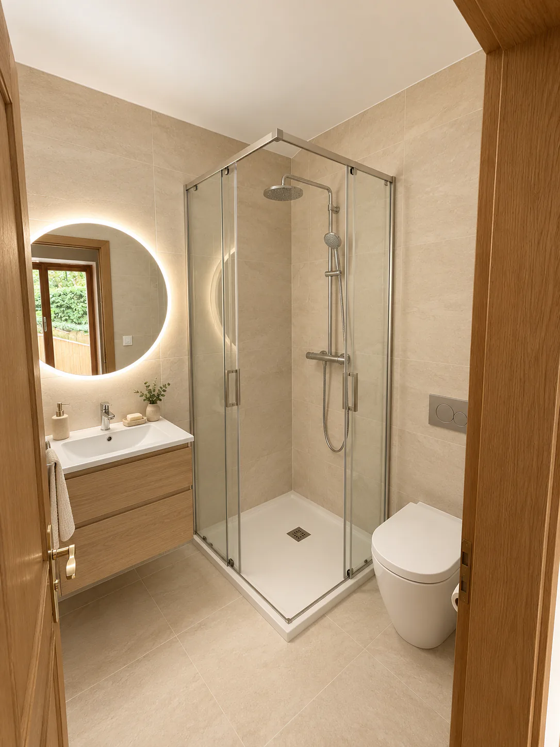
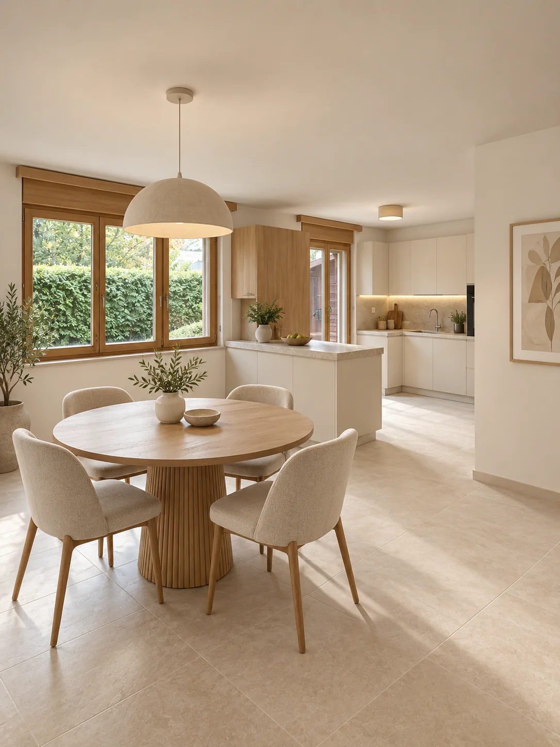
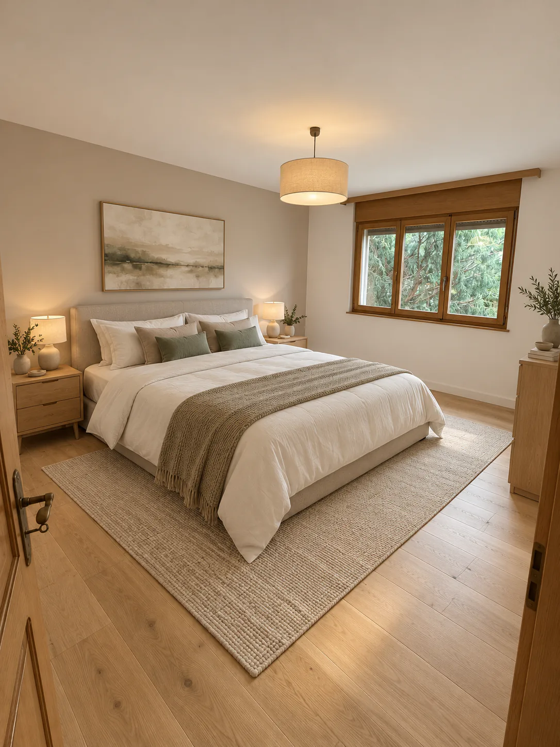
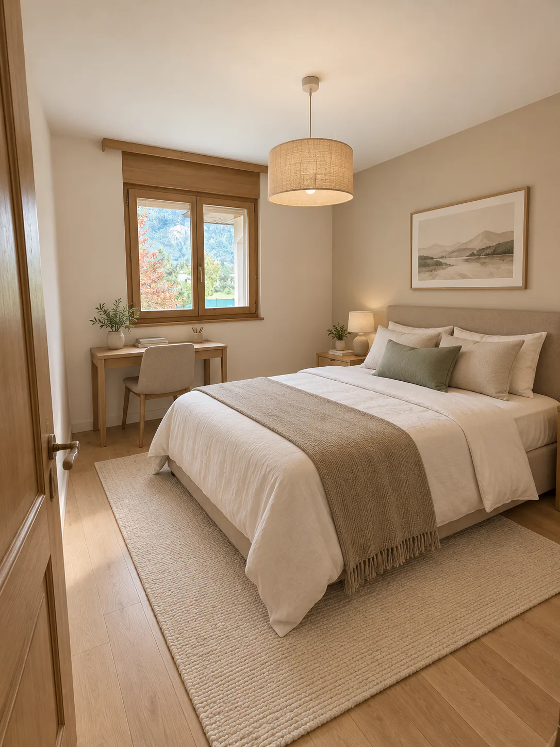
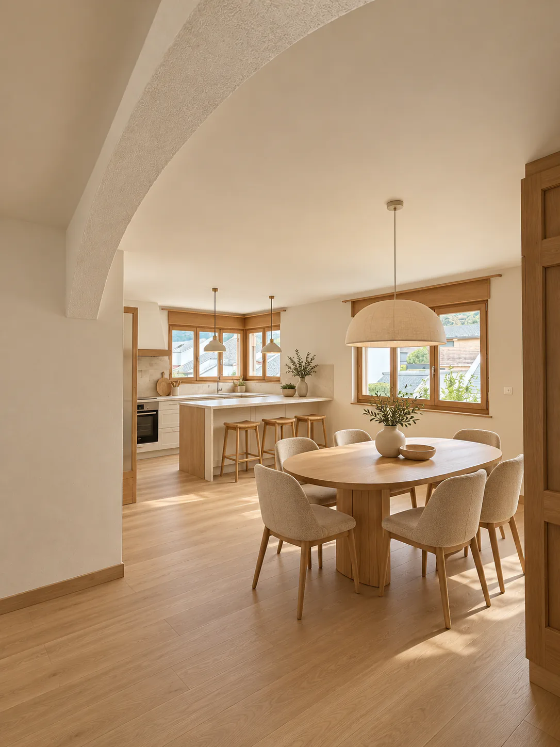
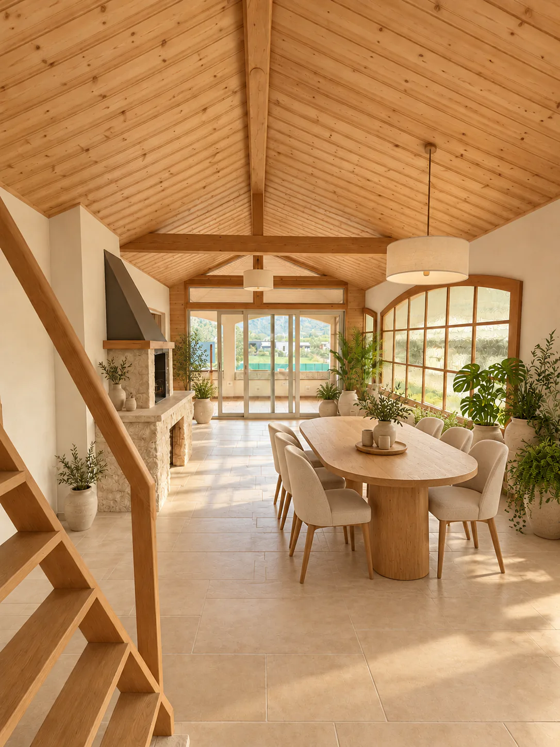
Images worked in Home staging
Property Details
- Property type
- Villa
- Available from
- 23.10.2026
- Living space
- 201 m²
- Plot area
- 1'073 m²
- Rooms
- 7
- Year Built
- 1983
- Last renovated
- 2000
- Published on
- 23.10.2026
Features
Fireplace
Balcony
Parking
Dishwasher
Nice View
Quiet Location
Garage
Child Friendly
Price
- Purchase Price
- Price on request
Check your mortgage with Moneyland
Partner offer by Moneyland.ch
Location
Chemin du Midi 104 1913 Saillon
Nearby
Loading…
Neighbourhood
Fairly green
58% green and natural space within 500 m.
Quiet neighbourhood
Many households of three or more · around 22 people in the neighbourhood.
Municipal tax multiplier
120 %
Lower than 52% of municipalities in the canton
ESTV · 2026
CHF 13'981 income tax a year · Single person without children, gross wage CHF 100'000
- 25.8 Rp/kWh
SunA lotSouth-west
South-west side: lots of sun, in winter too
- North-east
- Hardly any direct sun
- South-east
- Lots of sun
- South-west
- Lots of sun
- North-west
- Little sun
This is about the building's façades, with the shade of neighbouring buildings and the terrain. How much of it reaches a flat depends on the floor and the windows.
As of 2017
Source: Swiss Federal Office of Energy SFOE
Noise & quiet47 dBDay
47dB
Road and rail noise in the surroundings
Calculated from the federal noise model: the mean over the hectare (100 × 100 m) of the surroundings, model year 2021.
Night
37 dB
Loudest source
Road
LibraryRainConversationTrafficLoud
Calculated level, placed on a scale of everyday sounds.
Environment
Air within the Swiss limits
At least one pollutant is above its WHO guideline; all meet the Swiss limit.
Radon: class 2–10%
The federal radon map estimates that 2 to 10% of the buildings here exceed the reference value of 300 Bq/m³.
Connectivity
Fibre available
In over 90% of the buildings around
5G outdoors
In the network models of 3 operators.
Mobile: as of 2026
Similar listings
Similar listings
ID: 250259Ref: ocjti.8m1gw