

1'575'000
9 room Detached house in Sarmenstorf
CHF1'575'000
Description
Space wonder with garden and diverse possibilities
This charming, historic and at the same time modernized home offers space in a dimension that is rarely found today. The property combines living, working and versatile usage possibilities under one roof. Whether for families, hobbies, a multi-generational house or the continuation of the existing B&B, there is room for numerous lifestyle models here.
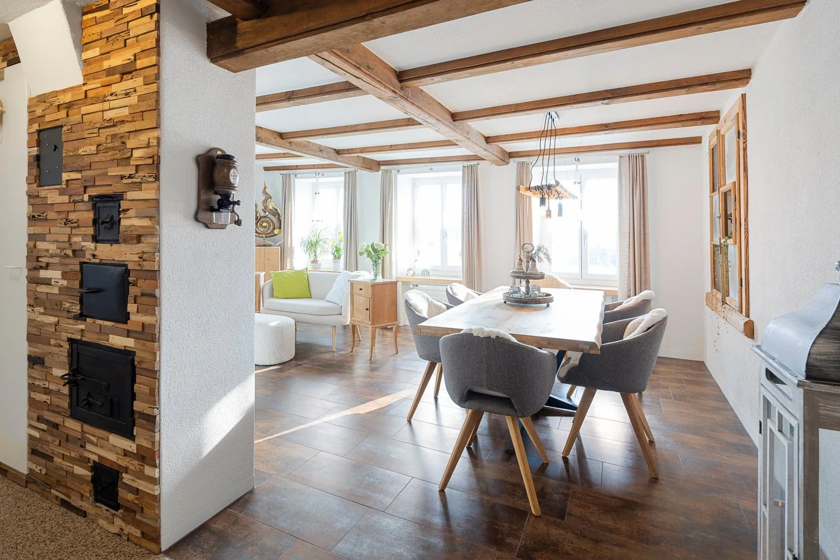
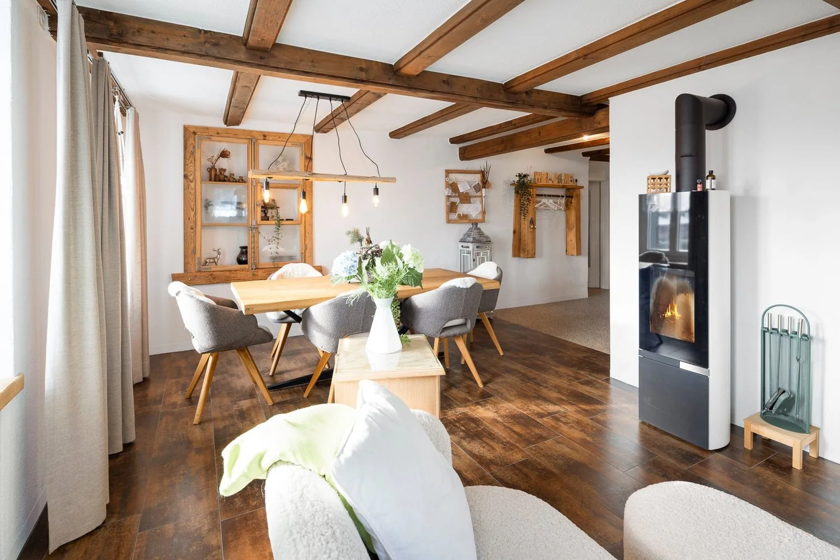
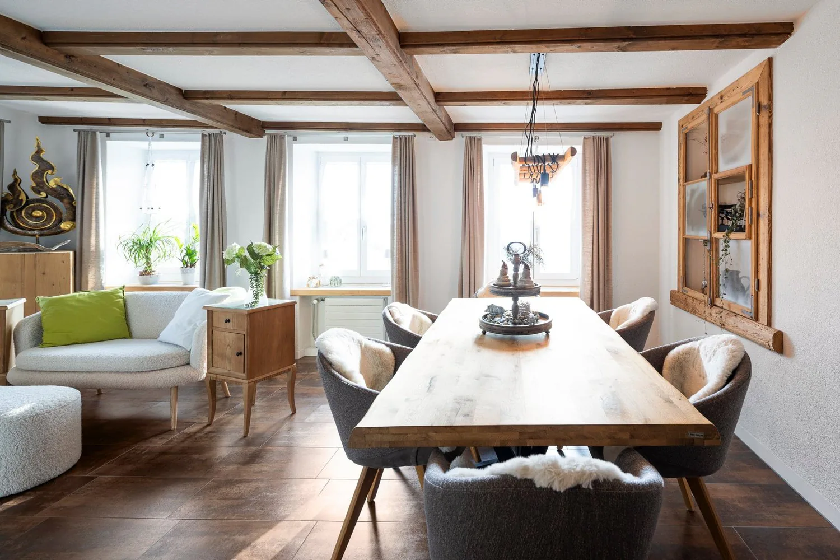
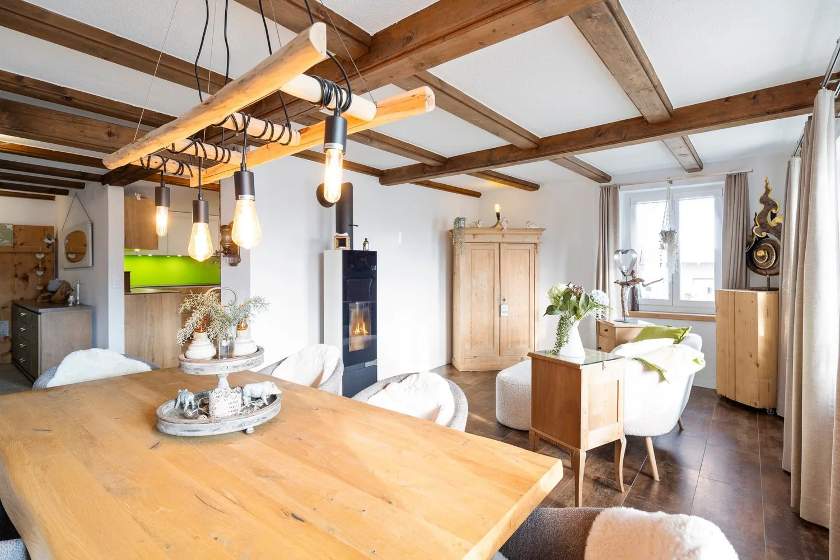
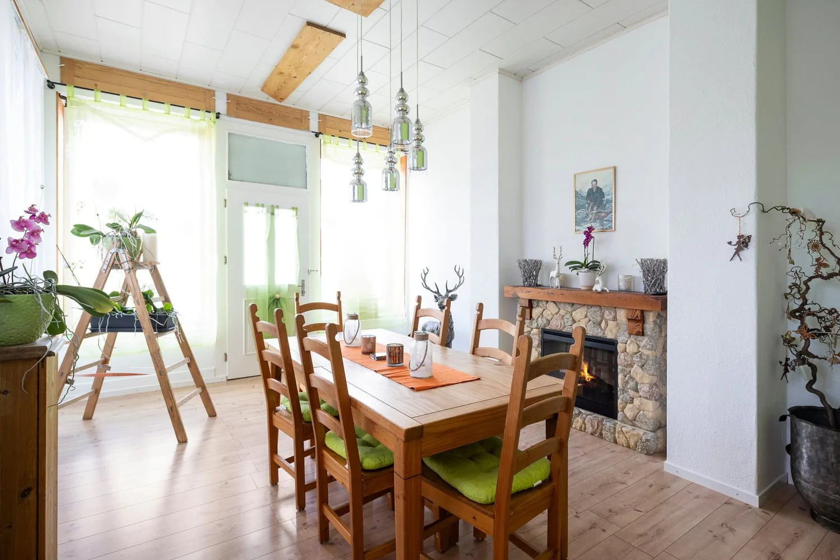
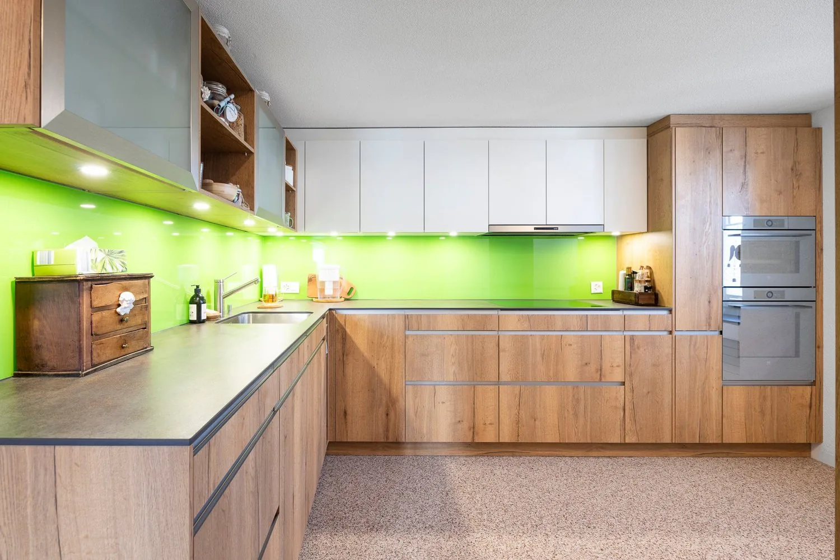
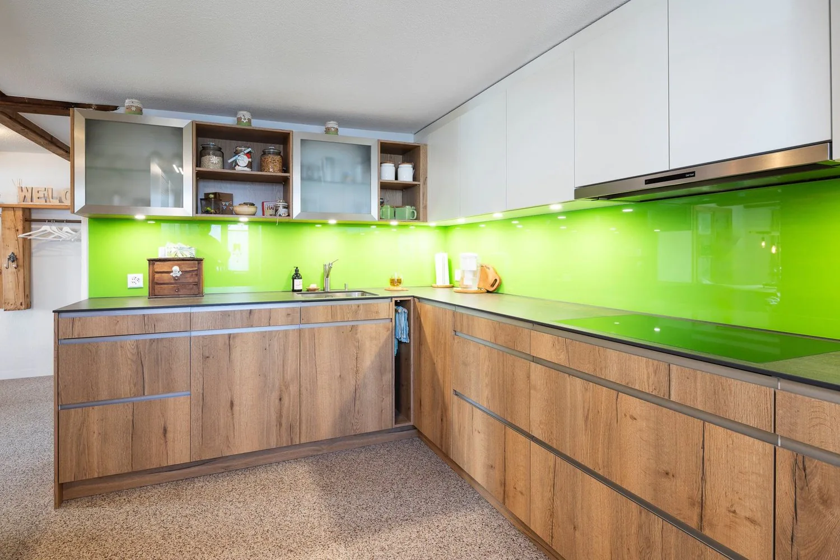
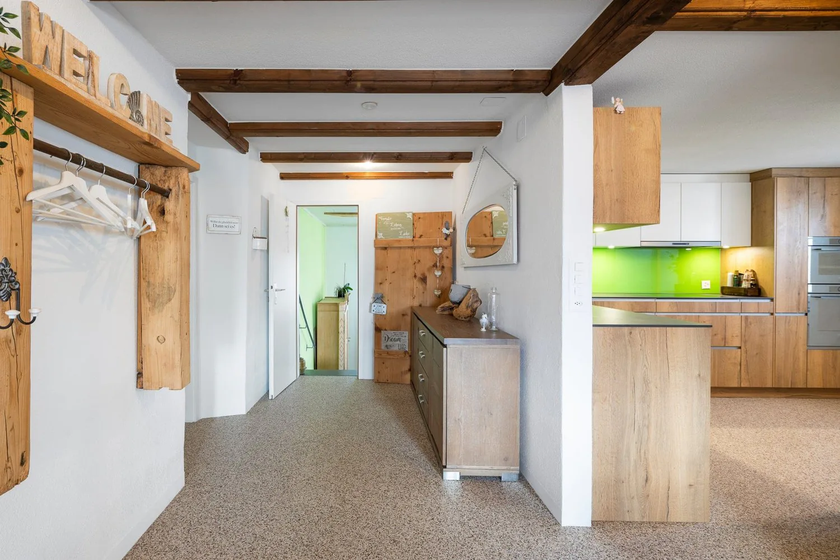
The heart of the house is the bright, open living area on the ground floor with an adjacent living kitchen, which presents itself generously and modernly. A special highlight is the cozy community room, which is ideal for social meals, aperitifs or entertaining guests. This is where family life takes place. The ground floor is complemented by a spacious entrance hall and a guest toilet with washing machine and tumble dryer. If required, a shower can still be installed here.
Directly connected to the residential building is the large barn with a garage door and generous space. The 2019 completely renovated and extended roof is perfect for spontaneous parties or creative projects. In the basement of the roof, there is also a spacious workshop.
The upper floor impresses with three bedrooms, an additional open living area and a spacious bathroom with bathtub, shower, toilet and double sink - ideal for family everyday life or for B&B guests.
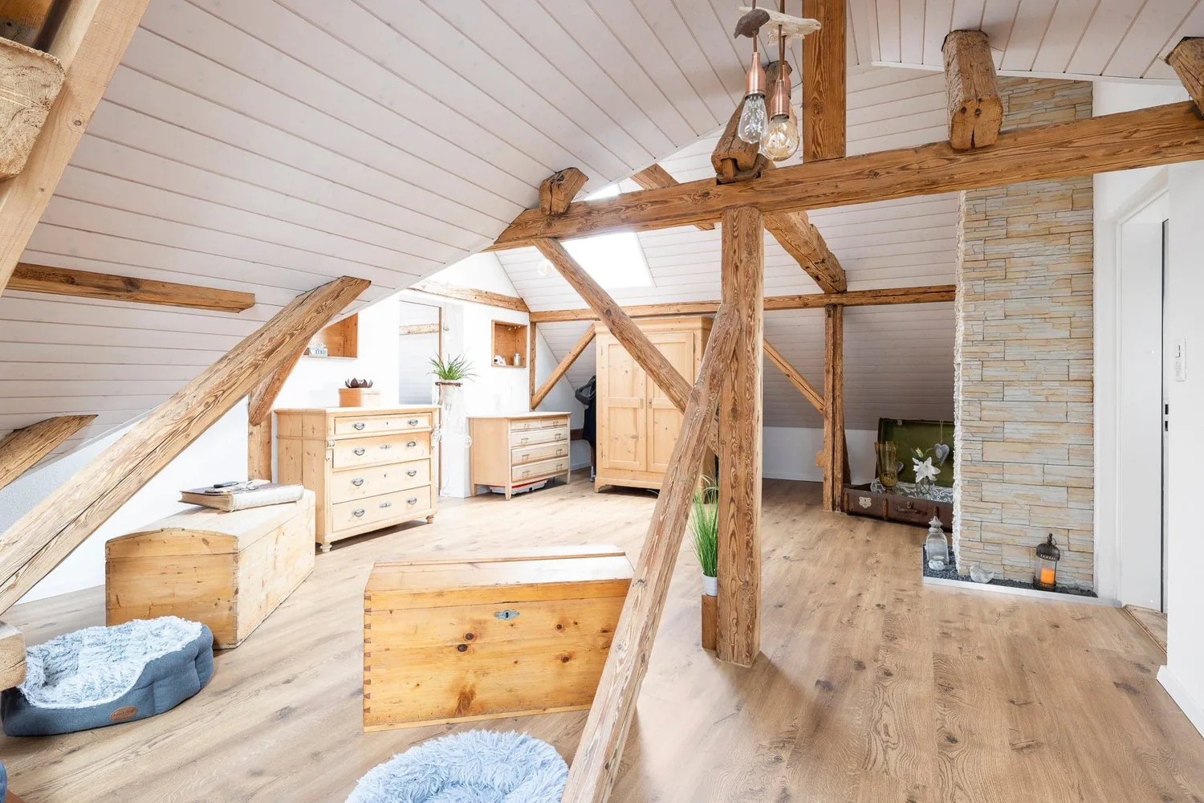
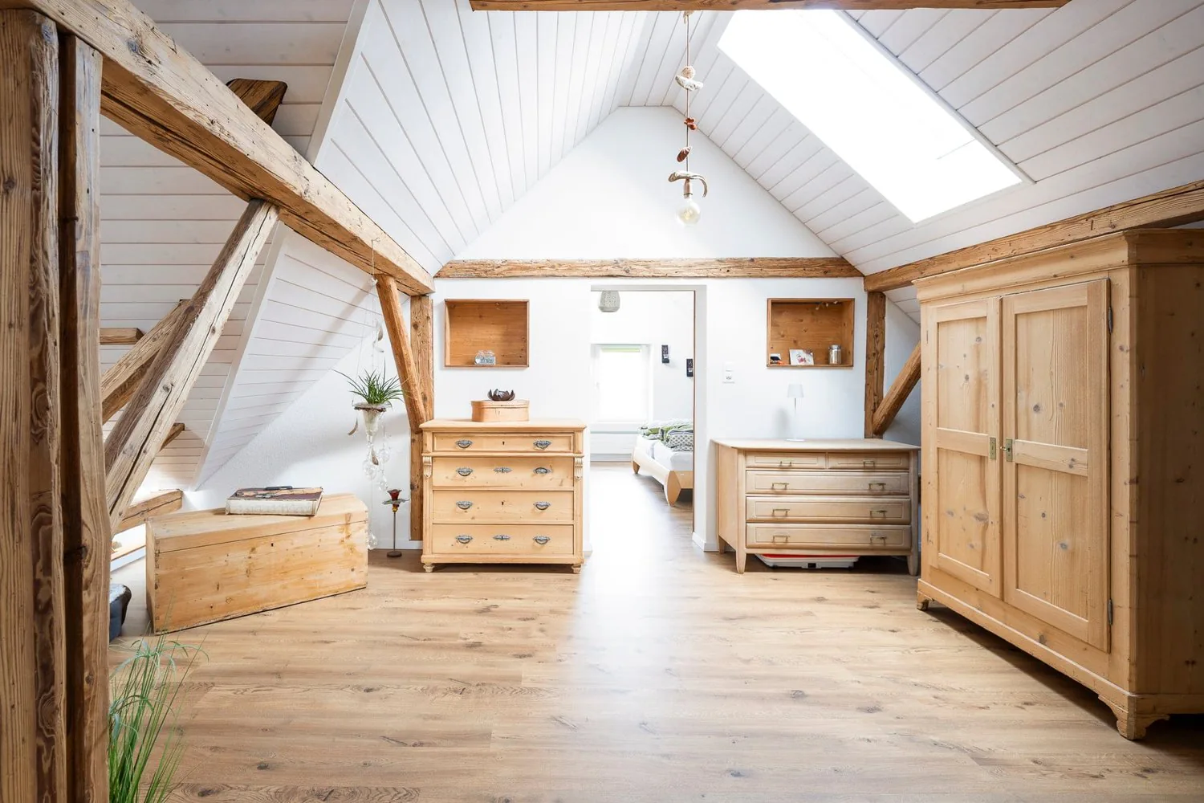
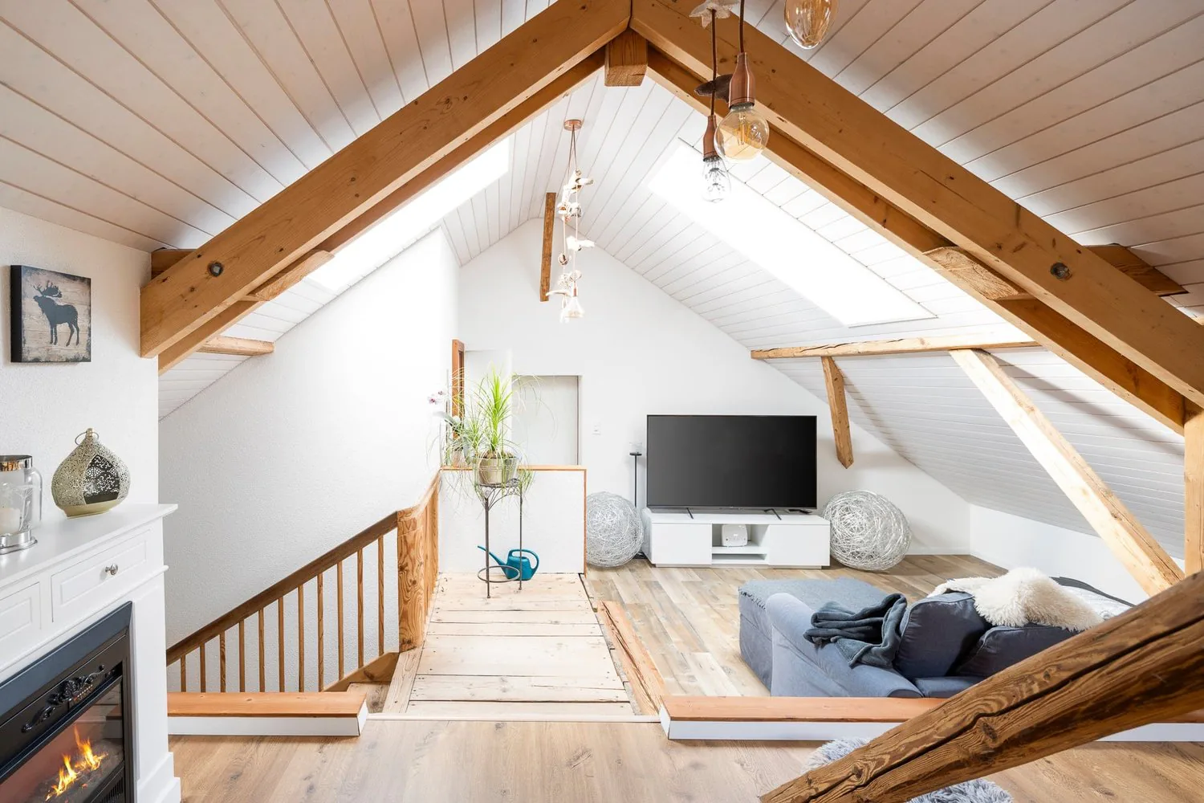
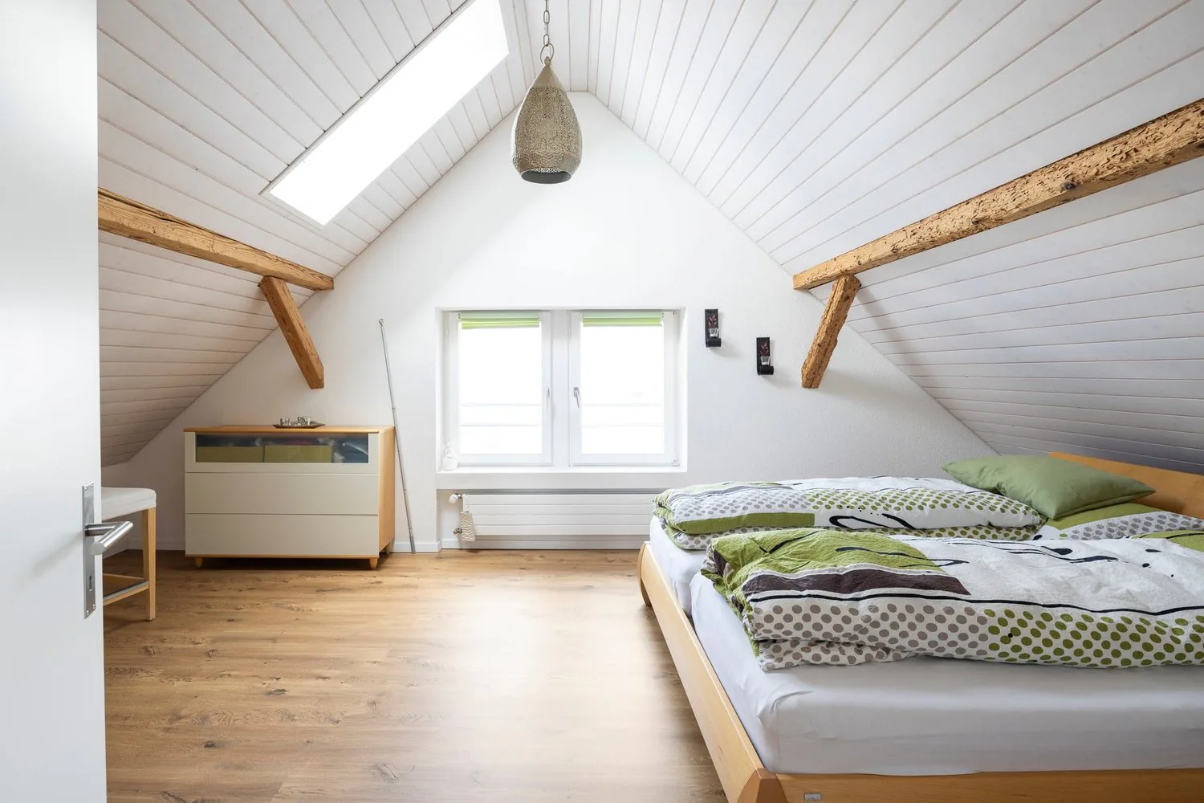
The generously and beautifully designed attic with charming visible beams and high rooms is another highlight of this residential oasis. The large cozy living area is ideal as an additional living room or as a center for shared hours. Two rooms and a separate wet cell with shower and toilet complement the exceptional room offer in the attic. If you need more space, this floor can be further expanded via the roof truss of the barn.
In the basement, various cellar rooms and a heated hobby room provide additional storage space and versatile usage possibilities. Everything has its place here.
The well-kept garden with pergola and garden house invites you to relax with family and friends. The barbecue area with granite benches offers the ideal setting for social hours outdoors, while the pond gives the garden a special flair. Despite the quiet atmosphere, the house is very centrally located and is waiting to grow with your ideas for future use.
You can also expect:
- Well-kept garden
- Large living-dining room with Swedish stove
- Modern, open kitchen
- Cozy community room
- Beautifully designed attic with two additional rooms and large living room
- 3 more rooms on the upper floor
- Two wet cells
- Guest toilet
- Built-in closets
- Central location
- Low-maintenance garden
- Pergola
- Garden house
- Heated hobby room
- Various cellar rooms
- 2019 renewed roof with spacious workshop
- 4 outdoor parking spaces and a large garage (currently a barn)
Take the opportunity and call us to convince yourself!
Do you want to sell your house or apartment and need an evaluation?
As a certified member of the Swiss Broker Chamber SMK, we guarantee you a market-based assessment and a free initial consultation for the marketing of your property.
Visit us at www.nobilimmo.ch
Property Details
- Property type
- Detached house
- Living space
- 310 m²
- Plot area
- 677 m²
- Rooms
- 9
- Year Built
- 1886
- Last renovated
- 2023
- Published on
- 27.10.2026
Features
Fireplace
Parking
Garage
Child Friendly
Mentioned in the description
Price
- Purchase Price
- CHF 1'575'000
- Price per m²
- CHF 5'081
Market context
Is there room to negotiate?
A typical listing stays on the market for about 19 days. 1.1% of active listings have cut their asking price in the last 90 days.
Observed asking prices – not transaction prices or a valuation.
Check your mortgage with Moneyland
Partner offer by Moneyland.ch
Location
Hilfikerstrasse 15 5614 Sarmenstorf
Nearby
Loading…
Neighbourhood
Mixed built & green
56% built-up area within 500 m.
Lively neighbourhood
Many households of three or more · around 35 people in the neighbourhood.
Municipal tax multiplier
105 %
Lower than 58% of municipalities in the canton
ESTV · 2026
CHF 11'091 income tax a year · Single person without children, gross wage CHF 100'000
- 27.9 Rp/kWh
SunA lotSouth
South side: lots of sun, in winter too
- North
- Hardly any direct sun
- East
- Medium
- South
- Lots of sun
- West
- Little sun
This is about the building's façades, with the shade of neighbouring buildings and the terrain. How much of it reaches a flat depends on the floor and the windows.
As of 2014
Source: Swiss Federal Office of Energy SFOE
Noise & quiet58 dBDay
58dB
Road and rail noise in the surroundings
Calculated from the federal noise model: the mean over the hectare (100 × 100 m) of the surroundings, model year 2021.
Night
49 dB
Loudest source
Road
LibraryRainConversationTrafficLoud
Calculated level, placed on a scale of everyday sounds.
Environment
Air within the Swiss limits
At least one pollutant is above its WHO guideline; all meet the Swiss limit.
Radon: class 2–10%
The federal radon map estimates that 2 to 10% of the buildings here exceed the reference value of 300 Bq/m³.
Connectivity
Fibre available
In over 90% of the buildings around
5G outdoors
In the network models of 2 operators.
Mobile: as of 2026
Viewing
Roger Meier
Similar listings
Similar listings
ID: 256437Ref: RME-Sarmenstorf.6ae0c6bd99bea412aba6d4a0