
Price on request
7.5 room Detached house in Sattel
Price on request
Description
VISTA - Space for everything that matters. Views of everything beautiful
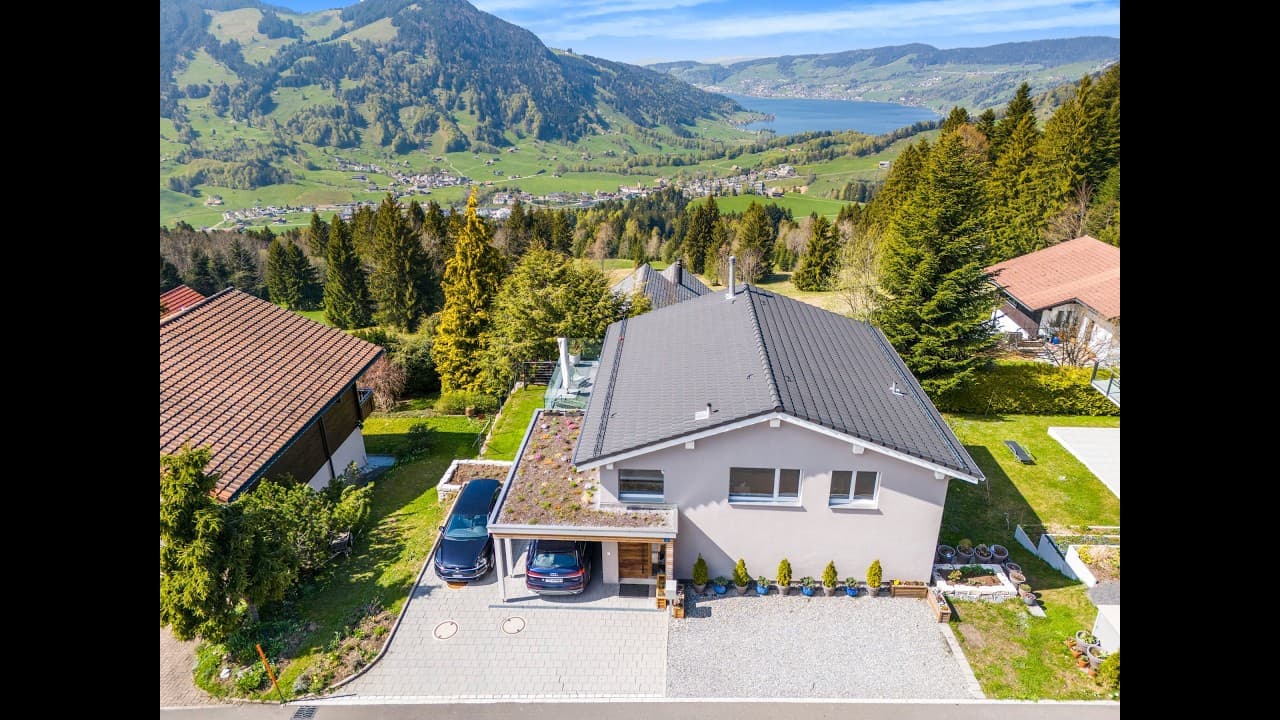
VISTA - Exclusive Living with Lake Views and Panoramic Outlook
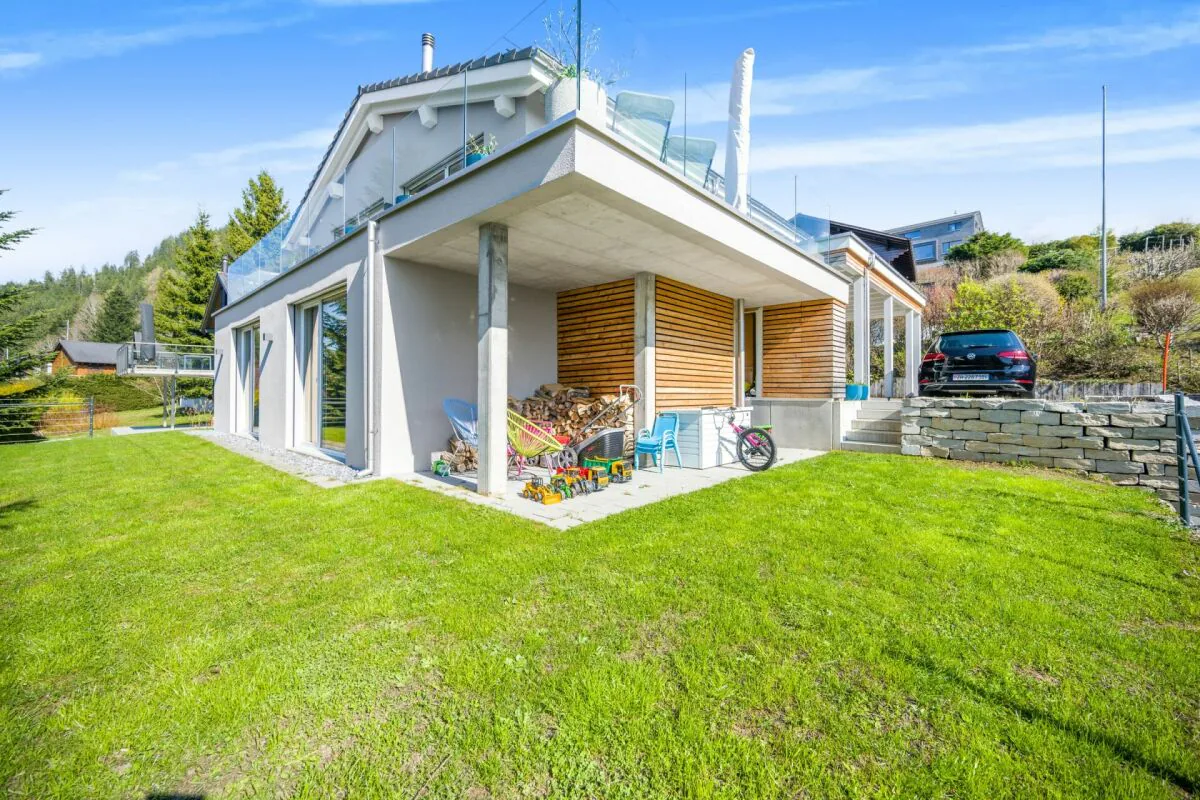
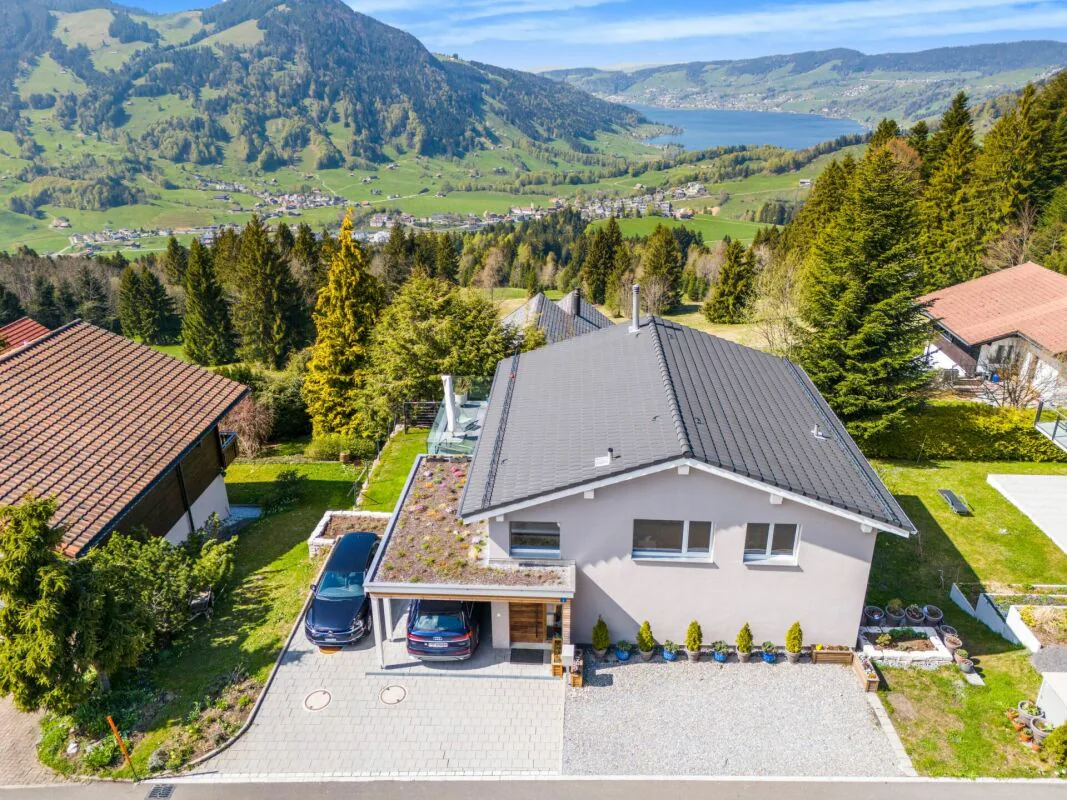
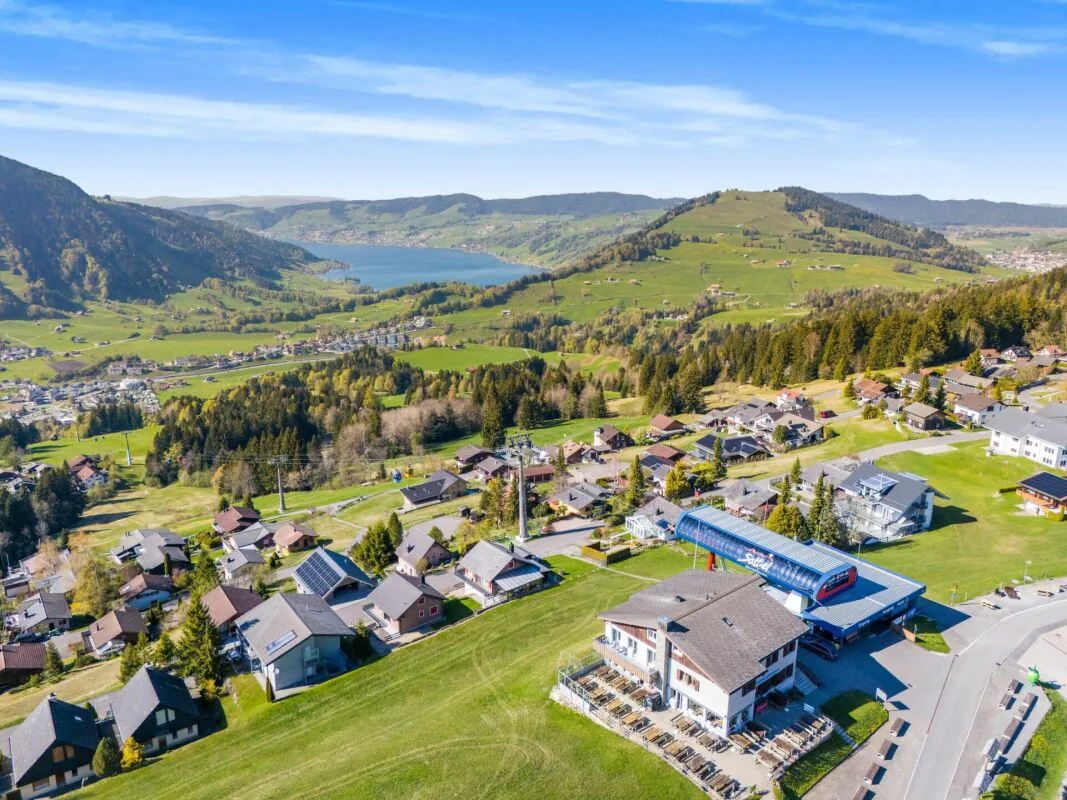
Situated in a privileged hillside location in Sattel, this modern single-family home presents itself as a retreat of exceptional quality. The combination of absolute tranquillity, breathtaking views and immediate proximity to nature creates a living experience at the highest level.
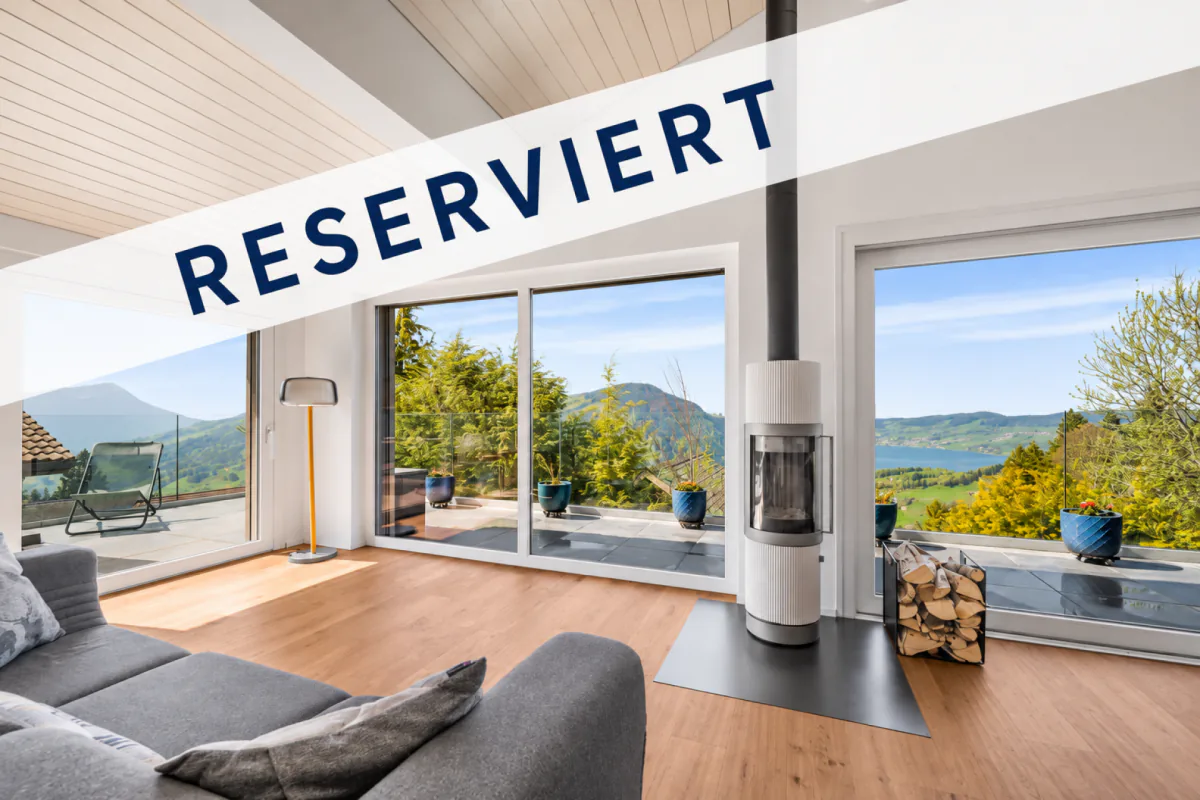
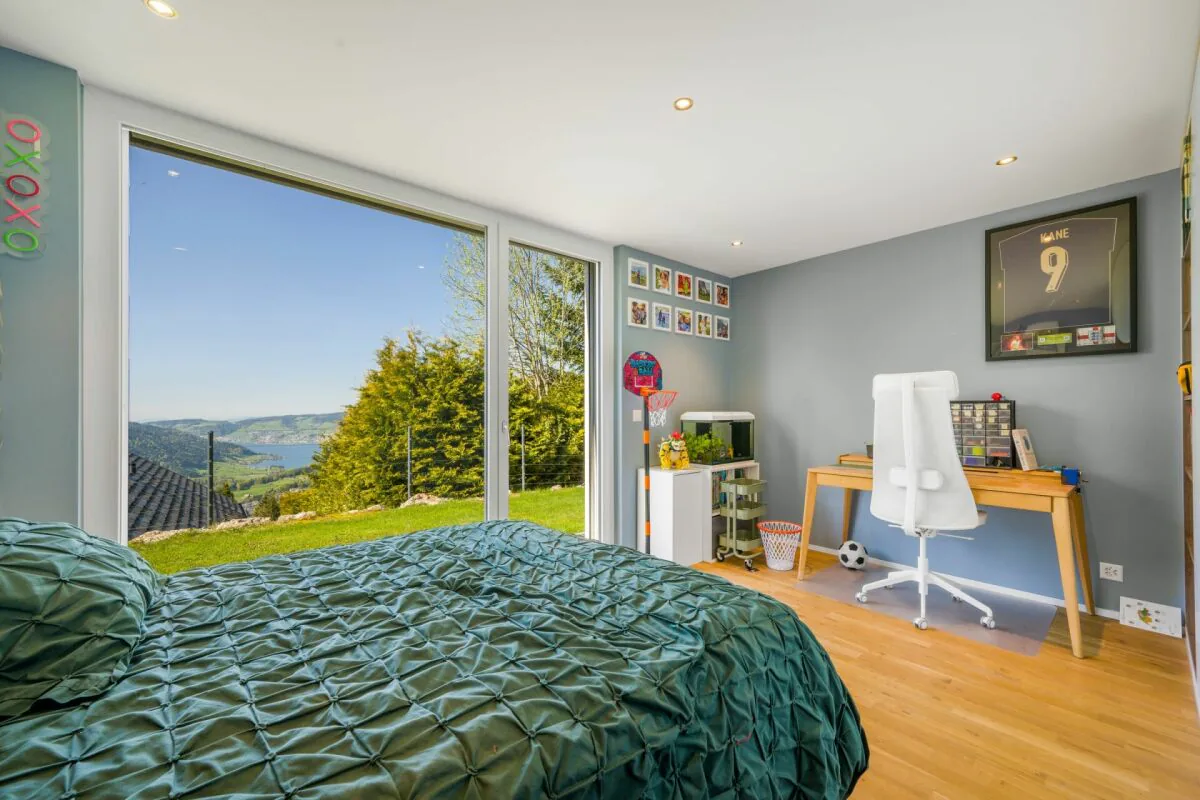
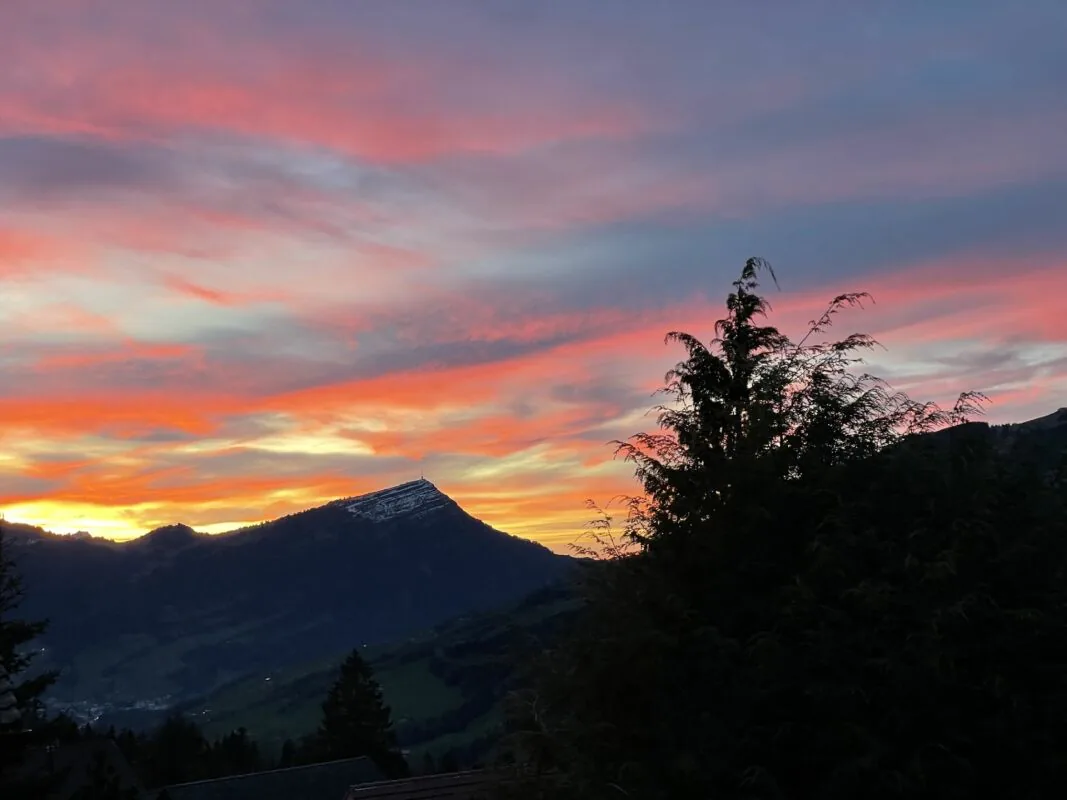
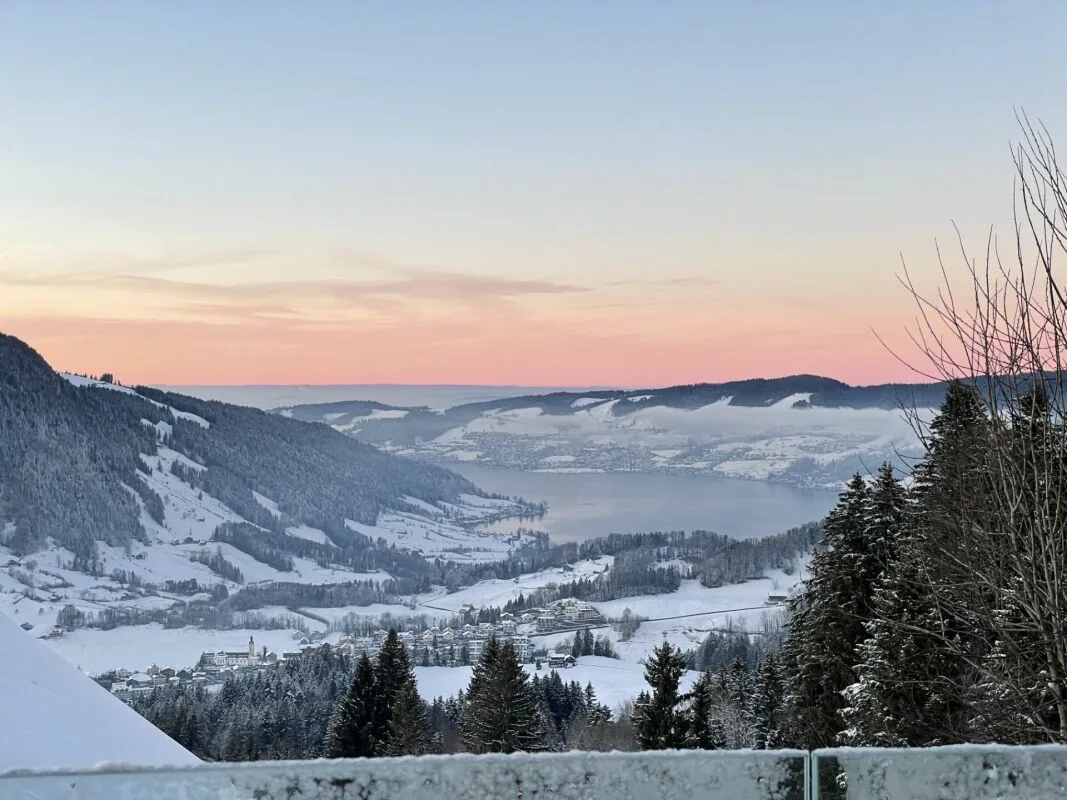
The elevated position offers unobstructed views over Lake Ägeri and the surrounding mountain landscape. Thanks to its optimal orientation, the property benefits from outstanding sunlight exposure and light-filled living spaces throughout the entire day.
The quiet, slightly secluded setting ensures a lifestyle far removed from the hustle and bustle - with maximum privacy and direct access to nature. At the same time, the centres of Schwyz, Zug and Lucerne are easily accessible.
Your key benefits at a glance
- Generous, well-designed layout across three levels
- Bright, open living area with impressive sense of space
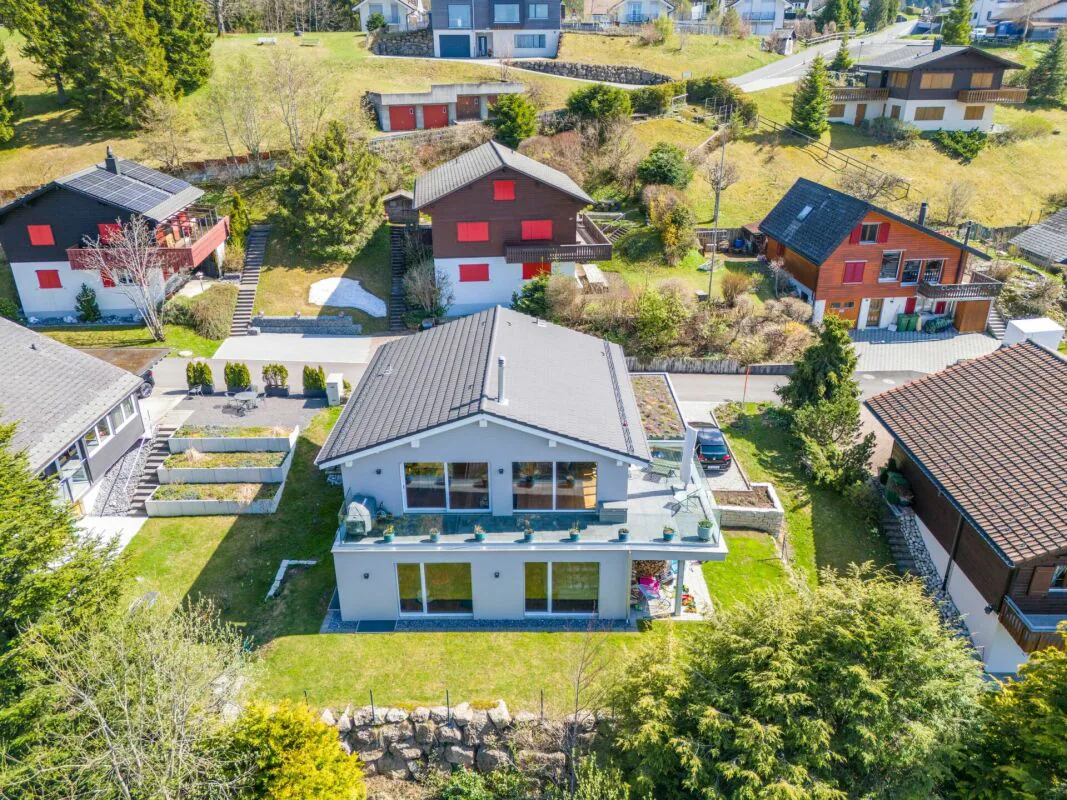
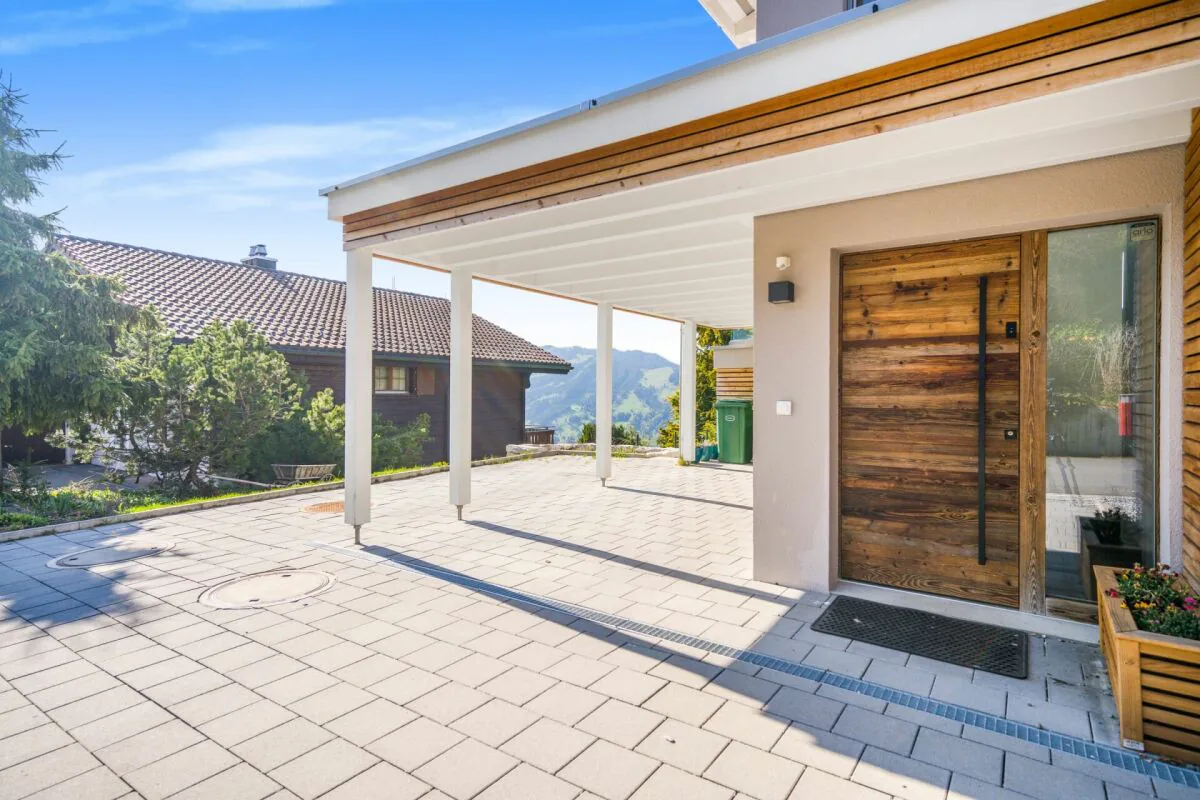
- Expansive outdoor areas with terrace, patio and garden
- Flexible usage options in the lower ground floor
- High level of privacy in a natural setting
- Ideal for families, home office and individual living concepts
- Youtube-Video: https://www.youtube.com/watch?v=lWHlOndUKGE
Living Experience
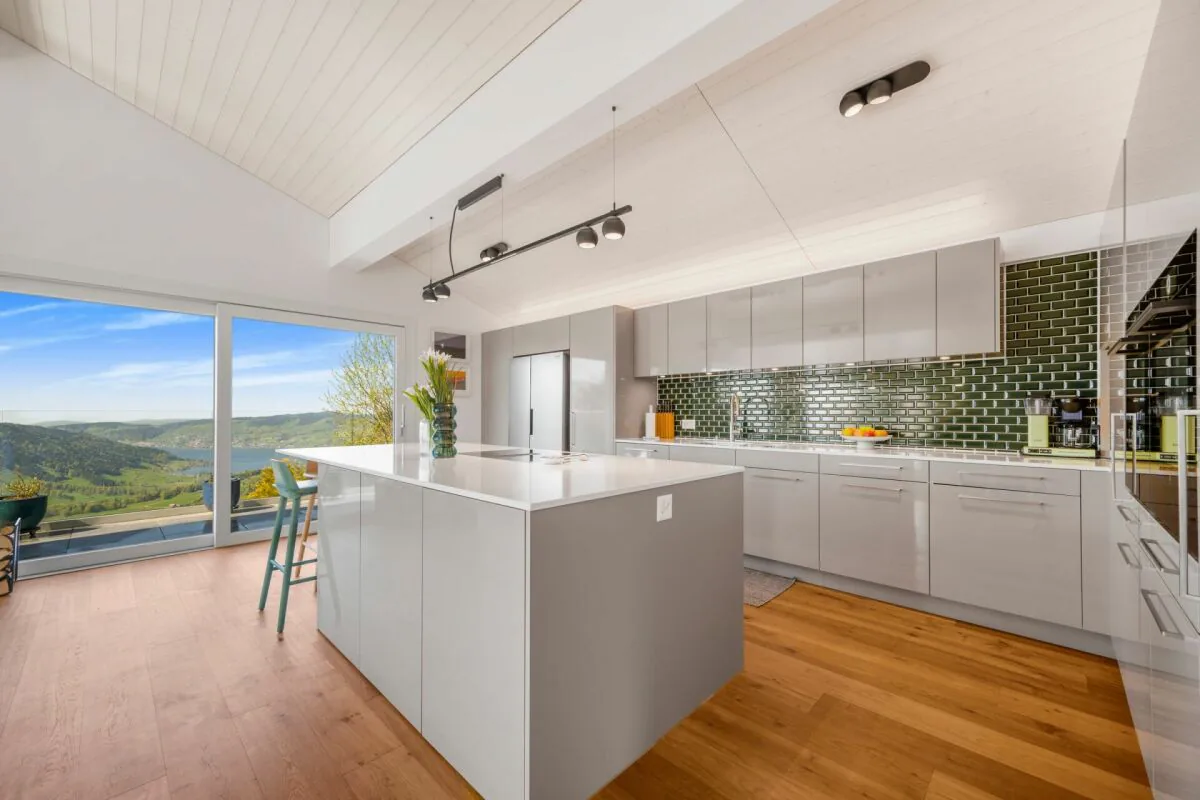
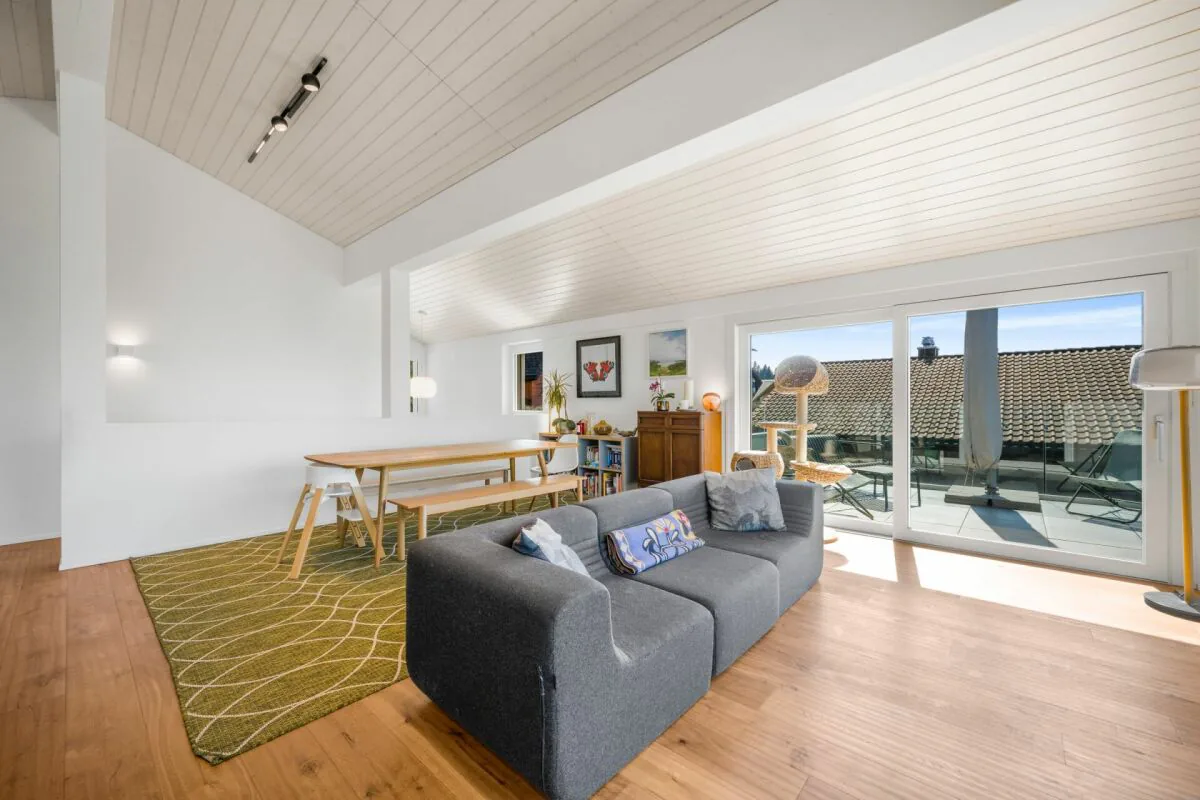
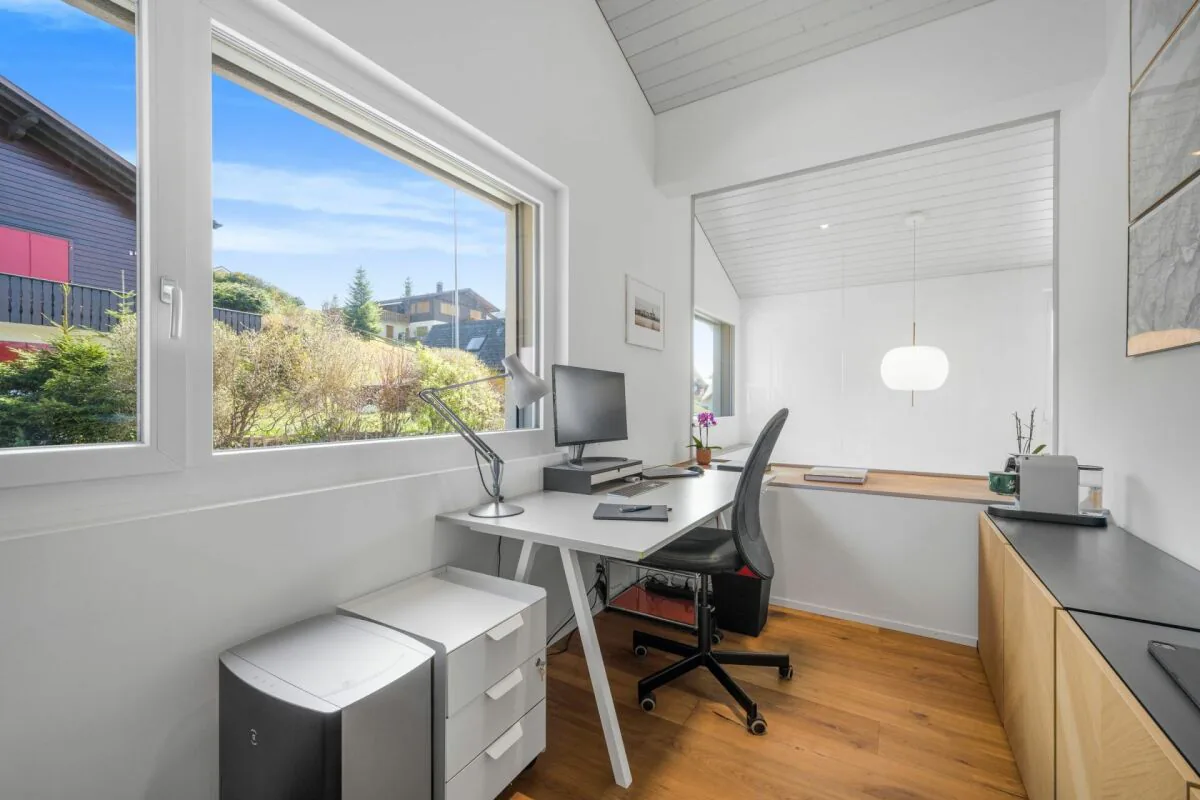
The upper floor forms the heart of the home: a high-end designer kitchen equipped with state-of-the-art appliances (including V-Zug, Miele, Bora, Samsung) opens into a light-filled living and dining area with impressive ceiling height, fireplace and large window fronts. Direct access to the wrap-around terrace with glass railing creates a seamless indoor-outdoor living experience. This level is complemented by an additional room and a home office.
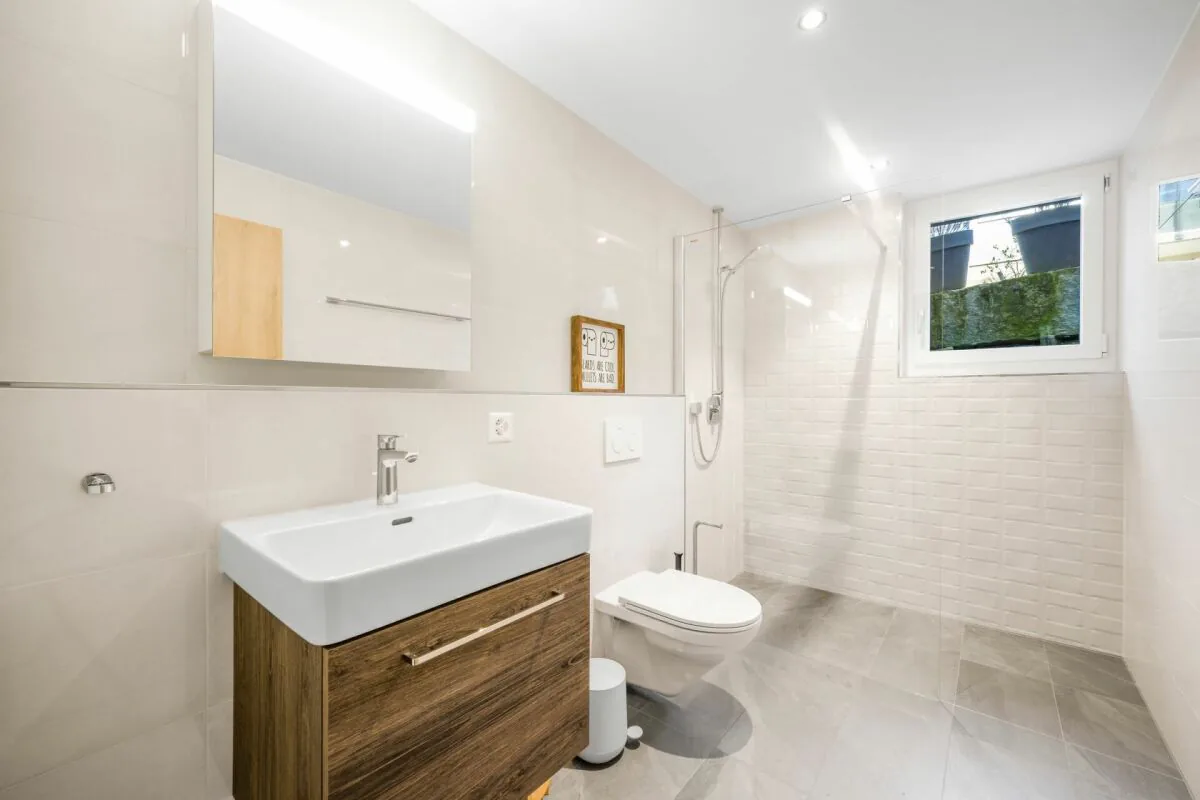
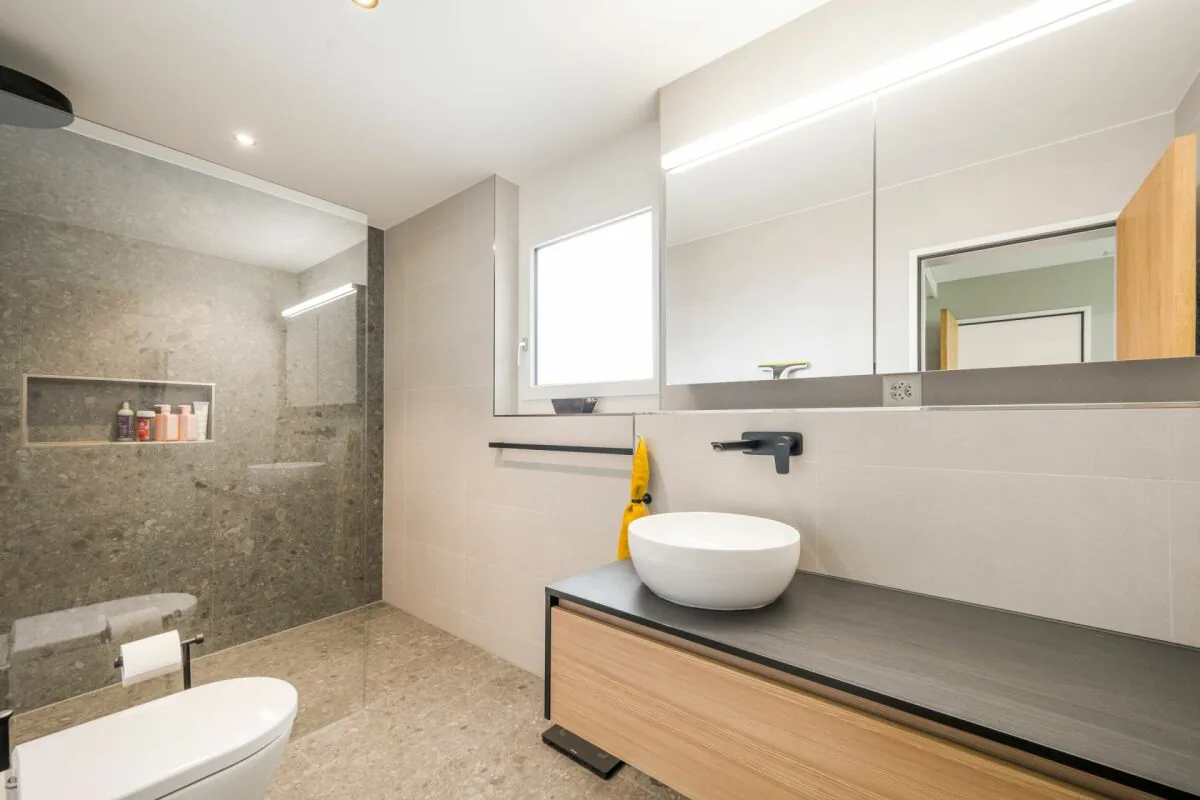
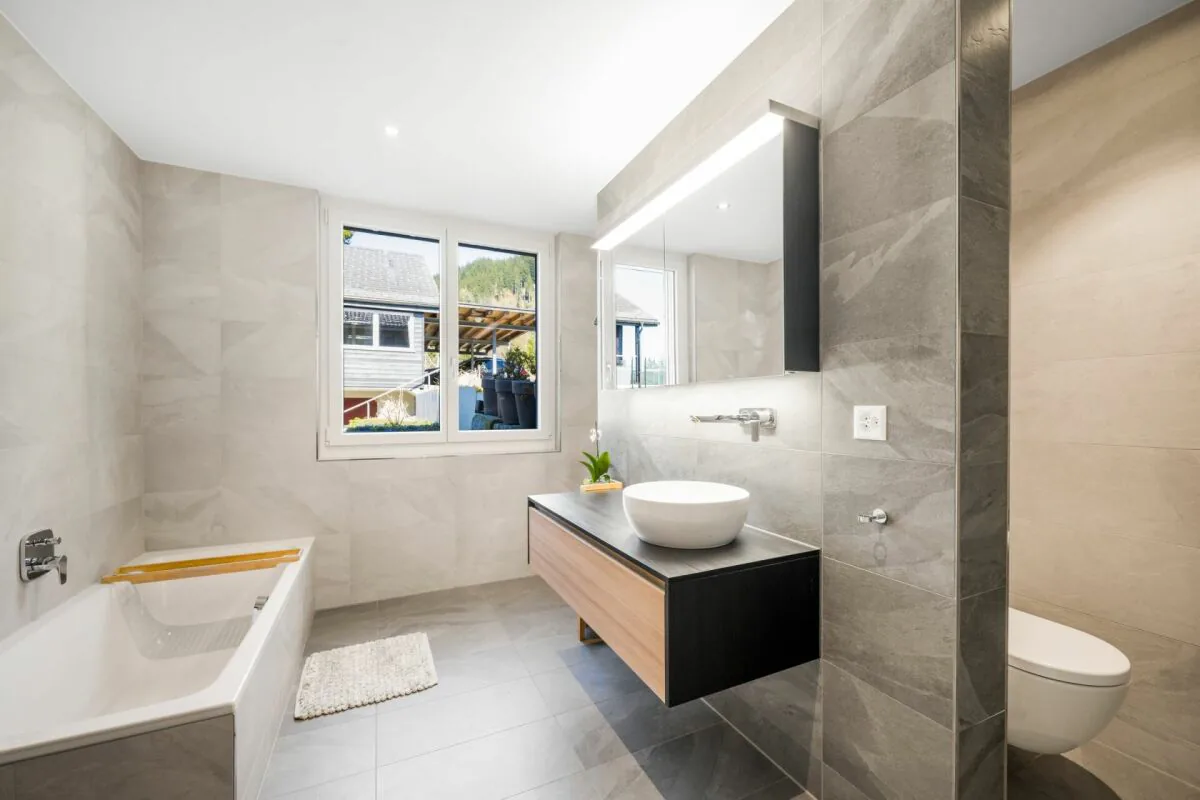
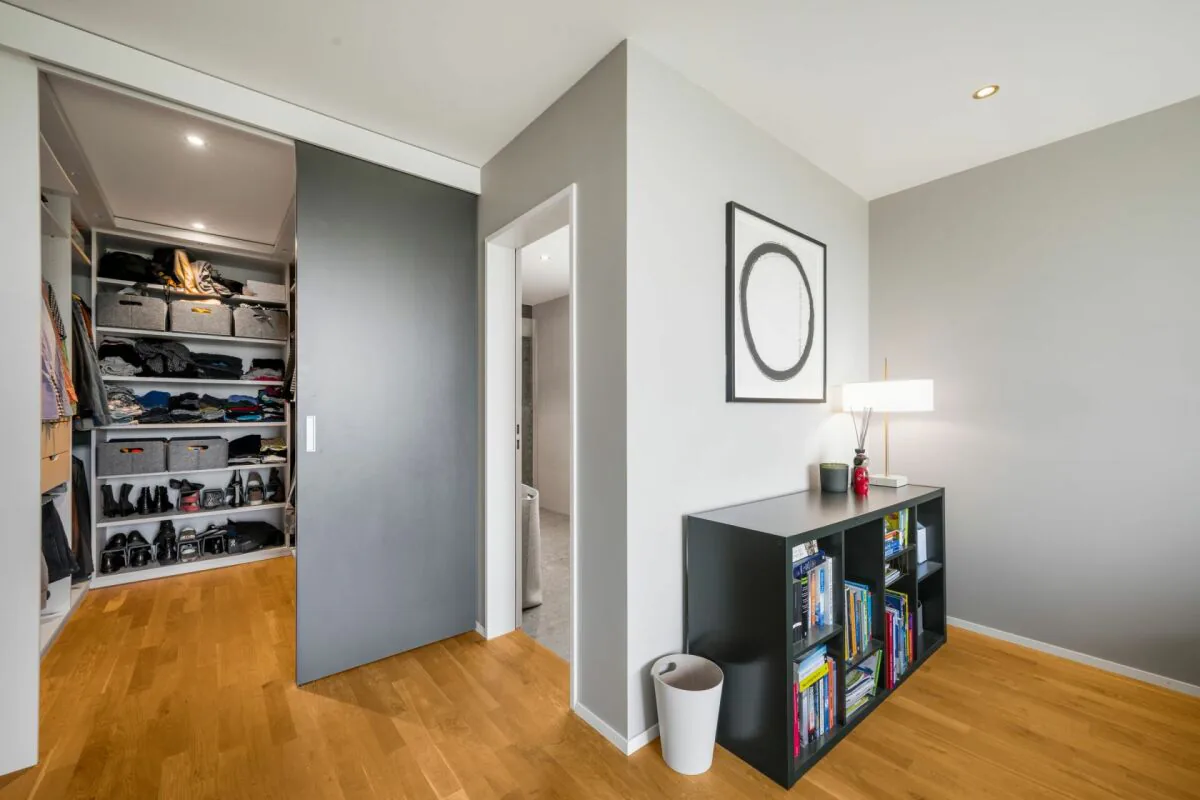
On the ground floor, there are three spacious bedrooms, including a master suite with walk-in wardrobe and en-suite bathroom. Two stylish bathrooms with walk-in showers, as well as an additional bathtub, ensure a high level of comfort. A practical entrance area with separate storage space adds convenience to everyday living.
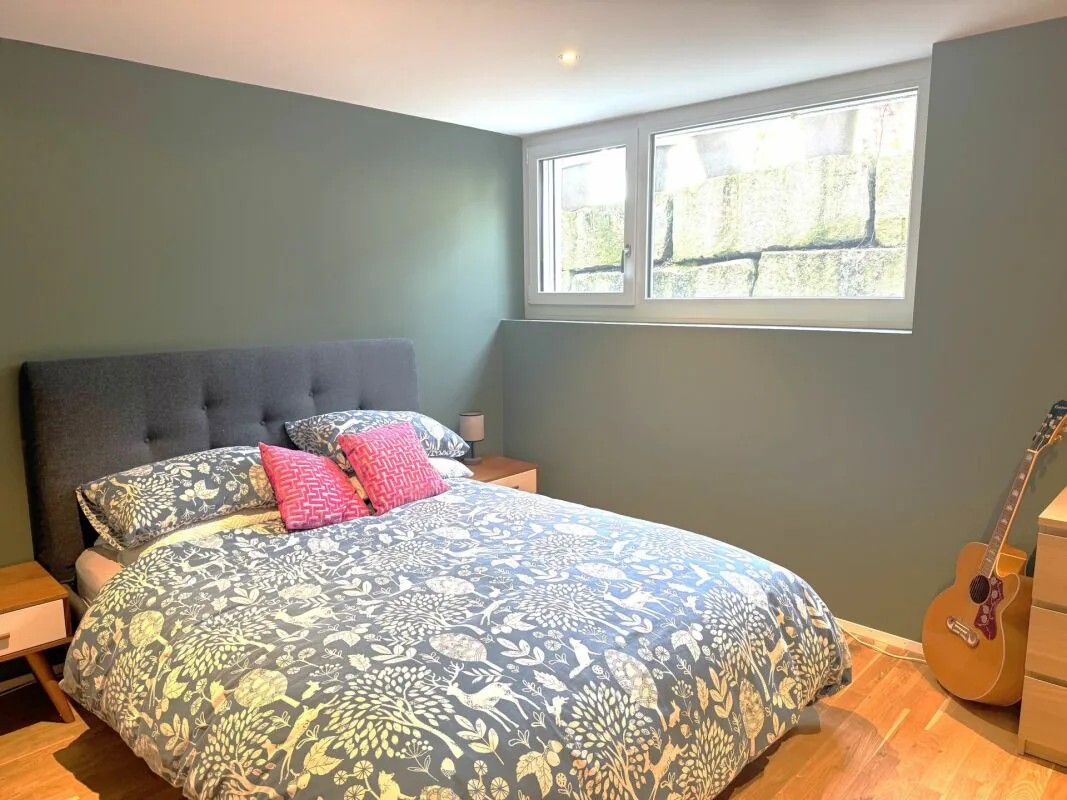
The lower ground floor offers additional flexibility with another room, a bathroom and a generous open area - ideal as a playroom or workspace. This level is complemented by a cellar as well as a separate technical and laundry room.
- Built in 2022, this detached home impresses with its clear architecture and modern, spacious living concept. Approximately 211 m² of net living space and a total of 7.5 rooms create a harmonious balance between openness and privacy.
- The living areas are bright and open, benefiting from generous natural light. The spaces feel calm, structured and offer a wide range of uses - from relaxed living to focused work within your own home.
The layout is clearly structured and highly functional - ideal for those who value comfort, privacy and high-quality living.
Features
- 7.5 rooms with approx. 211 m² net living area
- Total usable space of approx. 467 m², including approx. 100 m² garden and approx. 37 m² terrace
- Year of construction: 2022 - as-new condition
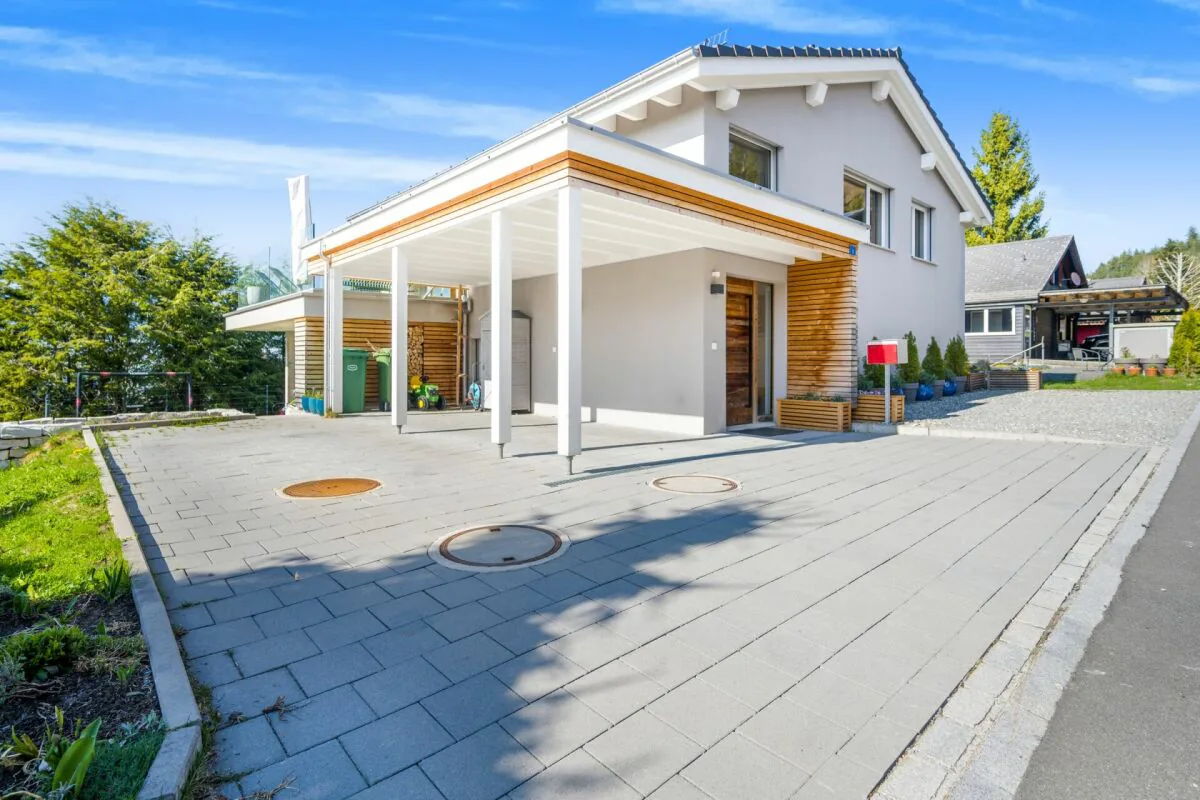
- Solid construction with pitched roof
- Three bathrooms (bath & shower)
- Underfloor heating throughout all living areas
- Modern heat pump (heating & hot water)
- Excellent insulation (current standards)
- 1 carport space and 3 outdoor parking spaces
- Quiet, sunny outdoor areas
The property is presented in as-new condition, featuring a high-quality interior finish and modern building technology.
Conclusion
A modern and high-quality single-family home in an elevated location with panoramic views, tranquillity and a nearly new structure. The combination of construction quality, outlook and natural surroundings makes this property a stable long-term residence and investment with a high quality of life.
Well-Designed Layout with Generous Spaces
This single-family home impresses with a thoughtfully designed and spacious layout extending across three levels, meeting the highest standards both functionally and architecturally.
The upper floor forms the central living area of the house. The open-plan living and dining area, offering a generous 54.1 m², serves as the heart of the home and is complemented by an additional room of 9.8 m² and a separate office of 8.9 m². The adjoining terrace of approximately 37 m² extends the living space outdoors and creates an attractive connection between indoor and outdoor areas.
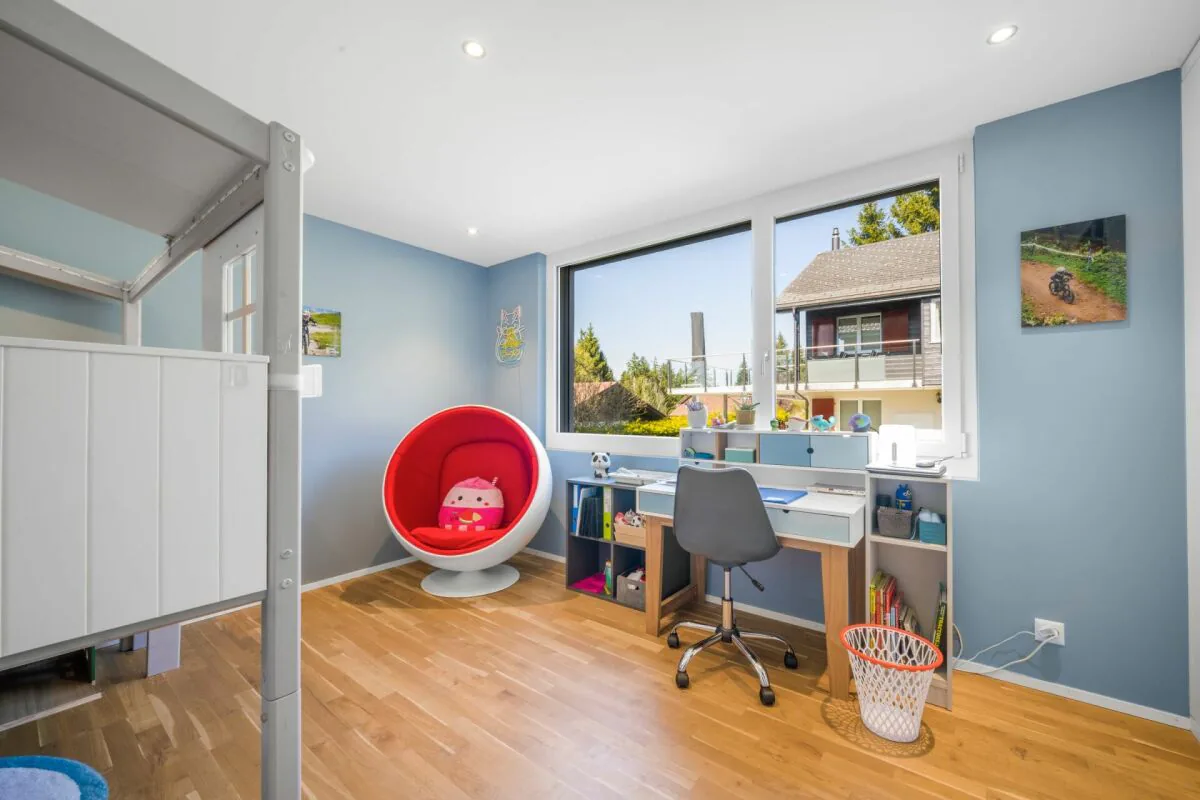
The ground floor is designed as a private retreat and includes three spacious bedrooms of 20.6 m², 15.5 m² and 14.5 m², a walk-in dressing room of 5.5 m², and two bathrooms measuring 10.3 m² and 6.2 m². The well-conceived layout, with a total area of 89 m², conveys a harmonious and generous sense of space while meeting the highest standards of living quality. The expansive outdoor area, featuring an 18 m² patio (loggia) and approximately 100 m² of garden space, perfectly complements the living concept and creates a seamless transition between indoor and outdoor living.
The lower ground floor offers additional versatile spaces. A further bedroom of 14.1 m² and a spacious lounge area of 21.6 m² provide flexible usage options, whether as a retreat, home office or fitness area. This level is complemented by a shower/WC of 5.5 m². Functional ancillary spaces include a technical and laundry room of 23.5 m² as well as a cellar of 33.0 m².
The total net living area amounts to approximately 211 m². Together with the generous ancillary and outdoor areas of around 256 m², this results in an impressive total usable area of approximately 467 m², offering an exceptionally versatile and spacious living environment.
Ground Floor - Retreat & Privacy
Bedroom: 20.6 m²
Bedroom: 15.5 m²
Bedroom: 14.5 m²
Bathroom: 10.3 m²
Shower / WC: 6.2 m²
Walk-in wardrobe: 5.5 m²
Hallway / circulation: 7.0 m²
Staircase: 9.5 m²
Total Ground Floor (NLA): 89.1 m²
Patio (loggia) / parking areas / garden: 162 m² (ancillary areas)
Upper Floor - Living & Lifestyle
Living / Dining: 54.1 m²
Room: 9.8 m²
Office: 8.9 m²
Total Upper Floor (NLA): 81.0 m²
Terrace: 37.0 m² (ancillary area)
Lower Ground Floor - Flexibility & Function
Bedroom: 14.1 m²
Lounge area: 21.6 m²
Shower / WC: 5.5 m²
Total Lower Ground Floor (NLA): 41.2 m²
Cellar: 33.0 m² (ancillary area)
Technical / laundry: 23.5 m² (ancillary area)
Total Areas
- Net living area (NLA): 211.3 m²
- Ancillary areas: 256 m²
- Total usable area: 467 m²
Property Details
- Property type
- Detached house
- Living space
- 207 m²
- Plot area
- 487 m²
- Rooms
- 7.5
- Year Built
- 2022
- Published on
- 17.07.2026
Features
Fireplace
Washing machine
Balcony
Parking
Tumble Dryer
Pets Allowed
Lake View
Mountain View
Quiet Location
Sunny Location
Carport
Cable TV
Child Friendly
Mentioned in the description
Price
- Purchase Price
- Price on request
Check your mortgage with Moneyland
Partner offer by Moneyland.ch
Location
6417 Sattel
Nearby
Loading…
Neighbourhood
Poor public transit
ARE transit class D — a car is needed for most trips.
Fairly green
76% green and natural space within 500 m.
Quiet neighbourhood
Mostly one- and two-person households · around 6 people in the neighbourhood.
Municipal tax multiplier
155 %
Lower than 47% of municipalities in the canton
ESTV · 2026
CHF 5'964 income tax a year · Single person without children, gross wage CHF 100'000
- 26.3 Rp/kWh
Noise & quiet60 dBDay
60dB
Road and rail noise in the surroundings
Calculated from the federal noise model: the mean over the hectare (100 × 100 m) of the surroundings, model year 2021.
Night
47 dB
Loudest source
Road
LibraryRainConversationTrafficLoud
Calculated level, placed on a scale of everyday sounds.
Environment
Air within the Swiss limits
At least one pollutant is above its WHO guideline; all meet the Swiss limit.
Radon: class 2–10%
The federal radon map estimates that 2 to 10% of the buildings here exceed the reference value of 300 Bq/m³.
Connectivity
Fibre available
In 50 to 90% of the buildings around
5G outdoors
In the network models of 3 operators.
Mobile: as of 2026
Similar listings
Similar listings
ID: 105525Ref: f762594f-81ea-11f1-a86f-069ae14c7a06