
Price on request
4.5 room Chalet in Savièse
Price on request
Description
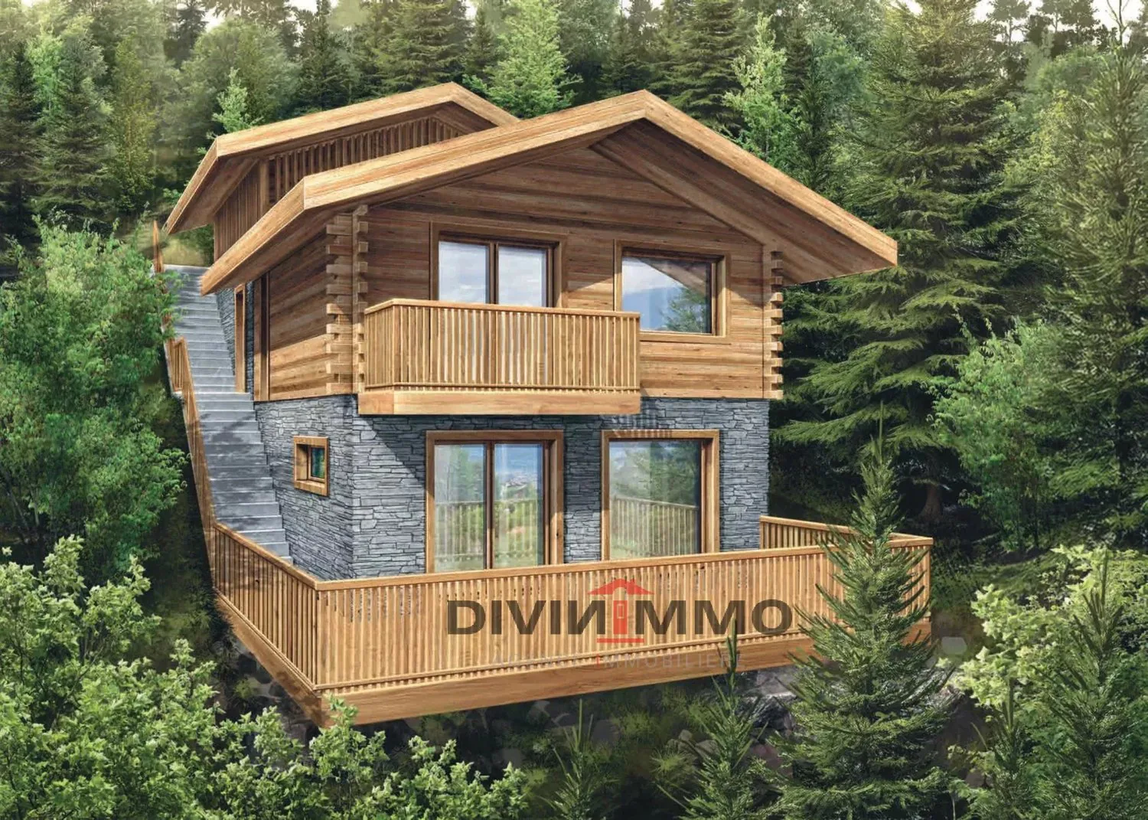
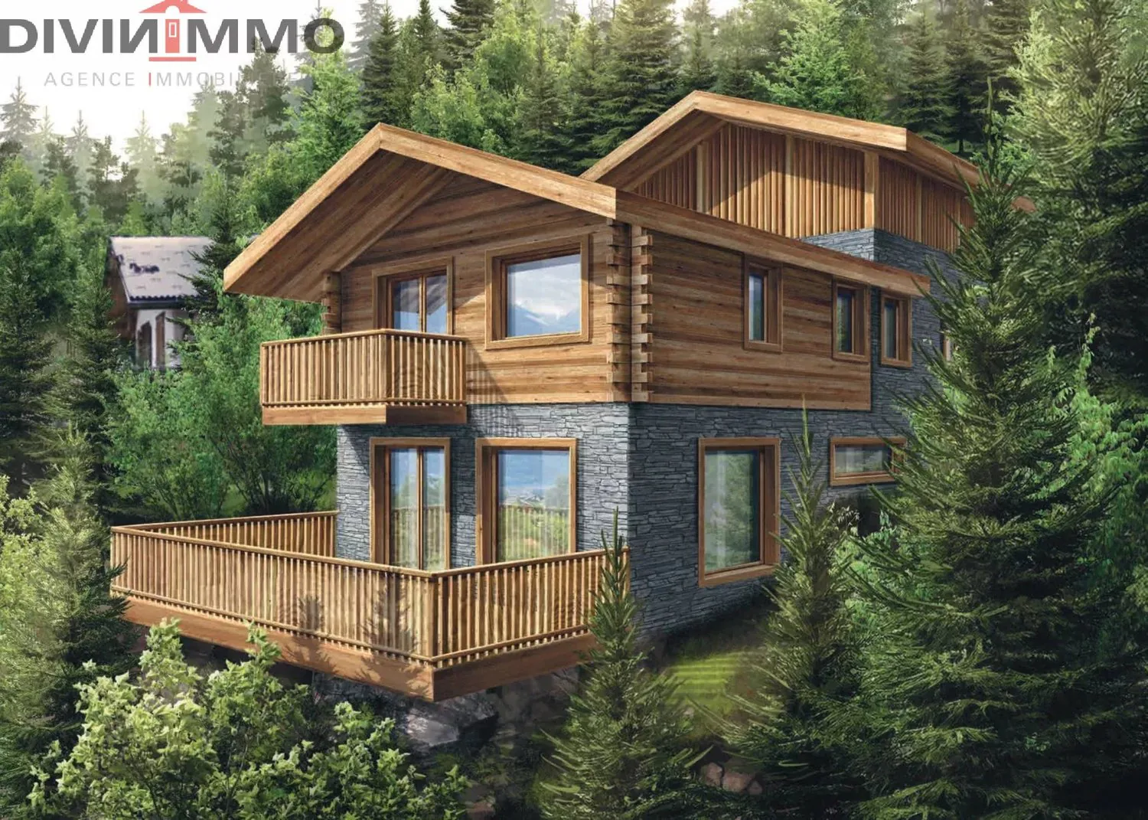
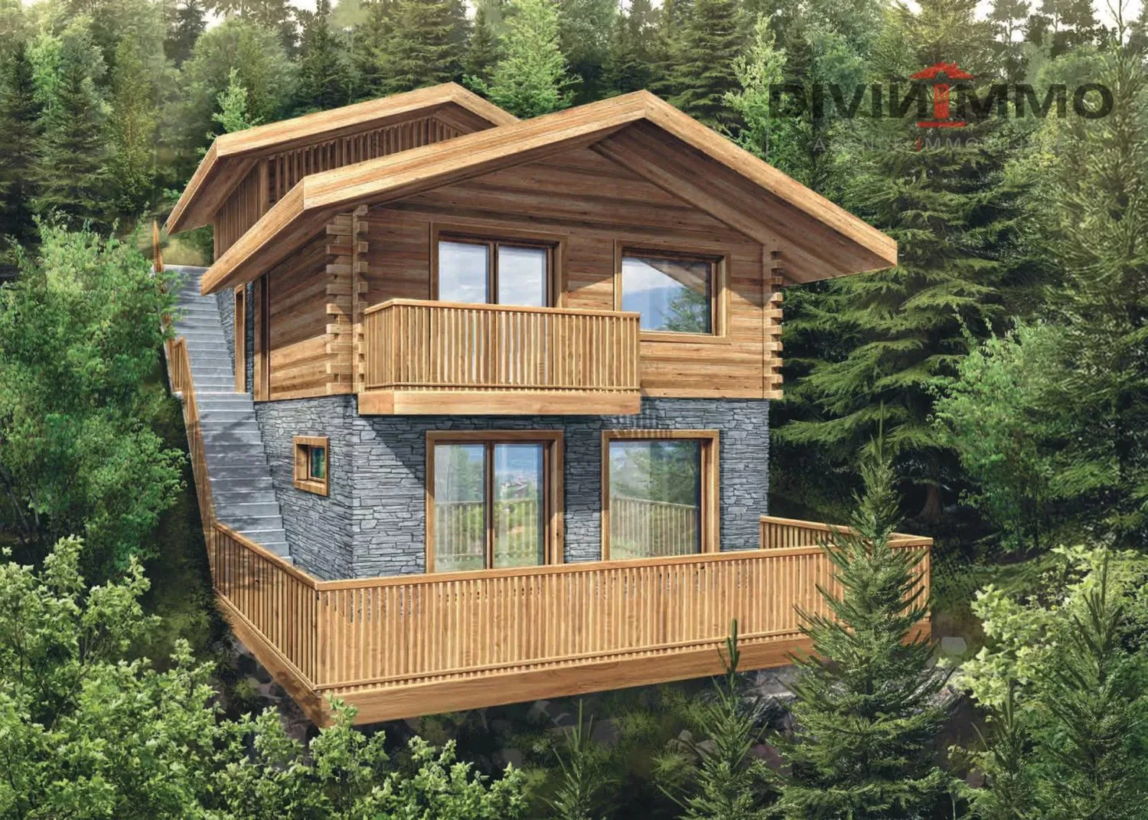
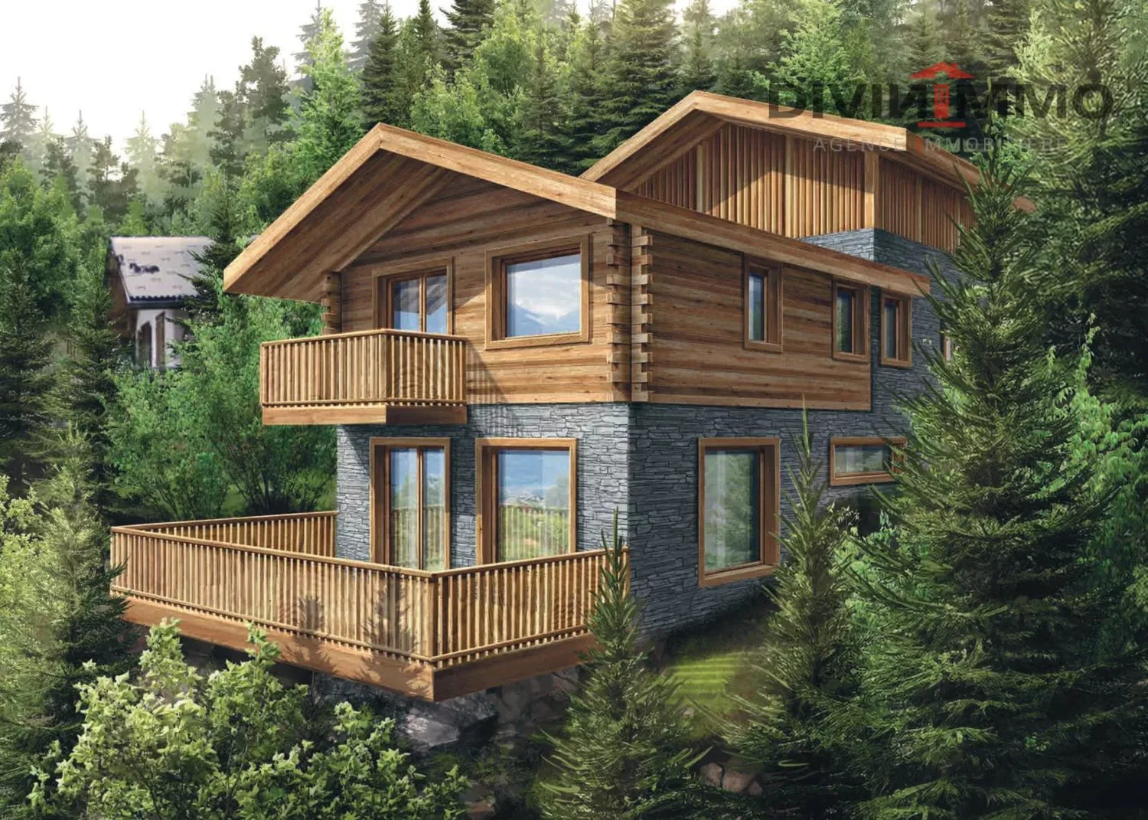
Luxurious 4.5-room chalet in the heights of Savièse
Secondary residence.
This chalet is sold on plan, with a building permit in force. It consists of 3 levels. On the upper ground floor, 2 beautiful covered parking spaces.
On the upper floor, a distribution hall, a parental suite with bathroom/shower/bathtub and access to a south-facing balcony, two bedrooms, a bathroom/shower.
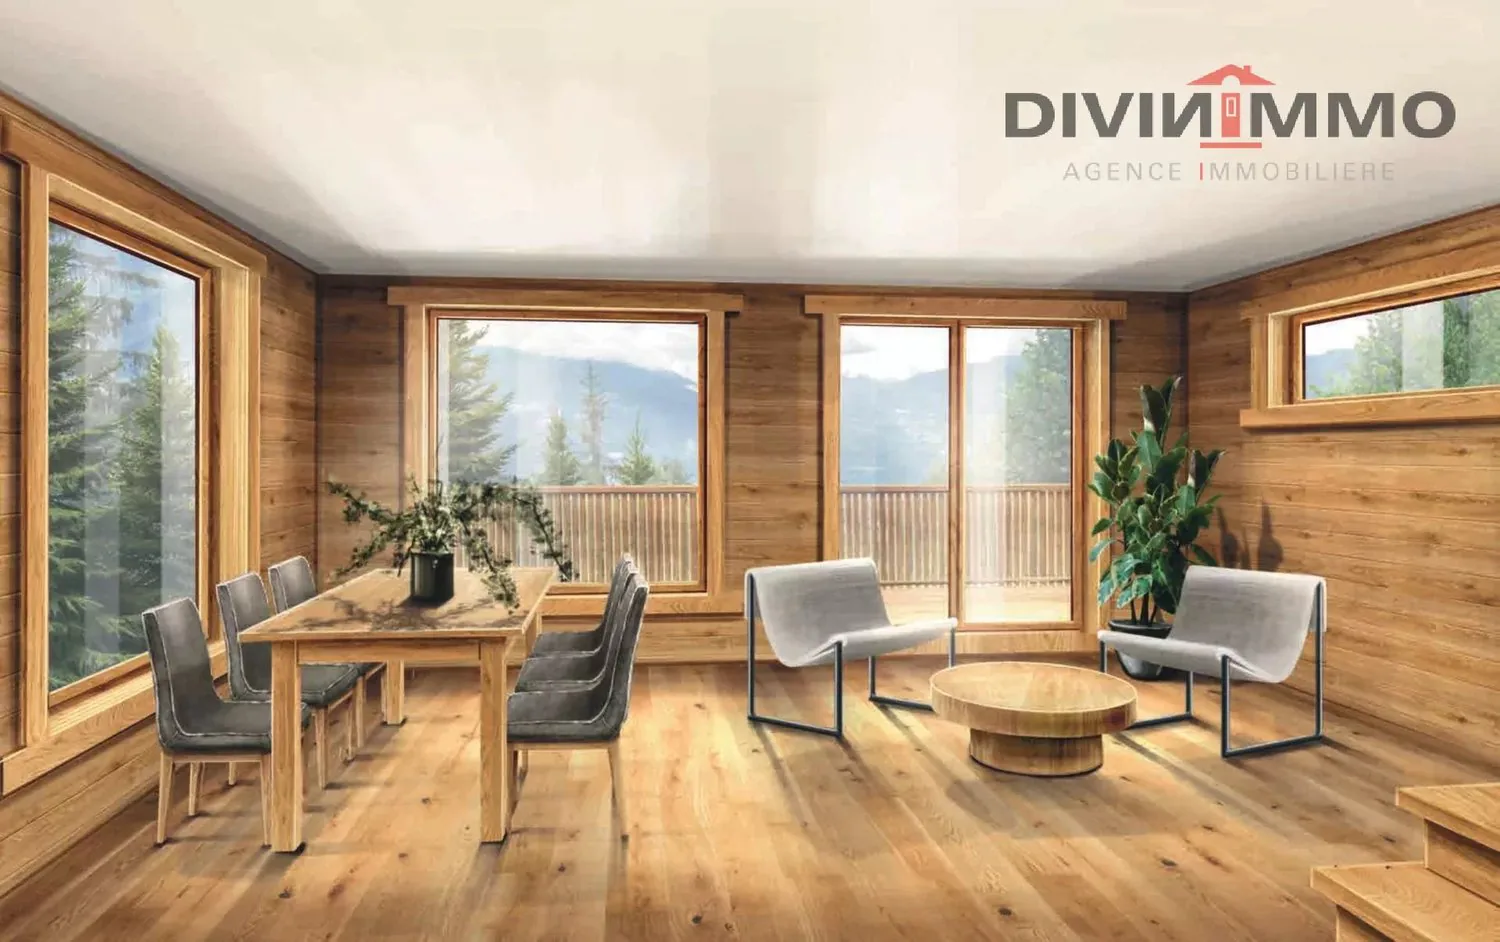
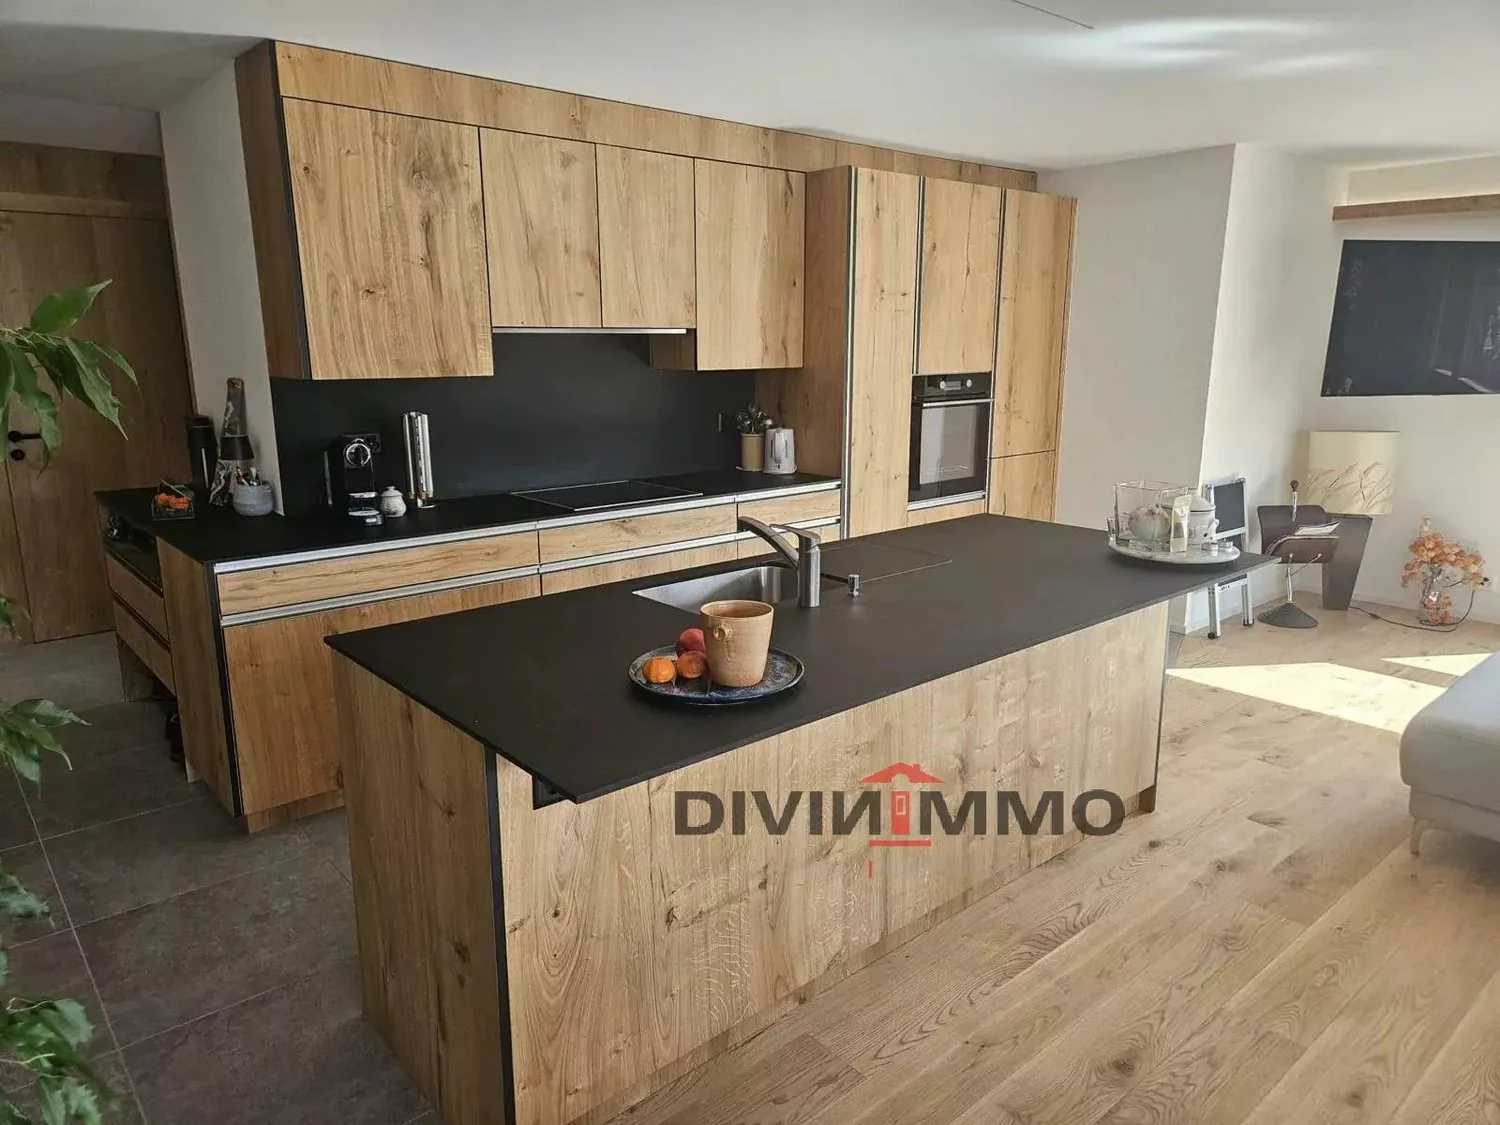
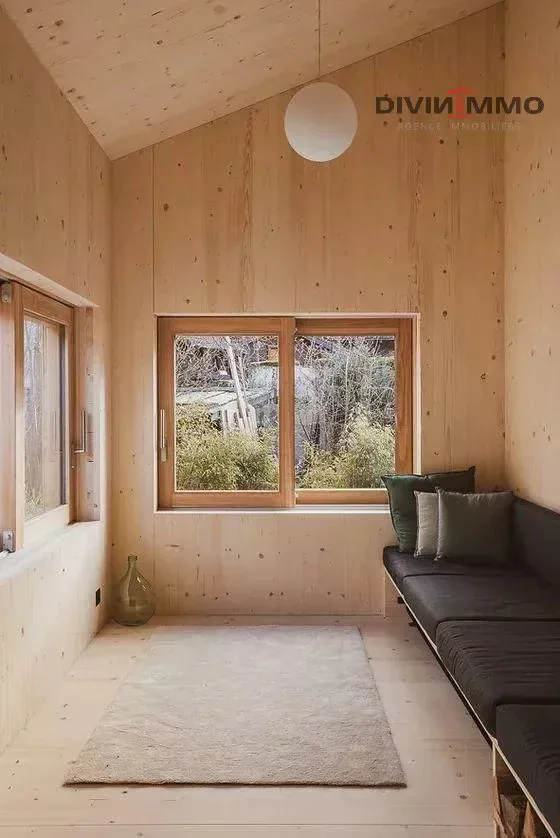
On the lower floor, a spacious living room with fireplace and access to the south terrace, an American kitchen, a dining room, and a visitor's WC. This chalet is built in wood structure, spruce and solid oak. Built-in wardrobes, electric shutters, furniture in the bathrooms.
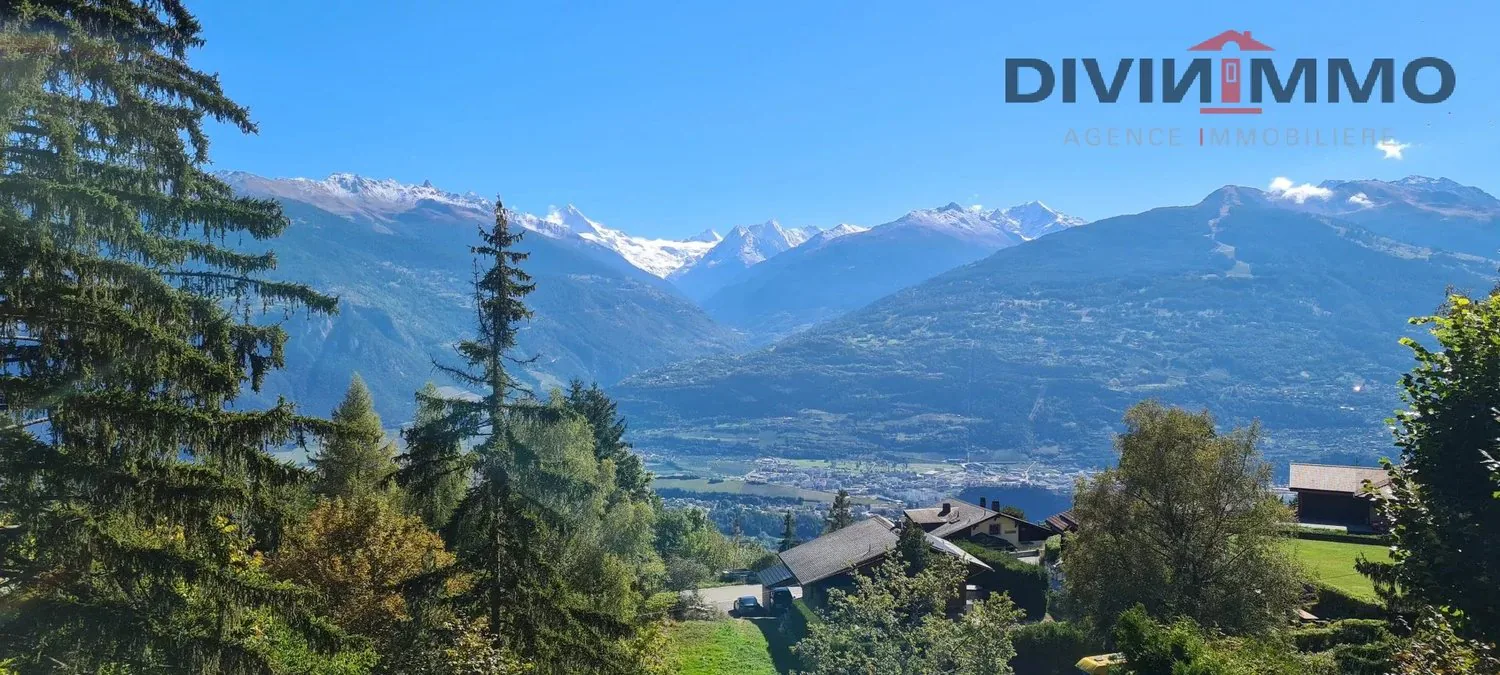
The view is breathtaking and the sun exposure is optimal.
Property Details
- Property type
- Chalet
- Living space
- 154 m²
- Plot area
- 350 m²
- Rooms
- 4.5
- Year Built
- 2025
- Last renovated
- 2025
- Published on
- 23.10.2026
Features
Fireplace
Balcony
Parking
Nice View
Sewage connection
Mentioned in the description
Price
- Purchase Price
- Price on request
Check your mortgage with Moneyland
Partner offer by Moneyland.ch
Location
1965 Savièse
Nearby
Loading…
Neighbourhood
Poor public transit
ARE transit class D — a car is needed for most trips.
Mixed built & green
63% built-up area within 500 m.
Lively neighbourhood
Many households of three or more · around 30 people in the neighbourhood.
Municipal tax multiplier
115 %
Lower than 68% of municipalities in the canton
ESTV · 2026
CHF 13'404 income tax a year · Single person without children, gross wage CHF 100'000
- 26.9 Rp/kWh
Noise & quiet40 dBDay
40dB
Road and rail noise in the surroundings
Calculated from the federal noise model: the mean over the hectare (100 × 100 m) of the surroundings, model year 2021.
Night
27 dB
Loudest source
Road
LibraryRainConversationTrafficLoud
Calculated level, placed on a scale of everyday sounds.
Environment
Air within the Swiss limits
At least one pollutant is above its WHO guideline; all meet the Swiss limit.
Radon: class 2–10%
The federal radon map estimates that 2 to 10% of the buildings here exceed the reference value of 300 Bq/m³.
Connectivity
Fibre available
In over 90% of the buildings around
5G outdoors
In the network models of 3 operators.
Mobile: as of 2026
Viewing
Suzanne GINI
Similar listings
Similar listings
ID: 253574Ref: 86365702