Price on request
7.5 room Villa in Schöftland
Price on request
Description
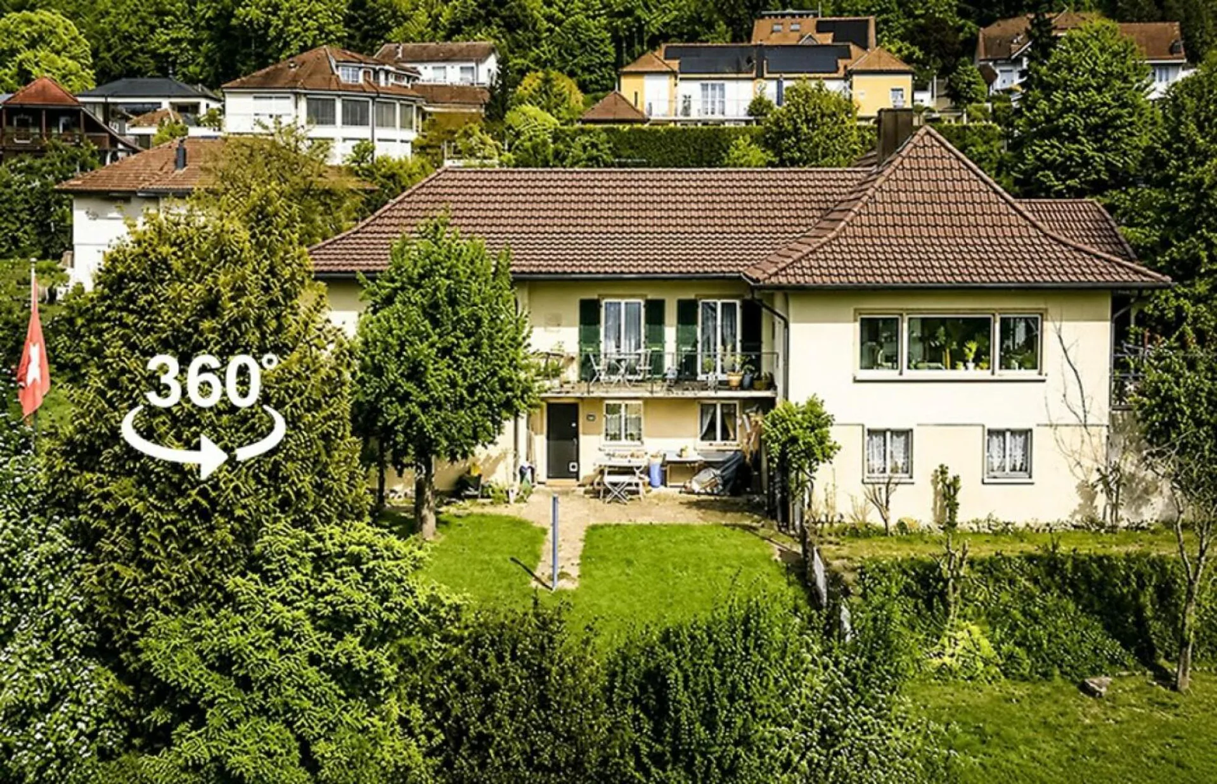
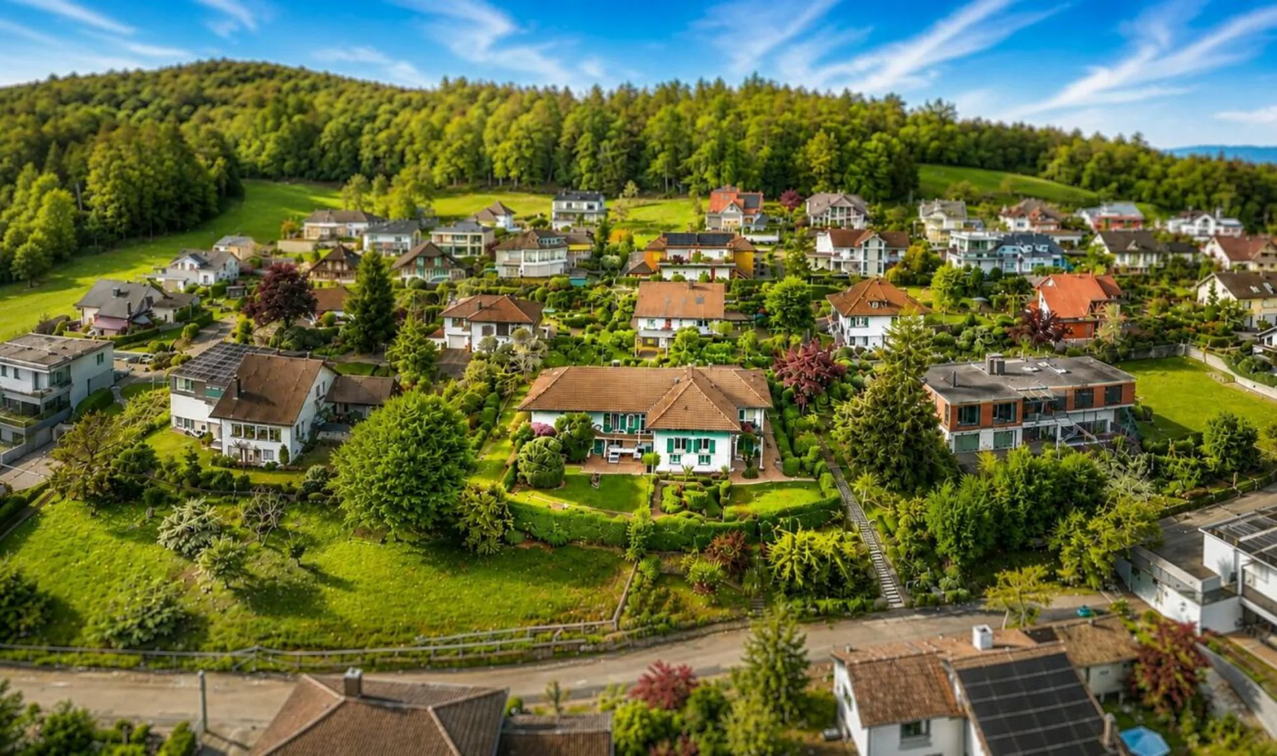
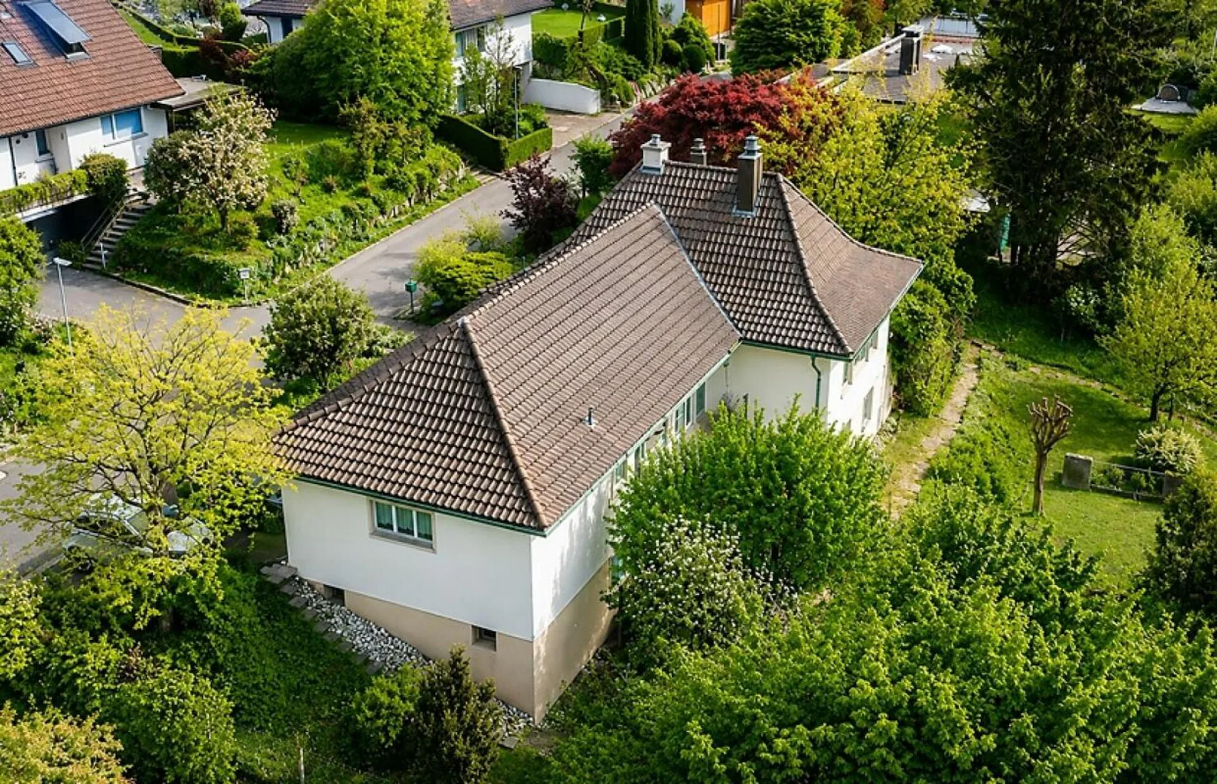
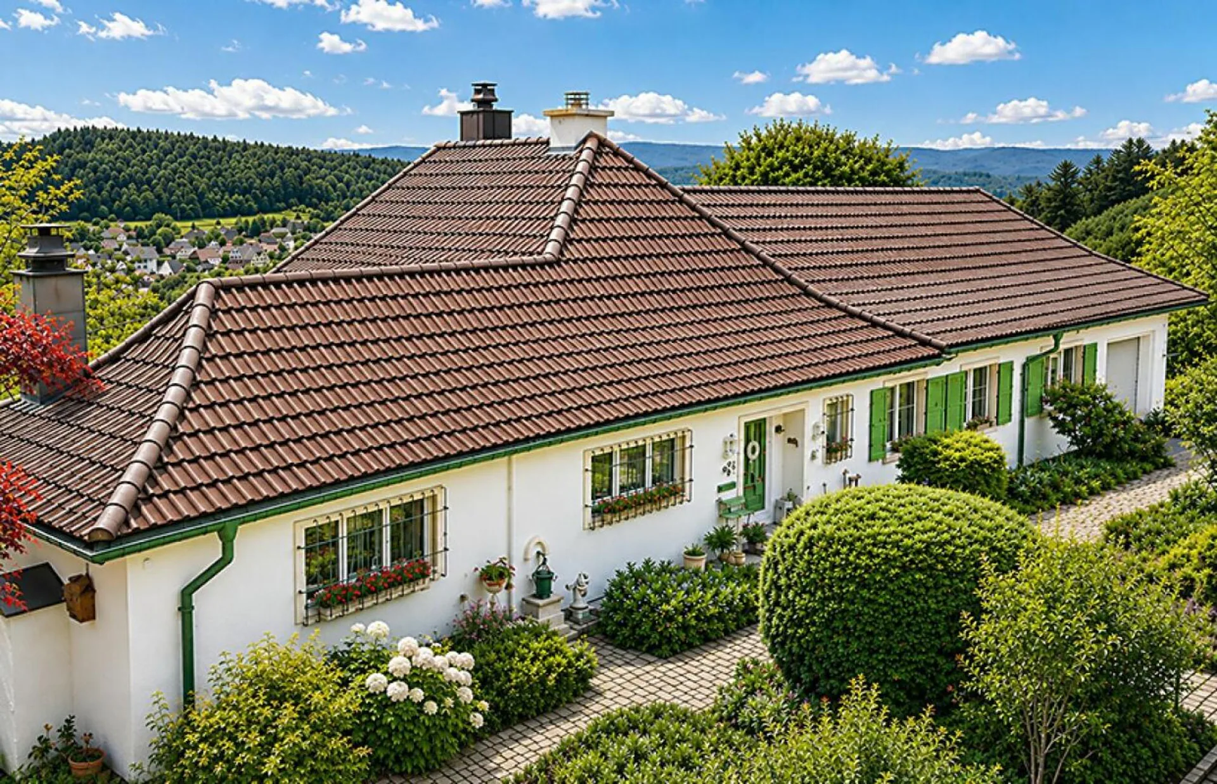
Stylish 7.5 room villa with park-like garden
Spacious equipment with far-reaching views and privileged location
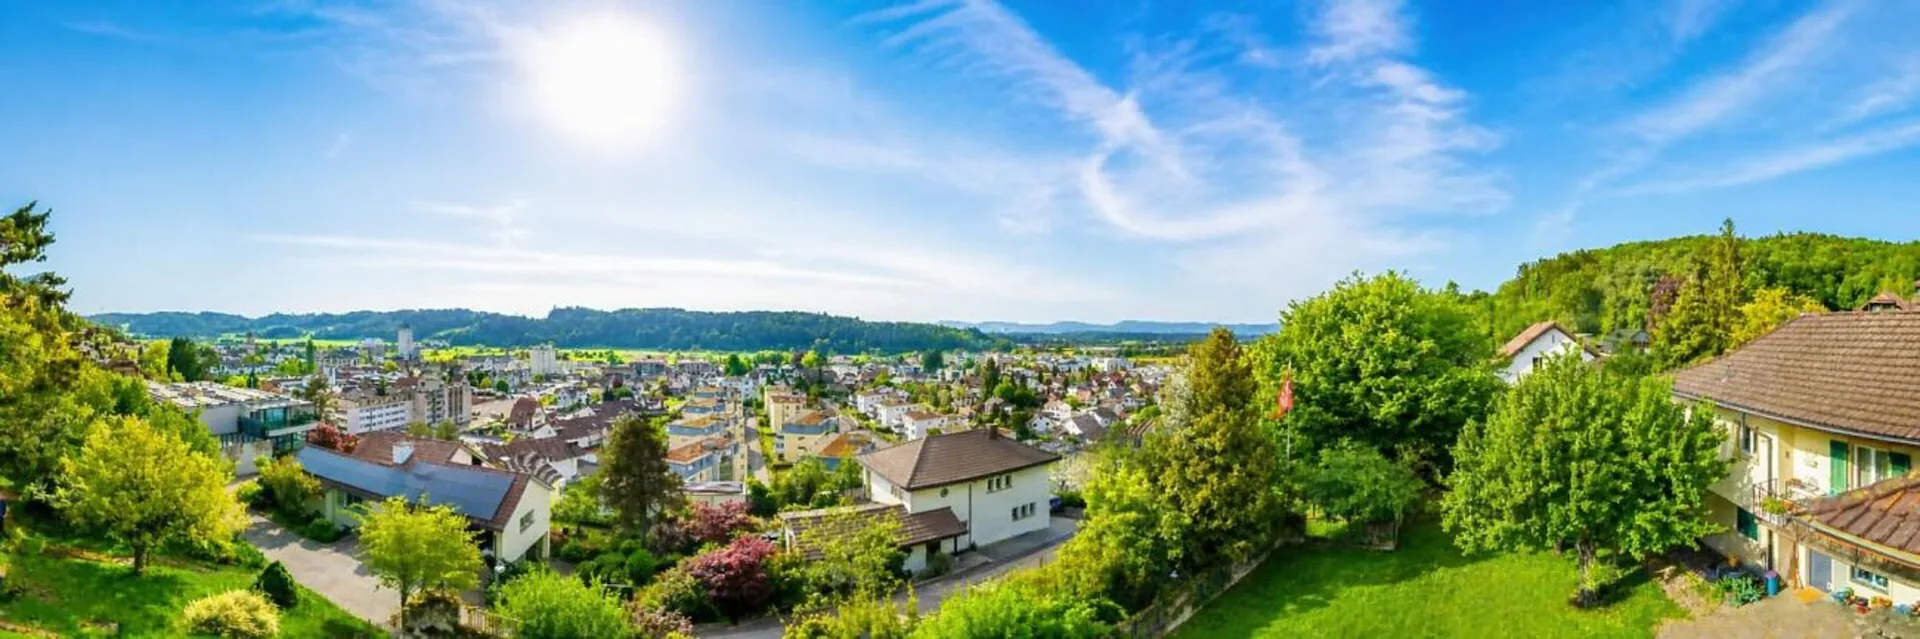
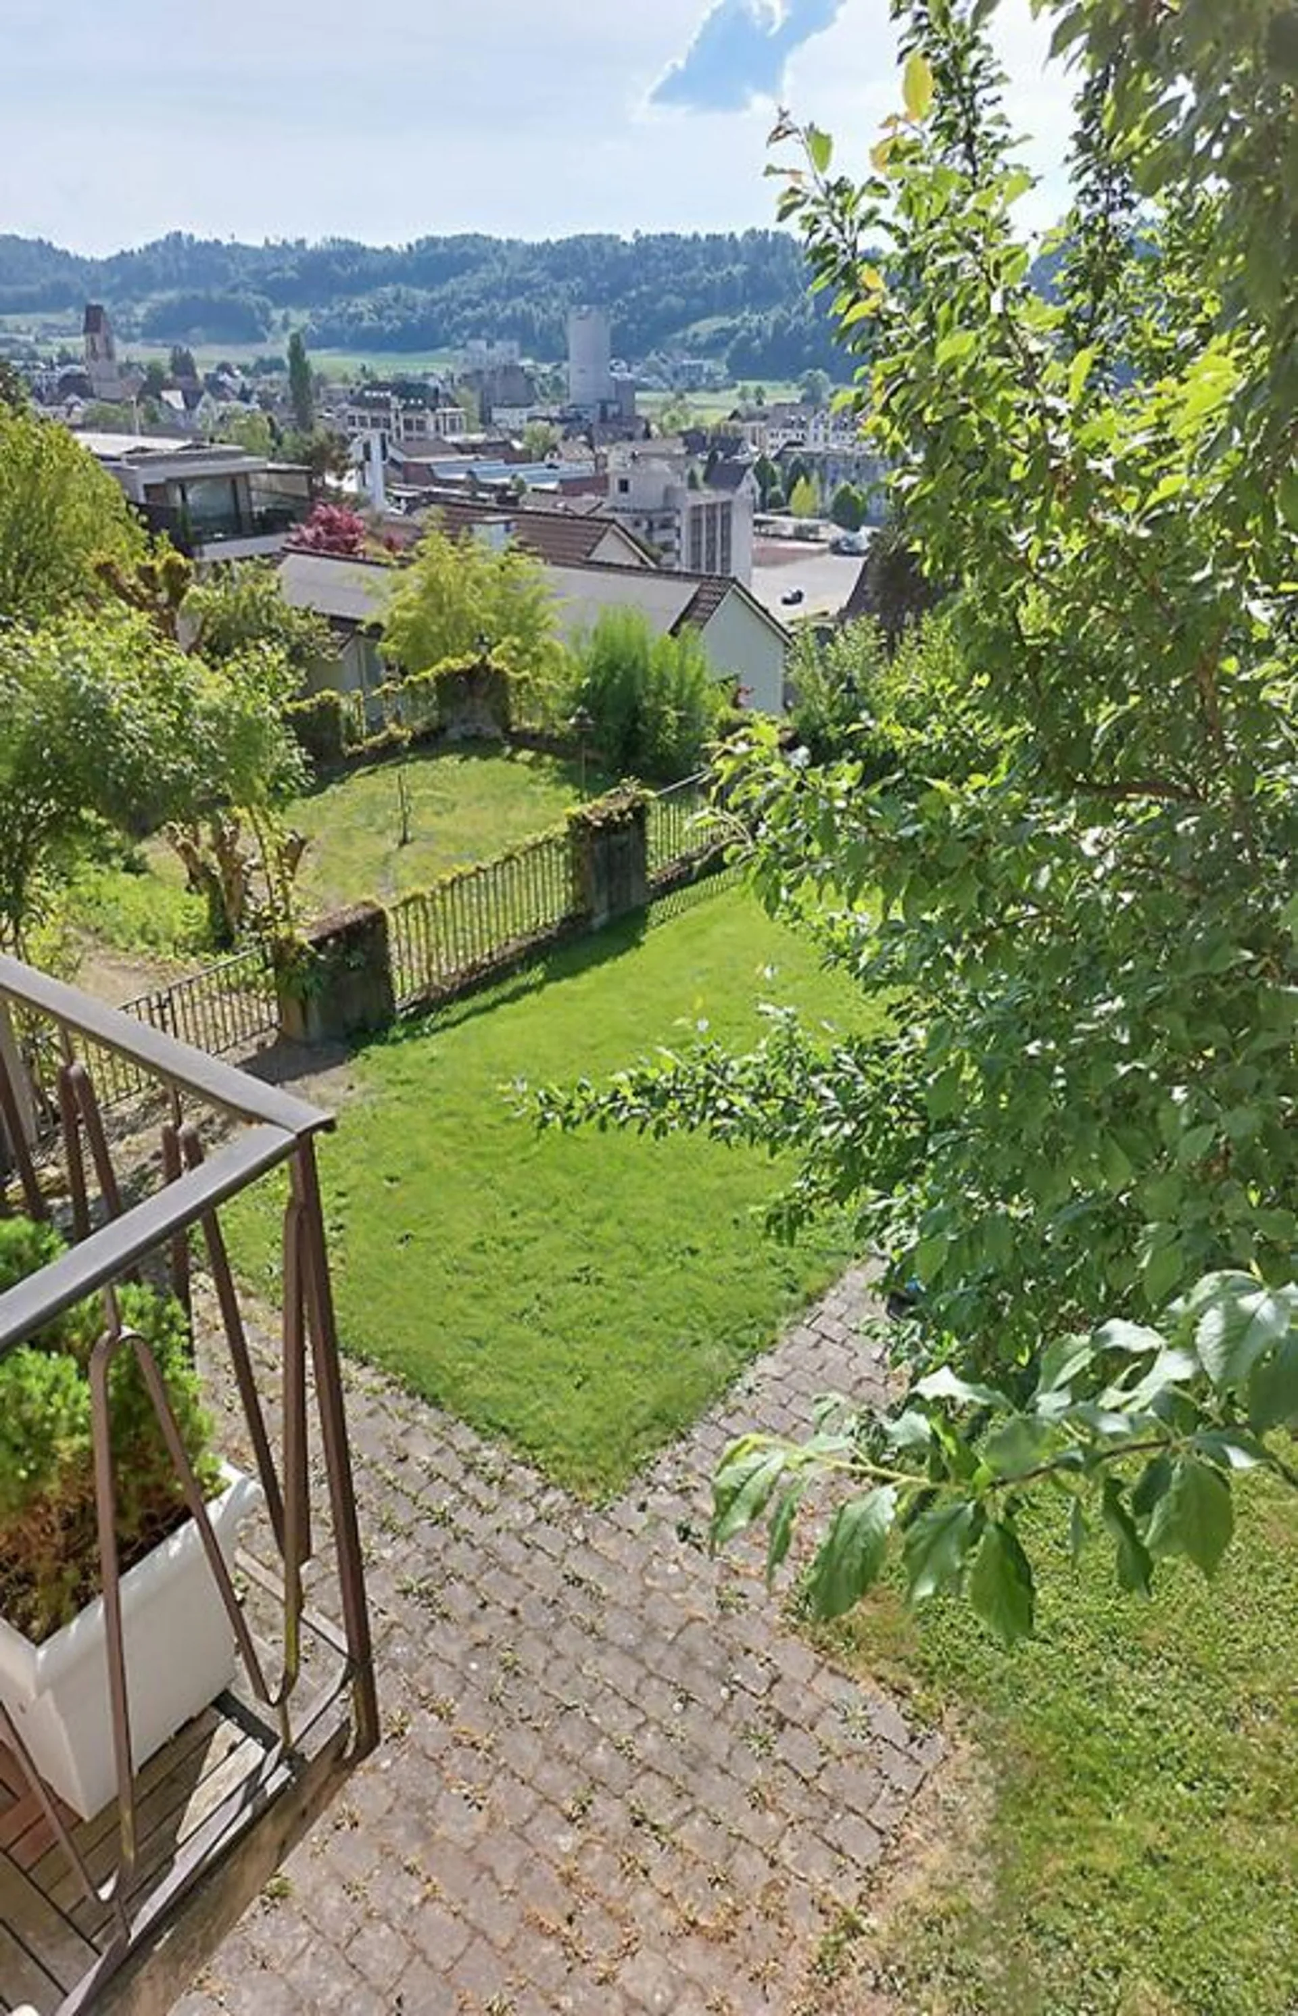
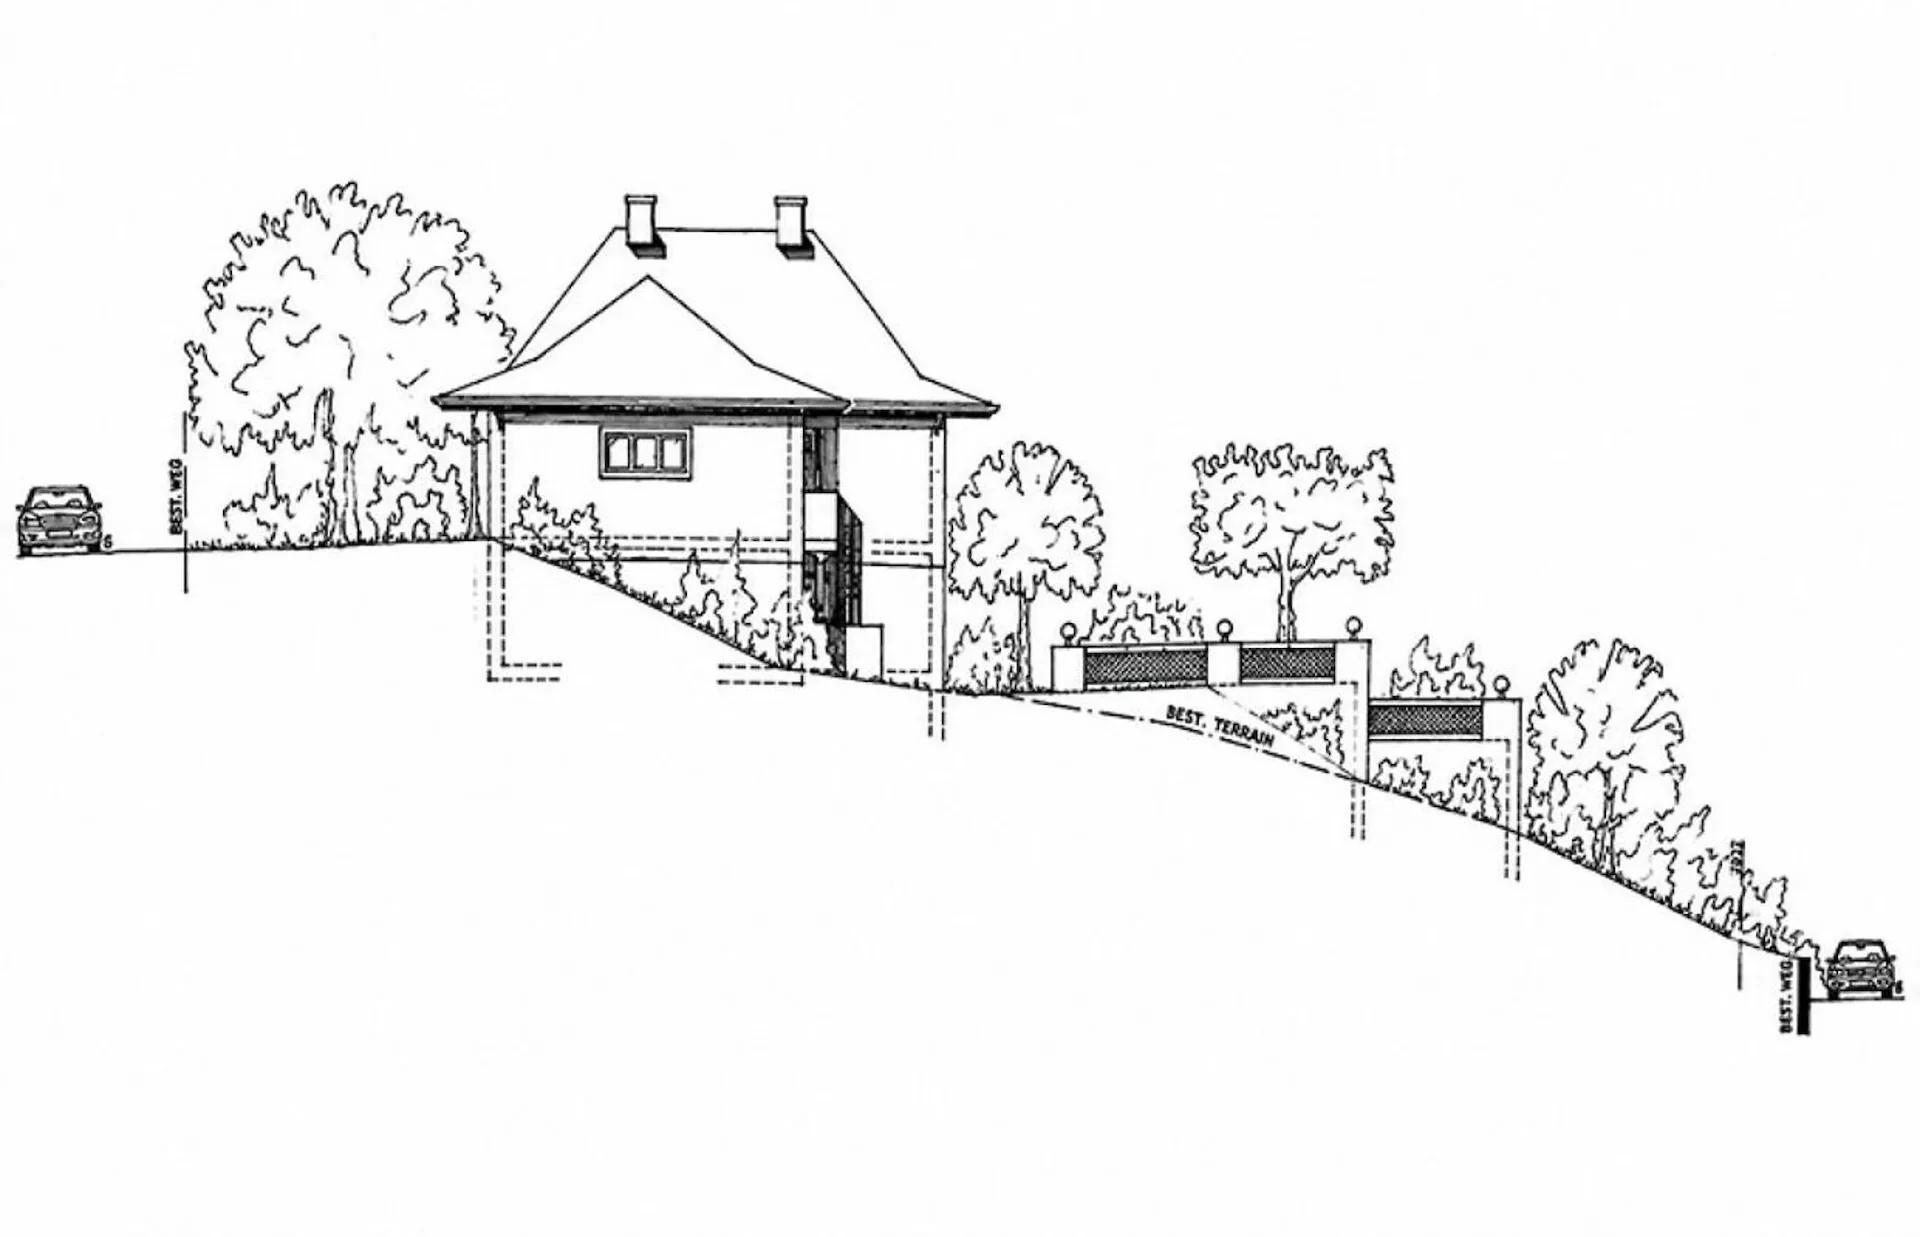
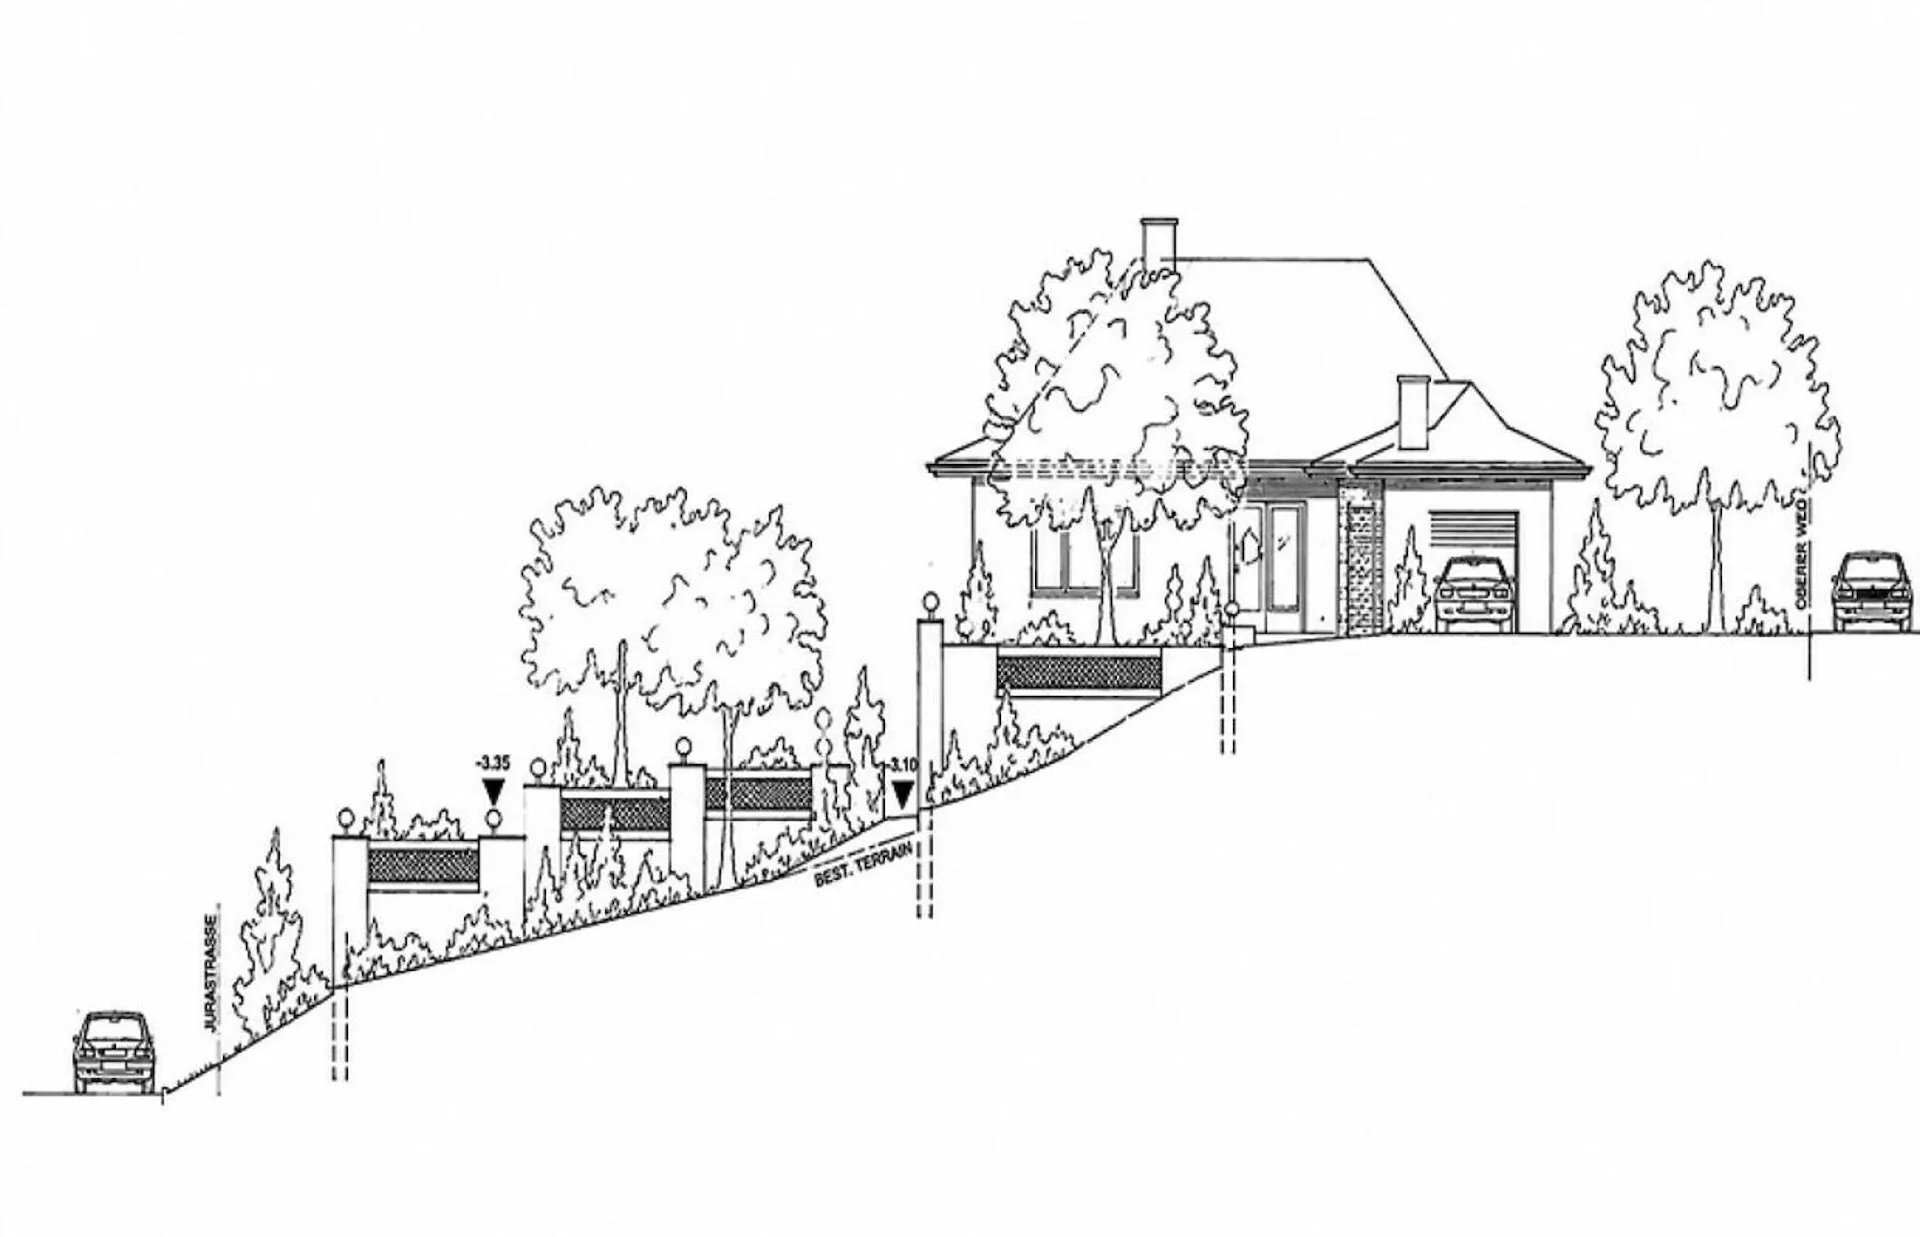
This villa convinces with its privileged positioning in an elevated location within an established, preferred residential area. The unobstructable far-reaching views as well as the quiet, sunny orientation create an exclusive living environment with high quality of stay and sustainable value retention. Views of this quality are only very limitedly available in the region. Ideal for demanding owners who want to combine peace, views, and generosity with good accessibility.
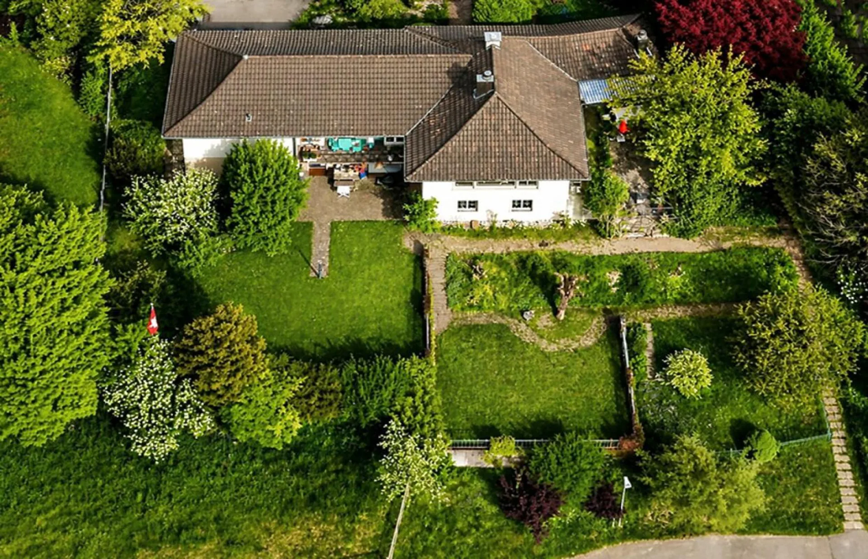
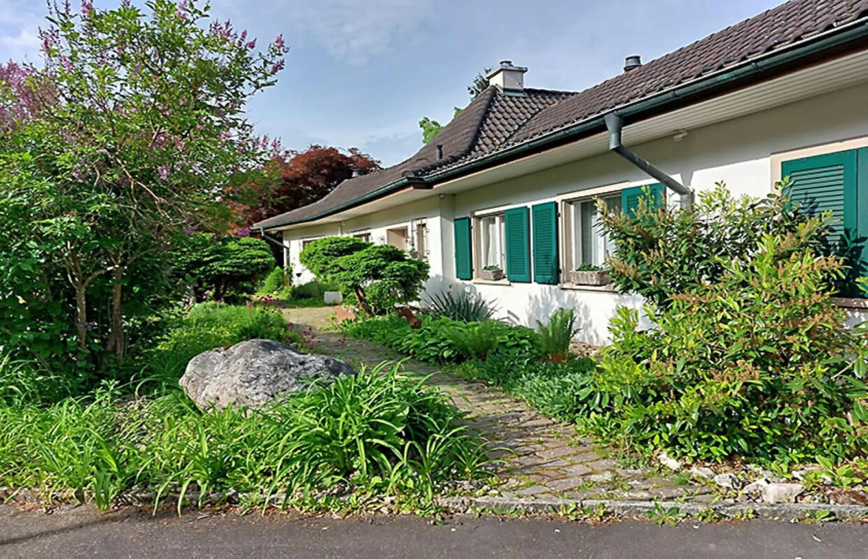
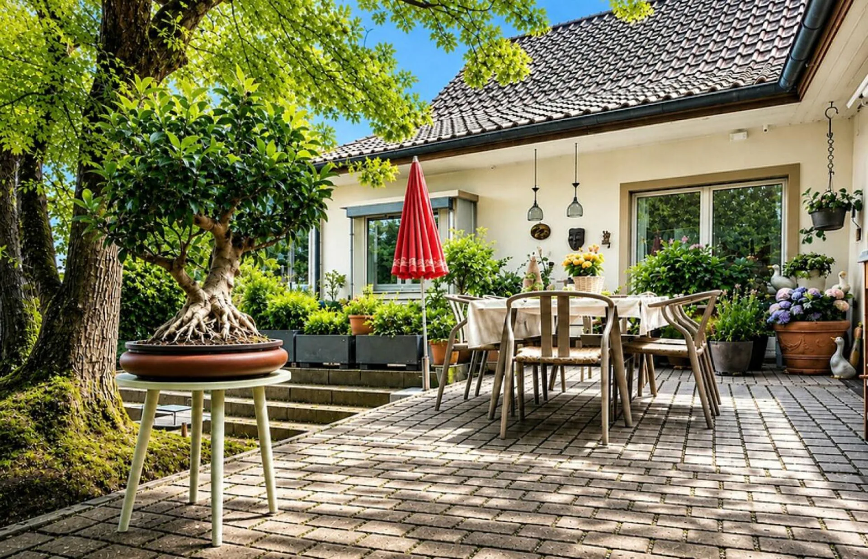
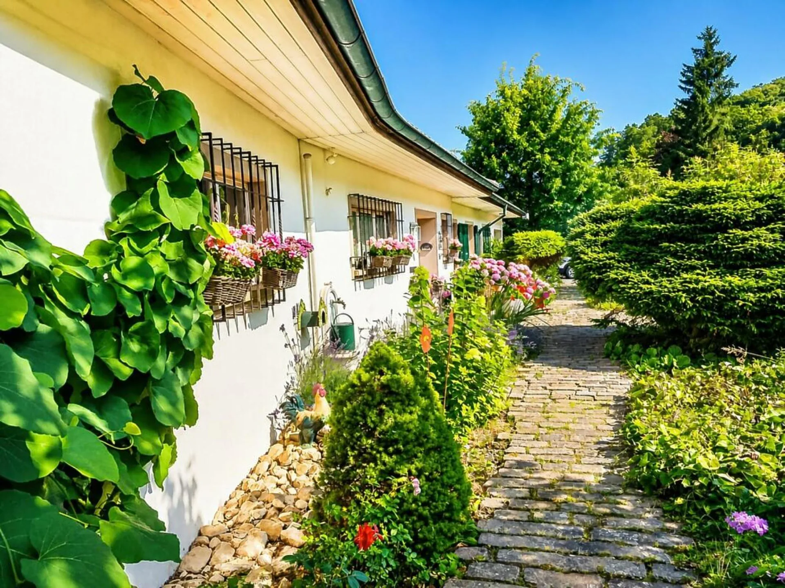
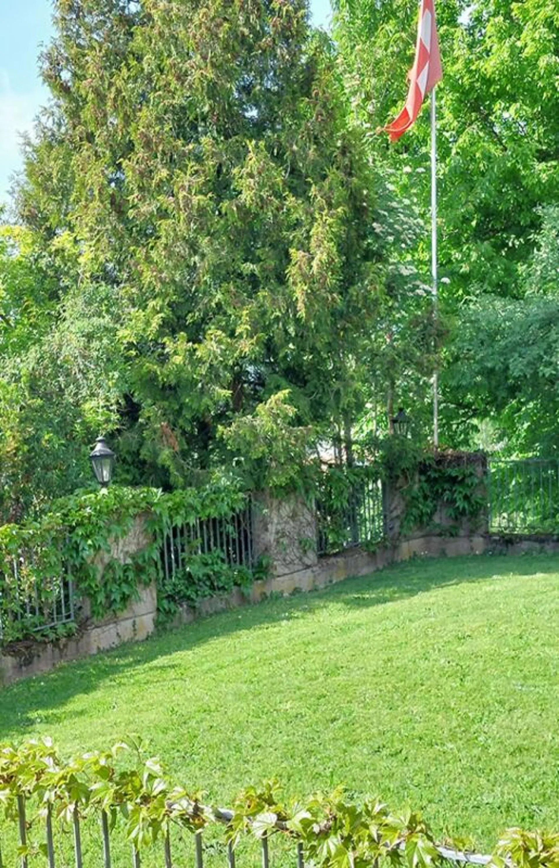
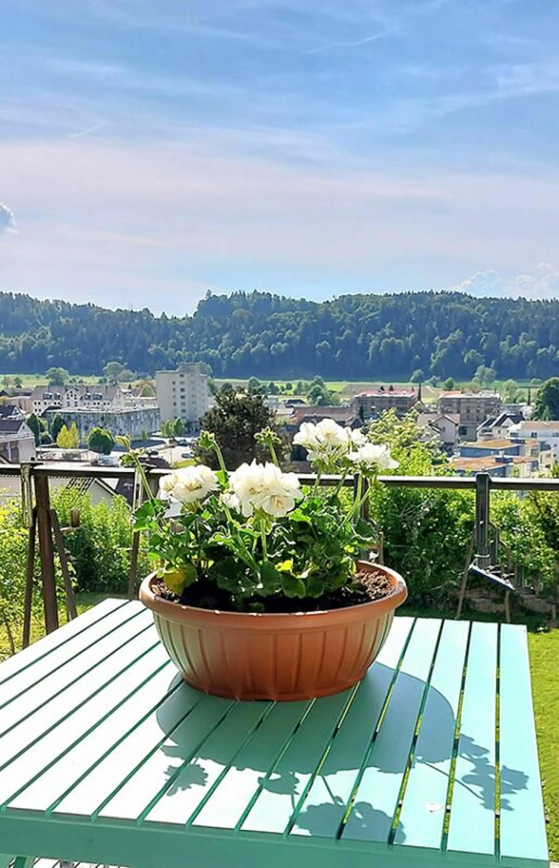
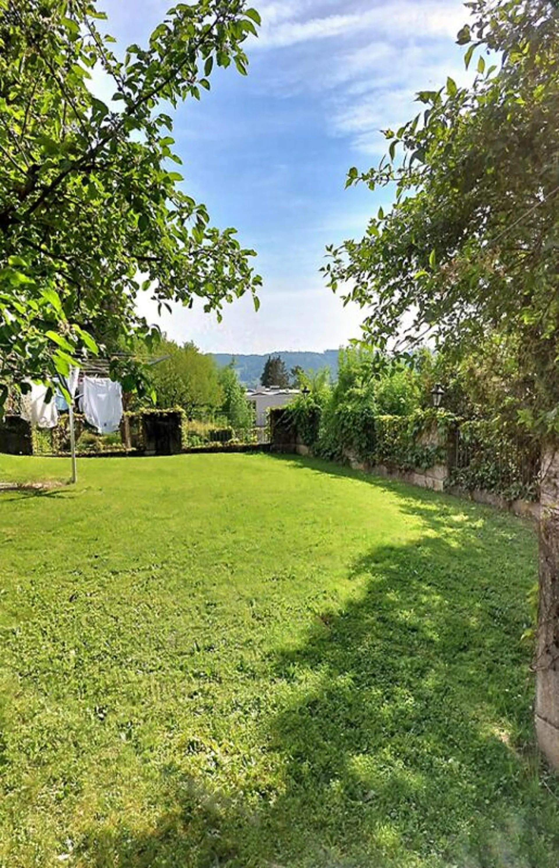
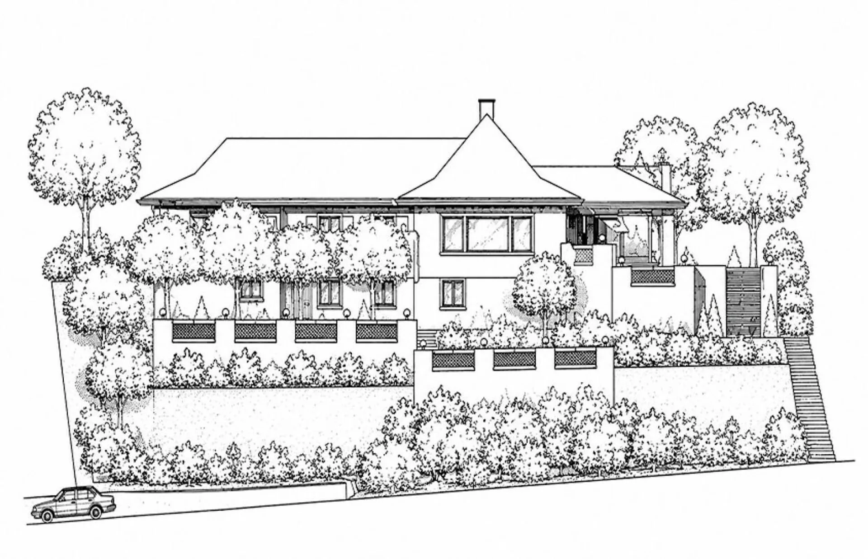
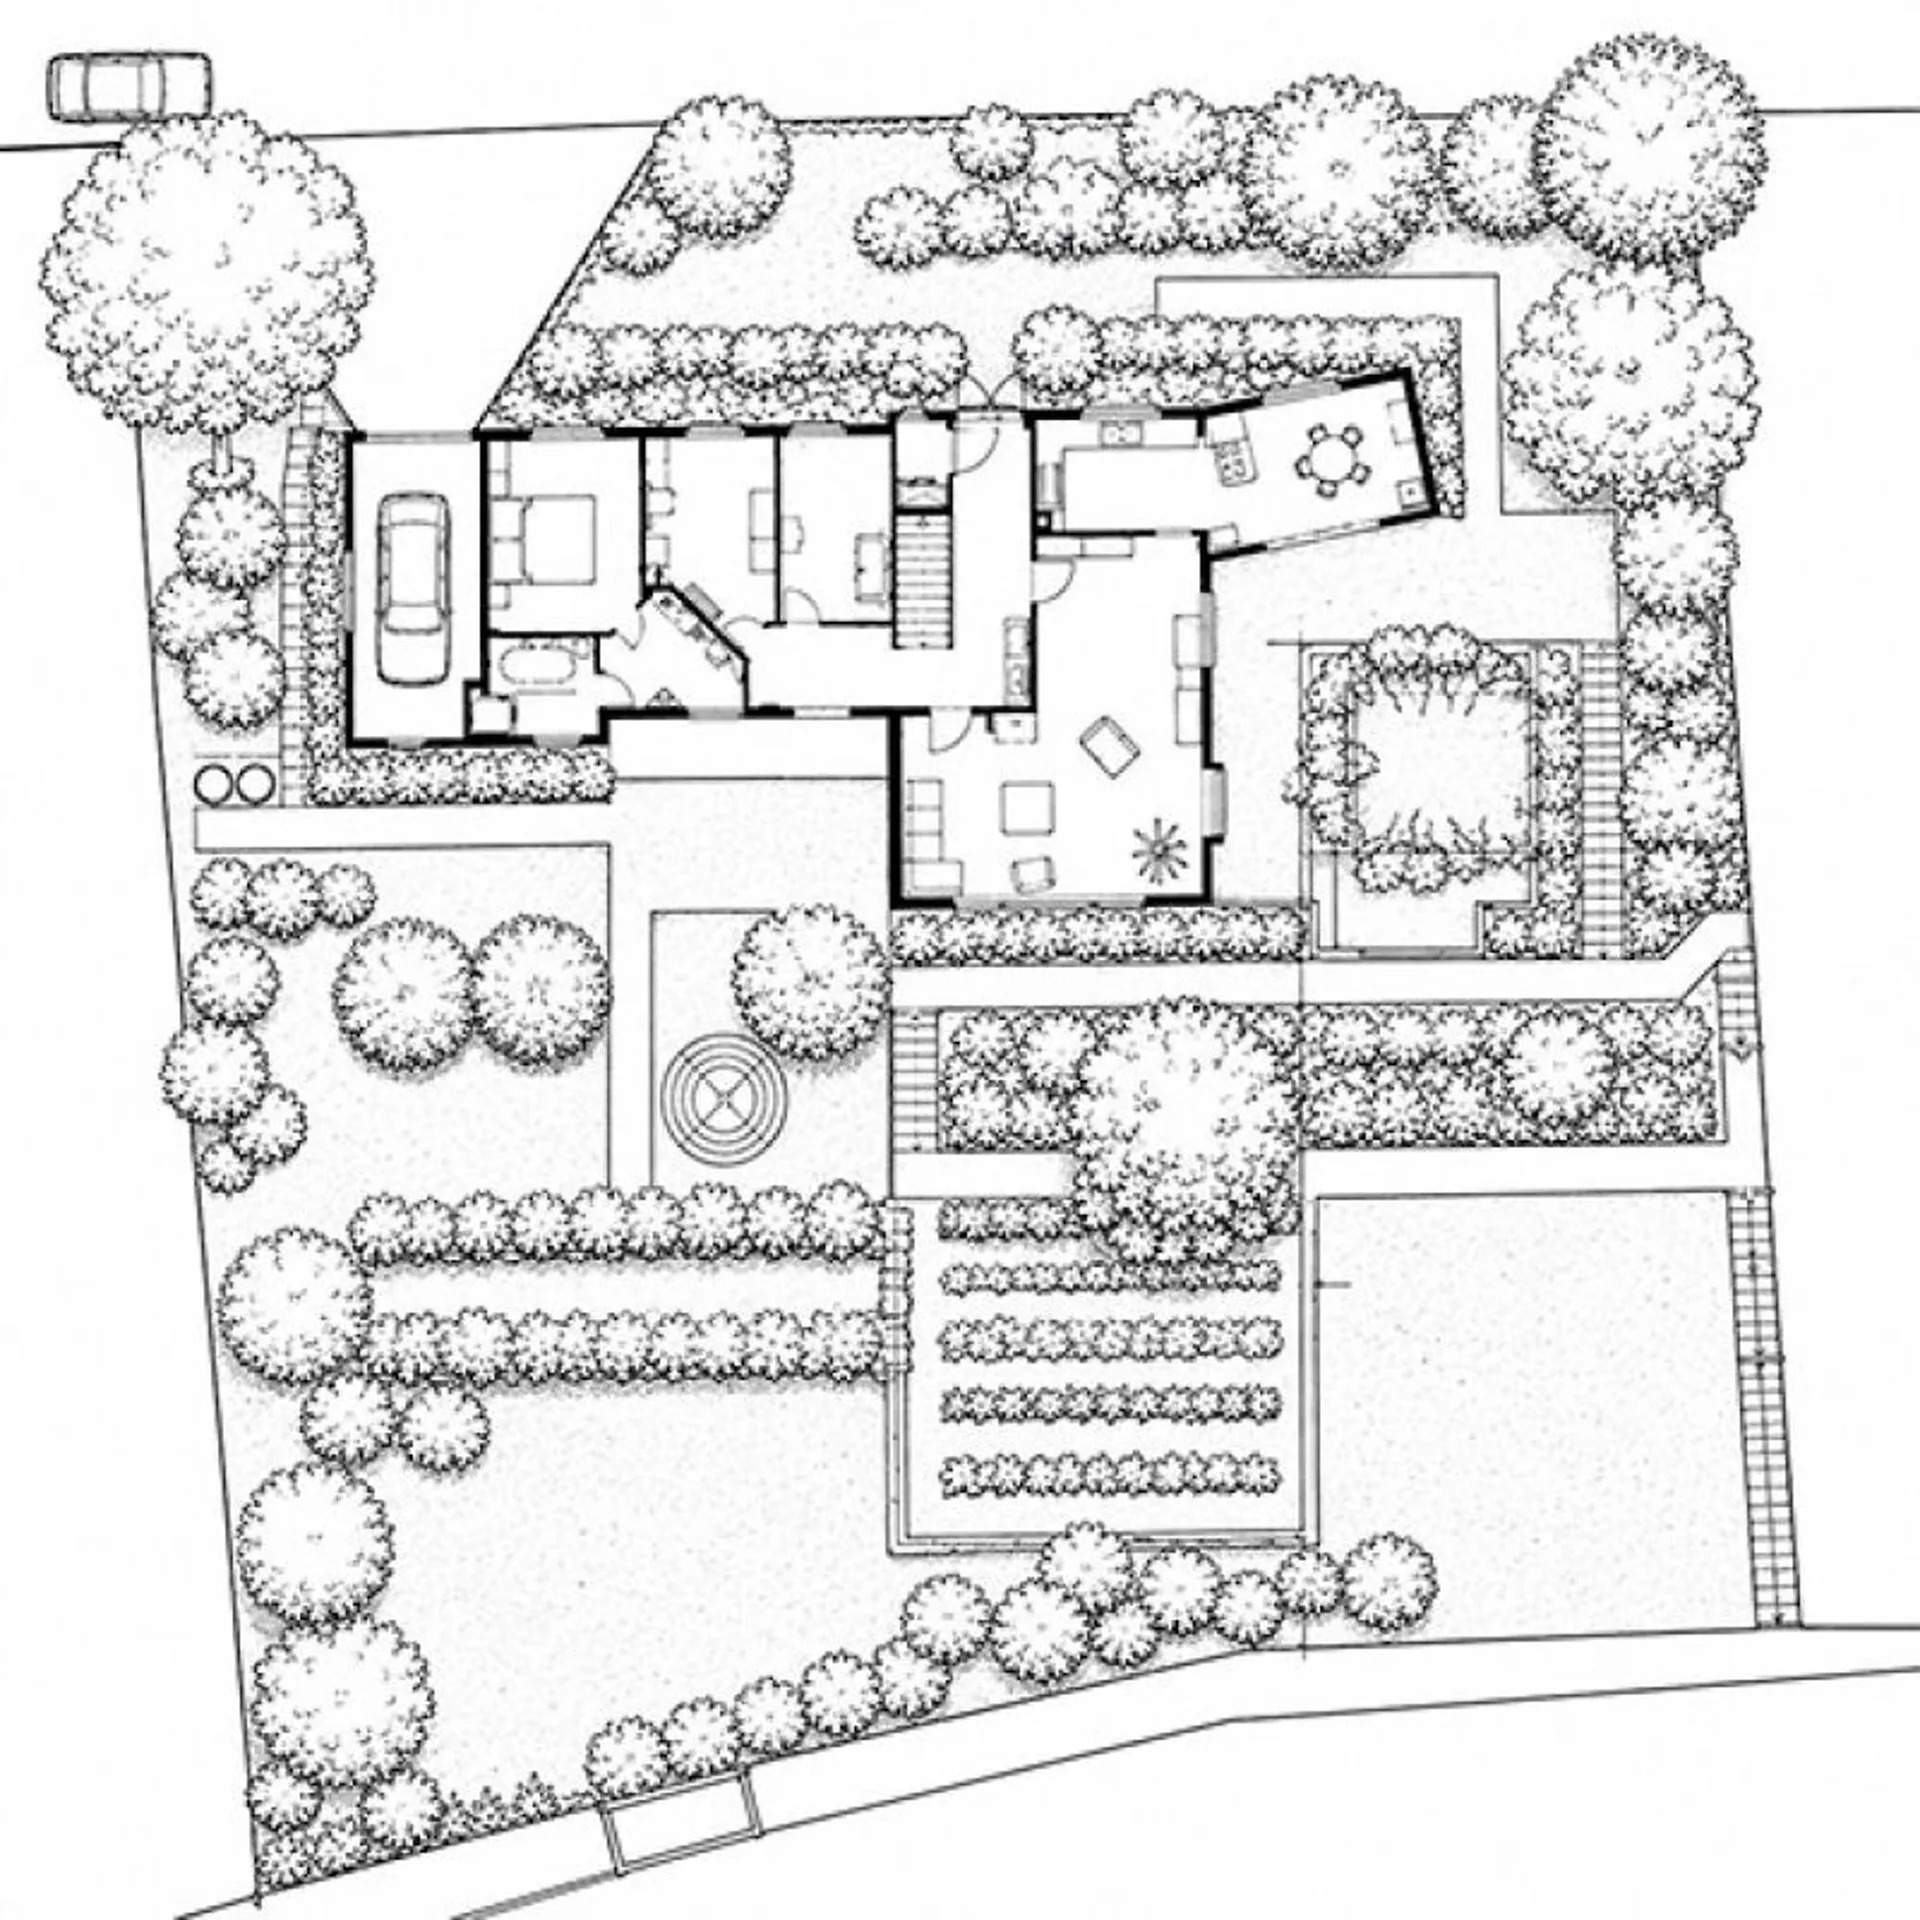
The outdoor concept is consistently focused on quality of life: Two cozy garden terraces offer protected retreats with direct reference to the very large, well-kept garden. The grown tree, shrub, and flower stock creates a park-like atmosphere and at the same time guarantees a high level of privacy. The representative entrance side with harmonious planting completes the overall picture.
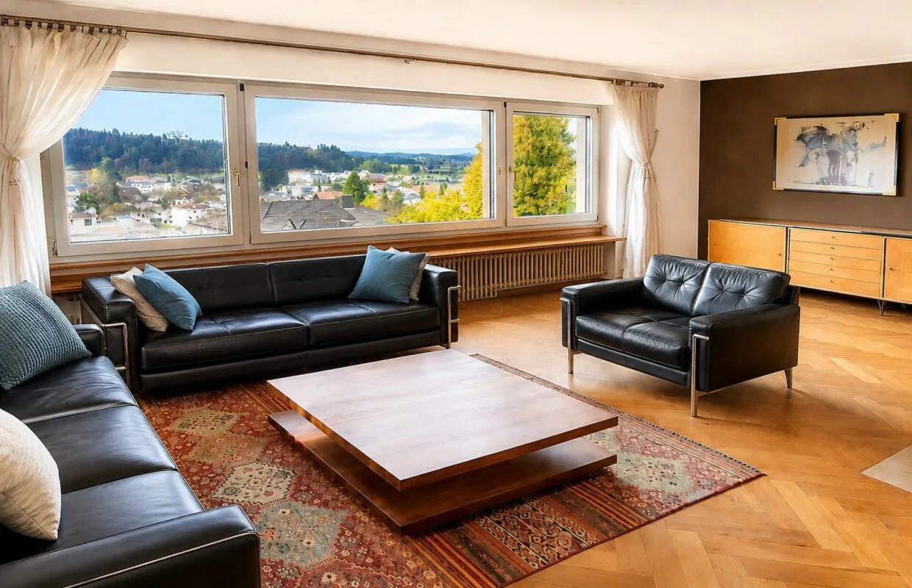
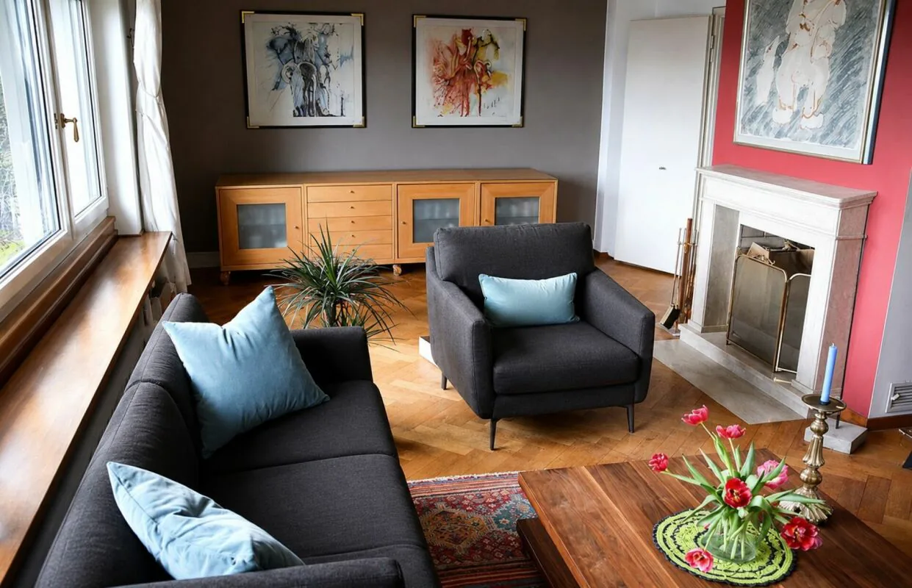
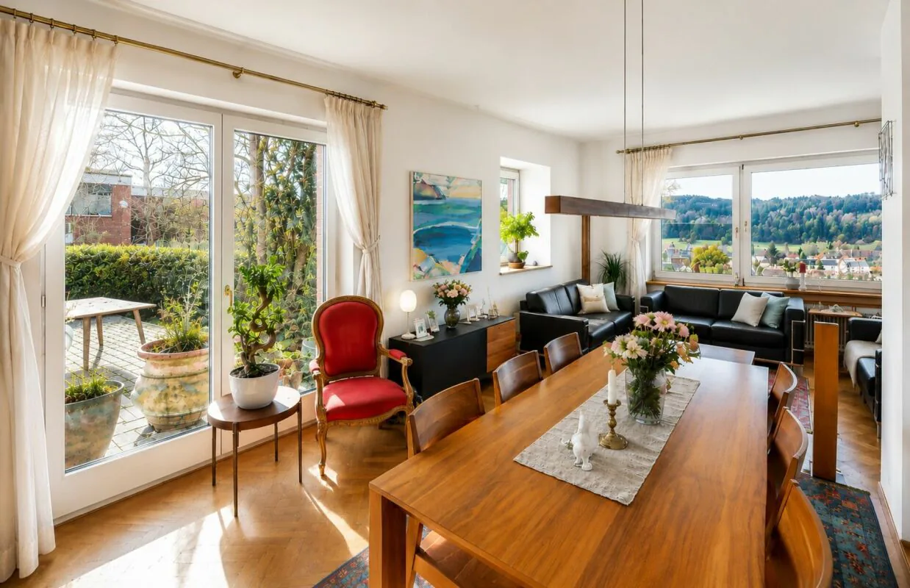
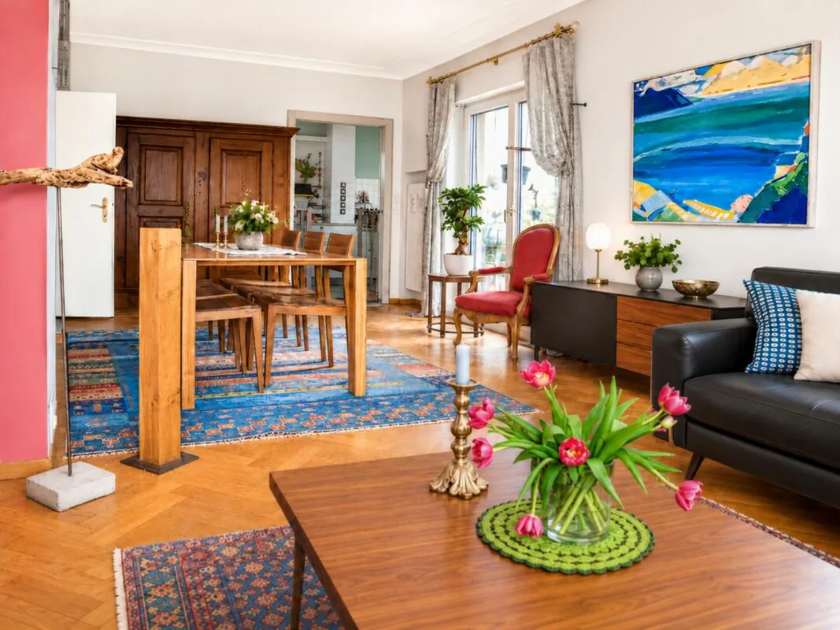
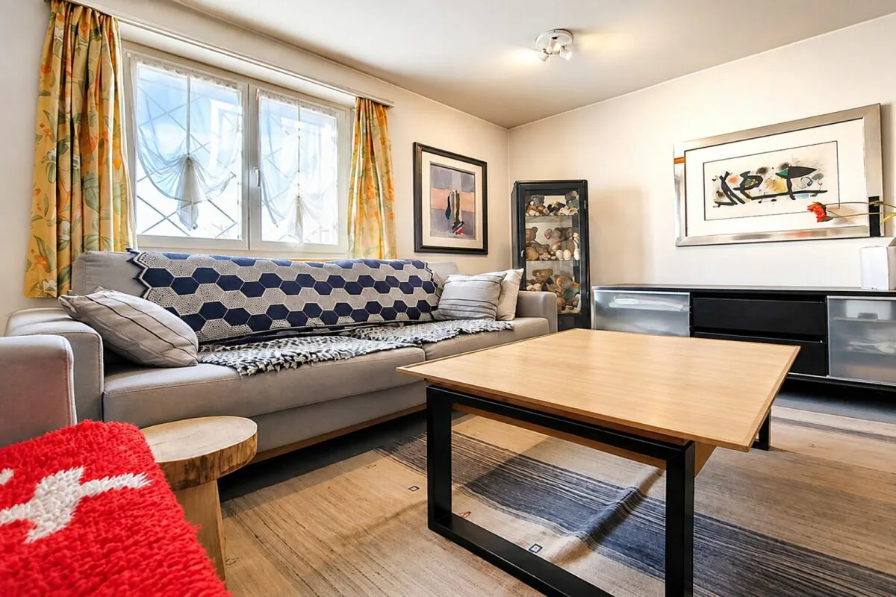
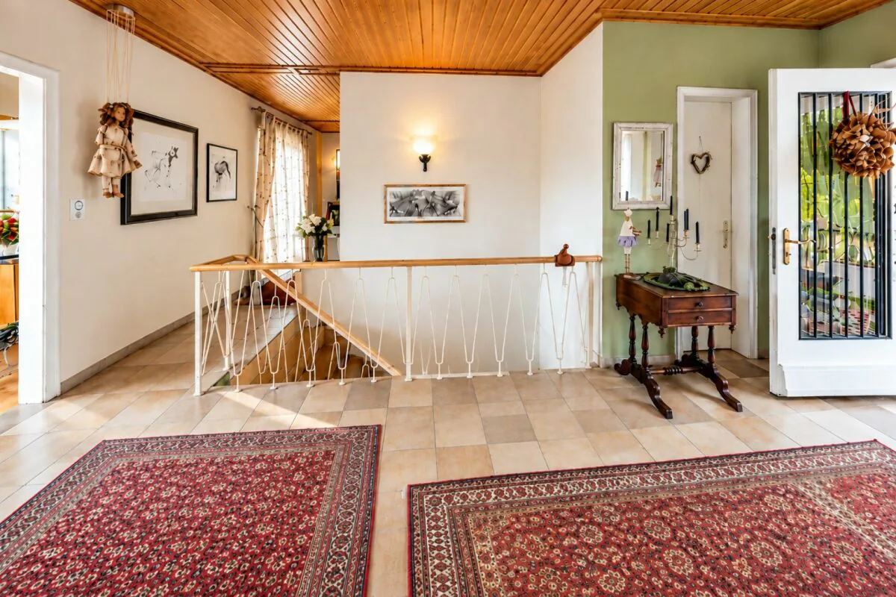
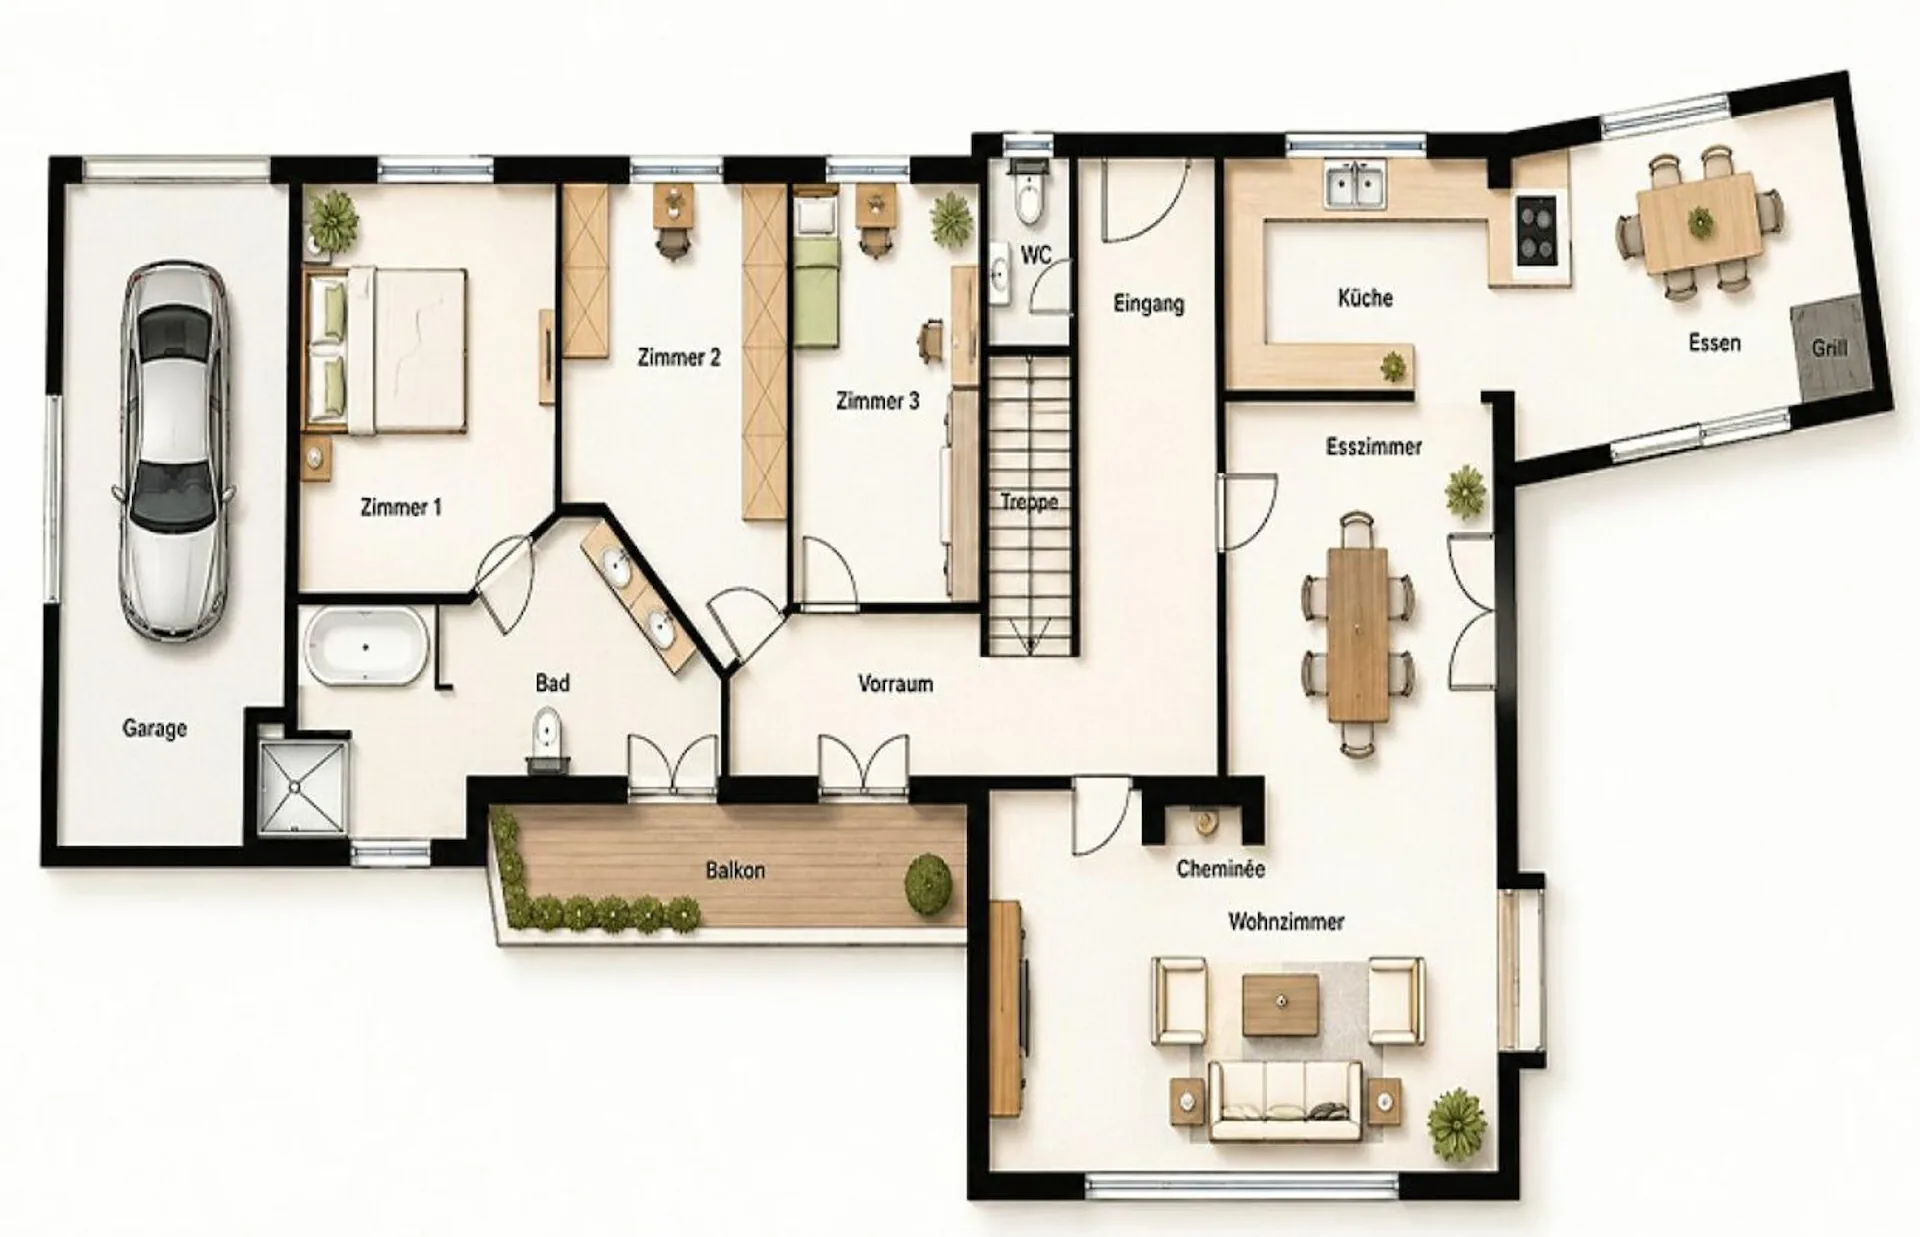
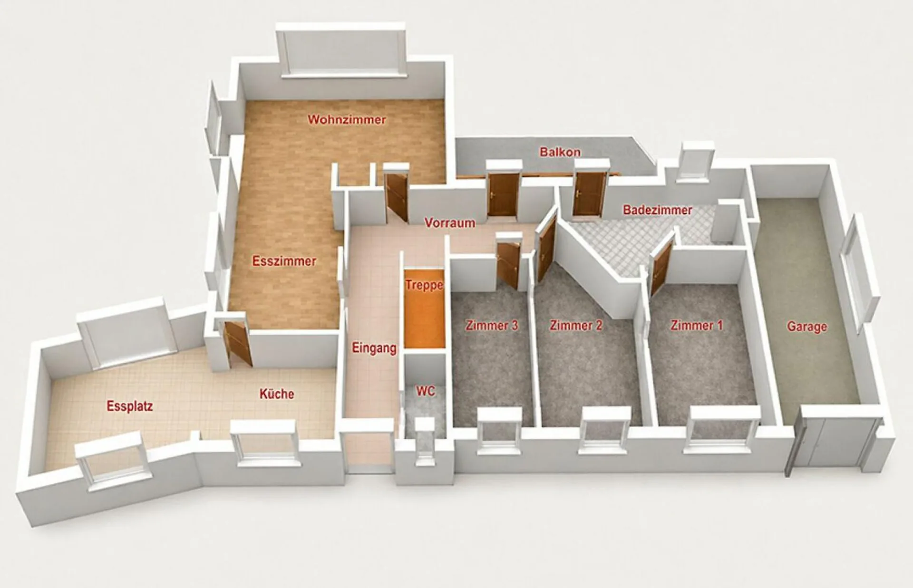
In the interior, a light-flooded room concept with clear architectural lines unfolds. The spacious panorama window in the living room stages the far-reaching views and ensures maximum daylight yield. The chimney creates a central meeting point and gives the living room a warm, representative atmosphere. This is supplemented by an integrated flower window and elegant stucco ceilings in the living and dining areas.
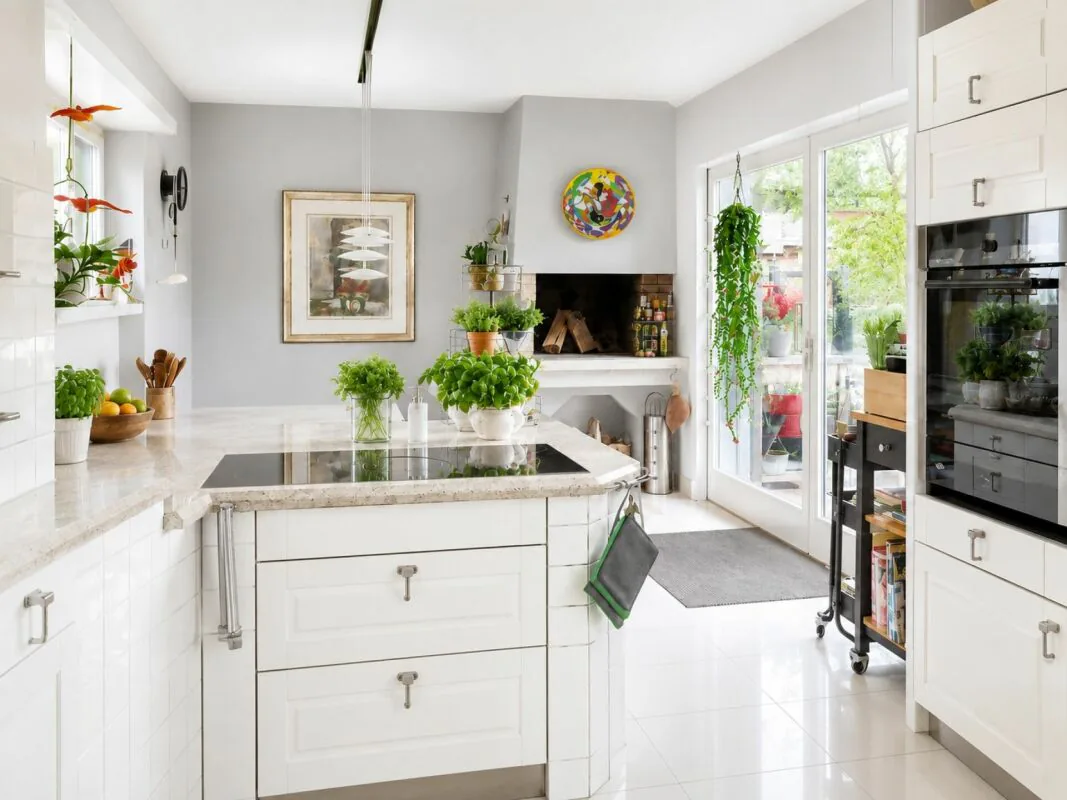
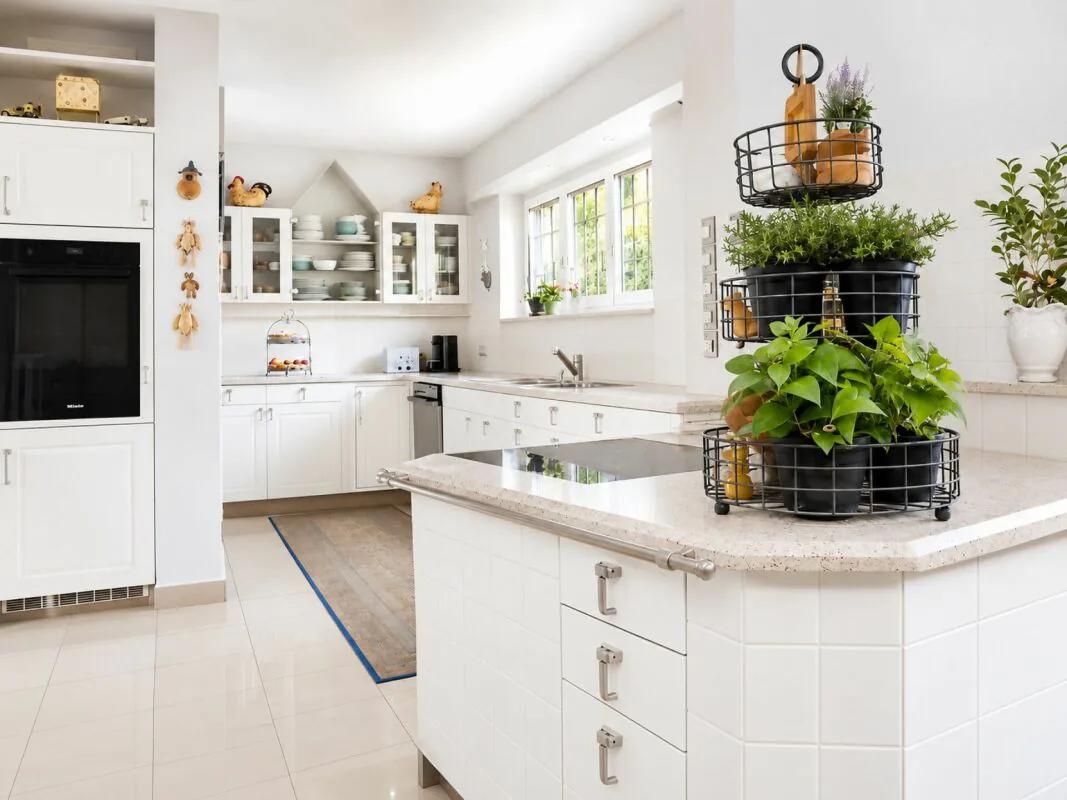
The dining room with direct access to the terrace strengthens the connection between indoors and outdoors. The kitchen presents itself as functional and representative at the same time: Granite cover, high-quality brand appliances, spacious dining area, and an integrated grill station offer optimal conditions for demanding usage scenarios - also with direct access to the terrace.
The materialization follows a clear premium claim. Particularly noteworthy are the exclusive Solnhofen plates as a durable natural product with character-strong optics. Partly laid oak parquet floors complement the high-quality overall picture and create a warm living atmosphere.
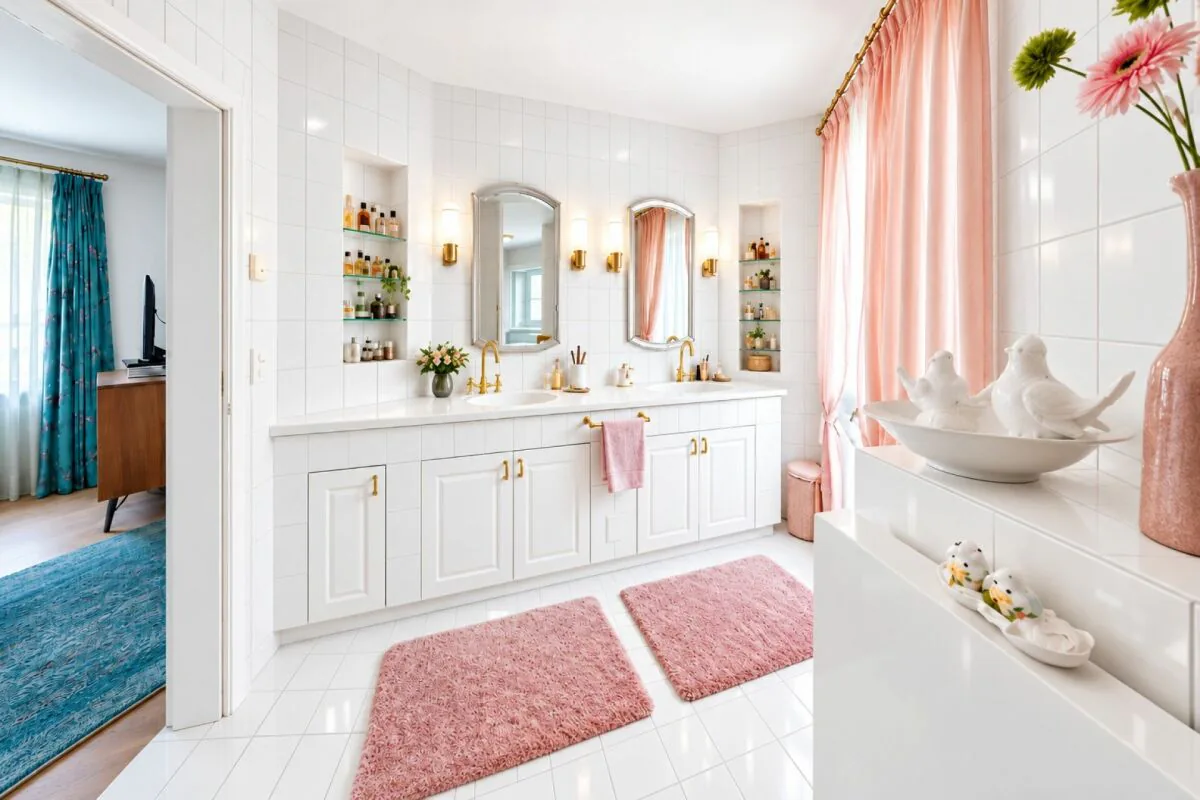
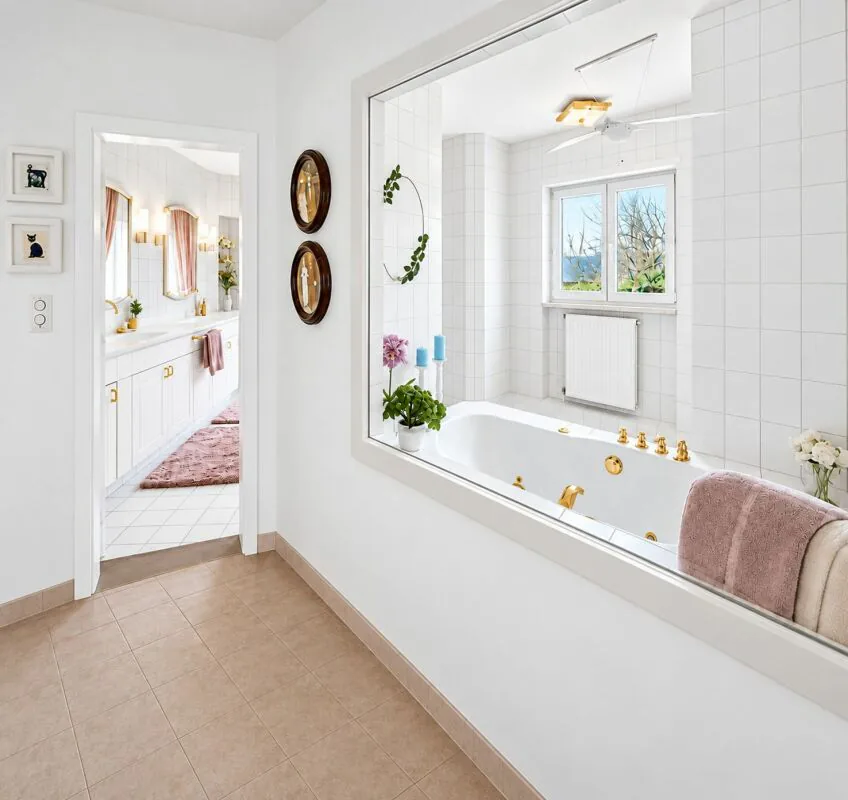
The bathroom convinces with daylight and comfortable equipment with shower and bathtub whirlpool. Two additional guest toilets increase functionality in everyday life and when visiting.
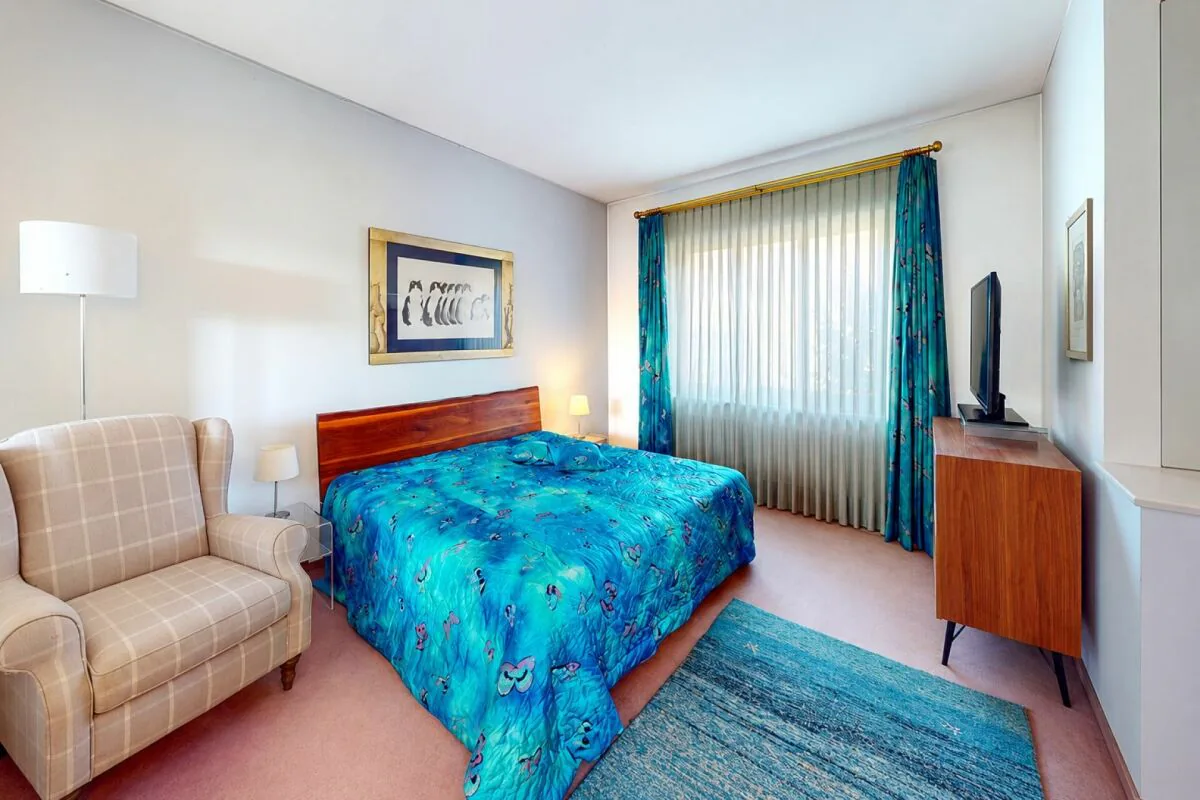
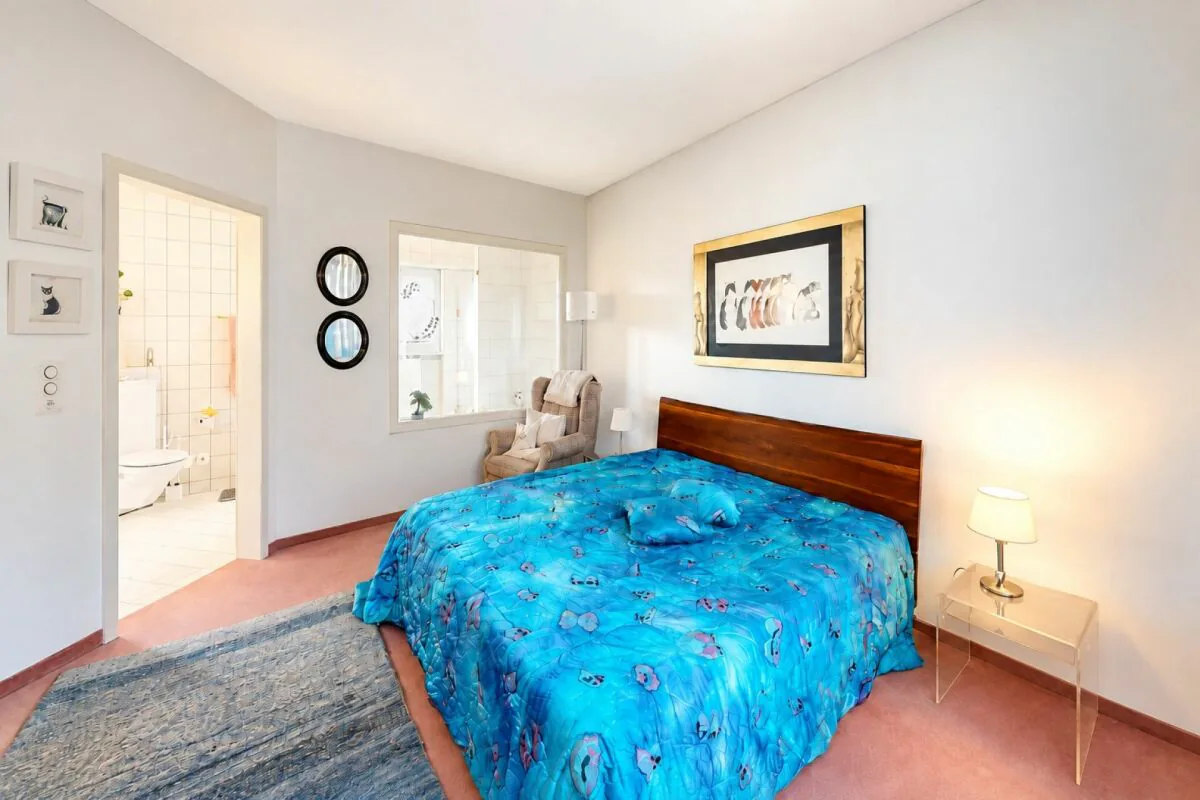
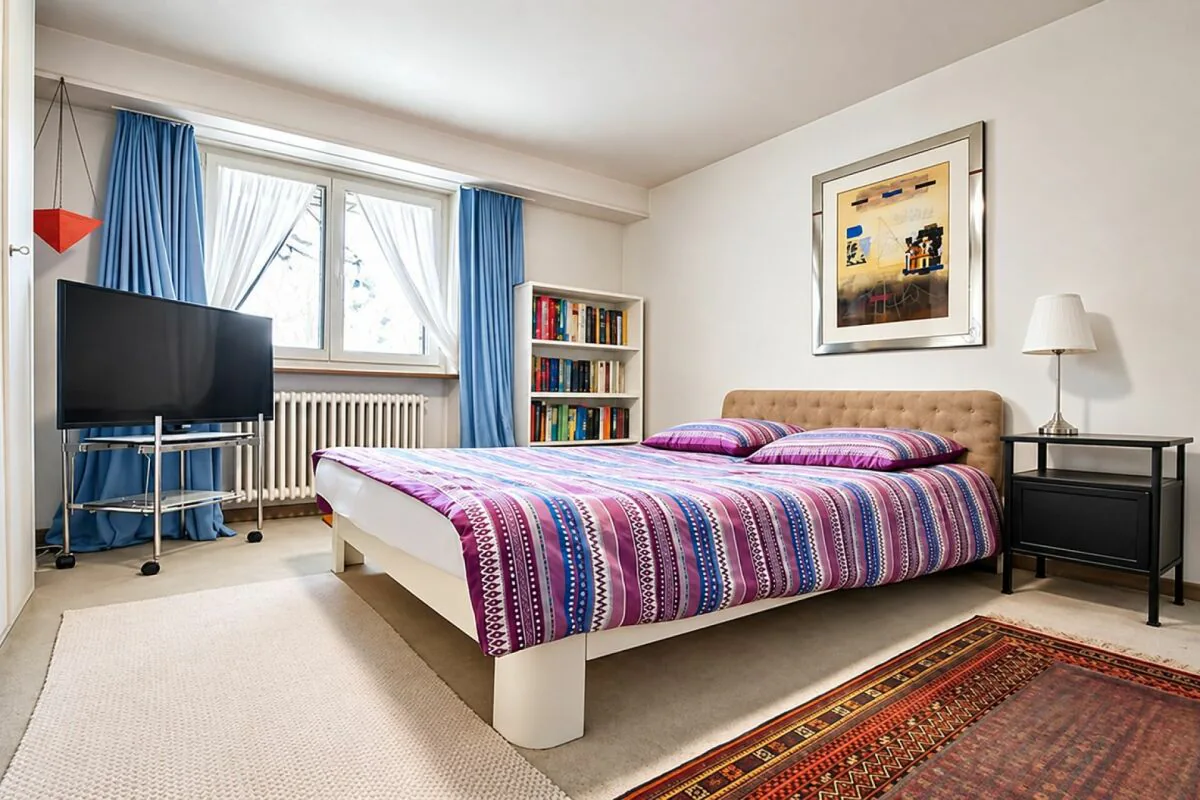
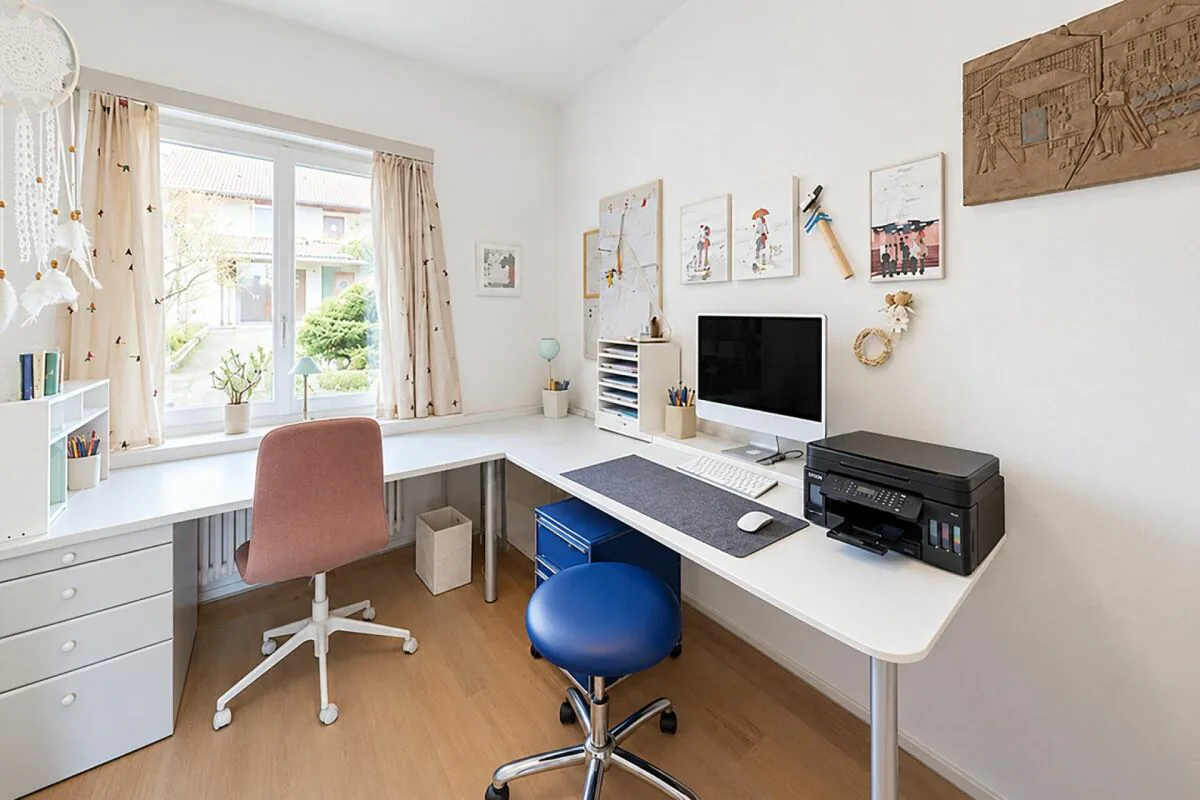
The rooms are spacious, bright, and flexibly usable - ideal for families, home offices, or individual retreat areas. Numerous built-in closets ensure efficient storage solutions. A covered balcony expands the range of uses in the outdoor area.
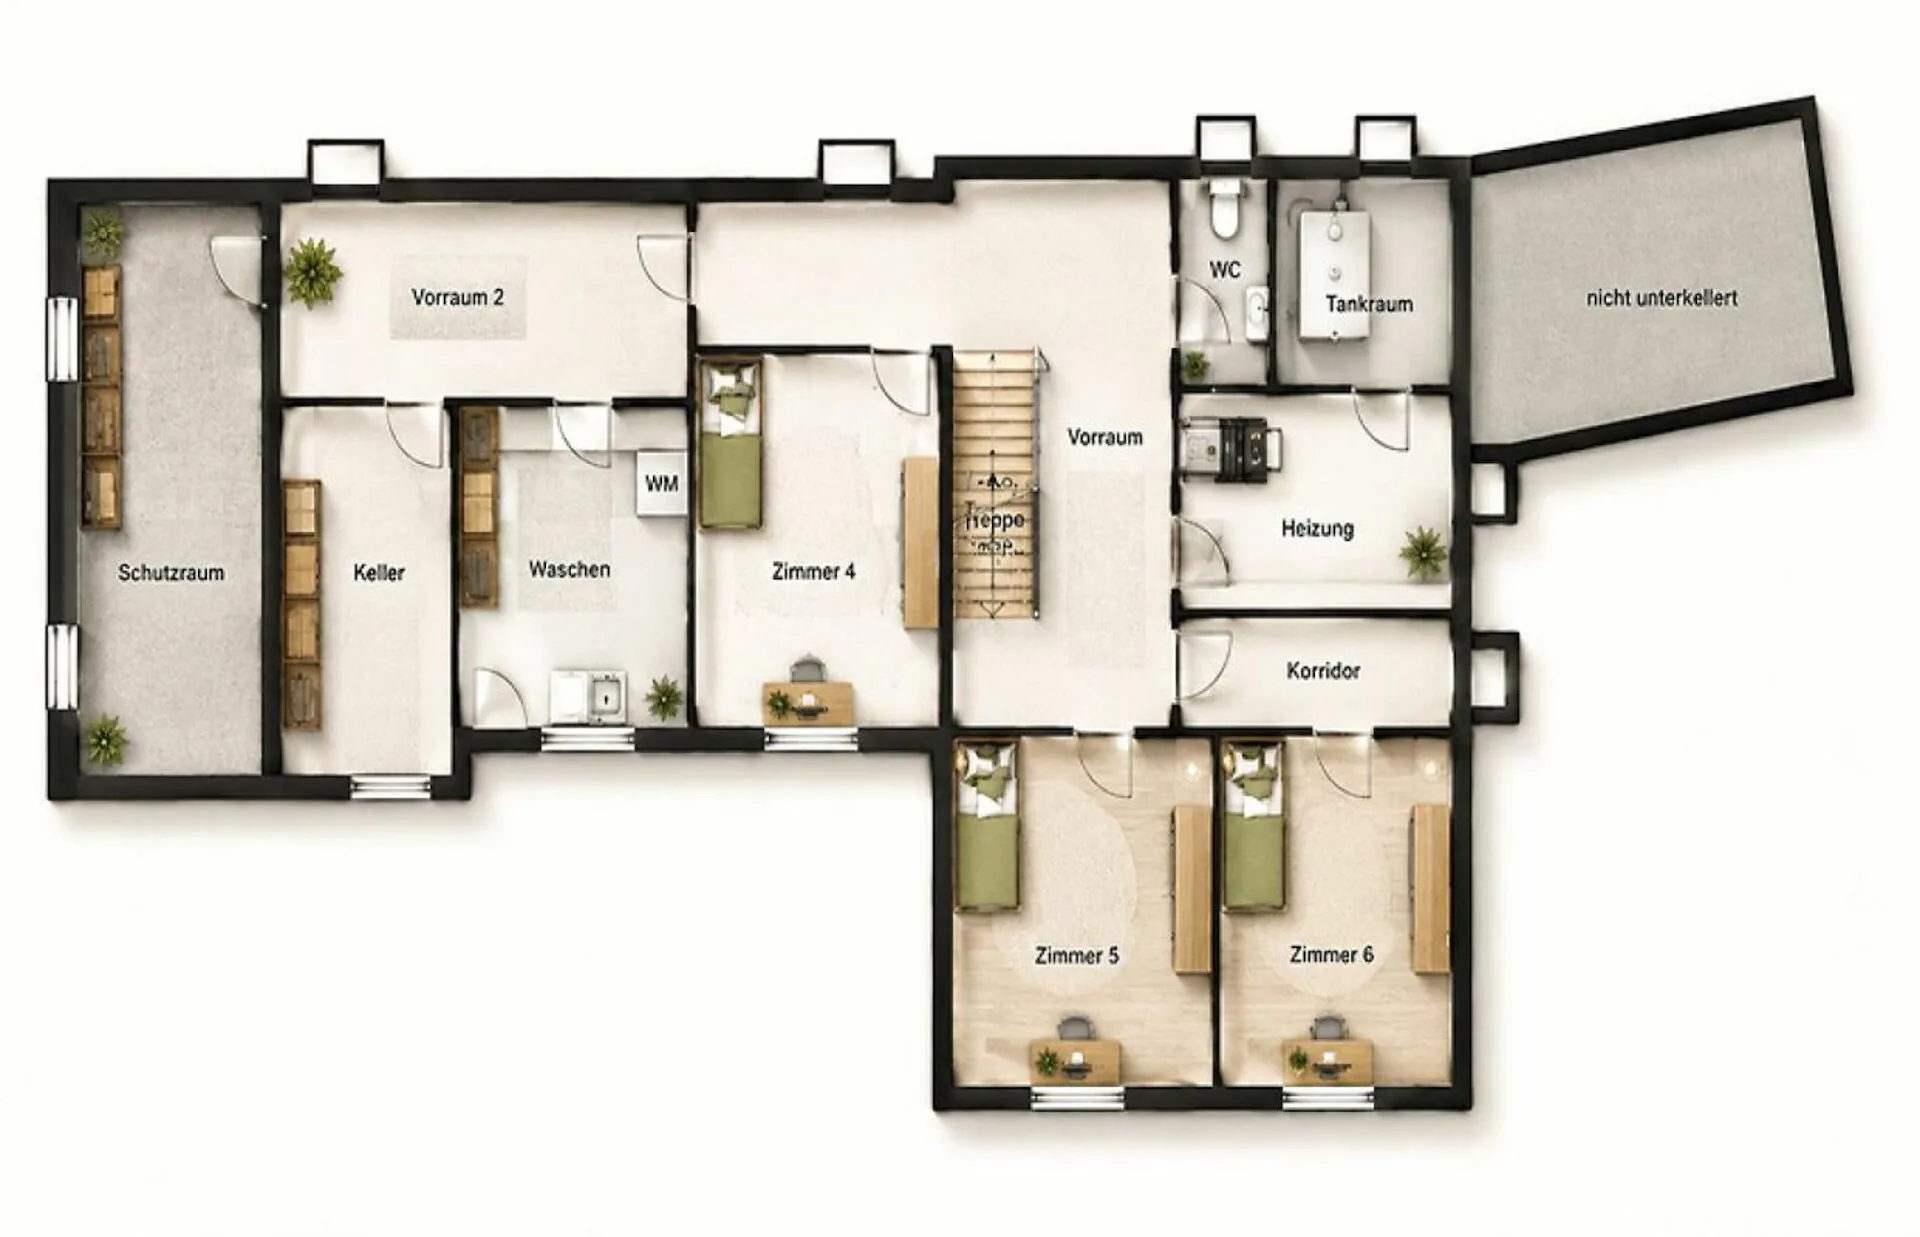
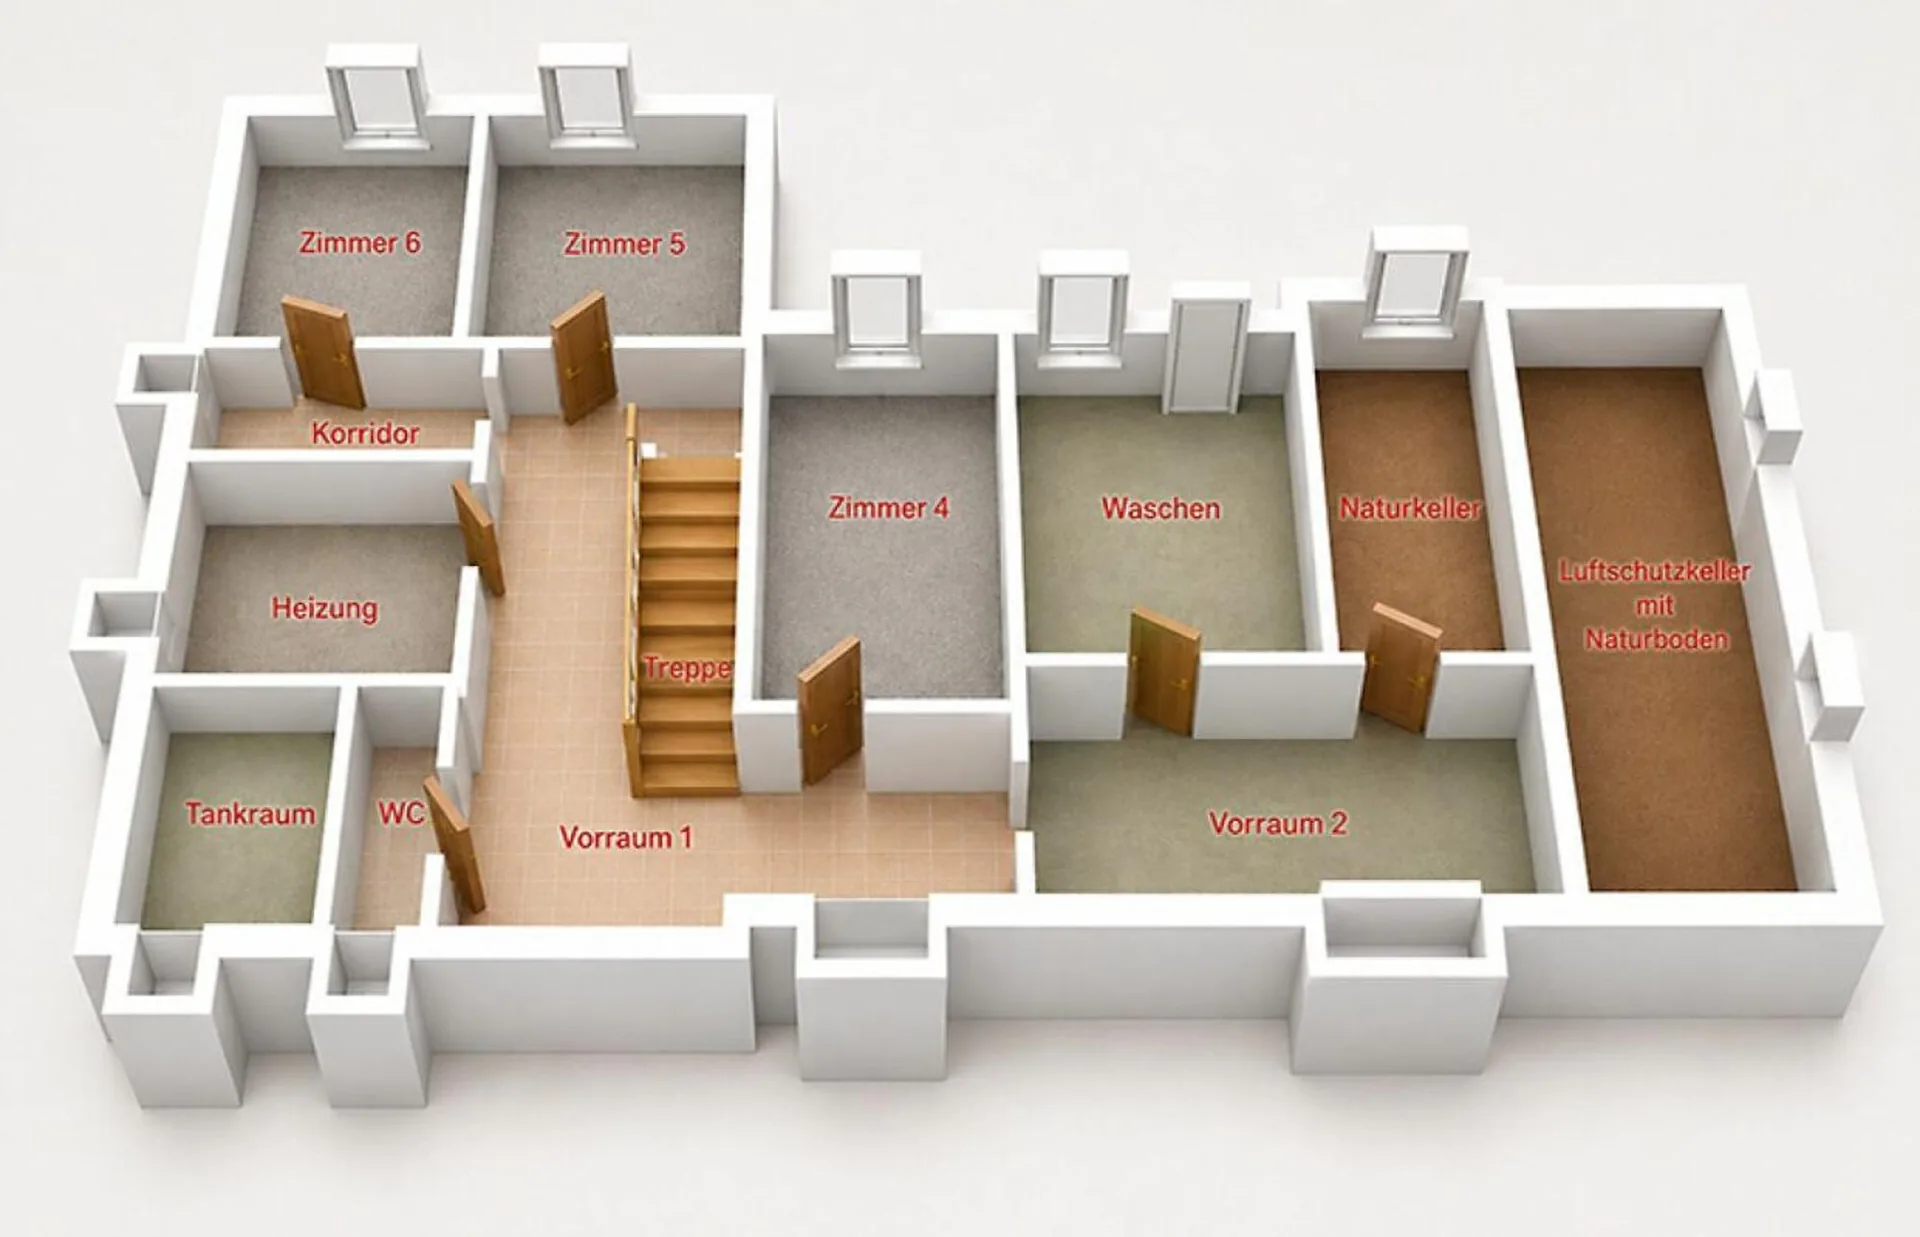
The basement offers additional uses and storage possibilities with a large cellar area and a natural cellar. The solid construction with tile covering and under-roof insulation underlines the sustainability and substance of the property.
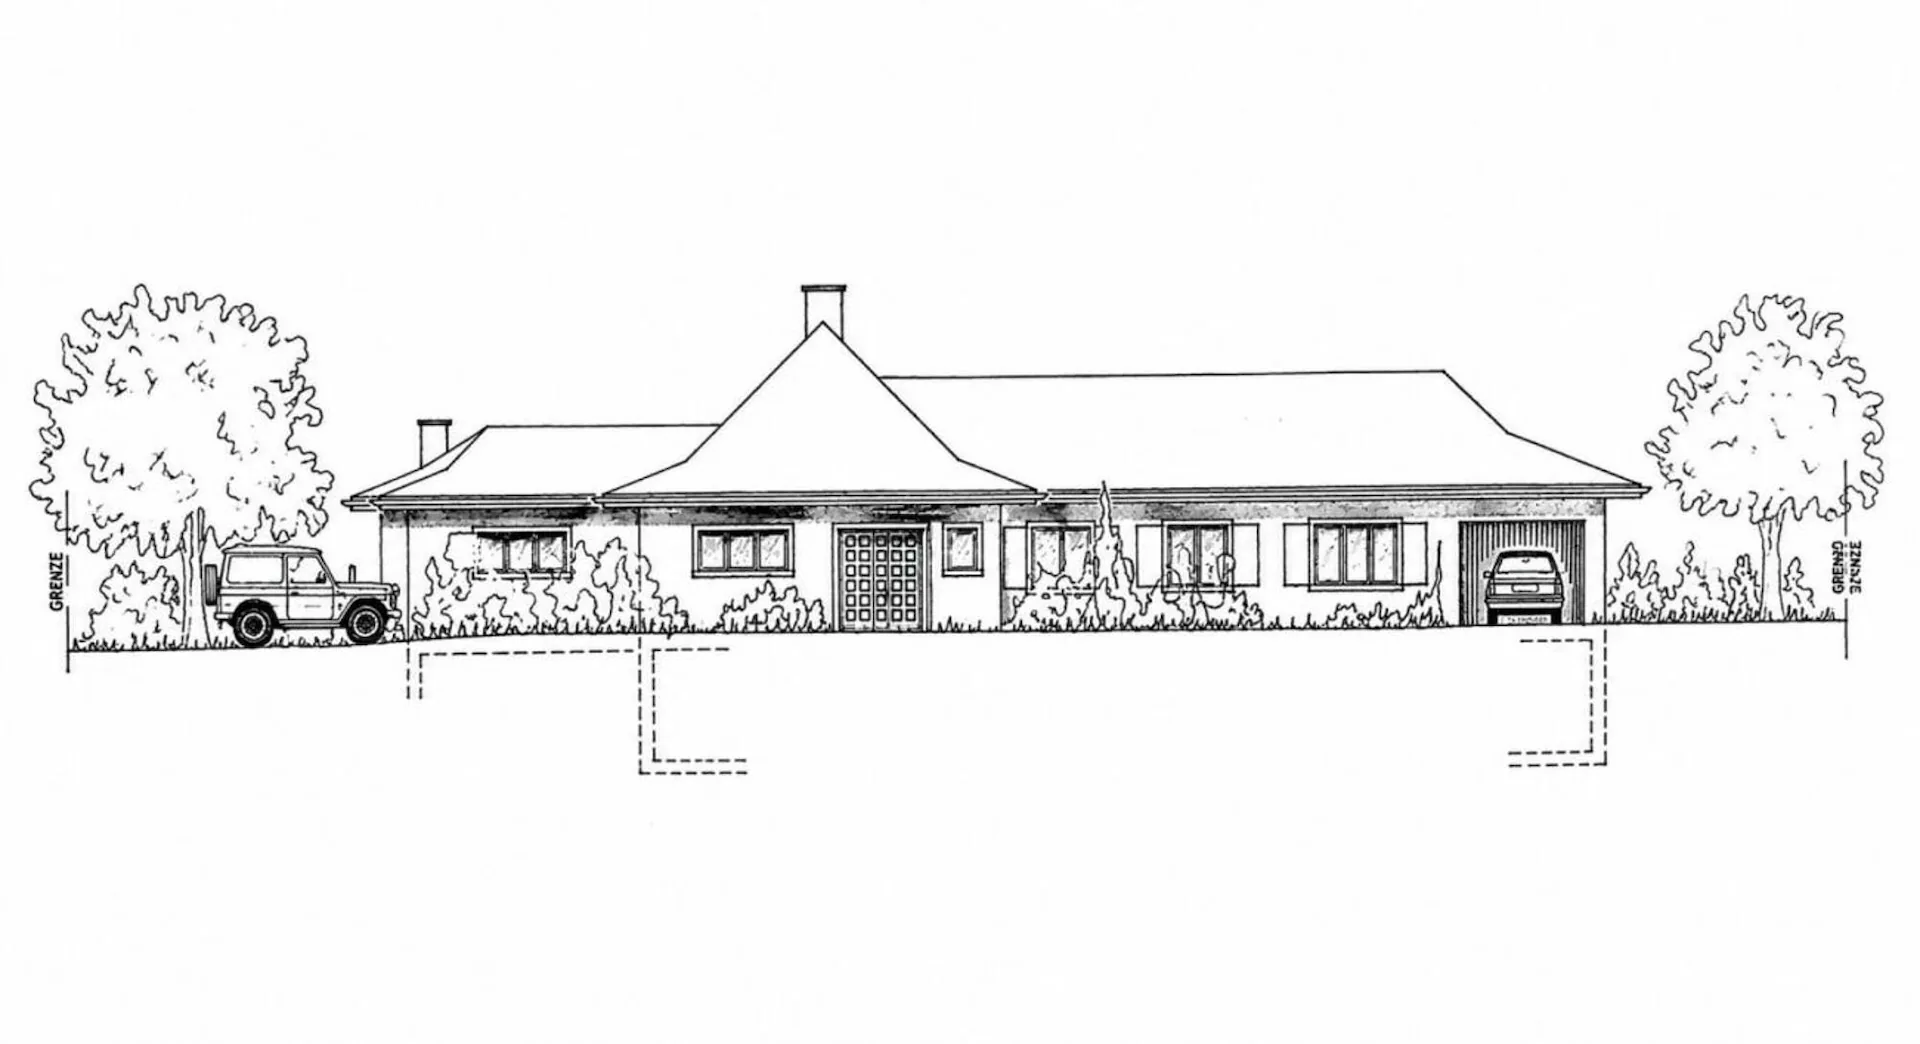
The offer is rounded off by an electrically opening garage and two outdoor parking spaces. The combination of location quality, thoughtful architecture, and high-quality materialization positions this villa as a sustainable investment with above-average living and life quality - ideal for families, children, and pet keeping.
Viewing - The decisive impression
However high-quality a documentation may be - it remains a snapshot. The actual quality, spatial effect, and atmosphere of a property only unfold in personal experience on site.
We therefore invite you to take the next step: Contact us and suggest one or two suitable dates for you. Since the house is still inhabited, your date suggestion will be coordinated with the owners; if necessary, we will offer you a suitable alternative date. We will gladly coordinate an individual viewing, tailored to your time preferences.
3D tour
Open tourProperty Details
- Property type
- Villa
- Living space
- 370 m²
- Plot area
- 1'424 m²
- Rooms
- 7.5
- Year Built
- 1955
- Last renovated
- 1990
- Published on
- 13.05.2026
Features
Fireplace
Washing machine
Balcony
Parking
Tumble Dryer
Pets Allowed
Mountain View
Quiet Location
Sunny Location
Garage
Cable TV
Child Friendly
Mentioned in the description
Price
- Purchase Price
- Price on request
Check your mortgage with Moneyland
Partner offer by Moneyland.ch
Location
Höhenweg 13 5040 Schöftland
Nearby
Loading…
Neighbourhood
Moderate public transit
ARE transit class C — usable but limited service.
Mixed built & green
62% built-up area within 500 m.
Lively neighbourhood
Many households of three or more · around 44 people in the neighbourhood.
Municipal tax multiplier
103 %
Lower than 65% of municipalities in the canton
ESTV · 2026
CHF 10'984 income tax a year · Single person without children, gross wage CHF 100'000
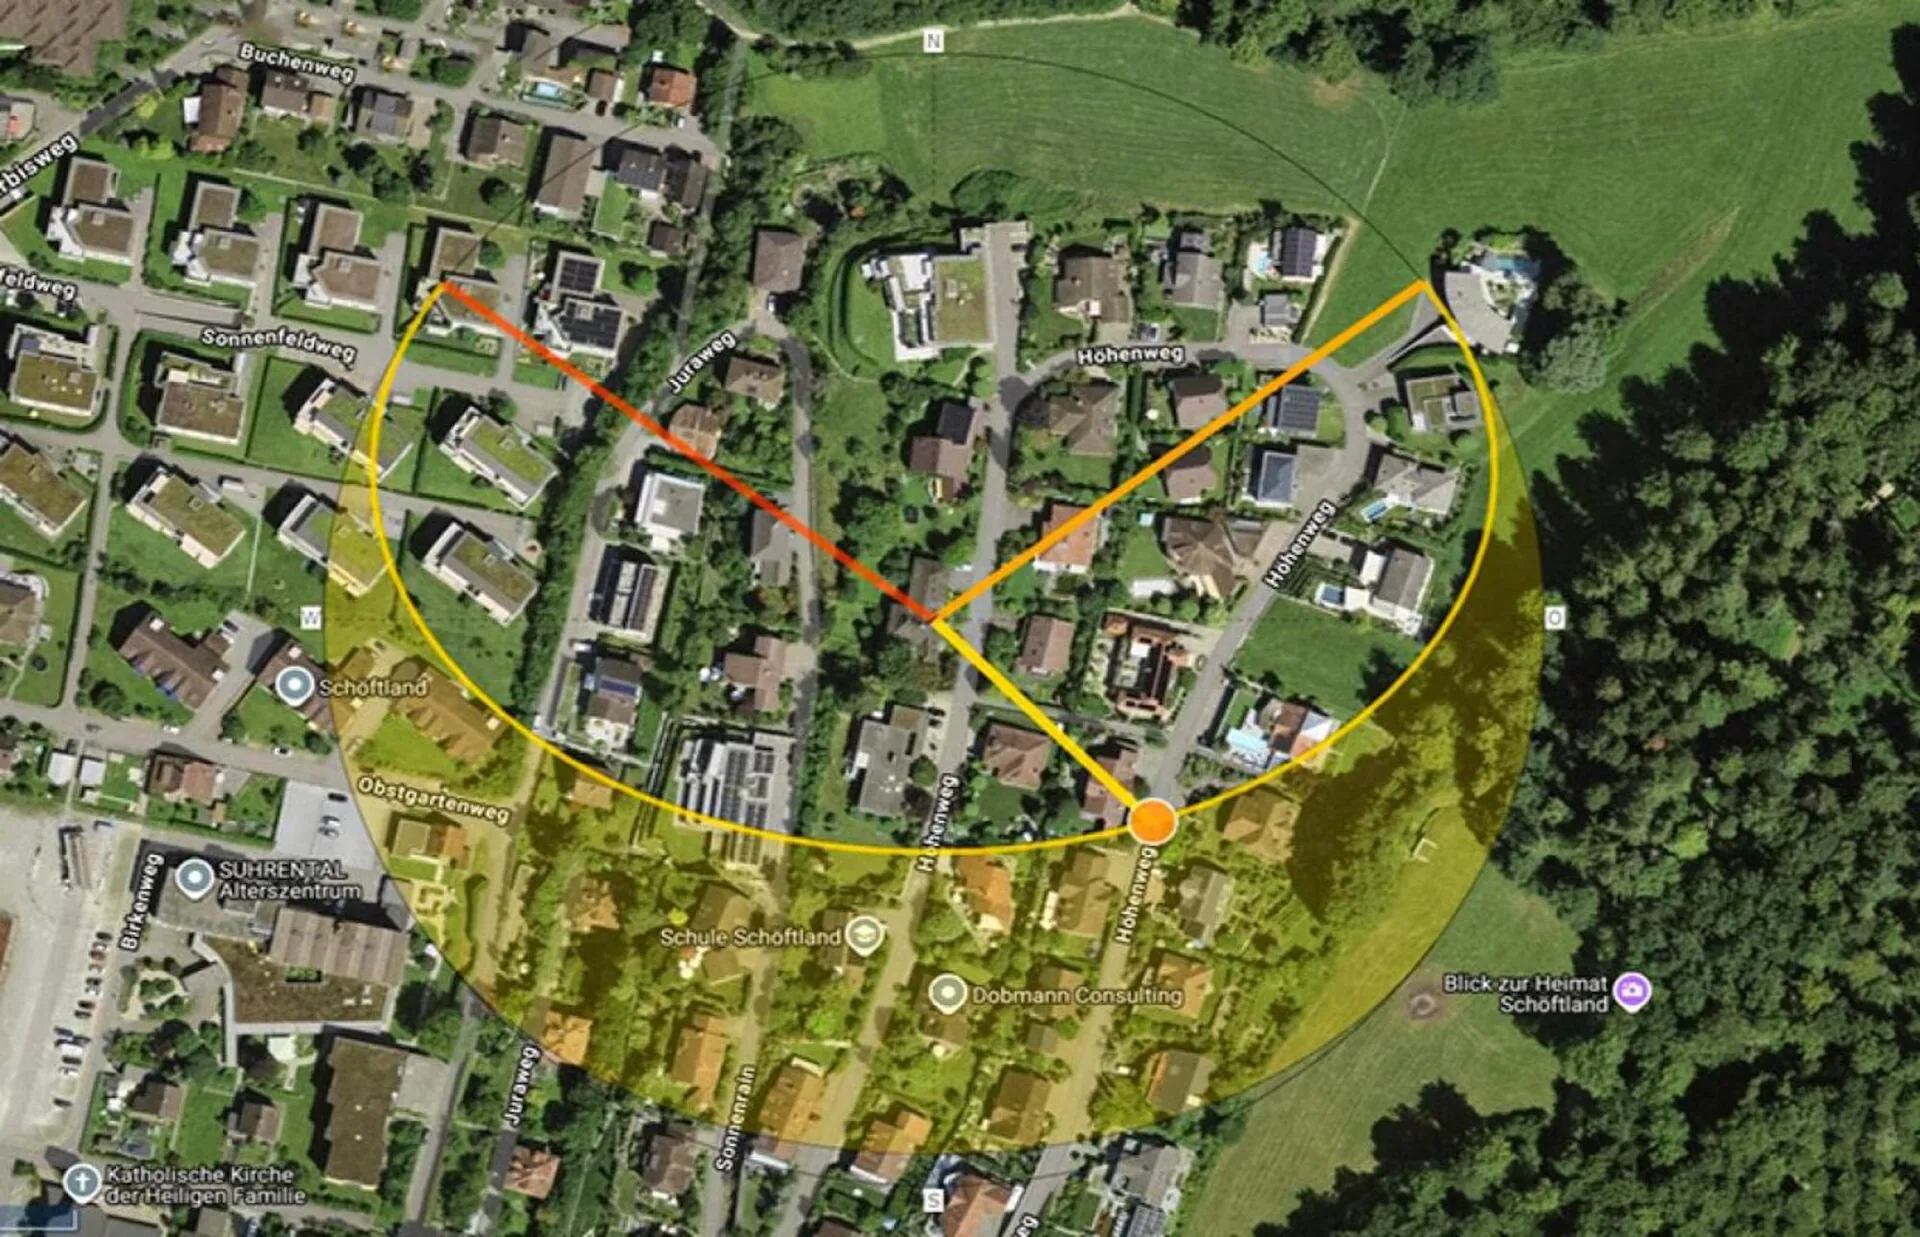
- 27.4 Rp/kWh
SunMediumSouth
South side: a fair amount of sun
- North
- Hardly any direct sun
- East
- Little sun
- South
- Medium
- West
- Little sun
This is about the building's façades, with the shade of neighbouring buildings and the terrain. How much of it reaches a flat depends on the floor and the windows.
As of 2013
Source: Swiss Federal Office of Energy SFOE
Noise & quiet40 dBDay
40dB
Road and rail noise in the surroundings
Calculated from the federal noise model: the mean over the hectare (100 × 100 m) of the surroundings, model year 2021.
Night
29 dB
Loudest source
Road
LibraryRainConversationTrafficLoud
Calculated level, placed on a scale of everyday sounds.
Environment
Air within the Swiss limits
At least one pollutant is above its WHO guideline; all meet the Swiss limit.
Radon: class 2–10%
The federal radon map estimates that 2 to 10% of the buildings here exceed the reference value of 300 Bq/m³.
Connectivity
Fibre available
In over 90% of the buildings around
5G outdoors
In the network models of 3 operators.
Mobile: as of 2026
Similar listings
Similar listings
ID: 89934Ref: c51c3310-4e91-11f1-8fa4-069ae14c7a06