800'000
Detached house in Schwanden GL
CHF800'000
Description
Detached 5.5-room single-family house with large garden and garage
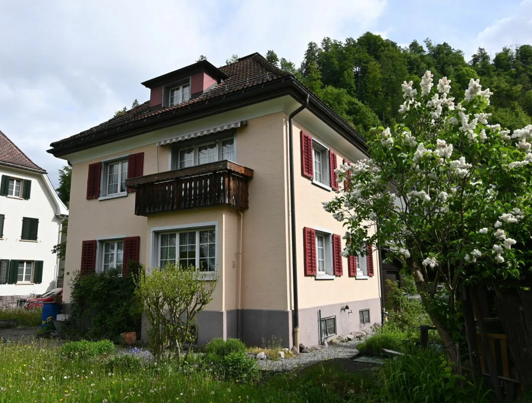
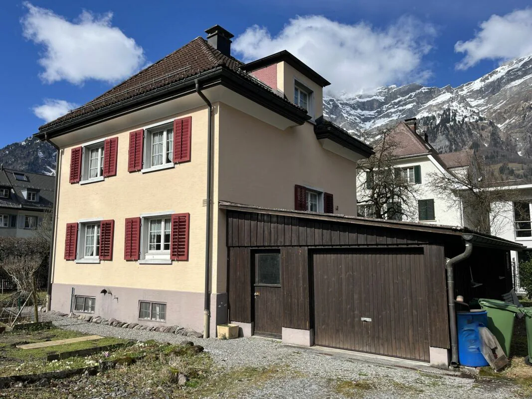
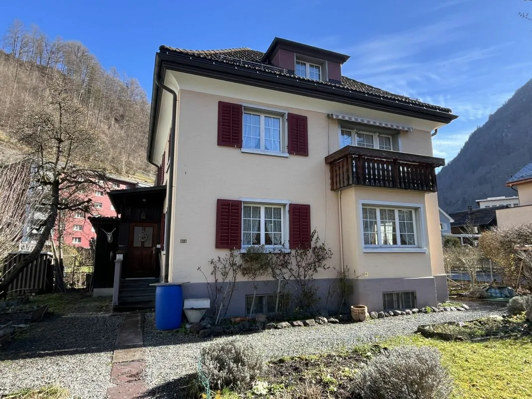
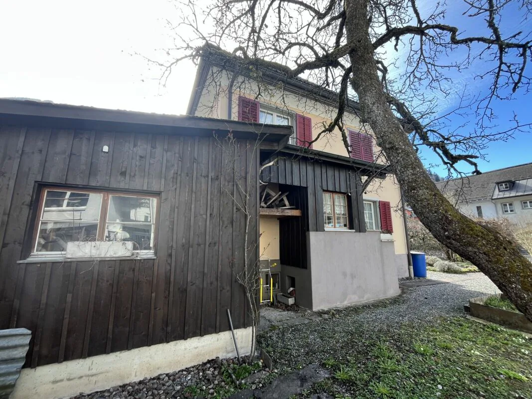
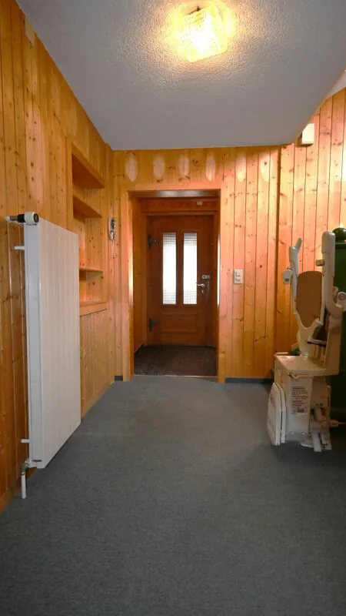
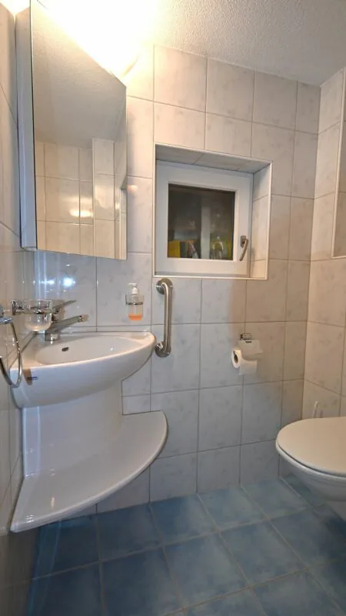
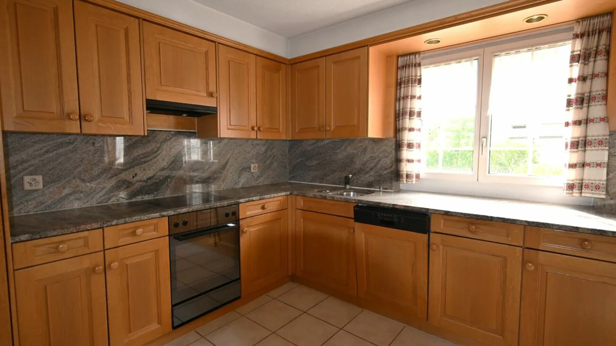
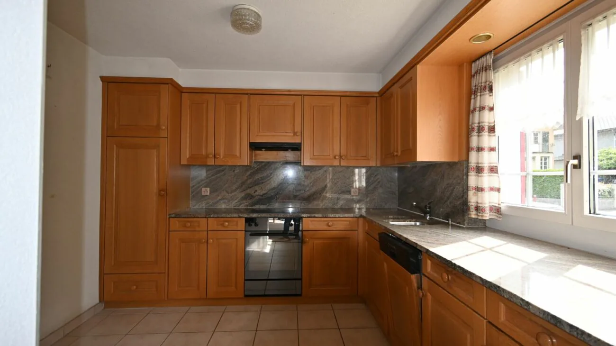
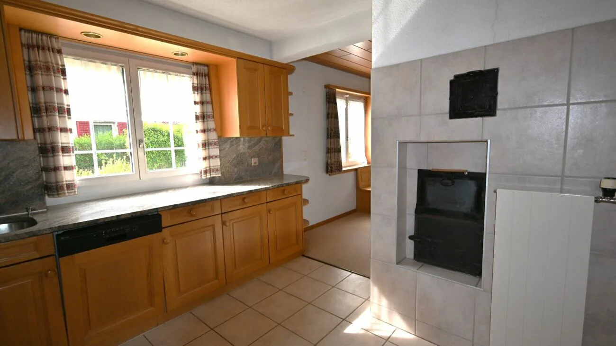
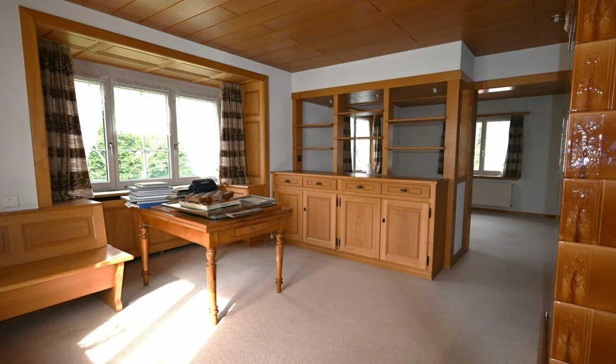
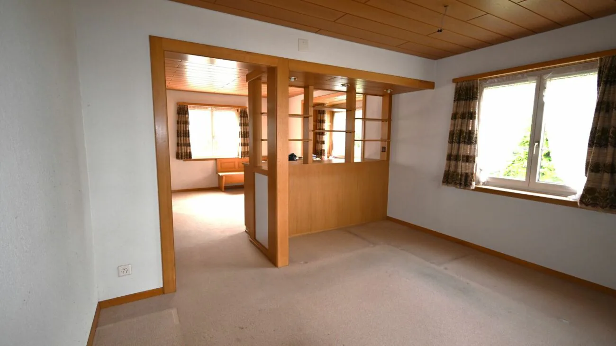
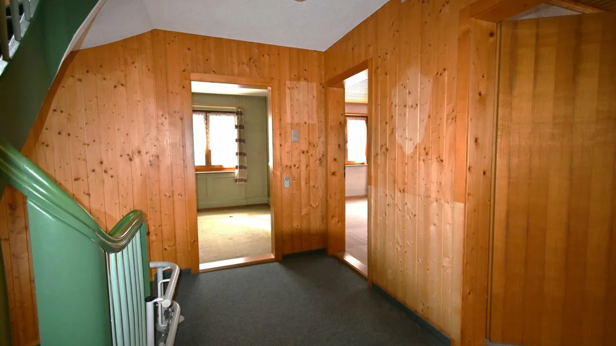
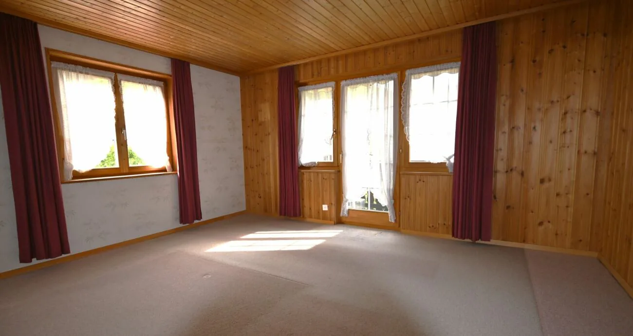
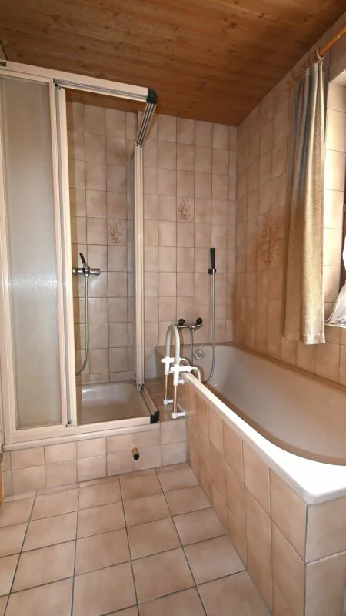
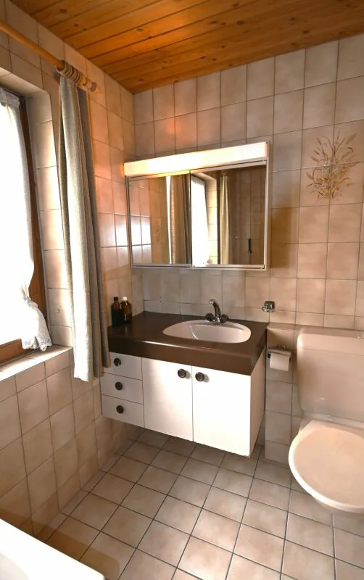
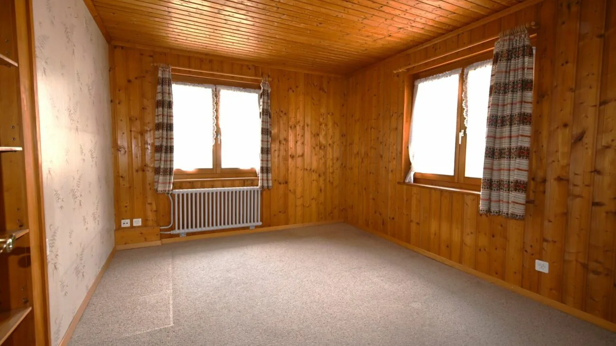
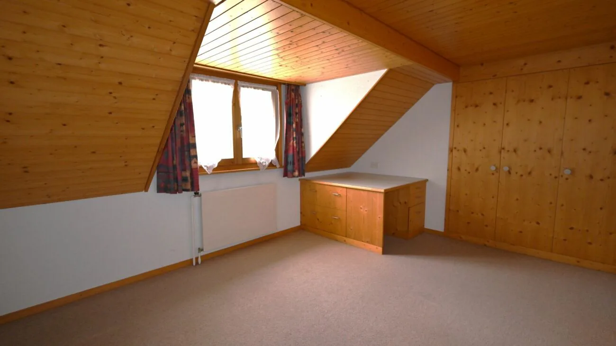
A rarity: detached, spacious, with plenty of surrounding space. The detached single-family house impresses with a generous room offer and diverse usage possibilities. Whether as a cozy home for a family or for realizing individual living concepts - numerous possibilities open up here. The extensive interior and exterior areas offer sufficient space for personal design ideas, creative garden projects, play and leisure areas, or cozy seating areas in the green. Thanks to the detached construction method, the residents enjoy a pleasant living feeling with plenty of peace, light, and freedom. Building description Main construction year / constructionThe original single-family house was built around 1930 in traditional architecture with a hip roof. After the purchase in 1981, the house was renovated, converted, and expanded with an annex on the north side in stages. Today, a mixed construction method consisting of rubble stone masonry, reinforced concrete, and new masonry exists.Installations / building technologyA normal building technology corresponding to the usage is installed. The house is heated with an air heat pump, built in 2009. The heat distribution is carried out via radiators. The sanitary and electrical installations are in good condition.Main investments and maintenance work since 19811980 New wet cell upstairs1982 Garage annex / woodshed1994 New kitchen1994 Replacement of all windows1990 Renovation of two bedrooms1999 Facade plaster renovation1999 New roof covering including gutters and downspouts2009 Installation of heat pumpCondition and maintenanceThe materials of the interior design are well-maintained and intact. Textile floor coverings need to be replaced, and various walls need to be repainted. The building envelope also presents itself, due to the mentioned investments, in a good and sustainable condition. Room layout / materialization BasementCorridor, heating room, cellar / laundry room, hobby room, natural cellarHigh ground floorEntrance / foyer, corridor, kitchen, living and dining room, guest toiletUpper floorCorridor / foyer, 3 rooms, bathroom with toilet, balcony, terraceAtticCorridor, room, two attic areasNet living area: 133 m²Usable area (basement, attic): 80 m²Garden area: 525 m²Outbuilding 52 m²Garage and storage with heat pumpA detailed room description can be found in the appendix of the documentation, unfortunately, no plans are available. Environment / special features Around the house is the over 500 m² large garden with lawn areas, gravel paths, and seating areas, as well as flower and vegetable beds. The enclosure consists of a simple fence and a hedge.
Property Details
- Property type
- Detached house
- Living space
- 133 m²
- Plot area
- 658 m²
- Published on
- 26.05.2026
Features
Balcony
Parking
Mountain View
Sunny Location
Garage
Cable TV
Child Friendly
Mentioned in the description
Documents
Price
- Purchase Price
- CHF 800'000
- Price per m²
- CHF 6'015
Check your mortgage with Moneyland
Partner offer by Moneyland.ch
Location
Sernftalstrasse 12 8762 Schwanden GL
Nearby
Loading…
Neighbourhood
Moderate public transit
ARE transit class C — usable but limited service.
Mixed built & green
53% built-up area within 500 m.
Lively neighbourhood
Small and larger households · around 53 people in the neighbourhood.
Municipal tax multiplier
63 %
ESTV · 2026
CHF 11'629 income tax a year · Single person without children, gross wage CHF 100'000
- 24.3 Rp/kWh
SunMediumSouth-east
South-east side: a fair amount of sun
- North-east
- Hardly any direct sun
- South-east
- Medium
- South-west
- Medium
- North-west
- Hardly any direct sun
This is about the building's façades, with the shade of neighbouring buildings and the terrain. How much of it reaches a flat depends on the floor and the windows.
As of 2015
Source: Swiss Federal Office of Energy SFOE
Noise & quiet59 dBDay
59dB
Road and rail noise in the surroundings
Calculated from the federal noise model: the mean over the hectare (100 × 100 m) of the surroundings, model year 2021.
Night
45 dB
Loudest source
Road
LibraryRainConversationTrafficLoud
Calculated level, placed on a scale of everyday sounds.
Environment
Air within the Swiss limits
At least one pollutant is above its WHO guideline; all meet the Swiss limit.
Radon: class 11–20%
The federal radon map estimates that 11 to 20% of the buildings here exceed the reference value of 300 Bq/m³.
Connectivity
Fibre available
In 50 to 90% of the buildings around
5G outdoors
In the network models of 3 operators.
Mobile: as of 2026
Similar listings
Similar listings
ID: 185451Ref: 87621.1