
455'000
4.5 room Detached house in Halden
CHF455'000
Description
House with renovation or new building potential
Description
Object
Property No. 3066, single-family house at Schulstrasse 4 in 9233 Halden.
Figures/Facts
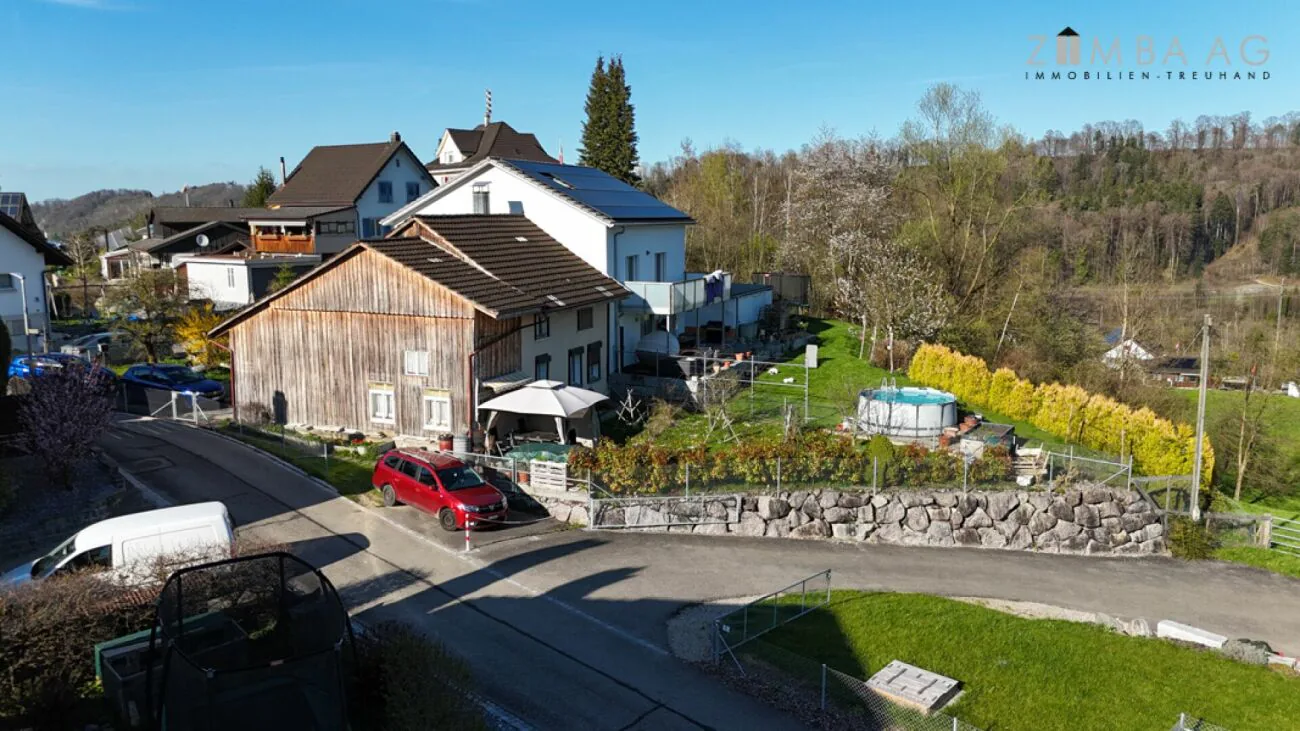
4 ½-room single-family house with shed and garden
Year of construction: 1850
Dimensions
Land area 455 m²
Cubature according to GVTG: 640 m³
Sales price: CHF 455'000 for
- 4 ½-room single-family house
- Workshop/shed
- Garden and forecourt
- Parking spaces for various vehicles
Notary fees: Each half
Availability: By arrangement
Macro location
9223 Halden is located in the Weinfelden district, in the canton of Thurgau.
The population in the political municipality of Bischofszell has changed by an average of +1.4% per year over the last five years to 6'417 inhabitants (as of 31 December 2024).
The tax burden is 11.5% (canton: 10.9%).
Over the last five years, the municipality has had an average annual residential construction activity of 1.6%, while the vacancy rate is currently 1.3% (as of 1 June 2025).
Real estate prices have changed by +20.3% over the last five years (canton: +27.1%).
Micro location
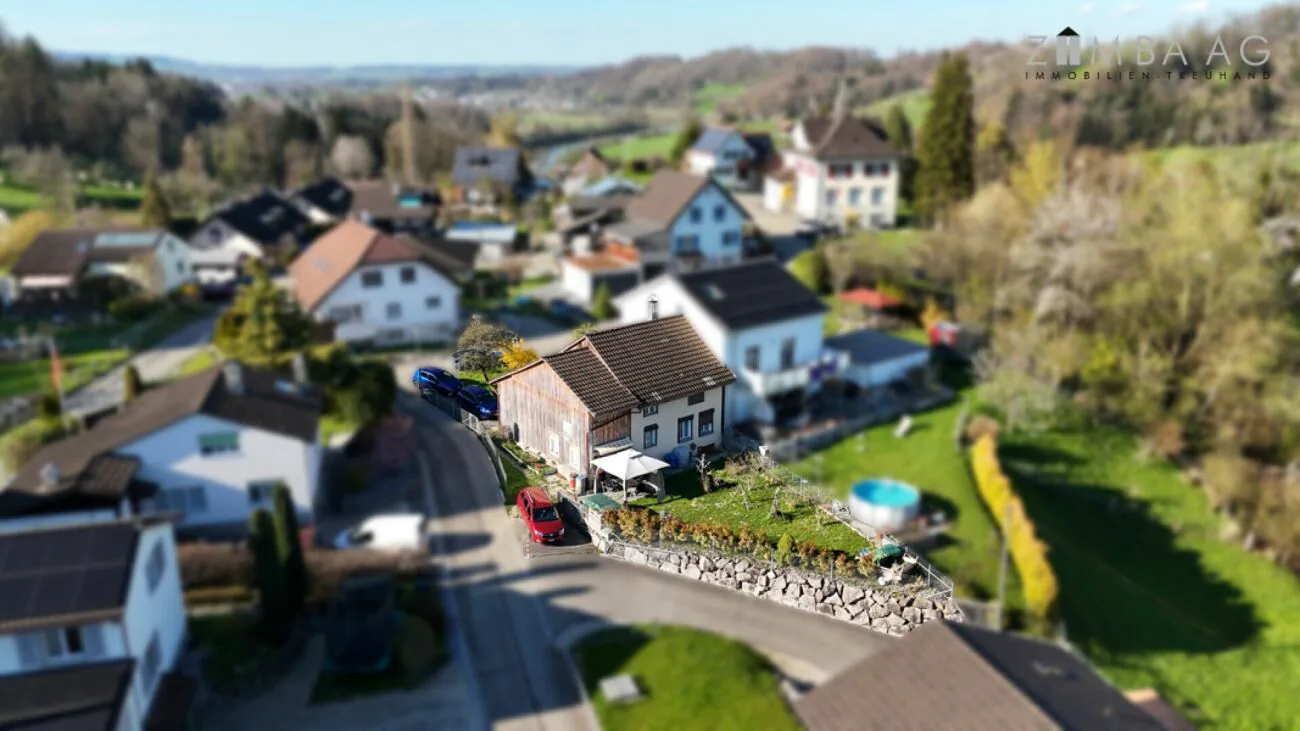
The property at Schulstrasse 4 in Halden is a district of Bischofszell, which is located a bit outside.
It convinces especially with its pronounced quiet and natural location.
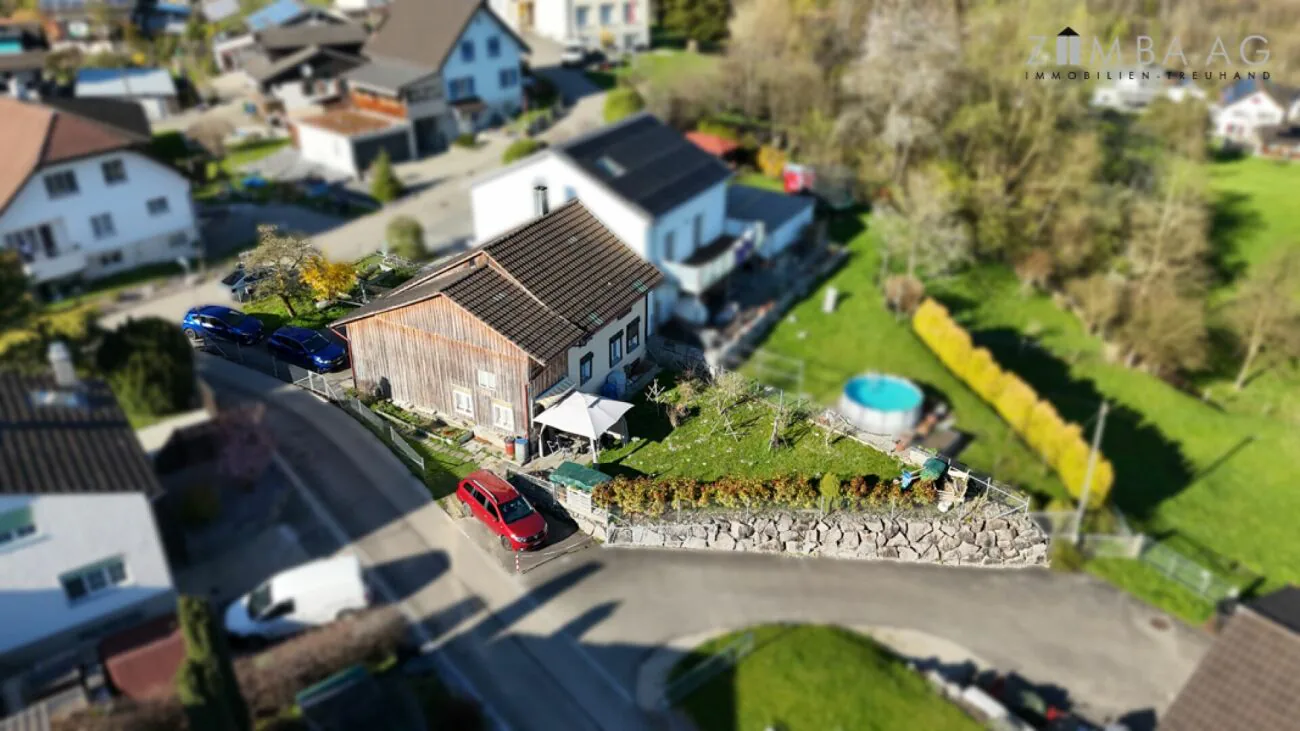
The surroundings are loosely built up and characterized by green spaces and agriculturally used areas, which enables a high quality of living and staying with a lot of privacy.
The very low traffic volume underlines the quiet character and makes the location particularly attractive for people with a desire for relaxation.
The immediate proximity to nature offers a variety of opportunities for outdoor leisure activities.
Despite the rural character, the most important infrastructures are within a reasonable distance in the surrounding villages.
Approximate distances
500 m to the Thur
1.3 km to the Schweizersholz school
3 km to the next largest shopping opportunity (Coop Bischofszell)
3 km to Bischofszell Nord train station
19 km to Lake Constance (Romanshorn)
20 km to St. Gallen
Overall, it is an above-average quiet and natural living location with stable, long-term attractive living quality.
Property
Bischofszell land register
Property 3066
Plan No. 32
Guggebüel
455 m²
Dwelling house Assek. No. 131.534, Schulstrasse 4, 9223 Halden [106 m²] garden [333 m²], remaining paved area [16 m²], building [106 m²] Mutationsnr. 1862, 13.09.2021 Beleg 3402w
The property is located in the W2 residential area with medium building density.
The building is classified as notable according to the inventory of the heritage conservation agency, which is the second lowest classification and means a large design freedom.
According to GIS, there are no contaminated sites.
Environment
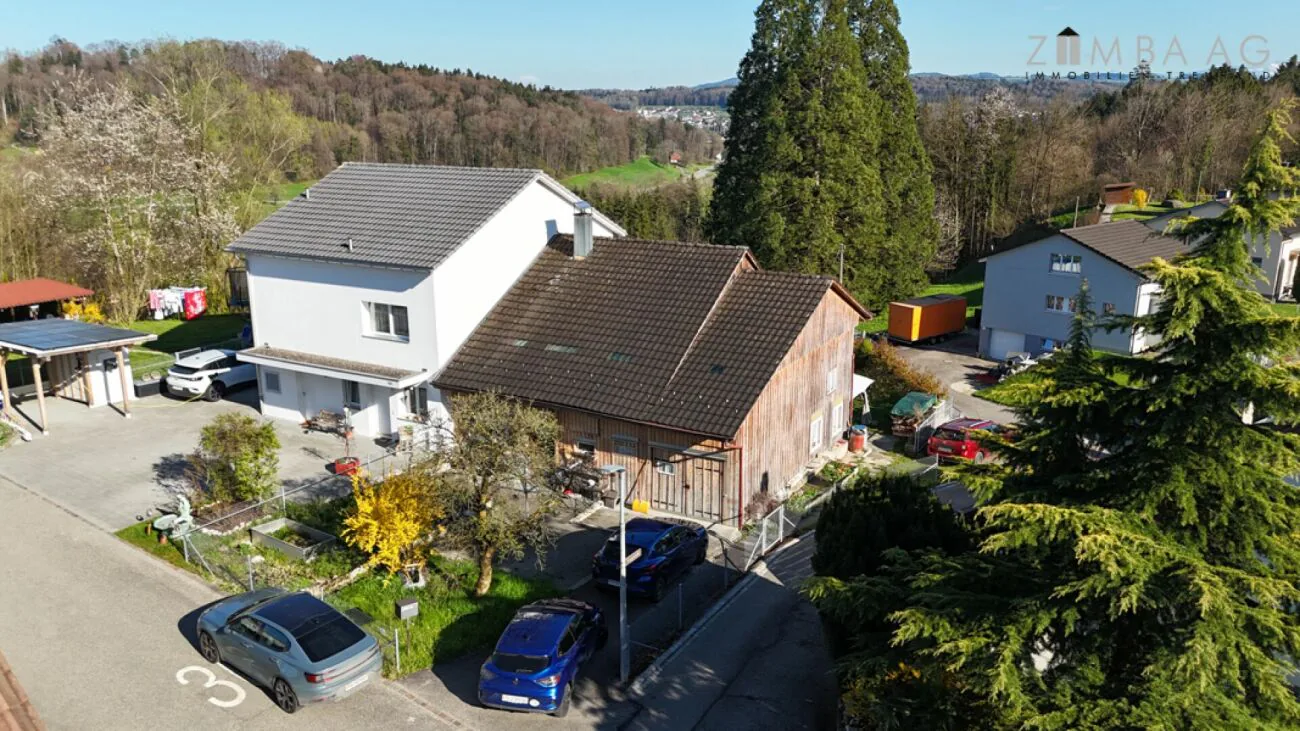
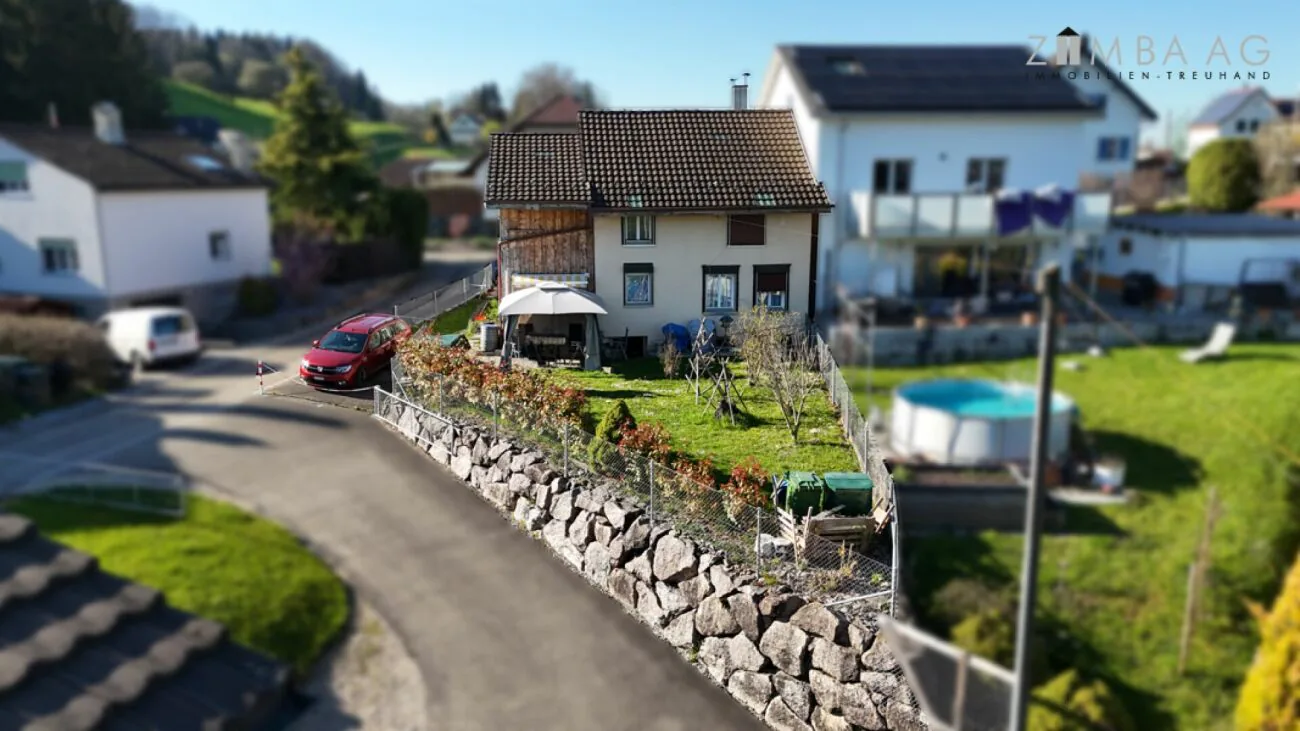
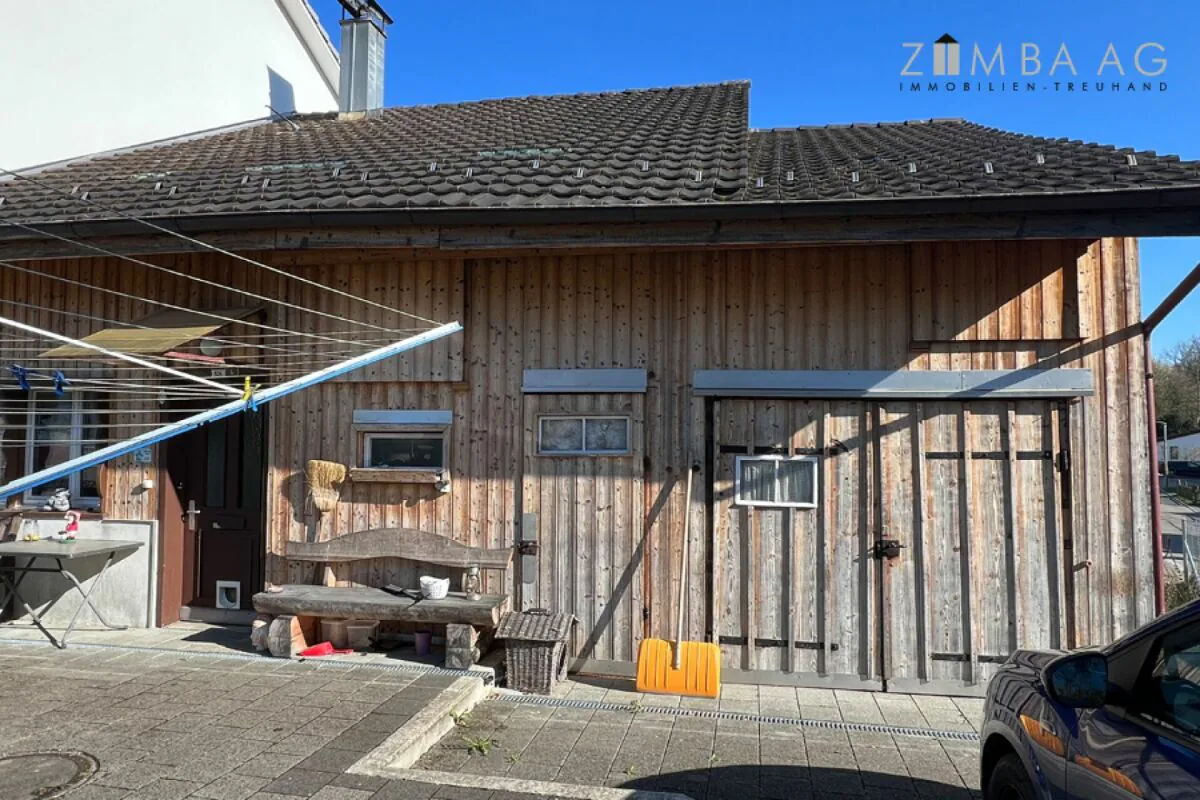
North side: Forecourt, house entrance, parking possibility, flower beds and tree
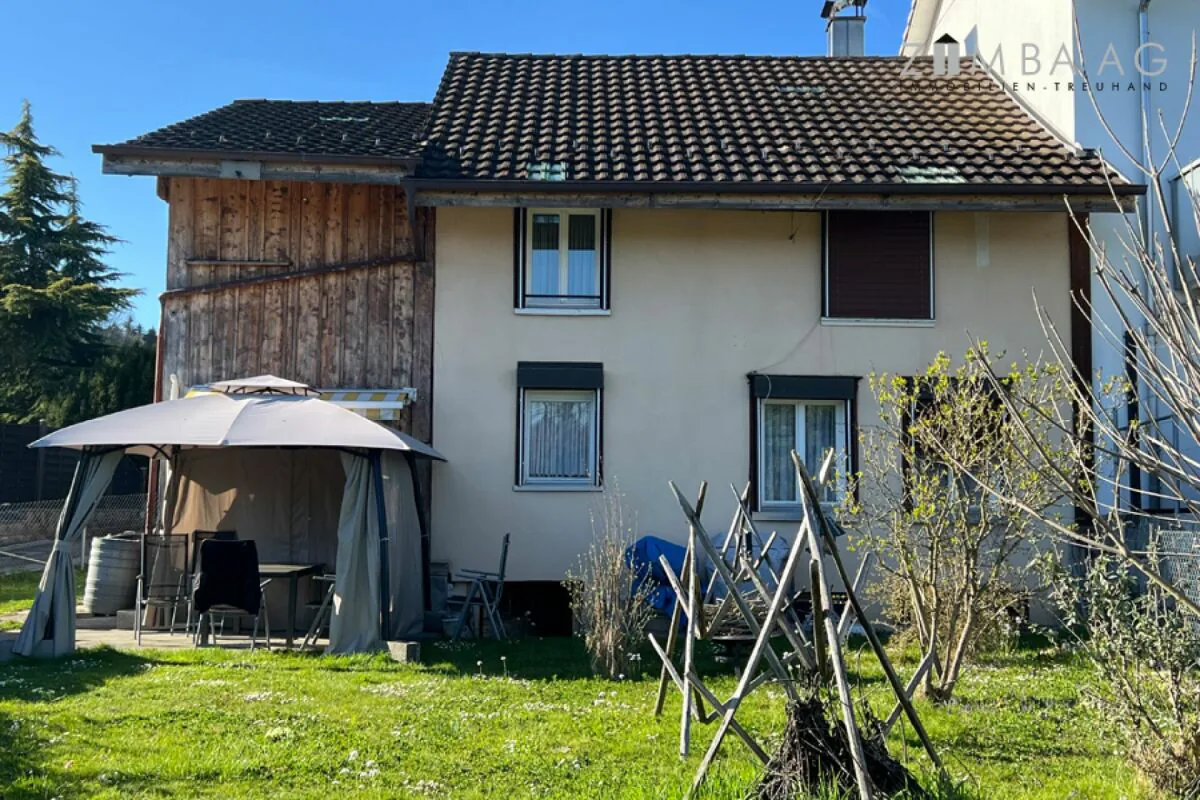
South side: Lawn, bushes, fence and stone embankment
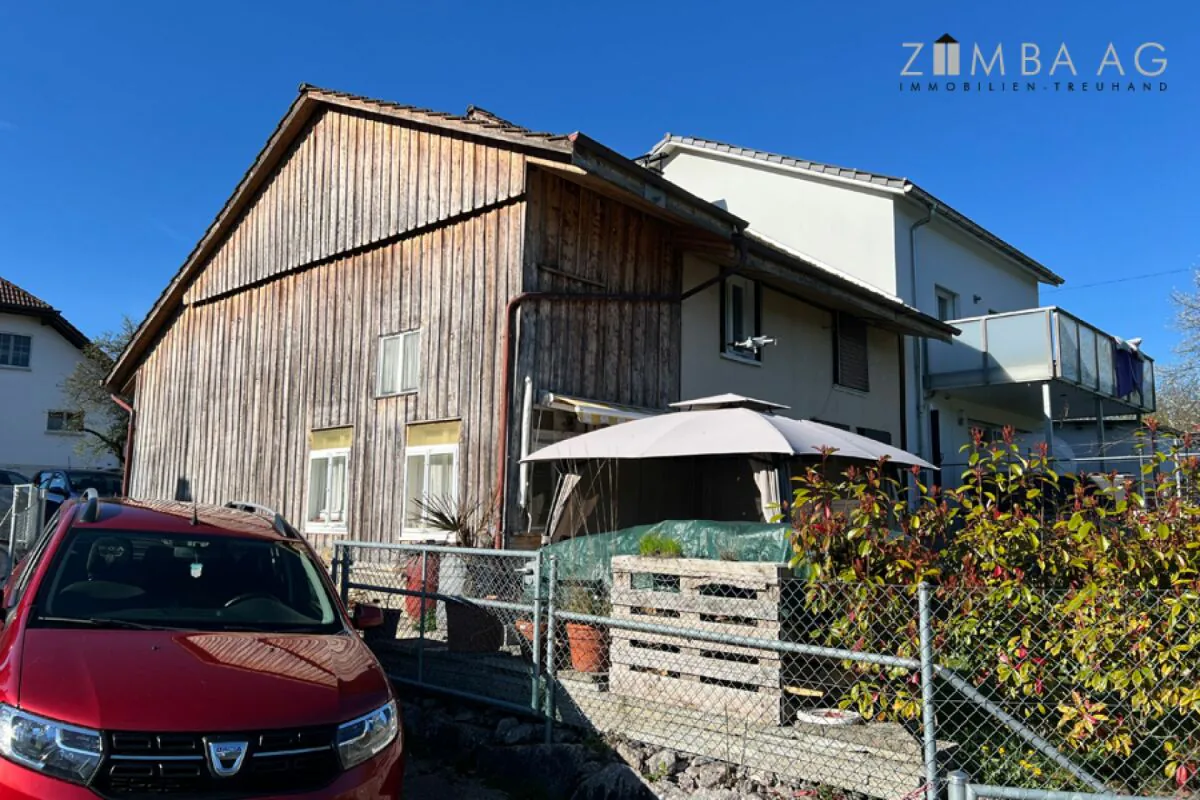
West side: narrow lawn strip, footpath, utility garden, parking possibility and fence
East side: annexed
Construction
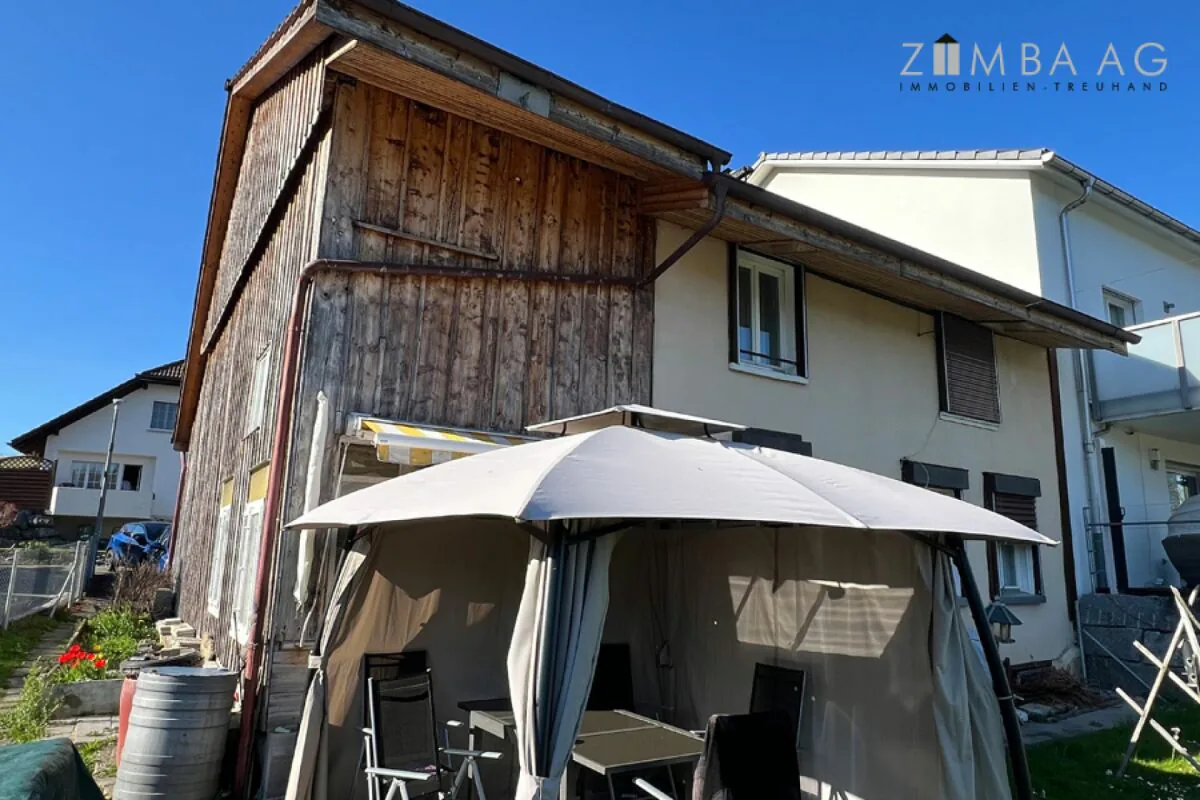
2-storey residential building with west-side annexed shed
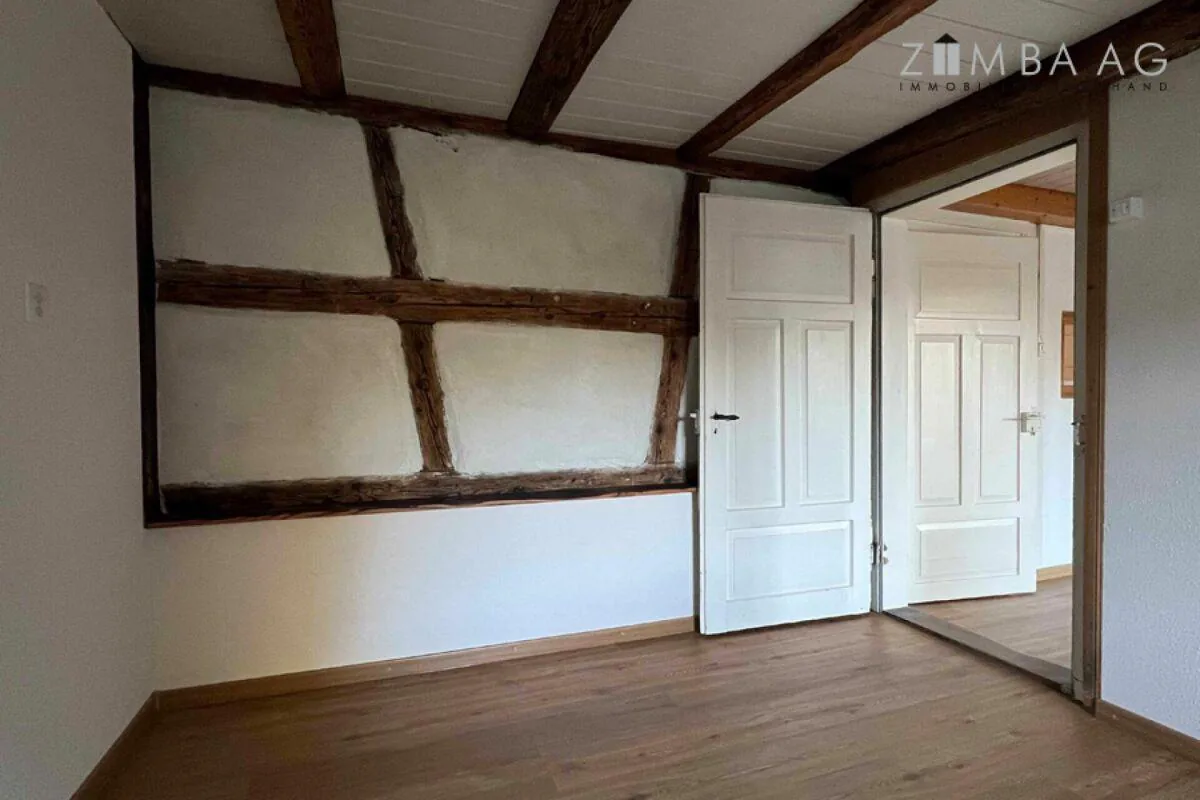
Wood and solid construction
Façades with vertical wood cladding and plaster
basement, exterior walls Bollenstein, wooden beam floors
Saddle roof with wooden shingle substructure, with corrugated iron roofing, sheet metal work in iron sheet
Heating via TlBA stove with heat distribution via radiators
Hot water via approx. 200 l hot water boiler and instantaneous water heater in the kitchen
Plastic and wood IV windows and roller shutters on the south side
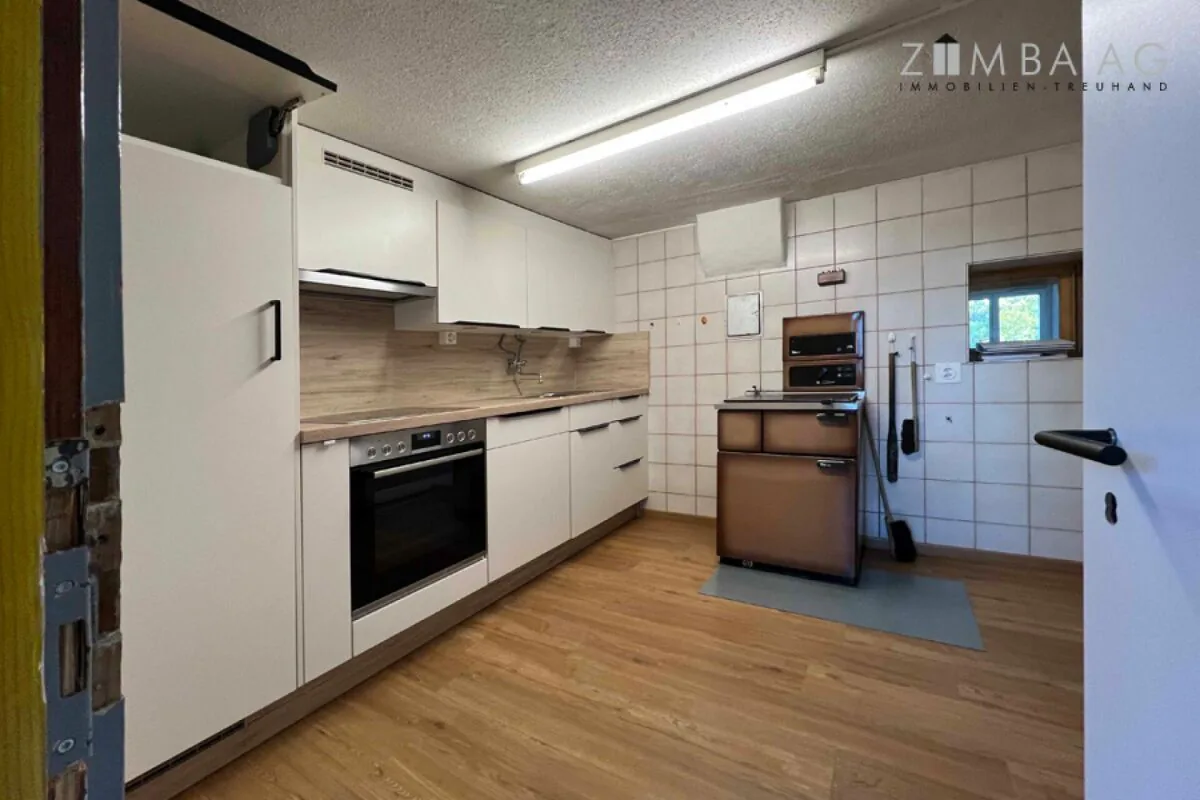
New built-in kitchen
Finishing and technology
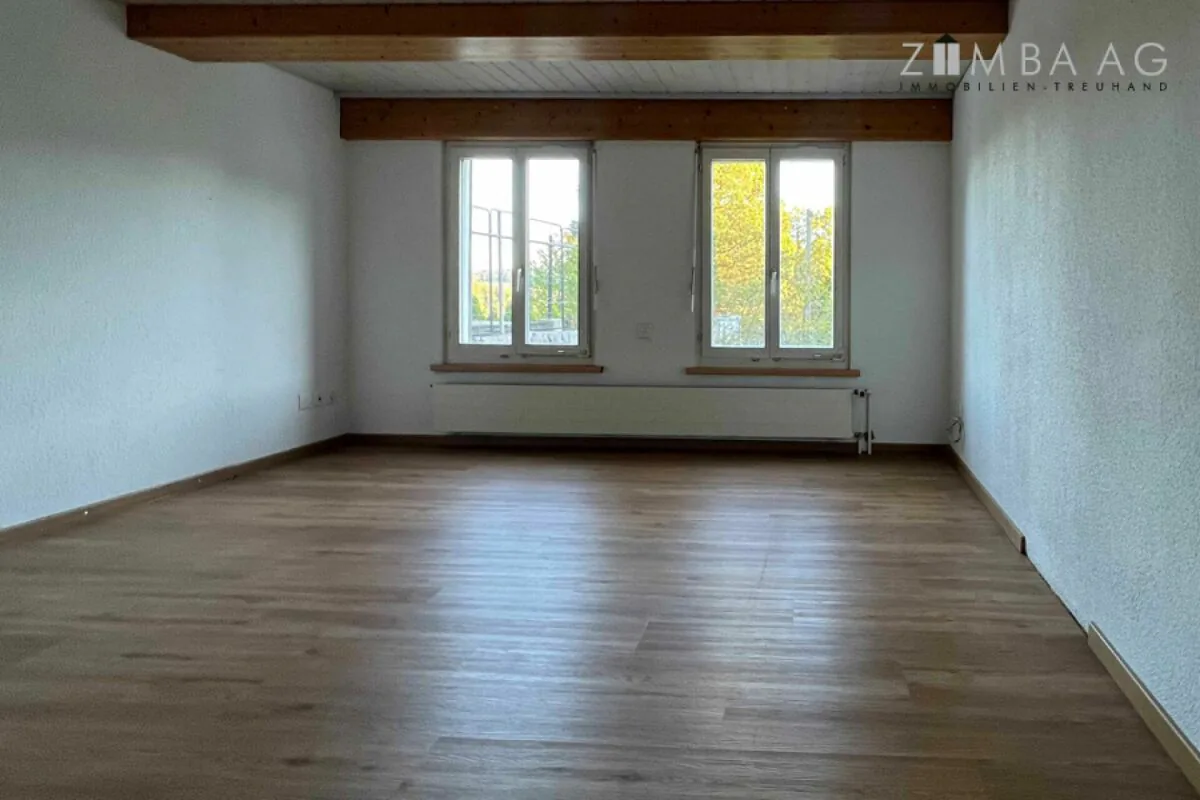
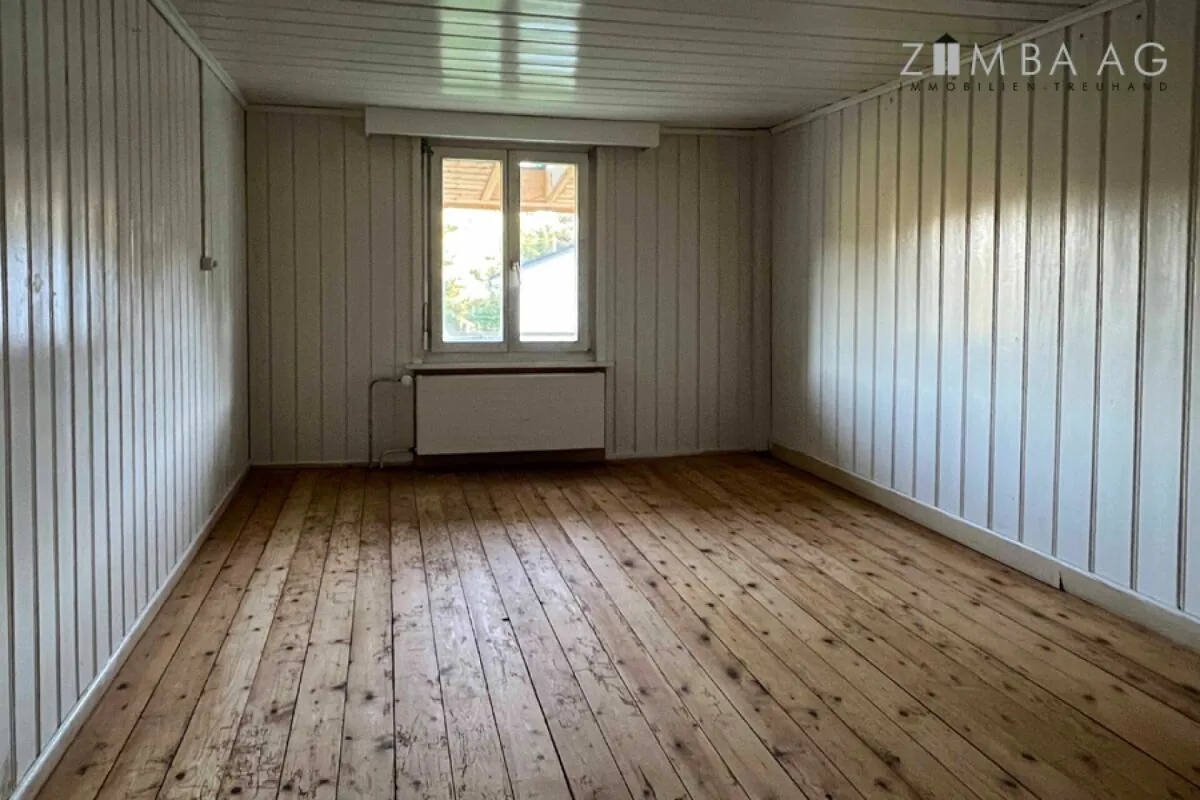
Floor coverings: different, mostly vinyl
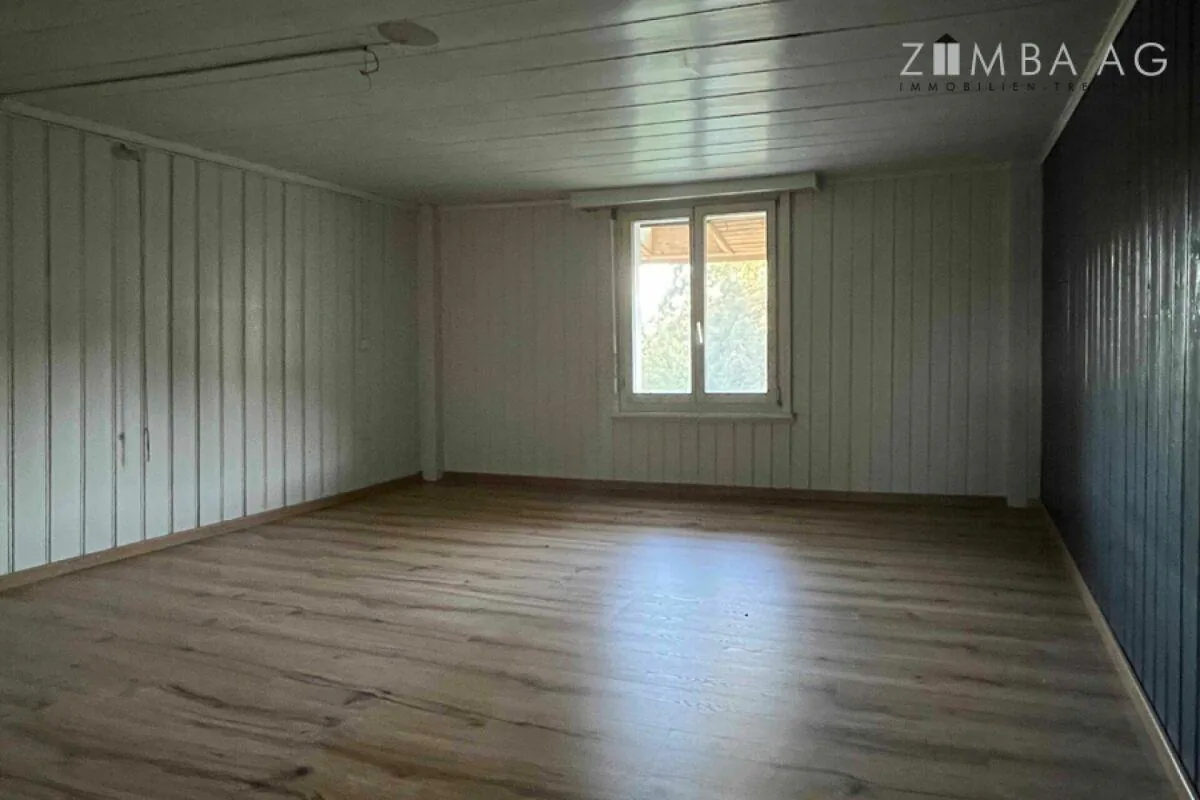
Walls: abrasion, Täfer, Pavatex
Ceilings: Täfer, Pavatex and white plaster
Condition/Renovations
The basic substance is good, but minor construction damage could be detected.
The following larger investments have been made in recent years:
Replacement of cellar windows, insulation of cellar ceiling in the eastern part, windows in the living area, conversion in the living room, renovation of the forecourt and surroundings
2020
Kitchen + conversion + floors + painting/plastering
Room program
*Basement*Stairway
Cellar room with south-side exit
further cellar room
*Ground floor*Front door
Corridor
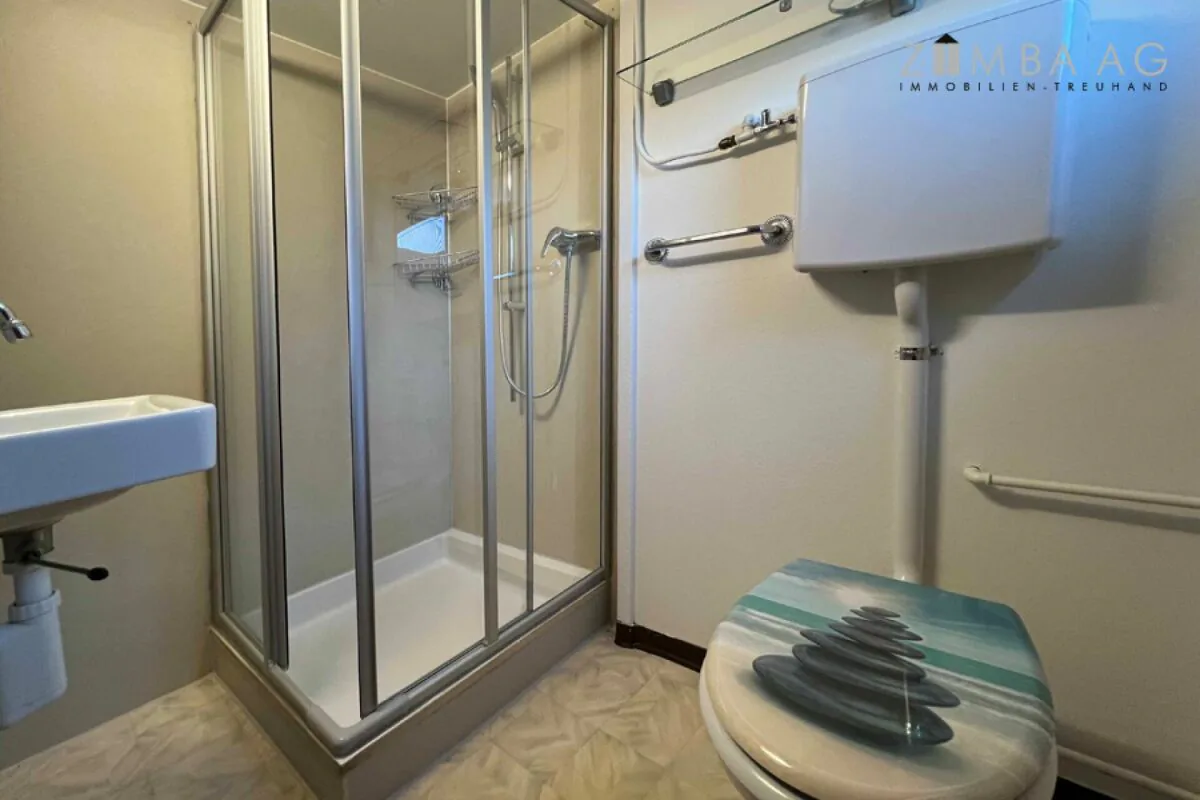
Bathroom with WC, washbasin and shower
Door
Corridor/staircase to upper floor
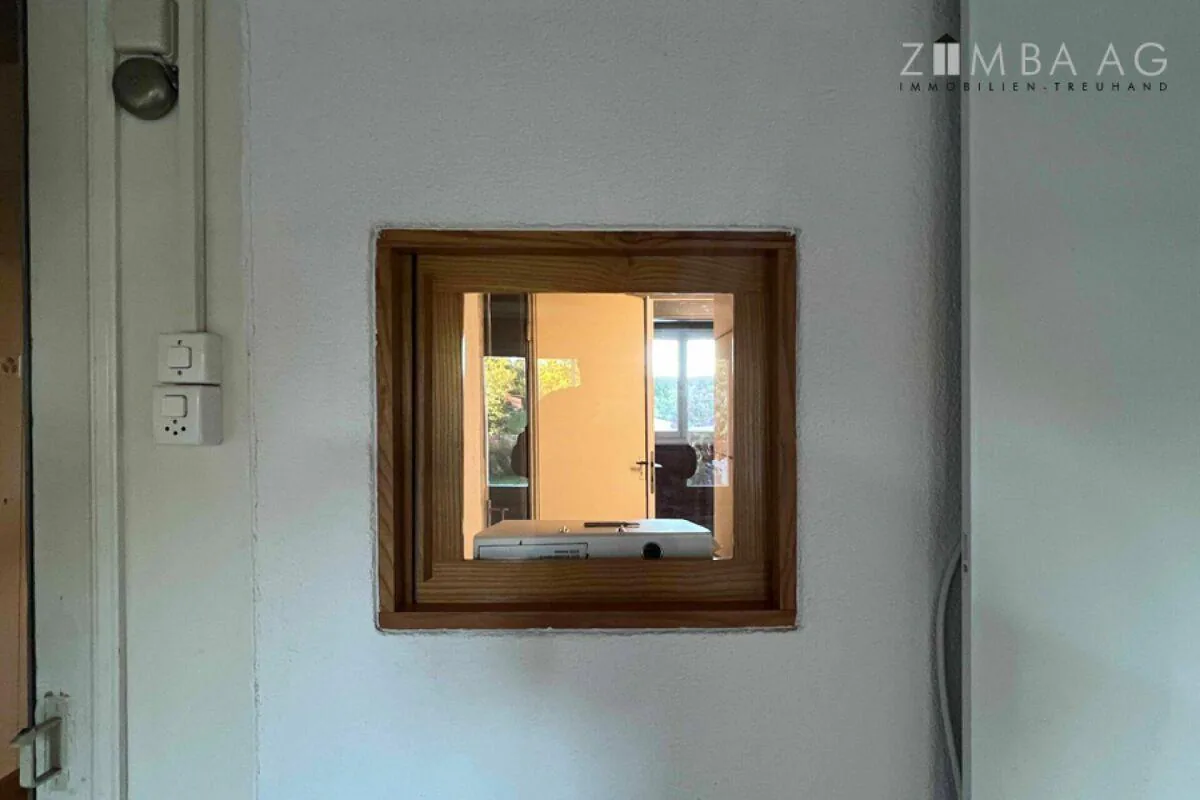
Built-in kitchen with additional TIBA stove and storage room
Living room
Bedroom (room height approx. 1.95 m) and flap with cellar access
Anteroom to shed
Corridor
Storage room
Workshop
*Attic*Staircase
Corridor
Children's room
Parent's room
Attic, lower part north
Attic east with access to
upper attic
Property Details
- Property type
- Detached house
- Plot area
- 455 m²
- Rooms
- 4.5
- Year Built
- 1850
- Published on
- 10.04.2026
Features
Mentioned in the description
Price
- Purchase Price
- CHF 455'000
Location
Schulstrasse 4 9223 Halden
Nearby
Loading…
Neighbourhood
Fairly green
76% green and natural space within 500 m.
Lively neighbourhood
Many households of three or more · around 26 people in the neighbourhood.
Municipal tax multiplier
158 %
Lower than 11% of municipalities in the canton
ESTV · 2026
CHF 12'050 income tax a year · Single person without children, gross wage CHF 100'000
- 41.4 Rp/kWh
SunA lotSouth-east
South-east side: lots of sun, in winter too
- South-east
- Lots of sun
- South-west
- Medium
- North-west
- Hardly any direct sun
This is about the building's façades, with the shade of neighbouring buildings and the terrain. How much of it reaches a flat depends on the floor and the windows.
As of 2015
Source: Swiss Federal Office of Energy SFOE
Noise & quiet40 dBDay
Road and rail noise in the surroundings
Calculated from the federal noise model: the mean over the hectare (100 × 100 m) of the surroundings, model year 2021.
Night
32 dB
Loudest source
Road
Calculated level, placed on a scale of everyday sounds.
Environment
Air within the Swiss limits
At least one pollutant is above its WHO guideline; all meet the Swiss limit.
Radon: class 2–10%
The federal radon map estimates that 2 to 10% of the buildings here exceed the reference value of 300 Bq/m³.
Connectivity
Fibre available
In 50 to 90% of the buildings around
5G outdoors
In the network models of 3 operators.
Mobile: as of 2026