

2'490'000
7 room Detached house in Schwyz
CHF2'490'000
Description
Stylish 7-room single-family home with a far-reaching view, winter garden & indoor pool, 220 m² NWF, Schwyz (SZ)
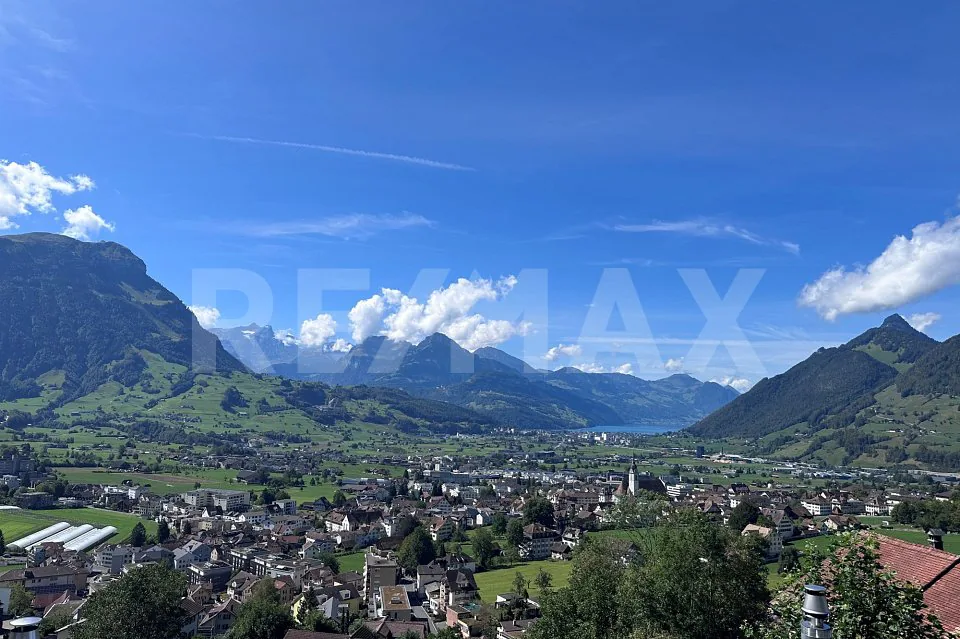
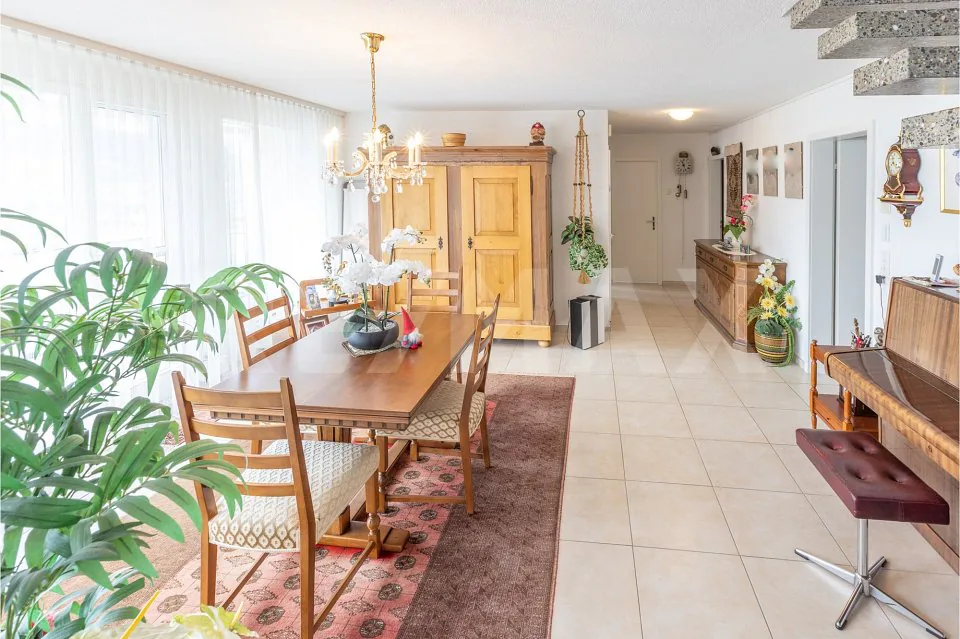
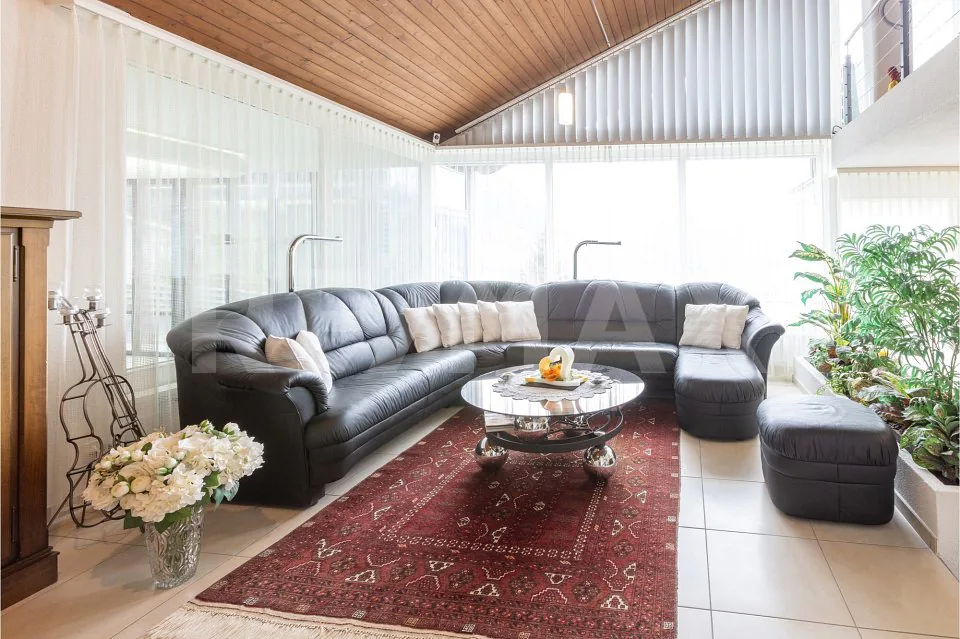
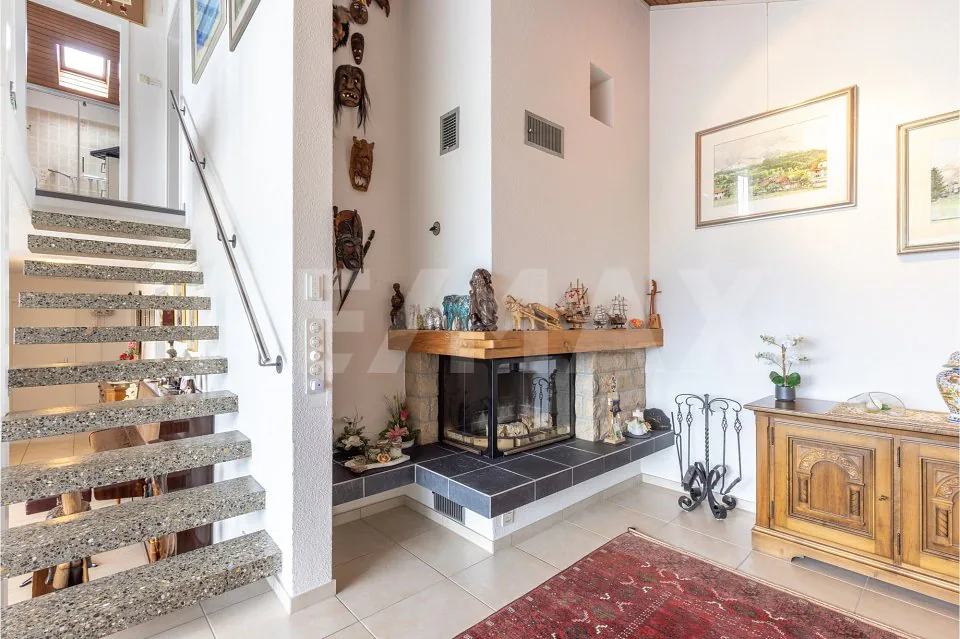
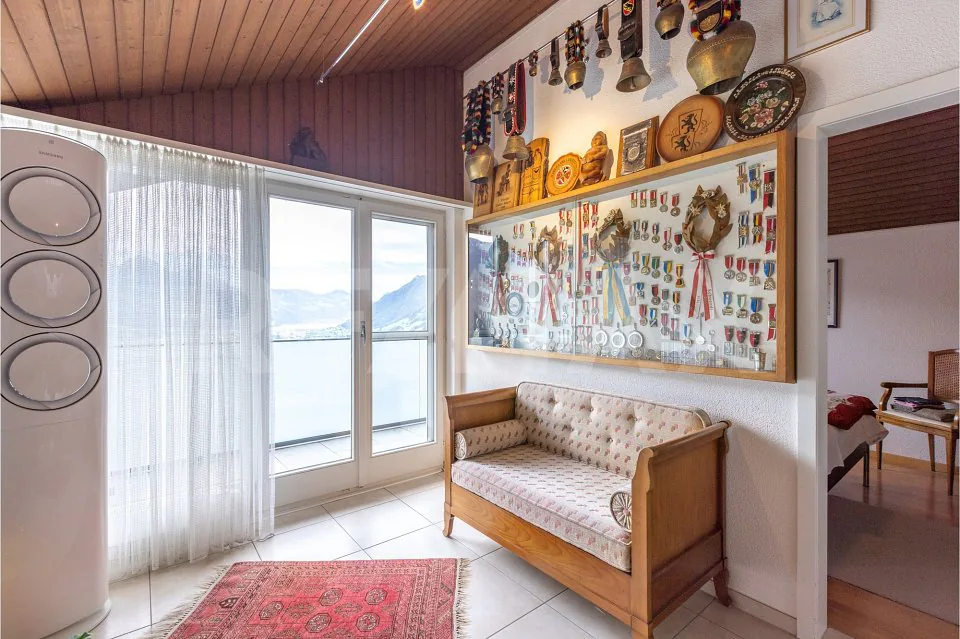
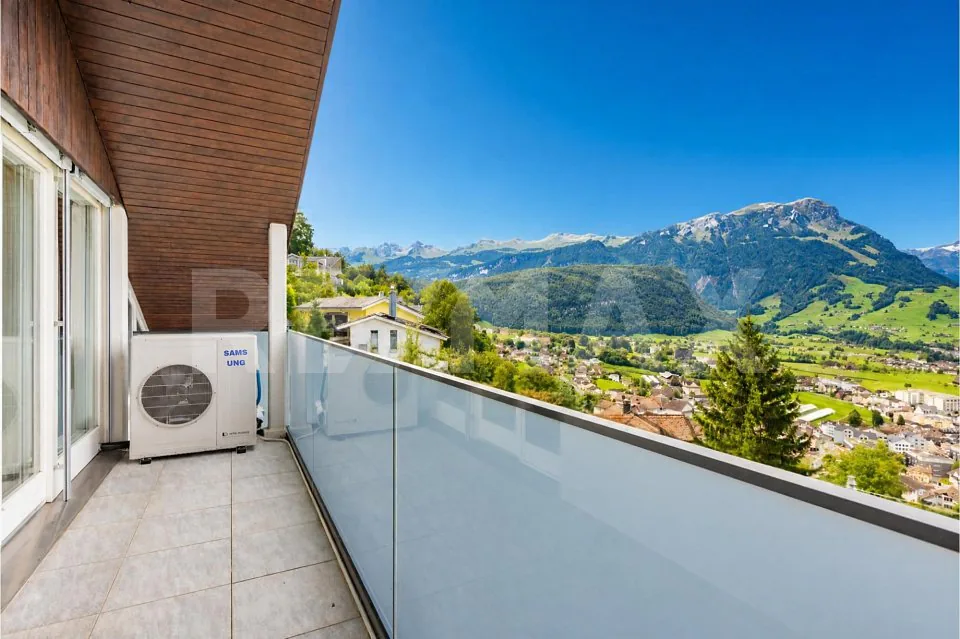
Stylish, detached single-family home in a sunny southwest slope at the foot of the Mythen: 7 rooms, approx. 220 m² of living space on a 629 m² large plot, with a heated winter garden and indoor pool. Two terraces, large window fronts, and a chimney create an exceptional living experience with a view over the valley from the Fronalpstock to the Lauerzersee and Rigi. 2 single garages and 3 outdoor parking spaces are included. Quietly located, yet in practical distance to public transport, shopping, and the city center.
More photos can be found at https://www.remax.ch/119871001-118
- Detached 7-room single-family home
- Plot 629 m²
- Living space approx. 220 m²
- Cubature 1215 m
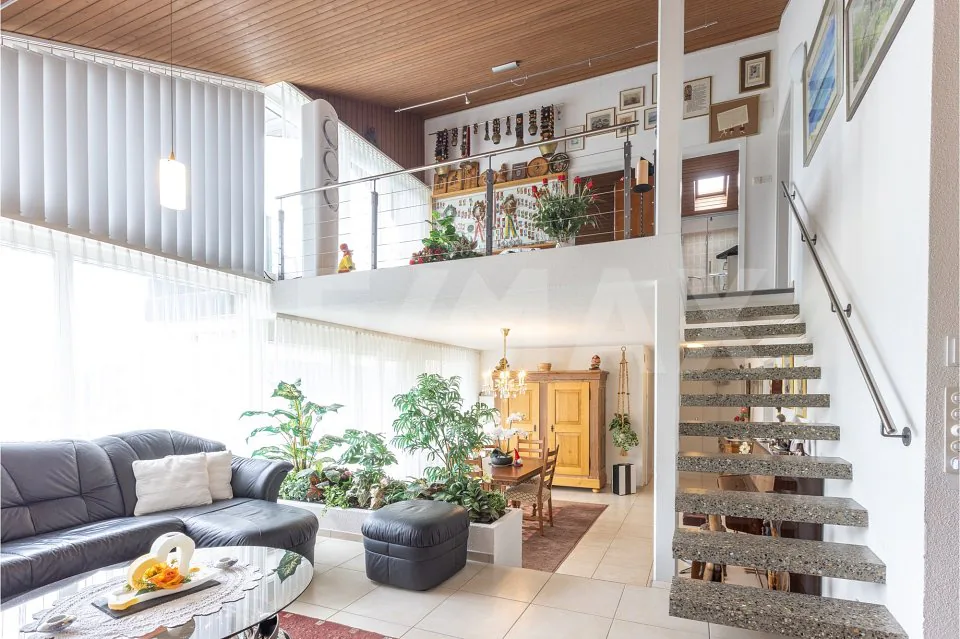
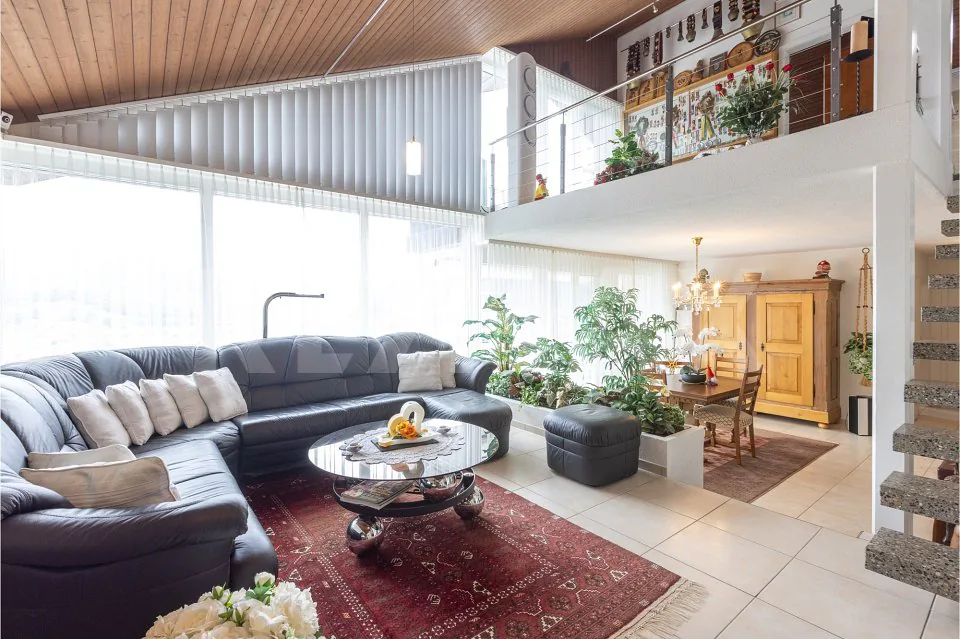
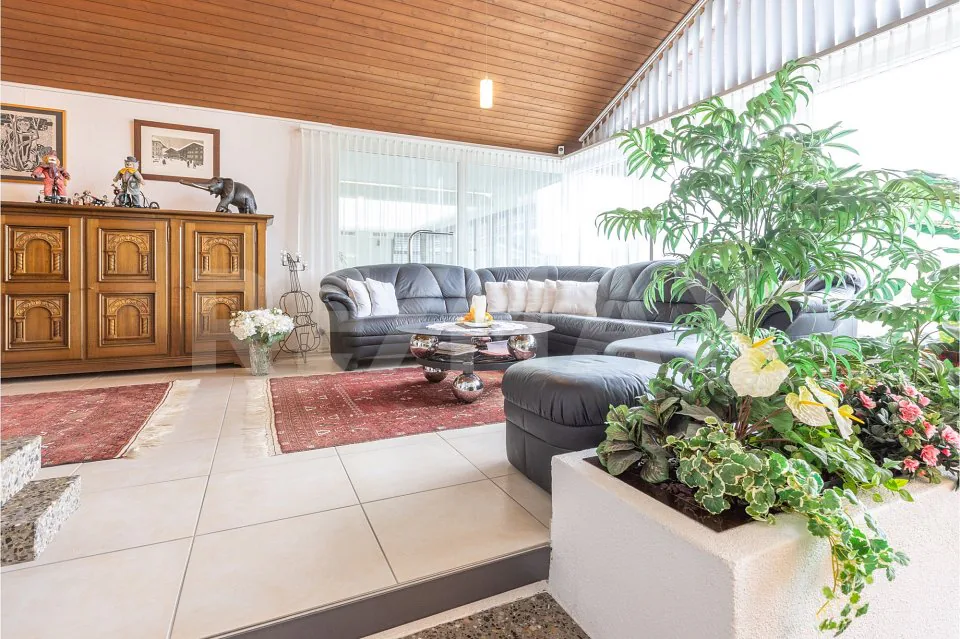
- Large living and dining area with chimney and high ceilings
- 5 bedrooms
- Heated winter garden
- Indoor pool with counter-current system
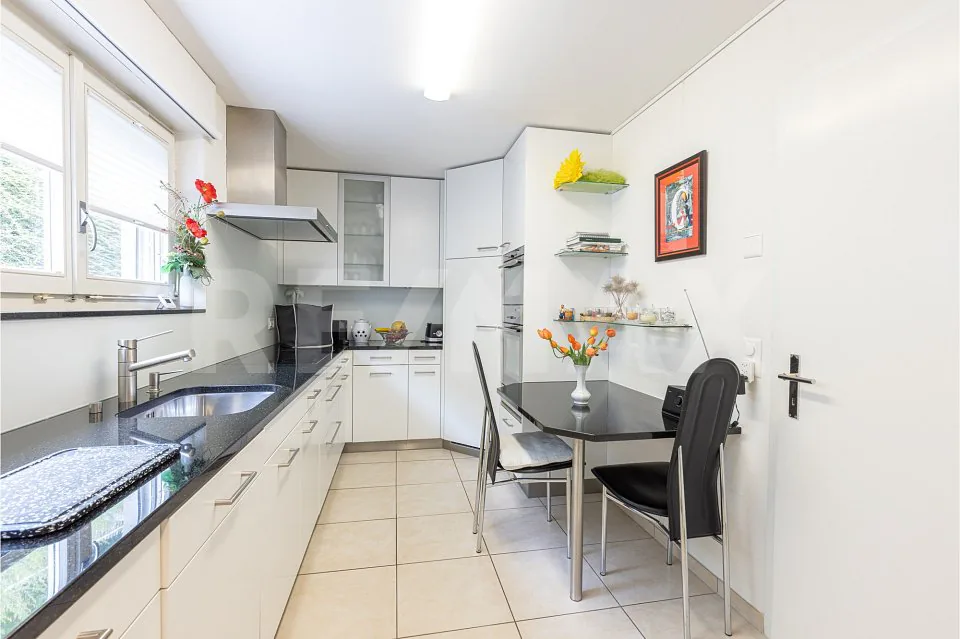
- Elegant, closed kitchen with reduit
- 2 bathrooms (1 with shower/sink/toilet, 1 with bathtub/sink/toilet)
- Oil heating
- Floor heating
- Security system
- 2 single garages and 3 outdoor parking spaces
Interior & expansion:
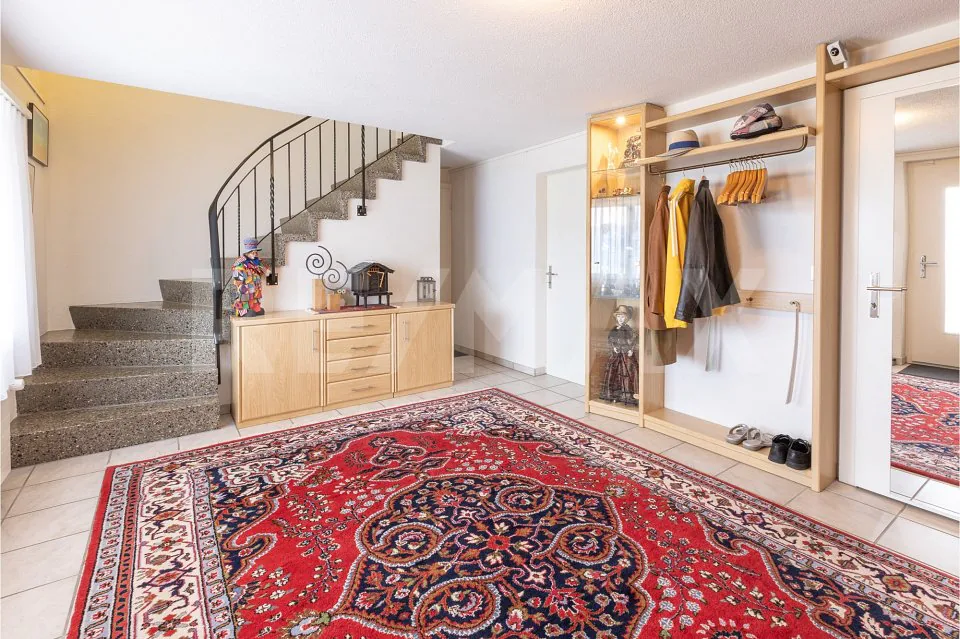
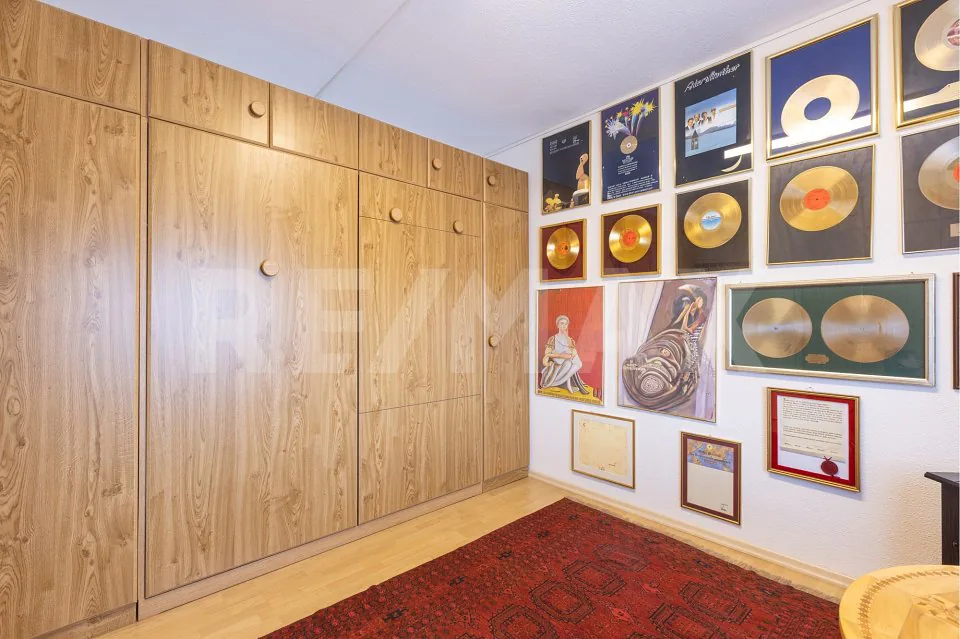
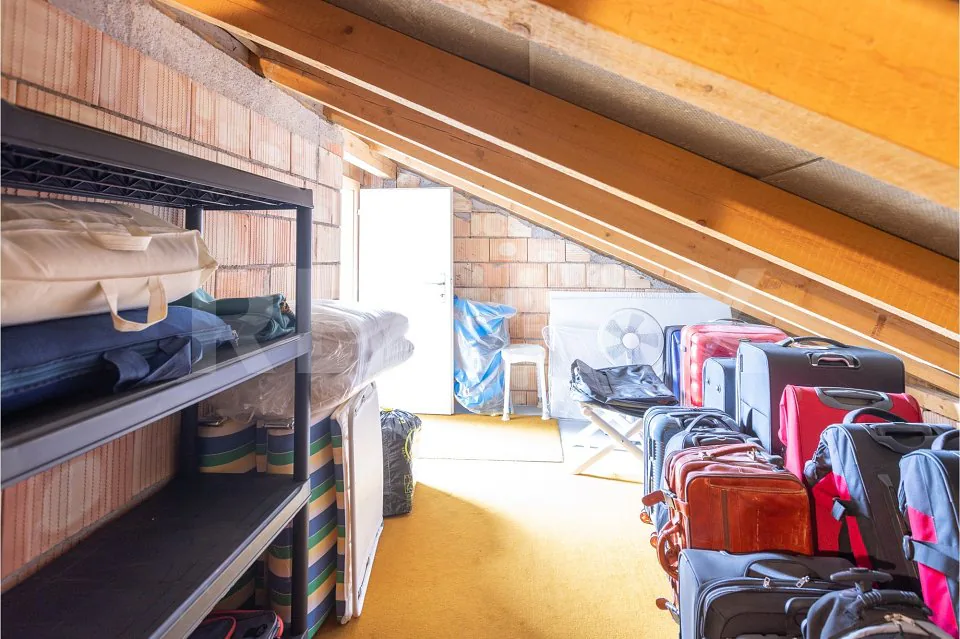
This detached single-family home arranges life and living on three levels and is consistently oriented towards comfort. Floor-to-ceiling window fronts, an open living gallery, and two terraces create an open, exquisite living experience. The well-thought-out floor plans offer a lot of privacy with secondary areas on the ground floor, generous room offerings on the main floor, and a quiet retreat level on the 2nd upper floor. You enter the house comfortably via the double garage on the ground floor. Directly next to it are the functional rooms: a spacious entrance hall, a separate cellar room, and a laundry room. The room on this level could also be used as a home office, guest room, or hobby room. The main living area on the 1st upper floor is designed as a living and lifestyle area. This open living area leads to the terrace, which offers itself as an excellent extension of the living space. The direct transition from the living area to the brightly lit winter garden is the highlight. The indoor pool - a private wellness area - can be used independently of the season and weather. The closed kitchen with a separate reduit is ideally equipped and offers sufficient workspace as well as storage space for supplies and order in everyday life. Two bedrooms and a bathroom on the same floor make this level particularly flexible for families or living with guests. On the 2nd upper floor is the private retreat area. Here are two more bedrooms and a bathroom with daylight. This level is complemented by an open living gallery with direct access to the upper terrace, which can be designed as a flexible living space - e.g., as a home office, play or reading corner. Additionally, a large storage room offers valuable storage space or can be used as a dressing room.
In total, a family-friendly room program with five bedrooms (including a guest room on the ground floor), an open living and dining area, winter garden, and indoor pool, as well as the well-solved secondary areas on the ground floor. The outdoor area offers space for your design ideas: The currently gravel-covered area in front of the bedrooms on the 1st upper floor can be transformed into a green wellness oasis. There is also the possibility of creating a garden around the house on the property.
Environment, connection:
The next bus stop towards the city center of Schwyz is about 280 meters from the house. The city center of Schwyz can be reached in about five minutes by car for daily shopping. The Mythen Center in Ibach-Schwyz can be reached in about eight minutes, as well as the Schwyz/Seewen train station on the Gotthard line. The highway access is about 2.7 km away and provides an efficient connection to the Zurich economic area and south; Andermatt as an alpine hotspot is also within easy reach. Families also benefit from the proximity to kindergarten, schools, and high school (about 2.3 km,
3D tour
remax.ch
Property Details
- Property type
- Detached house
- Available from
- 30.09.2026
- Living space
- 220 m²
- Plot area
- 629 m²
- Rooms
- 7
- Year Built
- 1981
- Published on
- 20.10.2026
Features
Wheelchair Accessible
Pool
Fireplace
Balcony
Parking
Mentioned in the description
Documents
Price
- Purchase Price
- CHF 2'490'000
- Price per m²
- CHF 11'318
Market context
Is there room to negotiate?
A typical listing stays on the market for about 9 days. 1.1% of active listings have cut their asking price in the last 90 days.
Observed asking prices – not transaction prices or a valuation.
Check your mortgage with Moneyland
Partner offer by Moneyland.ch
Location
Loostrasse 33 6430 Schwyz
Nearby
Loading…
Neighbourhood
Poor public transit
ARE transit class D — a car is needed for most trips.
Fairly green
59% green and natural space within 500 m.
Quiet neighbourhood
Small and larger households · around 21 people in the neighbourhood.
Municipal tax multiplier
175 %
Lower than 16% of municipalities in the canton
ESTV · 2026
CHF 6'414 income tax a year · Single person without children, gross wage CHF 100'000
- 26.3 Rp/kWh
SunA lotSouth-west
South-west side: lots of sun, in winter too
- North-east
- Hardly any direct sun
- South-west
- Lots of sun
This is about the building's façades, with the shade of neighbouring buildings and the terrain. How much of it reaches a flat depends on the floor and the windows.
As of 2015
Source: Swiss Federal Office of Energy SFOE
Noise & quiet36 dBDay
36dB
Road and rail noise in the surroundings
Calculated from the federal noise model: the mean over the hectare (100 × 100 m) of the surroundings, model year 2021.
Night
27 dB
Loudest source
Road
LibraryRainConversationTrafficLoud
Calculated level, placed on a scale of everyday sounds.
Environment
Air within the Swiss limits
At least one pollutant is above its WHO guideline; all meet the Swiss limit.
Radon: class 11–20%
The federal radon map estimates that 11 to 20% of the buildings here exceed the reference value of 300 Bq/m³.
Connectivity
Fibre in parts of the surroundings only
In at most 10% of the buildings around
5G outdoors
In the network models of 3 operators.
Mobile: as of 2026
Viewing
Hanspeter Kennel
Similar listings
Similar listings
ID: 245359Ref: 119871001-19801216