
Price on request
11 room Detached house in Seelisberg
Price on request
Description
ORIGINAL SWISS RESIDENTIAL PEARL ON A SUNNY SLOPE
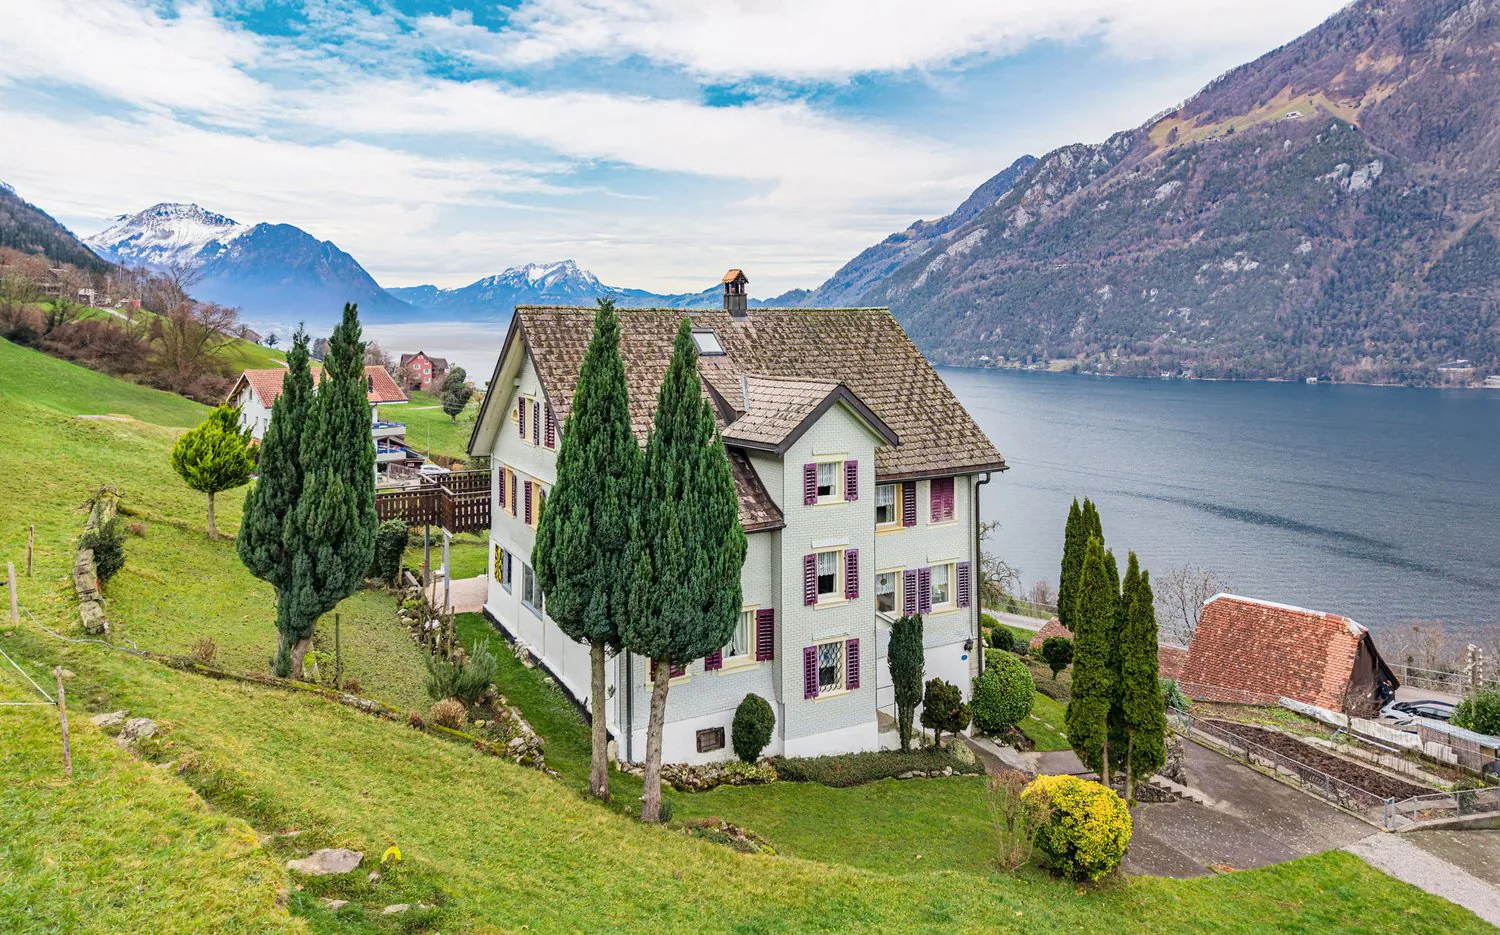
This exceptional detached house in Seelisberg combines generous dimensions, traditional character and a unique view of lake and mountains.
On around 330 m² of living space and a total of five floors there is an amount of space that in this form is rare to find .
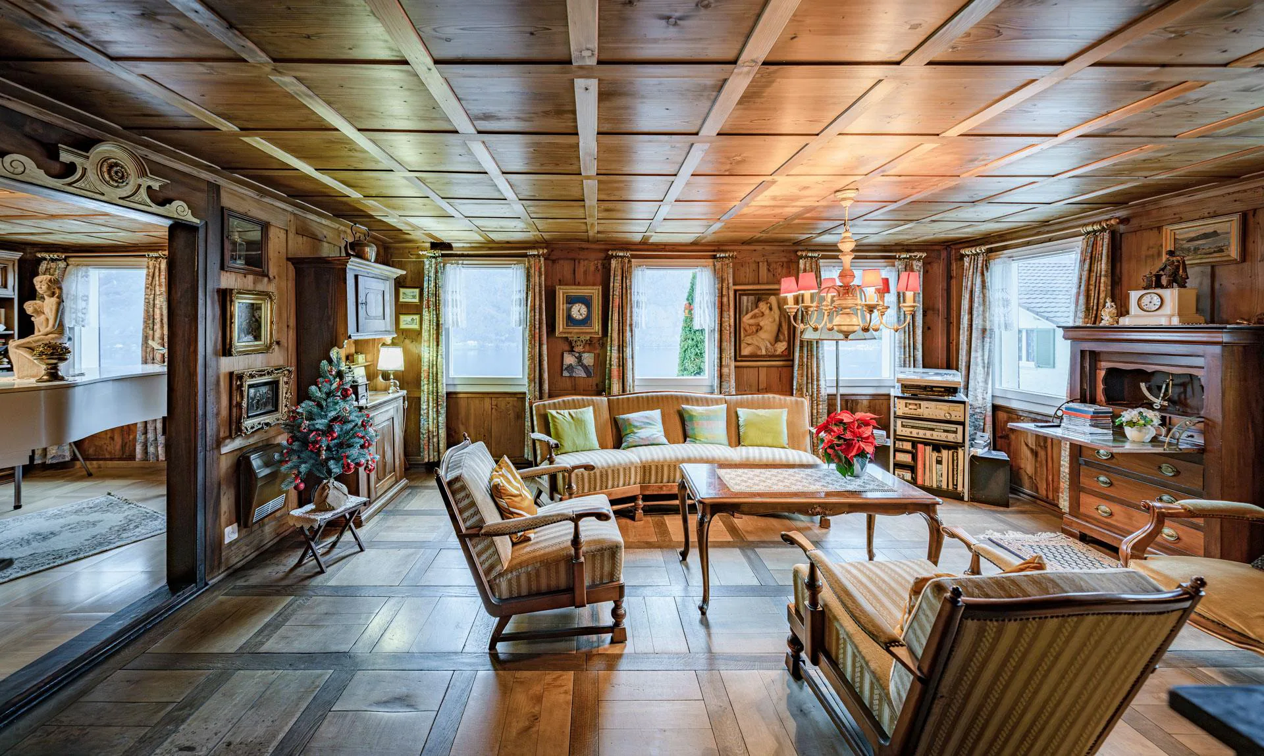
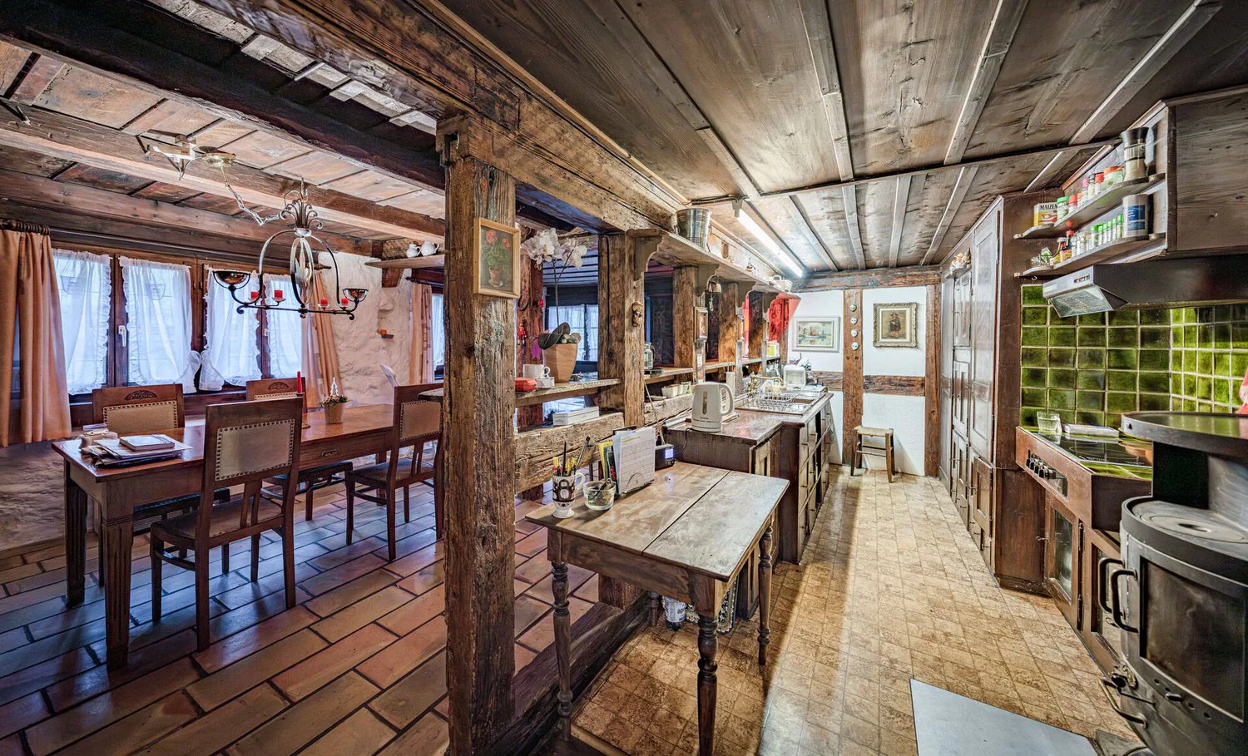
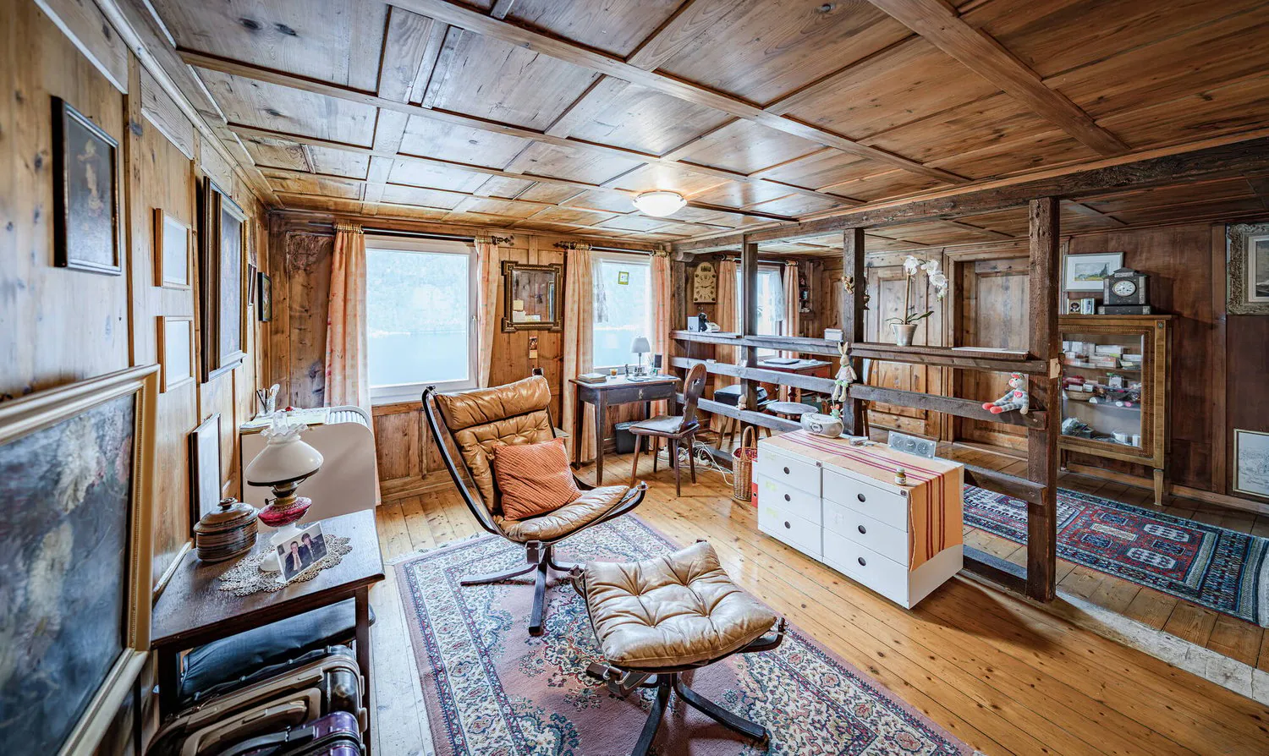
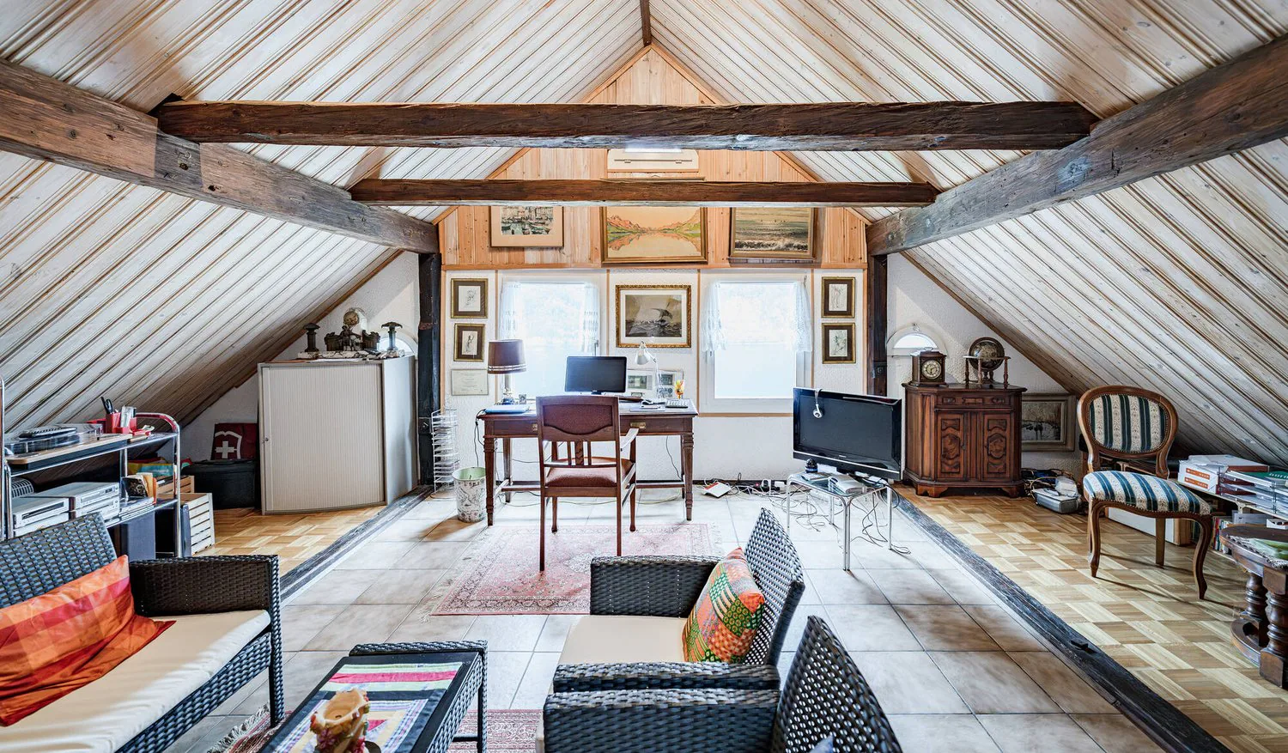
The property presents itself in typical Central Swiss construction with solid natural stone foundations and a timber-framed building built on top of them. Inside visible beams, rustic brickwork and several wood-burning stoves characterize the homely ambience. Various living and dining areas with Swedish and tritto stoves create a warm, inviting atmosphere.
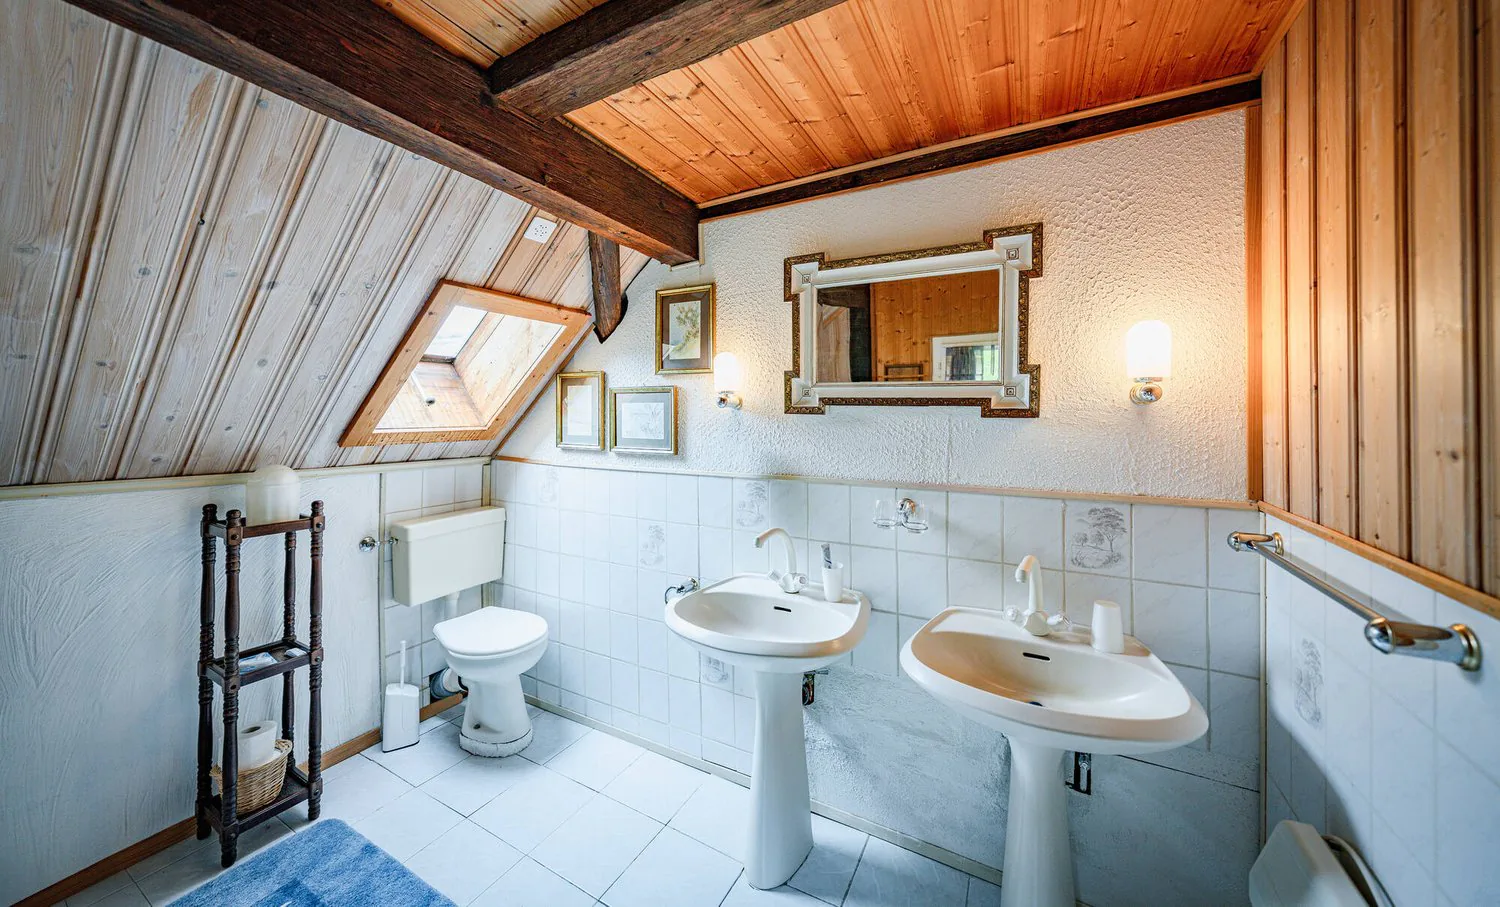
With a total of 11 rooms and five bathrooms the house offers exceptional space for families, multi-generational living or combined living and working arrangements.
Thanks to the well thought-out access via the staircase the property can also be divided into several residential units if required.
The unfinished attic, basement and a hobby room offer additional scope and modern elements such as the fiber optic connection complement the existing building sensibly.
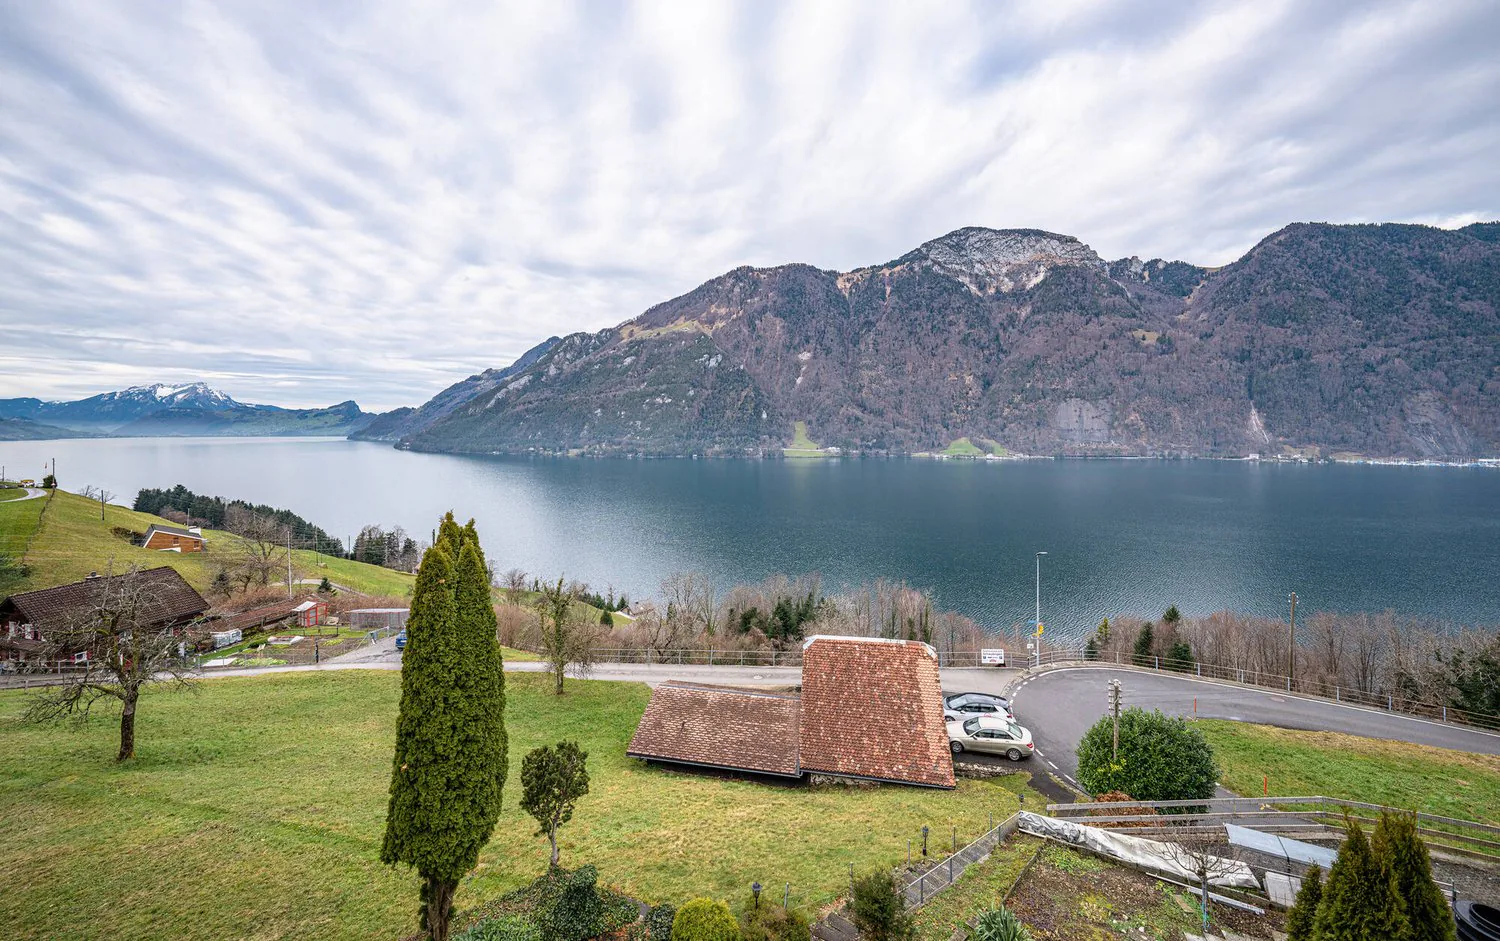
The quiet location in Seelisberg, combined with the impressive view of Lake Lake Lucerne and the surrounding mountains, makes this property a retreat with a high quality of life.
Optional two directly adjoining plots with a total of 1 158 m² in the core and agricultural zone to be acquired - a rare opportunity with additional development potential.
This exceptional single-family home in Seelisberg combines generous dimensions, traditional character, and a unique view of the lake and mountains. With approximately 330 m² of living space and a total of five floors, the property offers a layout that is rarely found in this form.
The property features the typical Central Swiss architectural style with a solid natural stone foundation and a timber-frame structure built upon it. Inside, exposed beams, rustic masonry, and several wood-burning stoves define the cozy atmosphere. Variousliving and dining areas with Swedish and Tritto stoves create a warm, inviting atmosphere.
With a total of 11 rooms and five bathrooms, thehouse offers an exceptional amount of space for families, multigenerational living, or combined living and working arrangements. Thanks to the well-designed access via the stairwell, the property can also be divided into several residential units if needed.
The unfinished attic, the basement, and a hobby room offer additional flexibility. Modern features such as a fiber-optic connection complement the existing structure well.
The quiet location in Seelisberg, combined with the impressive view of Lake Lucerne and the surrounding mountains makes this property a retreat offering a high quality of life.
Optionally, two directly adjacent lots totaling 1,158 m² in the core and agricultural zone—a rare opportunity with additional development potential.
Interested? For more information, photos, a virtual tour, and viewing options, visit: propertyowner.ch/de/immobilien/25-20106 Get a free property valuation. Be the first to see exclusive listings. As a member of the Swiss Property Owners Association, you’ll benefit from a free property appraisal and gain access to exclusive listings on propertyowner.ch before they’re made public.
Property Details
- Property type
- Detached house
- Living space
- 330 m²
- Plot area
- 2'089 m²
- Rooms
- 11
- Year Built
- 1950
- Last renovated
- 2022
- Published on
- 26.03.2026
Features
Mentioned in the description
Price
- Purchase Price
- Price on request
Location
6377 Seelisberg
Nearby
Loading…
Neighbourhood
Very green surroundings
86% green and natural space within 500 m.
Quiet neighbourhood
Many households of three or more · around 3 people in the neighbourhood.
Municipal tax multiplier
110 %
Lower than 14% of municipalities in the canton
ESTV · 2026
CHF 10'488 income tax a year · Single person without children, gross wage CHF 100'000
- 25.1 Rp/kWh
Noise & quiet11 dBDay
Road and rail noise in the surroundings
Calculated from the federal noise model: the mean over the hectare (100 × 100 m) of the surroundings, model year 2021.
Night
4 dB
Loudest source
Road
Calculated level, placed on a scale of everyday sounds.
Environment
Air within the Swiss limits
At least one pollutant is above its WHO guideline; all meet the Swiss limit.
Radon: class 11–20%
The federal radon map estimates that 11 to 20% of the buildings here exceed the reference value of 300 Bq/m³.
Connectivity
DSL connection
In over 90% of the buildings around
5G outdoors
In the network models of 3 operators.
Mobile: as of 2026
Viewing
Leutrim Ismajli