Price on request
5.5 room Detached house in Seengen
Price on request
Description
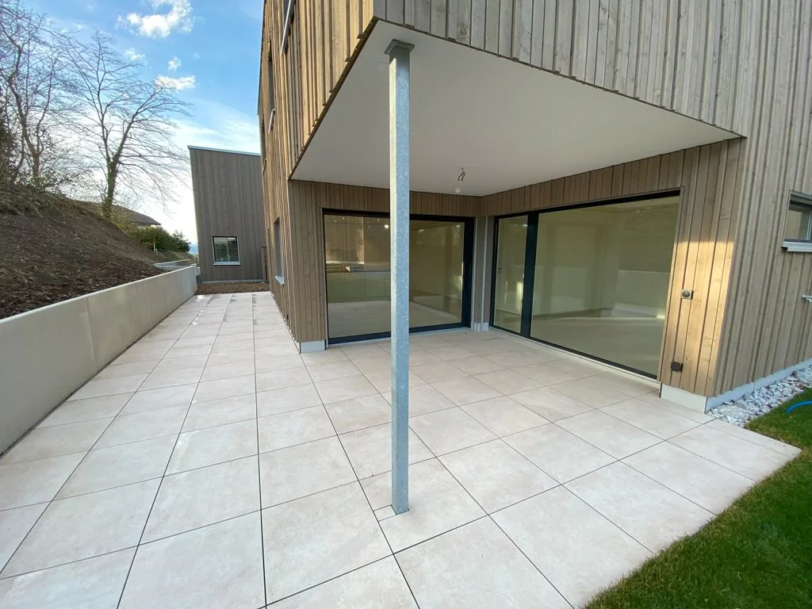
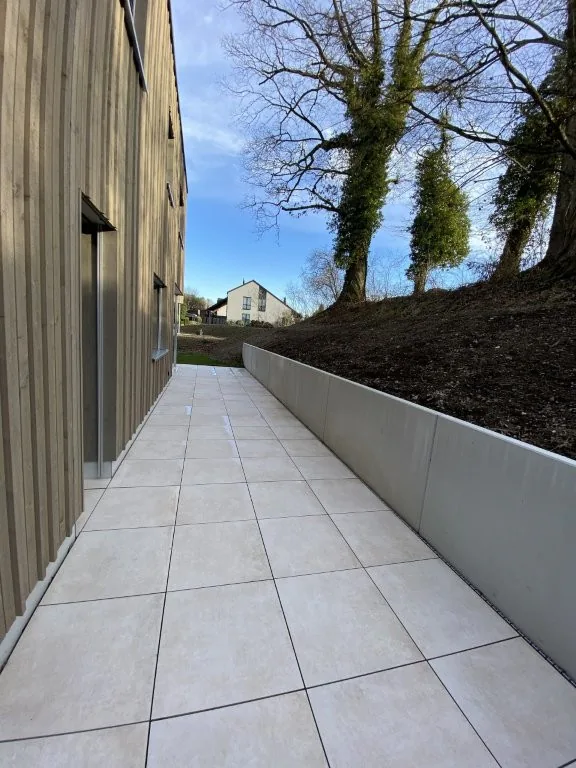
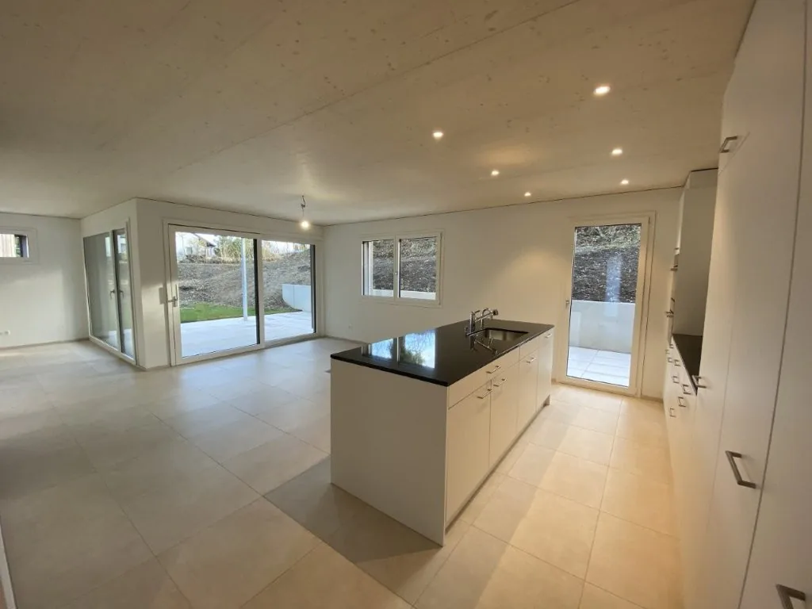
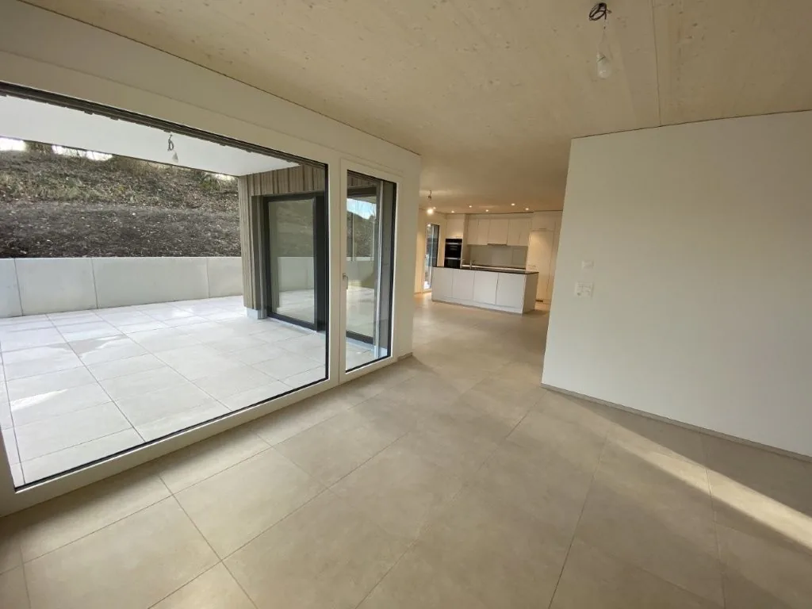
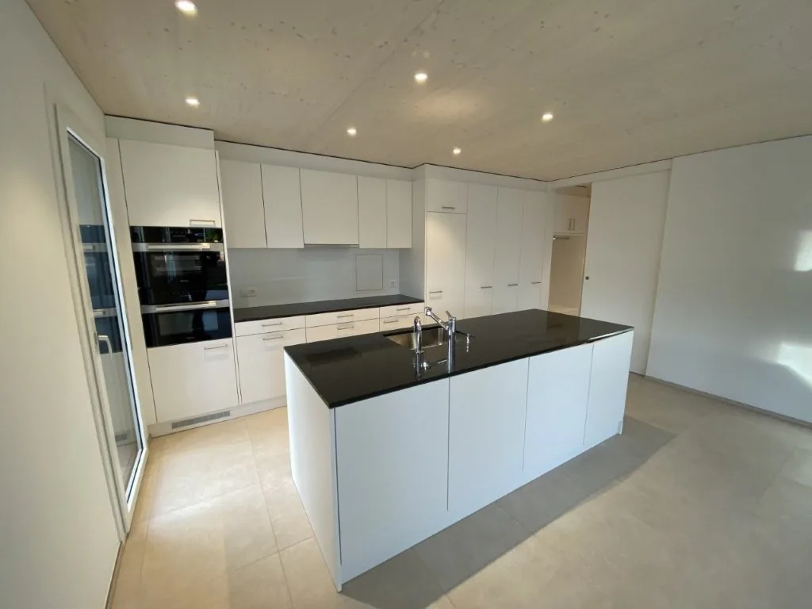
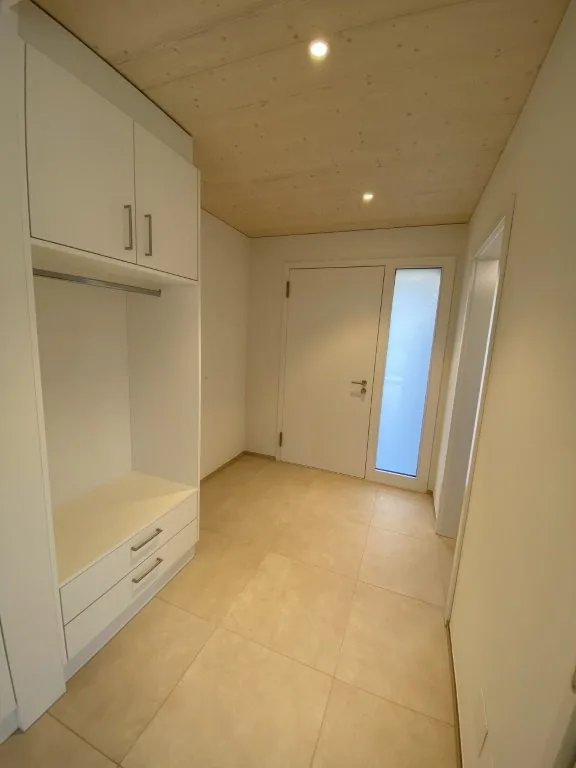
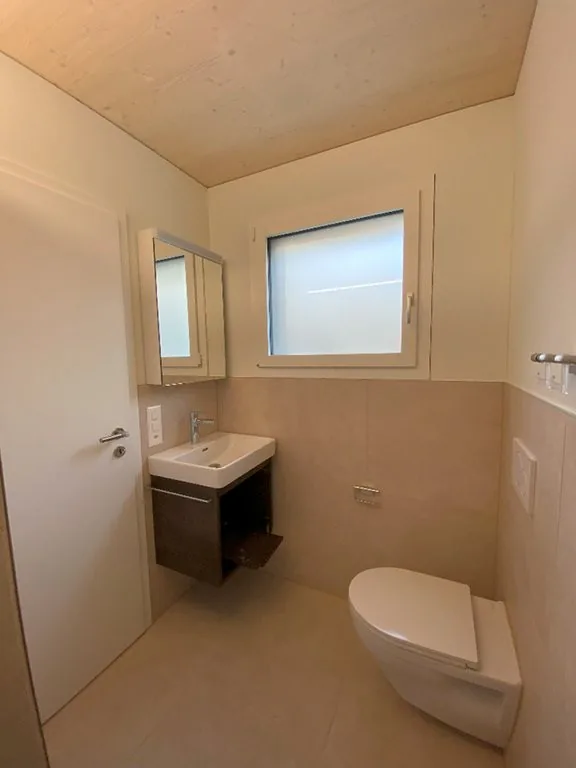
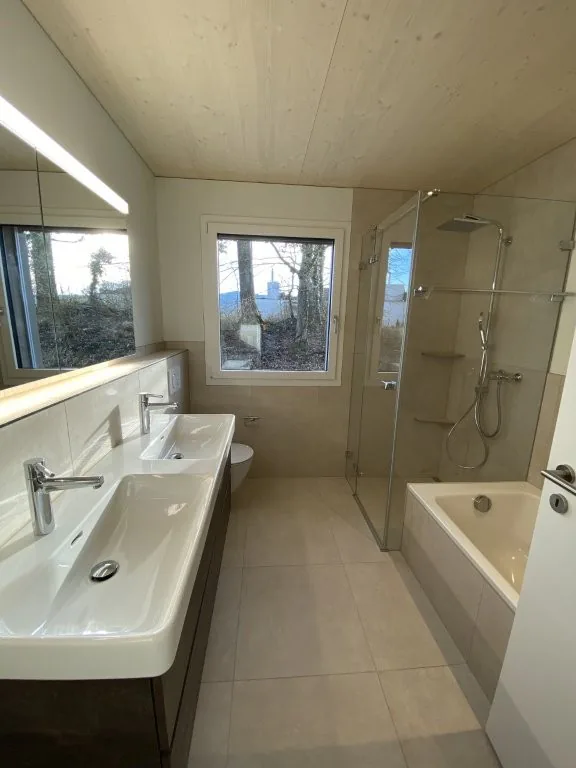
Reserved New First Occupancy 5.5 Single-Family House with Garden all around the House
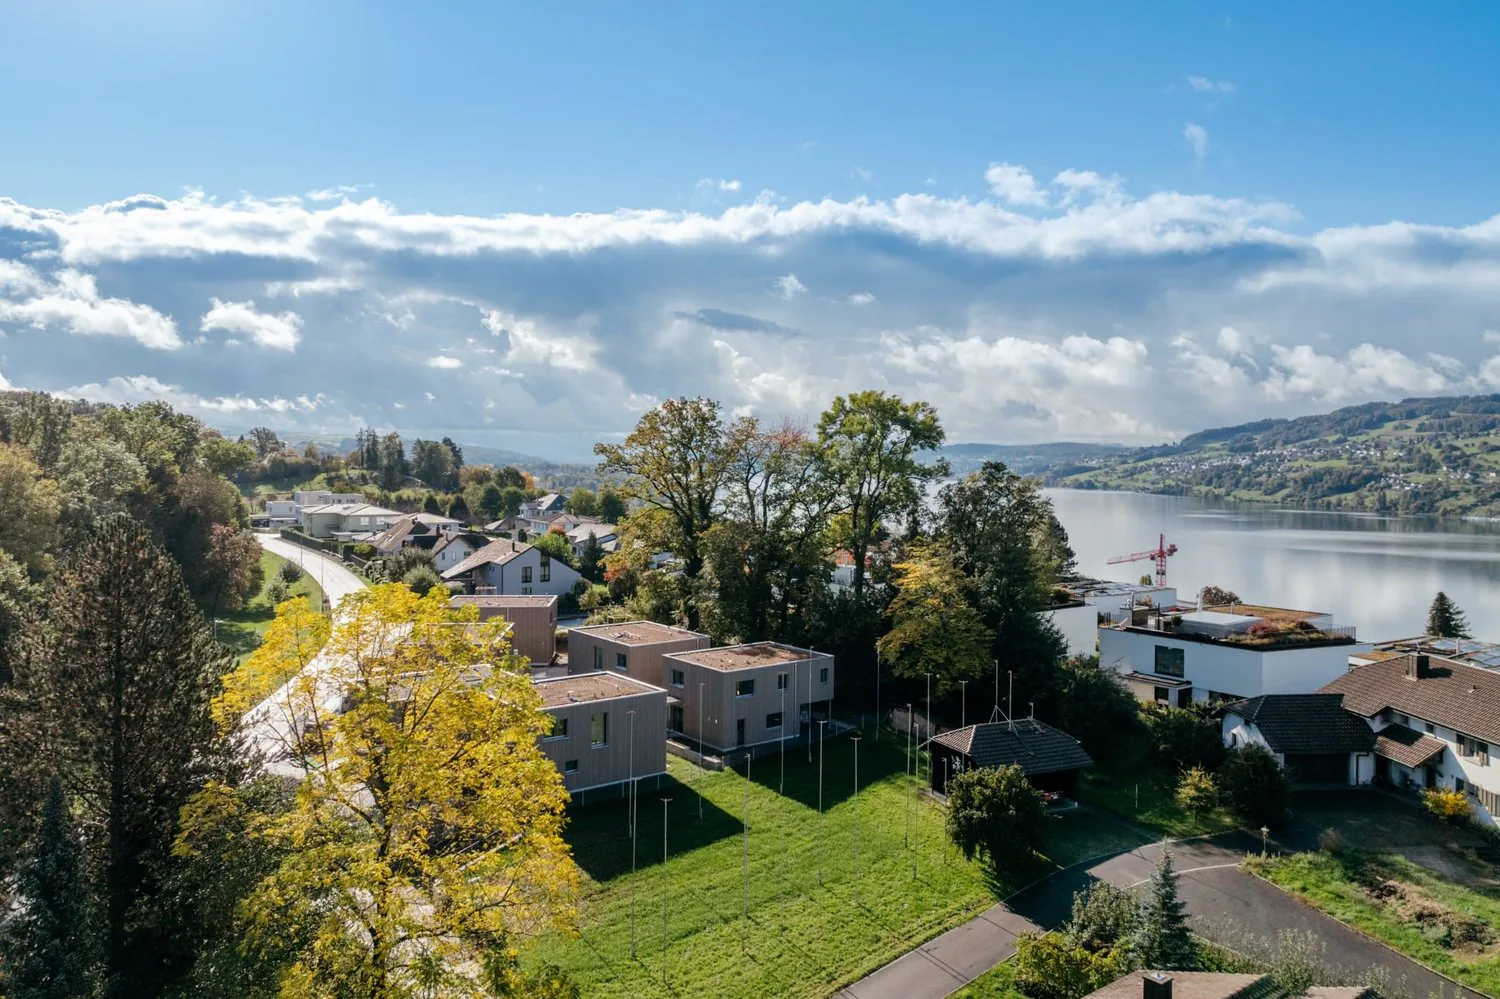
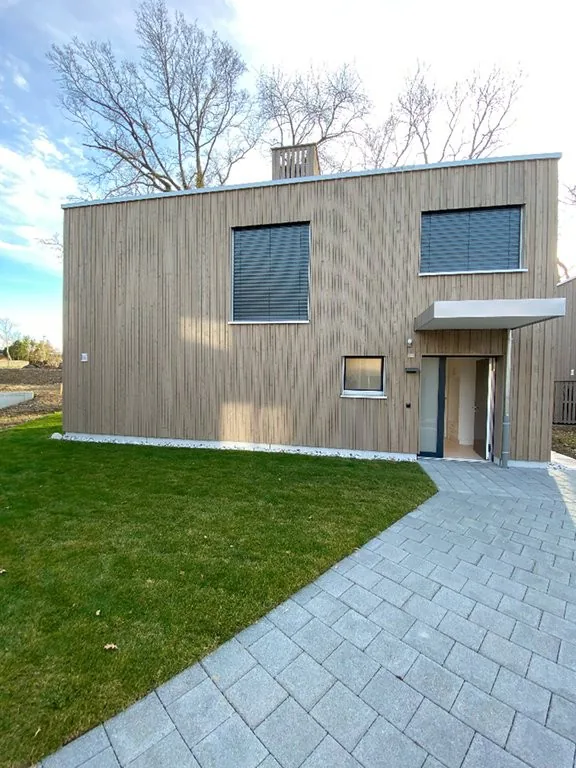
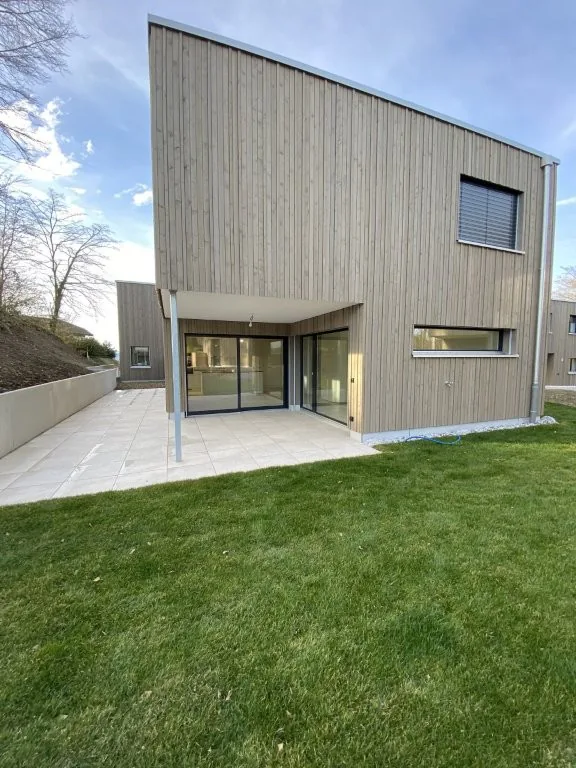
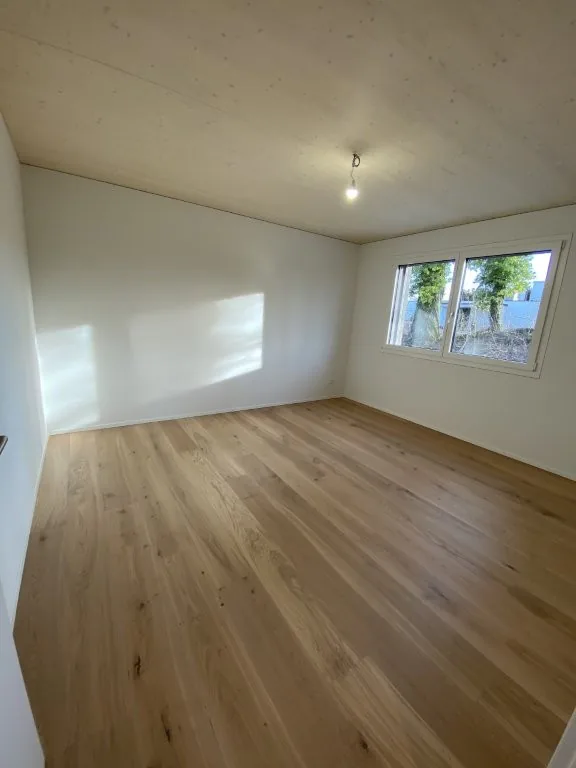
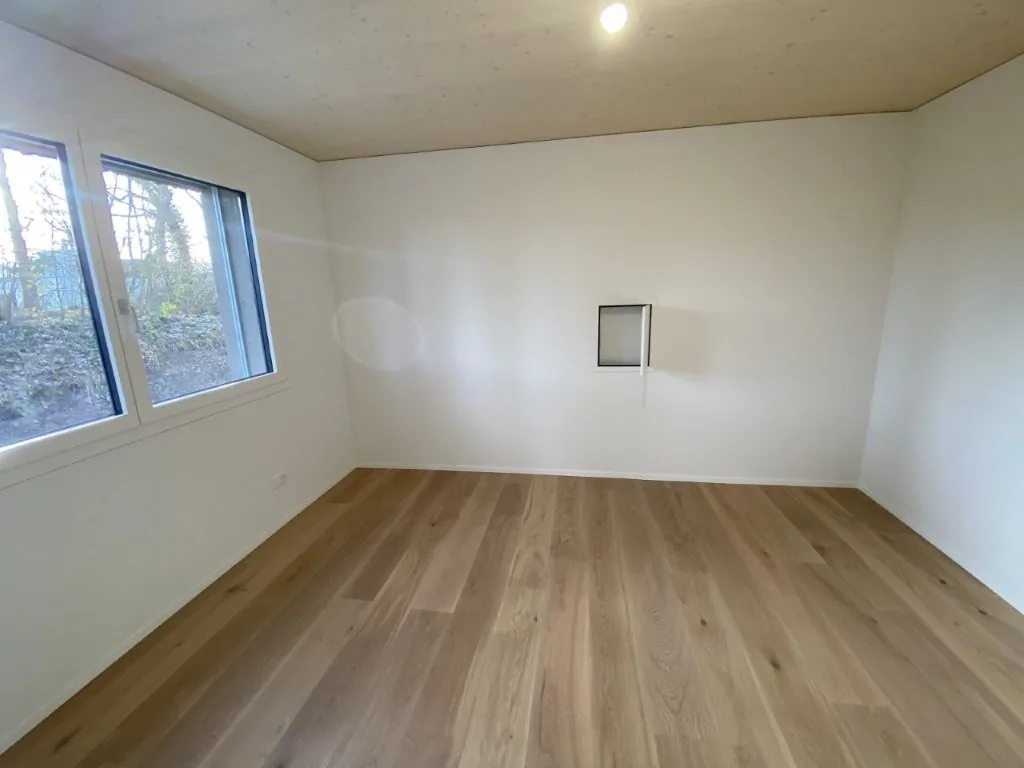
The house is reservedCheck out the wonderful living location with ambiance, we look forward to a personal viewing appointment.Description New Build Single-Family HouseThe single-family house and the wonderful perfect interior design (standard property) in a very good location in the midst of a beautiful landscape, offers you freedom and well-being.The bright and light-filled 5.5 room single-family house offers you and your loved ones the desired quality of life. The flat roof and the wooden facade blend harmoniously into the rural surroundings and direct neighborhood. The large windows provide well-being and plenty of daylight in the interior rooms and beautiful views of the nearby nature.Special
- Insulation values according to Minergie
- Drinking water with separate faucet
- Multi-media system
- Preparation for solar
- LED throughout the house
- Flooring upstairs parquet
- Hobby room
- Large parking spaces
- Private bicycle and bike parking
- Laundry chute
- Preparation for water softening
- Preparation for Swedish stove
- Tax foot municipality Seengen 72%
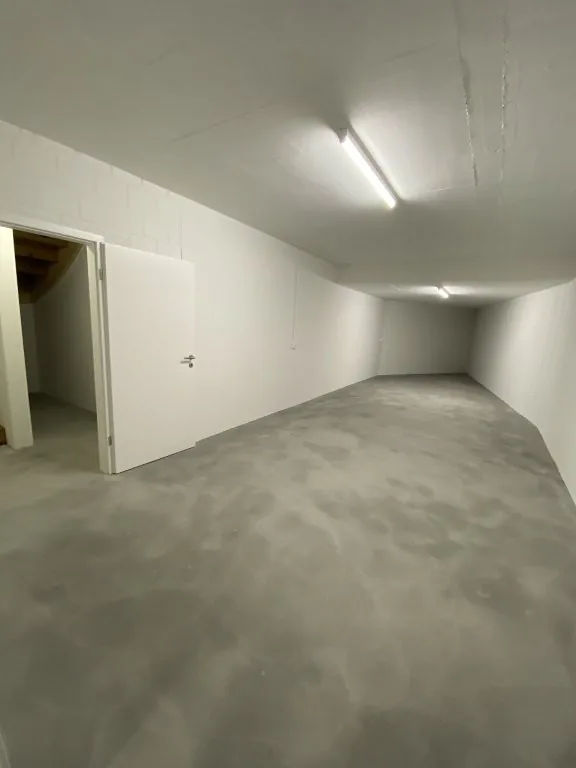
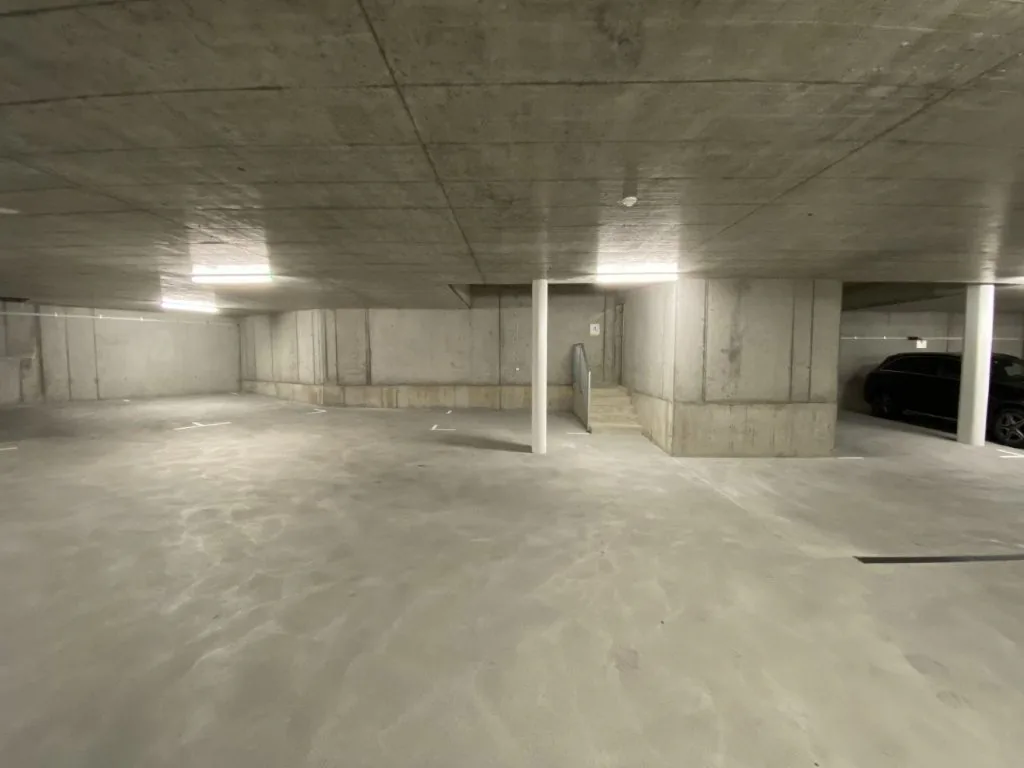
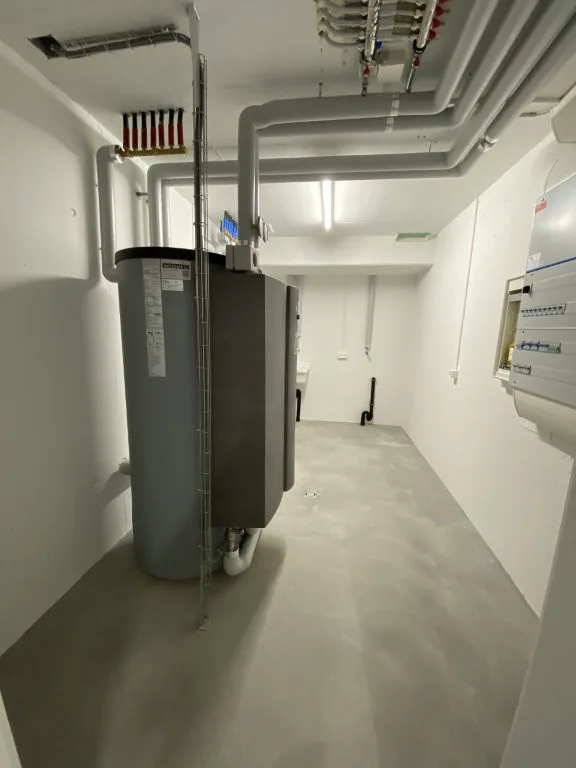
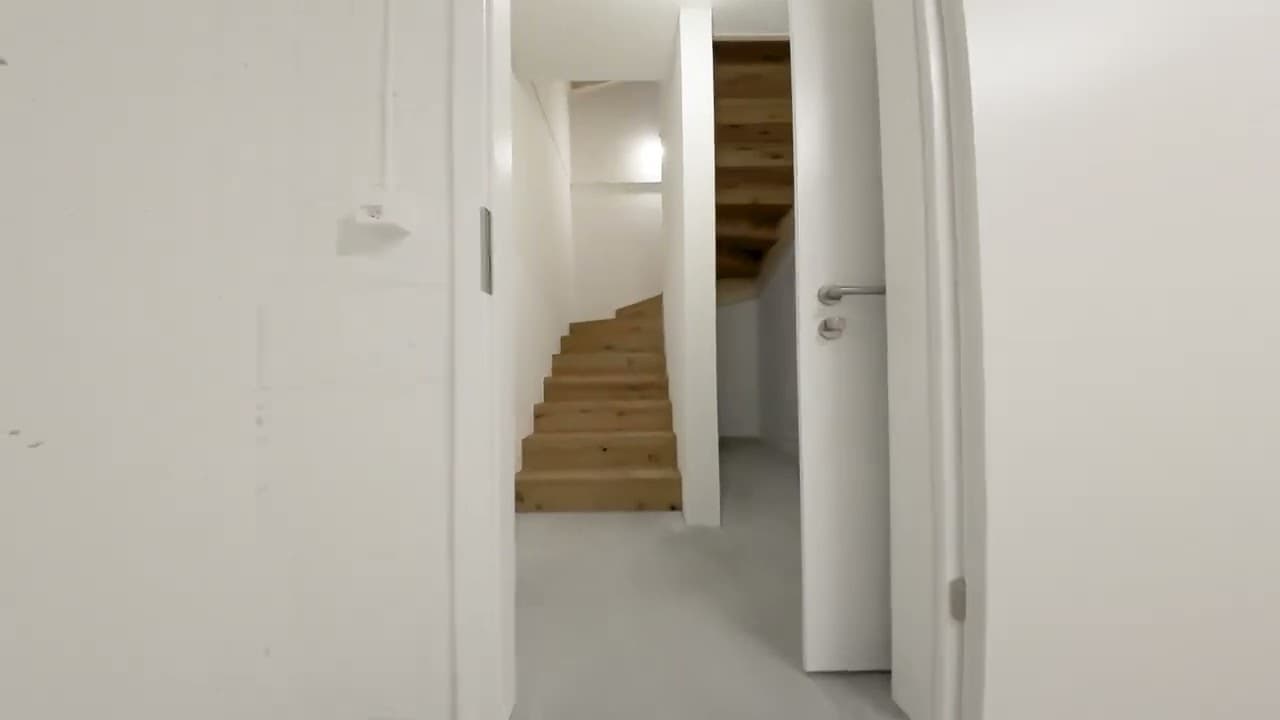
The Special FeatureUnderground garageThe two underground parking spaces No. 3, 4 with additional motorcycle and bicycle parking spaceFrom the underground garage, you can access the basement of the single-family house directly. The utility room and the cellar rooms offer a lot of space for your hobby. With the stairs, you can reach the ground floor. The practical room layout makes your daily work easier.The LocationCentral location, near village center, school wonderful school route 1.2 km, public transport and shopping Wonderful Hallwilersee landscape within walking distance Good traffic connection by car within about 15 minutes Lenzburg, 45 minutes Zurich With public transport within about 30 minutes Lenzburg, 60 minutes Zurich 5 minutes to the next bus stop - Brestenberg
3D tour
Open tourProperty Details
- Property type
- Detached house
- Available from
- 03.12.2024
- Living space
- 131 m²
- Plot area
- 345 m²
- Rooms
- 5.5
- Year Built
- 2025
- Published on
- 23.01.2026
Features
Mentioned in the description
Price
- Purchase Price
- Price on request
Location
Sarmenstorferstrasse 42 5707 Seengen
Nearby
Loading…
Neighbourhood
Fairly green
44% green and natural space within 500 m.
Quiet neighbourhood
Many households of three or more · around 12 people in the neighbourhood.
Municipal tax multiplier
72 %
Lower than 98% of municipalities in the canton
ESTV · 2026
CHF 9'331 income tax a year · Single person without children, gross wage CHF 100'000
- 27.9 Rp/kWh
Noise & quiet60 dBDay
Road and rail noise in the surroundings
Calculated from the federal noise model: the mean over the hectare (100 × 100 m) of the surroundings, model year 2021.
Night
48 dB
Loudest source
Road
Calculated level, placed on a scale of everyday sounds.
Environment
Air within the Swiss limits
At least one pollutant is above its WHO guideline; all meet the Swiss limit.
Radon: class 2–10%
The federal radon map estimates that 2 to 10% of the buildings here exceed the reference value of 300 Bq/m³.
Connectivity
Fibre in parts of the surroundings only
In 10 to 50% of the buildings around
5G outdoors
In the network models of 3 operators.
Mobile: as of 2026