
1'390'000
6.5 room Detached house in Seuzach
CHF1'390'000
Description
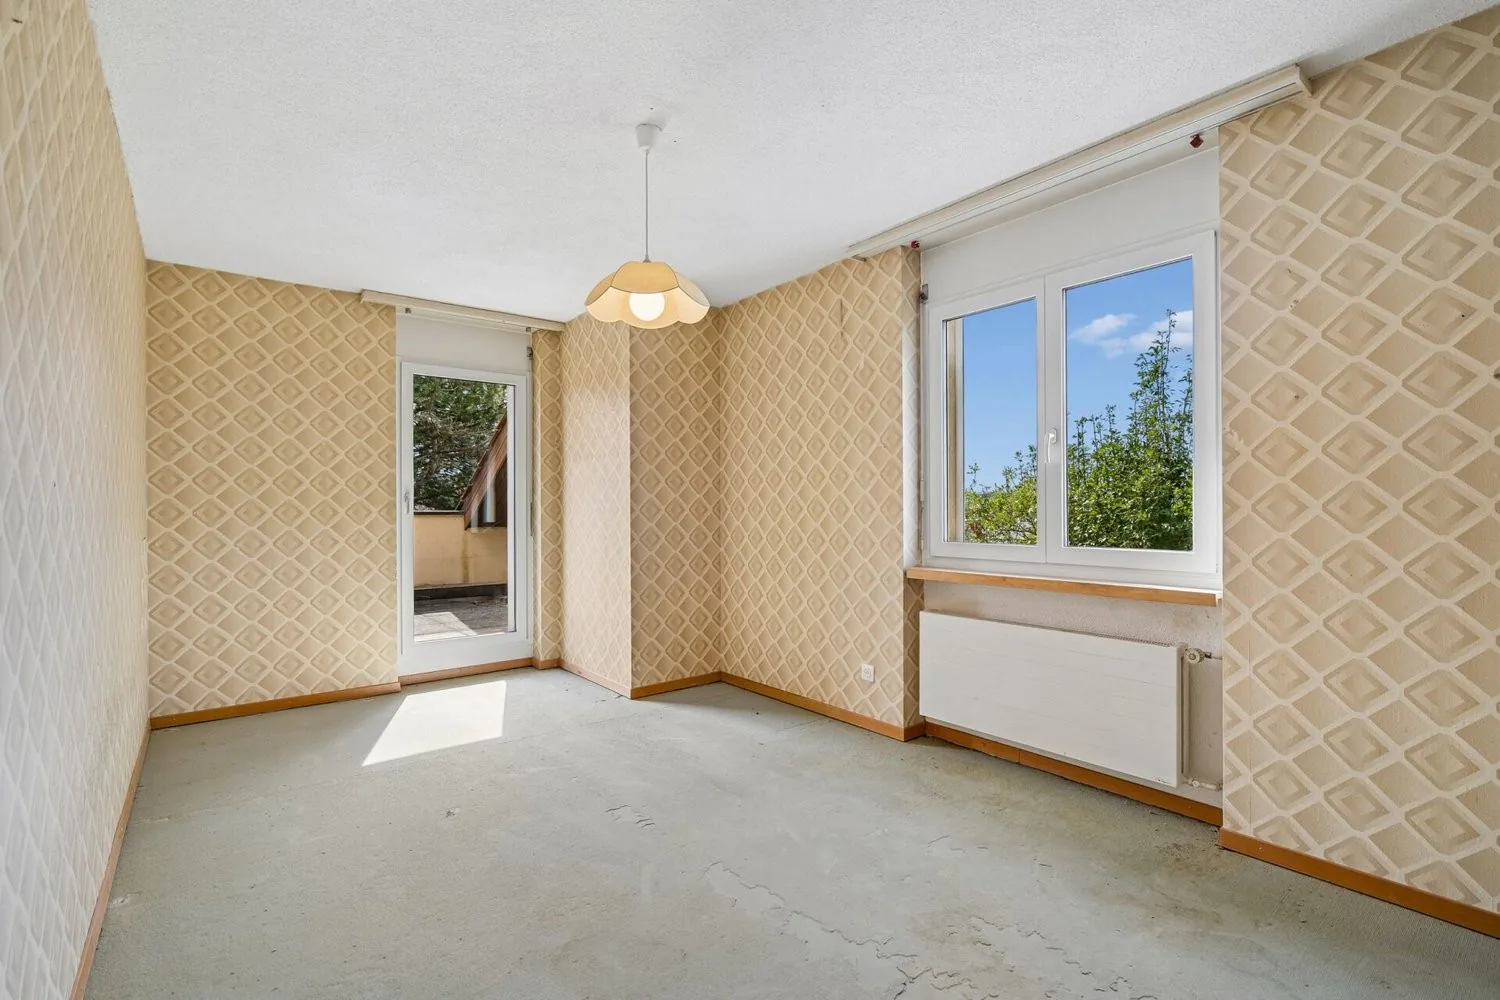
One-sided 6.5-room single-family house with renovation potential
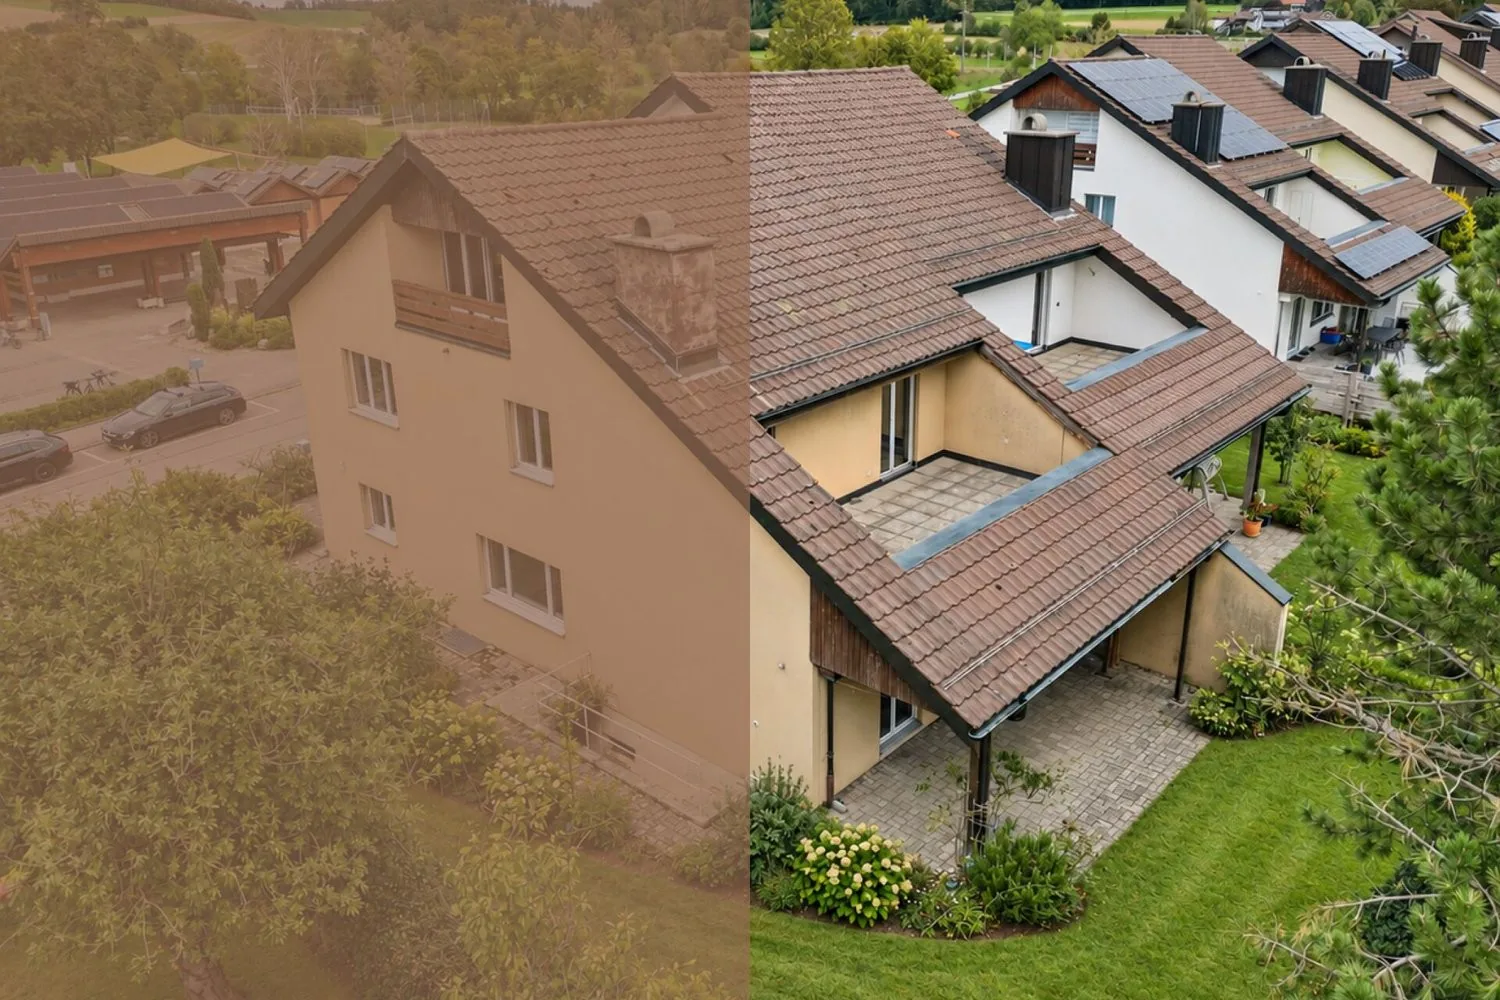
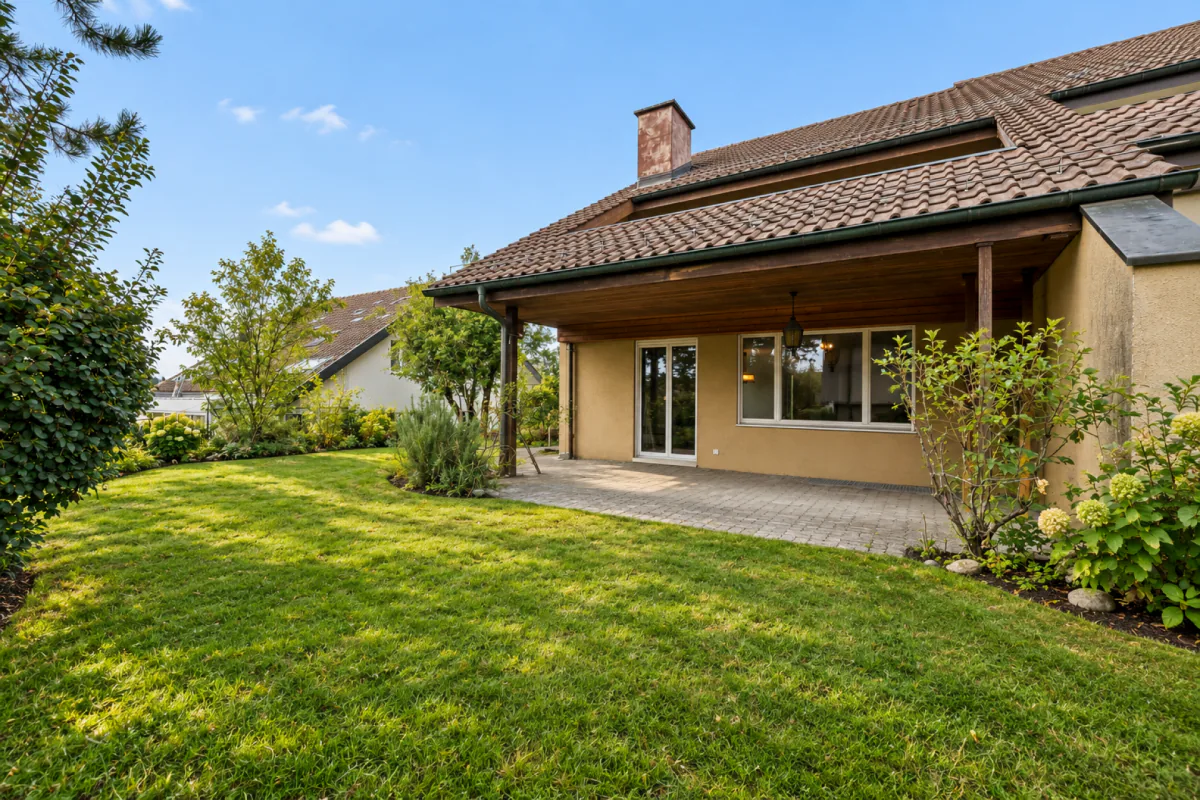
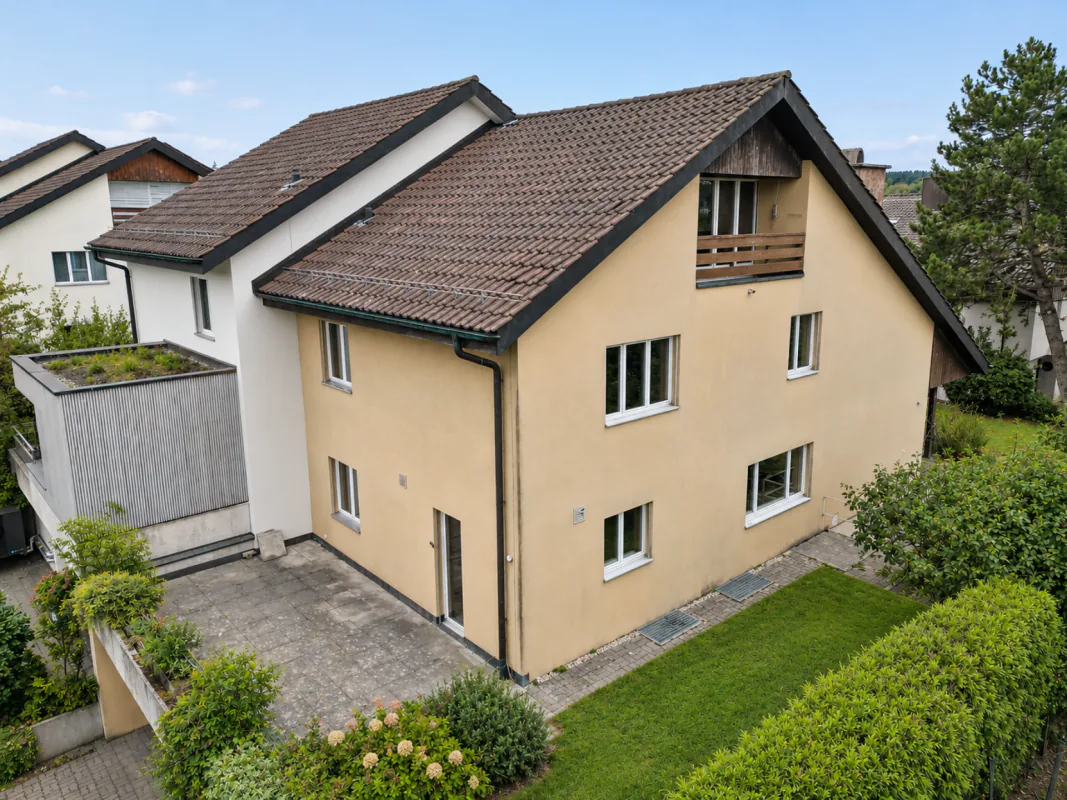
This charming semi-detached house from 1980 offers a solid foundation for all those who want to realize their dream home according to their own ideas. The property, built in solid construction, convinces with a well-thought-out room layout, spacious living areas, and a lot of potential for individual renovation and redesign.
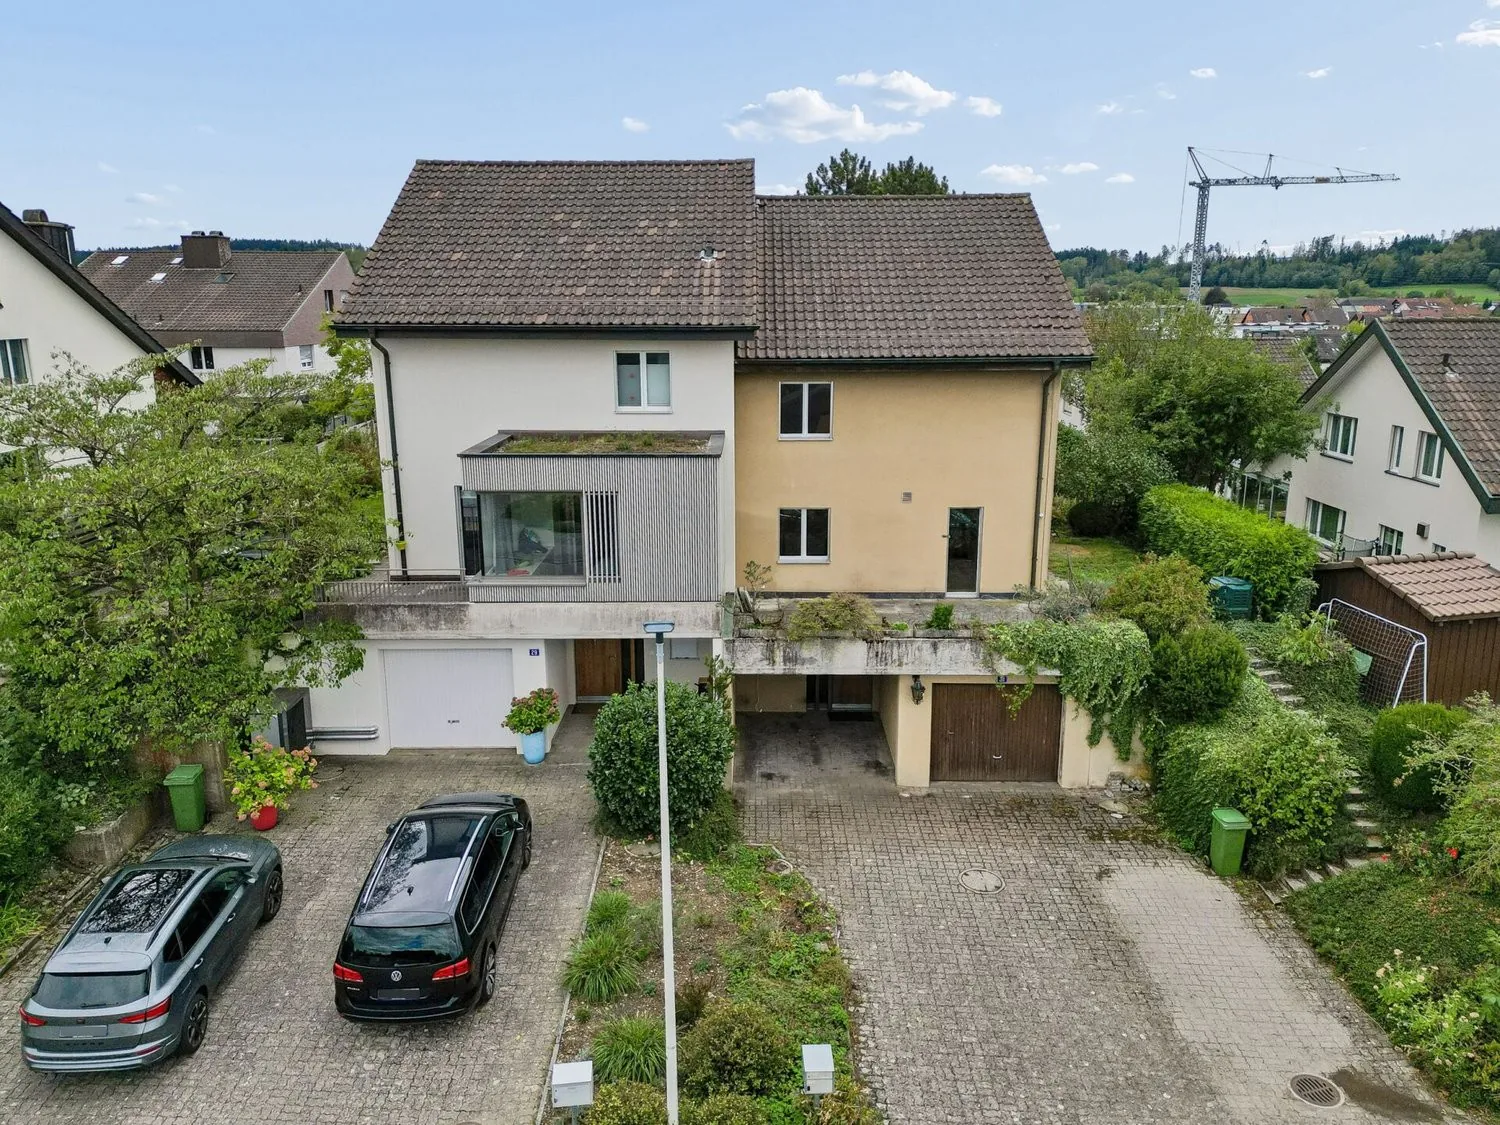
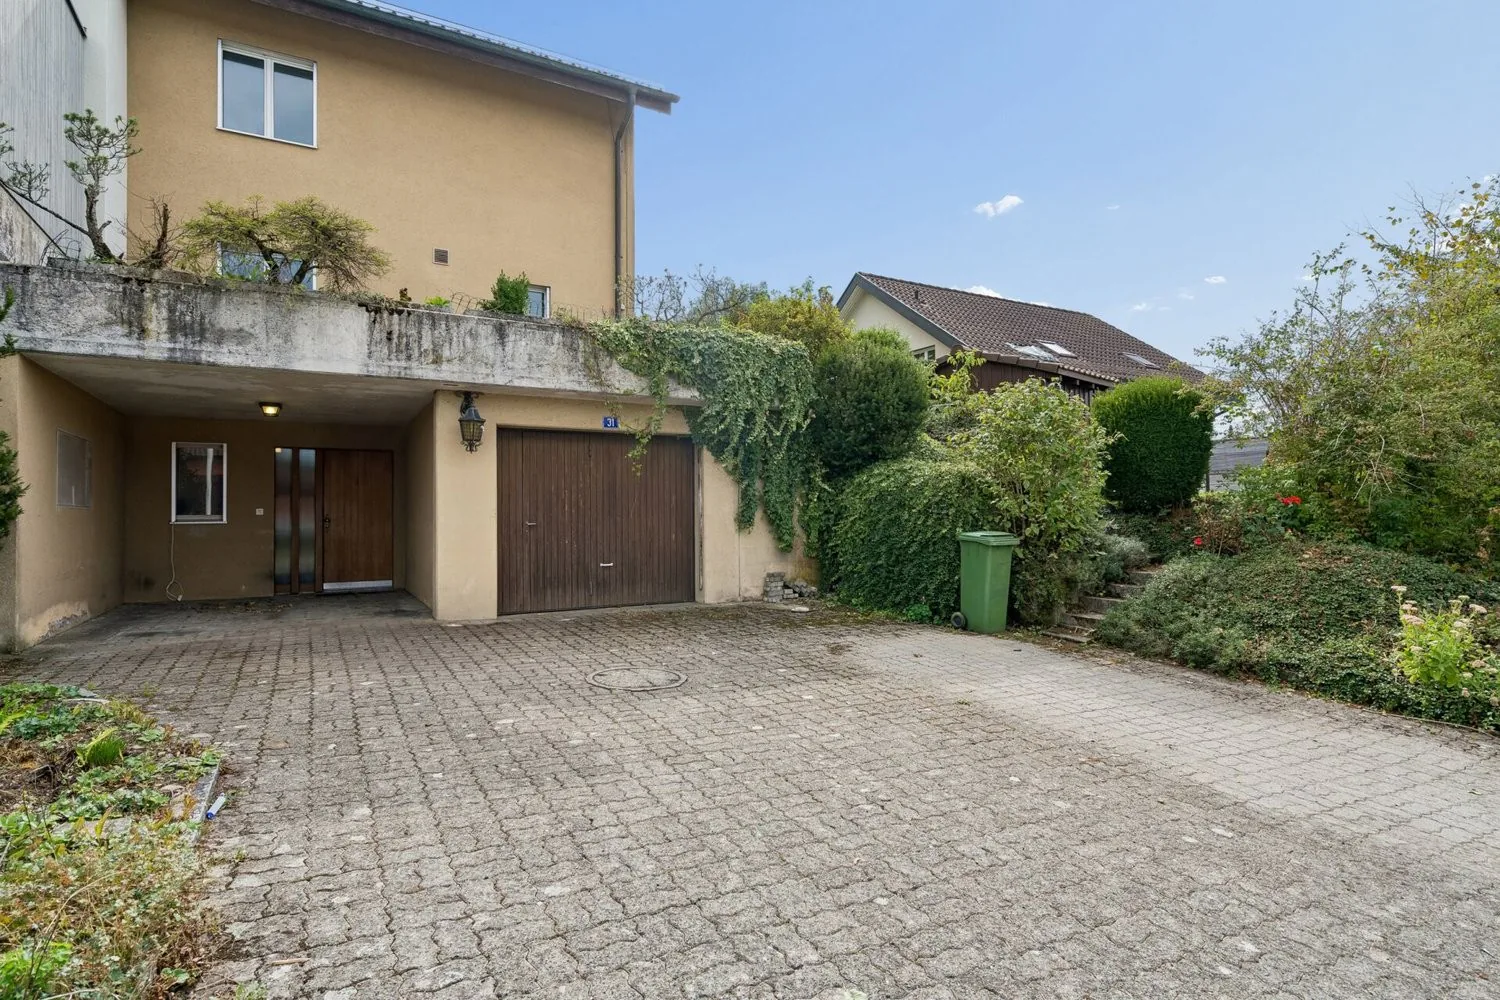
The covered entrance area leads to the basement, where you will be greeted by a spacious entrance hall with plenty of space. There is also a separate guest toilet available here.
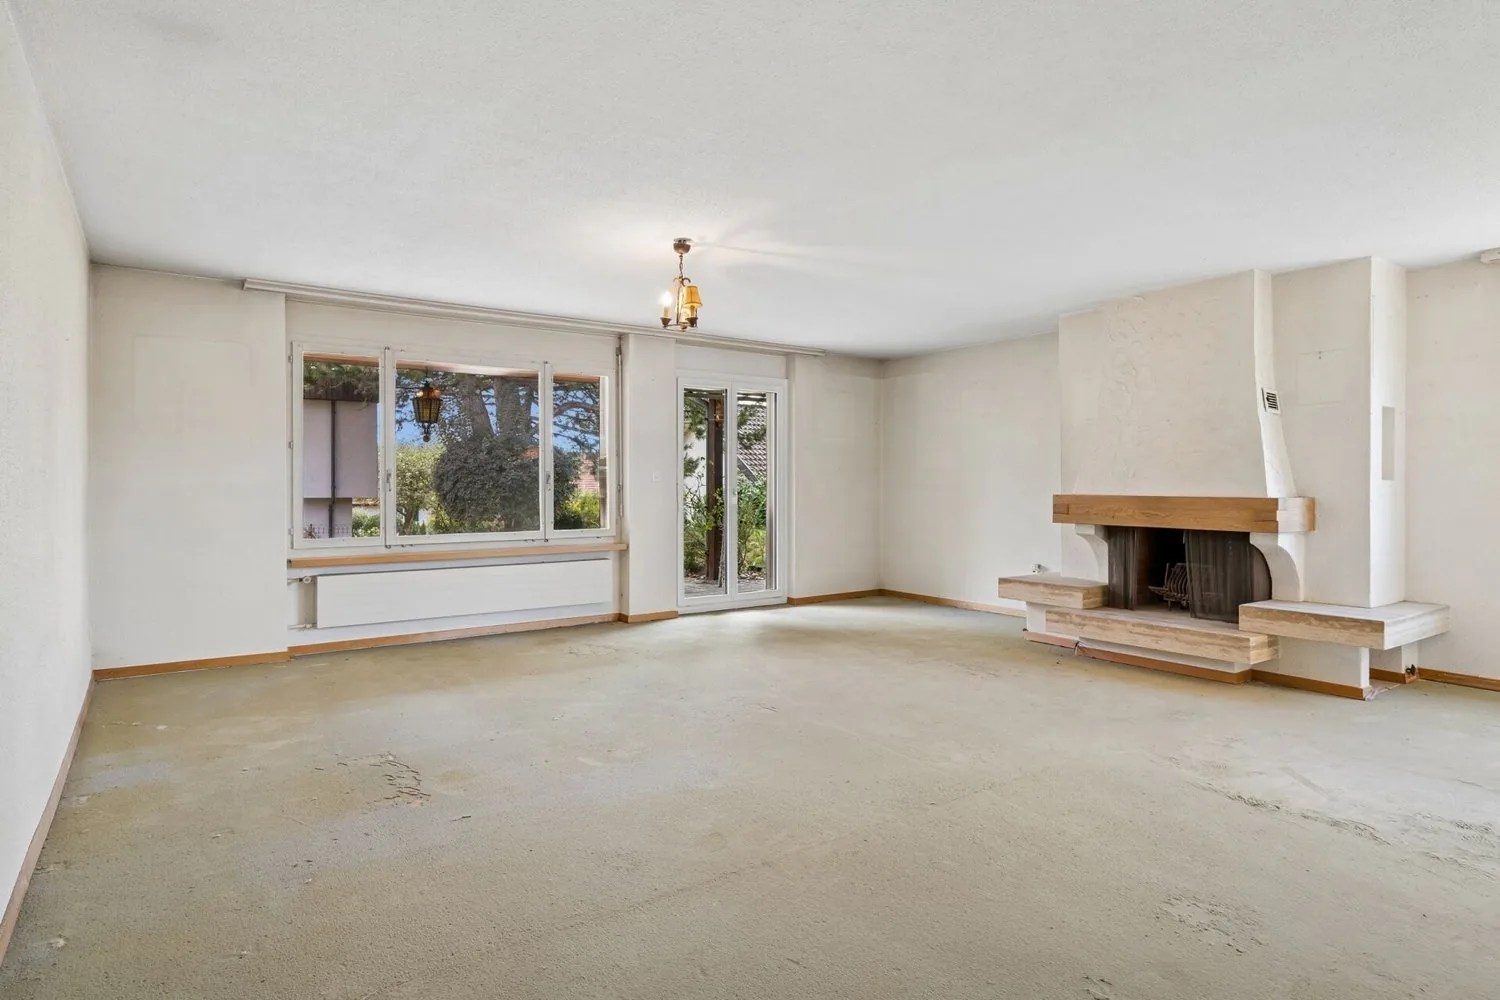
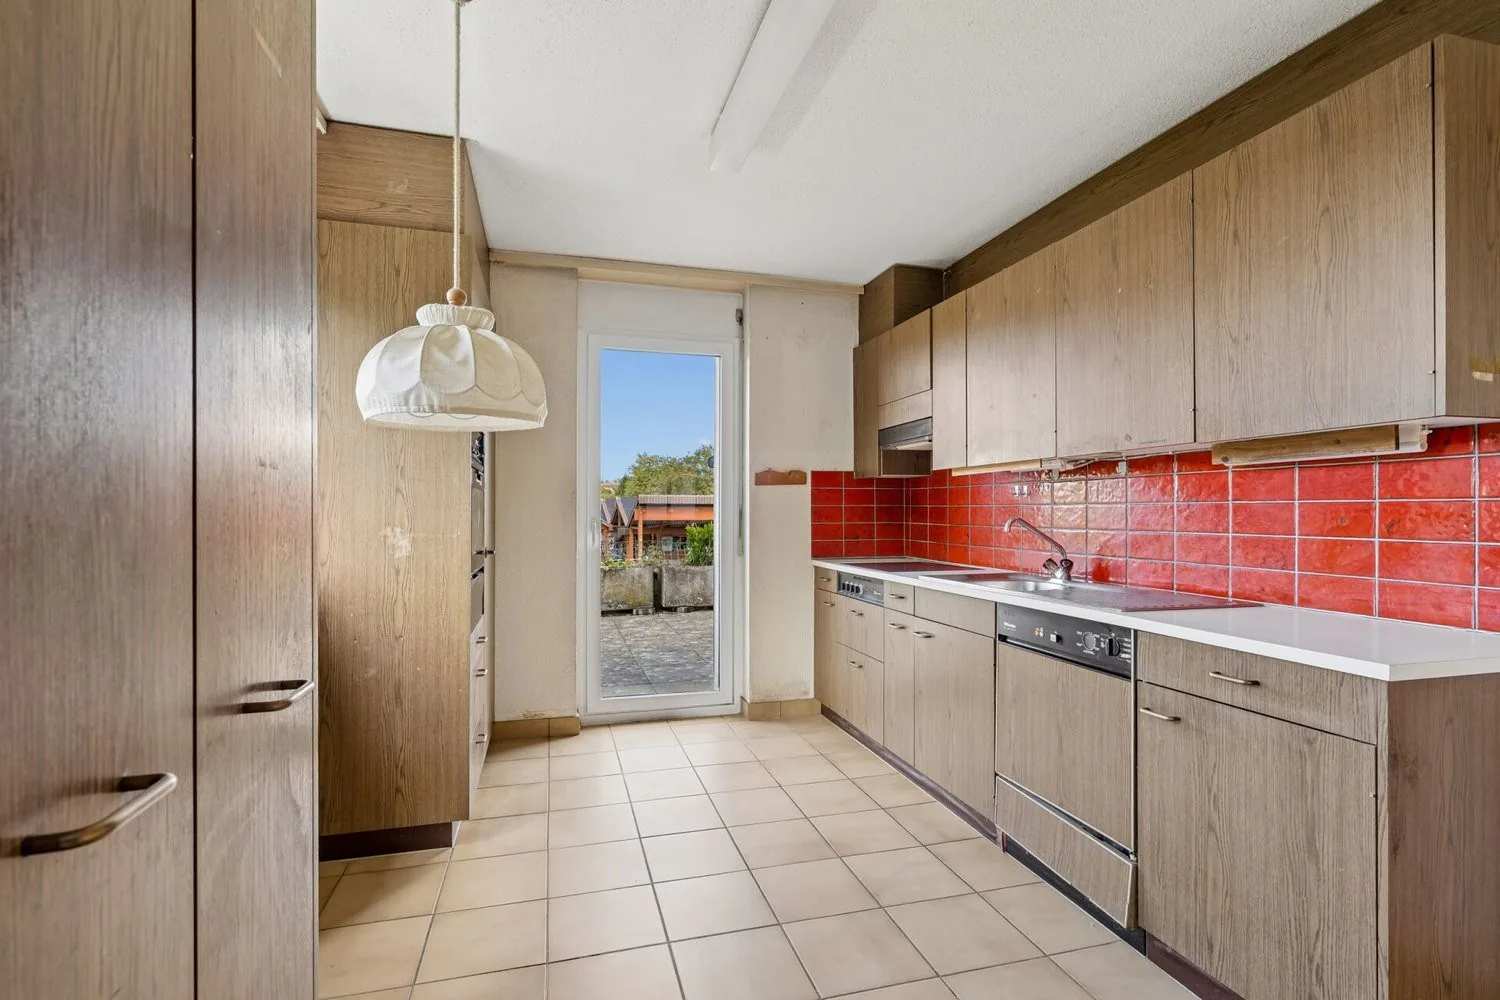
Upstairs, the living and dining room form the center of family life. The adjacent kitchen and a separate room complement this level. The existing room layout offers a lot of leeway for a contemporary redesign and the implementation of individual living ideas.
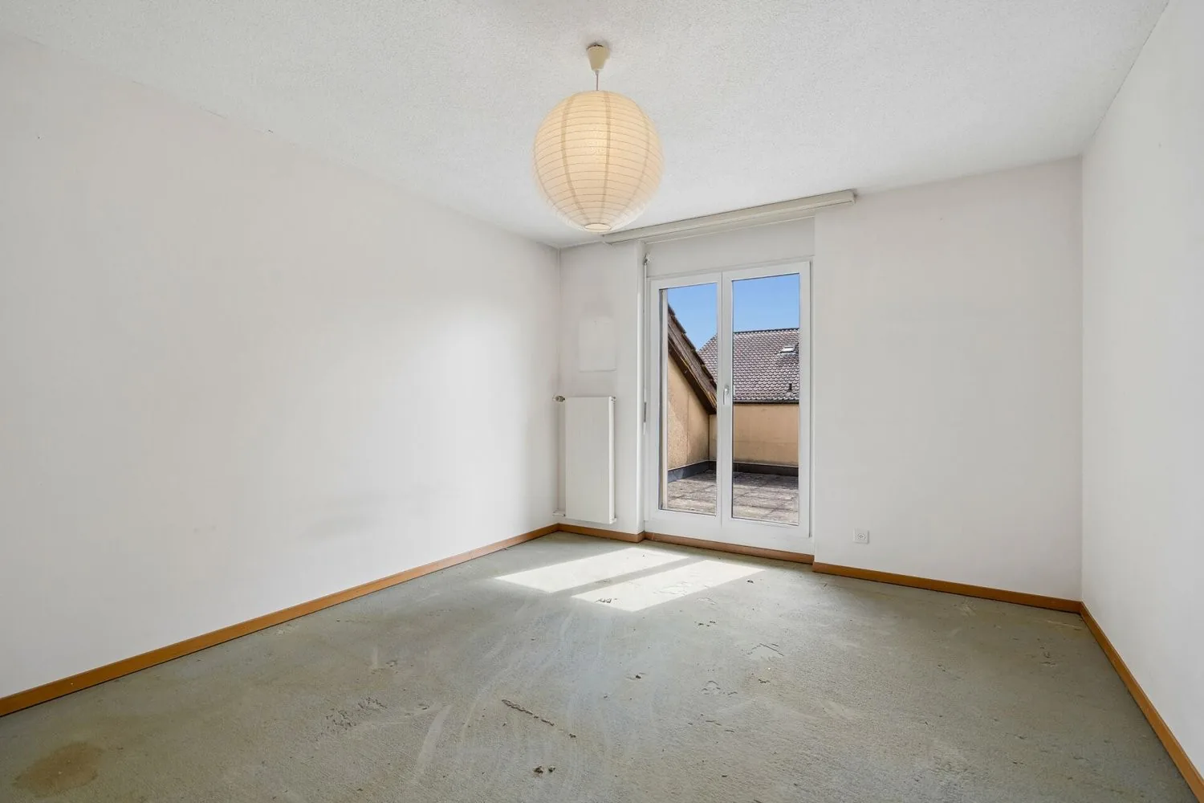
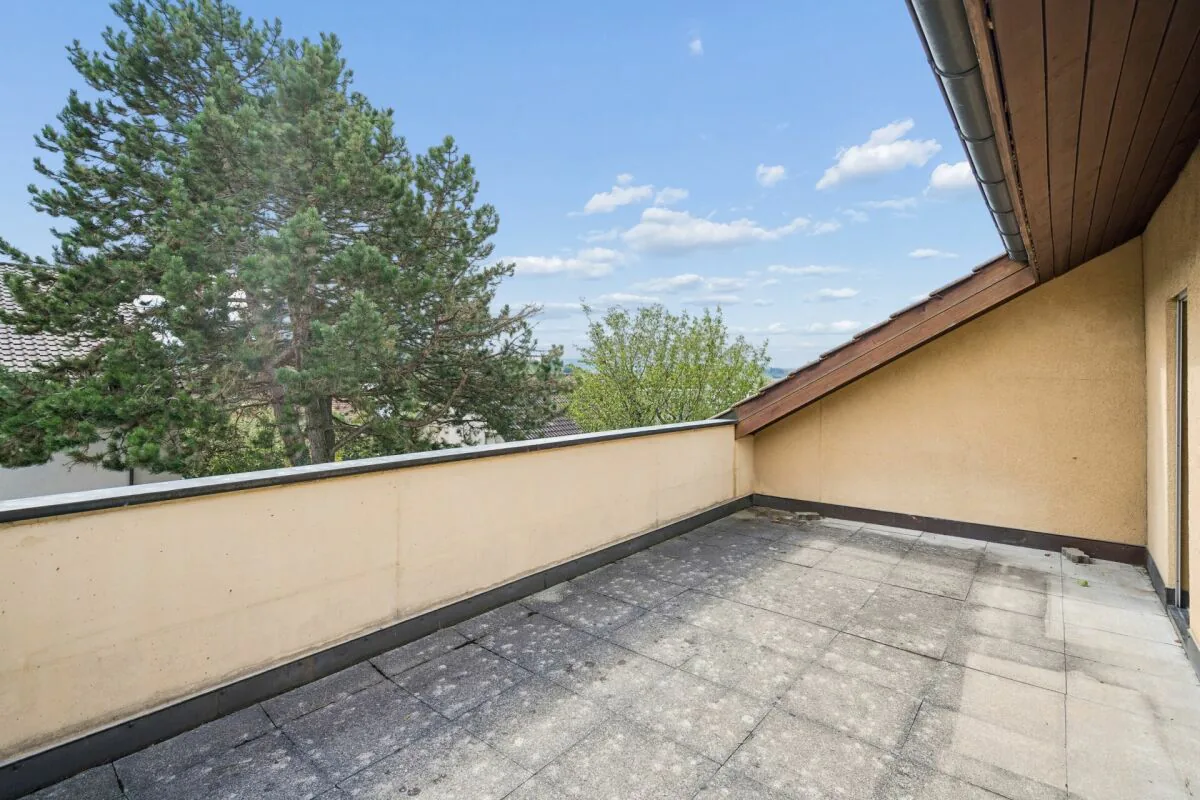
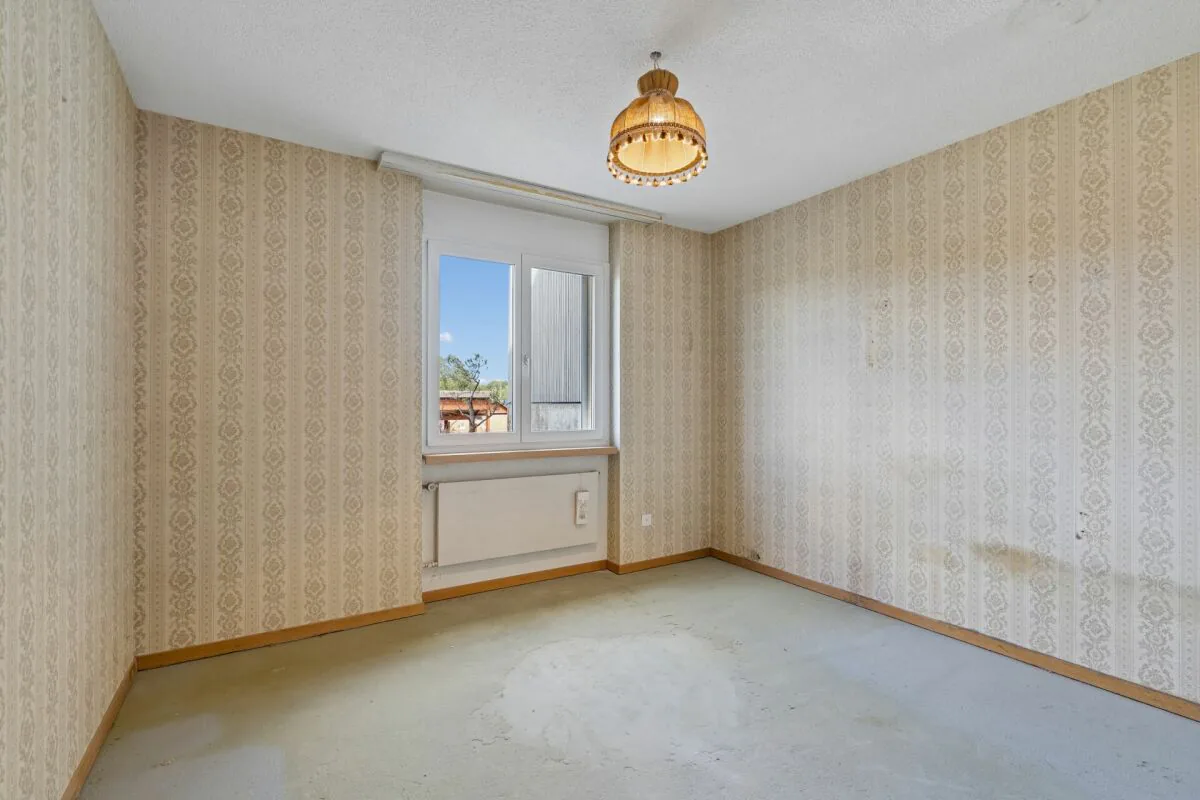
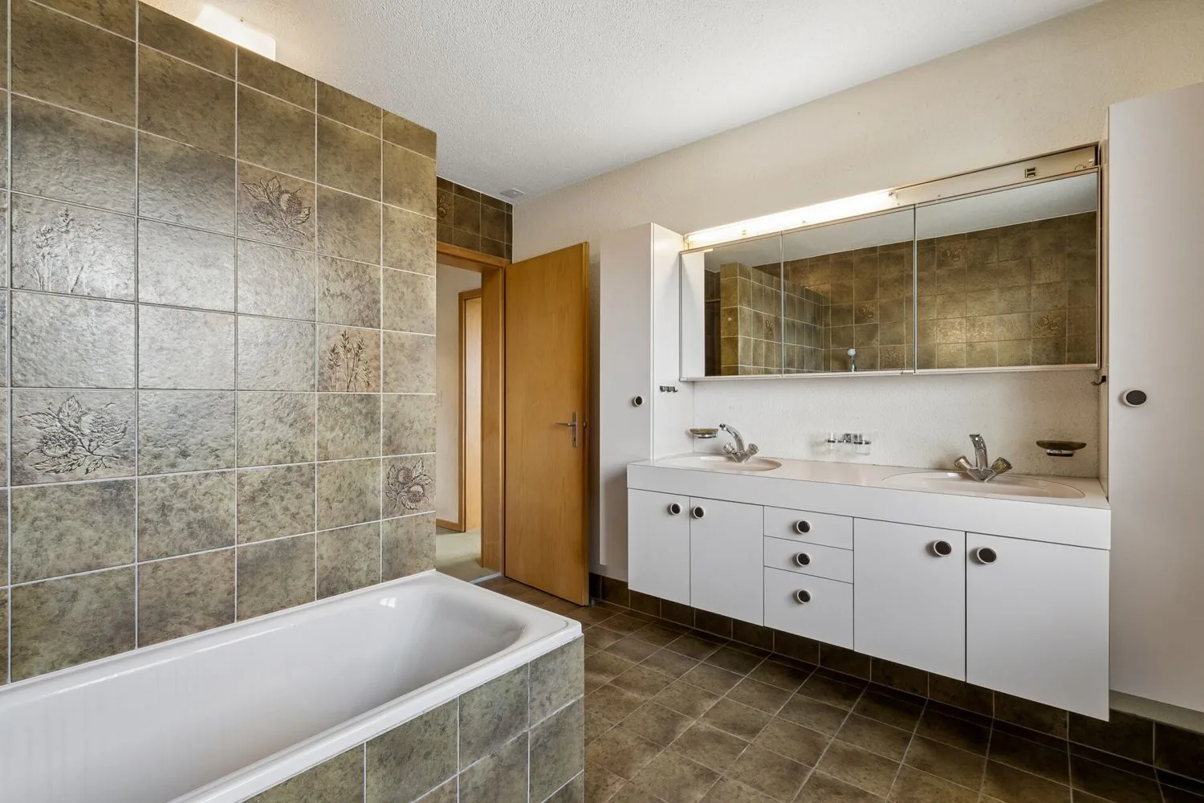
On the upper floor, there is a bathroom with a bathtub and three more rooms that can be flexibly used as bedrooms, children's rooms, workrooms, or hobby rooms. A spacious terrace extends the living space outdoors and offers itself as a private retreat.
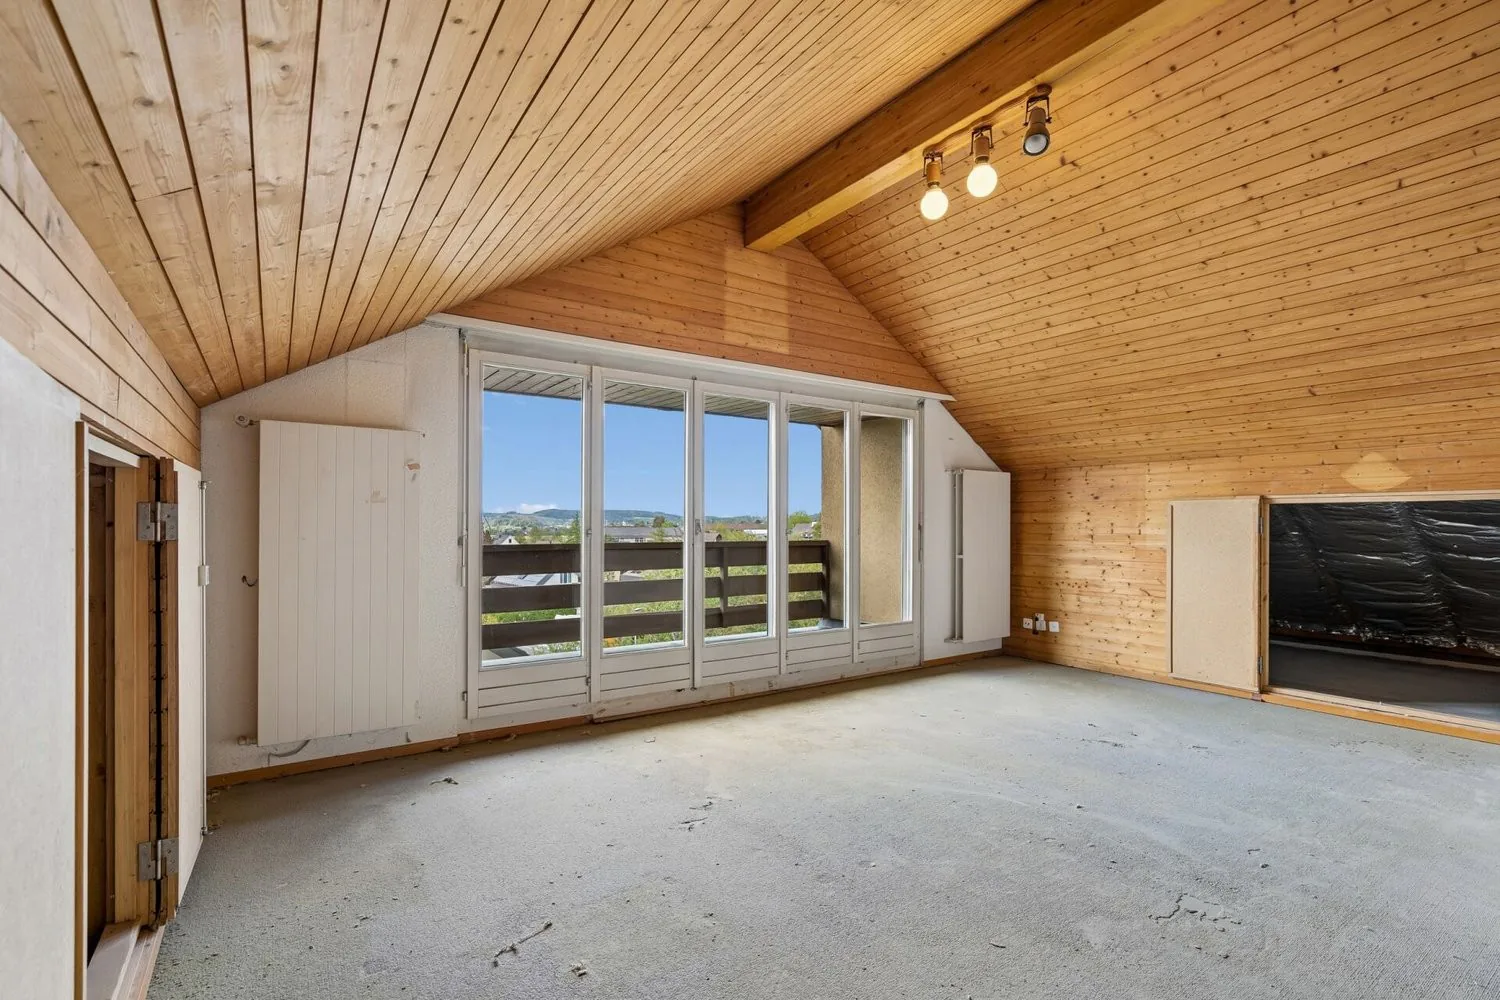
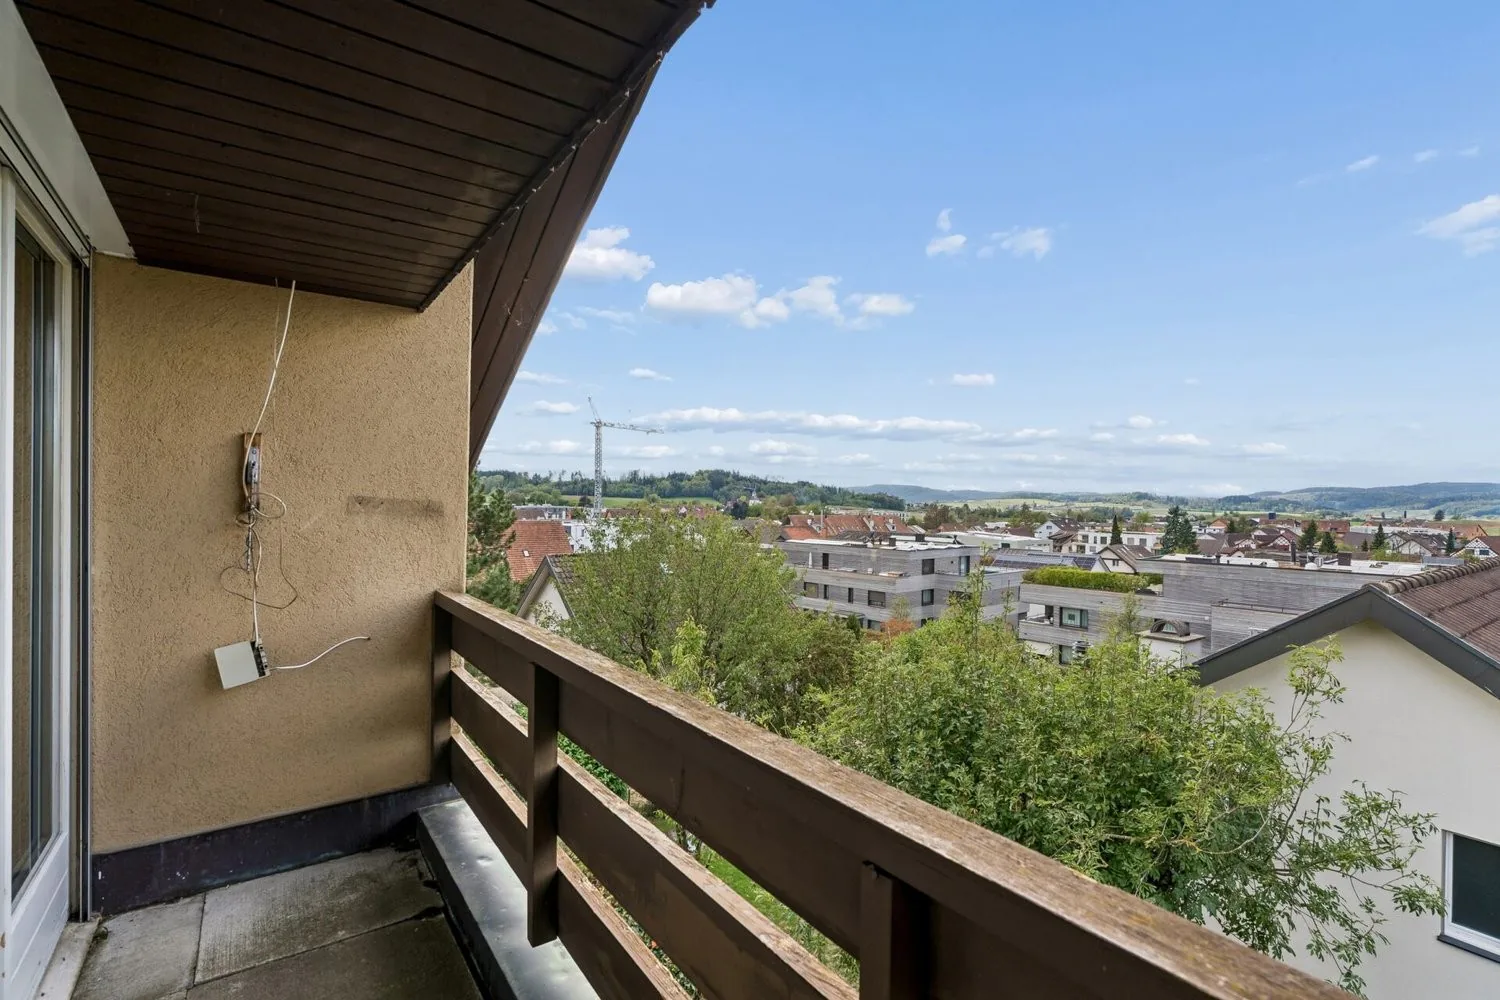
The attic with a balcony creates additional space for individual needs, whether as a guest room, workspace, studio, or personal retreat.
An integrated garage and two outdoor parking spaces provide comfortable parking options. The space offer is complemented by a laundry room, two cellar rooms that offer additional storage space, and the heating room with an oil tank.
The outdoor area also leaves a lot of room for personal design ideas. The lawn and garden seating area can be designed according to your own ideas, whether as a family garden, play area, or cozy retreat in the green.
This semi-detached house is aimed at families and individualists who enjoy actively helping to shape their future home. The solid solid construction, pleasant room heights, and functional basic structure form a good basis for a comprehensive renovation and the realization of an individual living concept.
Request our detailed sales documentation for more interesting information.
Not found the right one yet? The IMMOSEEKER team is happy to help.
Property Details
- Property type
- Detached house
- Living space
- 179 m²
- Plot area
- 448 m²
- Rooms
- 6.5
- Year Built
- 1980
- Published on
- 08.10.2026
Features
Fireplace
Balcony
Parking
Pets Allowed
Quiet Location
Sunny Location
Garage
Child Friendly
Balcony or garden
Mentioned in the description
Price
- Purchase Price
- CHF 1'390'000
- Price per m²
- CHF 7'765
Market context
The asking price is 17.8% below the median of .
This listingCHF 1'390'000
CHF 1'690'000
Median
Is there room to negotiate?
A typical listing stays on the market for about 15 days. 2.5% of active listings have cut their asking price in the last 90 days.
Check your mortgage with Moneyland
Partner offer by Moneyland.ch
Location
Landstrasse 31 8472 Seuzach
Nearby
Loading…
Neighbourhood
Moderate public transit
ARE transit class C — usable but limited service.
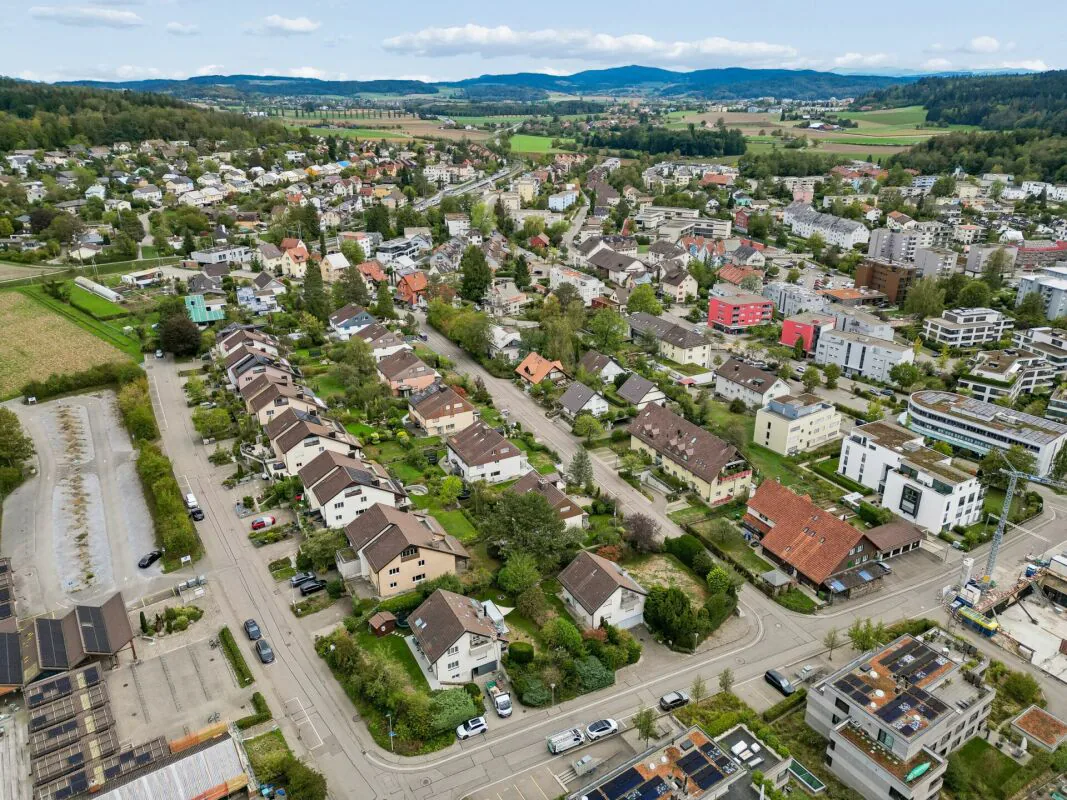
Mostly built-up
79% built-up area within 500 m.
Lively neighbourhood
Many households of three or more · around 51 people in the neighbourhood.
Municipal tax multiplier
100 %
Lower than 73% of municipalities in the canton
ESTV · 2026
CHF 9'248 income tax a year · Single person without children, gross wage CHF 100'000
- 24.1 Rp/kWh
SunA lotSouth
South side: lots of sun, in winter too
- North
- Hardly any direct sun
- South
- Lots of sun
- West
- Little sun
This is about the building's façades, with the shade of neighbouring buildings and the terrain. How much of it reaches a flat depends on the floor and the windows.
As of 2015
Source: Swiss Federal Office of Energy SFOE
Noise & quiet43 dBDay
43dB
Road and rail noise in the surroundings
Calculated from the federal noise model: the mean over the hectare (100 × 100 m) of the surroundings, model year 2021.
Night
33 dB
Loudest source
Road
LibraryRainConversationTrafficLoud
Calculated level, placed on a scale of everyday sounds.
Environment
Air within the Swiss limits
At least one pollutant is above its WHO guideline; all meet the Swiss limit.
Radon: class 2–10%
The federal radon map estimates that 2 to 10% of the buildings here exceed the reference value of 300 Bq/m³.
Connectivity
Cable internet
In over 90% of the buildings around
5G outdoors
In the network models of 3 operators.
Mobile: as of 2026
Similar listings
Similar listings
ID: 229865Ref: ISZH8472.2