
4'950'000
6.5 room Detached house in Galgenen
CHF4'950'000
Description
Modern Home with Space, Peace, and Panoramic View
4.5 room single-family house with expansion potential to 6.5 rooms
In an elevated and quiet residential area, this modern single-family house presents itself with a well-thought-out room concept, spacious living areas, and an impressive view.
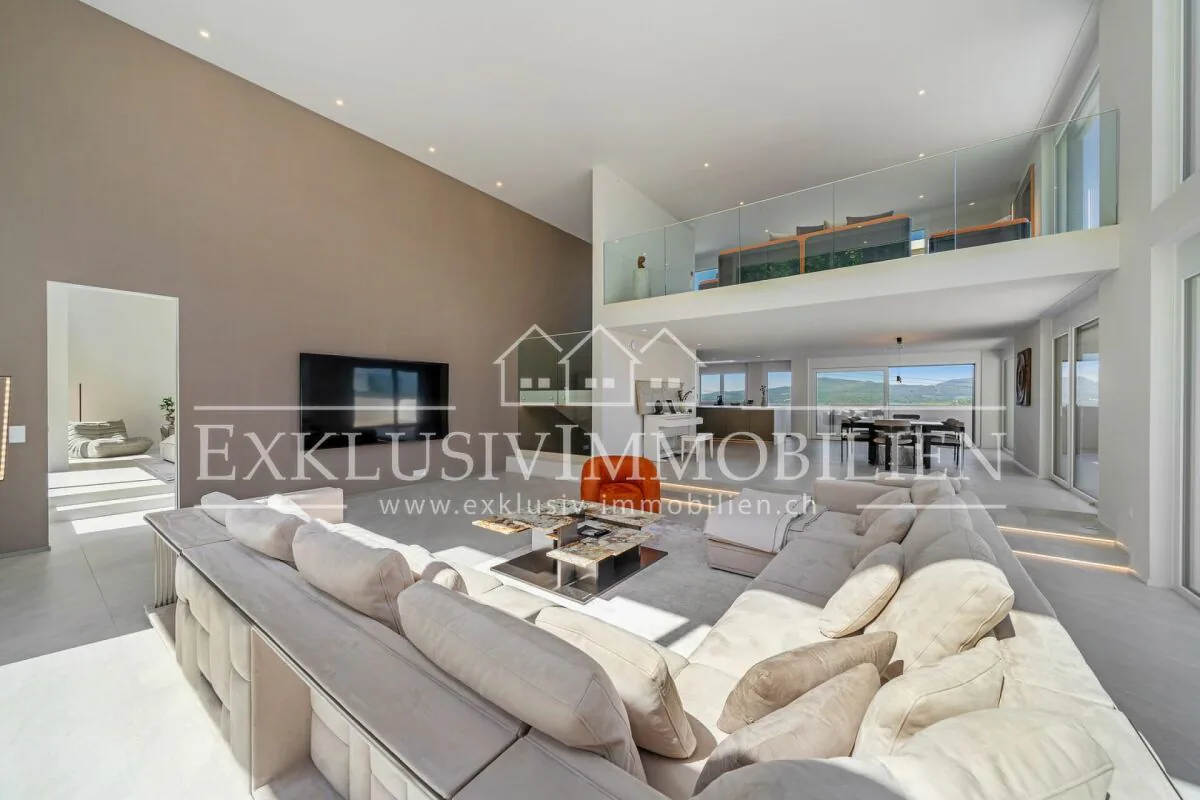
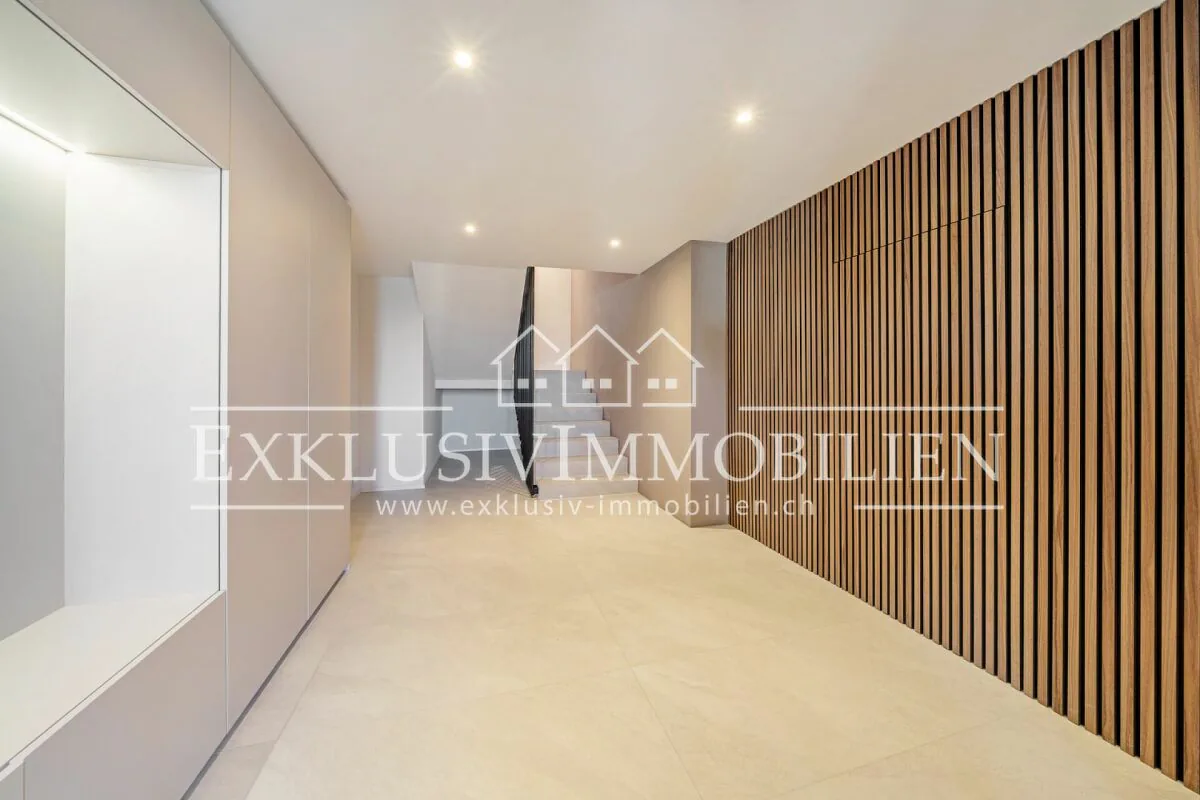
The house, designed over several floors, currently has 4.5 rooms and offers expansion potential to up to 6.5 rooms. A special highlight is the spacious living area with an impressive ceiling height of around 5.5 meters. The stylish gallery underlines the special architecture and gives the living area an exceptional feeling of openness and spaciousness.
The carefully selected materials and the tasteful design create a consistent overall picture.
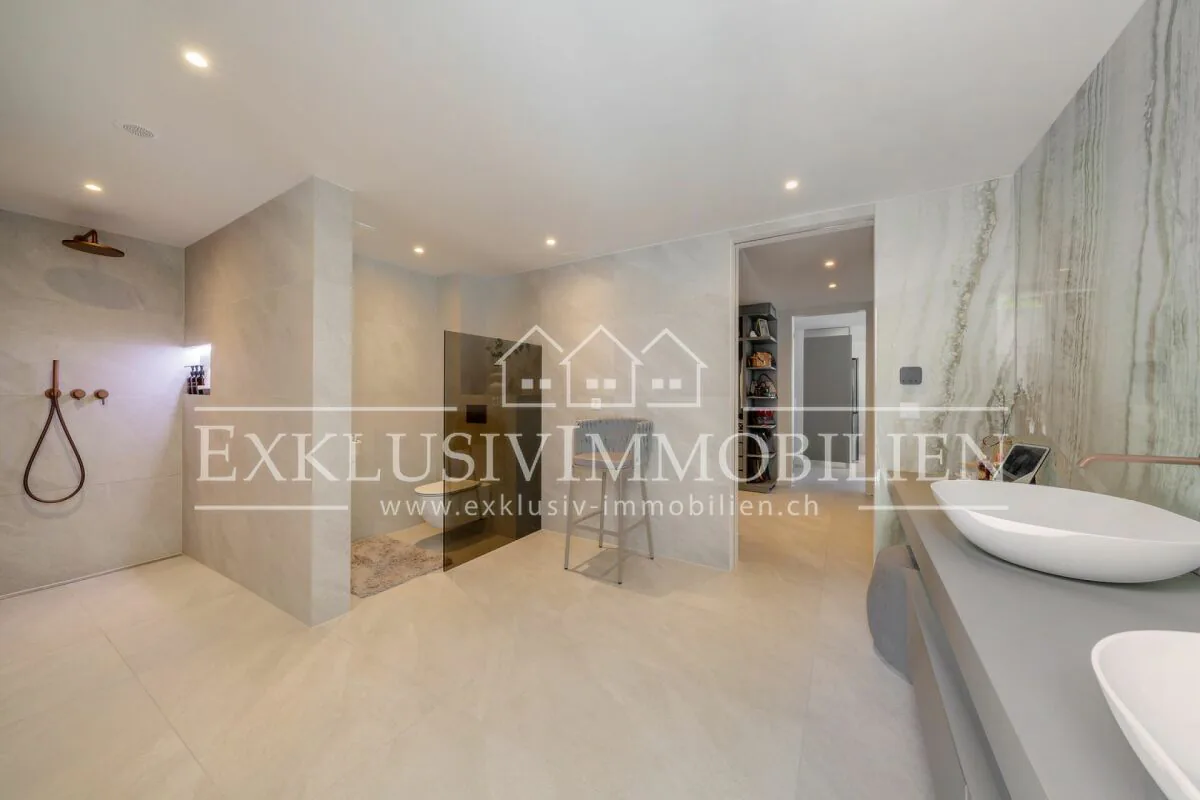
The sleeping floor has two bedrooms. The spacious master bedroom is located on the living floor, has its own en-suite bathroom, as well as a walk-in closet, and offers a private and comfortable retreat.
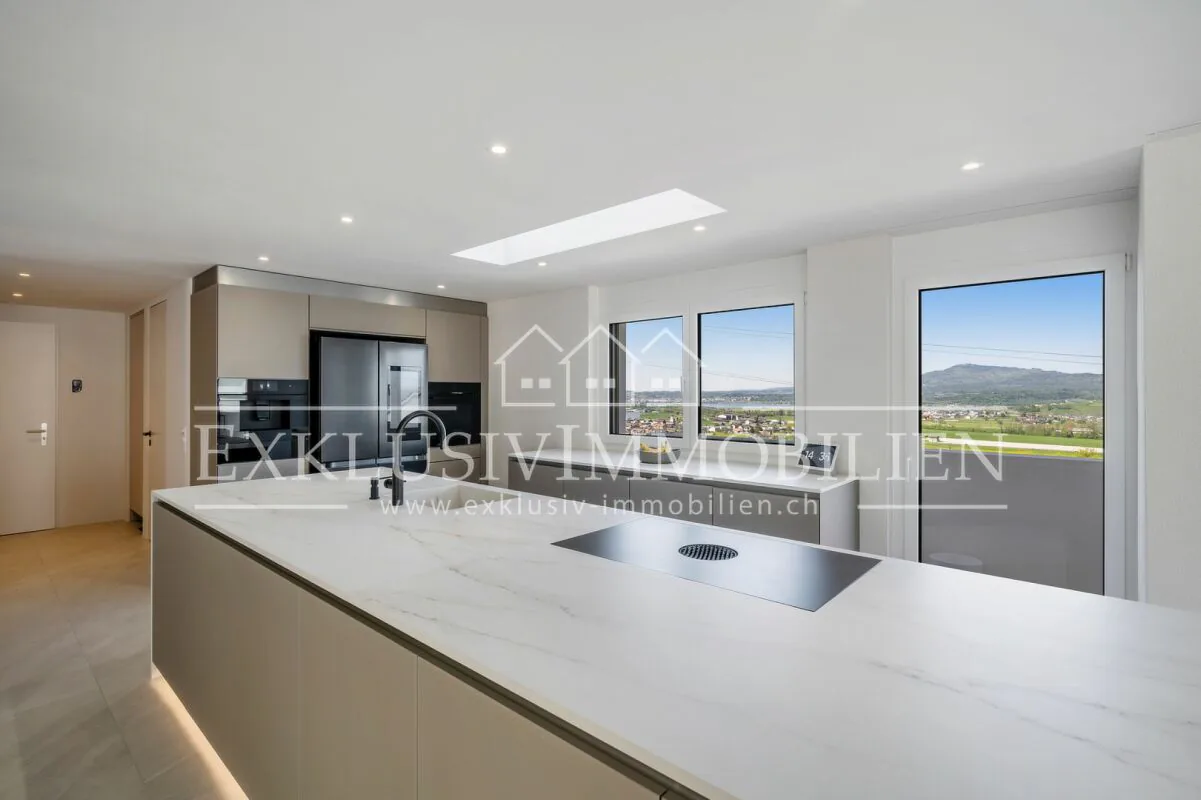
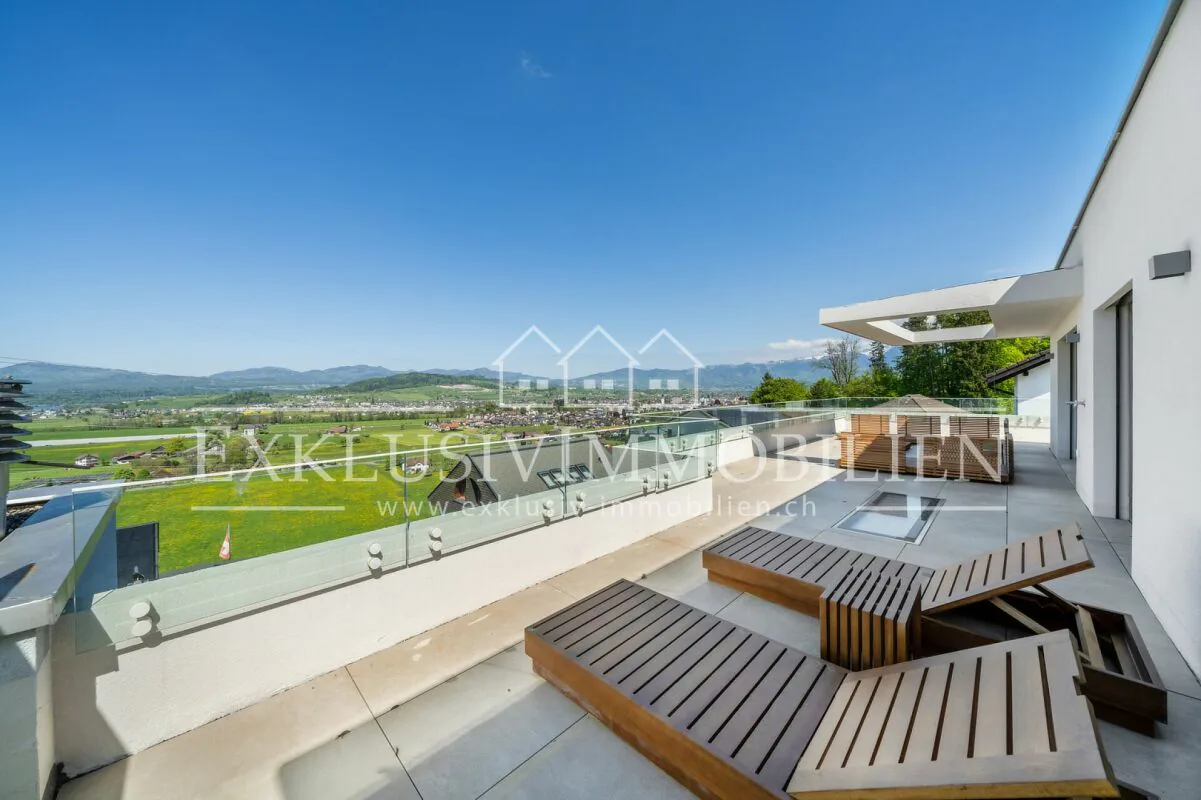
The openly designed kitchen with generous equipment, together with the living and dining area, forms the heart of the house. The large window areas provide plenty of daylight and open up a dreamy view.
A heated fitness room with its own sauna is available for sports and relaxation. This provides the house with a private area that is ideal for training and relaxation.
The extensive terrace (approx. 58 m²) and additional balconies (total approx. 64 m²) create various possibilities to enjoy the quiet surroundings and the view, and to extend the living space outdoors in the warm months.
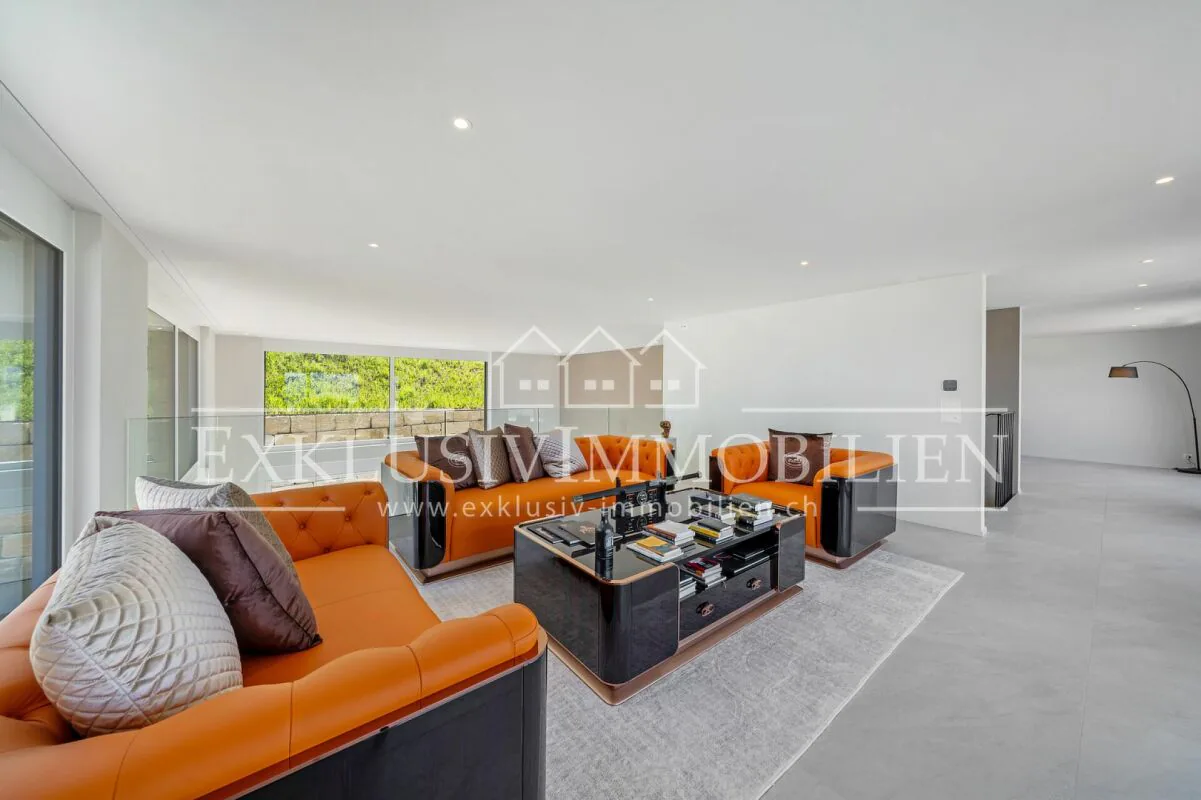
A special plus is the spacious gallery on the attic floor. The existing, heated area can be divided into two additional rooms if required, for example, for additional bedrooms, a home office, guest room, or other individual needs.
The property also has comprehensive smart home equipment, a photovoltaic system, a double garage, and two to three outdoor parking spaces.
A lift with existing usage rights in the neighboring house also enables comfortable access to the living floor.
This property combines modern architecture with spacious rooms, a special view, and versatile usage possibilities. The combination of the impressive ceiling height, the gallery, the expansion potential, and the bright living makes this single-family house a property with a special character.
However, the actual spaciousness, the special room feeling, and the unique view can only be experienced on site.
Request the documentation now and discover the many possibilities that this special home offers.
We look forward to your contact.
Property Details
- Property type
- Detached house
- Living space
- 355 m²
- Plot area
- 799 m²
- Rooms
- 6.5
- Year Built
- 2026
- Published on
- 18.09.2026
Features
Mentioned in the description
Price
- Purchase Price
- CHF 4'950'000
- Price per m²
- CHF 13'944
Location
8854 Galgenen
Nearby
Loading…
Neighbourhood
Moderate public transit
ARE transit class C — usable but limited service.
Fairly green
56% green and natural space within 500 m.
Lively neighbourhood
Many households of three or more · around 54 people in the neighbourhood.
Municipal tax multiplier
155 %
Lower than 47% of municipalities in the canton
ESTV · 2026
CHF 5'964 income tax a year · Single person without children, gross wage CHF 100'000
- 33.4 Rp/kWh
Noise & quiet55 dBDay
Road and rail noise in the surroundings
Calculated from the federal noise model: the mean over the hectare (100 × 100 m) of the surroundings, model year 2021.
Night
44 dB
Loudest source
Road
Calculated level, placed on a scale of everyday sounds.
Environment
Air within the Swiss limits
At least one pollutant is above its WHO guideline; all meet the Swiss limit.
Radon: class 2–10%
The federal radon map estimates that 2 to 10% of the buildings here exceed the reference value of 300 Bq/m³.
Connectivity
Fibre available
In over 90% of the buildings around
5G outdoors
In the network models of 3 operators.
Mobile: as of 2026