
1'480'000
7.5 room Detached house in Siselen BE
CHF1'480'000
Description
Perfectly combined living and working: 7.5 room dream house in Siselen
Arrive, breathe deeply and flourish: your personal paradise full of freedom and elegant security
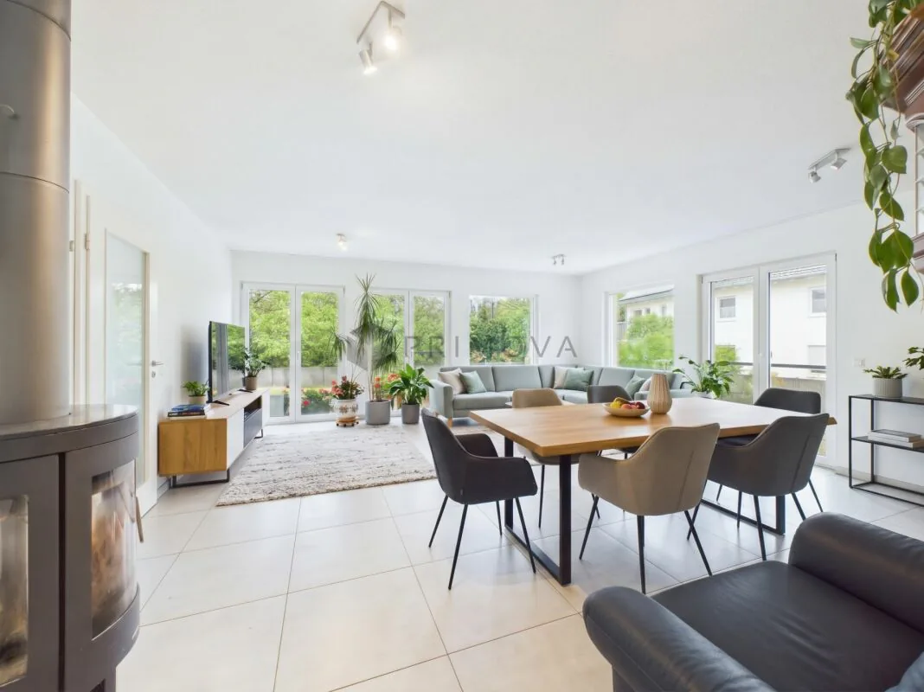
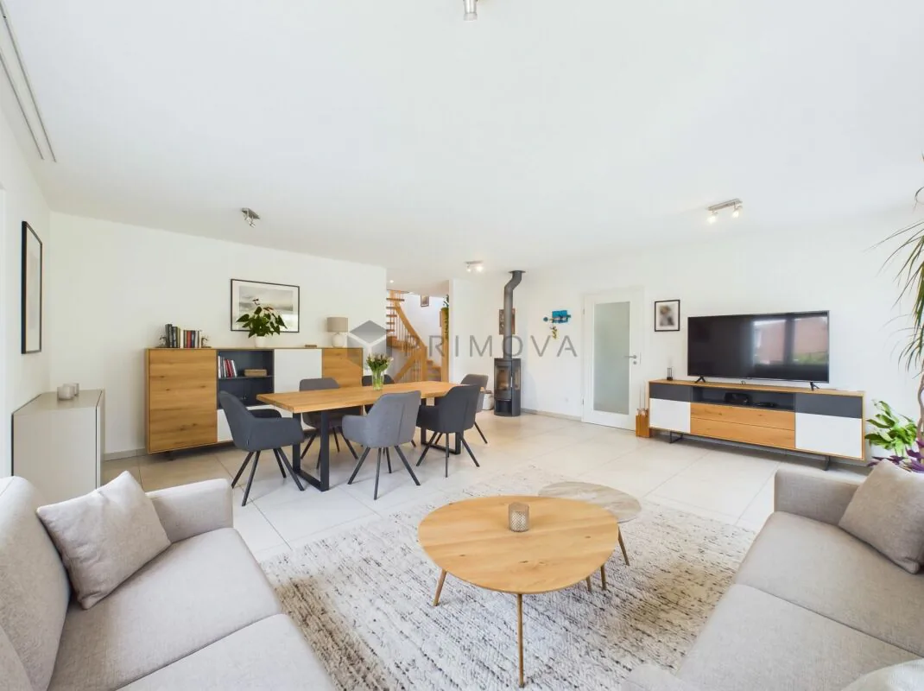
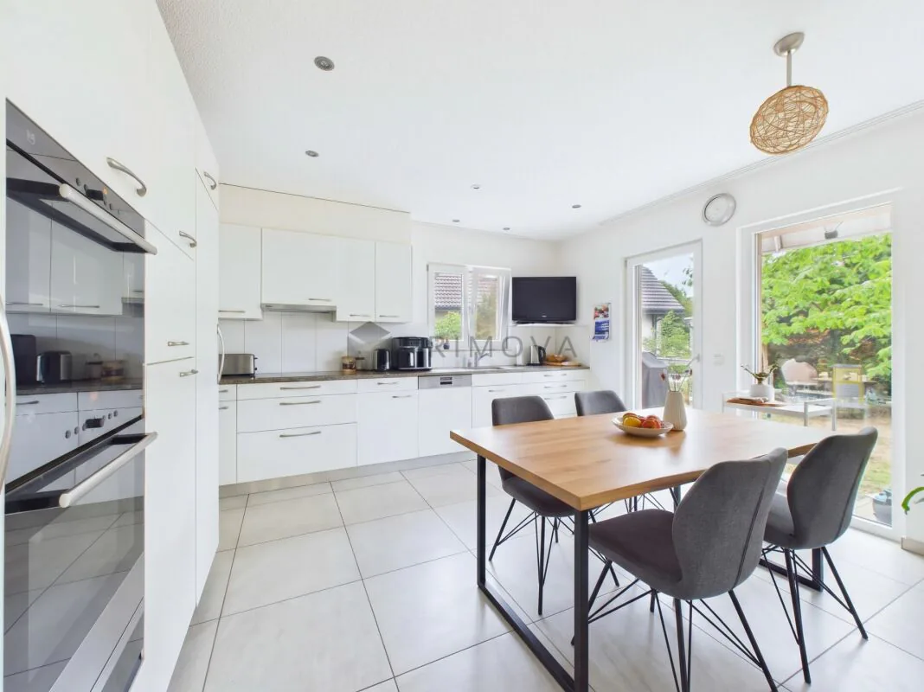
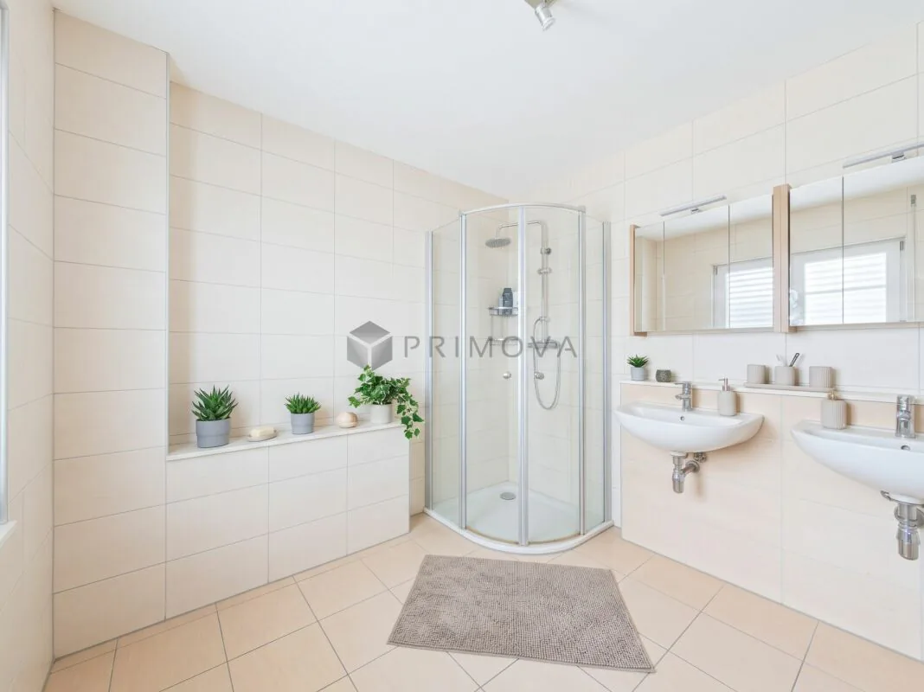
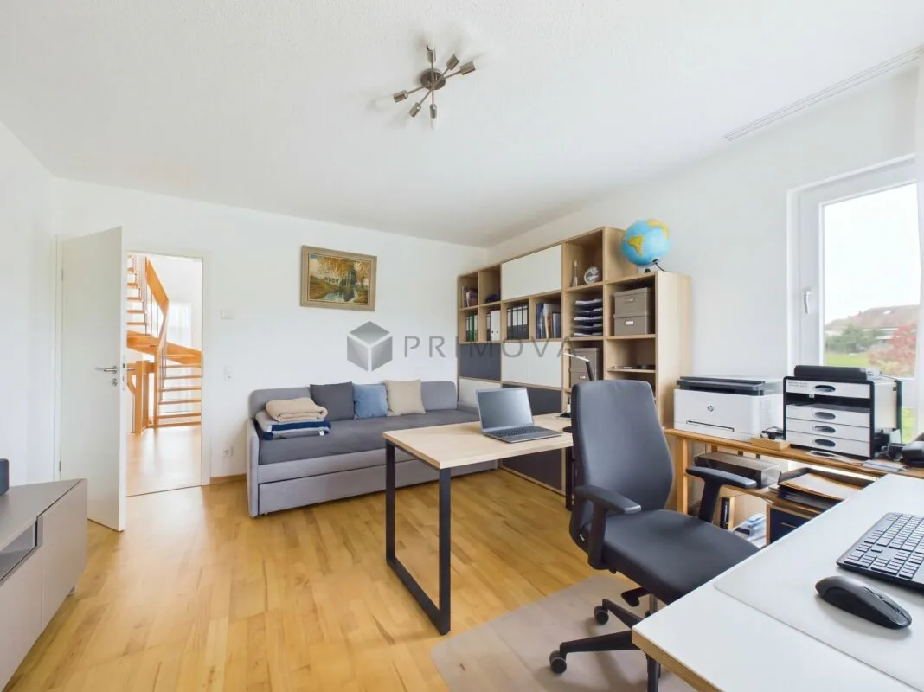
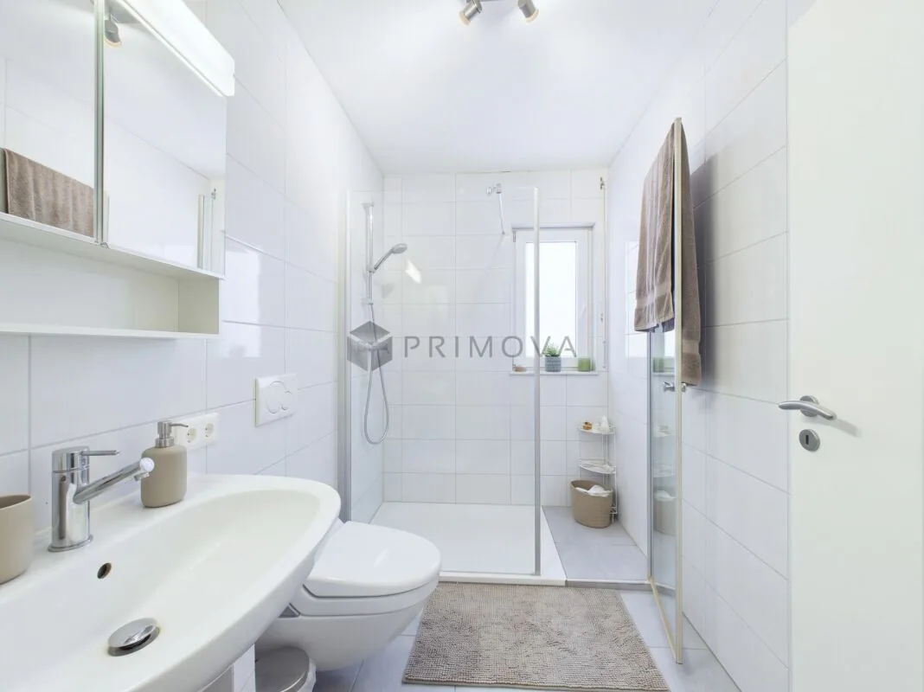
As soon as you enter this unique property, you are overwhelmed by the priceless feeling of true arrival. The heart of the ground floor is the sun-kissed living and dining area. When the fire crackles in the Swedish stove on cooler evenings, while you look out into the greenery through the large window fronts, an atmosphere is created that makes you breathe deeply immediately. From here, the view glides seamlessly to the covered seating area and into the idyllic dream garden, which gives you unparalleled privacy. The noble, separate kitchen with high-quality V-ZUG appliances (including steamer) turns every cooking into a feast for the senses and is ideally complemented by a practical pantry. A flexible room for a home office or guests and an elegant shower bathroom complete this living level.
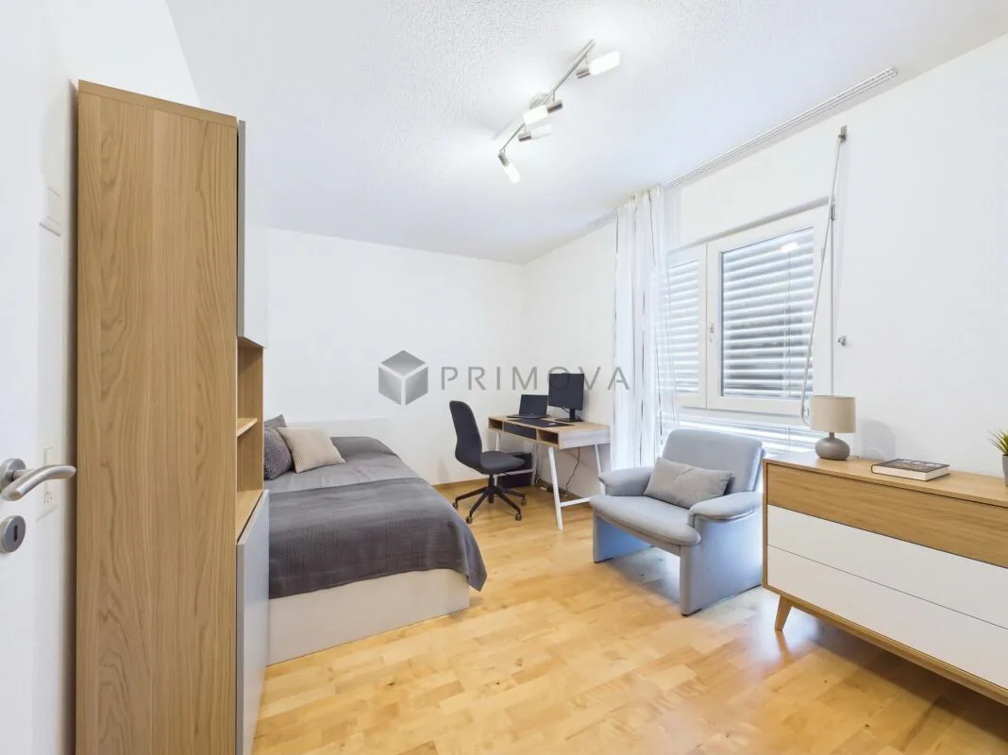
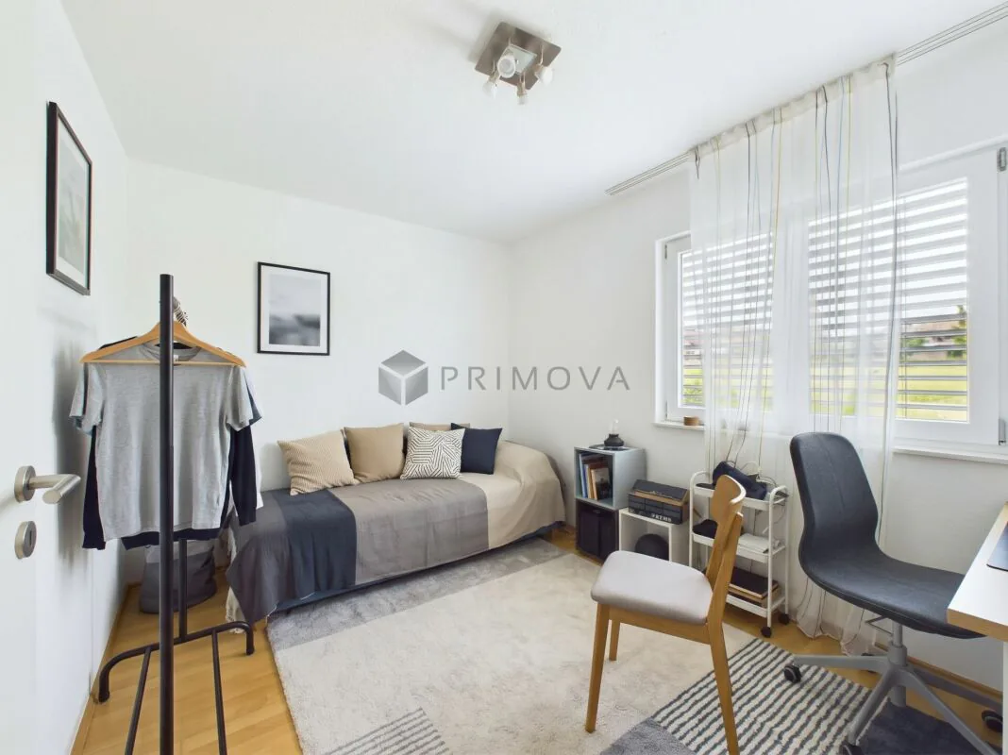
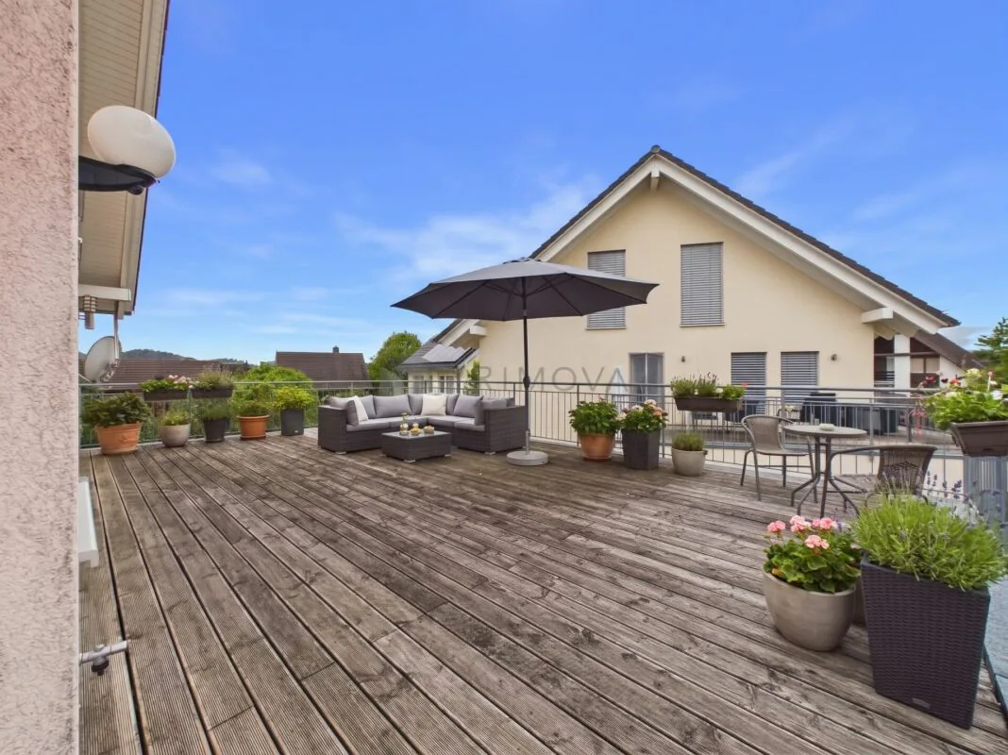
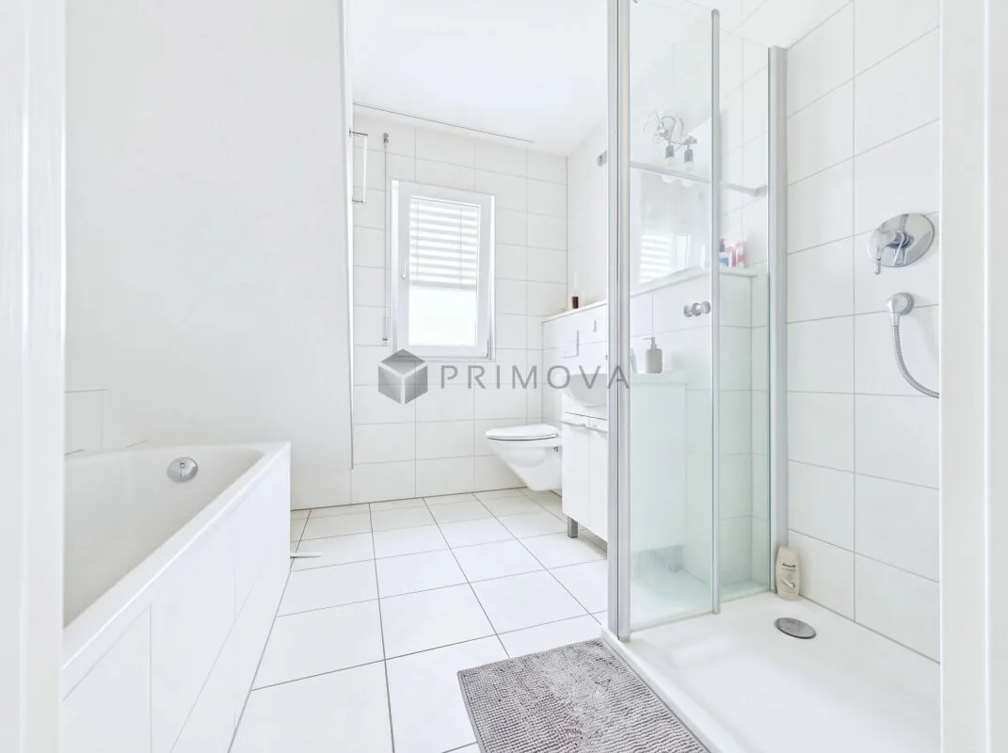
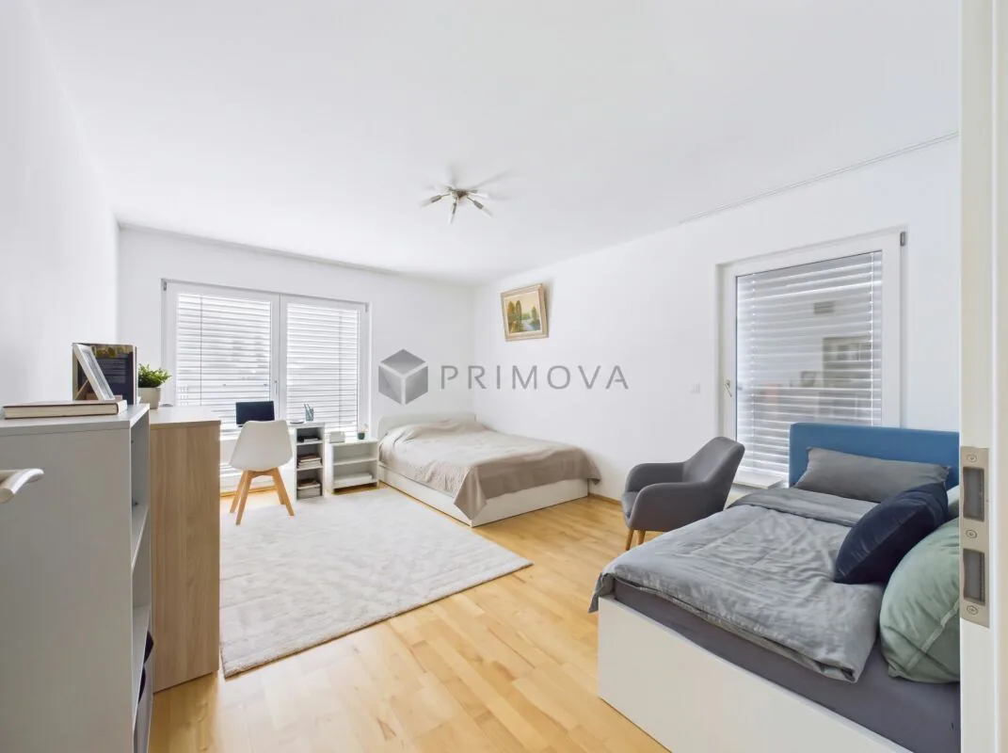
On the upper floor, an oasis of calm and security unfolds. Three wonderfully spacious bedrooms offer each family member their own personal retreat. Two of the rooms pamper you with direct access to a dressing room and balcony - imagine enjoying the first sunbeams of the day here with a cup of coffee. An absolute highlight is the 57 m² large panoramic terrace, where summer evenings under the open sky become unforgettable. Two stylish bathrooms (one already prepared for your own wellness whirlpool) ensure relaxed morning routines without hecticness.
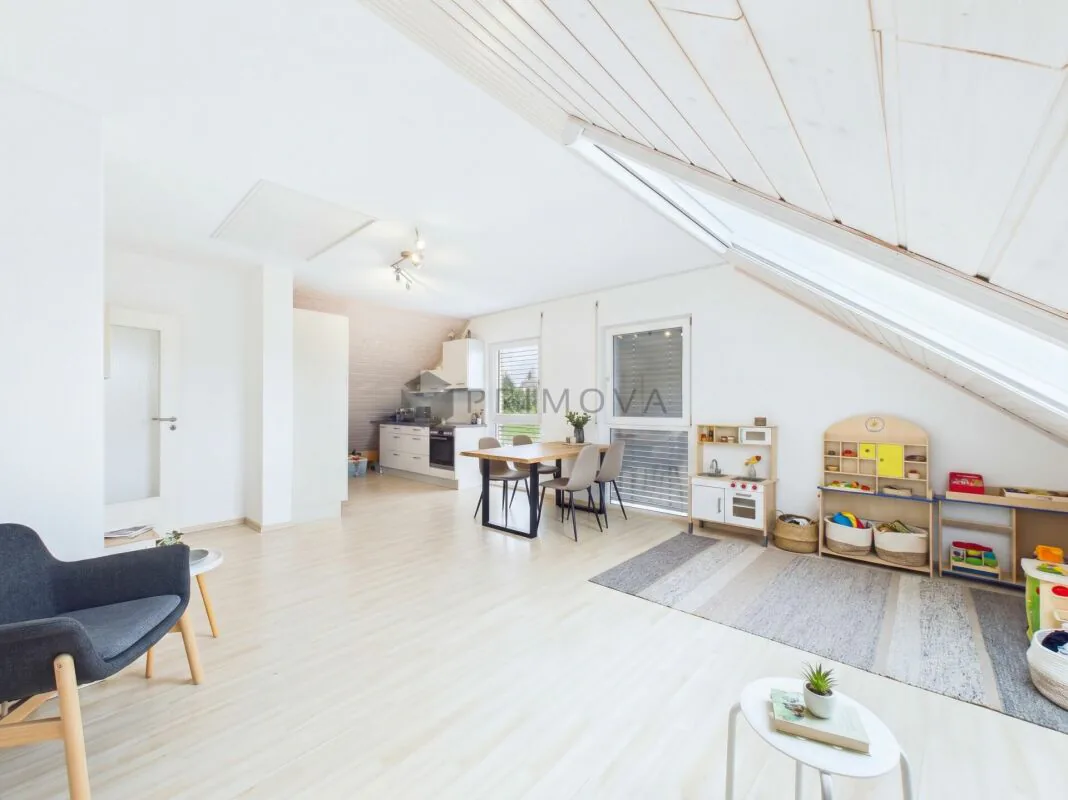
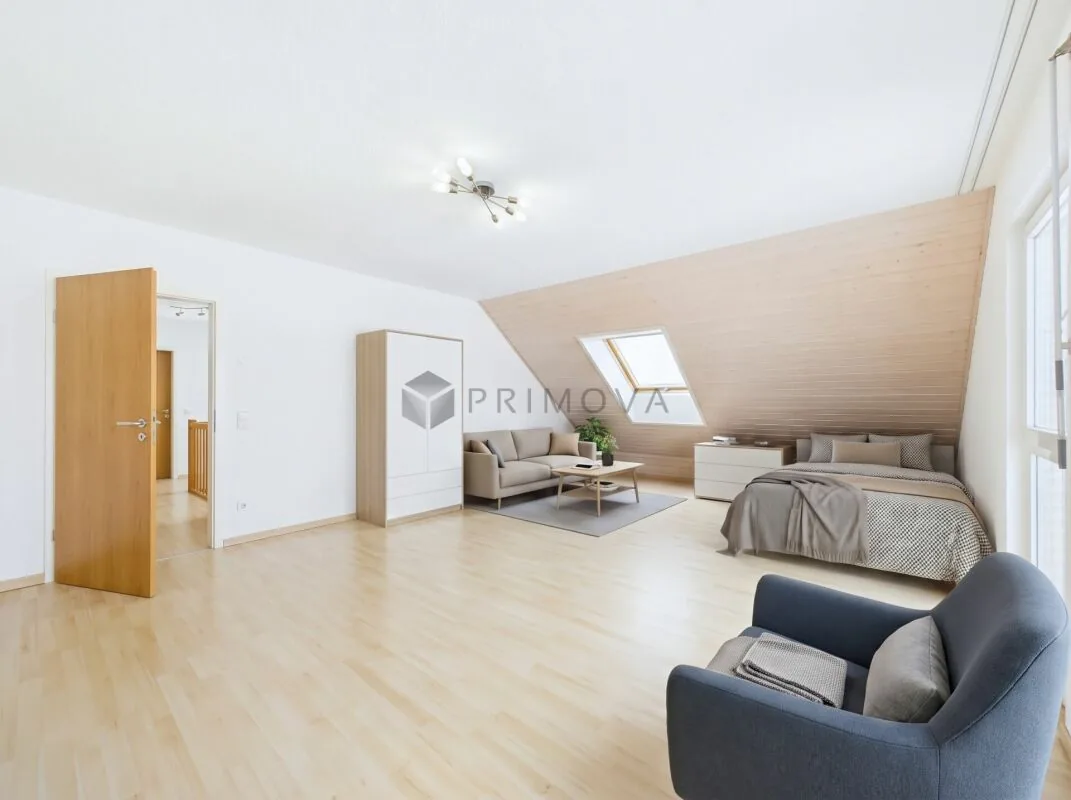
Under the roof waits a real jewel: the completely renovated, light-flooded attic apartment offers you endless possibilities to let your living dreams flourish anew. Whether as a loving home for parents when living together in multiple generations, as your own realm for growing children or as an inspiring studio - with its own living area, kitchen, bathroom and a huge additional room, this floor meets the highest demands for self-determination.
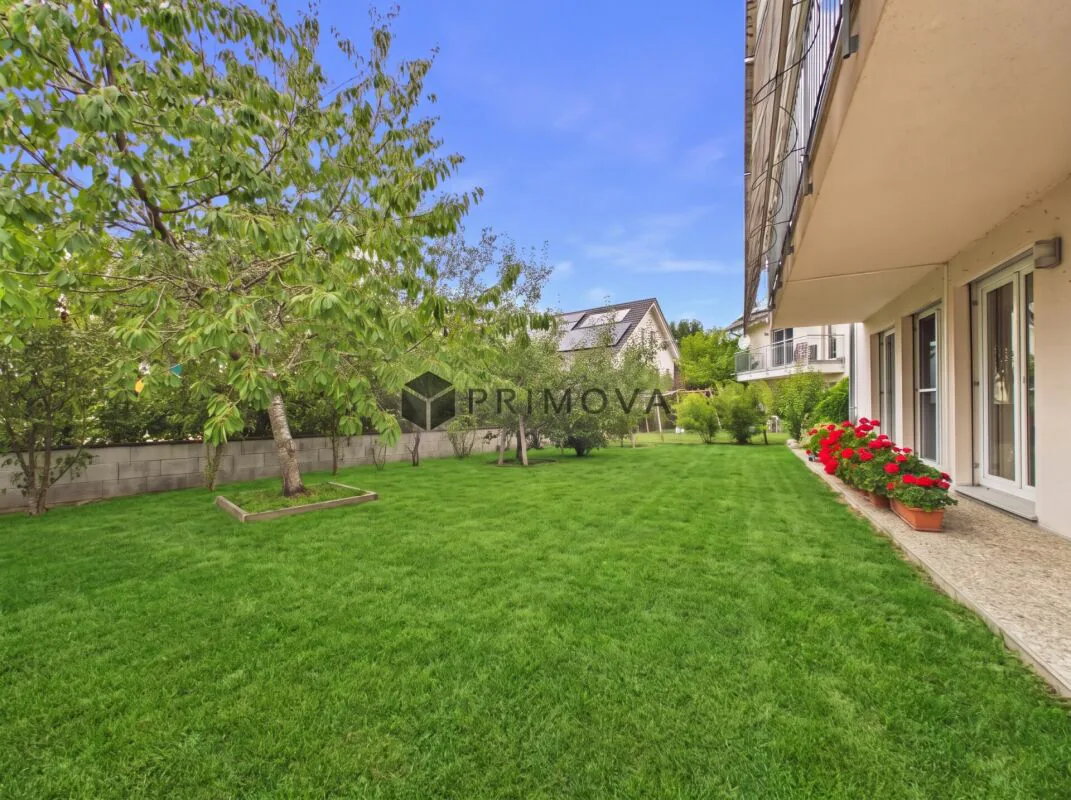
The property delights down to the last detail: the lovingly maintained garden with fragrant flowers and own fruit trees (two apple trees and a cherry tree) becomes your private power spot in the open air. Thanks to forward-looking technology with a heat pump, own photovoltaic system, 7,500-liter rainwater tank and a double garage with a wall box, you live exclusively and sustainably at the same time.
Fulfill your dream of generous, carefree living and working in perfect harmony - come, breathe deeply and flourish! Your new chapter begins here.
The basement: unlimited potential for business, hobby and storage
The crowning conclusion of this property is the basement, which goes far beyond a ordinary cellar and offers maximum flexibility:
Heated workshop with separate external access: this bright room has a separate entrance from the outside and is fully heated. This makes it ideal for use with customer traffic - for example, as a hair salon, practice, cosmetic studio, sales room, office or creative studio, completely independent of the private living area.
Perfect logistics with pulley: an absolute highlight is the direct passage from the double garage to the cellar room below. Equipped with an integrated pulley (1,000 kg payload), heavy objects, goods, devices or materials can be transported effortlessly. The perfect room for a professional warehouse, archive or hobbyists with high space requirements.
The following highlights are offered by this property:
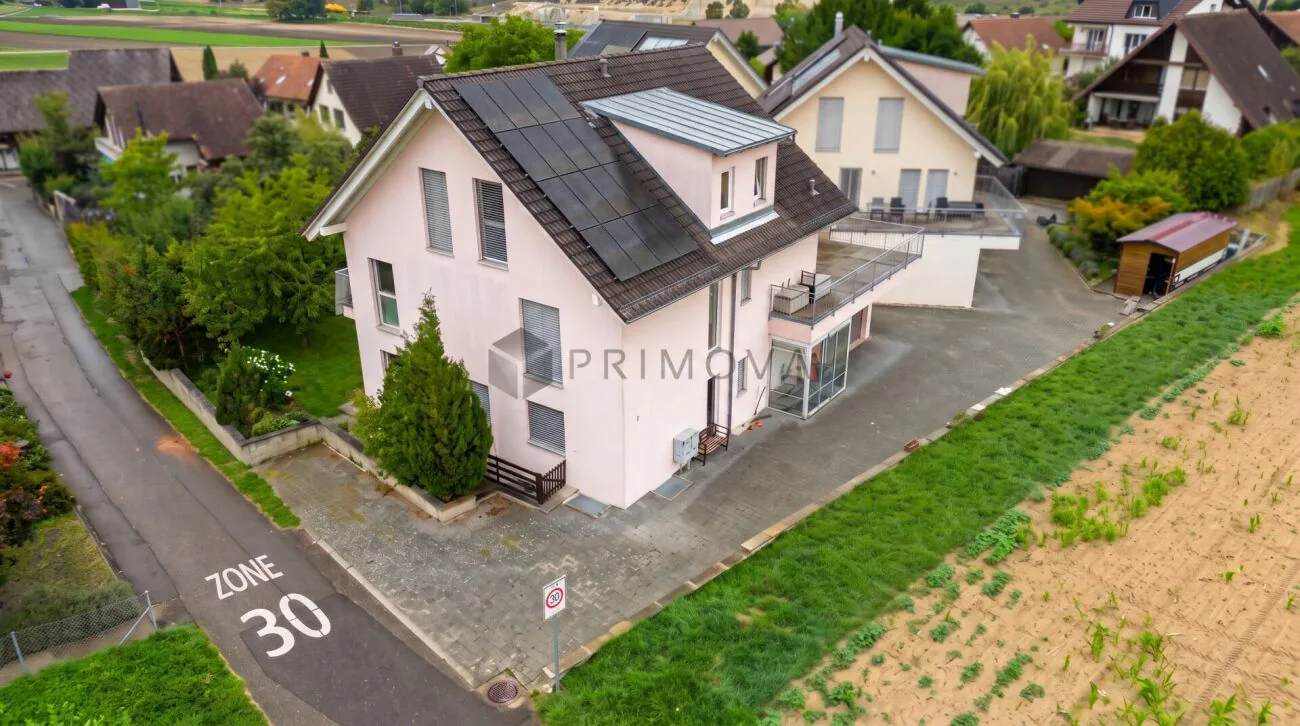
- Spacious 7.5-room single-family house with approx. 295 m² living space on a 542 m² large plot of land
- Quiet and family-friendly location at the end of a cul-de-sac (30 km/h zone), directly adjacent to the agricultural zone
- Renovated attic as an apartment (approx. 85 m²) with own kitchen, bathroom and living area - ideal as a multi-generation house, for teenagers or home office
- Bright ground floor, living/dining area, Swedish stove, V-ZUG kitchen including steamer and practical pantry
- Upper floor with a feel-good atmosphere: 3 spacious bedrooms (two with dressing room and balcony access) and 2 bathrooms
- Dreamlike outdoor area: idyllic garden with covered seating area and impressive 57 m² large panoramic terrace
- Future-proof, sustainable house technology: efficient heat pump, photovoltaic system & 7,500-liter rainwater tank
- Basement with high utility value: 4 large cellar rooms (one heated as a workshop) and additional storage room with 1-ton pulley
- Double garage with wall box for electric vehicles and practical parking possibilities in front of the house
We look forward to your contact.
PS: Please note that we have virtually edited the pictures. The room layout and room sizes, of course, correspond to the actual circumstances.
Property Details
- Property type
- Detached house
- Living space
- 339 m²
- Plot area
- 542 m²
- Rooms
- 7.5
- Year Built
- 2013
- Published on
- 01.11.2026
Features
Mentioned in the description
Price
- Purchase Price
- CHF 1'480'000
- Price per m²
- CHF 4'366
Location
2577 Siselen BE
Nearby
Loading…
Neighbourhood
Fairly green
68% green and natural space within 500 m.
Lively neighbourhood
Small and larger households · around 29 people in the neighbourhood.
Municipal tax multiplier
180 %
Lower than 34% of municipalities in the canton
ESTV · 2026
CHF 15'509 income tax a year · Single person without children, gross wage CHF 100'000
- 30.1 Rp/kWh
Noise & quiet55 dBDay
Road and rail noise in the surroundings
Calculated from the federal noise model: the mean over the hectare (100 × 100 m) of the surroundings, model year 2021.
Night
42 dB
Loudest source
Road
Calculated level, placed on a scale of everyday sounds.
Environment
Air within the Swiss limits
At least one pollutant is above its WHO guideline; all meet the Swiss limit.
Radon: class 2–10%
The federal radon map estimates that 2 to 10% of the buildings here exceed the reference value of 300 Bq/m³.
Connectivity
Fibre in parts of the surroundings only
In at most 10% of the buildings around
5G outdoors
In the network models of 3 operators.
Mobile: as of 2026