
1'595'000
6.5 room Detached house in Sissach
CHF1'595'000
Description
Detached new building in Sissach with studio & garden
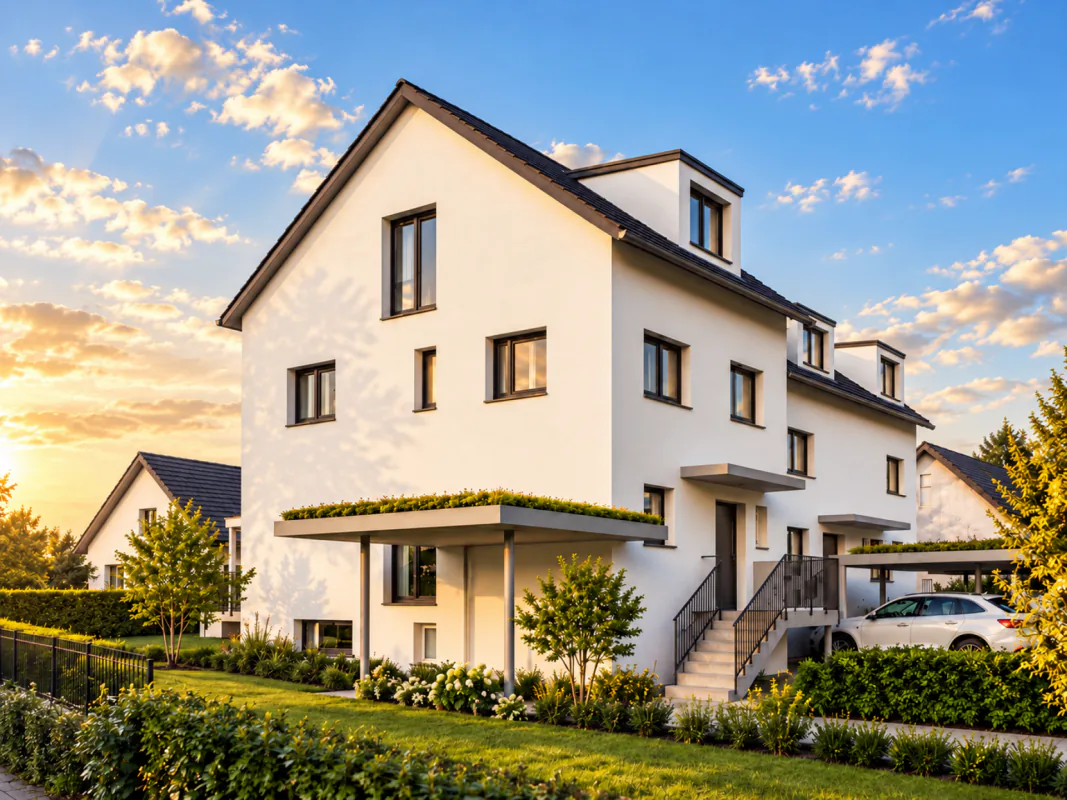
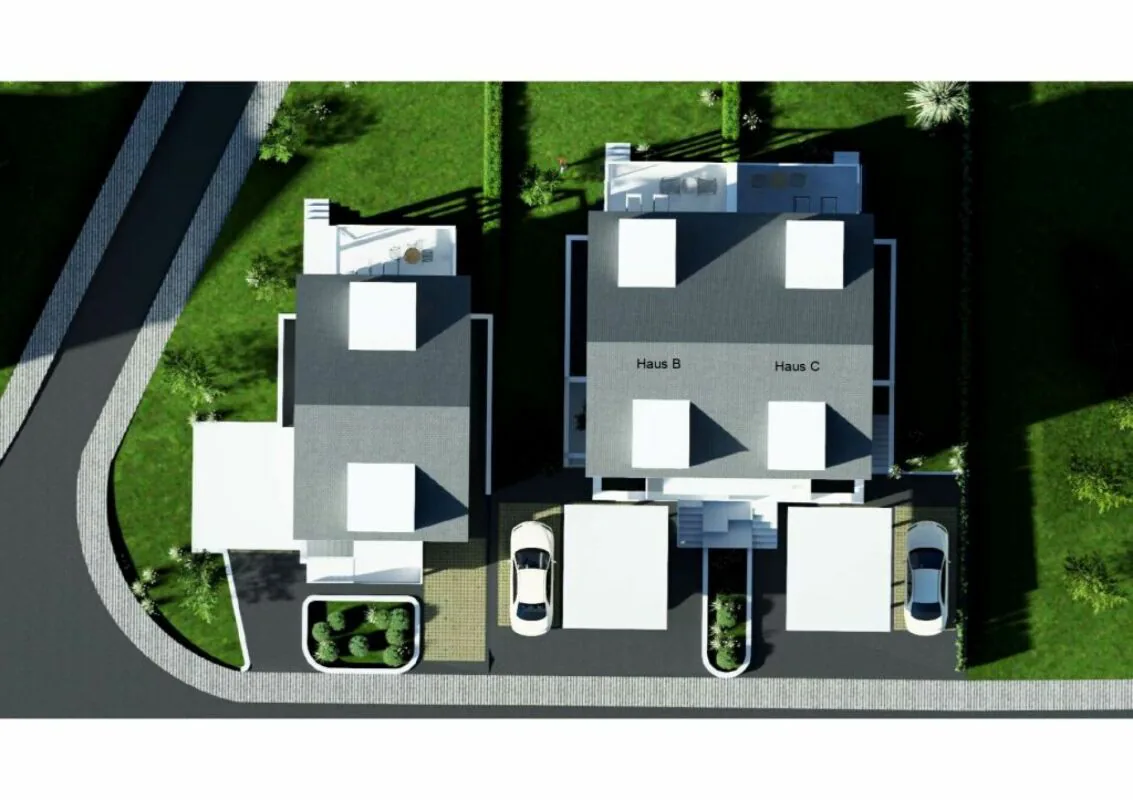
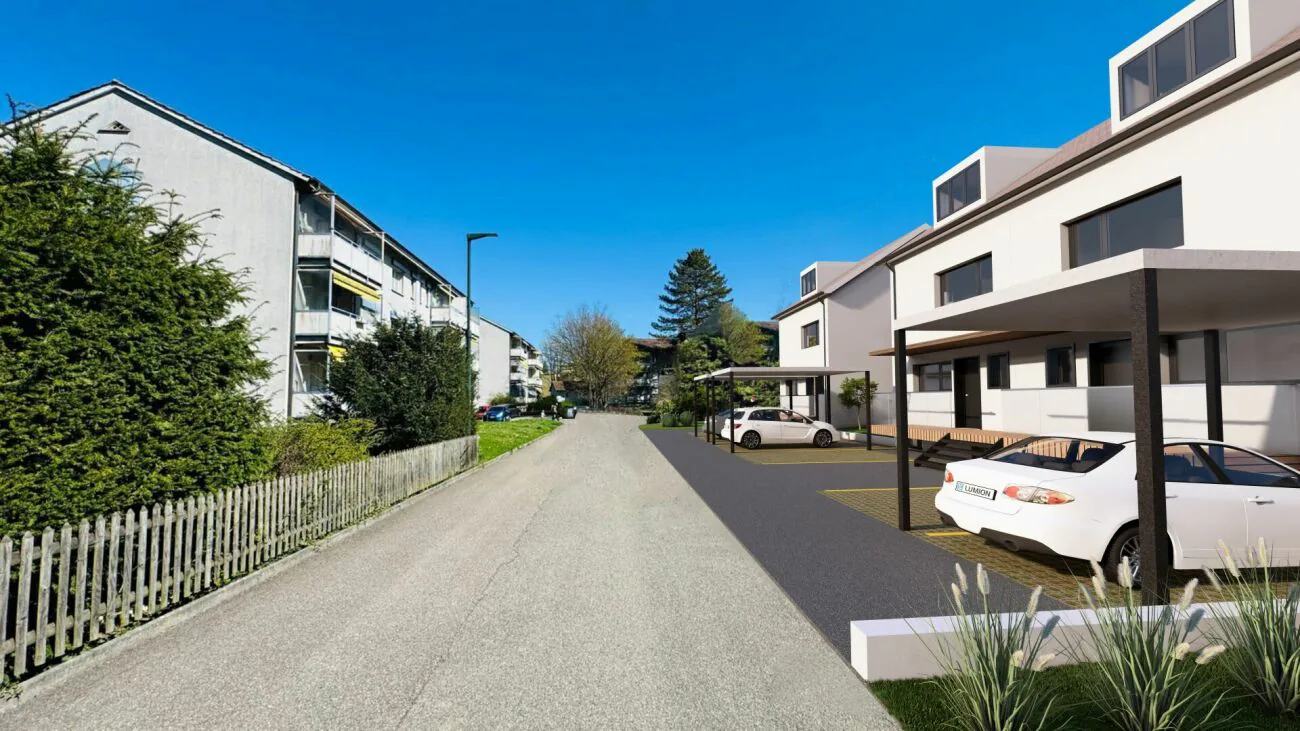
In the quiet and family-friendly residential area "In der Schwarzmatt" in Sissach, this spacious detached 6½-room single-family house with approximately 183 m² of living space is being built.
The construction has already begun. The move-in date is expected to be around the end of May 2027.
Purchase price of House A: CHF 1'595'000.-
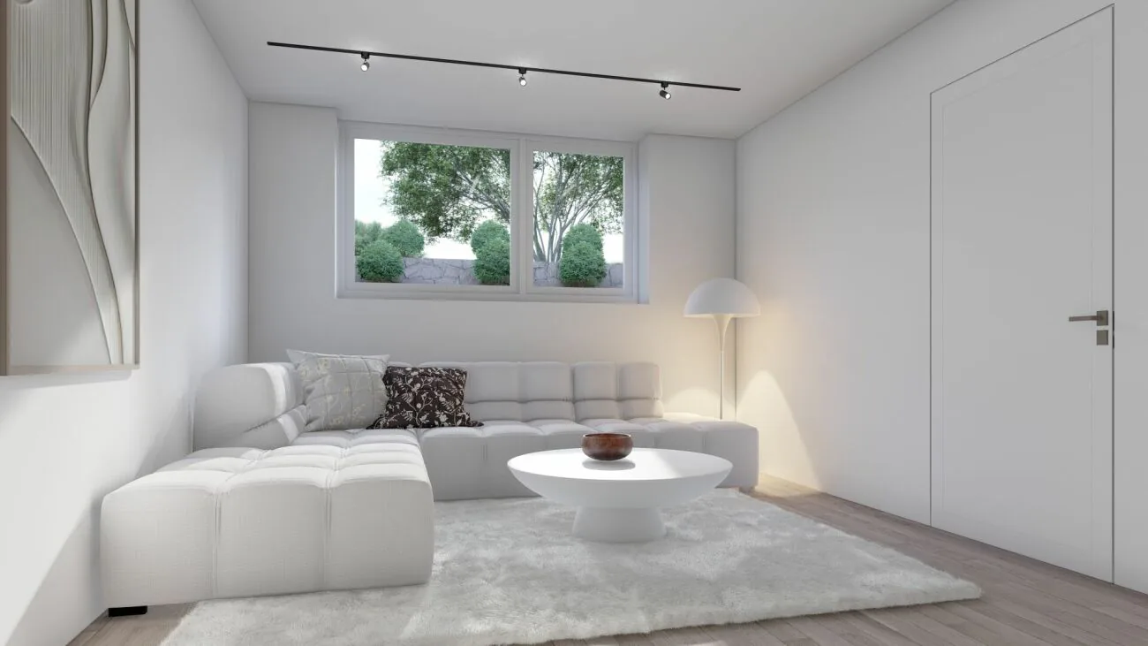
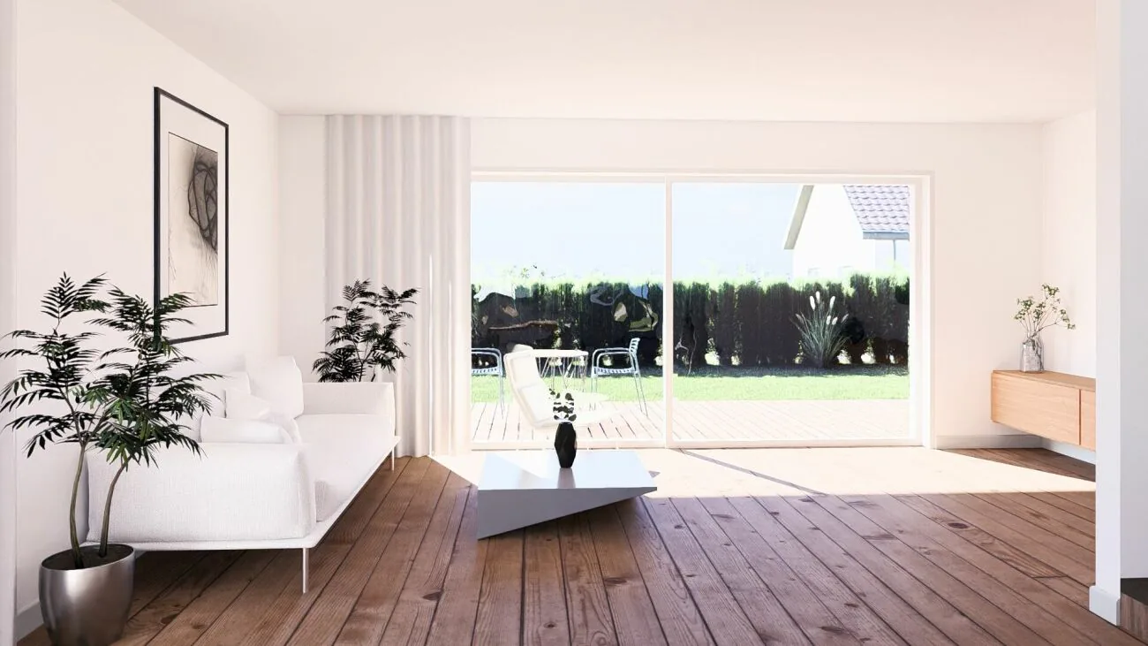
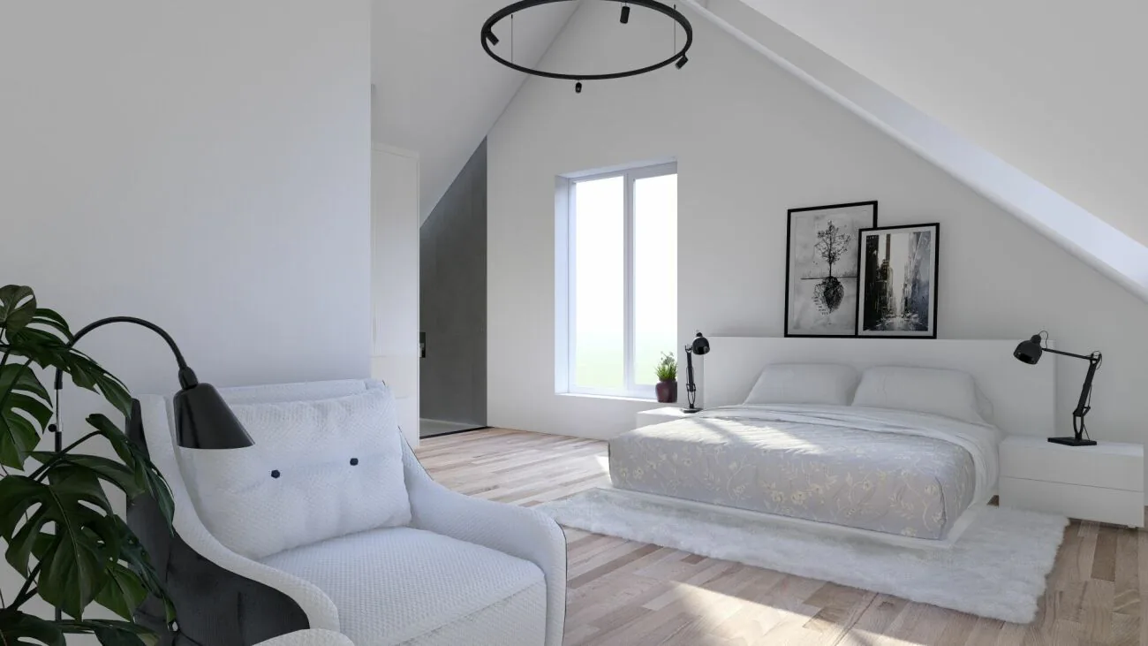
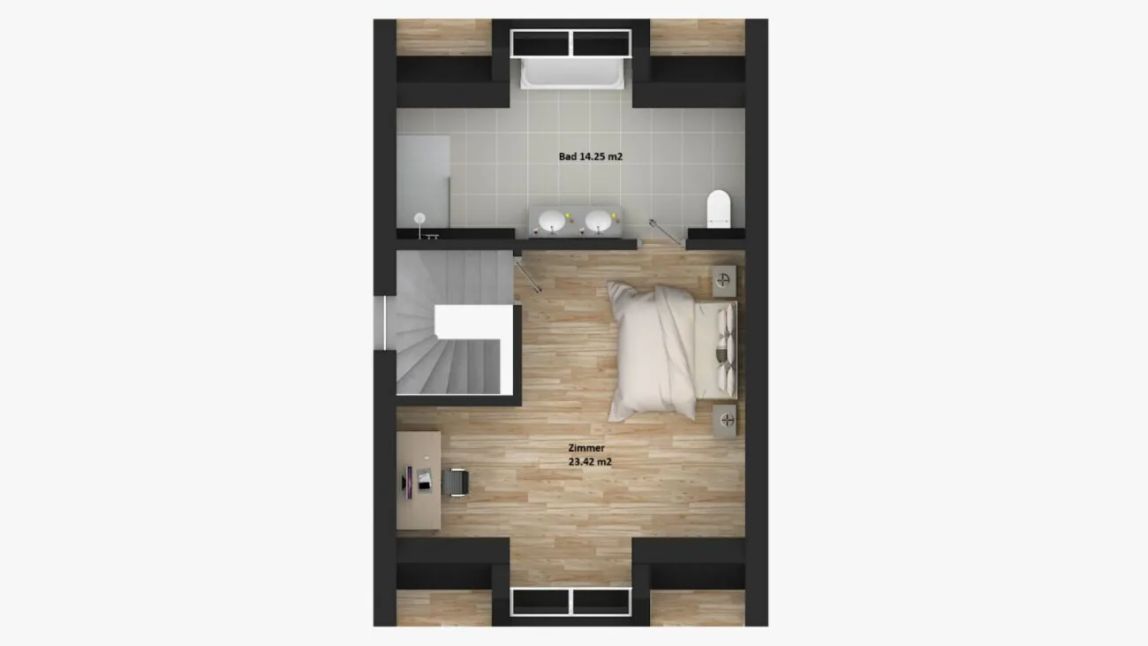
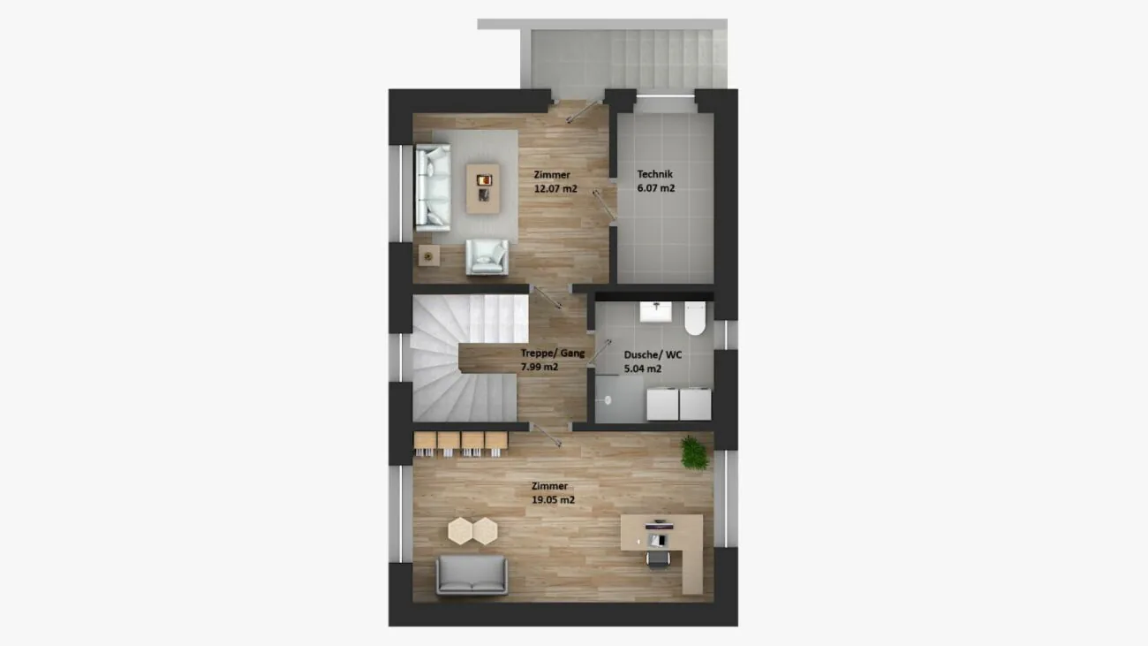
House A impresses with its detached construction, spacious living areas, and an exceptionally flexible room concept. A particular highlight is the separate studio in the basement with daylight, its own entrance, and its own bathroom.
The studio is ideal as a home office, practice, studio, guest area, youth room, fitness room, or for multi-generational living.
THE MOST IMPORTANT KEY DATA
- detached 6½-room single-family house
- approximately 183 m² of living space
- separate studio with daylight
- own entrance to the studio
- own bathroom in the studio
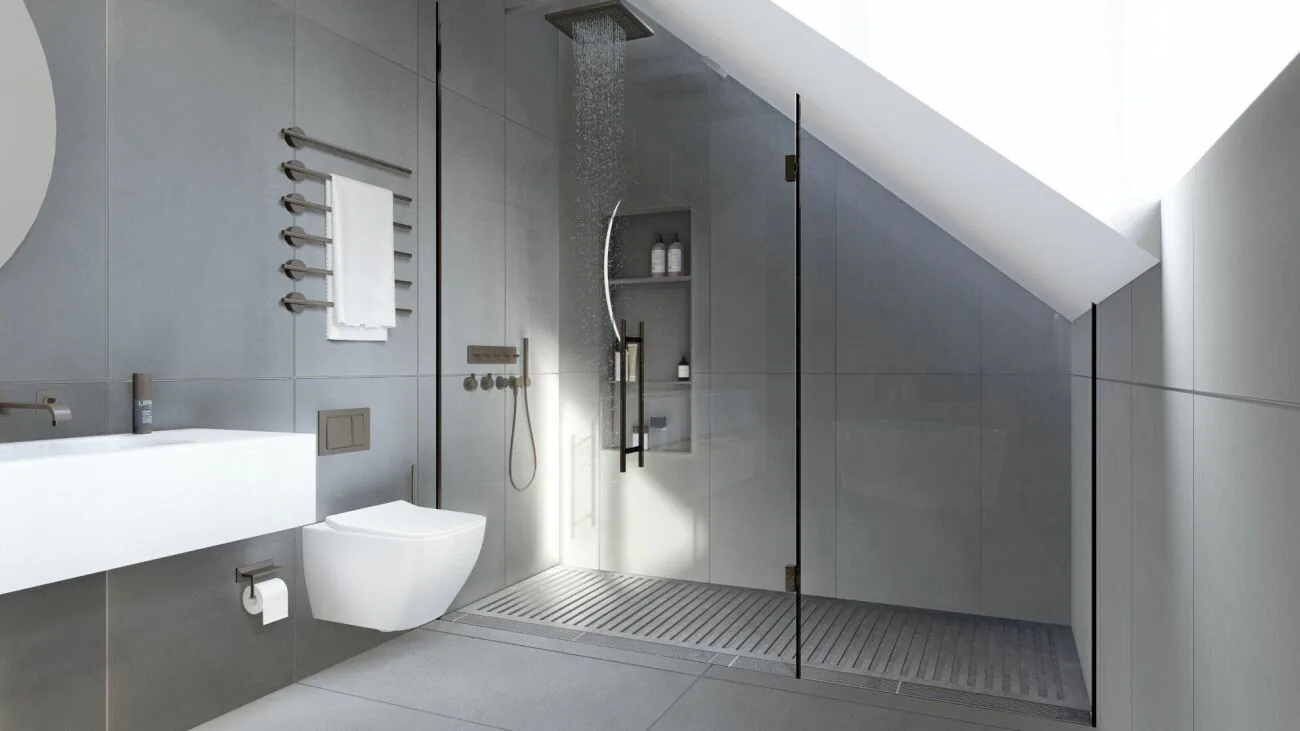
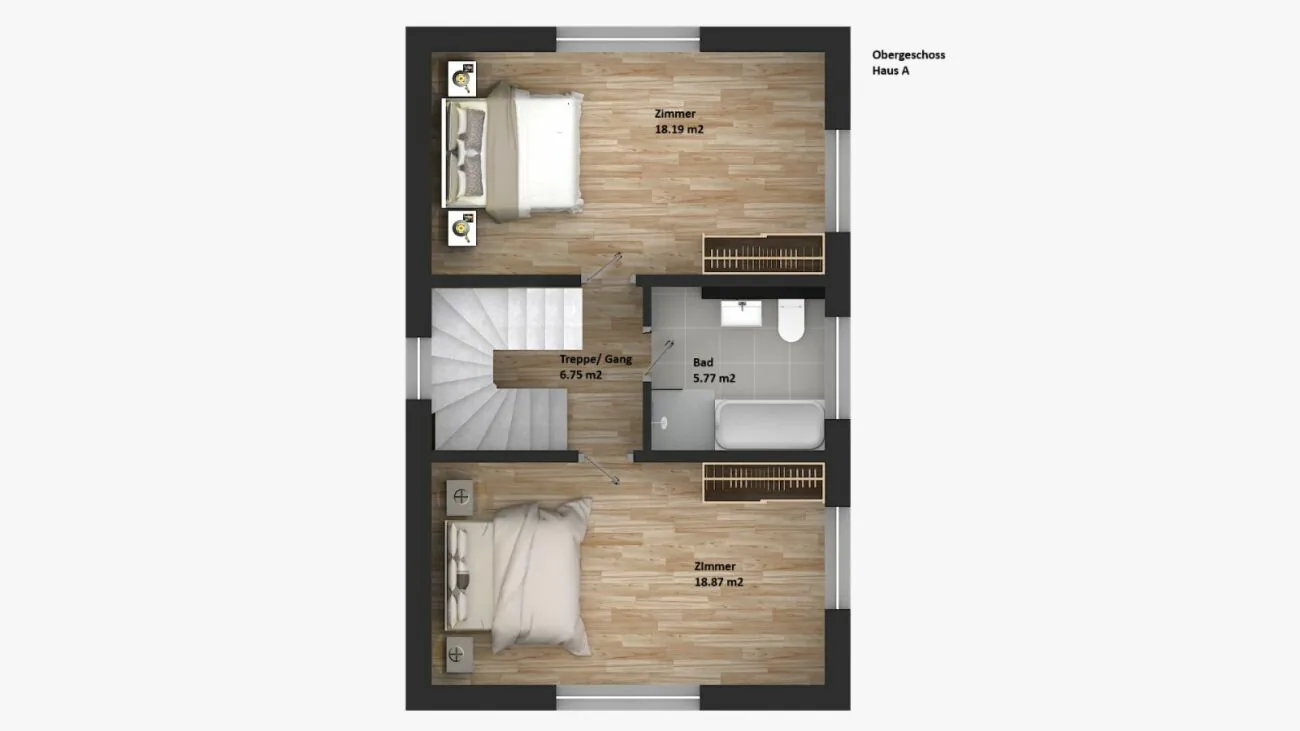
- a total of 3 wet cells plus guest toilet
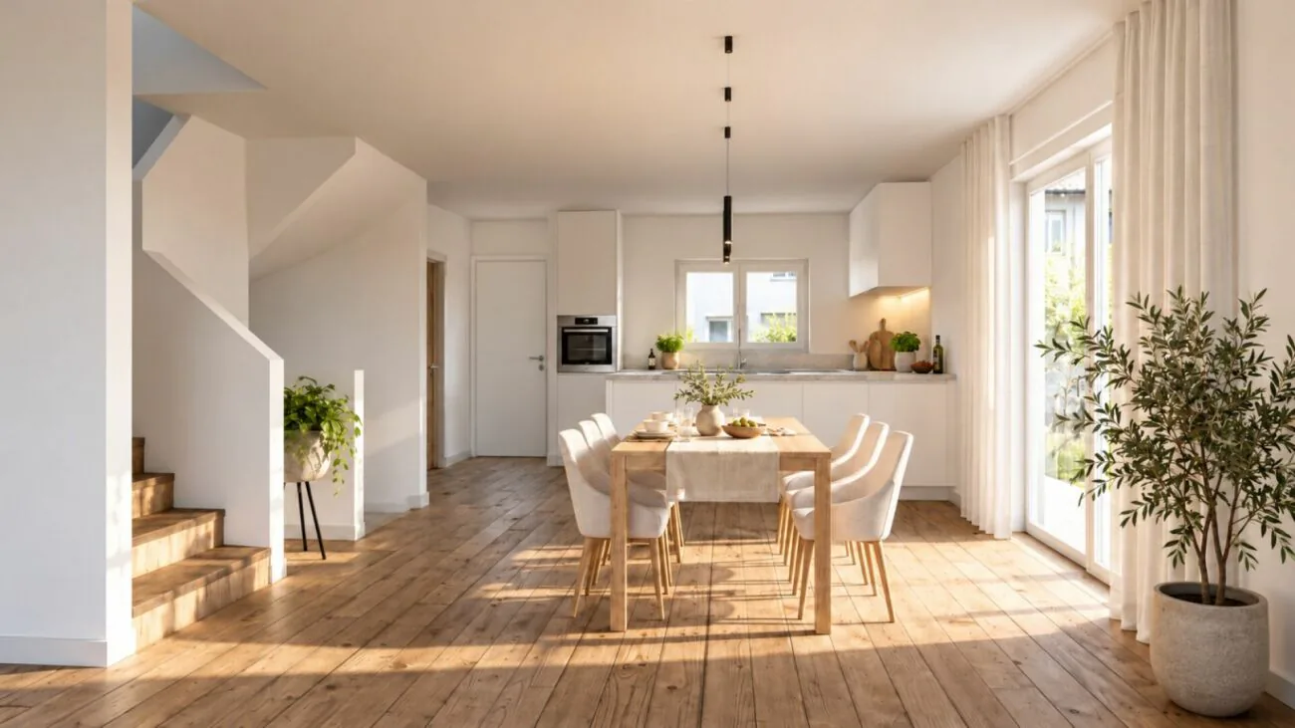
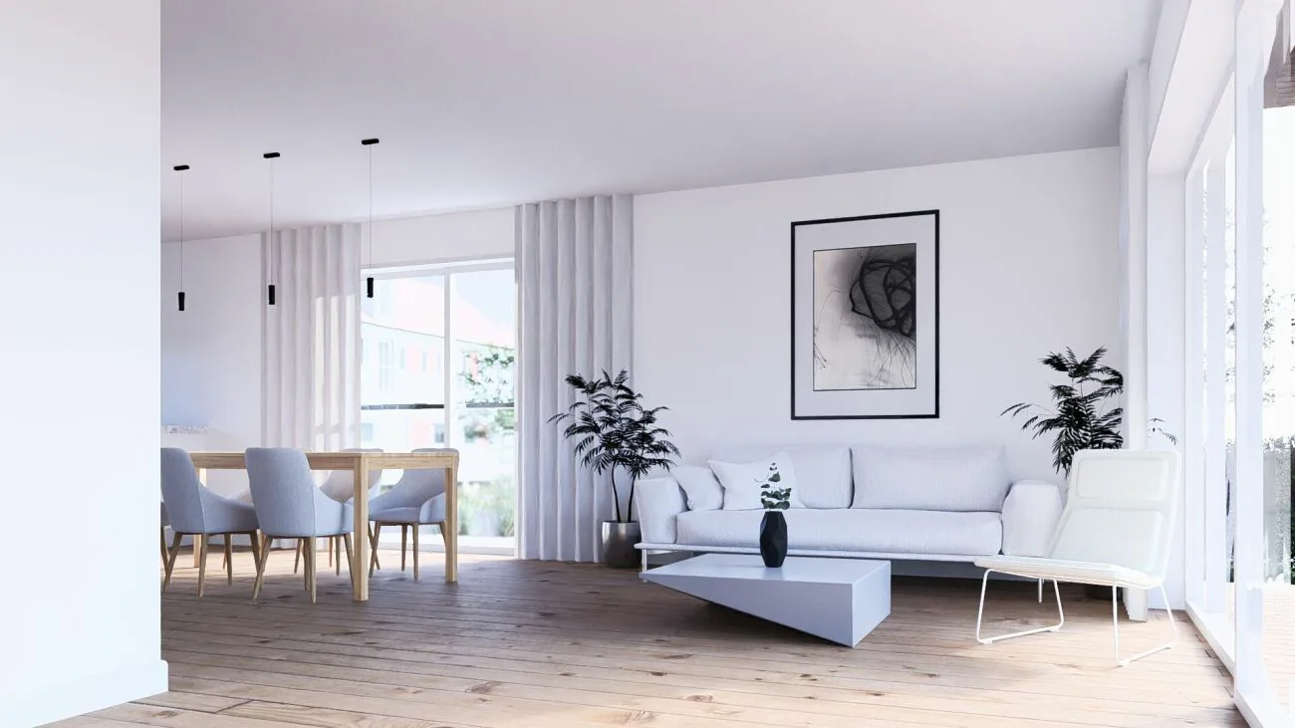
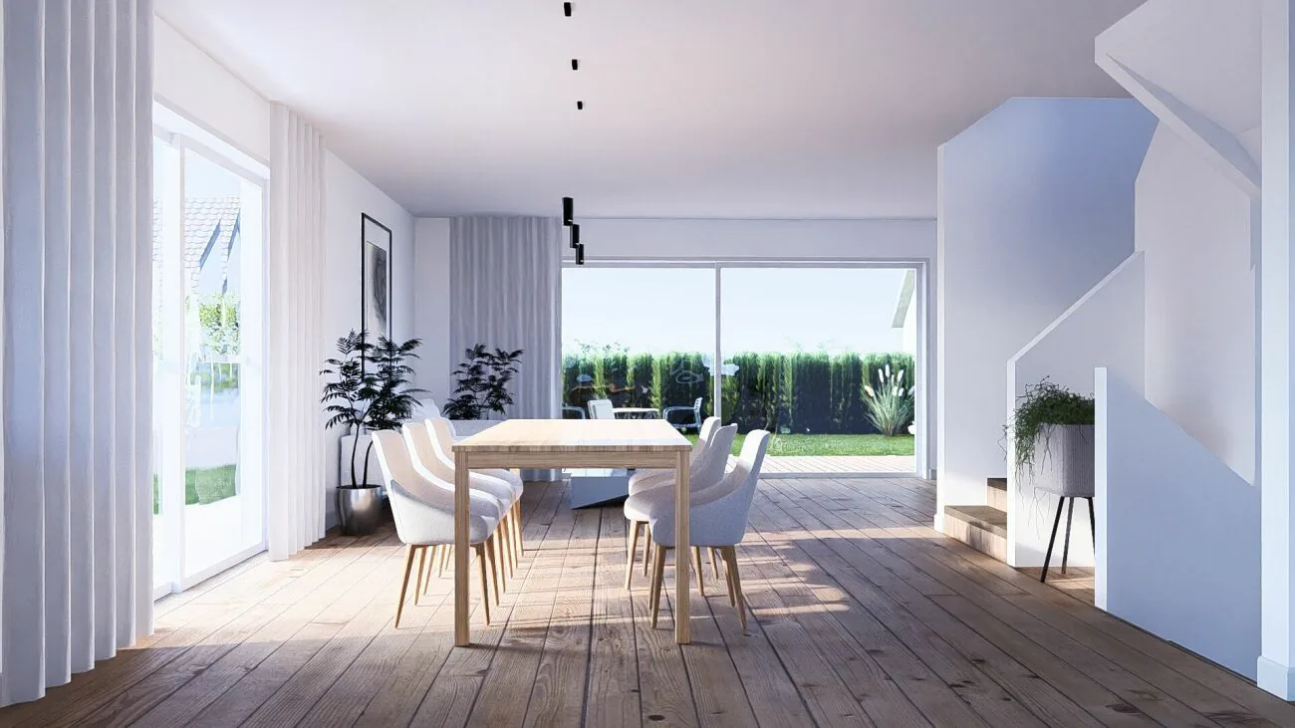
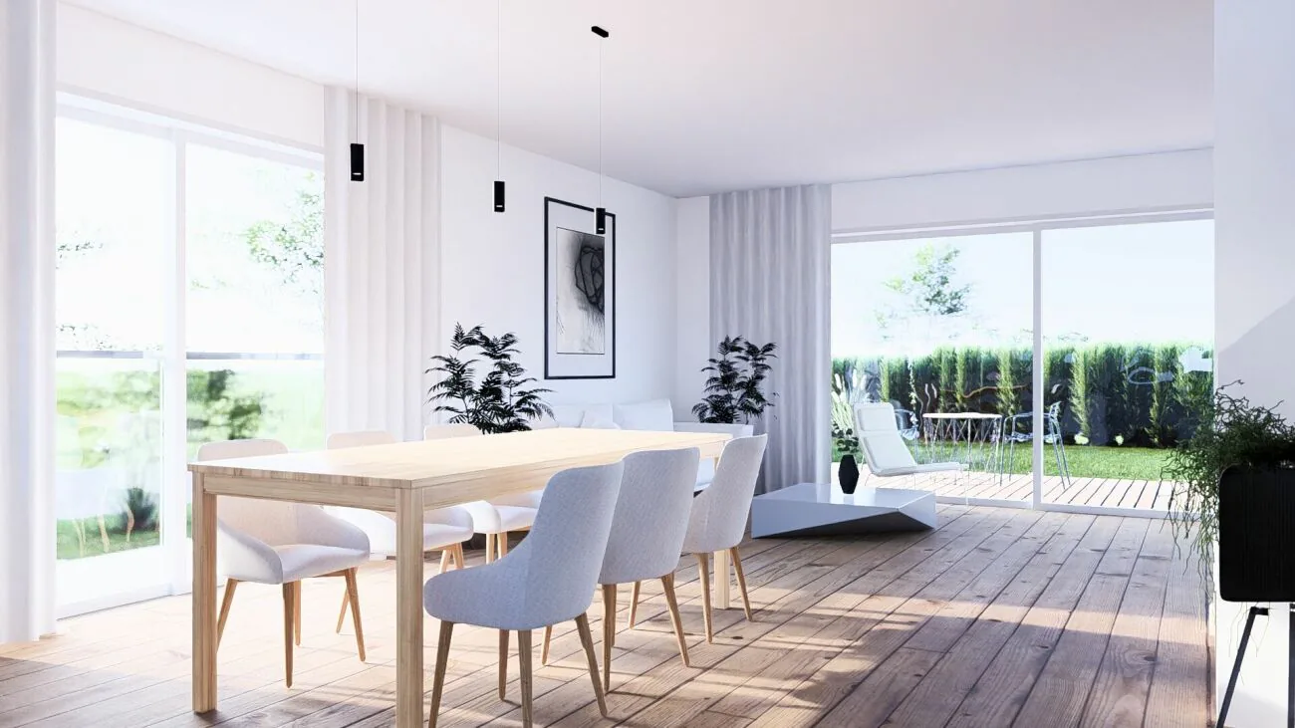
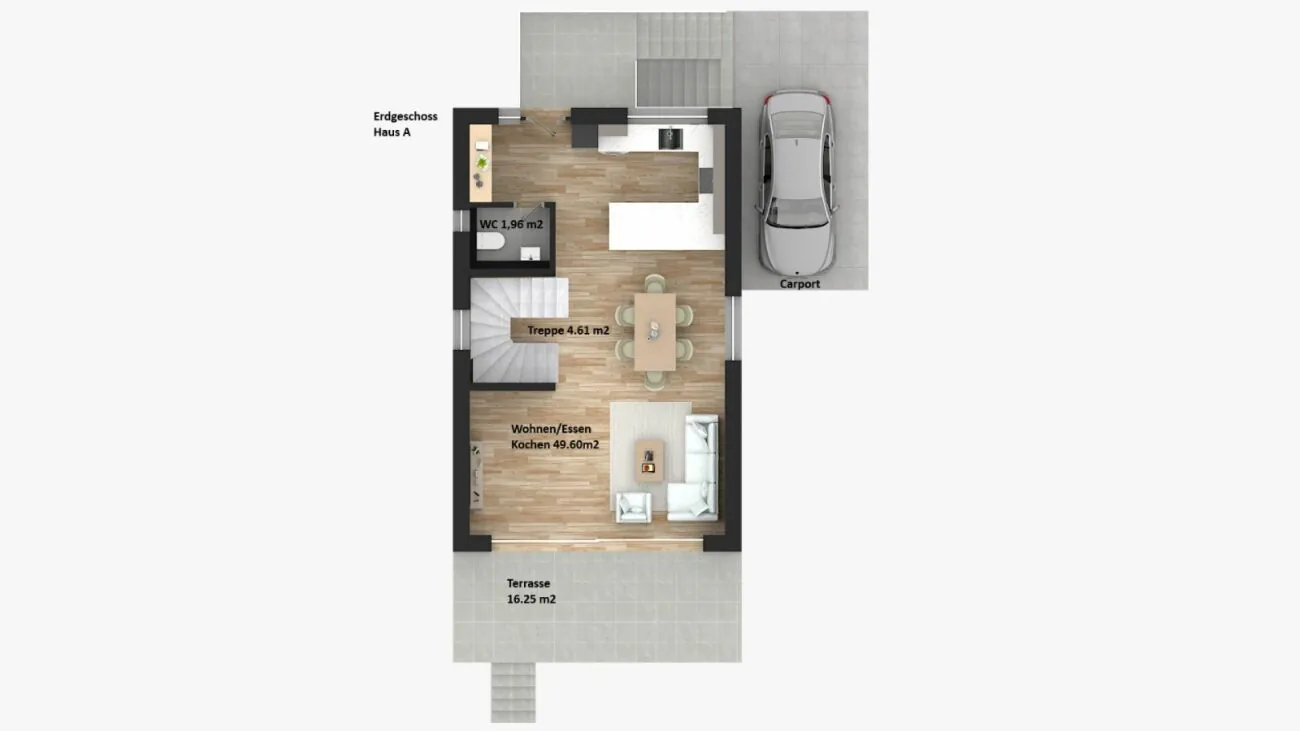
- spacious living and dining area
- open kitchen
- sunny terrace
- own garden
- carport
- additional outdoor parking space
- air-water heat pump
- high-quality new building construction
- building permit available
- construction has already started
- move-in date expected around the end of May 2027
- interior design partially still customizable
MUCH SPACE AND MAXIMUM FLEXIBILITY
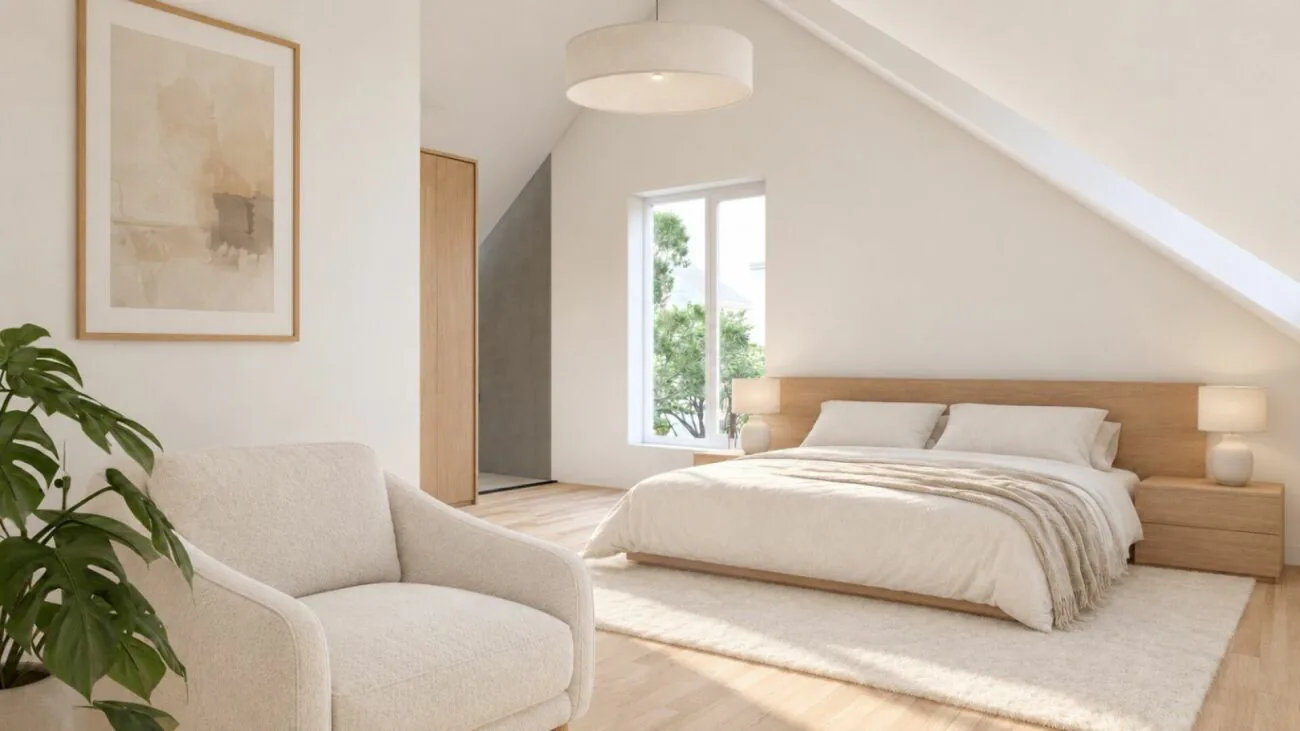
With around 183 m² of living space, House A offers an exceptional amount of space for families, couples with increased space requirements, or buyers who want to combine living and working.
The spacious living and dining area forms the heart of the house. The open kitchen and the direct connection to the terrace and garden create a modern and pleasant living atmosphere.
The separate studio offers an additional almost independent area that can be flexibly adapted to different life situations.
INTERIOR DESIGN PARTIALLY STILL CUSTOMIZABLE
Since the house is currently under construction, various decisions regarding the interior design can still be made - depending on the progress of the construction and within the planned budgets.
This includes, in particular, the kitchen, floor and wall coverings, sanitary facilities, as well as selected materials and surfaces.
The earlier the purchase decision is made, the greater the possibilities of incorporating personal wishes into the further implementation.
QUIET AND CENTRAL RESIDENTIAL LOCATION IN SISSACH
The residential area "In der Schwarzmatt" combines a quiet and family-friendly environment with short distances to the most important facilities of daily life.
Kindergarten and schools are within short distance. Shopping facilities, the city center, and Sissach train station are quickly accessible. The connections to Liestal, Basel, and Olten are also very good.
ON-SITE INSPECTION
Since construction has already begun, you can get a personal impression of the location, the property, and the emerging house on site.
For safety reasons, entering the construction site is strictly prohibited. An inspection is only possible from outside the construction area.
We will be happy to explain the location, the floor plan, the room concept, the design possibilities, and the further construction process on site.
If your financing is not yet finally clarified, we will be happy to arrange an experienced financing partner for you upon request.
ARRANGE AN APPOINTMENT NOW
If you are looking for a detached new single-family house with a lot of space, your own garden, and a separately usable studio, we look forward to your contact.
IMMOROSSI AG
Rosario Perri
Gartenstrasse 101
4052 Basel
Tel. 061 813 10 10
Mobile / WhatsApp 079 202 13 13
perri@immorossi.ch
www.immorossi.ch
Important note:
All information is based on the current project and planning status and is provided without warranty. Changes in planning, execution, area specifications, materialization, and deadlines are reserved. Visualizations serve for illustration purposes. Only the signed contract documents, contract plans, and the definitive building description are binding. Errors and prior sale are reserved.
Building description
Construction Load-bearing componentsFoundation slabs, exterior walls, and floor slabs
Basement and upper floors in reinforced concrete,
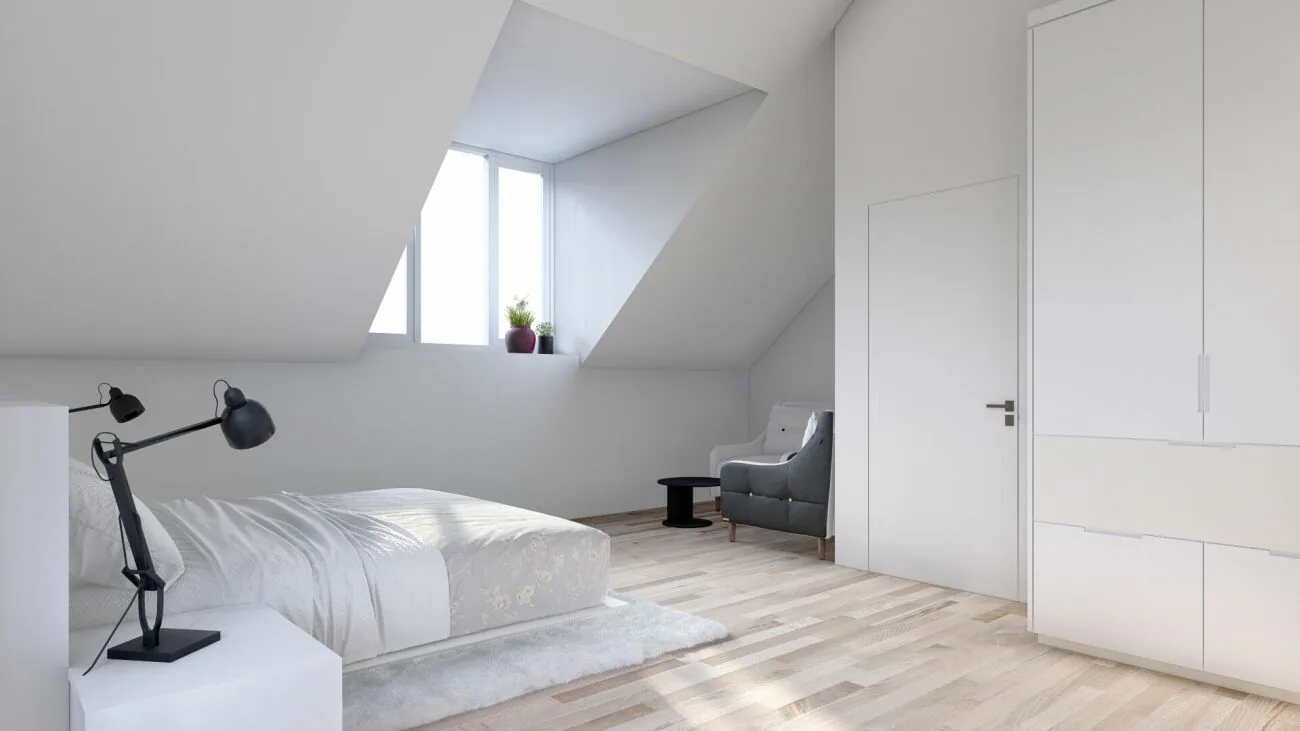
conventional pitched roof with two dormer windows, anthracite-colored tile roofing
Interior rooms Ceilings in all living and sleeping areas and wet cells: white plaster
Walls in all living and sleeping areas: abrasion-resistant
Walls in wet cells: ceramic tiles and abrasion-resistant Floors in all living areas: subfloor with impact sound insulation, parquet flooring, and tile flooring in all wet cells
StairsPre-fabricated concrete stairs with wood or tile flooring,
Curtain railCurtain rod with 2 rails in living and sleeping areas, surface-mounted
Exterior views Façade exterior thermal insulation according to thermal and sound insulation certificate, plastered, painted, color tone according to color and material concept by the architect
WindowsHigh-insulation plastic-aluminum windows, 3-layer insulating glazing
Color tone according to color and material concept by the architect
White on the inside and anthracite on the outside; large lift-and-slide windows in the living room
Sun protection and blackout
Aluminum roller shutters with electric drive
Seating areas on the ground floor with electric sun awnings
Outdoor seating areasFlooring with outdoor tiles, lighting,
A frost-proof outdoor water connection is centrally attached to the longitudinal façade, allowing for convenient garden watering around the house.
Domestic technology Electrical installationsRecessed lights in the kitchen and wet cells, mirrors with LED lighting in the bathroom
Doorbell and mailbox system at the house entrance
Telephone / TV / LAN connection in the living area
1 empty tube for telephone / TV per room
Empty tubes for preparing a photovoltaic system (system not included in the purchase price)
1 ceiling light per room prepared
3 sockets and 1 light switch per room
1 socket at the outdoor seating area
Heating systems
The heat generation for heating and hot water is done by a heat pump, heat distribution via underfloor heating, hot water storage tank 250 l
Sanitary facilitiesHouse water supply with shut-off valve
Cellar distribution: pipes laid on plaster
Downpipes in the basement on plaster
Separate toilet:
Washbasin, wall-mounted toilet, mirror
Bathroom 1:
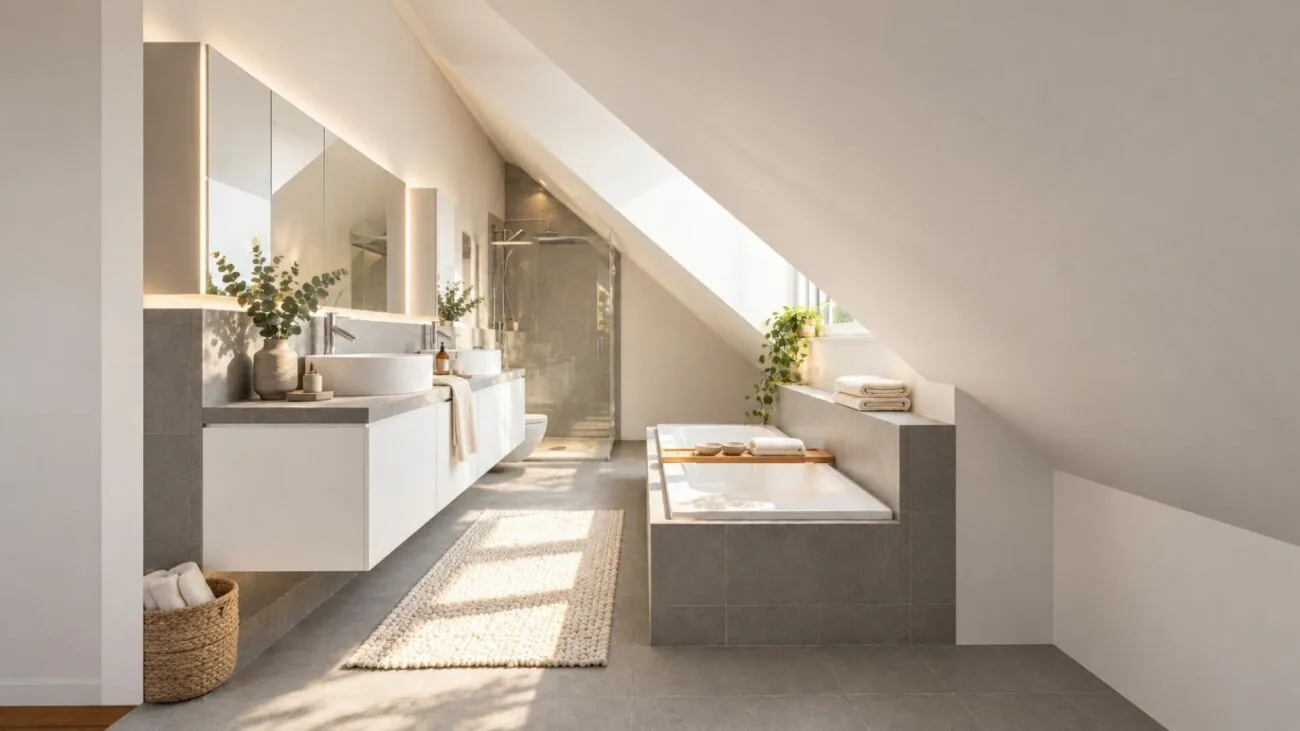
Bathtub, shower cubicle with glass partition, washbasin, wall-mounted toilet, mirror cabinet
Bathroom 2:
Shower cubicle with glass partition, washbasin, wall-mounted toilet, mirror cabinet
Bathroom 3:
Shower cubicle with glass partition, washbasin, wall-mounted toilet, mirror cabinet
Budget positions incl. VAT Sanitary appliances:
- per house CHF 40,000 incl. installation and VAT,
- washing machine and dryer
Floor and wall coveringsIn all living, dining, sleeping areas, kitchen, and stairs: oak parquet flooring CHF 120.-/m2 incl. baseboard and all ancillary work.
In all wet cells: ceramic coverings CHF 120.-/m2 incl. baseboard and all ancillary work
In the technical rooms: concrete flooring.
Kitchen equipmentincl. installation: per house CHF 25,000.- incl. installation and VAT.
Property Details
- Property type
- Detached house
- Available from
- 01.06.2027
- Living space
- 183 m²
- Plot area
- 306 m²
- Rooms
- 6.5
- Year Built
- 2026
- Published on
- 20.10.2026
Features
Washing machine
Parking
Tumble Dryer
Pets Allowed
Quiet Location
Sunny Location
Carport
Cable TV
Child Friendly
Mentioned in the description
Price
- Purchase Price
- CHF 1'595'000
- Price per m²
- CHF 8'716
Market context
The asking price is 59.8% above the median of .
This listingCHF 1'595'000
CHF 998'000
Median
Is there room to negotiate?
A typical listing stays on the market for about 20 days. 2.4% of active listings have cut their asking price in the last 90 days.
Check your mortgage with Moneyland
Partner offer by Moneyland.ch
Location
In der Schwarzmatt 9 4450 Sissach
Nearby
Loading…
Neighbourhood
Excellent public transit
ARE transit class B — regular service within a short walk.
Mostly built-up
78% built-up area within 500 m.
Lively neighbourhood
Small and larger households · around 47 people in the neighbourhood.
Municipal tax multiplier
57 %
Lower than 74% of municipalities in the canton
ESTV · 2026
CHF 14'290 income tax a year · Single person without children, gross wage CHF 100'000
- 27.7 Rp/kWh
SunA lotSouth
South side: lots of sun, in winter too
- North
- Hardly any direct sun
- East
- Little sun
- South
- Lots of sun
- West
- Little sun
This is about the building's façades, with the shade of neighbouring buildings and the terrain. How much of it reaches a flat depends on the floor and the windows.
As of 2013
Source: Swiss Federal Office of Energy SFOE
Noise & quiet50 dBDay
50dB
Road and rail noise in the surroundings
Calculated from the federal noise model: the mean over the hectare (100 × 100 m) of the surroundings, model year 2021.
Night
42 dB
Loudest source
Road
LibraryRainConversationTrafficLoud
Calculated level, placed on a scale of everyday sounds.
Environment
Air within the Swiss limits
At least one pollutant is above its WHO guideline; all meet the Swiss limit.
Radon: class 2–10%
The federal radon map estimates that 2 to 10% of the buildings here exceed the reference value of 300 Bq/m³.
Connectivity
Fibre available
In over 90% of the buildings around
5G outdoors
In the network models of 3 operators.
Mobile: as of 2026
Similar listings
Similar listings
ID: 244182Ref: in-der-schwarzmatt-9-H-A-7.7.26