
Price on request
9.5 room Detached house in St. Gallen
Price on request
Description
Renovation object: large detached house in prime location
This detached 9.5-room single-family house offers space for new ideas
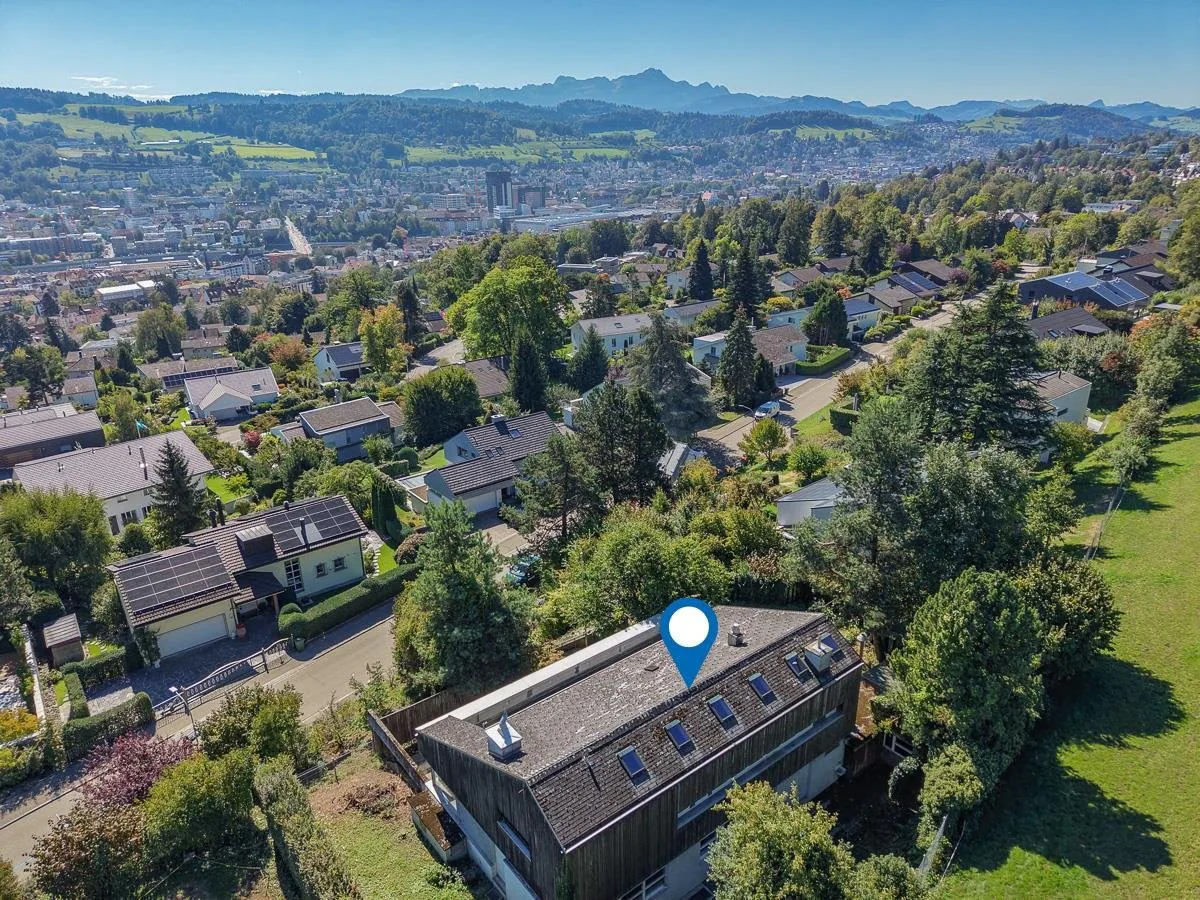
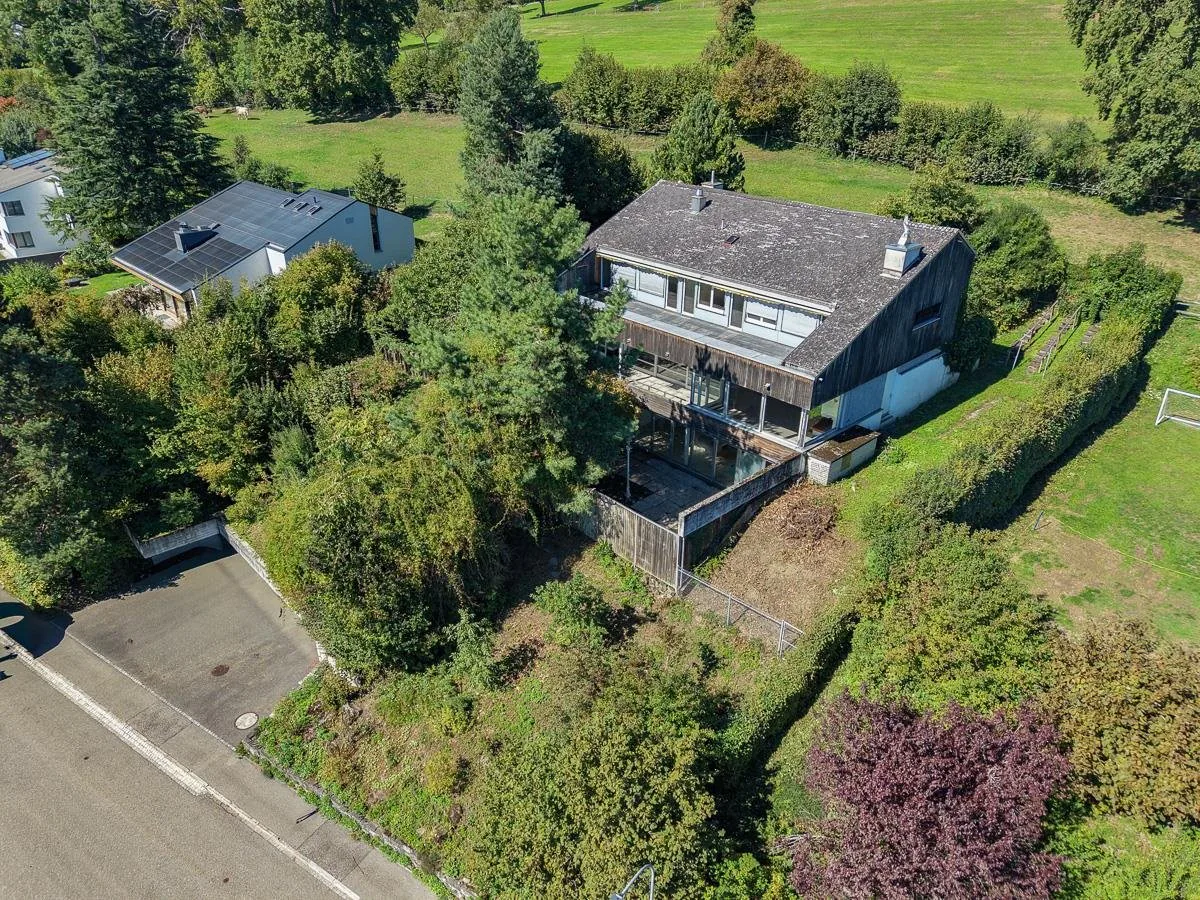
The property on Schoeckstrasse is located in an attractive area in the popular St. Gallen residential quarter of Rotmonten. It was built in 1968 on a 1,460 m² large plot of land. With approximately 325 m² of living space and a total of five floors, the property offers a comprehensive range of rooms.
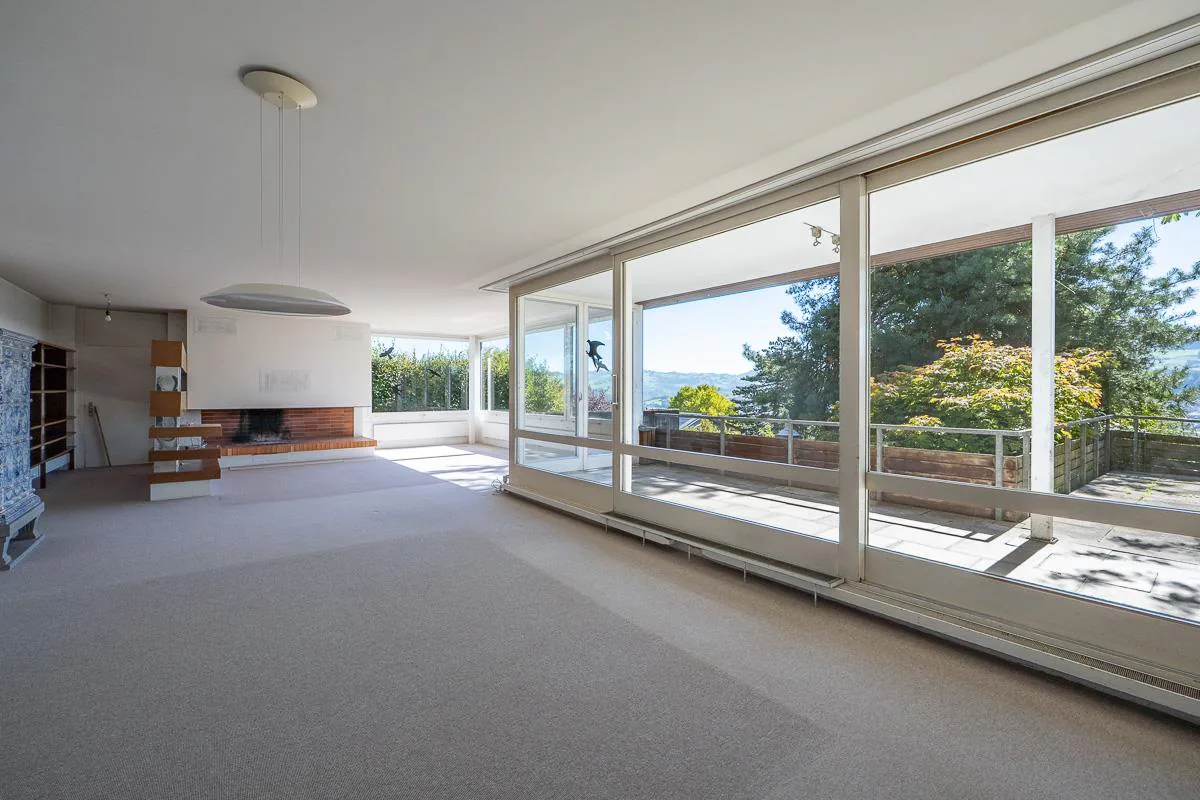
The house is completely in need of renovation and is suitable as a renovation or new construction project. The architecture shows a very progressive living concept for its time. Spacious window fronts, open living areas, and the connection to the garden with a surrounding area characterize this villa. Both the interior design and the building technology and energetic properties require a comprehensive renewal. The spacious plot of land, the view, and the original architectural concept provide an interesting basis for renovating and/or further developing the house in a contemporary way.
The lowest floor includes the house entrance, a double garage with direct house access, and a shelter with a sanitary area.
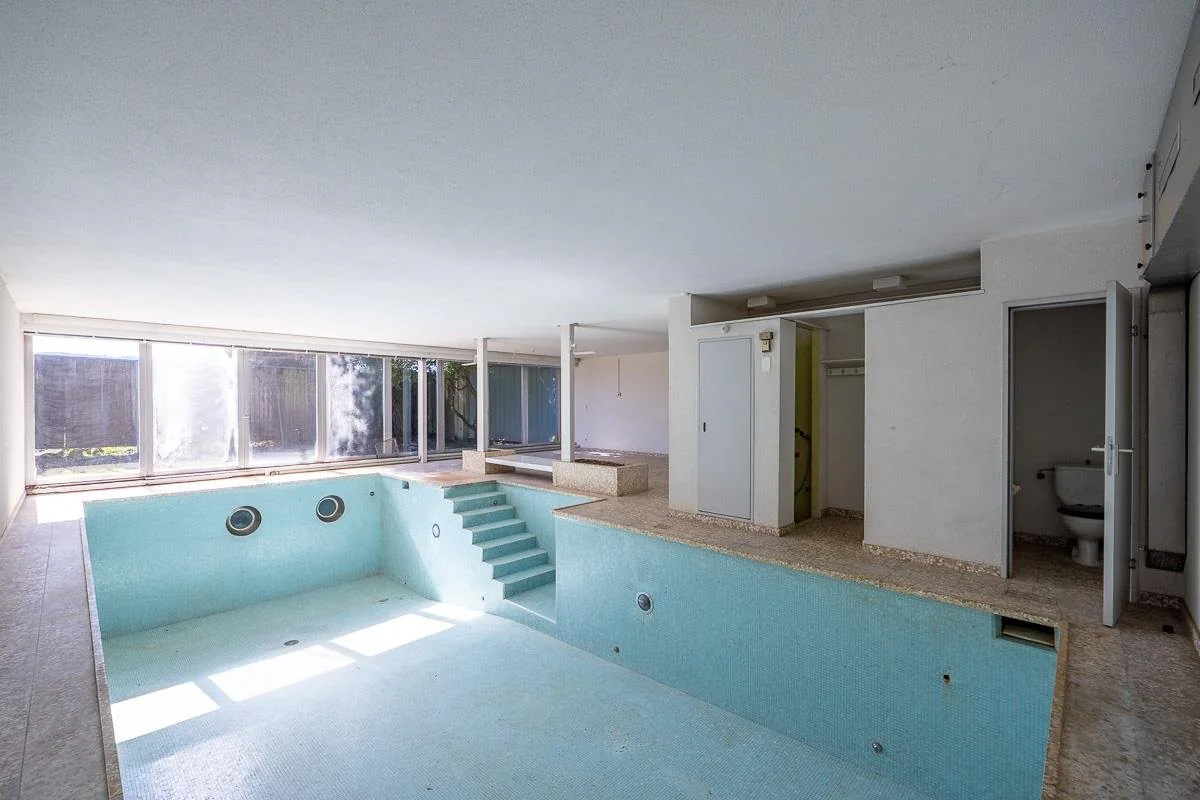
In the intermediate floor is a indoor pool with large window fronts, a protected outdoor area, and a shower/WC and changing facilities. The indoor pool is out of operation. A air-conditioned wine cellar, further cellar and storage rooms, as well as technical rooms are located on the same level.
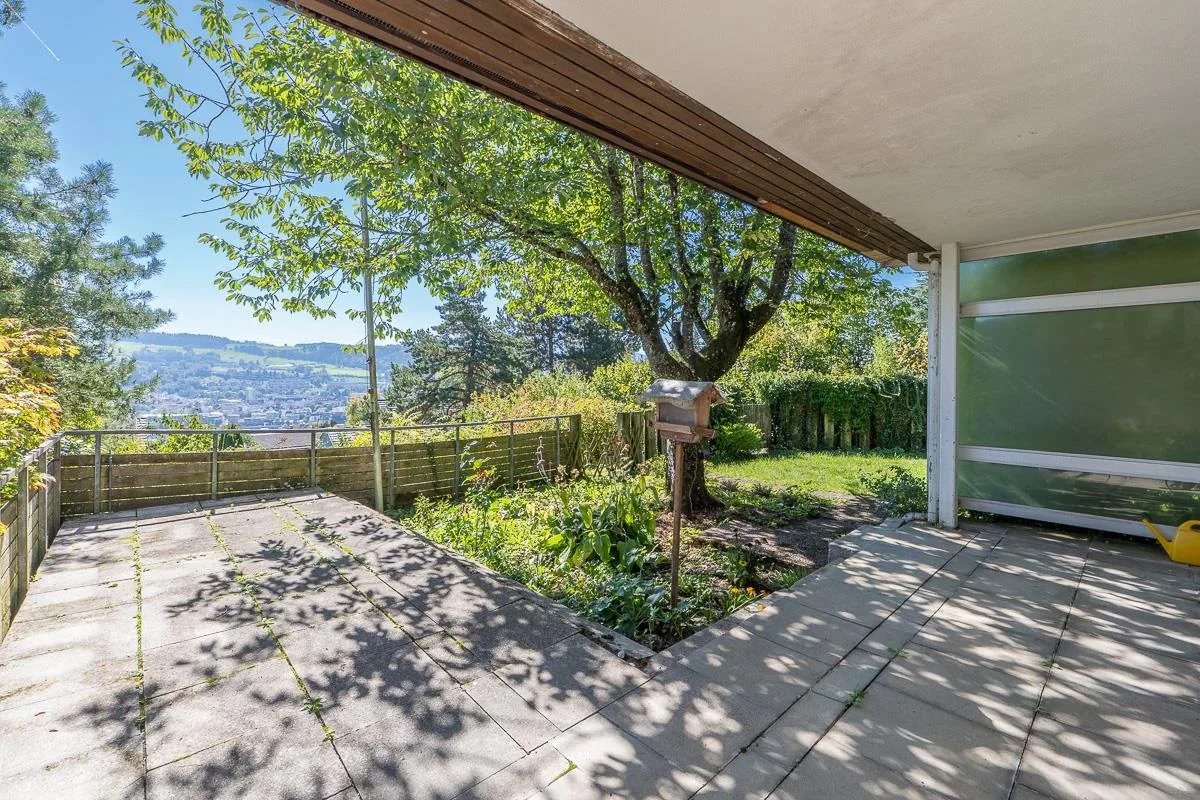
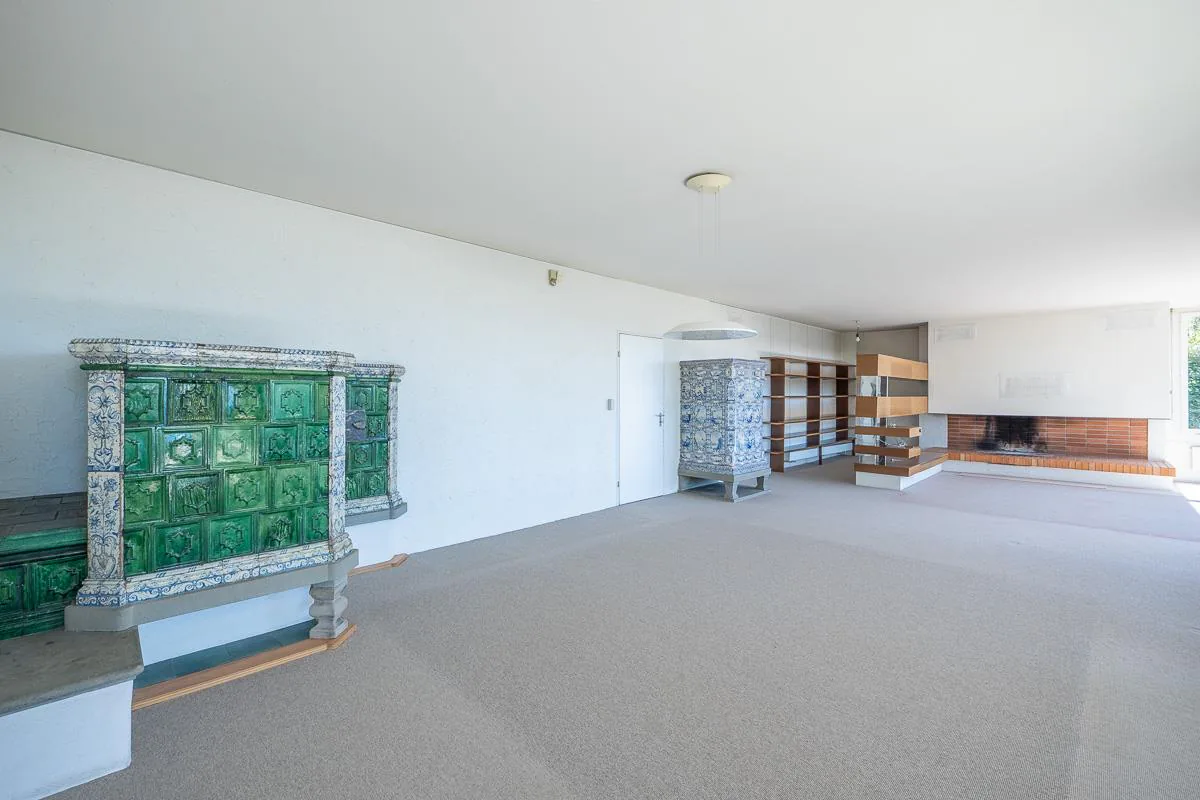
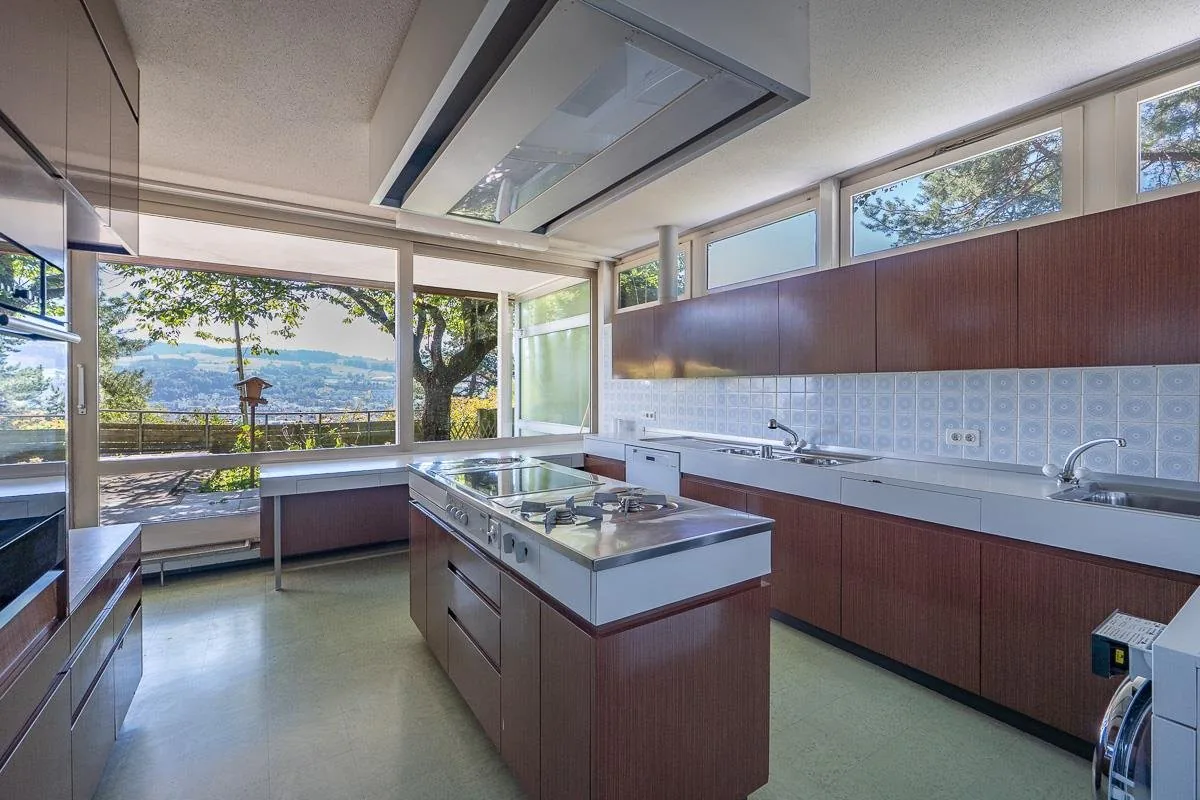
On the ground floor are the spacious living and dining area with a fireplace and two tile stoves with characteristic plates, as well as a spacious, separate kitchen. The large window areas offer a wonderful view over the city to the Alpstein. From the living area, there is direct access to the garden. A separate study and a guest toilet complement this floor.
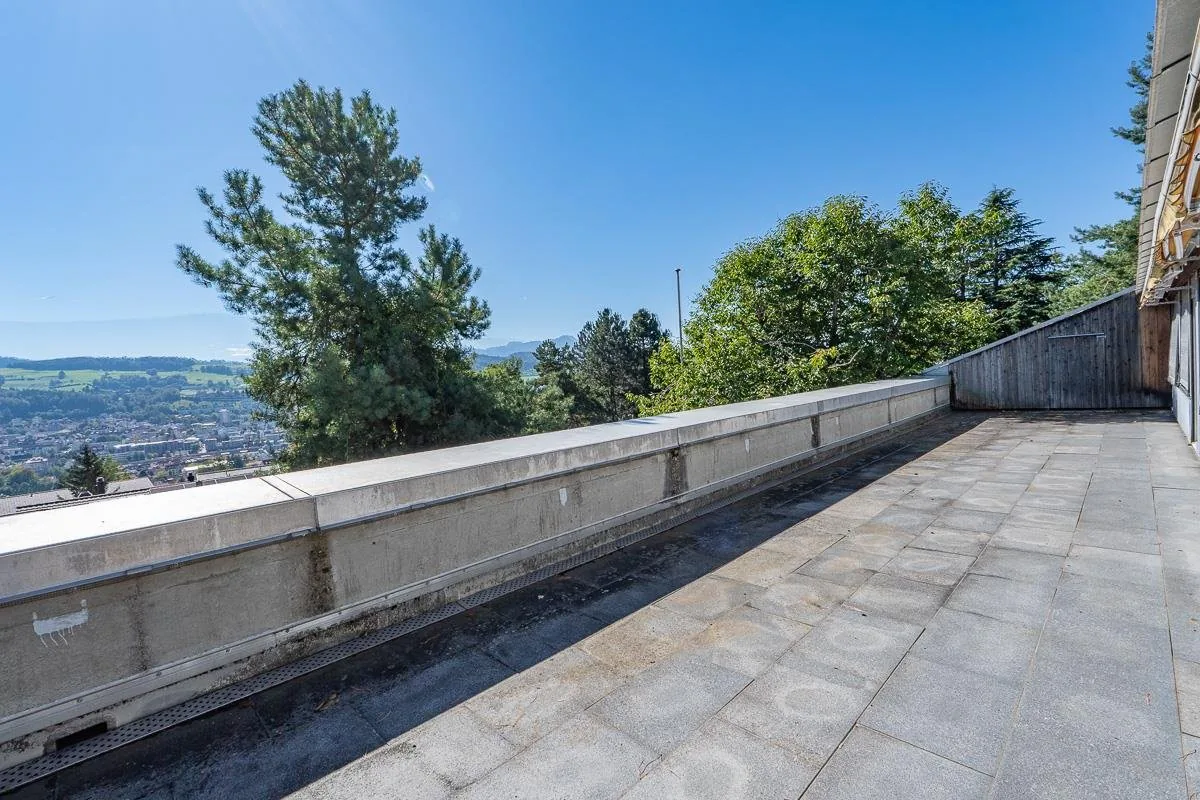
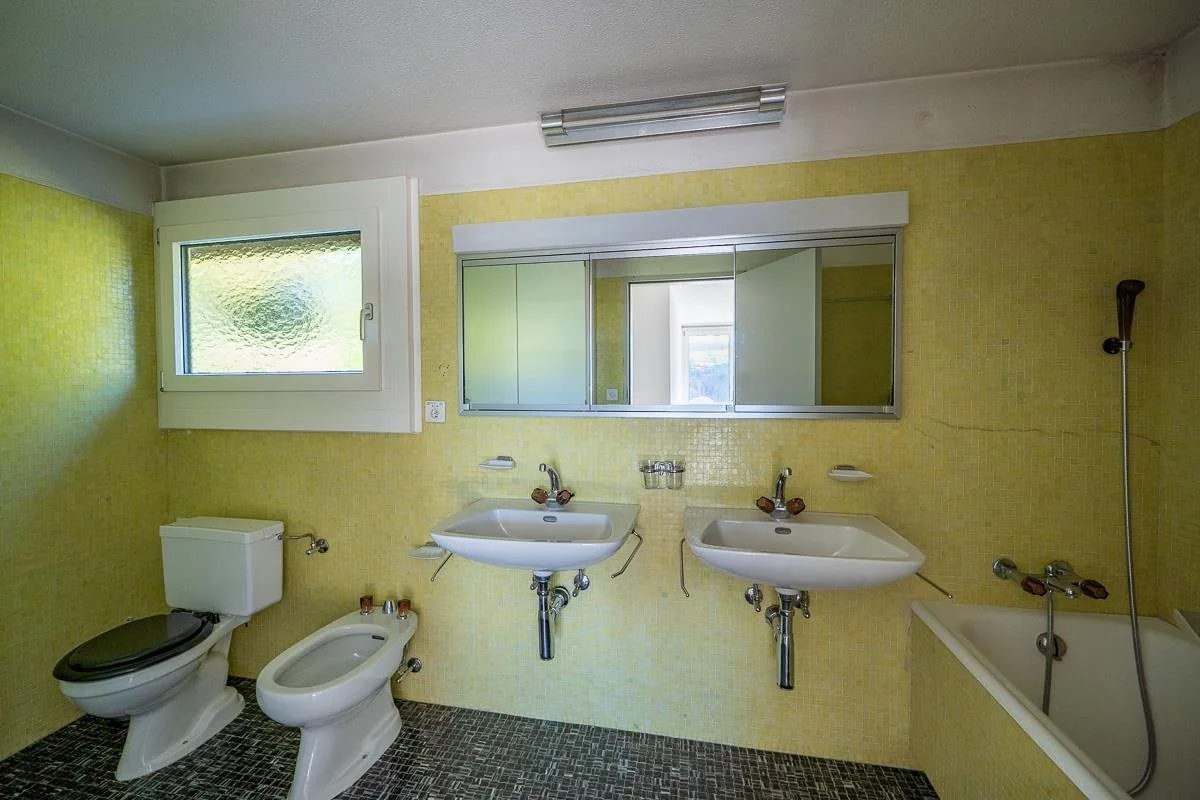
The upper floor includes five rooms with access to the approximately 45 m² large balcony or terrace. The rooms have their own sink. The parent's room with dressing room and the guest room have direct access to the bathroom. Another separate toilet is located on the same floor.
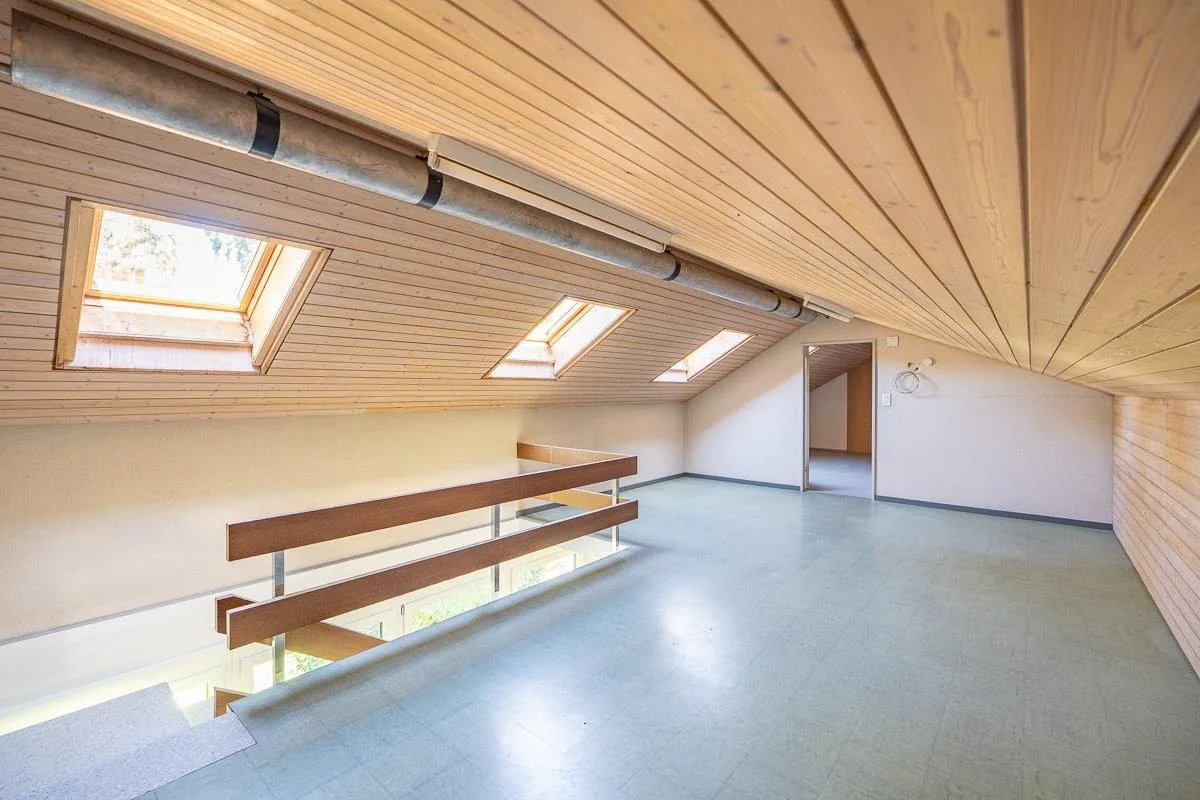
In the attic are two more rooms with built-in storage rooms (crawl space) and a nice gallery that can be used as an office or reading corner.
The garden offers various seating areas, a grown tree population, and space for an individual garden design. A tool shed and a room accessible from the outdoor area complement the offer. In addition to the double garage, an additional covered outdoor storage space is available.
Order the detailed sales documentation for this interesting object. After receiving the documentation, we will be happy to arrange a personal viewing appointment. We look forward to your contact inquiry.
Property Details
- Property type
- Detached house
- Living space
- 325 m²
- Plot area
- 1'460 m²
- Rooms
- 9.5
- Published on
- 16.10.2026
Features
View
Nice View
Child Friendly
Mentioned in the description
Price
- Purchase Price
- Price on request
Check your mortgage with Moneyland
Partner offer by Moneyland.ch
Location
Schoeckstrasse 38 9008 St. Gallen
Nearby
Loading…
Neighbourhood
Moderate public transit
ARE transit class C — usable but limited service.
Mixed built & green
65% built-up area within 500 m.
Quiet neighbourhood
Many households of three or more · around 13 people in the neighbourhood.
Municipal tax multiplier
138 %
Lower than 5% of municipalities in the canton
ESTV · 2026
CHF 13'438 income tax a year · Single person without children, gross wage CHF 100'000
- 30.6 Rp/kWh
SunA lotSouth-east
South-east side: lots of sun, in winter too
- North-east
- Little sun
- South-east
- Lots of sun
- South-west
- Medium
- North-west
- Hardly any direct sun
This is about the building's façades, with the shade of neighbouring buildings and the terrain. How much of it reaches a flat depends on the floor and the windows.
As of 2015
Source: Swiss Federal Office of Energy SFOE
Noise & quiet30 dBDay
30dB
Road and rail noise in the surroundings
Calculated from the federal noise model: the mean over the hectare (100 × 100 m) of the surroundings, model year 2021.
Night
21 dB
Loudest source
Road
LibraryRainConversationTrafficLoud
Calculated level, placed on a scale of everyday sounds.
Environment
Air within the Swiss limits
At least one pollutant is above its WHO guideline; all meet the Swiss limit.
Radon: class up to 1%
The federal radon map estimates that at most 1% of the buildings here exceed the reference value of 300 Bq/m³.
Connectivity
Fibre available
In over 90% of the buildings around
5G outdoors
In the network models of 3 operators.
Mobile: as of 2026
Similar listings
Similar listings
ID: 241864Ref: A12654